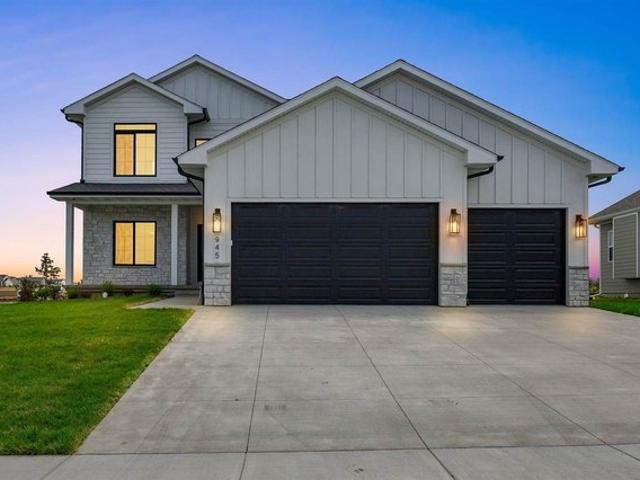
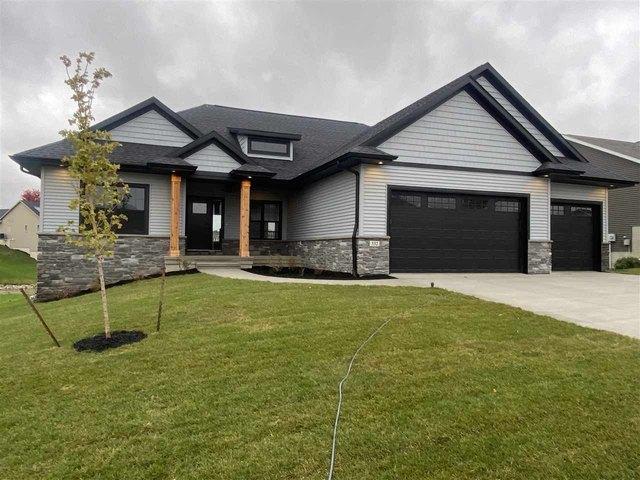
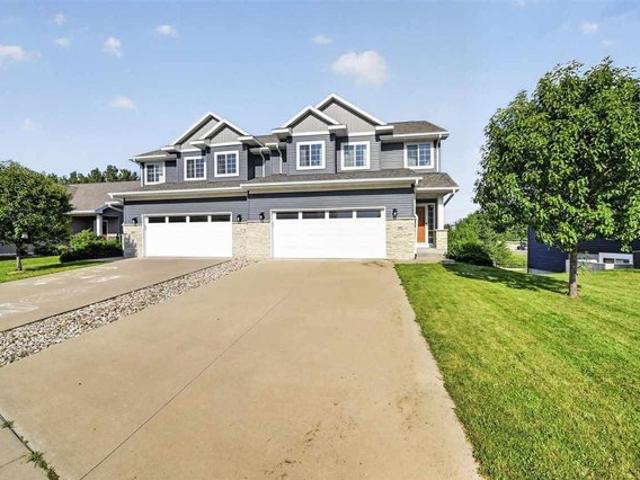
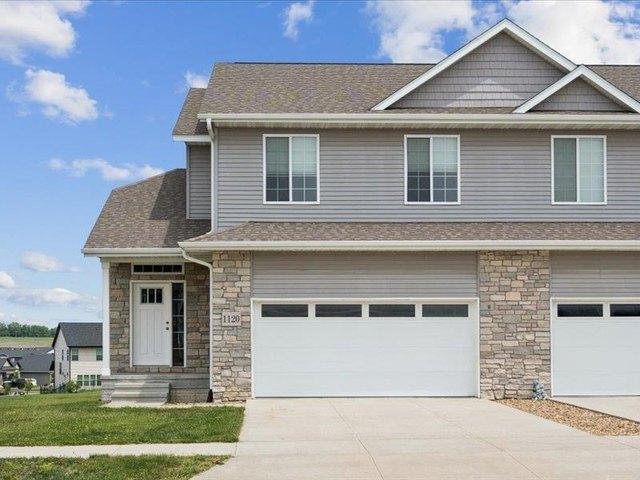
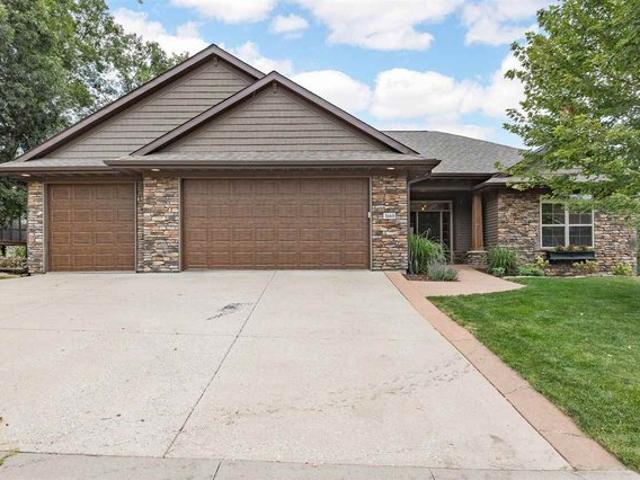
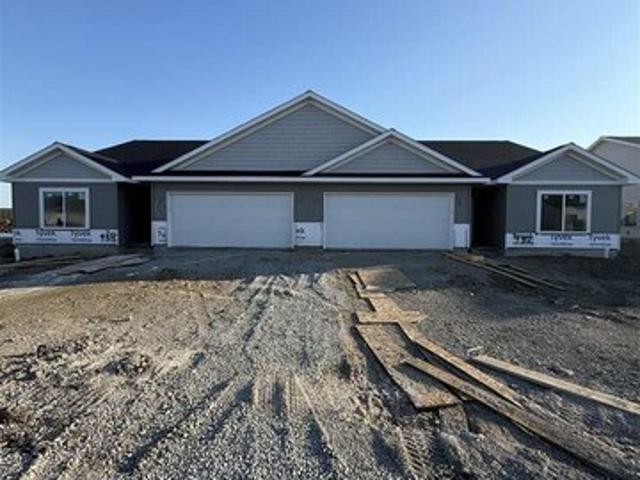
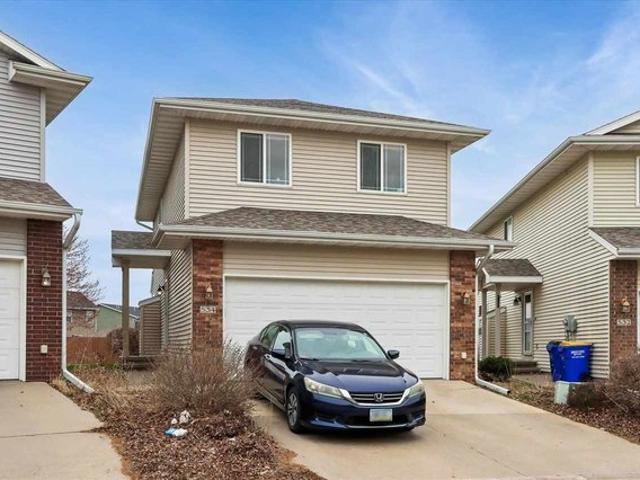
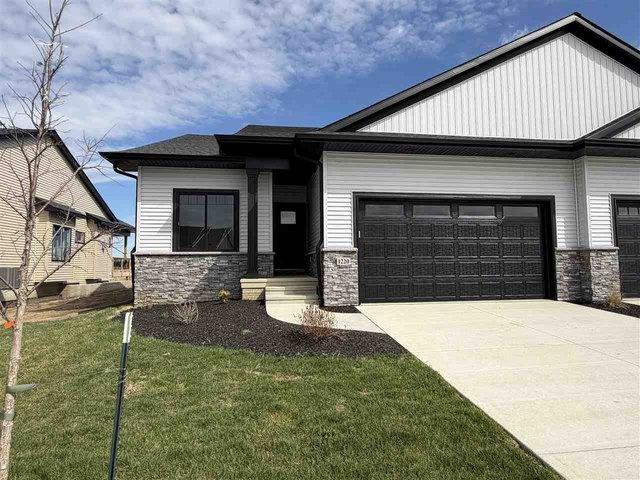
79 properties for sale in Creekside Commons

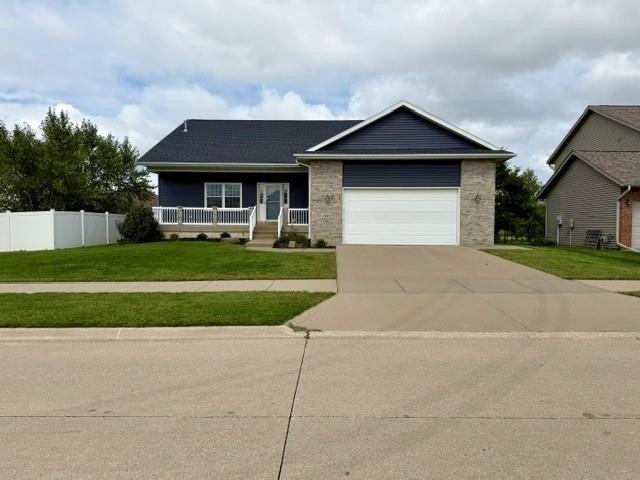
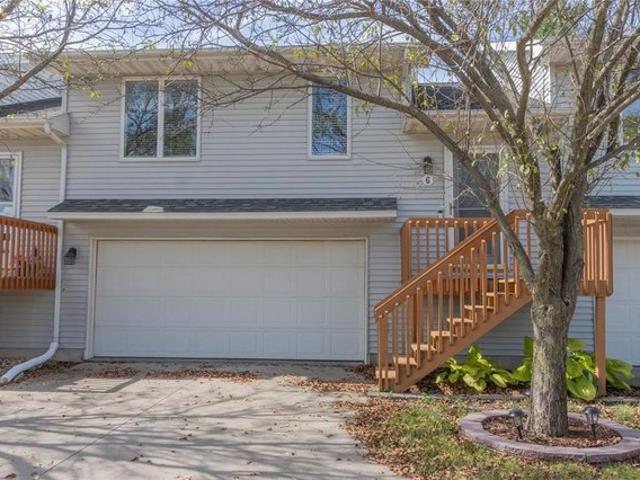
River Bend Ln
View photo
Townhouse · for sale
Request Details
Updated
River Bend Ln
Creekside Commons
· 1,711 sq.ft · 3 Bedrooms · 3 Baths · Townhouse
Creekside Commons · 1,711 sq.ft · 3 Bedrooms · 3 Baths · Townhouse
This home is in preforeclosure, which means the homeowner is in default (missed payments). Therefore, there could be an opportunity to strike a great deal with the owner and the bank
Request Details
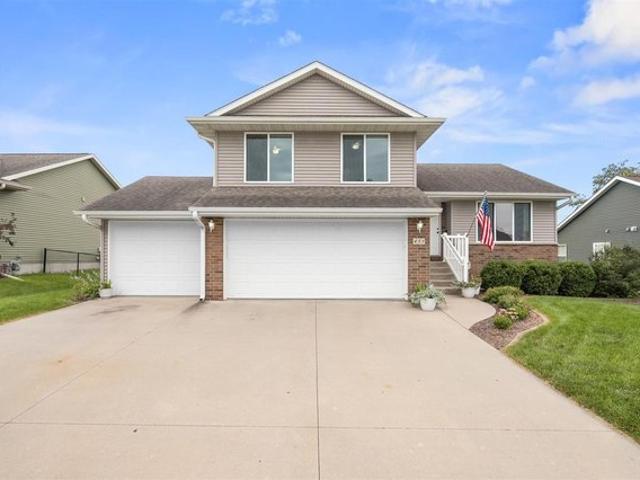
455 E Tartan Dr, North Liberty, IA 52317
View photo
House · for sale
USD 345,000
USD 161/sq.ft
455 E Tartan Dr, North Liberty, IA 52317
Creekside Commons
· 2,131 sq.ft · 3 Bedrooms · 2 Baths · House
· Patio · Garden · Parking · Deck · Fireplace · Equipped kitchen
Creekside Commons · 2,131 sq.ft · 3 Bedrooms · 2 Baths · House · Patio · Garden · Parking · Deck · Fireplace · Equipped kitchen
This nicely kept one owner multi-level is available for immediate possession. Built in 2009, this three bedroom, three bath is a multi-level and features vaulted ceilings in the living room and the primary bedroom. In addition, it has a large functional kitchen/dining area opening into the Livingroom to the North and also to the sunken family/fireplace room to the East. The beautiful fenced in backyard is located next to a farm so there is plenty of privacy when using either of the two patio doors, one from the kitchen which lets you out onto the cedar deck. The second patio door exits from the ground level family room and out onto the cement patio. The convenient laundry and half bath is also located off the family room. Finally, exiting from the family room into a spacious three car garage
USD 345,000
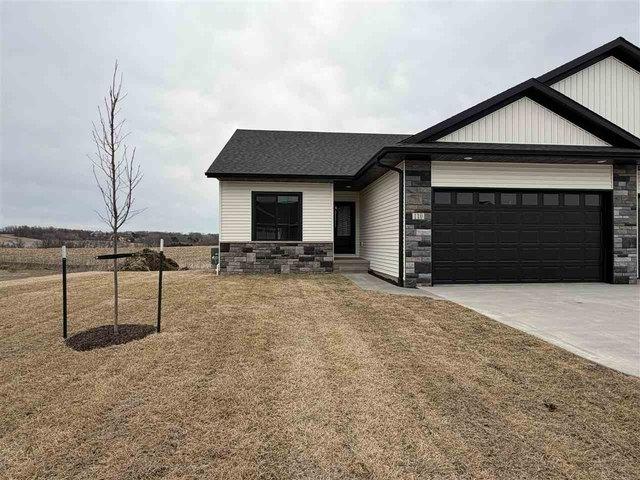
100 Kinsey St, North Liberty, IA 52317
View photo
Condo · for sale
USD 414,900
USD 172/sq.ft
100 Kinsey St, North Liberty, IA 52317
Creekside Commons
· 2,411 sq.ft · 4 Bedrooms · 3 Baths · Condo
· Garden · Office room · Deck · Fireplace · Equipped kitchen · Parking
Creekside Commons · 2,411 sq.ft · 4 Bedrooms · 3 Baths · Condo · Garden · Office room · Deck · Fireplace · Equipped kitchen · Parking
New zero lot with upgrades throughout. Kitchen features white cabinets with tile backsplash, island, pantry, under cabinet lighting and stainless appliances plumbed for a gas or electric range. Great room has a trey ceiling with crown molding and an electric fireplace. Nice dining space opens to the covered deck with stairs off the side down to the yard. White painted trim, white doors, and black hardware throughout. Primary bedroom has a trey ceiling with crown molding, walk-in closet and a bathroom with a tiled shower. 2nd bedroom/office is also on the main floor along with a 2nd bathroom. The finished lower level has daylight windows with a large family room, bedrooms 3 and 4. One with a walk-in closet, and a full bathroom. 2-car garage. Left side
USD 414,900
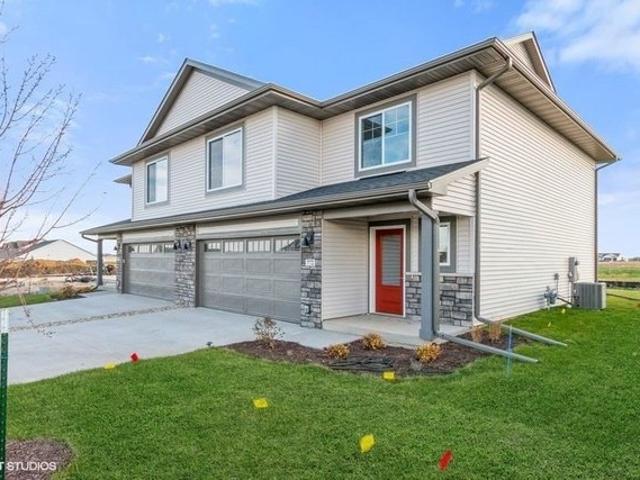
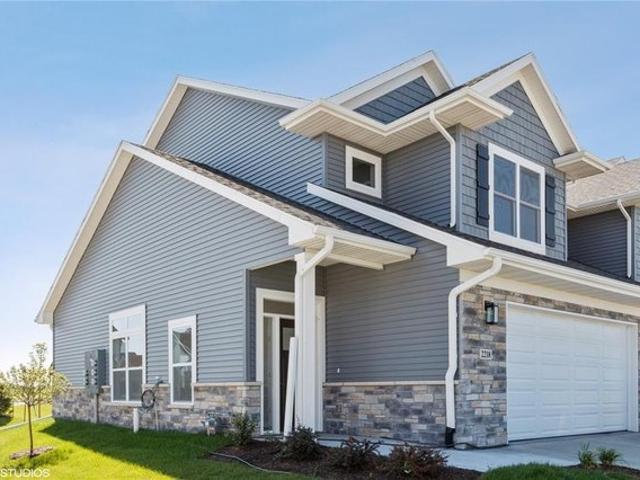
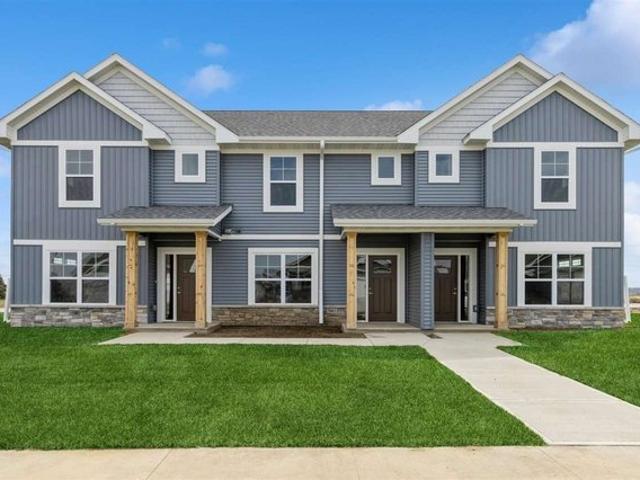
1095 Mary Ln, North Liberty, IA 52317
View photo
Townhouse · for sale
USD 339,900
USD 198/sq.ft
1095 Mary Ln, North Liberty, IA 52317
Creekside Commons
· 1,711 sq.ft · 3 Bedrooms · 3 Baths · Townhouse
· Deck · Equipped kitchen
Creekside Commons · 1,711 sq.ft · 3 Bedrooms · 3 Baths · Townhouse · Deck · Equipped kitchen
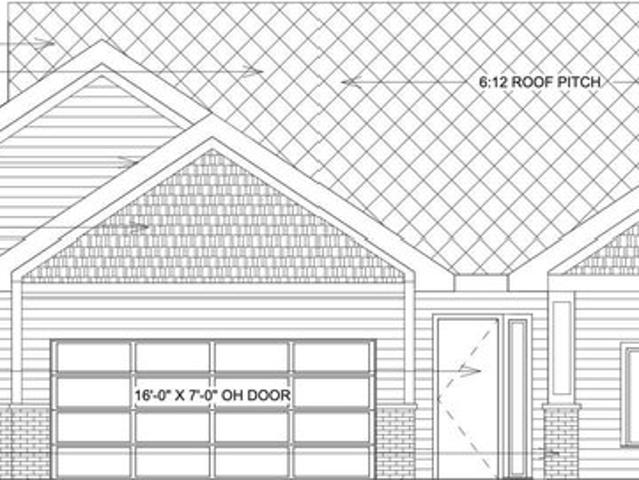
New Watts Group build in Sunset Pairie in North Liberty off Dubuque. This 2-Story home features 3 bedrooms including a generous sized primary suite with a private bath, and walk-in closet. Open kitchen design with island and pantry that walks out to covered deck. This is the Brighton Plan. *photos are of a similar property, floorplans are concept only. Actual build will vary. Under construction with estimated completion march, 2027. *. No tax information at time of listing
USD 339,900
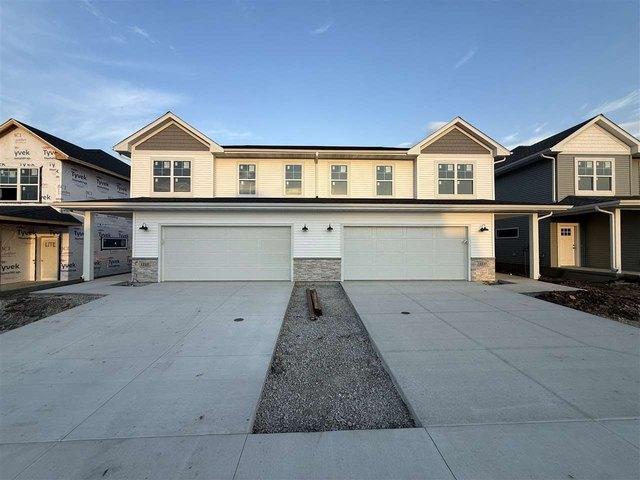
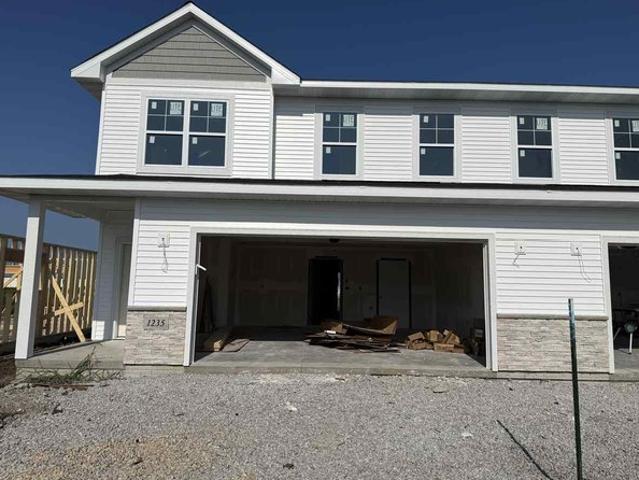
1235 Jackson Dr, North Liberty, IA 52317
View photo
House · for sale
USD 359,000
USD 181/sq.ft
1235 Jackson Dr, North Liberty, IA 52317
Creekside Commons
· 1,981 sq.ft · 3 Bedrooms · 2 Baths · House
· Fireplace · Equipped kitchen
Creekside Commons · 1,981 sq.ft · 3 Bedrooms · 2 Baths · House · Fireplace · Equipped kitchen
Brand new construction in North Liberty! This 2-story, 3 bedroom townhouse offers a functional and modern open-concept layout designed for everyday living. The main level features a spacious living room with fireplace, flowing seamlessly into the dining area and kitchen with island seating-perfect for entertaining. Stylish finishes include LVP flooring, quartz countertops, tile backsplash, and matte black fixtures throughout. Upstairs, you
USD 359,000
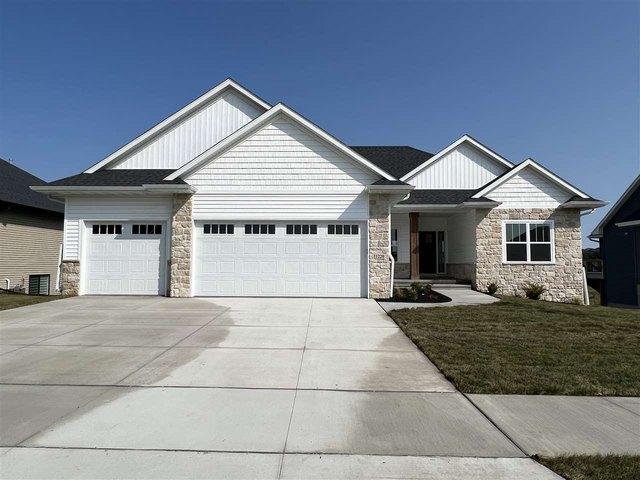
1280 Morrison St, North Liberty, IA 52317
View photo
House · for sale
USD 599,000
USD 219/sq.ft
1280 Morrison St, North Liberty, IA 52317
Creekside Commons
· 2,723 sq.ft · 4 Bedrooms · 3 Baths · House
· Deck · Fireplace · Equipped kitchen
Creekside Commons · 2,723 sq.ft · 4 Bedrooms · 3 Baths · House · Deck · Fireplace · Equipped kitchen
Thoughtfully designed new construction ranch offering 4 bedrooms and 3 bathrooms with a functional, modern layout. The main level features two bedrooms, stylish finishes throughout, and an open-concept living space anchored by a fireplace and beautiful kitchen with island and walk-in pantry. Enjoy indoor-outdoor living with a covered deck just off the dining area-ideal for relaxing or entertaining. The finished lower level adds two additional bedrooms, a full bath, and a spacious rec room, providing plenty of room for guests, work, or play. Conveniently located near the new UIHC North Liberty campus with easy access to I-380, plus restaurants, shopping, and everyday amenities just minutes away
USD 599,000
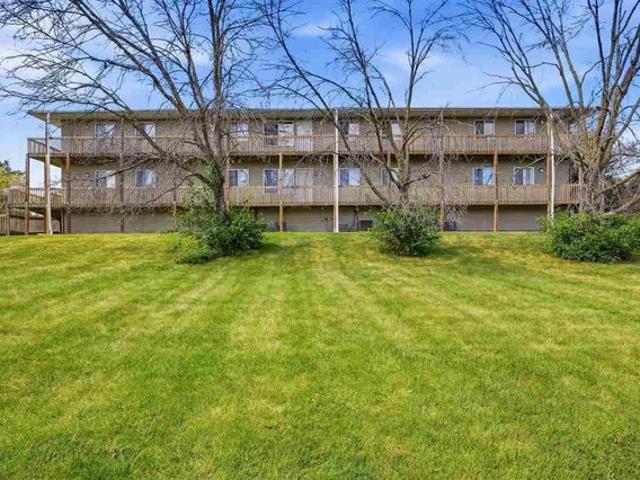
120 Shannon Dr Unit 10, North Liberty, IA 52317
View photo
Condo · for sale
USD 107,575
USD 129/sq.ft
120 Shannon Dr Unit 10, North Liberty, IA 52317
Creekside Commons
· 829 sq.ft · 2 Bedrooms · 1 Bath · Condo
· Deck · Fireplace · Swimming pool
Creekside Commons · 829 sq.ft · 2 Bedrooms · 1 Bath · Condo · Deck · Fireplace · Swimming pool
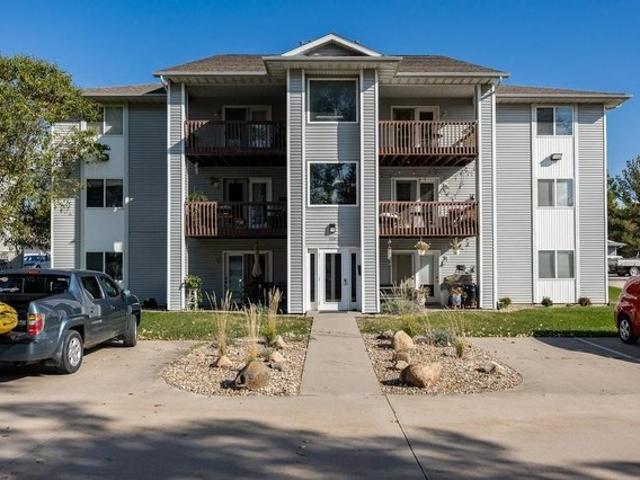
Accepted offer on 10/9/22. Taking backup offers. 3rd floor unit (top floor), 2 bed and 1 bath condo. Newer appliances will remain in the condo. Newer LVT in living area. Fireplace and covered deck. Security doors at entrance. 2 pets allowed. Owner occupied unit only. Professionally management company for condo. The location is key to this condo. Great Access to I-380/I-80/Hwy 218. Walking distance to shopping u0026 restaurants u0026 golf. Bike path near condo. Community Center, Library, Fitness Center u0026 pool minutes away. The new hospital (being built) is 1 mile away. Seller to provide $1, 000 allowance at closing for new flooring. Selling AS IS. Home inspections for informational purposes
USD 107,575
1450 Easton Ln, North Liberty, IA 52317
View photo
Condo · for sale
USD 225,000
USD 142/sq.ft
1450 Easton Ln, North Liberty, IA 52317
Creekside Commons
· 1,582 sq.ft · 3 Bedrooms · 2 Baths · Condo
· Patio · Deck · Fireplace · Equipped kitchen · Parking
Creekside Commons · 1,582 sq.ft · 3 Bedrooms · 2 Baths · Condo · Patio · Deck · Fireplace · Equipped kitchen · Parking
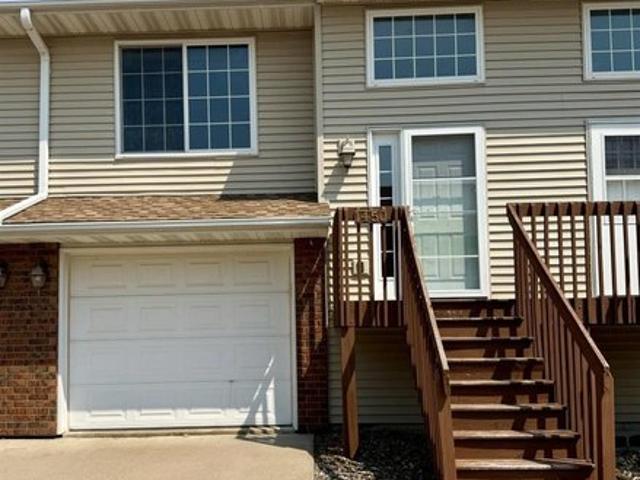
Located in the heart of the Corridor, this well-designed condo offers comfortable living with a versatile floor plan. The main level welcomes you with vaulted ceilings, a cozy gas fireplace, and an inviting living area that flows into the kitchen. The kitchen includes all appliances and provides convenient access to the deck. Two bedrooms and a spacious full bath with dual sinks complete the main level. The finished lower level adds valuable living space with a family room, third bedroom, full bath, and laundry area with washer and dryer included. Step outside from the lower level to enjoy the patio and views of the association green space. An attached one-car garage provides convenient parking and storage. Association dues include lawn care and snow removal. New roof in 2022!
USD 225,000
1865 Wood Duck Ct, North Liberty, IA 52317
View photo
House · for sale
USD 549,900
USD 187/sq.ft
1865 Wood Duck Ct, North Liberty, IA 52317
Creekside Commons
· 2,928 sq.ft · 5 Bedrooms · 3 Baths · House
· Garden · Parking · Heating
Creekside Commons · 2,928 sq.ft · 5 Bedrooms · 3 Baths · House · Garden · Parking · Heating
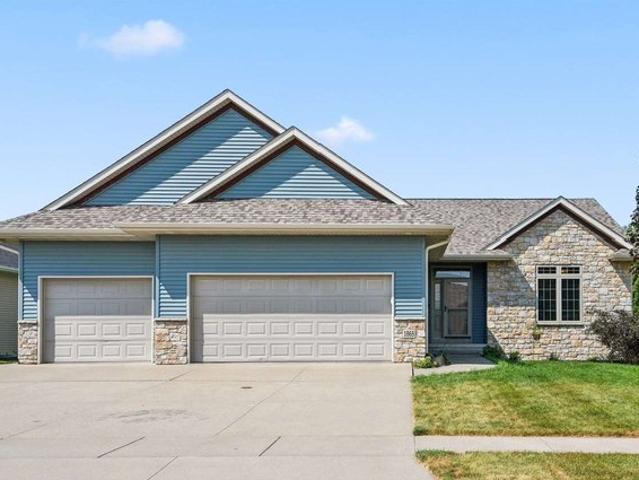
Stunning 5-bedroom, 3-bathroom walk-out ranch backing up to peaceful, un-buildable greenspace for ultimate backyard privacy. Highlights include a spacious primary ensuite, lower-level rec room with a wet bar, and a walk-out lower level. Loaded with upgrades: granite countertops, bamboo and tile floors, whole-house audio (also to outside) and surround sound, geothermal forced air heating and cooling, RO drinking water system, Meross smart device on the garage opener, and built-in garage cabinetry. Includes a pool table with a ping pong tabletop, making it completely move-in ready and built for entertaining
USD 549,900
1094 Cory Ct, North Liberty, IA 52317
View photo
House · for sale
USD 533,278
USD 195/sq.ft
1094 Cory Ct, North Liberty, IA 52317
Creekside Commons
· 2,734 sq.ft · 5 Bedrooms · 3 Baths · House
· Garden · Deck · Equipped kitchen · Parking
Creekside Commons · 2,734 sq.ft · 5 Bedrooms · 3 Baths · House · Garden · Deck · Equipped kitchen · Parking
Welcome home to this beautifully updated 5-bedroom, 3-bathroom home offering comfortable living spaces, thoughtful updates, and plenty of room for everyone. The remodeled kitchen is the heart of the home, featuring durable hard-surface countertops, a large center island, and soft-close cabinetry-perfect for everyday living and entertaining. The updated primary bathroom complements a spacious primary suite complete with a walk-in closet, creating a comfortable retreat at the end of the day. Fresh paint throughout gives the home a clean, refreshed feel and makes it easy to move right in. Enjoy the outdoors from the maintenance-free deck overlooking the fenced yard, with a convenient dog ramp providing easy access from the deck to the yard. 3-season room offers additional space for relaxing or entertaining. Extra-large 2-stall garage measures 24
USD 533,278
2235 Eversull Ln, North Liberty, IA 52317
View photo
Townhouse · for sale
USD 319,900
USD 182/sq.ft
2235 Eversull Ln, North Liberty, IA 52317
Creekside Commons
· 1,755 sq.ft · 3 Bedrooms · 2 Baths · Townhouse
· Patio · Parking
Creekside Commons · 1,755 sq.ft · 3 Bedrooms · 2 Baths · Townhouse · Patio · Parking
New Watts Group 4-plex in The Preserve, conveniently located near Centennial Park and across from the elementary school. This spacious 3-bedroom, 2.5-bath end unit offers a functional layout with plenty of room to spread out. The primary suite features a private bath and walk-in closet. Enjoy outdoor space with a patio conveniently located off the main level, plus a 2-car garage. Easy access to shopping, dining, schools and recreation, with quick connectivity to I-380 via the Forevergreen Road interchange for an easy commute throughout the Corridor. New construction, a convenient location and low-maintenance living make this a great opportunity in North Liberty! *floorplans are concept only, pictures are of similar property, actual build will vary. *New Construction with estimated completion in March 2027
USD 319,900
470 Cambria Dr, North Liberty, IA 52317
View photo
Townhouse · for sale
USD 242,000
USD 175/sq.ft
470 Cambria Dr, North Liberty, IA 52317
Creekside Commons
· 1,378 sq.ft · 2 Bedrooms · 2 Baths · Townhouse
Creekside Commons · 1,378 sq.ft · 2 Bedrooms · 2 Baths · Townhouse
Great north liberty rental property and leased through july of 2027. Townhome style Condominiums at Chesterfield Commons in North Liberty. Well located just off Penn St convenient to I-380 for surrounding area commute. This 2 bedroom Townhome features 1 full, 1 (3/4), and 1 half baths, open Kit/DR/LR with 9
USD 242,000
1887 Carroll Ct, North Liberty, IA 52317
View photo
House · for sale
USD 439,000
USD 187/sq.ft
1887 Carroll Ct, North Liberty, IA 52317
Creekside Commons
· 2,347 sq.ft · 5 Bedrooms · 3 Baths · House
· Office room · Deck · Equipped kitchen
Creekside Commons · 2,347 sq.ft · 5 Bedrooms · 3 Baths · House · Office room · Deck · Equipped kitchen
Left Side Unit: Spacious and thoughtfully designed, this 5-bedroom duplex home lives like a single-family residence with the convenience of attached living. The main level features a welcoming entry, bright living room, dedicated dining area, and a functional kitchen with gas range and great flow for everyday living and entertaining. Three bedrooms are located on the main floor, including a comfortable primary bedroom, along with a full bath. Step outside to a private deck. Perfect for morning coffee or evening relaxation. The finished lower level expands your living space with a large recreation room, two additional bedrooms, and another full bath, offering flexibility for guests, hobbies, or a home office. Generous storage and utility space add to the home
USD 439,000
85 S Strub St, North Liberty, IA 52317
View photo
House · for sale
USD 765,000
USD 209/sq.ft
85 S Strub St, North Liberty, IA 52317
Creekside Commons
· 3,660 sq.ft · 6 Bedrooms · 3 Baths · House
· Patio · Fireplace · Equipped kitchen · Parking
Creekside Commons · 3,660 sq.ft · 6 Bedrooms · 3 Baths · House · Patio · Fireplace · Equipped kitchen · Parking
FINISHED PHOTOS OF A SIMILAR PROPERTY, DESIGN AND FINISHES MAY VARY Discover thoughtful design and quality craftsmanship in this new construction home by Diamond Ridge Construction at 85 S Strub St in North Liberty. Offering 5 bedrooms, 3.5 bathrooms, a dedicated main-floor office, and a 3-car garage, this two-story home combines inviting gathering spaces with everyday convenience. The open main level connects a spacious living room with fireplace to the dining area and kitchen, featuring a large island with seating and a walk-in pantry. A mudroom with locker storage keeps essentials organized, while the front porch and rear patio extend your living space outdoors. Upstairs, the primary suite features a generous walk-in closet and a private bath with dual sinks, a soaking tub, separate shower, and enclosed toilet area. Two additional bedrooms, a full bath with dual sinks, and conveniently located laundry complete the second floor. The finished lower level adds a spacious recreation roo
USD 765,000
40 S Seven Oaks Rd, North Liberty, IA 52317
View photo
House · for sale
USD 629,900
USD 211/sq.ft
Updated
40 S Seven Oaks Rd, North Liberty, IA 52317
Creekside Commons
· 2,982 sq.ft · 5 Bedrooms · 3 Baths · House
· Deck · Fireplace · Equipped kitchen
Creekside Commons · 2,982 sq.ft · 5 Bedrooms · 3 Baths · House · Deck · Fireplace · Equipped kitchen
Photos of a similar property. Design u0026 finishes will vary. This split bedroom floorplan features a great room with ceiling beams and a stone surround gas fireplace with built-ins. White kitchen cabinetry, large pantry, island, tile backsplash, and stainless steel appliances with gas range with hood vent. LVP flooring throughout foyer, great room, kitchen, hallway and the primary bedroom. Covered deck off the dining area. Built-in drop zone in the mudroom. Primary bedroom has a trey ceiling, LVP flooring and a private bathroom with white cabinets, dual sinks and tile shower. Finished walkout lower level with a huge family room with a snack bar, 2 bedrooms, full bathroom and storage
USD 629,900
1882 Carroll Ct, North Liberty, IA 52317
View photo
House · for sale
USD 365,000
USD 142/sq.ft
1882 Carroll Ct, North Liberty, IA 52317
Creekside Commons
· 2,562 sq.ft · 4 Bedrooms · 3 Baths · House
Creekside Commons · 2,562 sq.ft · 4 Bedrooms · 3 Baths · House
Welcome Home to this 4 bedroom, 4 bathroom home at 1882 Carrol Ct on a quiet cul-de-sac in North Liberty! Carpets have just been cleaned and painting is done. If you
USD 365,000
1120 Mary Ln, North Liberty, IA 52317
View photo
Condo · for sale
USD 364,900
USD 148/sq.ft
1120 Mary Ln, North Liberty, IA 52317
Creekside Commons
· 2,454 sq.ft · 4 Bedrooms · 3 Baths · Condo
· Garden · Fireplace · Equipped kitchen · Parking
Creekside Commons · 2,454 sq.ft · 4 Bedrooms · 3 Baths · Condo · Garden · Fireplace · Equipped kitchen · Parking
Immediate possession and closing. Incredible pond views! Large covered porch and steps down to the large flat backyard! This home does NOT disappoint! Electric Fireplace in the Living Room, many of the windows have custom window treatments. The spacious kitchen has a Solid surface island top with sink. Large functional Kitchen with Tile Backsplash and a Pantry Cabinet. Primary suite with adjoining bath with fully tiled walk-in shower. The second floor laundry room has a folding area/base cabinet with Laundry Sink. The lower level is a full walk-out. It features a large family room, small wet bar, a 4th bedroom and full bathroom. The garage is painted and has some hanging storage that stays! This location offers quick access to a Dog Park, Parks, Trails, all of the adventures available to you at the Coralville Lake Area! Walking Distance to Liberty High School. Easy Commute to the Local Restaurants and Entertainment Venues. 20-30 Minutes to the Cedar Rapids Airport!
USD 364,900
408 Sugar Creek Ln Apt G, North Liberty, IA 52317
View photo
Condo · for sale
USD 225,000
USD 172/sq.ft
408 Sugar Creek Ln Apt G, North Liberty, IA 52317
Creekside Commons
· 1,302 sq.ft · 2 Bedrooms · 2 Baths · Condo
· Patio · Garden · Parking · Deck · Equipped kitchen
Creekside Commons · 1,302 sq.ft · 2 Bedrooms · 2 Baths · Condo · Patio · Garden · Parking · Deck · Equipped kitchen
Lovely updated condo in North Liberty. Beautfully updated kitchen with updated counters u0026 staineless steel appliances. Updated flooring throughout. White faux wood blinds throughout for a clean finished look. Lower level walks out to back yard with patio under large deck. Lower Level family can also be used a a 2nd primary suite, with full bath. Laundry closet includes washer u0026 dryer. Home furnishings are available at closing for an additional fee, to be agreed upon by parties. Spacious attached 2 car garage. All sitting on a quiet side street in North Liberty. Shopping is close with Fareway and strip mall less than 2 blocks away
USD 225,000
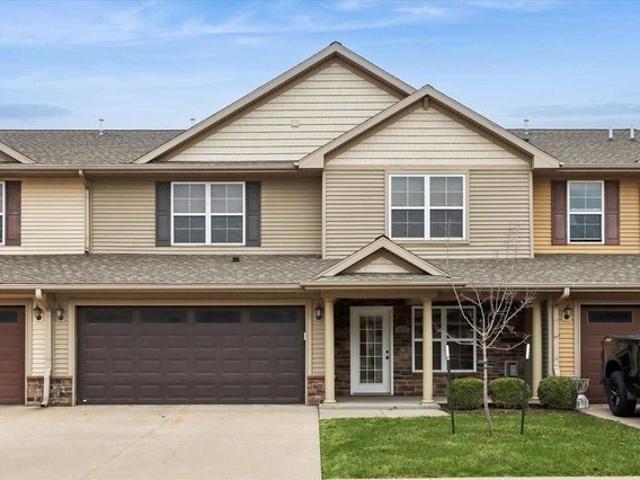
503 Crimson St, North Liberty, IA 52317
View photo
Townhouse · for sale
USD 289,900
USD 230/sq.ft
503 Crimson St, North Liberty, IA 52317
Creekside Commons
· 1,259 sq.ft · 2 Bedrooms · 2 Baths · Townhouse
· Parking · Equipped kitchen
Creekside Commons · 1,259 sq.ft · 2 Bedrooms · 2 Baths · Townhouse · Parking · Equipped kitchen
New Watts Group build at Sunset Prairie in North Liberty. This townhouse style home is an interior unit with 2 Bedrooms, 2.5 Baths and 2 car garage. Main level features Kitchen w/ breakfast bar and dining area, great room and 1/2 bath. Primary Bedroom with private bathroom, 1 additional bedroom, additional bathroom and laundry closet on 2nd level. *photos are of a similar property, floorplans are concept only, actual build will vary. Under construciton with estimated completion april 2027*. No tax information at time of listing
USD 289,900
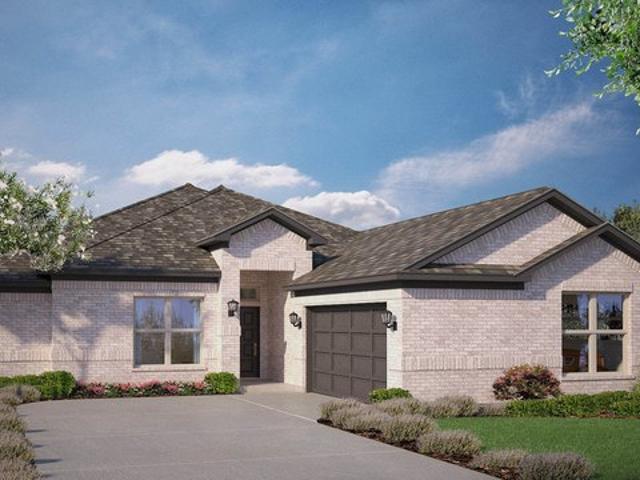
Liberty Hill Plan Eden Ranch Community
View photo
House · for sale
USD 464,990
USD 186/sq.ft
Liberty Hill Plan Eden Ranch Community
Creekside Commons
· 2,497 sq.ft · 4 Bedrooms · 3 Baths · House
· Patio · Equipped kitchen · Parking
Creekside Commons · 2,497 sq.ft · 4 Bedrooms · 3 Baths · House · Patio · Equipped kitchen · Parking
The Liberty Hill is a modern single-story home offering approximately 2,502 sq. Ft. of living space across 4 bedrooms and 3 bathrooms. The heart of the home features an open kitchen, dining area, and family room designed for seamless living and entertaining. This masterfully designed open-concept space leads outside to the spacious covered patio, making indoor and outdoor entertaining a breeze. The kitchen is equipped with stainless steel appliances, quartz countertops, a spacious island, and a walk-in pantry. The private primary suite includes a large bedroom, an en-suite bath with a walk-in shower, dual quartz vanity, and a walk-in closet. Three secondary bedrooms and a full bath are thoughtfully arranged to provide comfort and flexibility. With an attached 2-car garage and a dedicated laundry room, the Liberty Hill offers a practical and stylish layout for a variety of lifestyles. Photos shown here may not depict the specified home and features and are included for illustration purp
USD 464,990
405 W Zeller St, North Liberty, IA 52317
View photo
Condo · for sale
USD 153,000
USD 157/sq.ft
405 W Zeller St, North Liberty, IA 52317
Creekside Commons
· 969 sq.ft · 3 Bedrooms · 1 Bath · Condo
· Parking
Creekside Commons · 969 sq.ft · 3 Bedrooms · 1 Bath · Condo · Parking
Welcome to this conveniently located 3-bedroom, 1-bathroom condo in the heart of North Liberty! Situated in a central location, this home offers easy access to grocery stores, restaurants, the recreation center, and everyday amenities. The property also features a 1-stall garage with an additional covered parking spot, providing excellent flexibility for parking, storage, or recreational equipment. With three bedrooms and a convenient location, this condo offers a great opportunity for comfortable living in a growing and desirable community. Don
USD 153,000
1660 Redbud Cir, North Liberty, IA 52317
View photo
House · for sale
USD 650,000
USD 197/sq.ft
1660 Redbud Cir, North Liberty, IA 52317
Creekside Commons
· 3,294 sq.ft · 5 Bedrooms · 3 Baths · House
· Patio · Deck · Fireplace · Equipped kitchen
Creekside Commons · 3,294 sq.ft · 5 Bedrooms · 3 Baths · House · Patio · Deck · Fireplace · Equipped kitchen
Wooded ranch home at the end of a quiet cul-de-sac in Cedar Springs. Warm and inviting, the open-concept design features 13-foot vaulted ceilings, rich wood floors, and fresh-painted walls. From the foyer, the living room opens to tree-lined views, anchored by a cozy fireplace with built-ins. The kitchen has brand-new GE stainless steel appliances, including a combination microwave/second oven, granite countertops, a center island, and a walk-in pantry. A sliding door leads to a fully refinished deck and screened porch with new screens. Just off the dining area is a private study with built-ins. The primary suite includes a dual-sink vanity, an 8-foot tiled shower, and a large walk-in closet that connects to the laundry room, which can also be reached through the mudroom. The walkout lower level is designed for entertaining. Large family room, 2nd fireplace, 11x14 wet bar with fridge, two bedrooms, full bath, and extra storage space. Outside, enjoy a covered patio that extends to an op
USD 650,000
934 Eisenhower Blvd, North Liberty, IA 52317
View photo
House · for sale
USD 339,000
USD 199/sq.ft
934 Eisenhower Blvd, North Liberty, IA 52317
Creekside Commons
· 1,701 sq.ft · 3 Bedrooms · 2 Baths · House
· Equipped kitchen · Parking
Creekside Commons · 1,701 sq.ft · 3 Bedrooms · 2 Baths · House · Equipped kitchen · Parking
New construction Zero Entry, ranch zero lot offering 1,710 finished sq ft on the main level. This thoughtfully designed zero-step floor plan features an open-concept layout with spacious living room, dining area, and large kitchen with center island. Kitchen includes quartz countertops, stainless steel appliances (Frigidaire refrigerator, range, dishwasher u0026 OTR microwave), stainless sink, and Moen Sleek matte black faucet. Main level includes 3 bedrooms and 2 bathrooms, including a primary suite with private bath and walk-in closet. Finishes throughout include LVP flooring in main living areas, carpet in bedrooms, Sherwin Williams Accessible Beige walls with Extra White trim, primed 2-panel interior doors, matte black hardware, and drywall-wrapped windows for a clean modern look. Exterior features CertainTeed Herringbone lap siding with board u0026 batten accents, Ju0026N Stack-Ease Whiteland stone, white vinyl windows, and attached 2-car garage. Energy-efficient mechanicals and q
USD 339,000
534 Sicily Ct, North Liberty, IA 52317
View photo
Townhouse · for sale
USD 240,000
USD 158/sq.ft
534 Sicily Ct, North Liberty, IA 52317
Creekside Commons
· 1,518 sq.ft · 3 Bedrooms · 2 Baths · Townhouse
· Deck · Equipped kitchen
Creekside Commons · 1,518 sq.ft · 3 Bedrooms · 2 Baths · Townhouse · Deck · Equipped kitchen
Great north liberty rental property and leased through june of 2027. Townhome style detached condominium just off Penn St with easy access to I-380 for surrounding area commute. 3 bedrooms including a primary suite with private bath and walk-in closet. Open living room/dining area/kitchen design, walk out the slider to back deck area. Unfinished lower level provides for extra storage/ workout/hobby space. *floor plan is concept only, dimensions and square footage are approximate, buyer to verify
USD 240,000
1290 Berkshire Ln, North Liberty, IA 52317
View photo
Condo · for sale
USD 419,900
USD 179/sq.ft
1290 Berkshire Ln, North Liberty, IA 52317
Creekside Commons
· 2,336 sq.ft · 4 Bedrooms · 3 Baths · Condo
· Deck · Fireplace · Equipped kitchen
Creekside Commons · 2,336 sq.ft · 4 Bedrooms · 3 Baths · Condo · Deck · Fireplace · Equipped kitchen
Photos of a similar proeprty. Brand new zero lot with 2 bedrooms on the main floor and 2 bedrooms in the lower level. Great room features a trey ceiling and gas fireplace with stone. Covered deck with steps. White kitchen cabinets, breakfast bar, and stainless appliances with the microwave VENTED TO THE EXTERIOR. Hard surface countertops in the kitchen and bathrooms. White trim throughout. Primary bedroom has access to the laundry room through the walk-in closet. Primary bathroom has double sinks and tile shower. Finished lower level has bedrooms 3 u0026 4, full bathroom, and family room. Left side
USD 419,900
1237 Jackson Dr, North Liberty, IA 52317
View photo
House · for sale
USD 359,000
USD 181/sq.ft
1237 Jackson Dr, North Liberty, IA 52317
Creekside Commons
· 1,981 sq.ft · 3 Bedrooms · 2 Baths · House
· Fireplace · Equipped kitchen
Creekside Commons · 1,981 sq.ft · 3 Bedrooms · 2 Baths · House · Fireplace · Equipped kitchen
Brand new construction in North Liberty! This 2-story, 3 bedroom townhouse offers a functional and modern open-concept layout designed for everyday living. The main level features a spacious living room with fireplace, flowing seamlessly into the dining area and kitchen with island seating-perfect for entertaining. Stylish finishes include LVP flooring, quartz countertops, tile backsplash, and matte black fixtures throughout. Upstairs, you
USD 359,000
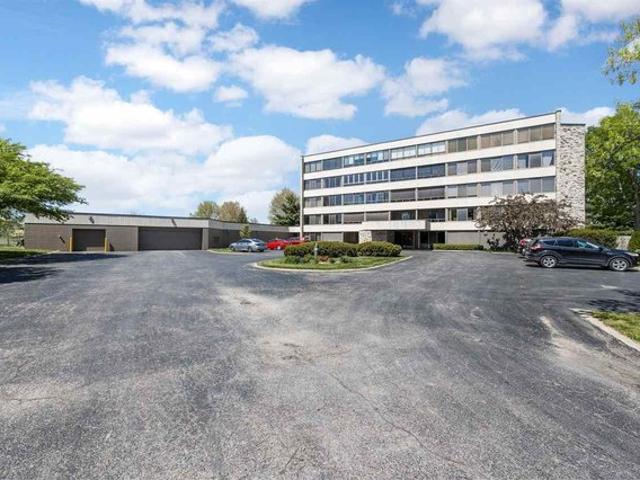
820 Club House Rd Unit 3F, North Liberty, IA 52317
View photo
Condo · for sale
USD 245,000
USD 179/sq.ft
820 Club House Rd Unit 3F, North Liberty, IA 52317
Creekside Commons
· 1,367 sq.ft · 2 Bedrooms · 2 Baths · Condo
Creekside Commons · 1,367 sq.ft · 2 Bedrooms · 2 Baths · Condo
You will be blown away by the stunning renovation throughout this 2 BR 2 BA North Liberty condo overlooking the #1 u0026 #2 fairways of Quail Creek Golf Course! Architecturally significant, this Prairie-style building was constructed from Stone City stone, steel u0026 concrete u0026 is a work of art itself. Unit 3F is particularly special with a true chef
USD 245,000
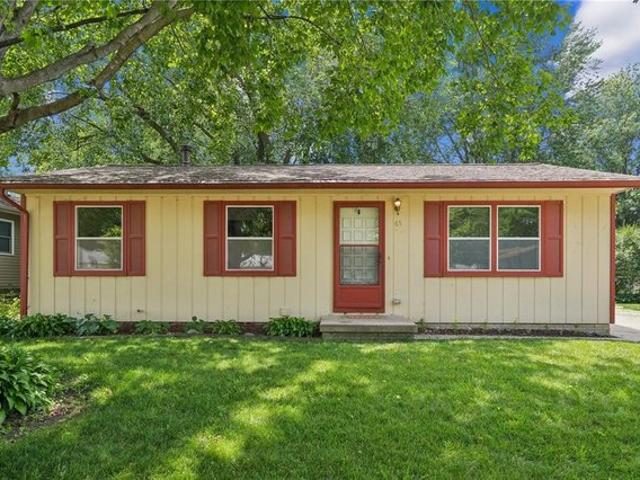
65 Birch Ct, North Liberty, IA 52317
View photo
House · for sale
USD 260,000
USD 172/sq.ft
65 Birch Ct, North Liberty, IA 52317
Creekside Commons
· 1,507 sq.ft · 3 Bedrooms · 2 Baths · House
· Garden · Deck · Equipped kitchen · Parking
Creekside Commons · 1,507 sq.ft · 3 Bedrooms · 2 Baths · House · Garden · Deck · Equipped kitchen · Parking
This charming 3-bedroom, 2-full-bath ranch is tucked away on a quiet cul-de-sac while still being conveniently located near schools, shopping, restaurants, and more. Fresh paint throughout and new carpet on the main level. The kitchen features oak cabinets and white appliances and opens to the dining area with a slider leading to the deck and large fenced backyard. The finished lower level offers a spacious rec room, full bath, and bonus room-perfect for an office, workout room, or hobby space. An oversized detached 2-stall garage provides plenty of storage and workspace. Move-in ready and waiting for its next owner!
USD 260,000
20 S Seven Oaks Rd, North Liberty, IA 52317
View photo
House · for sale
USD 657,900
USD 206/sq.ft
20 S Seven Oaks Rd, North Liberty, IA 52317
Creekside Commons
· 3,186 sq.ft · 5 Bedrooms · 3 Baths · House
· Patio · Garden · Deck · Fireplace · Equipped kitchen
Creekside Commons · 3,186 sq.ft · 5 Bedrooms · 3 Baths · House · Patio · Garden · Deck · Fireplace · Equipped kitchen
Photos of a similar property. Design u0026 finishes will vary. The Willow Wood plan is a split bedroom floor plan featuring a great room with ceiling beams and a gas fireplace with a floating mantel, floor to ceiling stone and built-ins. Kitchen has white perimeter cabinets, a large island, hard surface counter tops throughout, tile backsplash, pantry and stainless steel appliances with a gas range with hood vent. Trey ceiling and LVP flooring in the primary suite with a walk-in closet. Primary bathroom has white cabinets, double sinks and a tile shower. Large covered deck off the dining area with steps down to the back yard. Finished walkout lower level a huge family room with snack bar, two bedrooms, bathroom, and access to the patio
USD 657,900
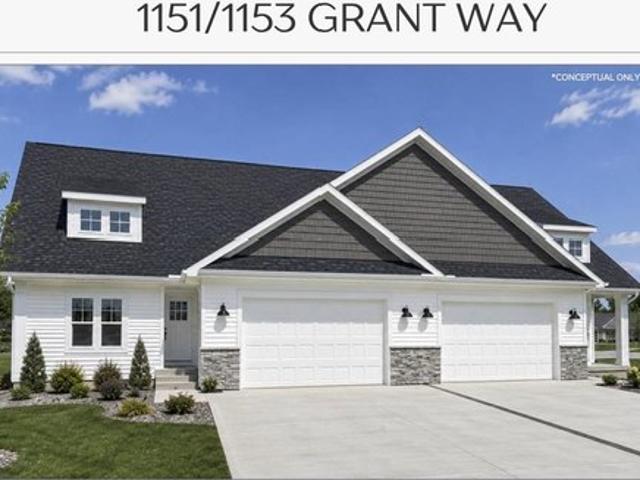
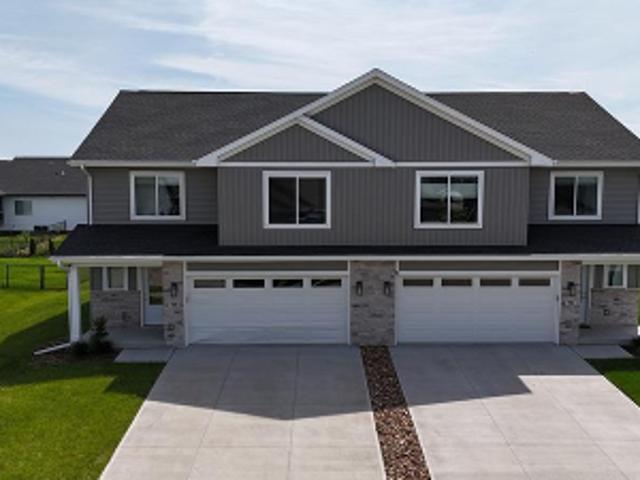
1151 Grant Way, North Liberty, IA 52317
View photo
House · for sale
USD 405,000
USD 181/sq.ft
1151 Grant Way, North Liberty, IA 52317
Creekside Commons
· 2,228 sq.ft · 4 Bedrooms · 3 Baths · House
· Office room · Fireplace · Equipped kitchen · Parking
Creekside Commons · 2,228 sq.ft · 4 Bedrooms · 3 Baths · House · Office room · Fireplace · Equipped kitchen · Parking
Welcome to 1151 Grant Way, a thoughtfully designed new construction home offering modern finishes, an open-concept layout, and plenty of space to spread out. The main level features a spacious living room with an electric fireplace, LVP flooring, and an open kitchen and dining area designed for everyday living and entertaining. The kitchen showcases quartz countertops, two-tone cabinetry, tile backsplash, stainless steel appliances, and matte black fixtures. The main floor includes the primary suite with private bath and walk-in closet, an additional bedroom and full bath, convenient main-floor laundry, and an attached 2-car garage. The finished lower level adds two additional bedrooms, a full bathroom, and a large family room, providing excellent space for guests, a home office, recreation area, or additional living space. Exterior details include a combination of CertainTeed siding, shake accents, stone veneer, white vinyl windows, and white soffit, fascia and gutters, creating a cle
USD 405,000
View map Back to list

Get email alerts

Don't miss out: be the first to know about new properties

The alert was correctly created

On subscribing you accept the conditions of use and the privacy policy
Alert
Receive new ads in your inbox
Save this search
Receive alerts for new listings

We'll send you an email when we have new properties for: "Properties for sale in Creekside Commons"

The alert was correctly created

Get email alerts and be the first to see new listings
Required field
On subscribing I accept the terms of the privacy policy
Perfect! You'll soon start receiving new listings via email
Alert
Receive an email when we have new ads for Properties for sale in Creekside Commons
Save this search
Filters

Bedrooms

Size (sq.ft)

sq.ft
sq.ft

Price

USD
USD

Property type

Bathrooms

Clear all filters
Receive notifications when new entries are published.