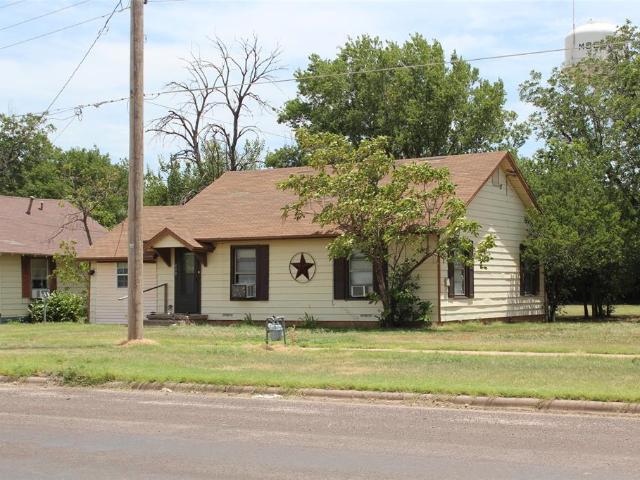
12 properties for sale in O'Brien city

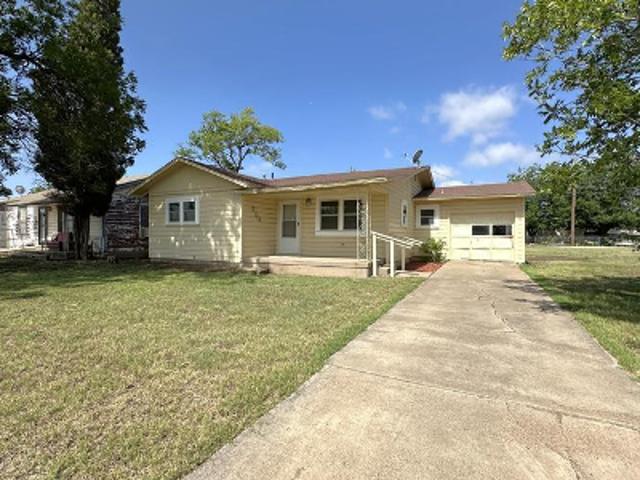
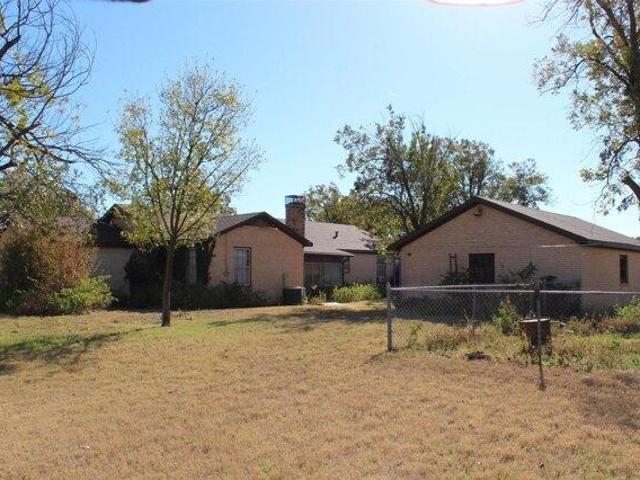
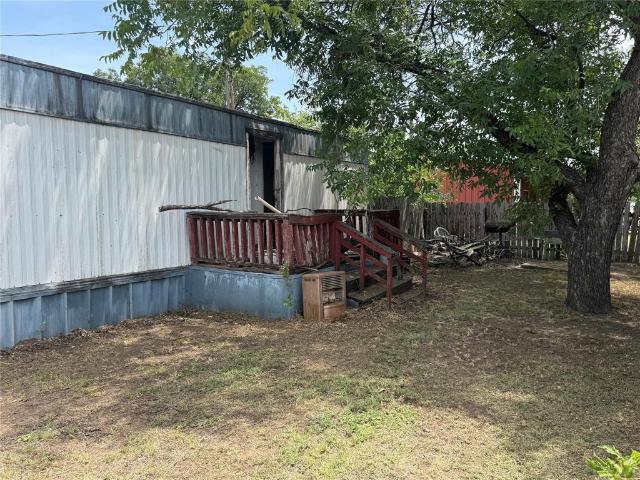
5th St
View photo
House · for sale
Request Details
Updated
5th St
O'Brien city
· 1,485 sq.ft · 4 Bedrooms · 2 Baths · House
O'Brien city · 1,485 sq.ft · 4 Bedrooms · 2 Baths · House
This home is in preforeclosure, which means the homeowner is in default (missed payments). Therefore, there could be an opportunity to strike a great deal with the owner and the bank
Request Details
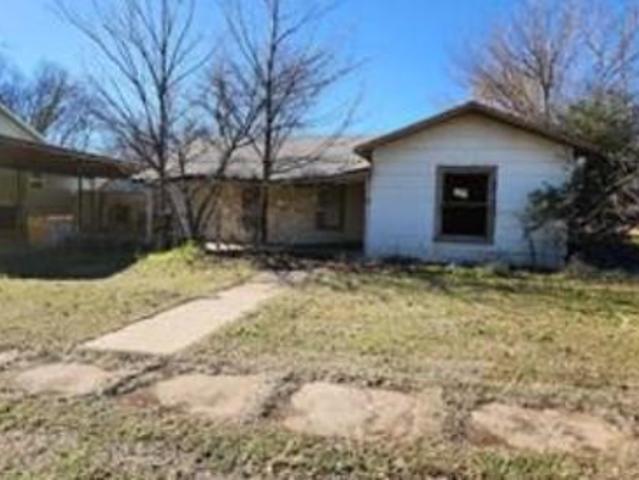
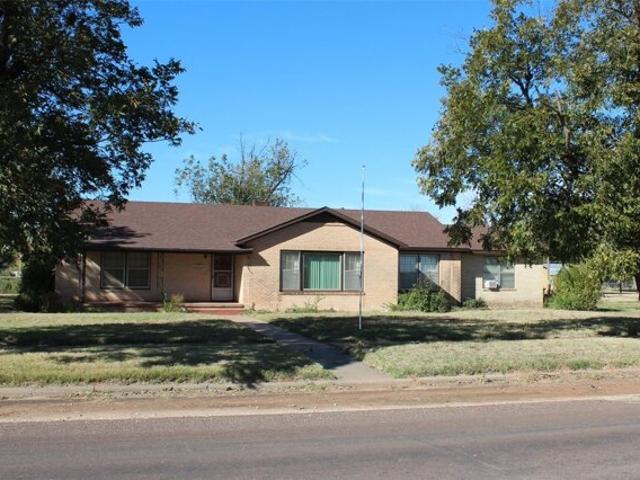
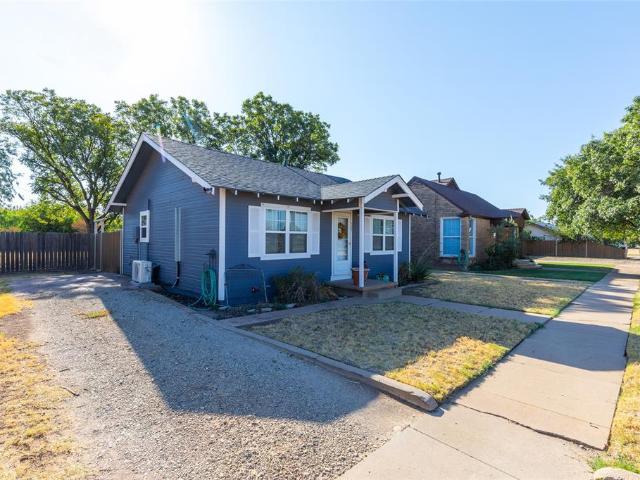
4th St
View photo
House · for sale
Request Details
Updated
4th St
O'Brien city
· 1,238 sq.ft · 3 Bedrooms · 1 Bath · House
O'Brien city · 1,238 sq.ft · 3 Bedrooms · 1 Bath · House
This home is in preforeclosure, which means the homeowner is in default (missed payments). Therefore, there could be an opportunity to strike a great deal with the owner and the bank
Request Details
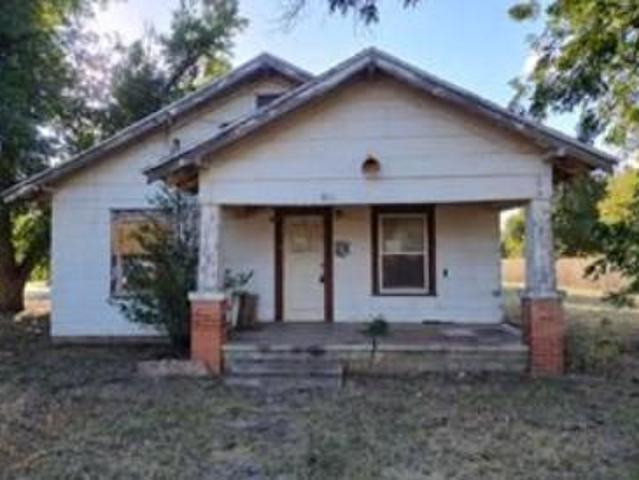
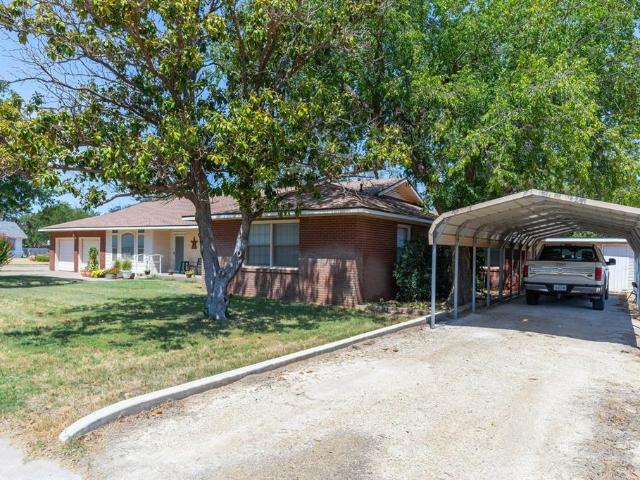
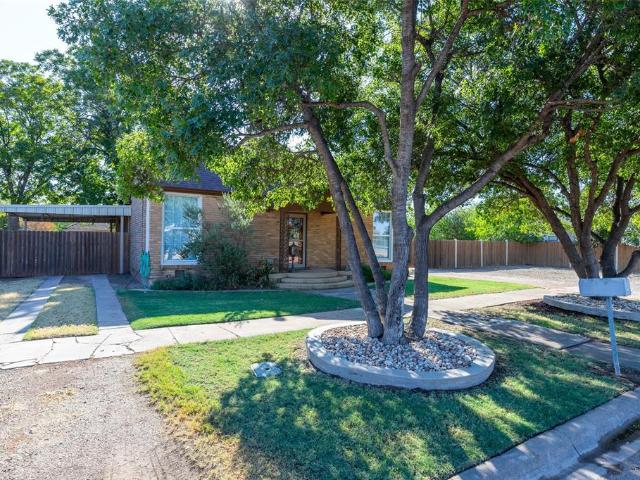
N Washington Ave
View photo
House · for sale
Request Details
Updated
N Washington Ave
O'Brien city
· 1,195 sq.ft · 3 Bedrooms · House
O'Brien city · 1,195 sq.ft · 3 Bedrooms · House
This home is in preforeclosure, which means the homeowner is in default (missed payments). Therefore, there could be an opportunity to strike a great deal with the owner and the bank
Request Details
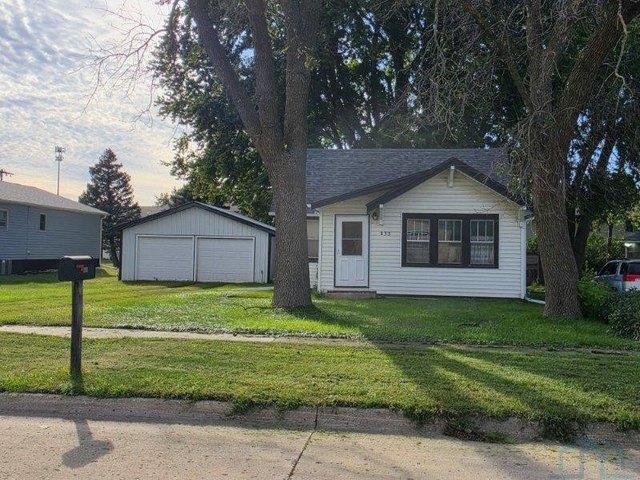
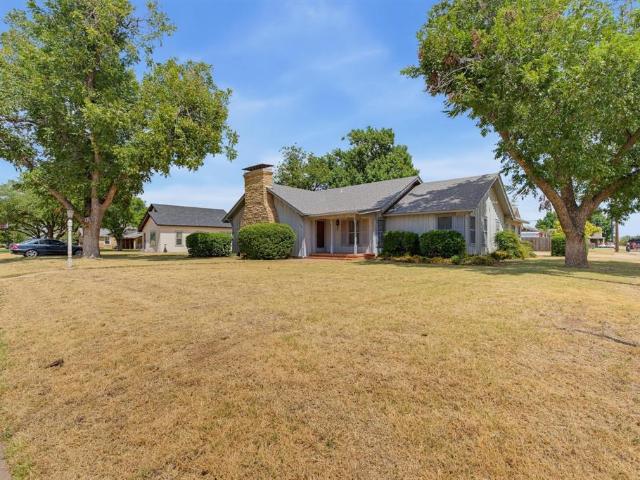
233 N 4th Ave, Sheldon, IA 51201
View photo
House · for sale
USD 87,000
USD 99/sq.ft
Updated
233 N 4th Ave, Sheldon, IA 51201
O'Brien city
· 872 sq.ft · 2 Bedrooms · 1 Bath · House
· Garden · Equipped kitchen · Parking
O'Brien city · 872 sq.ft · 2 Bedrooms · 1 Bath · House · Garden · Equipped kitchen · Parking
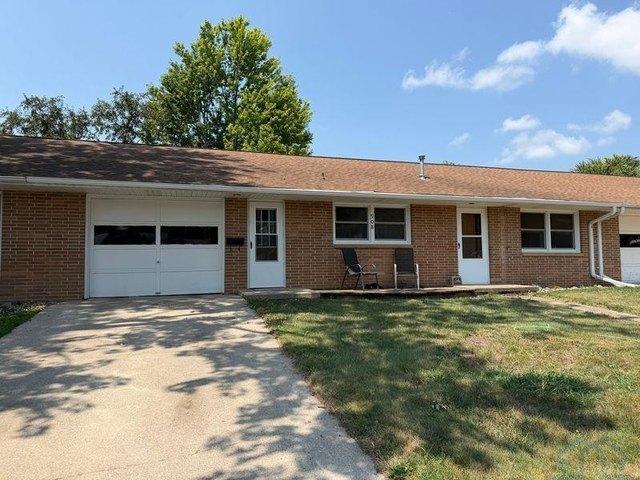
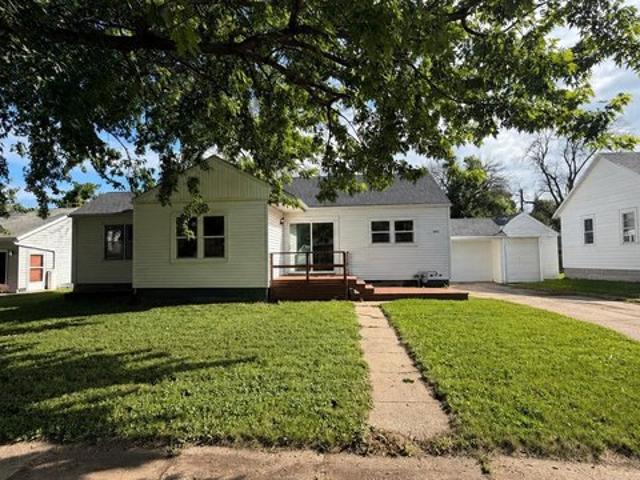
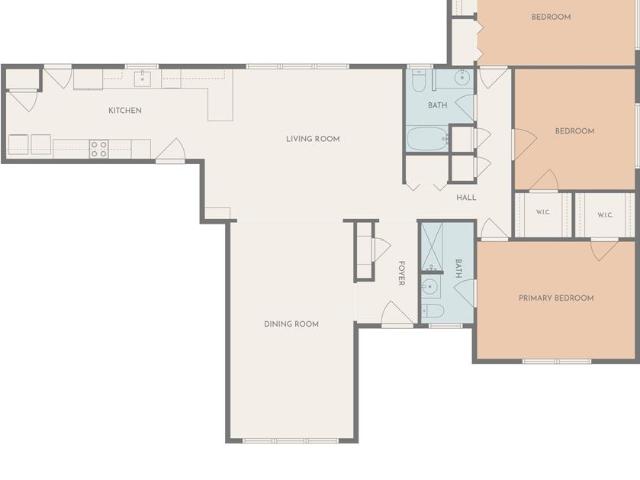
Affordable opportunity with an abundance of potential! This home is a great fit for a starter home, rental property, or investment opportunity. On the main floor youll find a kitchen, full bathroom, 2 bedrooms (one non-conforming), and an open concept dining u0026 living room. The house had new asphalt shingles in 2025 and the 24 x 24 Steel Garage was built in 2020. Add the large sized yard and this is one is a must-see
USD 87,000
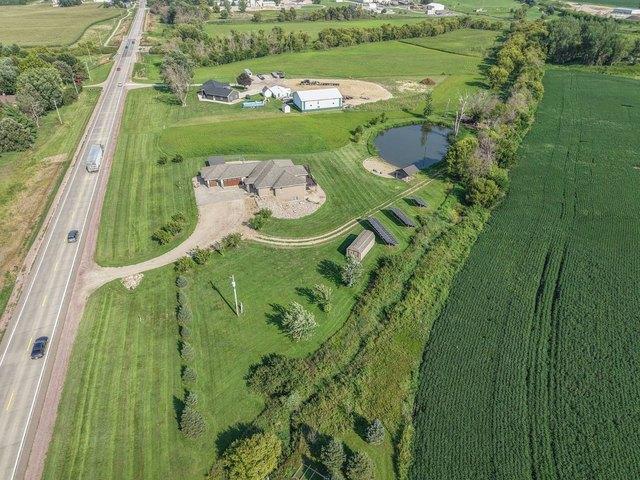
515 W Park St, Sheldon, IA 51201
View photo
House · for sale
USD 895,000
USD 229/sq.ft
515 W Park St, Sheldon, IA 51201
O'Brien city
· 3,907 sq.ft · 4 Bedrooms · 3 Baths · House
· Equipped kitchen · Cellar
O'Brien city · 3,907 sq.ft · 4 Bedrooms · 3 Baths · House · Equipped kitchen · Cellar
Luxury Acreage Just Outside Sheldon, Iowa Discover the perfect blend of comfort, space, and peaceful country living on this impressive 5.22-acre property just outside Sheldon, Iowa, located on hard surface road. Packed with amenities inside and out, this 2013-built one-story frame home offers an exceptional amount of finished living space and flexibility for a variety of lifestyles. The home features 2,631 square feet of main-floor living space, plus a fully finished walk-out basement with an additional kitchen, bar area, family room, bedrooms, bathroom, and bonus room. On the main floor, you
USD 895,000
908 8th Ave, Sheldon, IA 51201
View photo
Condo · for sale
USD 125,000
USD 91/sq.ft
Updated
908 8th Ave, Sheldon, IA 51201
O'Brien city
· 1,367 sq.ft · 2 Bedrooms · 1 Bath · Condo
· Equipped kitchen
O'Brien city · 1,367 sq.ft · 2 Bedrooms · 1 Bath · Condo · Equipped kitchen
Welcome to this great condo! Centrally located and close to downtown. This may be right for you. A comfortable semi~open floor plan including a nice kitchen, bright living room, two bedrooms, full bathroom and laundry space, creating functionality thats perfect for everyday living. Downstairs you
USD 125,000
810 7th St, Sheldon, IA 51201
View photo
House · for sale
USD 629,000
USD 99/sq.ft
810 7th St, Sheldon, IA 51201
O'Brien city
· 6,351 sq.ft · 16 Bedrooms · 8 Baths · House
· Parking
O'Brien city · 6,351 sq.ft · 16 Bedrooms · 8 Baths · House · Parking
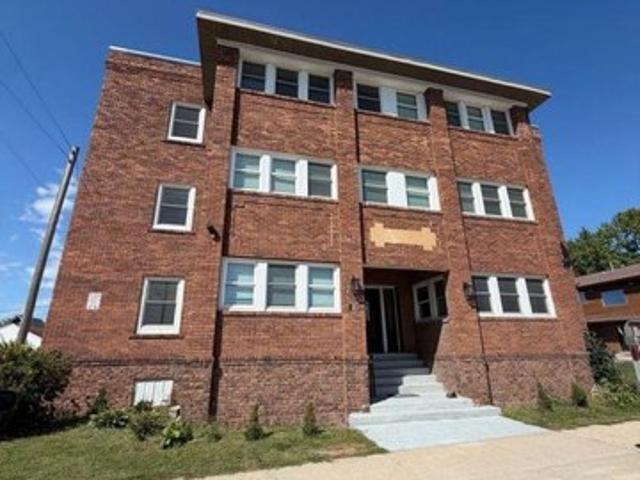
Prime 8-Plex Investment Opportunity! This well-maintained 8-unit all-brick apartment building offers an excellent opportunity for investors looking for a property with extensive updates already completed. The main floor features two 3-bedroom apartments, with Unit 2 currently under construction, providing an opportunity to complete and customize the space. The second floor offers two additional 3-bedroom apartments. The third floor features four 1-bedroom apartments, currently set up for Airbnb/short-term rental use, providing potential for additional rental income and flexibility. The building features significant recent improvements throughout. Major updates include new siding on the rear of the building and new rear windows completed in January 2026, new flooring throughout the building, updated plumbing including new sewer lines, professionally completed asbestos removal, upgraded faux blinds in all windows, and new hot water heaters. The property also offers off-street parking, a
USD 629,000
1450 S 9th Ave, Sheldon, IA 51201
View photo
House · for sale
USD 36,500
1450 S 9th Ave, Sheldon, IA 51201
O'Brien city
· House
O'Brien city · House
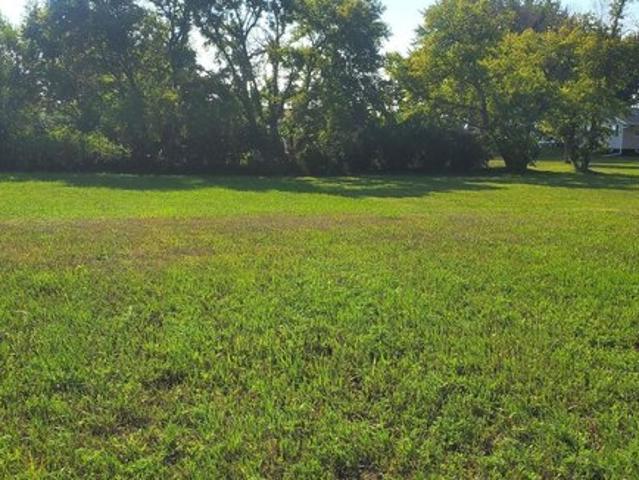
This is a prime lot in an excellent premium location. Contact city for tax incentives, etc. Need more room?.I also have the adjacent lot listed for sale
USD 36,500
SHELDON Plan Paloma at Sanford Farms Community
View photo
House · for sale
USD 327,990
USD 124/sq.ft
SHELDON Plan Paloma at Sanford Farms Community
O'Brien city
· 2,637 sq.ft · 4 Bedrooms · 2 Baths · House
· Equipped kitchen
O'Brien city · 2,637 sq.ft · 4 Bedrooms · 2 Baths · House · Equipped kitchen
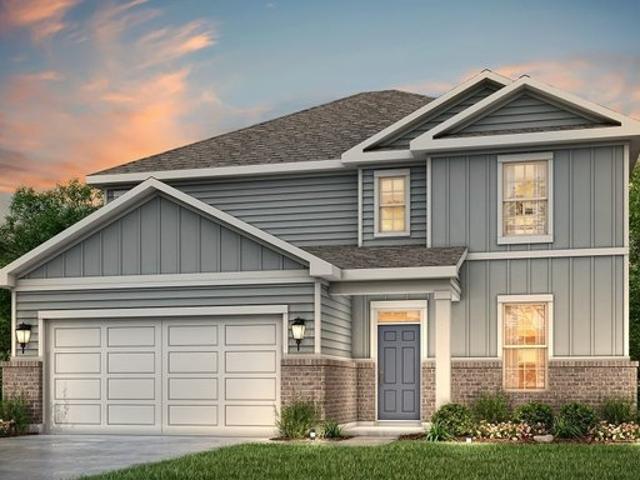
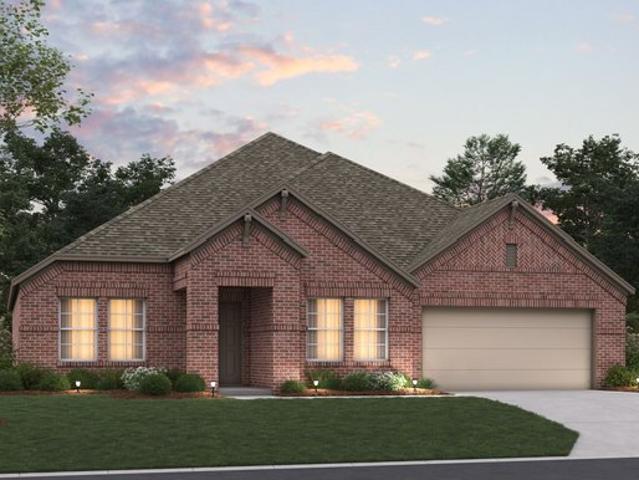
The Sheldon is ideal for large households! The front porch leads to the foyer that opens up to the spacious study, perfect for working from home or at-home learning. The island kitchen offers great counterspace and overlooks the dining area and living room. The primary bedroom is located downstairs and features a walk-in shower and huge walk-in closet. The second floor is where you
USD 327,990
905 5th St, Sheldon, IA 51201
View photo
House · for sale
USD 149,000
USD 114/sq.ft
905 5th St, Sheldon, IA 51201
O'Brien city
· 1,302 sq.ft · 2 Bedrooms · 1 Bath · House
· Garden · Parking · Equipped kitchen · Cellar
O'Brien city · 1,302 sq.ft · 2 Bedrooms · 1 Bath · House · Garden · Parking · Equipped kitchen · Cellar
Check out this charming 2 bedroom, 1.5 bath home located near the city park! Offering 1,180 sq. ft. On the main floor, this home features a spacious kitchen with plenty of cabinet space, a comfortable living room, and an additional bonus family room perfect for relaxing or entertaining. The main floor also includes two bedrooms and a full bathroom. Upstairs, youll find extra storage space, while the basement offers additional living space, storage areas, a laundry room and a convenient half bath. Outside, youll appreciate the attached single-stall garage, a large backyard and alley access to a 28 x 24 detached garage providing plenty of room for vehicles, hobbies, or extra storage. Utilities info. Average monthly total: $191.57. GasElectric: MidAmerican Energy; GarbageRecycling: City of Sheldon; WaterSewer: City of Sheldon
USD 149,000
627 7th St, Sheldon, IA 51201
View photo
Condo · for sale
USD 325,000
USD 217/sq.ft
Updated
627 7th St, Sheldon, IA 51201
O'Brien city
· 1,496 sq.ft · 2 Bedrooms · 2 Baths · Condo
· Patio · Fireplace · Equipped kitchen · Parking
O'Brien city · 1,496 sq.ft · 2 Bedrooms · 2 Baths · Condo · Patio · Fireplace · Equipped kitchen · Parking
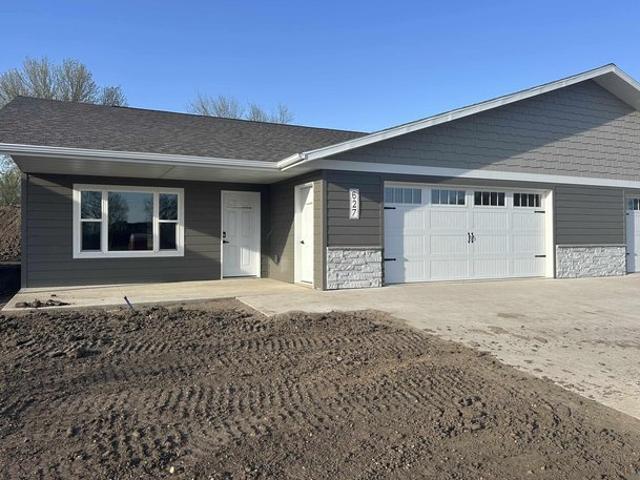
Looking to downsize in a beautiful brand-new space? Located in the heart of Sheldon, this recently constructed 2-bedroom, 2-bath condo offers 1,500 sq. Ft. of open concept, carefree living. This zero-depth entry home boasts a stunning kitchen with quartz counter tops and beautiful custom cabinets, dining, and living areas. Designed to relax in or entertain with energy efficient Pella windows and electric fireplace. The heated, two-stall attached garage offers additional space and storage. Can you see yourself on this inviting front patio?
USD 325,000
Sheldon Plan Kings Way Community
View photo
House · for sale
USD 401,990
USD 188/sq.ft
Updated
Sheldon Plan Kings Way Community
O'Brien city
· 2,131 sq.ft · 3 Bedrooms · 2 Baths · House
· Parking
O'Brien city · 2,131 sq.ft · 3 Bedrooms · 2 Baths · House · Parking
Introducing a new Smart Series floorplan, the Sheldon! This stunning floorplan boasts 3 spacious bedrooms, 2 bathrooms, and a 2-car garage throughout a sprawling 2,132 square feet of living space. Contact our team today to learn more about this single-story floorplan!
USD 401,990

More homes near this area

North Avenue C
View photo
House · for sale
Request Details
Updated
North Avenue C
O'Brien city
· 2 Bedrooms · 2 Baths · House
O'Brien city · 2 Bedrooms · 2 Baths · House
This is a Real Estate-Owned (REO)/post-foreclosure home owned or managed by a bank. All offers are considered; however, the highest and best will most likely be accepted
Request Details
N Ave F
View photo
House · for sale
Request Details
Updated
N Ave F
O'Brien city
· 2,045 sq.ft · 3 Bedrooms · 2 Baths · House
O'Brien city · 2,045 sq.ft · 3 Bedrooms · 2 Baths · House
This is a Real Estate-Owned (REO)/post-foreclosure home owned or managed by a bank. All offers are considered; however, the highest and best will most likely be accepted
Request Details
Columbia St
View photo
House · for sale
USD 55,000
USD 43/sq.ft
Updated
Columbia St
O'Brien city
· 1,270 sq.ft · 2 Bedrooms · 1 Bath · House
O'Brien city · 1,270 sq.ft · 2 Bedrooms · 1 Bath · House
This is a Real Estate-Owned (REO)/post-foreclosure home owned or managed by a bank. All offers are considered; however, the highest and best will most likely be accepted
USD 55,000
Nâ 5thâ Ave
View photo
House · for sale
USD 35,889
USD 49/sq.ft
Updated
Nâ 5thâ Ave
O'Brien city
· 721 sq.ft · 3 Bedrooms · 1 Bath · House
O'Brien city · 721 sq.ft · 3 Bedrooms · 1 Bath · House
This is a Real Estate-Owned (REO)/post-foreclosure home owned or managed by a bank. All offers are considered; however, the highest and best will most likely be accepted
USD 35,889
Nâ 5th Ave
View photo
House · for sale
USD 38,799
USD 33/sq.ft
Updated
Nâ 5th Ave
O'Brien city
· 1,173 sq.ft · 3 Bedrooms · 1 Bath · House
O'Brien city · 1,173 sq.ft · 3 Bedrooms · 1 Bath · House
This is a Real Estate-Owned (REO)/post-foreclosure home owned or managed by a bank. All offers are considered; however, the highest and best will most likely be accepted
USD 38,799
house with 3 bedroom, Munday TX ES103500608
View photo
House · for sale
USD 144,000
USD 60/sq.ft
house with 3 bedroom, Munday TX ES103500608
O'Brien city
· 2,400 sq.ft · 3 Bedrooms · House
· Equipped kitchen · Parking
O'Brien city · 2,400 sq.ft · 3 Bedrooms · House · Equipped kitchen · Parking
Welcome to this spacious and inviting 3-bedroom home, thoughtfully designed with plenty of room. Each bedroom is generously sized, large enough to comfortably accommodate king-sized furniture. The home features two bathrooms, including a fully handicap-accessible shower for added convenience and comfort. Youll love the expansive living room centered around a beautiful wood-burning fireplacea true focal point that brings warmth and charm to the space. The kitchen offers ample storage and workspace, making meal prep easy and enjoyable. Situated on nearly one acre, this property provides plenty of room to spread out. Outside youll find three outbuildings, a detached two-car garage, and the added benefit of a water well. A wonderful opportunity for anyone seeking space, functionality, and country comfort. dont miss this one!
USD 144,000
N Munday Ave, Munday, Home For Sale
View photo
House · for sale
USD 144,000
USD 60/sq.ft
N Munday Ave, Munday, Home For Sale
O'Brien city
· 2,400 sq.ft · 3 Bedrooms · 2 Baths · House
· Equipped kitchen · Parking
O'Brien city · 2,400 sq.ft · 3 Bedrooms · 2 Baths · House · Equipped kitchen · Parking
Welcome to this spacious and inviting 3-bedroom home, thoughtfully designed with plenty of room. Each bedroom is generously sized, large enough to comfortably accommodate king-sized furniture. The home features two bathrooms, including a fully handicap-accessible shower for added convenience and comfort. Youll love the expansive living room centered around a beautiful wood-burning fireplacea true focal point that brings warmth and charm to the space. The kitchen offers ample storage and workspace, making meal prep easy and enjoyable. Situated on nearly one acre, this property provides plenty of room to spread out. Outside youll find three outbuildings, a detached two-car garage, and the added benefit of a water well. A wonderful opportunity for anyone seeking space, functionality, and country comfort. dont miss this one!
USD 144,000
120 N 15th Avenue
View photo
House · for sale
USD 183,000
USD 101/sq.ft
New
120 N 15th Avenue
O'Brien city
· 1,808 sq.ft · 3 Bedrooms · 2 Baths · House
O'Brien city · 1,808 sq.ft · 3 Bedrooms · 2 Baths · House
Welcome to a warm and inviting home in Munday, Texas, offering the kind of comfortable space that works beautifully for family life! With three bedrooms, two bathrooms, and 1,814 square feet of living space, this home provides plenty of room to settle in and make it your own. The living room offers a comfortable place for everyone to gather, while the sizable dining area creates an inviting setting for family meals, holidays, homework, and entertaining friends. The flow between the living and dining spaces makes the home feel especially welcoming and practical for everyday living. Located in an established Munday neighborhood, this property offers a peaceful small-town setting while keeping the conveniences of town close by. With its comfortable layout and welcoming atmosphere, this is a house where a family can enjoy both everyday moments and years of memories together. With a new roof and upgraded internals, there's a lot to love in this home!
USD 183,000
400 3rd Street
View photo
House · for sale
USD 375,000
USD 145/sq.ft
400 3rd Street
O'Brien city
· 2,583 sq.ft · 4 Bedrooms · 3 Baths · House
· Garden · Office room · Equipped kitchen
O'Brien city · 2,583 sq.ft · 4 Bedrooms · 3 Baths · House · Garden · Office room · Equipped kitchen
Welcome home to this warm and inviting 3-bedroom, 2-bath property filled with character and flexible living space. Beautiful hardwood floors flow through the spacious living area, creating a comfortable setting for relaxing or gathering with family and friends. The kitchen offers generous counter space, while two dining areas provide plenty of room for everyday meals and special occasions. A separate office area and large utility room add convenience and versatility. The private primary suite is a relaxing retreat featuring a large soaking tub, perfect for unwinding at the end of the day. Outside, the oversized fenced backyard offers abundant space to play, entertain, garden, or simply enjoy the outdoors. A detached guest house with its own bathroom provides an inviting space for overnight guests, a private office, studio, or additional living area. This welcoming home offers space, comfort, and possibilities both inside and out
USD 375,000
1601 N Avenue F
View photo
House · for sale
USD 575,000
USD 171/sq.ft
1601 N Avenue F
O'Brien city
· 3,358 sq.ft · 5 Bedrooms · 4 Baths · House
· Garden · Fireplace · Equipped kitchen
O'Brien city · 3,358 sq.ft · 5 Bedrooms · 4 Baths · House · Garden · Fireplace · Equipped kitchen
This impressive five-bedroom, three-bathroom home has long been a prominent family home in Haskell and offers exceptional space, character, and amenities inside and out. Step through the front door into a beautiful terrazzo-lined foyer adjoining a long formal living room with views of the well-manicured front yard. Just off the living room is a formal dining room complete with a wet bar area, creating a wonderful space for entertaining. The upgraded kitchen features granite countertops, abundant cabinetry, and a large pantry, while the nearby cozy den is highlighted by a brick accent wall and fireplace. Step down into the spacious sunroom overlooking the shaded backyard, providing another inviting area to relax and enjoy the property. The split-bedroom arrangement offers excellent privacy, with an oversized primary suite featuring two large closets, plenty of room for a sitting area, and a private ensuite bathroom. Four additional bedrooms provide abundant space for family and guests,
USD 575,000
203 N Avenue M
View photo
House · for sale
USD 179,900
USD 147/sq.ft
203 N Avenue M
O'Brien city
· 1,216 sq.ft · 3 Bedrooms · 1 Bath · House
· Patio · Garden · Equipped kitchen · Parking
O'Brien city · 1,216 sq.ft · 3 Bedrooms · 1 Bath · House · Patio · Garden · Equipped kitchen · Parking
Welcome to this inviting three-bedroom, one-bathroom brick home featuring thoughtful updates and comfortable living spaces. Recent improvements include updated flooring, fresh texture, interior paint, updated windows, and a durable metal roof. The spacious front living room offers abundant natural light, creating a bright and welcoming atmosphere. The open kitchen and dining area provide a functional layout for everyday living and entertaining. Outside, enjoy a large fenced yard with a back patio area—perfect for relaxing, entertaining, or enjoying outdoor living. A single-car carport provides convenient covered parking. Situated on a quiet street, this well-maintained brick home offers an excellent opportunity for a first-time buyer or investor looking for a rental property. With its updated interior, newer windows, durable brick exterior, metal roof, generous outdoor space, and functional layout, this home is ready for its next owner
USD 179,900
1406 Bartley Street
View photo
House · for sale
USD 334,900
USD 124/sq.ft
1406 Bartley Street
O'Brien city
· 2,691 sq.ft · 4 Bedrooms · 2 Baths · House
· Balcony · Fireplace · Equipped kitchen
O'Brien city · 2,691 sq.ft · 4 Bedrooms · 2 Baths · House · Balcony · Fireplace · Equipped kitchen
Welcome to this beautifully renovated and remodeled two-story brick home on one of Stamford’s quietest streets. With nearly 2,700 square feet, this spacious home offers plenty of room for everyday living, entertaining, and family gatherings. The main level features a family room, dining area, den with an electric fireplace, office, laundry room, and two bedrooms. The kitchen includes a breakfast bar, three pantries, and a gas cooktop. The built-in microwave, double oven, dishwasher, garbage disposal, vent hood, and refrigerator were all installed new in 2025. The rear sliding door and all windows were replaced in 2026, with the exception of the living room windows, which were replaced by the previous owner. Upstairs, two bedrooms each feature new double doors opening onto private balconies. A spacious bonus room with a new mini-split HVAC system offers flexibility as a fifth bedroom, additional living space, game room, or office. Both bathrooms have been updated with new sinks, toilets
USD 334,900
718 E Oliver Street
View photo
House · for sale
USD 109,999
USD 154/sq.ft
718 E Oliver Street
O'Brien city
· 710 sq.ft · 1 Bedroom · 1 Bath · House
O'Brien city · 710 sq.ft · 1 Bedroom · 1 Bath · House
Welcome to 718 East Oliver Street in Stamford, TX—a 1-bedroom, 1-bath home full of potential and ready for your vision. This property offers a great opportunity for someone looking to bring new life into a space and make it their own. With the right ideas and a little creativity, this home could truly shine
USD 109,999
301 S Ave G
View photo
House · for sale
USD 57,000
USD 21/sq.ft
301 S Ave G
O'Brien city
· 2,626 sq.ft · 3 Bedrooms · 2 Baths · House
O'Brien city · 2,626 sq.ft · 3 Bedrooms · 2 Baths · House
This 3-bedroom, 2-bathroom home—with the potential for a 4th bedroom—sits on a desirable corner lot directly across the street from the elementary school. The property is in need of significant repair, but is priced accordingly to allow the buyer to remodel, restore, and build equity. The home offers a solid layout with multiple possibilities for redesign, making it an excellent project for investors, contractors, or anyone looking to create a personalized home in a nice neighborhood. In addition to the main house, the property includes a mobile home structure that, with interior restoration, could become a livable space for rental income, guest quarters, or multi-generational living. A great opportunity to revitalize a home, add value, and take advantage of a well-located corner lot with plenty of potential
USD 57,000
525 S Vassar Street
View photo
House · for sale
USD 139,900
USD 194/sq.ft
Updated
525 S Vassar Street
O'Brien city
· 721 sq.ft · 2 Bedrooms · 1 Bath · House
· Patio · Garden · Equipped kitchen
O'Brien city · 721 sq.ft · 2 Bedrooms · 1 Bath · House · Patio · Garden · Equipped kitchen
Cute, comfortable, and full of older-home charm, this 2-bedroom, 1-bath home in Stamford offers a cozy layout with an oversized feel. Hardwood floors run throughout the home, with ceramic tile in the bathroom, while ceiling fans throughout add everyday comfort. The living room features a new mini-split system with both heating and cooling, along with a natural gas heat source for an additional option. A convenient pass-through eat-in bar connects the kitchen and living room, creating an easy flow for everyday living and entertaining. All appliances stay with the home, and the home may remain furnished as is with an acceptable offer. Outside, the open backyard provides room to enjoy the outdoors, with a stone patio offering a great spot for relaxing or entertaining. A sweet little home with plenty of character and a layout that makes the most of its space
USD 139,900
527 & 529 S Vassar Street
View photo
House · for sale
USD 289,000
USD 177/sq.ft
Updated
527 & 529 S Vassar Street
O'Brien city
· 1,625 sq.ft · 3 Bedrooms · 1 Bath · House
· Patio · Garden · Equipped kitchen · Cellar · Parking
O'Brien city · 1,625 sq.ft · 3 Bedrooms · 1 Bath · House · Patio · Garden · Equipped kitchen · Cellar · Parking
Super cute home with classic 1930s character and updates in all the right places. A Texas Star glass-front door and storm door welcome you through the quaint mud room entrance, while crown molding in the main living areas, wood floors, and ceiling fans throughout add to the home's character. The tastefully updated bathroom features Tiffany-glass pendant lighting, an oversized sink and vanity with hutch, and ceramic tile. In the kitchen, granite countertops, a gas range, glass-front cabinetry, additional storage, a large walk-in pantry, and eat-in bar provide both style and function. All appliances stay with the home, and the home may remain furnished as is with an acceptable offer. Outside, the oversized lot offers ample parking and a huge backyard with a large covered back patio, storage shed, workshop with electricity, and an additional concrete pad behind the shop. A storm shelter, accessible from both inside and outside the home, also doubles as a basement with additional storage.
USD 289,000
360 S 11th Avenue
View photo
House · for sale
USD 199,000
USD 103/sq.ft
360 S 11th Avenue
O'Brien city
· 1,927 sq.ft · 4 Bedrooms · 2 Baths · House
· Fireplace · Equipped kitchen
O'Brien city · 1,927 sq.ft · 4 Bedrooms · 2 Baths · House · Fireplace · Equipped kitchen
Full of character and timeless charm, this inviting home offers spacious living areas, beautiful wood details, and thoughtful updates while preserving many of the features that make it truly unique. The large living room is filled with natural light and features rich wood flooring, a brick fireplace, and an impressive wall of built-in shelving and cabinetry. The kitchen is a standout with an abundance of natural wood cabinetry extending nearly to the ceiling, generous counter space, stainless steel appliances, and skylights that bring additional light into the space. An adjoining dining area provides an easy flow for everyday living and entertaining. Throughout the home, you'll find warm wood trim, doors, built-ins, and distinctive details that add to its personality. The bathroom embraces its vintage charm with classic pink tile, dual sinks, generous counter space, and wood cabinetry. Beyond its character, the home has also benefited from updated plumbing, gas, and electrical, while a
USD 199,000
430 N Munday Avenue
View photo
House · for sale
USD 60,000
USD 49/sq.ft
430 N Munday Avenue
O'Brien city
· 1,206 sq.ft · 3 Bedrooms · 1 Bath · House
O'Brien city · 1,206 sq.ft · 3 Bedrooms · 1 Bath · House
Welcome home to this charming 3-bedroom, 1-bath property offering comfortable living spaces and thoughtful updates throughout. Recent lighting upgrades add a fresh, modern touch and brighten the home’s interior. With three bedrooms, a functional layout, and plenty of potential, this home is a great opportunity for a first-time buyer, small family, or investor. Conveniently located and ready for its next chapter, this property is one you’ll want to see!
USD 60,000

Get email alerts

Don't miss out: be the first to know about new properties

The alert was correctly created

On subscribing you accept the conditions of use and the privacy policy
Alert
Receive new ads in your inbox
Save this search
Receive alerts for new listings

We'll send you an email when we have new properties for: "Properties for sale in O'Brien city"

The alert was correctly created

Get email alerts and be the first to see new listings
Required field
On subscribing I accept the terms of the privacy policy
Perfect! You'll soon start receiving new listings via email
Alert
Receive an email when we have new ads for Properties for sale in O'Brien city
Save this search
Filters

Bedrooms

Size (sq.ft)

sq.ft
sq.ft

Price

USD
USD

Property type

Bathrooms

Clear all filters
Receive notifications when new entries are published.