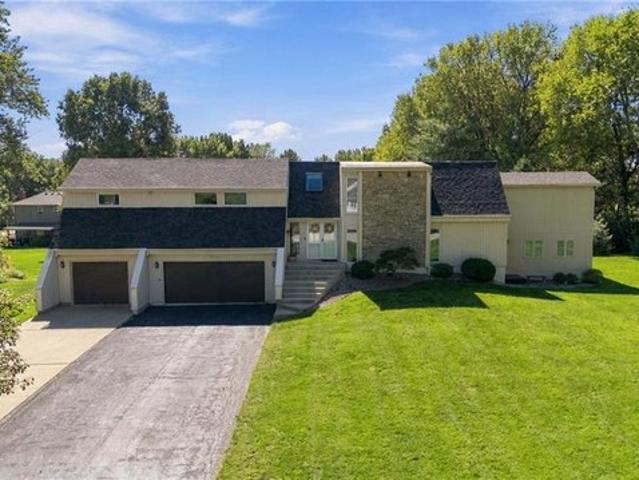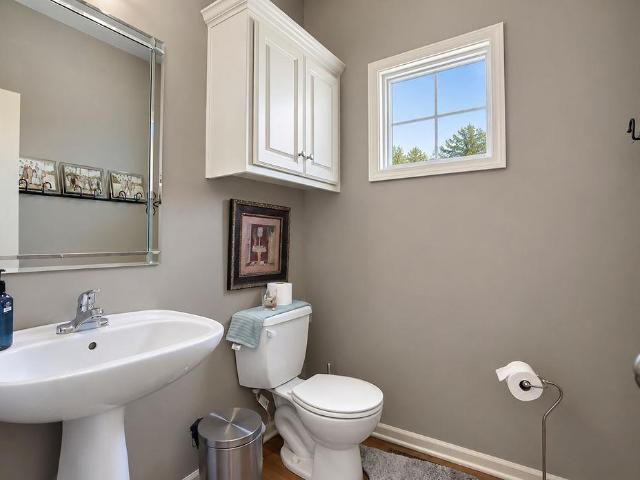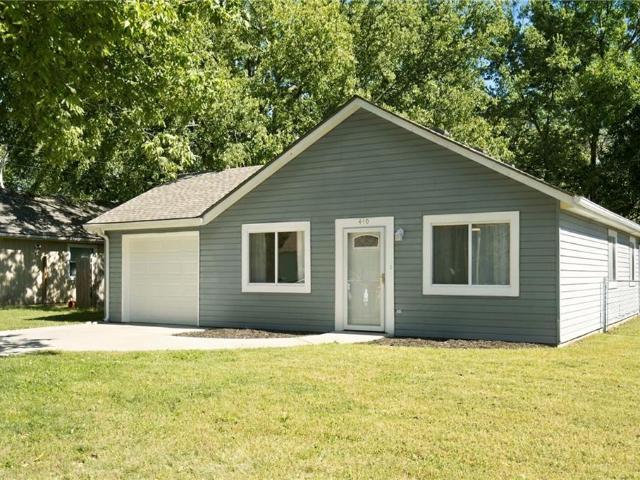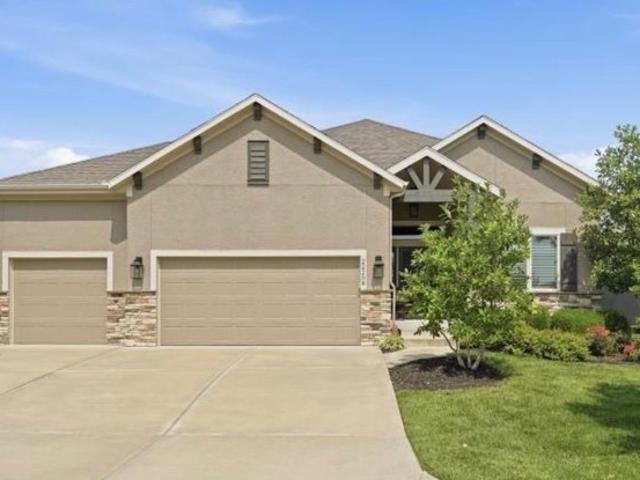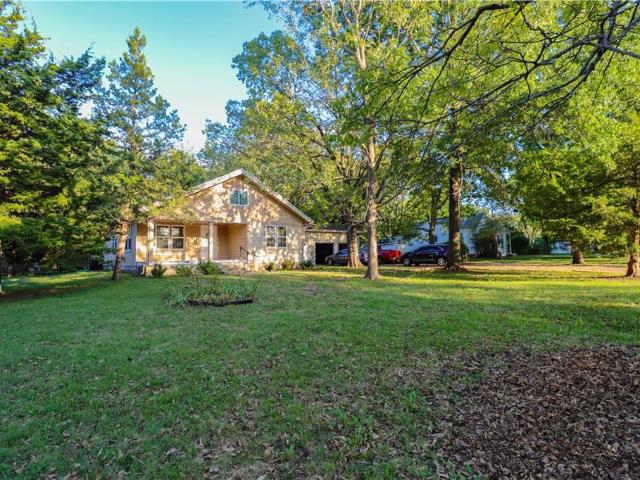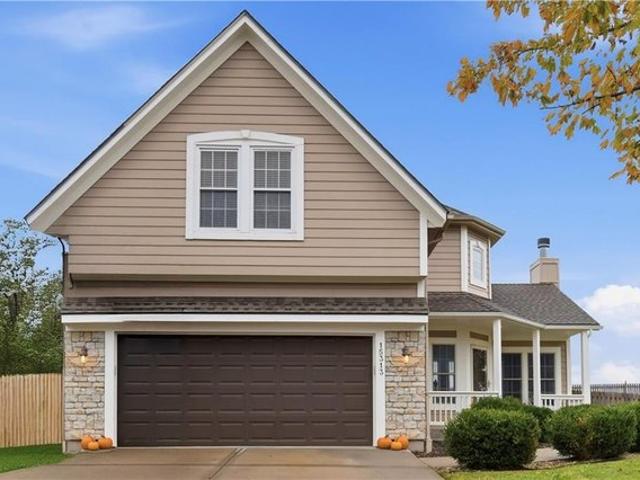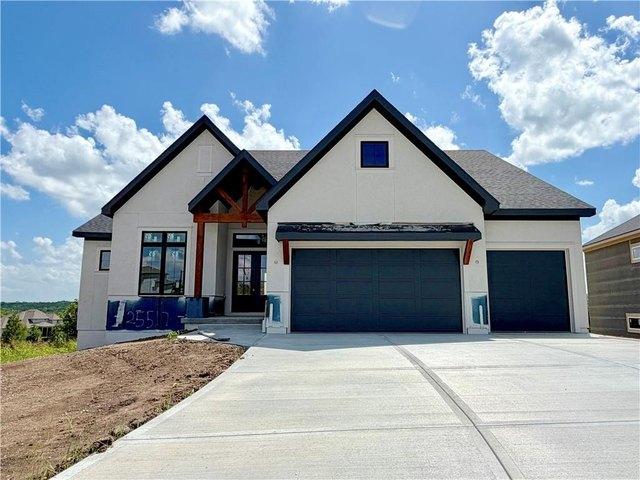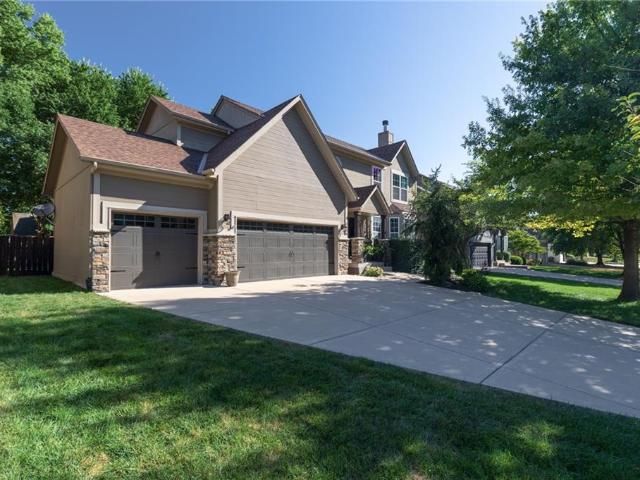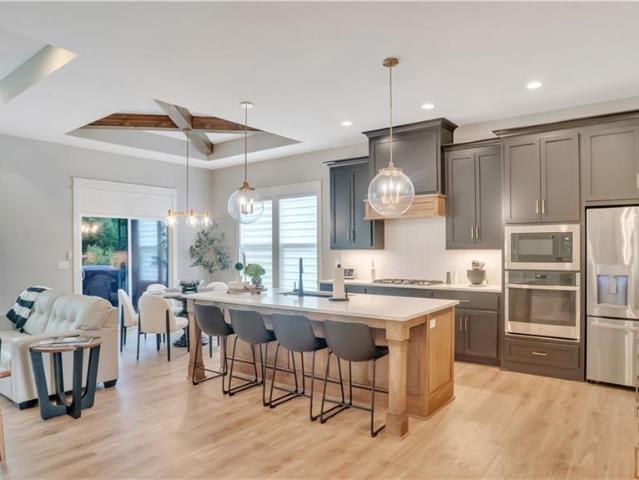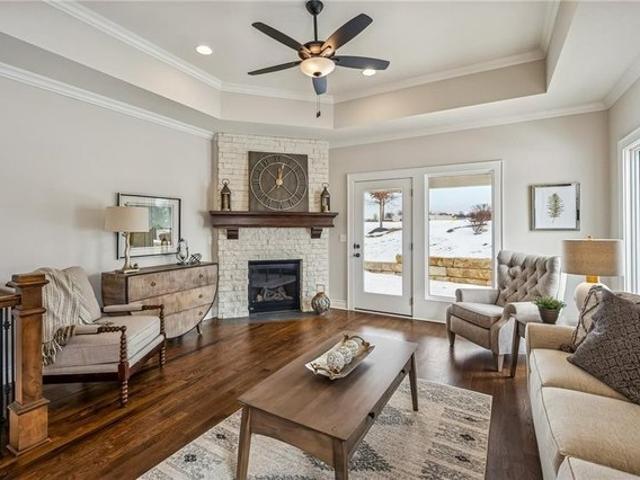
506 properties for sale in Olathe city

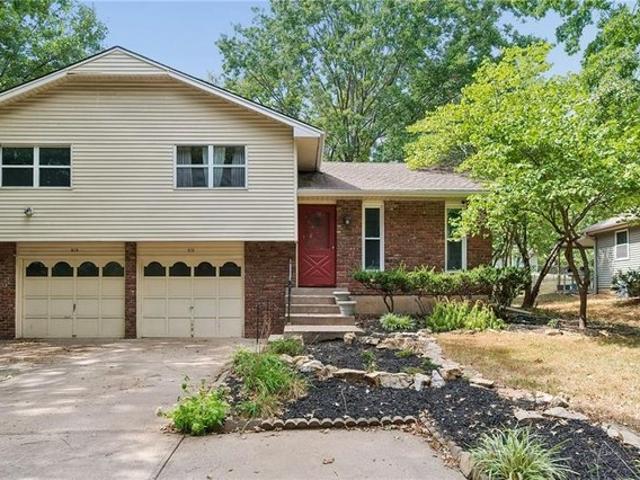
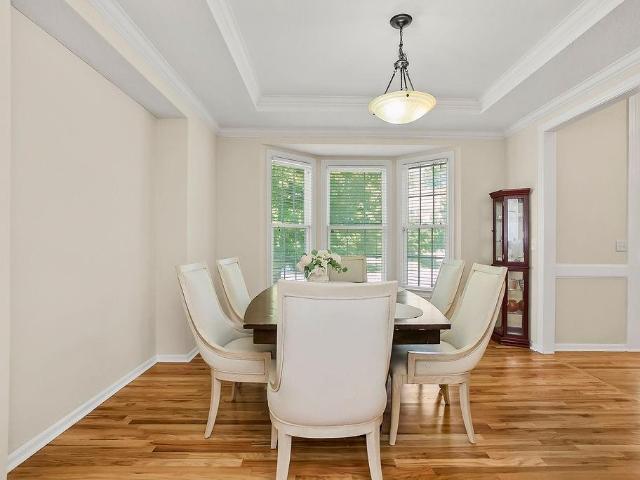
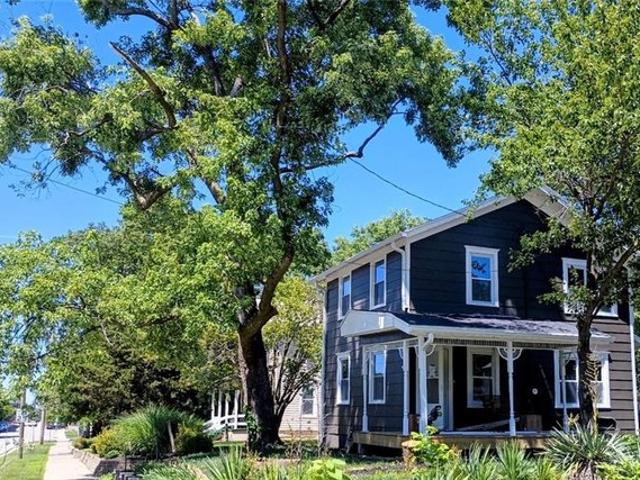
226 S Chestnut St, Olathe, KS 66061
View photo
House · for sale
USD 309,000
USD 276/sq.ft
226 S Chestnut St, Olathe, KS 66061
Olathe city
· 1,119 sq.ft · 3 Bedrooms · 1 Bath · House
· Equipped kitchen
Olathe city · 1,119 sq.ft · 3 Bedrooms · 1 Bath · House · Equipped kitchen
Welcome to the perfect blend of historic character and modern convenience in this beautifully restored 1910 home. Thoughtfully renovated from top to bottom, this charming 3-bedroom, 1-bath residence features a new roof, new HVAC, New windows, updated electrical, a completely remodeled kitchen With an ornamental restored wood stove/heater. The refinished bathroom has all new fixtures and plumbing and luxurious heated tile floors. You
USD 309,000
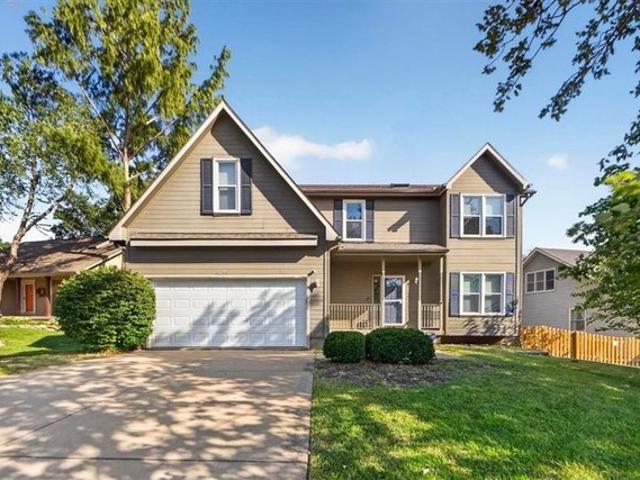
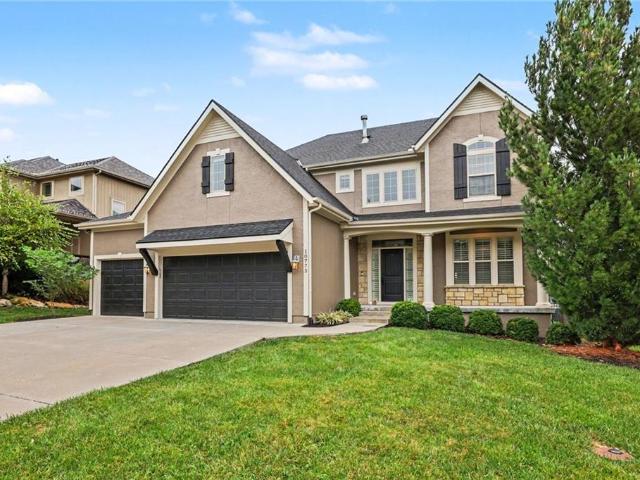
10330 S Clubside Court
View photo
House · for sale
USD 515,000
USD 262/sq.ft
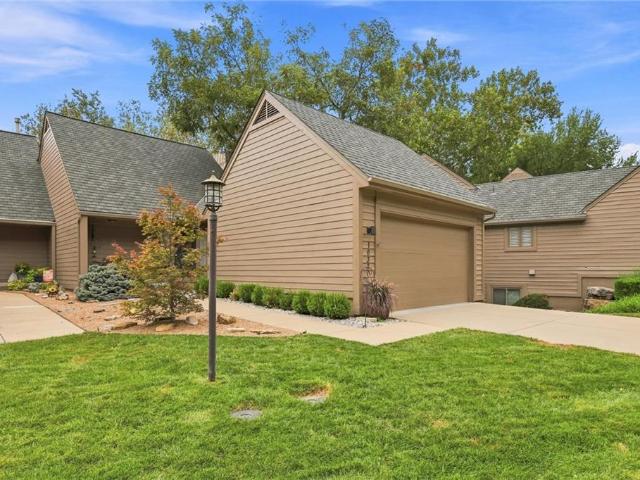
10330 S Clubside Court
Olathe city
· 1,959 sq.ft · 3 Bedrooms · 2 Baths · House
· Deck · Equipped kitchen
Olathe city · 1,959 sq.ft · 3 Bedrooms · 2 Baths · House · Deck · Equipped kitchen
Rare opportunity to own a maintenance-provided villa in the sought-after Clubside neighborhood of Cedar Creek, ideally positioned near the clubhouse and community amenities and backing to a peaceful stream and greenspace. This home has been thoughtfully freshened and modernized by the current owner with new paint and updated fixtures, creating a clean, move-in-ready feel. The main level features a vaulted great room and dining area with abundant natural light, along with a spacious kitchen offering granite countertops, stainless steel appliances, center island, breakfast area and pantry. The main-level primary suite includes a vaulted ceiling, whirlpool tub, separate shower and walk-in closet. Enjoy outdoor living on the approximately 300 sq. Ft. deck, with a screened-in porch below that provides a comfortable, weather-protected space overlooking the greenspace and stream. The finished lower level offers a generous family room, two additional bedrooms with excellent closet space, full
USD 515,000
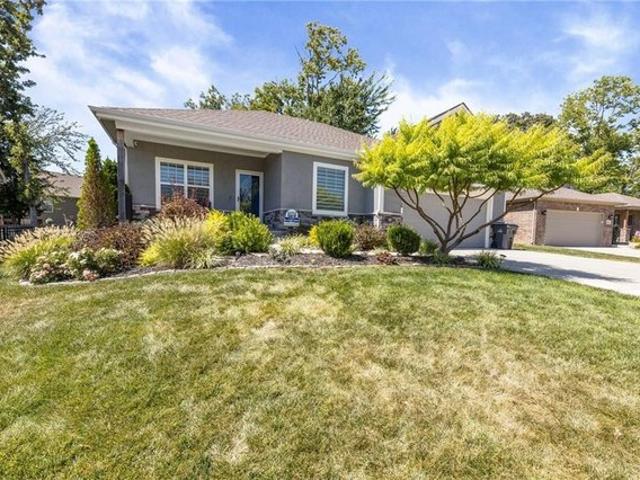
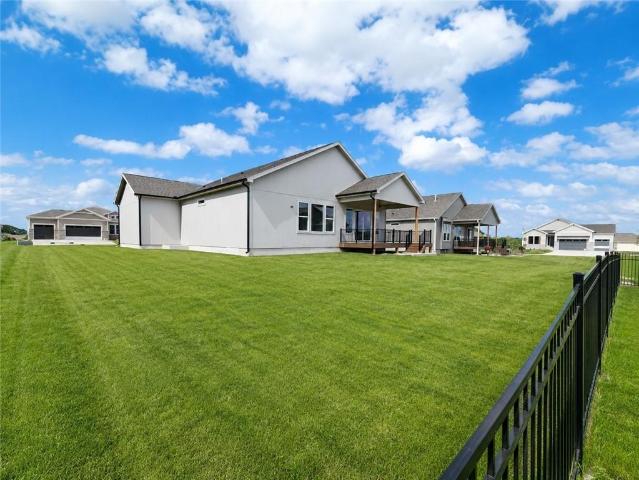
513 S Cardinal Dr, Olathe, KS 66062
View photo
Townhouse · for sale
USD 269,950
USD 141/sq.ft
513 S Cardinal Dr, Olathe, KS 66062
Olathe city
· 1,905 sq.ft · 3 Bedrooms · 2 Baths · Townhouse
· Equipped kitchen
Olathe city · 1,905 sq.ft · 3 Bedrooms · 2 Baths · Townhouse · Equipped kitchen
Back on the market. Seller committed to making this home even better! The seller is prioritizing improvements to give buyers added confidence and peace of mind. A new roof is coming week of 11/2 along with ALL foundation work recommended by structural engineer. Foundation repairs are NOT extreme and on threshold for needing work, but it is recommended, so seller is having work done. Work is scheduled for November. Combined with extensive interior updates and abundant finished living space, this home offers outstanding value! Take a look at all the interior updates. Walk in to your freshly painted and recently carpeted living room. It opens to the kitchen with new Luxury Vinyl Plank flooring and beautiful butcher block counters. Plenty of room for an island AND a spacious eating area. Take half a flight of stairs up to two bedrooms with new paint, ceiling fans, and carpet. The full bath is also newly painted and has a new vanity. Take half a flight of stairs down for the spacious third
USD 269,950
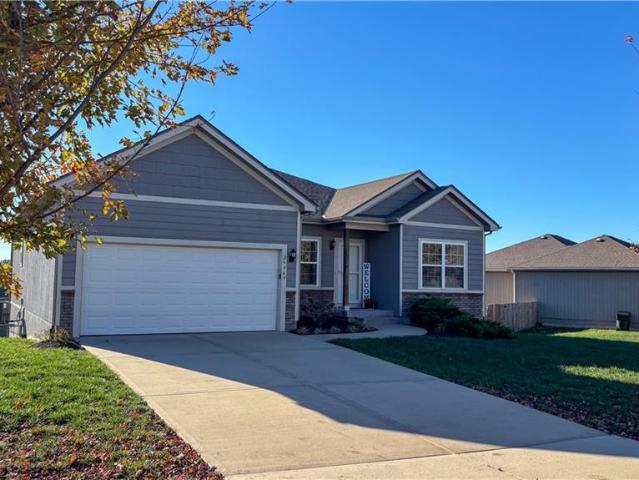
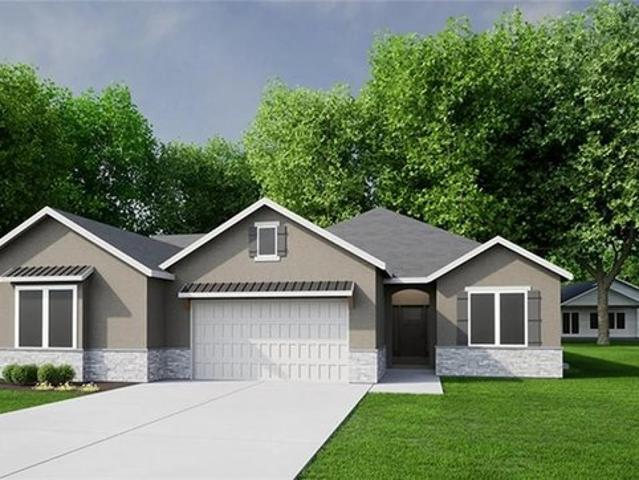
21160 W 126th Ter, Olathe, KS 66061
View photo
House · for sale
USD 375,000
USD 125/sq.ft
21160 W 126th Ter, Olathe, KS 66061
Olathe city
· 2,992 sq.ft · 4 Bedrooms · 2 Baths · House
· Garden · Office room · Deck · Fireplace · Equipped kitchen · Cellar
Olathe city · 2,992 sq.ft · 4 Bedrooms · 2 Baths · House · Garden · Office room · Deck · Fireplace · Equipped kitchen · Cellar
Welcome to this spacious Olathe home, offering nearly 3,000 square feet of living space with 4 bedrooms, 2 full bathrooms, and 2 half bathrooms. Located in the Olathe School District, this home offers an easy flow floor plan with generous living spaces throughout. Beautiful new slider door in eat-in kitchen provides access to deck and fully fenced backyard. Recent updates include replacement of most windows, a complete HVAC system replacement, new fencing, and replaced a bathroom skylight. The main level features an open-concept kitchen with a large island, spacious eating area, and easy flow into the great room. The great room showcases a cozy fireplace and a wall of windows providing abundant natural light. Additional main-level spaces include a formal living room and formal dining room. The finished basement provides additional versatility with a family room, office/craft room, and half bath. Upstairs, the spacious primary suite offers a private retreat, along with three additional
USD 375,000
12526 S Hedge Ct, Olathe, KS 66061
View photo
House · for sale
USD 510,000
USD 240/sq.ft
12526 S Hedge Ct, Olathe, KS 66061
Olathe city
· 2,120 sq.ft · 3 Bedrooms · 3 Baths · House
· Patio · Garden · Deck · Equipped kitchen · Cellar
Olathe city · 2,120 sq.ft · 3 Bedrooms · 3 Baths · House · Patio · Garden · Deck · Equipped kitchen · Cellar
This home has an assumable mortgage. *ask me how you can live here with 2022 interest rates! *. True Ranch Home in Olathe! Fenced yard, screened in deck with extended patio, custom cut window treatments that stay with the home, sprinkler system u0026 so much extra here! This home is 5 years young and has been meticulously maintained u0026 upgraded. The sellers recently had much of the interior repainted (Sept. 2026) for the new owners. Entertaining is easy with the open floor plan that has the center of the home as the kitchen, living, and dining space. The kitchen features granite countertops with a huge island to gather around and large walk in pantry. The main level has two bedrooms, two full baths, and a separate laundry room. The primary bedroom has TWO closets and dual bathroom vanities. Downstairs you can enjoy the finished basement with the tall ceilings and large rec space, conforming bedroom and another full bath. The basement is also plumbed for future bar area if the new ow
USD 510,000
25949 W 142nd Court
View photo
House · for sale
USD 399,000
USD 257/sq.ft
25949 W 142nd Court
Olathe city
· 1,550 sq.ft · 4 Bedrooms · 2 Baths · House
· Garden · Gym · Cellar
Olathe city · 1,550 sq.ft · 4 Bedrooms · 2 Baths · House · Garden · Gym · Cellar
Welcome to your dream canvas in a prime location! This charming reverse 1.5-story home offers the ultimate in main-level living. Nestled at the quiet end of a cul-de-sac, the property features an expansive yard with a walkout basement—perfect for outdoor entertaining, play, or relaxing evenings. Inside, enjoy a thoughtful layout with primary living space on the main floor. Downstairs, the full unfinished walkout basement is a true clean slate, ready for you to customize with added bedrooms, home theater, gym, or rec room to match your lifestyle! Located just minutes away from Lake Olathe in an award-winning school district with quick access to major highways, top-notch dining, and shopping. Bring your vision and make this incredible house your home!
USD 399,000
11445 S Emerald Street
View photo
House · for sale
USD 859,950
USD 253/sq.ft
11445 S Emerald Street
Olathe city
· 3,391 sq.ft · 5 Bedrooms · 4 Baths · House
· Office room · Fireplace · Equipped kitchen
Olathe city · 3,391 sq.ft · 5 Bedrooms · 4 Baths · House · Office room · Fireplace · Equipped kitchen
Welcome to the Ellsworth by Prieb Homes, beautifully positioned on a quiet cul-de-sac and situated on an oversized 20,000+ square-foot walkout lot in Woodland Hills. Offering over 3,400 square feet of thoughtfully designed living space, this stunning two-story home features 5 bedrooms, 4 bathrooms, and exceptional indoor and outdoor living. A dramatic floor-to-ceiling entry and grand staircase create an unforgettable first impression. The open-concept main level is designed for both everyday living and entertaining, featuring a spacious great room with a striking tile fireplace, abundant natural light, and seamless flow into the dining area and chef's kitchen. The kitchen is the heart of the home, showcasing an oversized island, custom-painted cabinetry, stainless steel gas appliances, walk-in pantry, dry bar/serving buffet, and a stylish undermount composite sink. A main-level bedroom and 3/4 bath provide flexibility for guests, a home office, or multigenerational living. Upstairs, th
USD 859,950
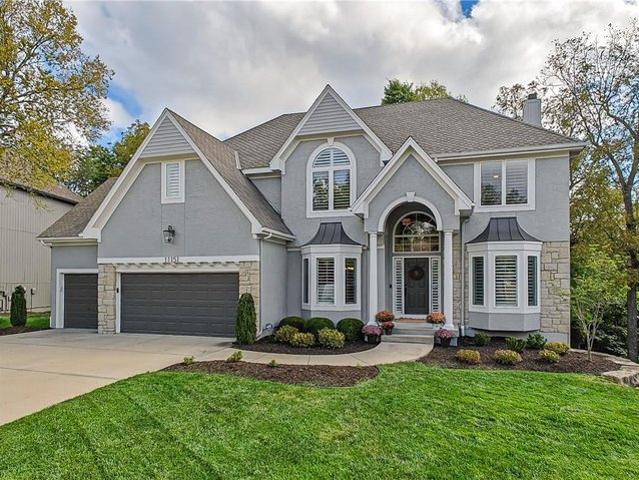
11151 S Whitetail Ln, Olathe, KS 66061
View photo
House · for sale
USD 875,000
USD 184/sq.ft
11151 S Whitetail Ln, Olathe, KS 66061
Olathe city
· 4,736 sq.ft · 5 Bedrooms · 4 Baths · House
· Office room · Deck · Equipped kitchen
Olathe city · 4,736 sq.ft · 5 Bedrooms · 4 Baths · House · Office room · Deck · Equipped kitchen
Beautifully updated 2 story in the highly desirable Cedar Creek. Offering 5 bedrooms and 4.5 baths and over 4700 square feet of finished living space, this home has been refreshed with interior updates including a new kitchen and baths and a new deck. A grand entry with a striking double staircase opens to a beautiful office, and great room with beautiful treed views. The chef
USD 875,000
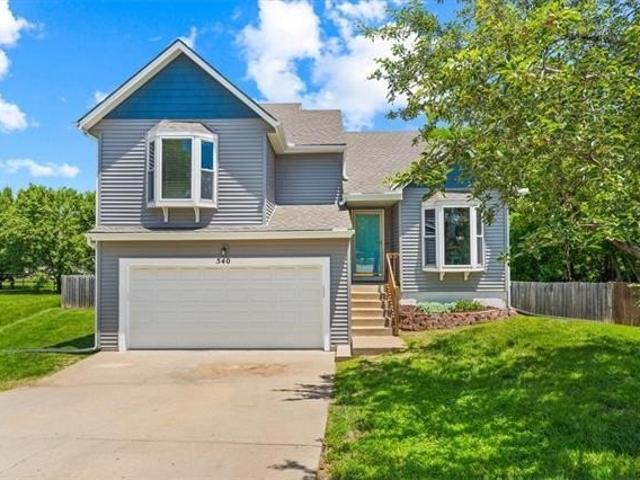
540 W Northview St, Olathe, KS 66061
View photo
House · for sale
USD 385,000
USD 200/sq.ft
540 W Northview St, Olathe, KS 66061
Olathe city
· 1,916 sq.ft · 4 Bedrooms · 3 Baths · House
· Equipped kitchen · Cellar
Olathe city · 1,916 sq.ft · 4 Bedrooms · 3 Baths · House · Equipped kitchen · Cellar
5,000 buyer incentive. Use toward closing costs*. New roof. Walk-out basement. 0.38 acre fenced lot. Cul-de-sac*. This home is well-maintained, ready, and waiting for the right buyer! Move-in Ready! Step inside to find an open and inviting layout featuring refinished hardwood floors in the living, dining, and kitchen areas. Sitting on a cul-de-sac, the home boasts a brand-new roof (2025), upgraded wood flooring throughout the hallway, stairs, and a basement with new LVP flooring-all the big-ticket updates have already been done for you! Did I mention, the basement is WALK-OUT? !The kitchen flows seamlessly into the dining area and living room, making entertaining a breeze. Upstairs you
USD 385,000
12201 S Emerald Street
View photo
House · for sale
USD 709,275
USD 324/sq.ft
12201 S Emerald Street
Olathe city
· 2,185 sq.ft · 4 Bedrooms · 3 Baths · House
· Patio · Fireplace · Equipped kitchen · Parking
Olathe city · 2,185 sq.ft · 4 Bedrooms · 3 Baths · House · Patio · Fireplace · Equipped kitchen · Parking
Est. completion Spring 2027. Welcome to the Lily reverse 1.5 by Harlow Homes! This gorgeous 4 bedroom, 3 bath, 3-car garage home features a covered back patio, full inground irrigation/sprinkler system, kitchen cabinets that stretch all the way to the ceiling, and a 32' fireplace with tile surround, and built-in cabinets in the great room. The primary bedroom boasts a soaker tub, double vanity with quartz counter tops, and a black framed shower door. This home is sure to impress the pickiest of buyers! Photos are of previously completed home and may include upgrades not included in this home. Estimated completion is Spring 2027, home is currently at foundation 8.30.26 (RHR124)
USD 709,275
14927 S Caenen Ln, Olathe, KS 66062
View photo
House · for sale
Request Details
New
14927 S Caenen Ln, Olathe, KS 66062
Olathe city
· 3,907 sq.ft · 4 Bedrooms · 4 Baths · House
· Garden · Fireplace · Swimming pool
Olathe city · 3,907 sq.ft · 4 Bedrooms · 4 Baths · House · Garden · Fireplace · Swimming pool
Beautiful home on a quiet street with a pool in Harmony View West! With contemporary architecture and strong mid-century modern influences, this updated home offers over 3,900 square feet, 4 bedrooms, 4.5 bathrooms, and character around every corner. The grand living room impresses with soaring ceilings, expansive windows, and a stunning floor-to-ceiling true masonry fireplace with gas insert. Large south-facing windows flood the home with natural light while overlooking the backyard and pool. Motorized blinds provide convenience at the touch of a button. The chef
Request Details
25136 W 149th Place
View photo
House · for sale
USD 535,000
USD 154/sq.ft
25136 W 149th Place
Olathe city
· 3,466 sq.ft · 4 Bedrooms · 3 Baths · House
· Patio · Garden · Fireplace · Equipped kitchen · Parking · Swimming pool
Olathe city · 3,466 sq.ft · 4 Bedrooms · 3 Baths · House · Patio · Garden · Fireplace · Equipped kitchen · Parking · Swimming pool
Welcome to this beautiful 2-story home nestled on a quiet cul-de-sac in the established Oak Run community! Offering 4 bedrooms, 3 full baths, 2 half baths, and a spacious 3-car garage, this home has plenty of room for everyday living and entertaining. The main level features a welcoming Great Room with a see-through fireplace shared with the cozy hearth area, a spacious kitchen with abundant cabinetry and a center island, and a formal dining room perfect for gatherings. Upstairs, you'll find the primary suite and three additional bedrooms, including one with its own private bath. The finished lower level is designed for entertaining, featuring a generous recreation space with tile and carpet flooring, a wet bar, and a convenient half bath. Step outside to enjoy the flat, fenced backyard and patio, ideal for relaxing evenings, outdoor dining, or entertaining friends and family. Enjoy the added benefit of Oak Run's neighborhood swimming pool and the charm of an established community. A f
USD 535,000
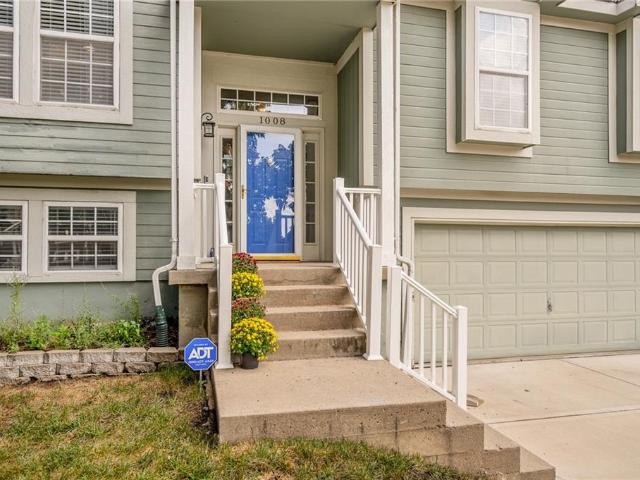
1008 N Clinton Street
View photo
House · for sale
USD 330,000
USD 184/sq.ft
1008 N Clinton Street
Olathe city
· 1,787 sq.ft · 4 Bedrooms · 3 Baths · House
· Patio · Garden · Fireplace · Equipped kitchen · Cellar
Olathe city · 1,787 sq.ft · 4 Bedrooms · 3 Baths · House · Patio · Garden · Fireplace · Equipped kitchen · Cellar
Is this the best value in all of Olathe! ?catch this 4 bedroom/3 bath split entry before it's gone. Perfect location in the heart of Olathe w/ easy highway connections nearby. Soaring/vaulted ceilings greet you when you walk in the door, cozy gas fireplace in the spacious living room, sunny breakfast room overlooks the private/treed backyard. All kitchen appliances stay with the home and washer/dryer too! NEW driveway installed in 2021! NEW roof installed 2020! 3 bedrooms upstairs + 4th full bedroom in the finished walkout basement. Chill on the back covered patio in the private/treed/quiet/fenced backyard, great neighborhood with a low-traffic street!
USD 330,000
440 N Pine Street
View photo
House · for sale
USD 235,000
USD 272/sq.ft
440 N Pine Street
Olathe city
· 861 sq.ft · 3 Bedrooms · 1 Bath · House
· Patio · Garden · Equipped kitchen
Olathe city · 861 sq.ft · 3 Bedrooms · 1 Bath · House · Patio · Garden · Equipped kitchen
Charming and move-in ready 3-bedroom, 1-bath home in Olathe with new flooring throughout! Step inside to an inviting living room that flows into the dining area and kitchen, creating a comfortable space for everyday living and entertaining. Down the hall, you’ll find three bedrooms and a full bathroom. The generous backyard offers plenty of room for pets, outdoor games, and gatherings with friends. Enjoy the patio for outdoor relaxation, while the storage shed provides convenient space for lawn equipment, toys, and more. A wonderful opportunity to make this home your own!
USD 235,000
22208 W 121st St, Olathe, KS 66061
View photo
House · for sale
USD 560,000
USD 219/sq.ft
22208 W 121st St, Olathe, KS 66061
Olathe city
· 2,551 sq.ft · 4 Bedrooms · 3 Baths · House
· Patio · Garden · Parking · Swimming pool
Olathe city · 2,551 sq.ft · 4 Bedrooms · 3 Baths · House · Patio · Garden · Parking · Swimming pool
Welcome to effortless villa living in sought-after Grayson Place! This spacious maintenance provided villa offers the comfort and privacy of a single family home with the ease of a lock-and-leave lifestyle. Thoughtful features include central vacuum, heated tile floors in the primary bath, finished lower level with recreation and workout rooms, and a 3-car garage with epoxy flooring. Step outside to the thoughtfully created backyard oasis with covered and open area patio areas. A private retreat perfect for relaxing and entertaining. Enjoy a peaceful, social neighborhood with two pools plus convenient highway access to shopping, dining and destinations throughout Olathe and the Kansas City Metro. Beautifully cared for, thoughtfully designed and truly maintenance free. This is villa living at its best
USD 560,000
718 S Chestnut Street
View photo
House · for sale
USD 350,000
USD 187/sq.ft
718 S Chestnut Street
Olathe city
· 1,862 sq.ft · 4 Bedrooms · 2 Baths · House
· Garden
Olathe city · 1,862 sq.ft · 4 Bedrooms · 2 Baths · House · Garden
Welcome to this charming 4-bedroom, 2-bath home in the heart of Olathe! Situated on a spacious 0.5-acre treed lot, this home offers plenty of room to enjoy both inside and out. Relax on the inviting front porch or enjoy the generous backyard, perfect for entertaining. Conveniently located near shopping, dining, parks, schools, and major highways. A wonderful opportunity to enjoy space, character, and a great Olathe location!
USD 350,000
15313 S Widmer St, Olathe, KS 66062
View photo
House · for sale
USD 415,000
USD 211/sq.ft
15313 S Widmer St, Olathe, KS 66062
Olathe city
· 1,959 sq.ft · 3 Bedrooms · 2 Baths · House
· Equipped kitchen · Cellar
Olathe city · 1,959 sq.ft · 3 Bedrooms · 2 Baths · House · Equipped kitchen · Cellar
Home sweet home in Symphony at the Reserve neighborhood and award winning Blue Valley Schools with a 4th non conforming bedroom in the finished basement! This updated 2-story sits at the end of a quiet cul-de-sac, backing to green space for total privacy! Inside, soaring ceilings and hardwood floors create a bright, inviting feel. The kitchen shines with granite countertops, stainless steel appliances, tile backsplash, and ample storage. Upstairs, the large primary suite features vaulted ceilings, a spacious walk-in closet with built-ins, and ensuite with double vanity u0026 vaulted ceilings. The lower level adds even more living space with a wet bar, egress window, and a 4th non-conforming bedroom. Bedroom-level laundry adds everyday convenience, and a brand-new HVAC gives peace of mind for years to come. Outside, you
USD 415,000
25517 W 114th Ter, Olathe, KS 66061
View photo
House · for sale
Request Details
25517 W 114th Ter, Olathe, KS 66061
Olathe city
· 3,229 sq.ft · 5 Bedrooms · 5 Baths · House
· Parking
Olathe city · 3,229 sq.ft · 5 Bedrooms · 5 Baths · House · Parking
BCI Bowen brings their beautiful Crawford plan on a walkout, cul-de-sac lot in The Estates of Canyon Oaks in Cedar Creek. This reverse 1.5 story home features 5 bedrooms and 5 1/2 baths with a 3 car garage. The main level offers an inviting entry that opens up into the great room with 12
Request Details
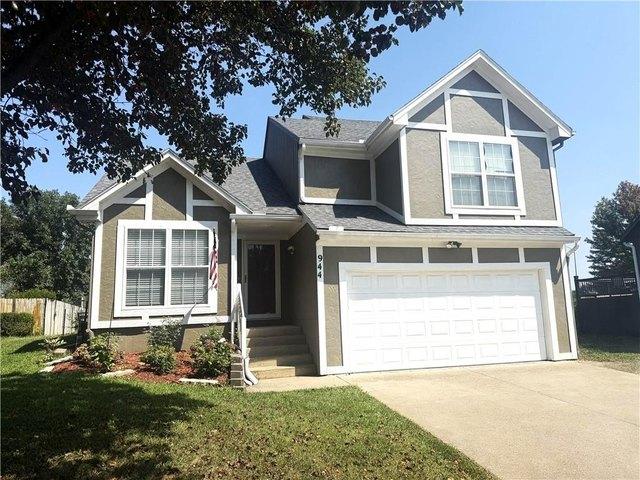
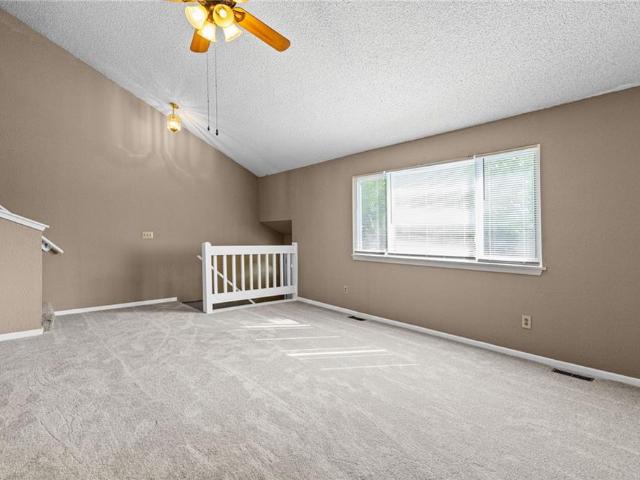
944 N Pine St, Olathe, KS 66061
View photo
House · for sale
USD 340,000
USD 220/sq.ft
944 N Pine St, Olathe, KS 66061
Olathe city
· 1,539 sq.ft · 3 Bedrooms · 2 Baths · House
· Office room · Equipped kitchen
Olathe city · 1,539 sq.ft · 3 Bedrooms · 2 Baths · House · Office room · Equipped kitchen
SELLER IS OFFERING 2:1 Rate Buydown Opportunity with acceptable offer or EQUAL VALUE in closing costs. Welcome to this beautifully maintained home, ideally situated on a peaceful cul-de-sac. Featuring durable newer Hardie board siding on three sides and a stylish stucco front, this home combines curb appeal with low-maintenance living. Step inside to an inviting open floor plan filled with natural light from an abundance of windows. The spacious kitchen offers ample cabinetry, a large island with bar seating, and is perfect for both everyday living and entertaining. Stylish lighting fixtures enhance the living area and entryway, adding a modern touch. The generous bedrooms provide plenty of space to relax, including a primary suite with a double vanity in the en-suite bathroom. The versatile lower-level room with laundry in the closet, can easily be used as a bedroom, office or family room. New Furnace, Air Conditioner, and Water Heater less than 1 year old. The roof is only 6 years ol
USD 340,000
1414 E Mart Way Circle # B
View photo
Townhouse · for sale
USD 225,000
USD 97/sq.ft
1414 E Mart Way Circle # B
Olathe city
· 2,314 sq.ft · 2 Bedrooms · 2 Baths · Townhouse
· Office room · Deck · Equipped kitchen · Parking
Olathe city · 2,314 sq.ft · 2 Bedrooms · 2 Baths · Townhouse · Office room · Deck · Equipped kitchen · Parking
Low HOA fees. This two-bedroom, two-bath townhome in Olathe! Concrete steps lead to the main entrance, while the attached garage with opener provides convenient access from the driveway and directly into the home. The main level features a spacious family room with vaulted ceilings, ceiling fan, and new carpet. The dining room is conveniently located between the family room and kitchen. The kitchen offers white cabinetry, laminate countertops, tile backsplash, and appliances including a dishwasher, range, range hood, and refrigerator. The laundry room is also located on the main level. The generously sized primary bedroom includes vaulted ceilings, two closets—including a walk-in—and an ensuite bathroom. Sliding doors provide direct access to the deck. Upstairs, the loft features vaulted ceilings and overlooks the family room, offering flexible space for an office, reading area, or additional living space. The secondary bedroom has new carpet and a ceiling fan, with the second full bat
USD 225,000
1073 N Logan Street
View photo
House · for sale
USD 385,000
USD 233/sq.ft
1073 N Logan Street
Olathe city
· 1,647 sq.ft · 3 Bedrooms · 3 Baths · House
· Office room · Equipped kitchen · Cellar
Olathe city · 1,647 sq.ft · 3 Bedrooms · 3 Baths · House · Office room · Equipped kitchen · Cellar
You'll feel right at home at this Elegantly updated 3 BR/2.5 BA home perfectly situated 5 minutes north of downtown Olathe & a short commute East of K-7 Hwy, making travel around the city a breeze. The recently updated interior featuring a stylish warm color palette & white-oak wide-plank engineered flooring provides a comfortable modern environment to work and live well in, with a functional kitchen featuring gorgeous quartz counters, an island, & newer appliances. Vaulted ceilings provide space for the living room window’s abundant natural light to dance and create a bright & airy space to relax. The primary bedroom offers the perfect comfy getaway with a nice walk-in closet and ensuite bath highlighted with stylish backsplash and tile floors. Downstairs the finished open space is both open and versatile, allowing one to purpose the space as best fits your day-to-day life…a family room, workout space, play room, office…endless possibilities. A basement bathroom with shower is a conve
USD 385,000
2116 E Mohawk Dr, Olathe, KS 66062
View photo
House · for sale
Request Details
2116 E Mohawk Dr, Olathe, KS 66062
Olathe city
· 1,970 sq.ft · 5 Bedrooms · 3 Baths · House
· Garden · Deck · Fireplace
Olathe city · 1,970 sq.ft · 5 Bedrooms · 3 Baths · House · Garden · Deck · Fireplace
Welcome home to this beautifully remodeled 5-bedroom home offering exceptional flexibility, thoughtful updates, and plenty of space to spread out! Featuring TWO primary suites, this home is ideal for multigenerational living, guests, or anyone looking for a private lower-level option. The lower-level bedroom offers easy accessibility and an ensuite bath, while the upstairs provides another spacious private retreat. Nearly every detail has been refreshed, including NEW ROOF, NEW flooring throughout, FRESH interior and exterior paint, UPDATED lighting and fixtures, FRESHLY painted cabinets, and NEW stainless steel appliances. All three full bathrooms have been beautifully remodeled, creating a fresh, modern feel throughout the home. Abundant closet space provides excellent storage. The large family room offers a cozy fireplace and plenty of room for gathering. Just off the dining area, step onto the deck overlooking a level, fully fenced backyard complete with a shed and gardening beds r
Request Details
1915 W Ferrel Drive
View photo
House · for sale
USD 489,950
USD 151/sq.ft
1915 W Ferrel Drive
Olathe city
· 3,229 sq.ft · 5 Bedrooms · 3 Baths · House
· Office room · Gym · Fireplace · Equipped kitchen
Olathe city · 3,229 sq.ft · 5 Bedrooms · 3 Baths · House · Office room · Gym · Fireplace · Equipped kitchen
Freshly painted throughout the entire interior, this inviting Clearwater Creek home offers 5 bedrooms, 3.5 baths, and approximately 3,239 square feet of space to live, work, and entertain. New 50 year roof. Brand new hardwood floors on the main level and luxury vinyl plank flooring on the second level complement the refreshed interior. The spacious kitchen features abundant cabinetry, a pantry, and an open connection to the breakfast area and welcoming family room with a fireplace. Flexible spaces throughout the home provide options for working remotely, studying, or enjoying your favorite hobbies. Bedroom-level laundry adds everyday convenience. The fully finished lower level features a fifth bedroom, full bath, wet bar, recreation area, and an additional room ideal for a home office, craft room, or gym. From hosting overnight guests to enjoying movie nights, there’s room to spread out comfortably. Three distinct outdoor spaces invite you to enjoy life beyond the walls. Sip morning co
USD 489,950
10773 S Palisade Street
View photo
House · for sale
USD 735,000
USD 178/sq.ft
Updated
10773 S Palisade Street
Olathe city
· 4,123 sq.ft · 5 Bedrooms · 5 Baths · House
· Garden · Deck · Fireplace · Equipped kitchen
Olathe city · 4,123 sq.ft · 5 Bedrooms · 5 Baths · House · Garden · Deck · Fireplace · Equipped kitchen
Spacious, inviting & perfect for everyday living and entertaining! Welcome to this beautiful 2-story home in Prairie Point, offering 5 bedrooms, 5 full baths and wonderful living spaces on all three levels! The welcoming entry features wrought iron staircase spindles and new carpeting leading upstairs. To the right is an elegant formal dining room with a recessed niche for a favorite piece of furniture. A passageway with built-ins offers a convenient coffee or wine bar with a small refrigerator. The kitchen is the heart of the home, featuring a large island with seating, granite countertops, 4-burner gas cooktop and spacious pantry with a built-in planning desk. The kitchen opens to a light-filled great room with fireplace, built-ins and plenty of windows. The adjoining breakfast area leads to a covered deck overlooking the large backyard with wrought iron fencing and underground pet containment wiring. A main-level fifth bedroom with full bath offers flexibility for guests or a home o
USD 735,000
24937 W 145th Street
View photo
House · for sale
USD 675,000
USD 216/sq.ft
24937 W 145th Street
Olathe city
· 3,122 sq.ft · 4 Bedrooms · 3 Baths · House
· Fireplace · Equipped kitchen
Olathe city · 3,122 sq.ft · 4 Bedrooms · 3 Baths · House · Fireplace · Equipped kitchen
Move-in ready! Set on a level, estate sized lot, this home is not your typical layout; it is designed to accommodate a variety of lifestyles! One of handful of opportunities remaining as the community approaches full build-out, with all construction set to be completed by year’s end! Residents enjoy LOW HOA fees and convenient access to everyday conveniences, and major highways, while remaining minutes from the lake, popular golf course, scenic nature preserves, local winery, and the new county trail system. This home features two spacious main level suites, each with a private bath and walk-in closet. Main level suite one includes a zero-entry tile/glass shower, dual vanities, and direct access to the walk-in closet and laundry. The large dining area easily seats 8–10 and opens to the great room and kitchen, creating a seamless space for entertaining and gathering. The finished lower level offers a large, open rec room with electric fireplace and wet bar, ideal for a pool table, gamin
USD 675,000
22192 W 116th Ter, Olathe, KS 66061
View photo
House · for sale
Request Details
Updated
22192 W 116th Ter, Olathe, KS 66061
Olathe city
· 2,680 sq.ft · 4 Bedrooms · 3 Baths · House
· Patio · Garden · Deck · Equipped kitchen
Olathe city · 2,680 sq.ft · 4 Bedrooms · 3 Baths · House · Patio · Garden · Deck · Equipped kitchen
Move-in ready! Designed for effortless main-level living, this Sierra pairs an open floor plan, with elevated finishes, convenience-focused design, and exceptional functionality. Canyon Ranch Villas, a premier maintenance-provided paired villa community that is ideally located near shopping, dining, groceries, medical facilities, and major highways. Set on a south facing, walkout lot with greenspace in front and a mature, tree-lined boundary in the backyard, this home offers a rare sense of seclusion in the metro. Enjoy the peaceful setting from the expanded covered composite deck or covered patio below, each creating inviting outdoor spaces on both levels. Once inside, the main level is designed to make everyday living easy, with durable RevWood(R) flooring throughout the primary traffic areas providing lasting beauty, as well as water and scratch resistance. The designer kitchen features custom SOFT-CLOSE wood CABNIETRY, a generous center island, built-in stainless-steel ENERGY STAR(
Request Details
2636 W Whitney Street
View photo
House · for sale
USD 499,000
USD 159/sq.ft
2636 W Whitney Street
Olathe city
· 3,132 sq.ft · 5 Bedrooms · 2 Baths · House
· Garden · Gym · Deck · Fireplace · Equipped kitchen · Parking · Cellar
Olathe city · 3,132 sq.ft · 5 Bedrooms · 2 Baths · House · Garden · Gym · Deck · Fireplace · Equipped kitchen · Parking · Cellar
Welcome home to this beautifully maintained 5-bedroom, 3-bathroom home in the sought-after Bridlewood Downs. Over 3,000 square feet of finished living space, this two-story home offers room to spread out, entertain, and grow. The kitchen shines with granite countertops, tile backsplash, gas range, pantry, and warm wood flooring, flowing easily into a living room anchored by a cozy gas fireplace. The primary suite is a true retreat, featuring a freshly renovated bathroom. A spacious walk-in closet, ceramic tile floors, vanity with dual sinks, free standing tub and a tile shower. Downstairs, the finished basement adds a versatile family room, perfect for movie nights, a home gym, or a play space. Outside, enjoy the privacy of a fully fenced backyard and deck, ideal for weekend cookouts or quiet mornings with coffee. In-ground sprinkler system, operational on site or virtual. A large three-car garage provides plenty of storage and parking. As a resident of Bridlewood Downs, you'll also ha
USD 499,000
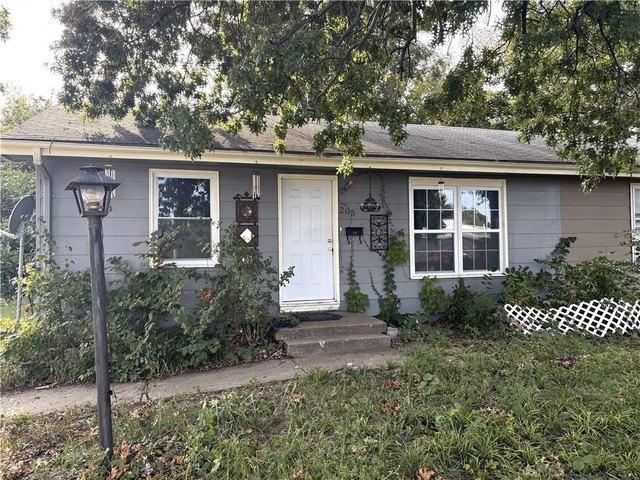
205 N Mahaffie St, Olathe, KS 66061
View photo
Townhouse · for sale
USD 178,000
USD 250/sq.ft
205 N Mahaffie St, Olathe, KS 66061
Olathe city
· 710 sq.ft · 2 Bedrooms · 1 Bath · Townhouse
· Garden · Equipped kitchen
Olathe city · 710 sq.ft · 2 Bedrooms · 1 Bath · Townhouse · Garden · Equipped kitchen
Welcome to this cozy 2-bedroom, 1-bathroom half duplex located in a quiet neighborhood near downtown Olathe. This recently renovated home offers an open living space with plenty of natural light, perfect for relaxing or entertaining. The kitchen features ample cabinet space and an eat-in dining area. Both bedrooms are generously sized with large closets. Outside, enjoy the convenience of a private backyard with space for outdoor activities. With easy access to highways, schools, shopping, and dining, this home is ideal for anyone seeking affordability and convenience in the Olathe area. Whether you
USD 178,000
14172 S Red Bird Street
View photo
House · for sale
USD 719,000
USD 249/sq.ft
Updated
14172 S Red Bird Street
Olathe city
· 2,885 sq.ft · 4 Bedrooms · 3 Baths · House
Olathe city · 2,885 sq.ft · 4 Bedrooms · 3 Baths · House
Exceptional privacy meets custom luxury in this stunning residence backing directly to a tranquil, mature tree line. Enjoy your own secluded, peaceful retreat with lush nature views right out your back door, all while nestled in a quiet neighborhood with prime access to local shopping, dining, and I-35. Crafted with uncompromising quality, this custom build was personally monitored by the homeowners from the ground up, with every single detail thoughtfully hand-selected. Dramatic vaulted ceilings detailed with custom wood paneling and architectural beams create an immediate sense of grandeur, complemented by soaring, oversized interior doors and high-end finishes throughout. The layout seamlessly blends sophisticated elegance with everyday comfort, featuring expansive living spaces built to the highest standards. Don’t forget to check out the live video!
USD 719,000
11413 S Waterford Dr, Olathe, KS 66061
View photo
House · for sale
USD 614,000
USD 266/sq.ft
11413 S Waterford Dr, Olathe, KS 66061
Olathe city
· 2,303 sq.ft · 3 Bedrooms · 3 Baths · House
· Deck · Equipped kitchen · Swimming pool
Olathe city · 2,303 sq.ft · 3 Bedrooms · 3 Baths · House · Deck · Equipped kitchen · Swimming pool
Hurry to make this home yours! This is the FINAL new construction Ensley II! A beautiful twin villa by French Homes with 2 Bedrooms on the main level! Hardwoods thru main living areas, tile bath u0026 laundry floors, tile surrounds in all showers, quartz vanity tops in all baths, island kitchen with quartz counters u0026 pantry, master bath has large walk-in shower u0026 walk-in closet, iron spindles, and covered deck. Lower level has a rec room, bedroom and bath. Sqft, taxes, room sizes u0026 lot size are estimated. This is a new community HOA and is subject to change as maintenance bids are received and work commences. Pool u0026 Master HOA dues-$865/yr. Price is subject to change as construction progresses and selections are made. Home should be ready the end of February 2027. Photos are of a previous model of this plan
USD 614,000

Get email alerts

Don't miss out: be the first to know about new properties

The alert was correctly created

On subscribing you accept the conditions of use and the privacy policy
Alert
Receive new ads in your inbox
Save this search
Receive alerts for new listings

We'll send you an email when we have new properties for: "Properties for sale in Olathe city"

The alert was correctly created

Get email alerts and be the first to see new listings
Required field
On subscribing I accept the terms of the privacy policy
Perfect! You'll soon start receiving new listings via email
Alert
Receive an email when we have new ads for Properties for sale in Olathe city
Save this search
Filters

Bedrooms

Size (sq.ft)

sq.ft
sq.ft

Price

USD
USD

Property type

Bathrooms

Clear all filters
Receive notifications when new entries are published.