73 properties for sale in Carencro city

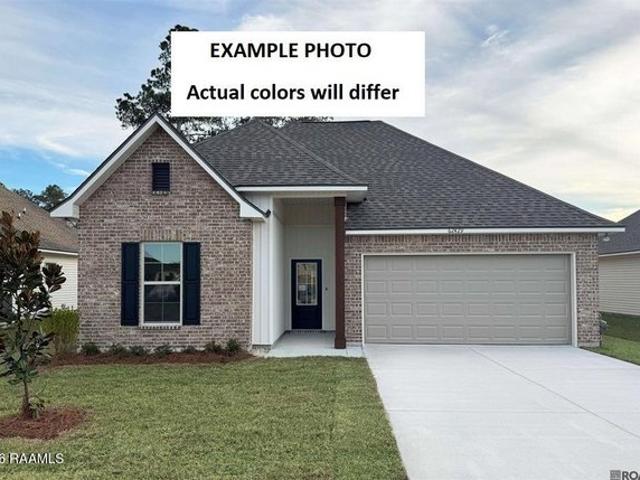
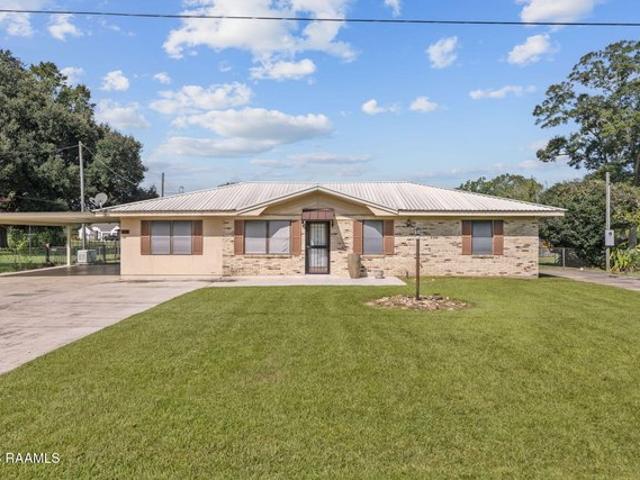
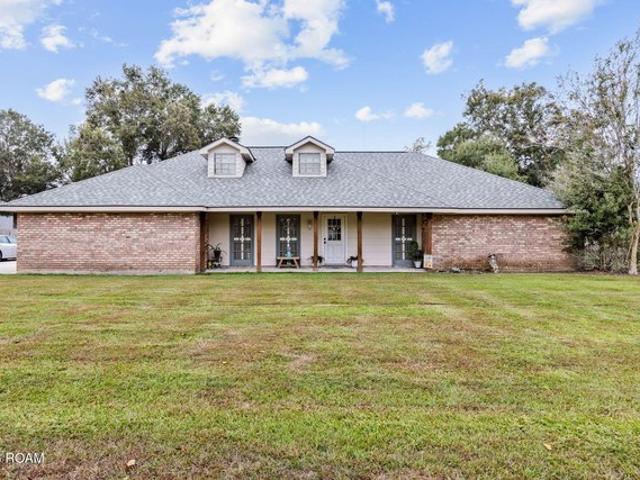
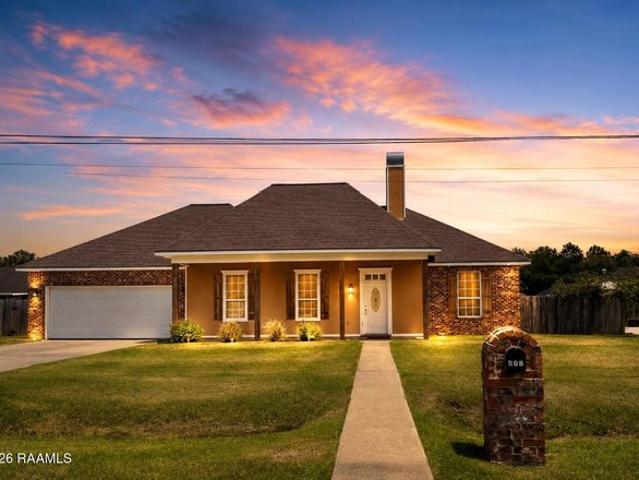
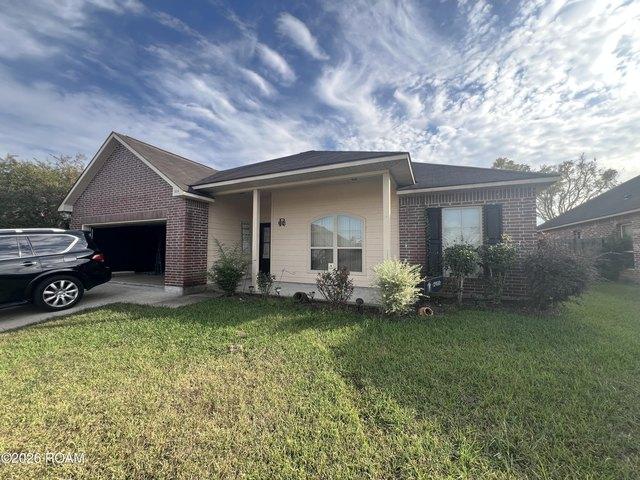
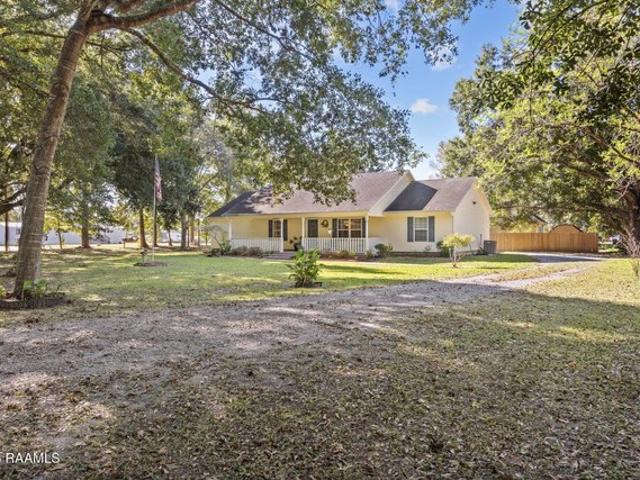
601 Rue Carnot, Carencro, LA 70520
View photo
House · for sale
USD 255,000
USD 144/sq.ft
601 Rue Carnot, Carencro, LA 70520
Carencro city
· 1,765 sq.ft · 3 Bedrooms · 2 Baths · House
· Office room · Equipped kitchen · Parking
Carencro city · 1,765 sq.ft · 3 Bedrooms · 2 Baths · House · Office room · Equipped kitchen · Parking
Seller to remove all shingles and install a new roof prior to closing. Enjoy country living with convenient access to I-49 and all that Lafayette has to offer! This one-owner home that is nicely nestled on a corner lot that is almost a half acre features a split floor plan and a versatile flex space that can accommodate a variety of uses, including an office, workout room, playroom, or hobby room. The J-swing driveway provides ample parking, with the long drive that boasts beautiful trees, including a fruit tree and a pecan tree. The spacious living room features wood laminate flooring, Sony surround sound speakers, and windows that allow natural light to fill the space. The kitchen offers abundant cabinetry, an island with additional drawers and storage, slab granite countertops, a window above the sink, and built-in pantry cabinets. Appliances include a Bosch dishwasher, Frigidaire range, and Samsung refrigerator. The generously sized primary bedroom vaunts an en suite bathroom featu
USD 255,000
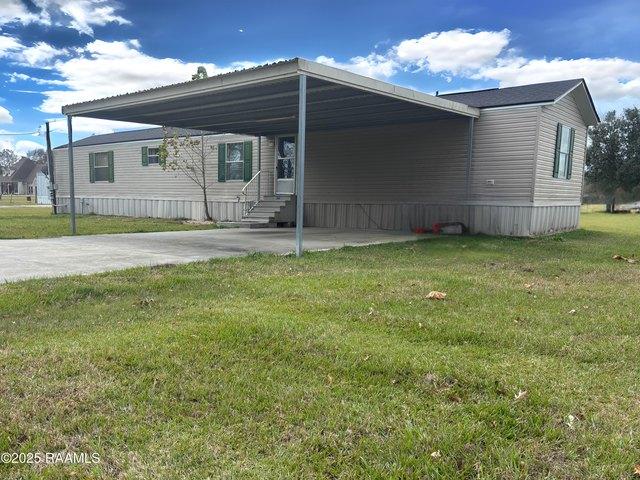
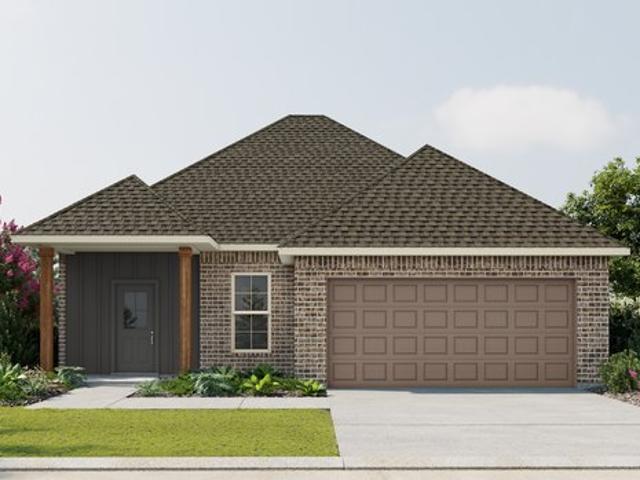
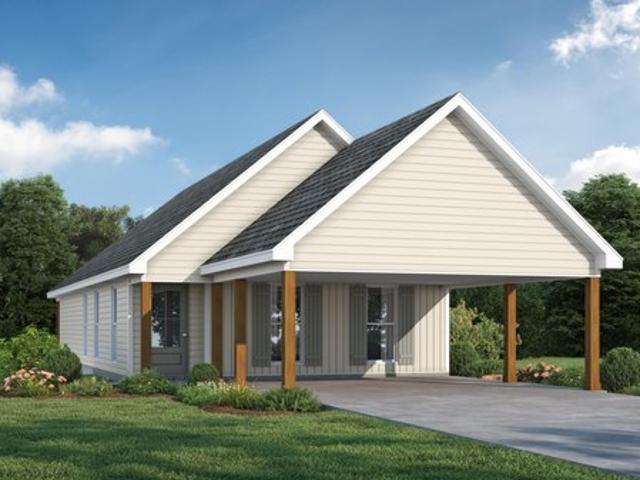
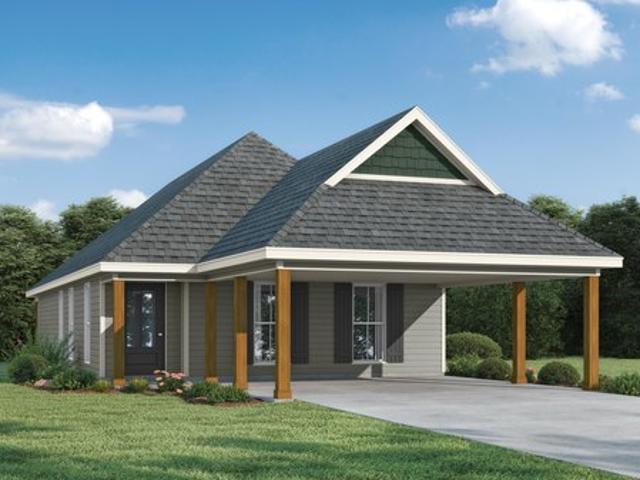
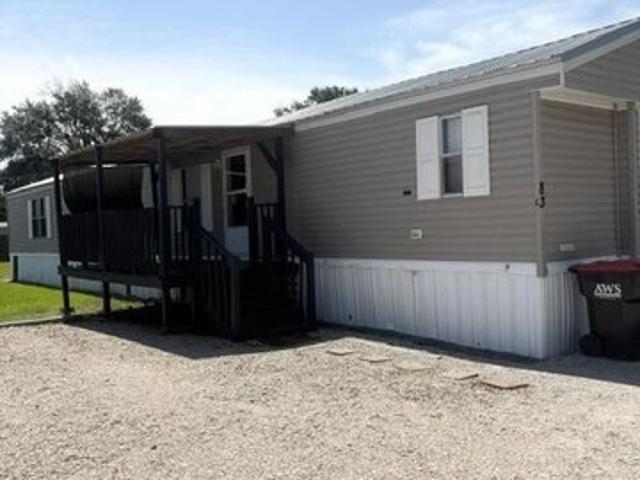
104 Gourmet Rd, Carencro, LA 70520
View photo
House · for sale
USD 83,000
USD 75/sq.ft
104 Gourmet Rd, Carencro, LA 70520
Carencro city
· 1,098 sq.ft · 3 Bedrooms · 2 Baths · House
Carencro city · 1,098 sq.ft · 3 Bedrooms · 2 Baths · House
This price is an approved lender price; there is no negotiation to this. Attention investors and reno enthusiasts! This manufactured home is being offered as a short sale and presents a great opportunity for those looking to add value. Property will require repairs and updates, including known septic, well and electrical issues. Property sold as is with no repairs to be made by seller. Cash or renovation financing recommended. Short sale subject to lender approval
USD 83,000
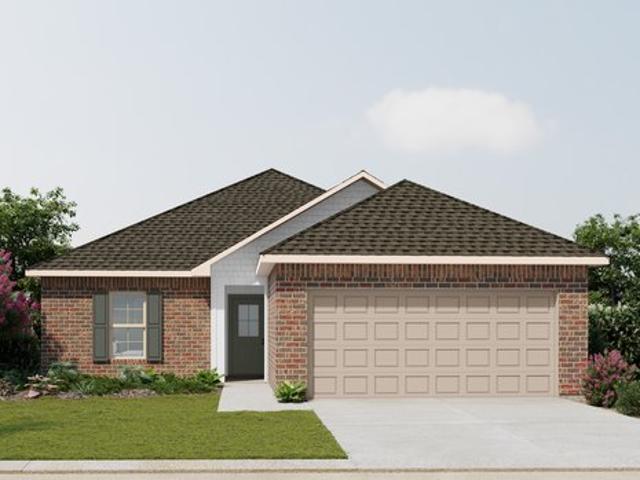
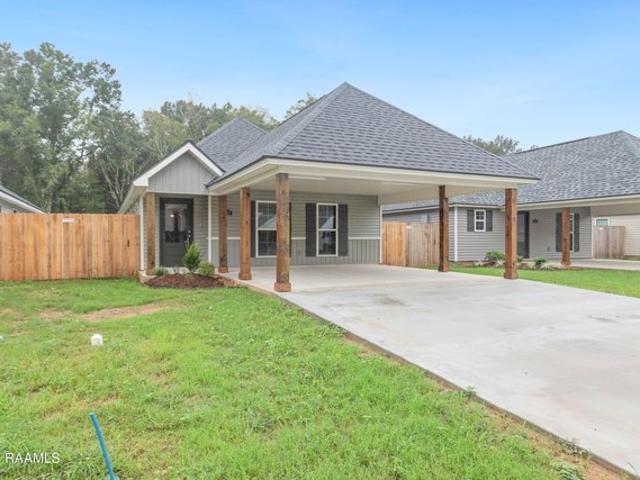
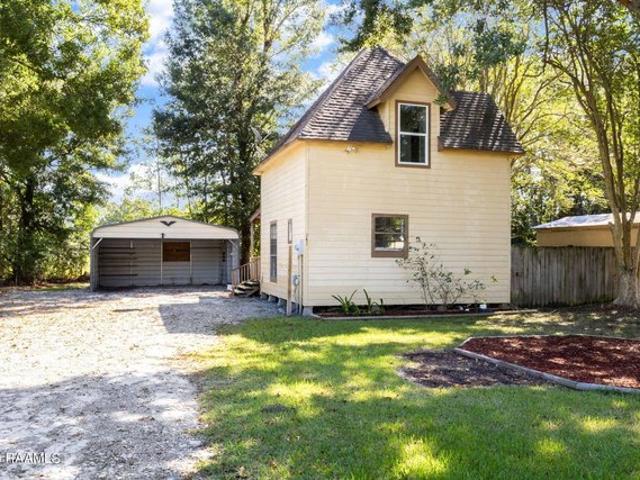
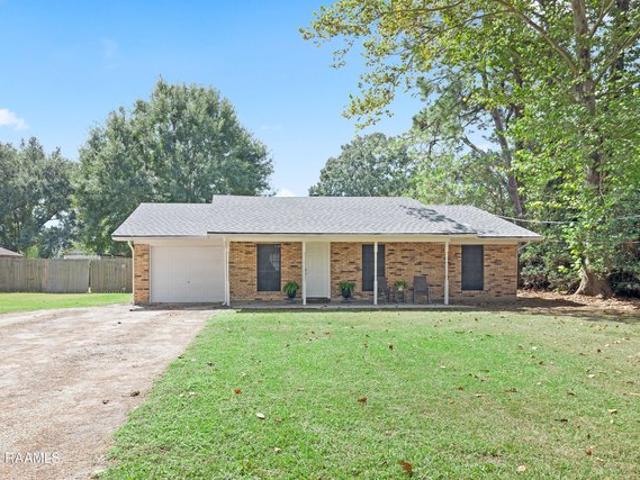
214 Dunwoody Ct, Carencro, LA 70520
View photo
House · for sale
USD 254,125
USD 143/sq.ft
214 Dunwoody Ct, Carencro, LA 70520
Carencro city
· 1,776 sq.ft · 3 Bedrooms · 2 Baths · House
· Patio · Garden · Equipped kitchen · Parking
Carencro city · 1,776 sq.ft · 3 Bedrooms · 2 Baths · House · Patio · Garden · Equipped kitchen · Parking
Awesome builder rate + FREE Refrigerator (restrictions apply)! Brand-new construction by DSLD Homes in the Abbey Court community! The Trinity IV H offers 3 bedrooms, 2 full bathrooms, and an open-concept floor plan designed for comfortable everyday living. This home features upgraded quartz countertops, cabinet hardware, and luxury vinyl plank flooring in the primary bedroom. Additional highlights include a spacious kitchen island, walk-in pantry, luxury vinyl plank flooring in the living room and all wet areas, and a private primary suite featuring a walk-in closet with direct access to the laundry room, a garden tub, and a separate shower. Ceiling fans are included in the living room and primary bedroom for added comfort. Exterior and convenience features include a Smart Connect Wi-Fi thermostat, post-tension slab, automatic garage door with two remotes, covered rear patio, fully sodded yard with seasonal landscaping, architectural 30-year shingles, flood lights, and more. Energy-eff
USD 254,125
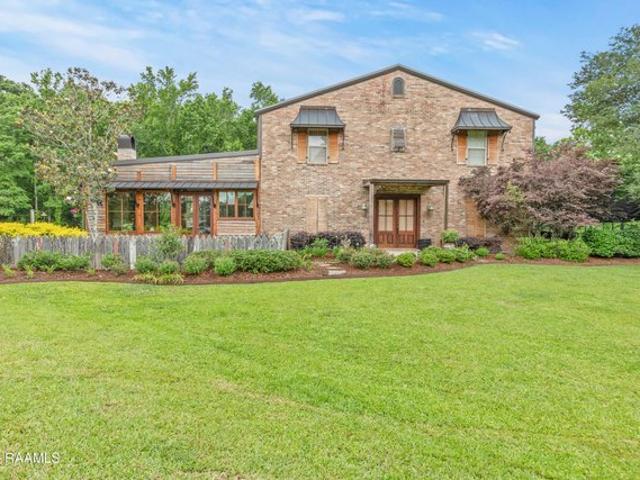
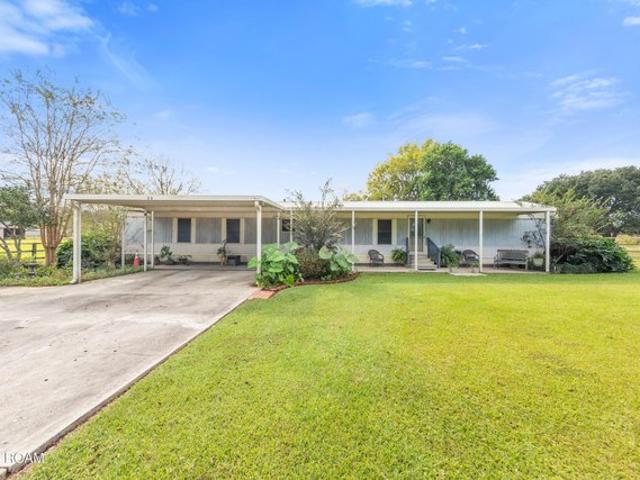
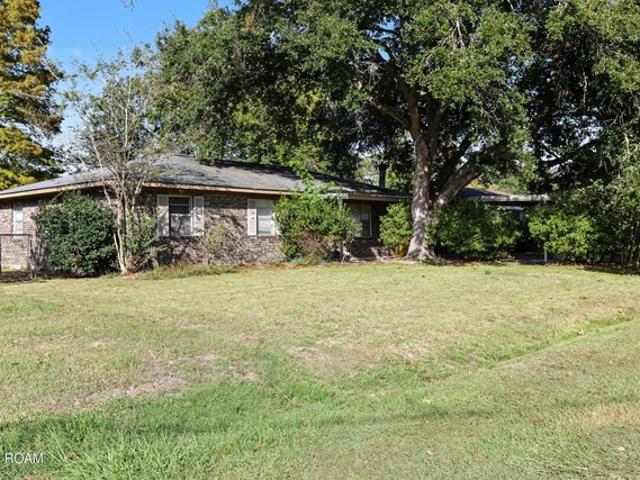
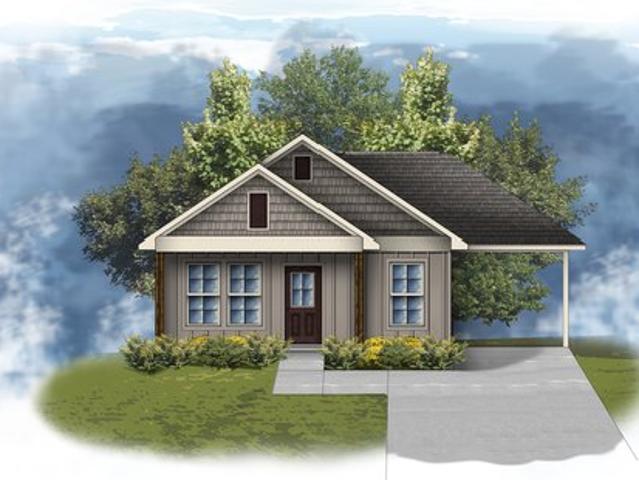
5121 NW Evangeline Trwy, Carencro, LA 70520
View photo
House · for sale
USD 745,000
USD 156/sq.ft
5121 NW Evangeline Trwy, Carencro, LA 70520
Carencro city
· 4,758 sq.ft · 3 Bedrooms · 2 Baths · House
Carencro city · 4,758 sq.ft · 3 Bedrooms · 2 Baths · House
A Tranquil Nature Retreat Barndominium in the Heart of Acadiana! Escape to this gated property set on a rolling landscape with vibrant flora and lush greenery-rarely found on the outskirts of Lafayette. The approach to the home offers an immediate sense of calm, surrounded by colorful plants and mature trees. This residence showcases exceptional Louisiana craftsmanship, highlighted by a stunning 20
USD 745,000
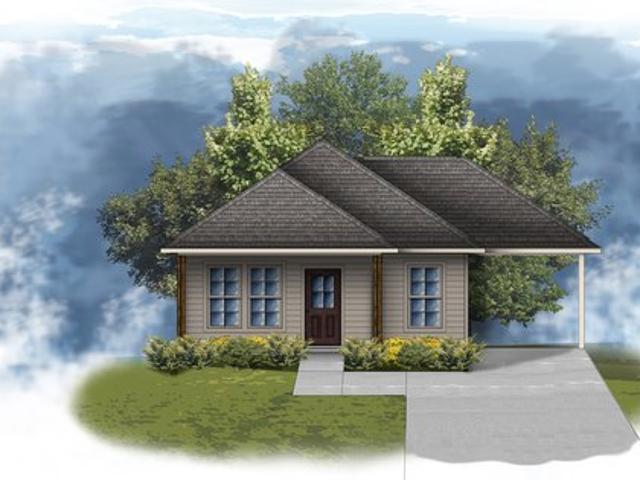
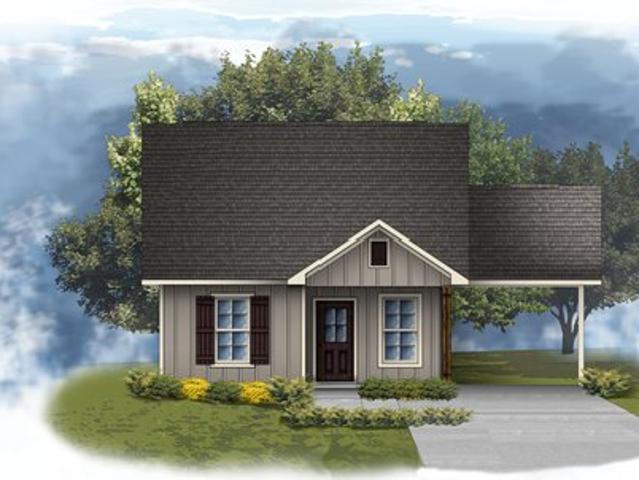
Salene II N Plan Willowbrook Community
View photo
House · for sale
USD 198,990
USD 181/sq.ft
Salene II N Plan Willowbrook Community
Carencro city
· 1,098 sq.ft · 3 Bedrooms · 2 Baths · House
Carencro city · 1,098 sq.ft · 3 Bedrooms · 2 Baths · House
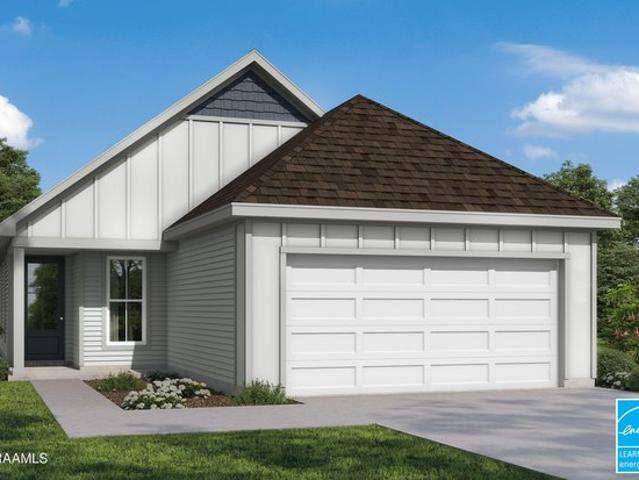
About the Community: Welcome to Willowbrook, a beautifully planned new construction community by DSLD Homes, located in the rapidly growing city of Carencro, Louisiana, just minutes from Upper Lafayette. Ideally situated off University Avenue and Ira Street and less than two miles from the Carencro exit on I-49, Willowbrook offers residents the perfect blend of convenience, comfort, and Southern charm. Every home in Willowbrook is built to ENERGY STAR(R) certified standards, meaning they are designed with advanced energy-efficient features that help reduce utility bills, improve indoor air quality, and support a more sustainable lifestyle. Each home includes DSLD
USD 198,990
Princeton IV H Plan Abbey Court Community
View photo
House · for sale
USD 216,990
USD 152/sq.ft
Princeton IV H Plan Abbey Court Community
Carencro city
· 1,421 sq.ft · 3 Bedrooms · 2 Baths · House
· Garden · Parking · Fireplace
Carencro city · 1,421 sq.ft · 3 Bedrooms · 2 Baths · House · Garden · Parking · Fireplace
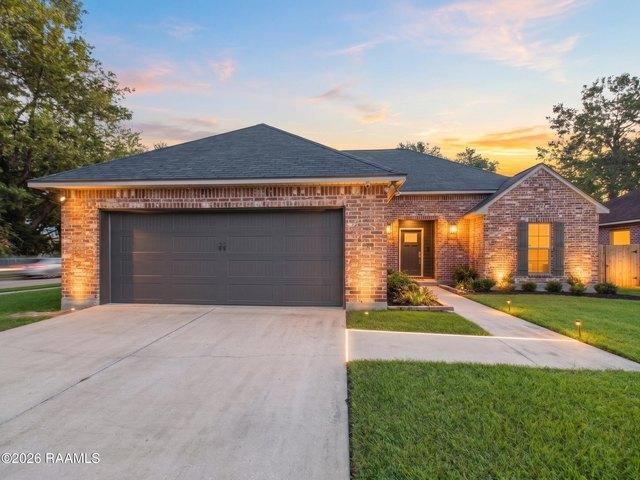
Brick u0026 Vinyl Exterior. Two Car Garage. Open Floor Plan. Three Bedrooms, Two Bathrooms. Garden Master Tub. Walk-In Master Closet. Optional Fireplace
USD 216,990
110 Tison Rd, Carencro, LA 70520
View photo
House · for sale
USD 229,000
USD 127/sq.ft
110 Tison Rd, Carencro, LA 70520
Carencro city
· 1,798 sq.ft · 3 Bedrooms · 2 Baths · House
· Garden · Equipped kitchen
Carencro city · 1,798 sq.ft · 3 Bedrooms · 2 Baths · House · Garden · Equipped kitchen
Beautifully renovated home offering space, style and versatility. This inviting property features a bright, open floor plan and stunning updated kitchen with ample cabinetry, beautiful countertops and plenty of workspace. Perfect for entertaining and everyday living! The large primary suite provides a comfortable retreat with a spacious, updated en suite bath. There is also a beautiful, updated secondary bathroom, stunning countertop and shower walls! A generous bonus room offers endless possibilities for a game room, home offices, media room or additional living space. Large backyard with plenty of room for entertaining, pets, gardening or play. Three large storage buildings for storage, as well as a separate guest house. With a few more updates, this could be for family, guests, potential rental income, or office. This property also has a padded space for an RV with separate driveway! Extra belongings, renovated, spacious and full of possibilities, this is a property you don
USD 229,000
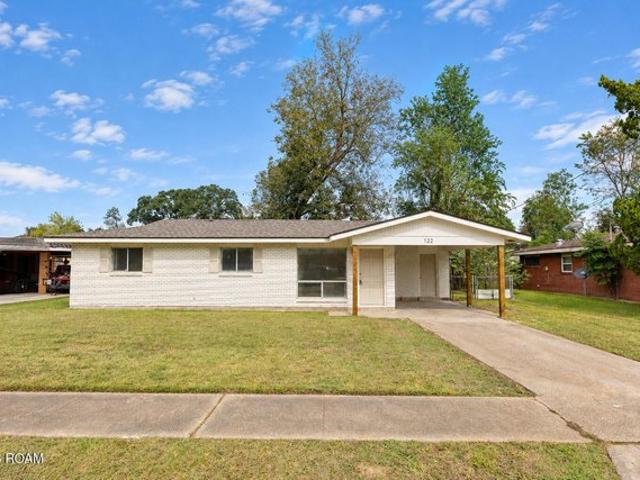
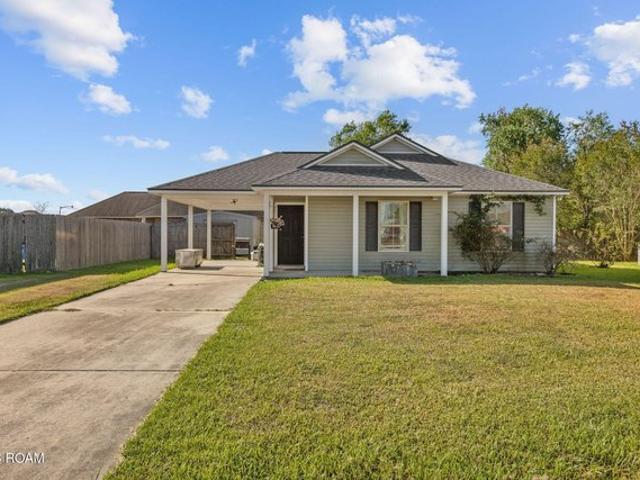
122 Brockton Dr, Carencro, LA 70520
View photo
House · for sale
USD 142,000
USD 128/sq.ft
122 Brockton Dr, Carencro, LA 70520
Carencro city
· 1,109 sq.ft · 3 Bedrooms · 1 Bath · House
· Garden · Equipped kitchen · Parking
Carencro city · 1,109 sq.ft · 3 Bedrooms · 1 Bath · House · Garden · Equipped kitchen · Parking
Freshly remodeled home with a NEW ROOF! Conveniently located near Carencro Middle and Carencro Catholic, this home features updated flooring, lighting, kitchen and bathrooms. A covered carport and spacious backyard with a mature shade tree complete the package. Qualifies for Rural Development and FHA loans! Schedule your showing today!
USD 142,000
215 Gun Runner Dr, Carencro, LA 70520
View photo
House · for sale
USD 230,500
USD 191/sq.ft
215 Gun Runner Dr, Carencro, LA 70520
Carencro city
· 1,206 sq.ft · 3 Bedrooms · 2 Baths · House
· Equipped kitchen
Carencro city · 1,206 sq.ft · 3 Bedrooms · 2 Baths · House · Equipped kitchen
Receive up to $12,465 in incentives on this MOVE IN READY new construction home! Designed for efficient, comfortable living, the Autumn Cottage I floorplan offers 3 bedrooms, 2 bathrooms, and 1,216 square feet of thoughtfully arranged space. The open layout creates an easy flow between the living area and kitchen, making everyday living feel seamless. The kitchen is equipped with a 30
USD 230,500
908 Pelican Ridge Cv, Carencro, LA 70520
View photo
House · for sale
USD 218,000
USD 150/sq.ft
908 Pelican Ridge Cv, Carencro, LA 70520
Carencro city
· 1,453 sq.ft · 3 Bedrooms · 2 Baths · House
· Patio · Garden · Parking · Deck · Equipped kitchen
Carencro city · 1,453 sq.ft · 3 Bedrooms · 2 Baths · House · Patio · Garden · Parking · Deck · Equipped kitchen
Three bedroom, two bathroom home at the end of a quiet cove in Pelican Ridge Subdivision, Carencro, Louisiana 70520, with no flood insurance required. Built in 2017, this 1,455 square foot split floor plan offers 9 foot ceilings, crown molding, and tile and wood laminate flooring through the main living areas. The kitchen features granite countertops, generous cabinet storage, an electric range connection, and an open sight line to the living and dining space. The primary suite includes a tray ceiling, a granite double vanity, a separate shower, and a walk in closet. Two secondary bedrooms and a full bathroom sit on the opposite side of the plan for privacy. A large laundry room connects to the attached two car garage. Out back, a covered patio with a deck extension overlooks a privacy fenced yard on a 96 by 105 lot with room for flowerbeds, a garden, or a play set. The home faces the community pond with neighbors on one side only. Pelican Ridge sits in Lafayette Parish, zoned for the
USD 218,000
113 Bayou Bend Cir, Carencro, LA 70520
View photo
House · for sale
USD 229,900
USD 149/sq.ft
113 Bayou Bend Cir, Carencro, LA 70520
Carencro city
· 1,539 sq.ft · 3 Bedrooms · 2 Baths · House
· Patio · Fireplace · Swimming pool · Parking
Carencro city · 1,539 sq.ft · 3 Bedrooms · 2 Baths · House · Patio · Fireplace · Swimming pool · Parking
Enjoy the best of country living in this inviting 3-bedroom, 2-bathroom home situated on a spacious half-acre lot. This property offers the perfect blend of comfort, space, and outdoor enjoyment. Step inside to discover all tile flooring throughout, offering easy maintenance and a clean, cohesive look. The living room features a beautiful cathedral ceiling, creating an open, airy feel, while the cozy wood-burning fireplace adds warmth and charm to the space. Outside, relax and unwind by the beautiful in-ground pool, perfect for entertaining family and friends or enjoying a peaceful afternoon at home under the covered patio. Major updates include a new roof installed in 2024, offering added peace of mind. The property also features a convenient 2-car carport for covered parking and ample driveway spaces. With plenty of room to spread out, enjoy outdoor living, and make this home your own, this country property is full of possibilities. Come experience the comfort and charm of country li
USD 229,900
Biltmore II H Plan Abbey Court Community
View photo
House · for sale
USD 222,990
USD 152/sq.ft
Biltmore II H Plan Abbey Court Community
Carencro city
· 1,464 sq.ft · 4 Bedrooms · 2 Baths · House
· Garden · Equipped kitchen
Carencro city · 1,464 sq.ft · 4 Bedrooms · 2 Baths · House · Garden · Equipped kitchen
The Biltmore II H Floor Plan by DSLD Homes is a beautifully designed new construction home offering 4 bedrooms, 2 bathrooms, and 1,465 square feet of well-utilized space. Perfect for first-time buyers or growing families, this energy-efficient layout delivers exceptional value and comfort in a thoughtfully compact design. The exterior features a timeless combination of brick and siding, along with a covered rear porch and a two-car garage-providing both curb appeal and everyday functionality. Inside, the open-concept layout is centered around a bright kitchen enhanced by recessed can lighting, creating a welcoming space for cooking, dining, and entertaining. The primary suite is a private retreat, featuring a relaxing garden tub, separate walk-in shower, and a spacious walk-in closet for added storage and convenience. Built with quality materials and attention to detail, the Biltmore II H is part of DSLD Homes
USD 222,990
215 Camerons Cove Dr, Carencro, LA 70520
View photo
House · for sale
USD 201,100
USD 149/sq.ft
215 Camerons Cove Dr, Carencro, LA 70520
Carencro city
· 1,345 sq.ft · 3 Bedrooms · 2 Baths · House
Carencro city · 1,345 sq.ft · 3 Bedrooms · 2 Baths · House
Move-in ready + builder incentives! Take advantage of up to $5,000 in builder incentives on this beautiful new construction home! Offer valid on contracts signed by 11/30/26 with closing by 12/30/26. Whether you
USD 201,100
1400 Rue Des Etoiles, Carencro, LA 70520
View photo
House · for sale
USD 654,000
USD 351/sq.ft
New
1400 Rue Des Etoiles, Carencro, LA 70520
Carencro city
· 1,862 sq.ft · 4 Bedrooms · 2 Baths · House
· Garden
Carencro city · 1,862 sq.ft · 4 Bedrooms · 2 Baths · House · Garden
A Park-Like Yard of Your Own in Carencro Set on 0.78 acres, this 4-bedroom, 2-bath home has a yard that makes you want to slow down and stay awhile. The owner
USD 654,000
213 Camerons Cove Dr, Carencro, LA 70520
View photo
House · for sale
USD 197,000
USD 155/sq.ft
213 Camerons Cove Dr, Carencro, LA 70520
Carencro city
· 1,270 sq.ft · 3 Bedrooms · 2 Baths · House
· Office room · Equipped kitchen
Carencro city · 1,270 sq.ft · 3 Bedrooms · 2 Baths · House · Office room · Equipped kitchen
Receive up to $5,000 in incentives on this MOVE IN READY new construction home! The Wesley Bayou I is thoughtfully designed to deliver an open, airy feel that makes the most of every square foot. The connected living spaces create a welcoming atmosphere for everything from quiet evenings at home to entertaining friends and family. Durable vinyl plank flooring throughout the home offers style with easy upkeep, while the functional kitchen keeps everyday living simple and convenient. The private primary suite provides a comfortable retreat, and two additional bedrooms offer flexibility for guests, a home office, or changing needs. With a layout designed for today
USD 197,000
124 Ridge Run Ln, Carencro, LA 70520
View photo
House · for sale
USD 220,000
USD 171/sq.ft
124 Ridge Run Ln, Carencro, LA 70520
Carencro city
· 1,281 sq.ft · 3 Bedrooms · 2 Baths · House
· Patio · Garden · Equipped kitchen · Parking
Carencro city · 1,281 sq.ft · 3 Bedrooms · 2 Baths · House · Patio · Garden · Equipped kitchen · Parking
For sale in Country Cove Estates! Enjoy a touch of country living with the conveniences of Carencro and Lafayette nearby. This 3-bedroom, 2-bathroom home offers approximately 1,285 square feet of living space with no HOA! The kitchen features granite countertops, stainless steel appliances, and an island for extra prep space. Stained concrete flooring, crown molding, and tray ceilings add character, while the master bathroom includes a double vanity. Outside, enjoy a covered patio, a backyard enclosed by a wood privacy fence, and a two-car carport. The neighborhood
USD 220,000
223 Cainwood Ct, Carencro, LA 70520
View photo
House · for sale
USD 231,937
USD 150/sq.ft
223 Cainwood Ct, Carencro, LA 70520
Carencro city
· 1,539 sq.ft · 3 Bedrooms · 2 Baths · House
· Patio · Garden
Carencro city · 1,539 sq.ft · 3 Bedrooms · 2 Baths · House · Patio · Garden
Awesome builder rate + FREE Refrigerator (restrictions apply)! Situated on a corner lot, this brand-new construction by DSLD Homes is located in the Abbey Court community. The Vance IV G features an open, flowing floor plan with 3 bedrooms and 2 full bathrooms, thoughtfully designed for comfortable everyday living. This beautiful home includes upgrades such as quartz countertops, luxury vinyl plank flooring in the primary bedroom, and more. Additional highlights include a breakfast bar, luxury vinyl plank flooring throughout the living room, hallways, and all wet areas, a spacious walk-in closet, and a relaxing primary suite featuring a garden tub and separate shower. Other amenities include a structured wiring panel box, covered patio, post-tension slab, and numerous energy-efficient and quality construction features throughout. Don
USD 231,937
103 Pontchartrain Dr, Carencro, LA 70520
View photo
House · for sale
USD 310,000
USD 189/sq.ft
103 Pontchartrain Dr, Carencro, LA 70520
Carencro city
· 1,636 sq.ft · 3 Bedrooms · 2 Baths · House
· Patio · Office room · Fireplace · Equipped kitchen
Carencro city · 1,636 sq.ft · 3 Bedrooms · 2 Baths · House · Patio · Office room · Fireplace · Equipped kitchen
Welcome to 103 Pontchartrain Drive in Carencro! This beautifully maintained 3-bedroom, 2.5-bath home offers a thoughtful layout, quality finishes, and inviting indoor and outdoor living spaces. With approximately 1,640 square feet of living area, the home features an open-concept design that seamlessly connects the living room, dining area, and kitchen, creating a functional space for everyday living and entertaining. The kitchen is equipped with granite countertops, a large island with seating, ample cabinet storage, and generous counter space. The living room includes a fireplace that serves as a welcoming focal point. The spacious primary suite features a well-appointed bathroom with dual vanities, a soaking tub, separate shower, and a walk-in closet. Two additional bedrooms provide flexibility for guests, a home office, hobbies, or other uses. There is also a small office space right off of the laundry room next to the half bath. Step outside to enjoy the covered patio offering ple
USD 310,000
108 Deer Valley Ln, Carencro, LA 70520
View photo
House · for sale
USD 254,900
USD 143/sq.ft
108 Deer Valley Ln, Carencro, LA 70520
Carencro city
· 1,776 sq.ft · 3 Bedrooms · 2 Baths · House
· Patio · Garden · Equipped kitchen · Air conditioning
Carencro city · 1,776 sq.ft · 3 Bedrooms · 2 Baths · House · Patio · Garden · Equipped kitchen · Air conditioning
Brand new ac.Welcome home to this spacious 3-bedroom, 2.5-bath home situated on a large lot with plenty of room to enjoy both indoors and out. The inviting open floor plan is perfect for everyday living and entertaining. The kitchen features a walk-in pantry and ample storage throughout the home. Step outside to an extended patio overlooking the fenced backyard, offering a great space for relaxing, entertaining, or outdoor activities. A storage shed provides even more room for lawn equipment, tools, and extras. With generous living spaces, abundant storage, and a large private yard, this home has so much to offer!
USD 254,900
209 Camerons Cove Dr, Carencro, LA 70520
View photo
House · for sale
USD 202,000
USD 159/sq.ft
209 Camerons Cove Dr, Carencro, LA 70520
Carencro city
· 1,270 sq.ft · 3 Bedrooms · 2 Baths · House
· Garden · Equipped kitchen · Parking
Carencro city · 1,270 sq.ft · 3 Bedrooms · 2 Baths · House · Garden · Equipped kitchen · Parking
Welcome to the Wesley Bayou II in Carencro. Offering 1,275 square feet of living space, 3 bedrooms, and 2 bathrooms, this home pairs a streamlined layout with comfortable everyday living. The kitchen, dining, and living areas create an easy flow through the heart of the home, with a 30-inch electric freestanding range with microwave hoodvent and vinyl plank flooring throughout. The primary bedroom features a private bath and walk-in closet, while two additional bedrooms provide flexible space. Nine-foot ceilings enhance the kitchen, bedrooms, utility room, and rear porch. Outside, enjoy a 2 car carport, front and rear porches, front yard landscaping, and hydromulch yard
USD 202,000
141 Nanoke Ln, Carencro, LA 70520
View photo
House · for sale
USD 108,000
USD 128/sq.ft
141 Nanoke Ln, Carencro, LA 70520
Carencro city
· 840 sq.ft · 2 Bedrooms · 1 Bath · House
· Patio · Equipped kitchen · Air conditioning · Parking
Carencro city · 840 sq.ft · 2 Bedrooms · 1 Bath · House · Patio · Equipped kitchen · Air conditioning · Parking
Motivated seller! Seller offering $3,000 towards buyers closing cost and or prepaid items. Looking for your first home or your next investment property? This charming two-story cottage at 141 Nanoke Lane deserves a look! Offering 2 bedrooms, 1 bath, and approximately 850 square feet, this home features new flooring installed in 2026 and fresh interior paint throughout, including cabinets, trim, and stairs. Downstairs includes an open living and kitchen area, bathroom, laundry area beneath the stairs, and pantry, with both bedrooms upstairs. Updates include new ceiling fans in the living room and both bedrooms, a brand-new refrigerator, and central AC replaced in 2025. Stove included. Enjoy the covered back patio with railings and a detached carport equipped with lights and electricity. Whether you
USD 108,000
202 Bradford Dr, Carencro, LA 70520
View photo
House · for sale
USD 144,900
USD 82/sq.ft
202 Bradford Dr, Carencro, LA 70520
Carencro city
· 1,765 sq.ft · 4 Bedrooms · 2 Baths · House
· Office room · Fireplace · Equipped kitchen
Carencro city · 1,765 sq.ft · 4 Bedrooms · 2 Baths · House · Office room · Fireplace · Equipped kitchen
Cute 3-bedroom home on a great neighborhood street! Features a large living room with a cozy wood-burning fireplace and an oversized kitchen with a center island. Includes a spacious bonus room with its own private bathroom-previously used as a game room with a full-size pool table, offering endless possibilities as a primary suite, guest room, or entertainment space. Functional Layout Options for the Bonus Room: Private Guest / In-Law Suite: Leverage the attached full bathroom to create an independent living area with a queen/king bed, sitting area, and mini-bar. Entertainment u0026 Game Room: Restore its original purpose with a pool table, shuffleboard, media console, and wet bar. Home Office / Studio: Set up an expansive multi-desk workspace or creative studio with private facilities so you never need to leave the room during the workday. Primary Suite Alternative: Convert the space into a primary retreat separated from the other three bedrooms
USD 144,900
212 Camerons Cove Dr, Carencro, LA 70520
View photo
House · for sale
USD 193,000
USD 143/sq.ft
Updated
212 Camerons Cove Dr, Carencro, LA 70520
Carencro city
· 1,345 sq.ft · 3 Bedrooms · 2 Baths · House
· Garden
Carencro city · 1,345 sq.ft · 3 Bedrooms · 2 Baths · House · Garden
Receive up to $5,500 in incentives on this MOVE IN READY new construction home! A comfortable layout and clean finishes define this Garrett Americana I floorplan offering 3 bedrooms and 2 bathrooms across 1,352 sq. Ft. of comfortable living space. A hydro mulched and landscaped yard adds to the home
USD 193,000
203 Hidden Oak Dr, Carencro, LA 70520
View photo
House · for sale
USD 185,000
USD 130/sq.ft
203 Hidden Oak Dr, Carencro, LA 70520
Carencro city
· 1,421 sq.ft · 4 Bedrooms · 2 Baths · House
· Garden
Carencro city · 1,421 sq.ft · 4 Bedrooms · 2 Baths · House · Garden
Welcome Home to this move in ready 4 bedroom 2 bath home located in Oak Springs Subdivision in Carencro! This easy to maintain home has no carpet and open floor plan for great family interaction and lots of cabinets for storage space. Fully fenced yard and storage building as well! Situated on a Cul-de-sac this home qualifies for 100% financing. Schedule your private showing today!
USD 185,000
Lafleur IV J Plan Willowbrook Community
View photo
House · for sale
USD 195,990
USD 187/sq.ft
Lafleur IV J Plan Willowbrook Community
Carencro city
· 1,044 sq.ft · 3 Bedrooms · 2 Baths · House
· Patio
Carencro city · 1,044 sq.ft · 3 Bedrooms · 2 Baths · House · Patio
The Lafleur IV J Floor Plan by DSLD Homes offers modern living at its finest, blending style, comfort, and energy efficiency into a beautifully designed home. With 3 spacious bedrooms and 2 full bathrooms across 1051 square feet, this layout provides the ideal space for growing families and those who love to entertain. Exterior features include elegant siding, a covered rear patio perfect for outdoor relaxation. Inside, you
USD 195,990
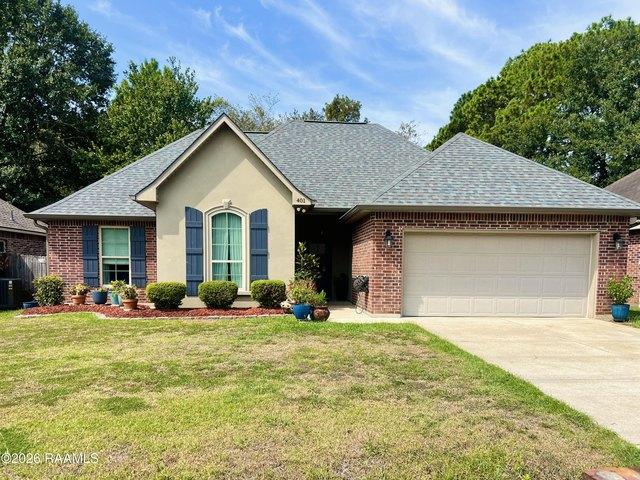
401 Magnolia Knee Dr, Carencro, LA 70520
View photo
House · for sale
USD 220,000
USD 143/sq.ft
401 Magnolia Knee Dr, Carencro, LA 70520
Carencro city
· 1,528 sq.ft · 3 Bedrooms · 2 Baths · House
· Garden · Deck · Equipped kitchen
Carencro city · 1,528 sq.ft · 3 Bedrooms · 2 Baths · House · Garden · Deck · Equipped kitchen
Welcome to this charming, well-maintained home that provides instant peace of mind with a roof just ONE year old and a HVAC system only TWO years old. Step into a comfortable living space with an open floor plan that seamlessly connects the living, dining, and kitchen areas, creating an inviting space for family and friends. The spacious kitchen features stainless steel appliances, plenty of storage, and ample counter space-perfect for cooking and gatherings. Gently loved and thoughtfully upgraded over the years, the home includes custom shutters, stylish vinyl plank hardwood floors in the living area and primary bedroom, and gutters with protective guards for durability and easy maintenance. Step outside to an inviting backyard with a spacious deck, ideal for relaxing or entertaining, and a full privacy fence that offers seclusion. Included is a storage shed adding extra space for outdoor tools and gear. Located high and dry in Flood Zone X, no flood insurance is required and qualifyi
USD 220,000
114 Northpointe Dr, Carencro, LA 70520
View photo
House · for sale
USD 189,000
USD 102/sq.ft
114 Northpointe Dr, Carencro, LA 70520
Carencro city
· 1,841 sq.ft · 3 Bedrooms · 2 Baths · House
· Patio · Garden · Fireplace · Equipped kitchen · Parking
Carencro city · 1,841 sq.ft · 3 Bedrooms · 2 Baths · House · Patio · Garden · Fireplace · Equipped kitchen · Parking
Opportunity awaits! This home in Carencro offers a spacious, functional layout with plenty of potential to make it your own. The living room features laminate flooring, a fireplace, and a ceiling fan, while the kitchen offers dark cabinetry, ample counter space, and a breakfast bar overlooking the living area. The primary bedroom features a tray ceiling and an ensuite bathroom with dual vanities, a soaking tub, and a separate shower. Additional features include a dedicated laundry room, attached garage, and a covered back patio overlooking the fenced backyard. Whether you
USD 189,000
123 Arista Dr, Carencro, LA 70520
View photo
House · for sale
USD 225,000
USD 75/sq.ft
123 Arista Dr, Carencro, LA 70520
Carencro city
· 2,992 sq.ft · 9 Bedrooms · 6 Baths · House
Carencro city · 2,992 sq.ft · 9 Bedrooms · 6 Baths · House
Rare turn-key cash flow opportunity in Carencro! This multi-family parcel features three individual mobile homes situated on a single lot (123 Arista Drive). Each home offers a spacious 3-bedroom, 2-bathroom layout, making them easy to rent and hold long-term. Outstanding potential for strong rental yields, low vacancy, and immediate income stream. Perfect addition to an established portfolio or a high-performing start for a new investor
USD 225,000
215 Stanley Rd, Carencro, LA 70520
View photo
House · for sale
USD 179,000
USD 149/sq.ft
215 Stanley Rd, Carencro, LA 70520
Carencro city
· 1,195 sq.ft · 3 Bedrooms · 1 Bath · House
Carencro city · 1,195 sq.ft · 3 Bedrooms · 1 Bath · House
Welcome to 215 Stanley Road! Tucked away on over half an acre, this charming home offers plenty of space inside and out. Step inside to a comfortable, welcoming layout that
USD 179,000
Salene II M Plan Willowbrook Community
View photo
House · for sale
USD 198,990
USD 181/sq.ft
Salene II M Plan Willowbrook Community
Carencro city
· 1,098 sq.ft · 3 Bedrooms · 2 Baths · House
Carencro city · 1,098 sq.ft · 3 Bedrooms · 2 Baths · House
About the Community: Welcome to Willowbrook, a beautifully planned new construction community by DSLD Homes, located in the rapidly growing city of Carencro, Louisiana, just minutes from Upper Lafayette. Ideally situated off University Avenue and Ira Street and less than two miles from the Carencro exit on I-49, Willowbrook offers residents the perfect blend of convenience, comfort, and Southern charm. Every home in Willowbrook is built to ENERGY STAR(R) certified standards, meaning they are designed with advanced energy-efficient features that help reduce utility bills, improve indoor air quality, and support a more sustainable lifestyle. Each home includes DSLD
USD 198,990

Get email alerts

Don't miss out: be the first to know about new properties

The alert was correctly created

On subscribing you accept the conditions of use and the privacy policy
Alert
Receive new ads in your inbox
Save this search
Receive alerts for new listings

We'll send you an email when we have new properties for: "Properties for sale in Carencro city"

The alert was correctly created

Get email alerts and be the first to see new listings
Required field
On subscribing I accept the terms of the privacy policy
Perfect! You'll soon start receiving new listings via email
Alert
Receive an email when we have new ads for Properties for sale in Carencro city
Save this search
Filters

Bedrooms

Size (sq.ft)

sq.ft
sq.ft

Price

USD
USD

Property type

Bathrooms

Clear all filters
Receive notifications when new entries are published.