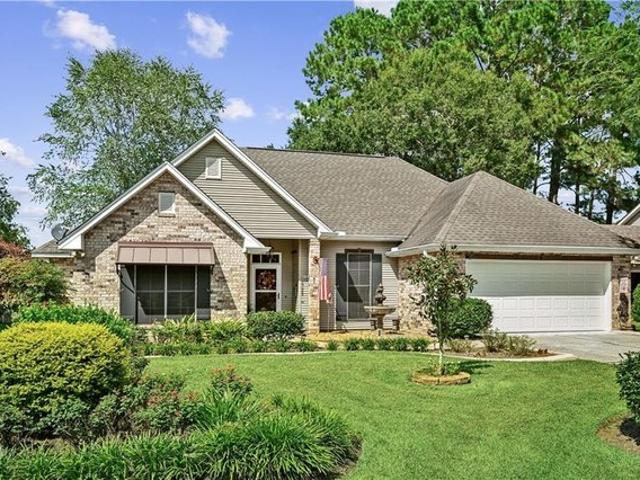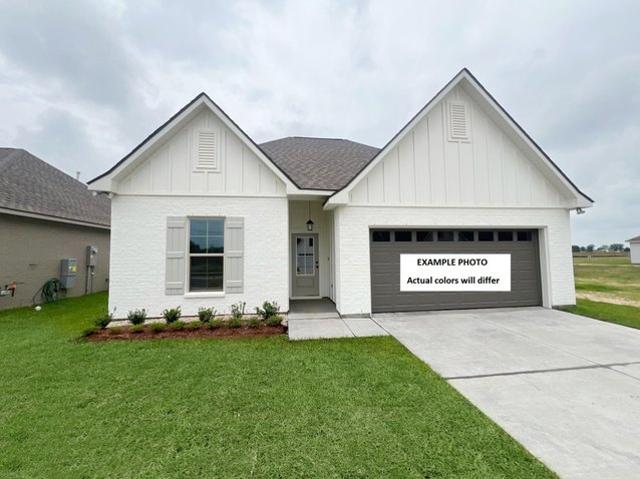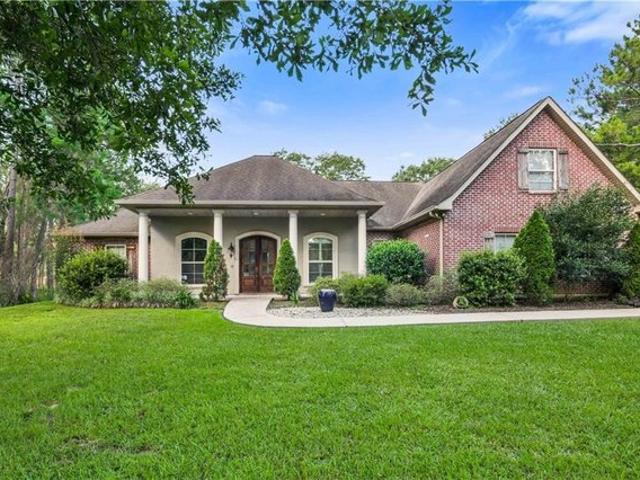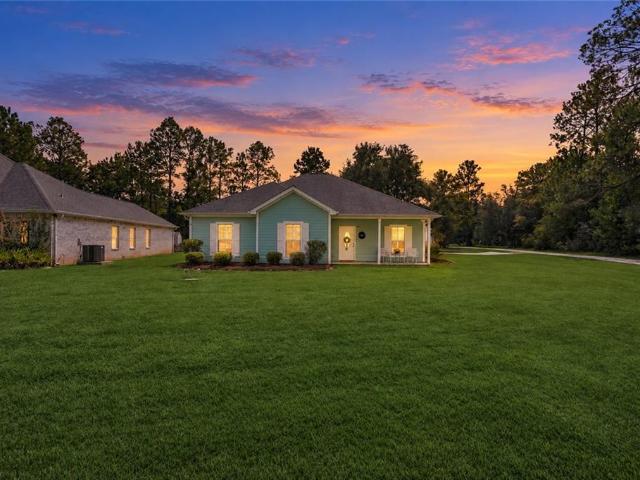
75 properties for sale in Abita Springs town

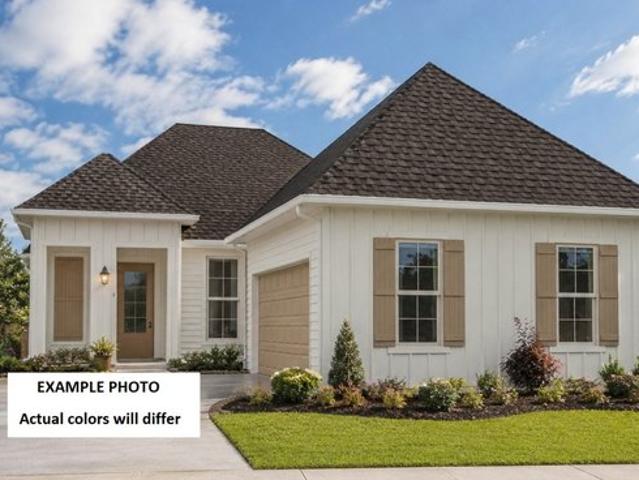
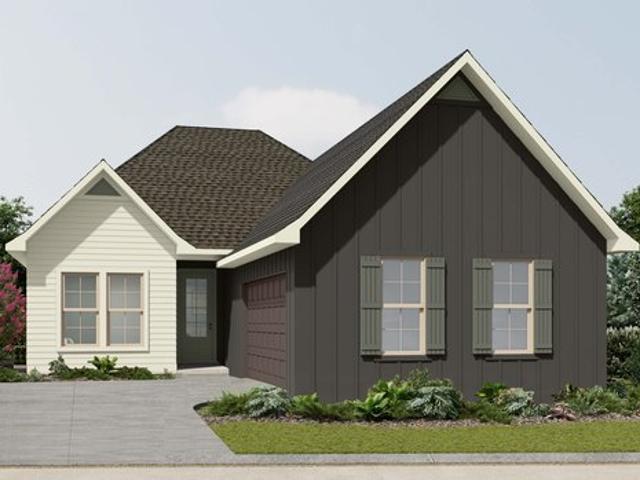
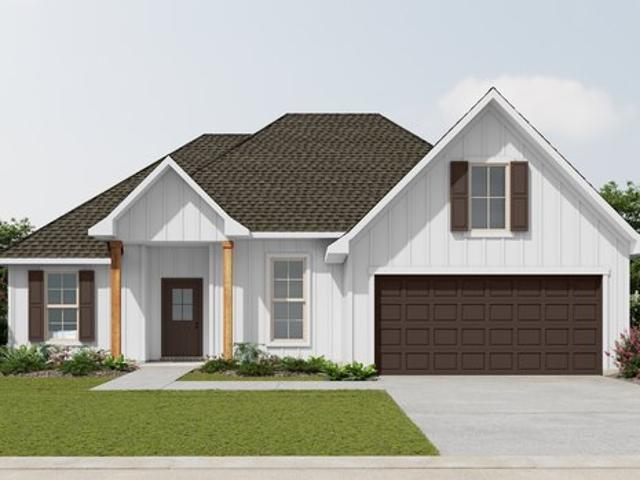
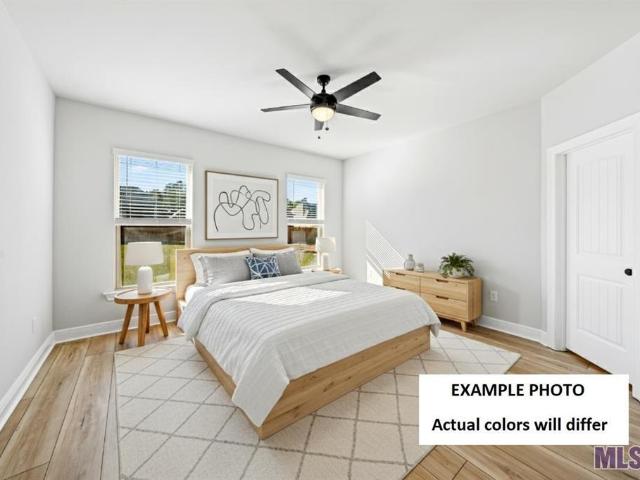
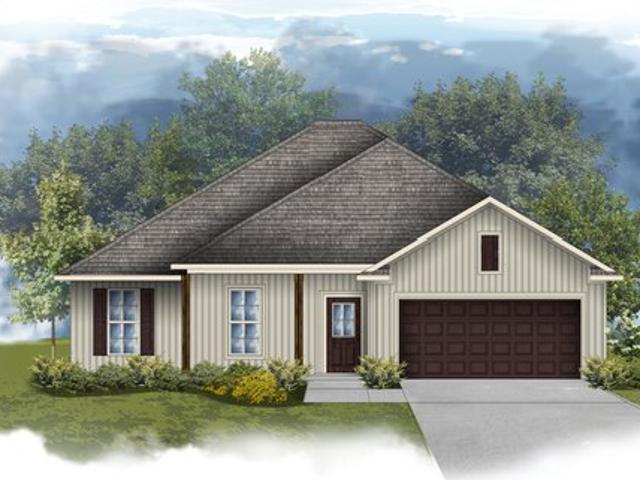
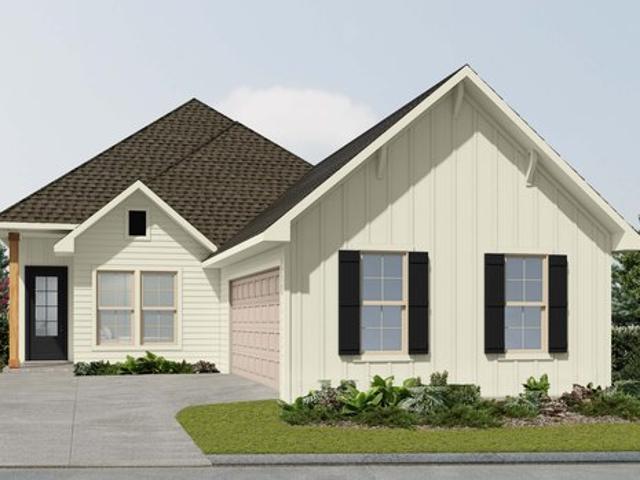
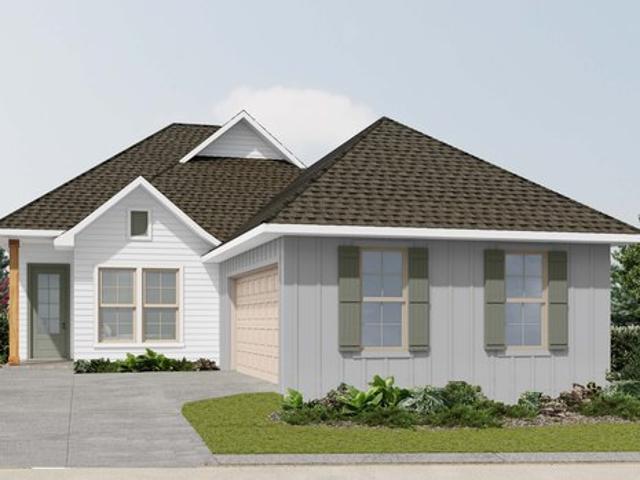
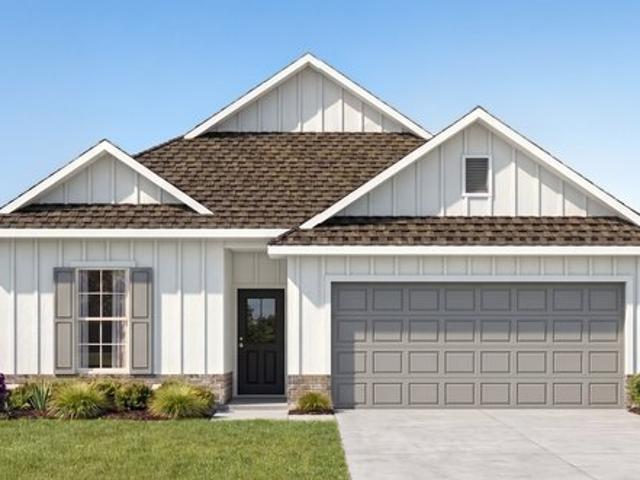
Falkner III J Plan Abita Meadows Community
View photo
House · for sale
USD 345,990
USD 165/sq.ft
Falkner III J Plan Abita Meadows Community
Abita Springs town
· 2,088 sq.ft · 4 Bedrooms · 3 Baths · House
Abita Springs town · 2,088 sq.ft · 4 Bedrooms · 3 Baths · House
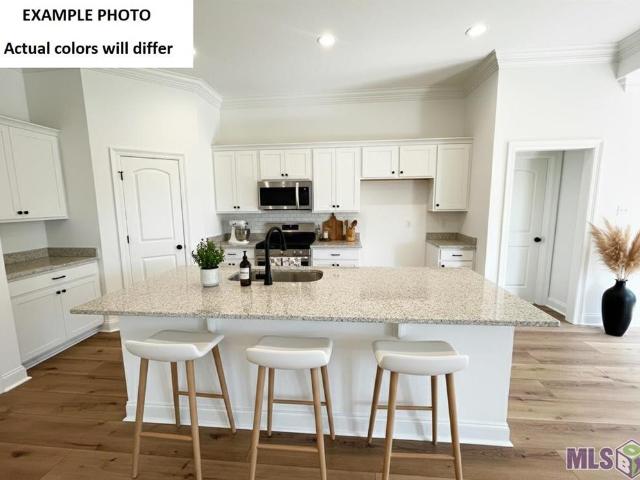
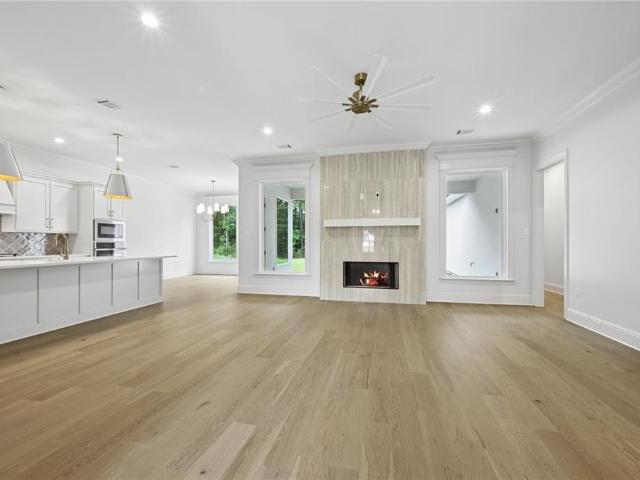
About the Community: Welcome to Abita Meadows, a beautiful new home community by DSLD Homes located in the heart of Abita Springs. This thoughtfully designed community offers new construction homes that blend modern comfort, energy efficiency, and timeless Southern charm-perfect for homebuyers seeking quality craftsmanship in a peaceful, small-town setting. Abita Meadows is nestled in a town known for its historic ambiance, artistic culture, and natural beauty. Abita Springs attracts artists, writers, and creatives who appreciate its quiet lifestyle, fresh spring water, and scenic longleaf pine landscapes. Residents enjoy easy access to local favorites like the Abita Mystery House, Abita Brewing Company, and the Tammany Trace, along with the popular Abita Springs Art u0026 Farmers Market and charming trailhead park. Each new home in Abita Meadows is built with premium included features designed for both style and functionality. Interiors showcase 3CM granite countertops, undermount sin
USD 345,990
851 Comanche Drive # 851
View photo
House · for sale
USD 379,000
USD 135/sq.ft
851 Comanche Drive # 851
Abita Springs town
· 2,799 sq.ft · 4 Bedrooms · 2 Baths · House
· Garden · Office room · Fireplace · Equipped kitchen · Parking
Abita Springs town · 2,799 sq.ft · 4 Bedrooms · 2 Baths · House · Garden · Office room · Fireplace · Equipped kitchen · Parking
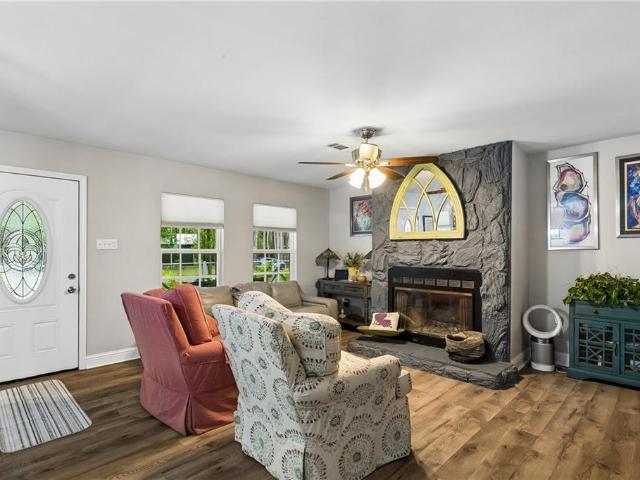
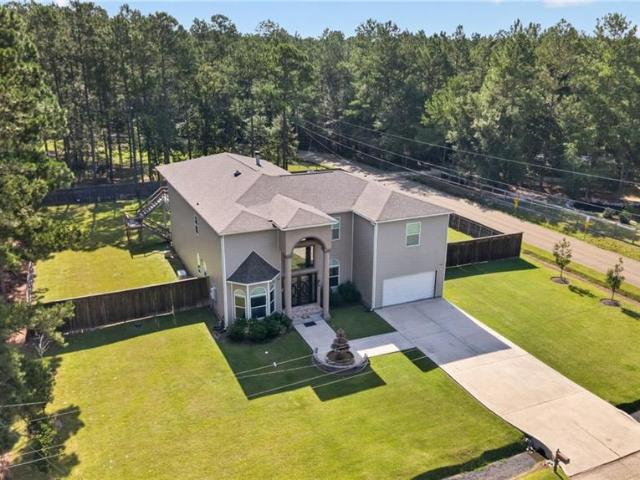
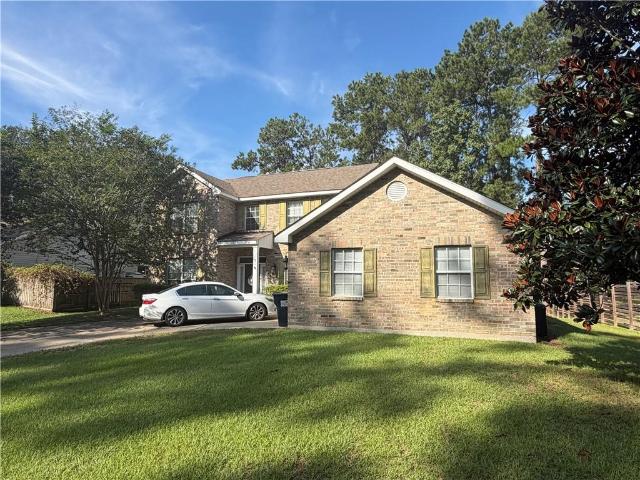
Phenomenal waterfront living in the highly desirable Arrow Wood Estates! This well maintained home sits among beautiful trees in a backyard overlooking the water, and it has never flooded. Step inside to a living room with soaring vaulted ceilings and a beautiful fireplace that looks right out over the water. The open kitchen flows easily into the living space, and a formal dining room gives you a dedicated spot for hosting. A bonus room works perfectly as a home office, and together with the dining room it gives you endless options for how you use the space. The primary bedroom is conveniently located downstairs, and every bedroom offers generous closet space, including large walk-in closets. Upstairs, a loft adds even more flexible living area. You'll also find tons of storage throughout and an attached two-car garage. Peace of mind comes built in with a roof and HVAC system that are both just 5 years old. Enjoy excellent schools, a central location close to shopping and restaurants,
USD 379,000
70550 Pale Ale Dr, Abita Springs, LA 70420
View photo
House · for sale
USD 351,453
USD 186/sq.ft
Updated
70550 Pale Ale Dr, Abita Springs, LA 70420
Abita Springs town
· 1,884 sq.ft · 3 Bedrooms · 2 Baths · House
· Garden · Equipped kitchen
Abita Springs town · 1,884 sq.ft · 3 Bedrooms · 2 Baths · House · Garden · Equipped kitchen
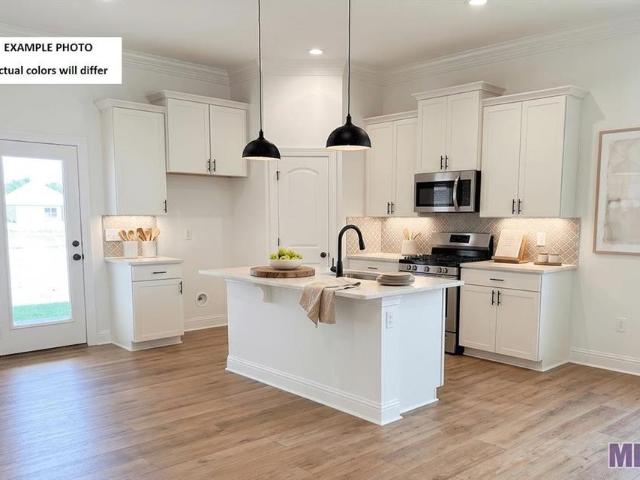
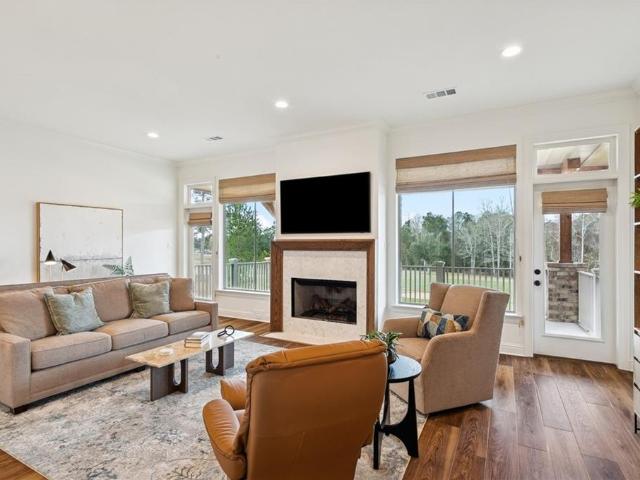
2/1 buydown with rate as low as 4.99% for the first 12 months. Contact Builder Sales Rep(s) for current incentive details. The Rosalind III H offers an open-concept floor plan designed for comfortable everyday living with 3 bedrooms, 2 full bathrooms plus a study! This home features upgraded quartz counters, stainless appliances with a gas range, backsplash, luxury vinyl plank flooring added in bedrooms and more. The thoughtfully designed layout features a spacious kitchen island, undermount single-bowl sink, walk-in pantry, under-cabinet lighting, and luxury vinyl plank flooring throughout the living areas and wet spaces. Ceiling fans are included in both the living room and primary suite. The primary suite has a tray ceiling, walk-in closet, double vanity sinks, a garden tub, and a separate shower plus a linen closet. Additional amenities include framed bathroom mirrors, cabinet hardware throughout, crown molding, Smart Connect Wi-Fi thermostat, structured wiring panel box, and a pos
USD 351,453
Dior III G Plan Abita Meadows Community
View photo
House · for sale
USD 346,990
USD 182/sq.ft
Dior III G Plan Abita Meadows Community
Abita Springs town
· 1,905 sq.ft · 4 Bedrooms · 3 Baths · House
Abita Springs town · 1,905 sq.ft · 4 Bedrooms · 3 Baths · House
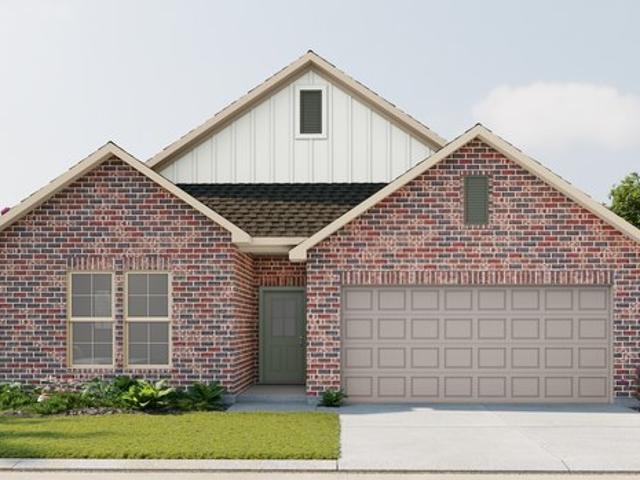
About the Community: Welcome to Abita Meadows, a beautiful new home community by DSLD Homes located in the heart of Abita Springs. This thoughtfully designed community offers new construction homes that blend modern comfort, energy efficiency, and timeless Southern charm-perfect for homebuyers seeking quality craftsmanship in a peaceful, small-town setting. Abita Meadows is nestled in a town known for its historic ambiance, artistic culture, and natural beauty. Abita Springs attracts artists, writers, and creatives who appreciate its quiet lifestyle, fresh spring water, and scenic longleaf pine landscapes. Residents enjoy easy access to local favorites like the Abita Mystery House, Abita Brewing Company, and the Tammany Trace, along with the popular Abita Springs Art u0026 Farmers Market and charming trailhead park. Each new home in Abita Meadows is built with premium included features designed for both style and functionality. Interiors showcase 3CM granite countertops, undermount sin
USD 346,990
Redondo V K Plan Abita Meadows Community
View photo
House · for sale
USD 323,990
USD 175/sq.ft
Redondo V K Plan Abita Meadows Community
Abita Springs town
· 1,841 sq.ft · 3 Bedrooms · 2 Baths · House
· Patio · Parking
Abita Springs town · 1,841 sq.ft · 3 Bedrooms · 2 Baths · House · Patio · Parking
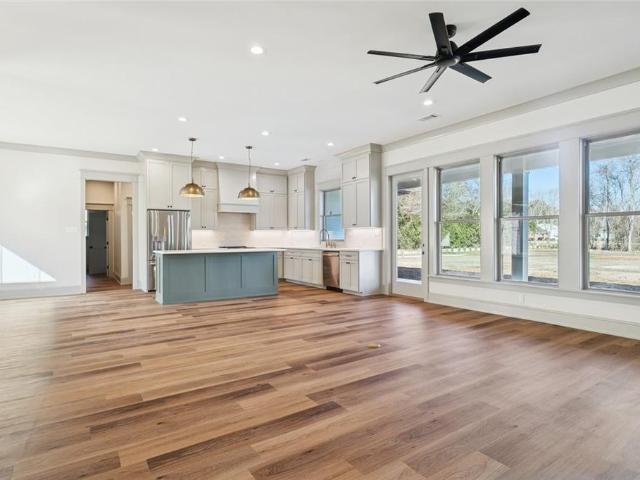
The Redondo V K Floor Plan by DSLD Homes offers modern living at its finest, blending style, comfort, and energy efficiency into a beautifully designed home. With 3 spacious bedrooms and 2 full bathrooms across 1,844 square feet, this layout provides the ideal space for growing families and those who love to entertain. Exterior features include elegant siding, a covered rear patio perfect for outdoor relaxation, and a two-car garage. Inside, you
USD 323,990
70553 Pale Ale Drive
View photo
House · for sale
USD 345,627
USD 174/sq.ft
70553 Pale Ale Drive
Abita Springs town
· 1,981 sq.ft · 4 Bedrooms · 2 Baths · House
· Garden · Deck · Equipped kitchen
Abita Springs town · 1,981 sq.ft · 4 Bedrooms · 2 Baths · House · Garden · Deck · Equipped kitchen
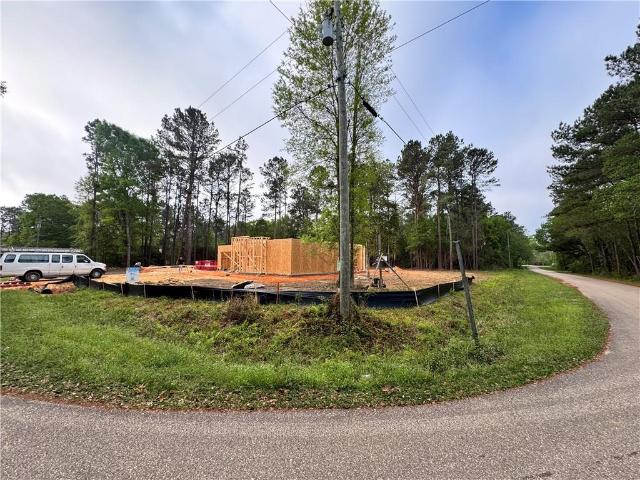
Awesome builder rate + FREE Refrigerator (restrictions apply)! Brand-New Construction by DSLD Homes in Abita Meadows! The energy-efficient Rodessa H offers a spacious open-concept floor plan with 4 bedrooms and 2 full bathrooms, thoughtfully designed for comfortable everyday living and effortless entertaining. This beautifully appointed home features upgraded quartz countertops, backsplash, stainless steel appliances with a gas range, luxury vinyl plank flooring throughout all bedrooms, and more. The well-designed kitchen has a large center island, generous walk-in pantry, and an open layout that flows seamlessly into the living and dining areas. Situated at the back of the home, the spacious primary suite offers a relaxing escape complete with a garden tub, separate shower, dual vanity, and an oversized walk-in closet. Additional amenities include a post-tension slab foundation, tankless gas water heater, Smart Connect Wi-Fi thermostat, radiant barrier roof decking, and Low-E tilt-in
USD 345,627
73350 Keen Rd, Abita Springs, LA 70420
View photo
House · for sale
USD 1,267,000
USD 189/sq.ft
73350 Keen Rd, Abita Springs, LA 70420
Abita Springs town
· 6,674 sq.ft · 7 Bedrooms · 4 Baths · House
· Balcony · Equipped kitchen
Abita Springs town · 6,674 sq.ft · 7 Bedrooms · 4 Baths · House · Balcony · Equipped kitchen
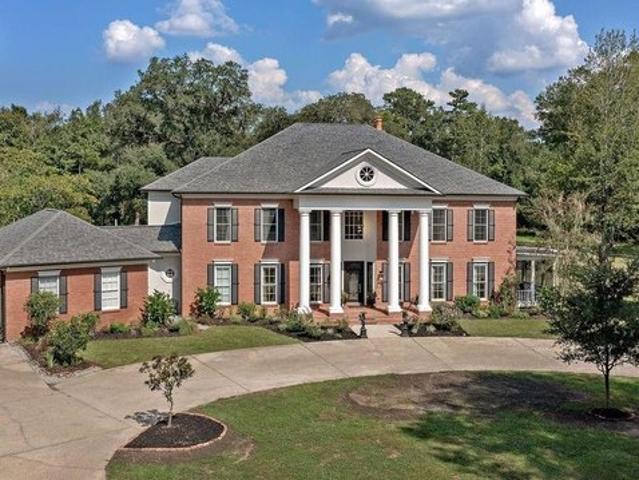
Welcome to 73350 Keen Rd, a stunning Georgian-style estate nestled on over 23 acres in the picturesque town of Abita Springs. This expansive 6,682-square-foot home features exquisite craftsmanship with intricate millwork, detailed crown molding, and custom-trimmed interior doors featuring side columns and elegant headers. Every room is enhanced with transoms and medallions, creating a timeless and sophisticated ambiance. Step into the grand foyer to be greeted by a sweeping curved staircase and a charming Juliette balcony. The main living area impresses with soaring 22-foot ceilings and a dramatic wall of windows that flood the space with natural light. Beautiful chandeliers adorned with Swarovski crystals and Minka-air fans add a touch of luxury throughout the home. The gourmet kitchen is a chef
USD 1,267,000
71175 Packet Pl, Abita Springs, LA 70420
View photo
House · for sale
USD 315,000
USD 191/sq.ft
71175 Packet Pl, Abita Springs, LA 70420
Abita Springs town
· 1,647 sq.ft · 3 Bedrooms · 2 Baths · House
· Parking
Abita Springs town · 1,647 sq.ft · 3 Bedrooms · 2 Baths · House · Parking
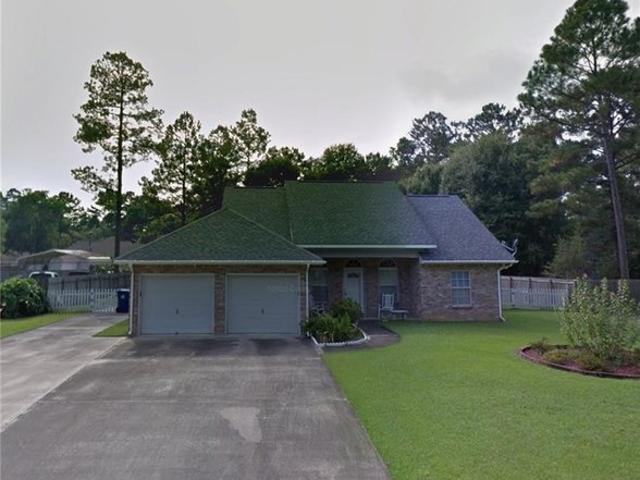
Welcome to this beautifully built and welcoming 3-bed, 2-bath home! Tucked away in a quiet, well-kept neighborhood yet only minutes away from schools, parks, stores, and more! New roof only a few years old. Not only is there an attached 550 SqFt double garage, but there is also a 430 SqFt detached garage
USD 315,000
70550 Pale Ale Drive
View photo
House · for sale
USD 351,453
USD 186/sq.ft
New
70550 Pale Ale Drive
Abita Springs town
· 1,884 sq.ft · 3 Bedrooms · 2 Baths · House
· Garden · Equipped kitchen
Abita Springs town · 1,884 sq.ft · 3 Bedrooms · 2 Baths · House · Garden · Equipped kitchen
Awesome builder rate + FREE Window Blinds (restrictions apply)! Brand-New Construction by DSLD Homes in the beautiful Abita Meadows community! The Rosalind III H offers an open-concept floor plan designed for comfortable everyday living with 3 bedrooms, 2 full bathrooms plus a study! This home features upgraded quartz counters, stainless appliances with a gas range, backsplash, luxury vinyl plank flooring added in bedrooms and more. The thoughtfully designed layout features a spacious kitchen island, undermount single-bowl sink, walk-in pantry, under-cabinet lighting, and luxury vinyl plank flooring throughout the living areas and wet spaces. Ceiling fans are included in both the living room and primary suite. The primary suite has a tray ceiling, walk-in closet, double vanity sinks, a garden tub, and a separate shower plus a linen closet. Additional amenities include framed bathroom mirrors, cabinet hardware throughout, crown molding, Smart Connect Wi-Fi thermostat, structured wiring
USD 351,453
475 Trailhead Dr, Abita Springs, LA 70420
View photo
House · for sale
USD 965,000
USD 268/sq.ft
Updated
475 Trailhead Dr, Abita Springs, LA 70420
Abita Springs town
· 3,595 sq.ft · 4 Bedrooms · 3 Baths · House
· Equipped kitchen · Parking
Abita Springs town · 3,595 sq.ft · 4 Bedrooms · 3 Baths · House · Equipped kitchen · Parking
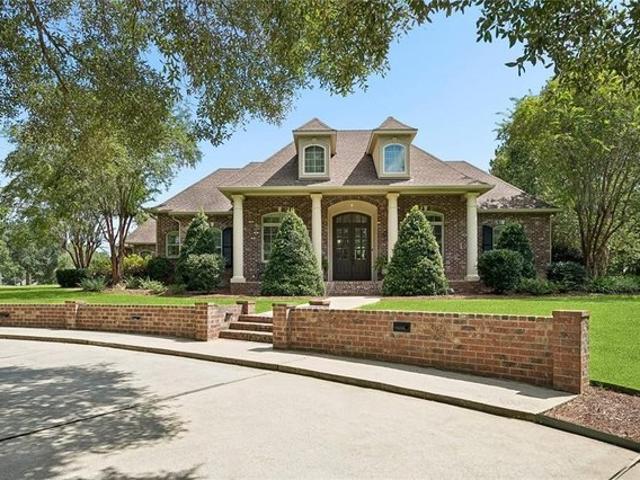
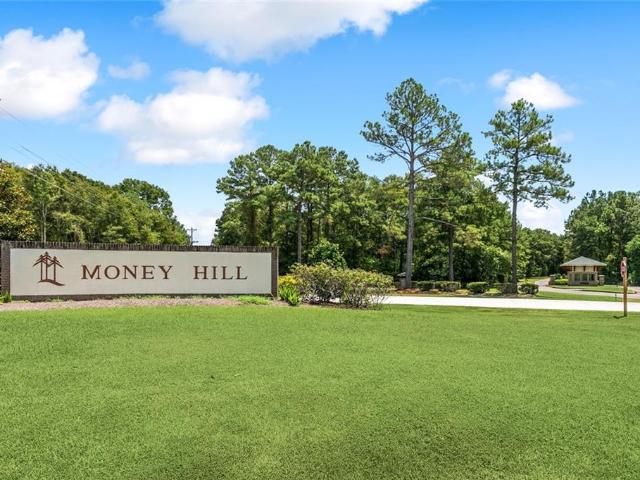
Set within the sought-after Money Hill community, this beautifully appointed brick residence blends timeless Southern elegance with effortless everyday living. Thoughtful design and generous spaces create a home that is equally suited for entertaining and relaxing, with soaring ceilings, extensive millwork, abundant natural light and a welcoming living room. The heart of the home is the impressive kitchen, featuring rich custom cabinetry, a generous center island, professional-style appliances complete with a built in Sub-Zero refrigerator and a wine fridge for entertaining, plentiful storage and an oversized walk-in pantry. The spacious primary suite offers a true retreat with a dramatic tray ceiling, spa-inspired bath and beautifully crafted custom closet. Upstairs, a large bonus room provides flexible space for a media room, game room or additional gathering area, while the well-equipped laundry room and oversized garage with extensive built-in cabinetry add exceptional functionalit
USD 965,000
206 Lei Lani Ave, Abita Springs, LA 70420
View photo
House · for sale
USD 320,000
USD 203/sq.ft
206 Lei Lani Ave, Abita Springs, LA 70420
Abita Springs town
· 1,572 sq.ft · 3 Bedrooms · 2 Baths · House
· Patio · Garden · Deck · Fireplace · Equipped kitchen · Air conditioning
Abita Springs town · 1,572 sq.ft · 3 Bedrooms · 2 Baths · House · Patio · Garden · Deck · Fireplace · Equipped kitchen · Air conditioning
Welcome to 206 Lei Lani Ave in Abita Springs, where comfortable living, thoughtful updates, and inviting outdoor spaces come together! This 3-bedroom, 2-bath home features a welcoming living area with a gas fireplace and a well-equipped kitchen offering two pantries, stainless steel GE gas range with vent, KitchenAid dishwasher, and a garbage disposal replaced in 2025. Recent improvements include new HVAC ductwork in 2026, furnace and thermostat installed in 2024, A/C unit installed in 2017, and a whole-house water purification system installed in 2021. Windows along the back of the home have been replaced, and all windows feature LAS tinting. Both baths have received updates, including replaced toilets, a newer tub, and updated cabinetry in the primary bath. Step outside and discover a beautiful backyard designed to be enjoyed, featuring a covered patio, screened room, wood decking, refreshed landscaping, sprinkler system, and a large fountain with a new pump installed in 2025. Additi
USD 320,000
71275 Porter Dr, Abita Springs, LA 70420
View photo
House · for sale
USD 352,890
USD 169/sq.ft
71275 Porter Dr, Abita Springs, LA 70420
Abita Springs town
· 2,088 sq.ft · 4 Bedrooms · 3 Baths · House
· Garden · Fireplace · Equipped kitchen · Security
Abita Springs town · 2,088 sq.ft · 4 Bedrooms · 3 Baths · House · Garden · Fireplace · Equipped kitchen · Security
2/1 buydown with rate as low as 3.99% for the first 12 months. Contact Builder Sales Rep(s) for current incentive details. The energy-efficient Falkner III G offers a spacious open-concept design with 4 bedrooms and 3 full bathrooms, thoughtfully designed for both everyday living and entertaining. This home features numerous upgrades, including quartz countertops, a gas fireplace with a quartz surround, stainless steel appliances with a gas range, luxury vinyl plank flooring in the primary suite and fourth bedroom, under-cabinet lighting, and more. The well-appointed kitchen includes a large center island and a walk-in pantry, creating the perfect gathering space. The private fourth bedroom functions as an ideal guest suite with its own full bathroom. The spacious primary suite offers a relaxing retreat with a garden tub, separate shower, framed mirrors, and a large walk-in closet. Built with quality and efficiency in mind, this home includes a post-tension slab foundation, tankless ga
USD 352,890
27609 Ford Dr, Abita Springs, LA 70420
View photo
House · for sale
USD 439,000
USD 167/sq.ft
27609 Ford Dr, Abita Springs, LA 70420
Abita Springs town
· 2,626 sq.ft · 4 Bedrooms · 2 Baths · House
Abita Springs town · 2,626 sq.ft · 4 Bedrooms · 2 Baths · House
Welcome to this beautifully maintained 4 bedroom, 2.5 bath home in the desirable Oak Meadows Estates in Abita Springs. Situated on a half-acre lot that backs up to peaceful green space, this property offers the privacy, setting, and space buyers are looking for. Inside, you
USD 439,000
73100 John Drive
View photo
House · for sale
USD 327,000
USD 169/sq.ft
73100 John Drive
Abita Springs town
· 1,927 sq.ft · 3 Bedrooms · 2 Baths · House
· Patio · Parking · Equipped kitchen
Abita Springs town · 1,927 sq.ft · 3 Bedrooms · 2 Baths · House · Patio · Parking · Equipped kitchen
Welcome to the charming town of Abita Springs! Tucked away on an oversized lot with a DETACHED GARAGE in the peaceful Pelican Estates community. This beautifully maintained home offers comfortable living, thoughtful upgrades, and a tranquil setting while still being conveniently close to all that charming Abita Springs has to offer. Step inside to an inviting space featuring crown molding, recessed lighting, tall ceilings, plantation shutters, easy to maintain concrete floors, recent paint, and updated light fixtures. The spacious kitchen is designed for both everyday living and entertaining, with quartz countertops, custom cabinetry, stainless steel appliances and lovely tile backsplash. The primary suite provides a relaxing en-suite bath with dual vanities, a soaking tub, tiled shower, and dual walk-in closets. Across the split floor-plan you will find 2 additional bedrooms and a full bath. Outside is a true retreat! Entertain or relax in your screened in patio and enjoy peaceful vie
USD 327,000
27617 Ford Drive
View photo
House · for sale
USD 343,400
USD 200/sq.ft
27617 Ford Drive
Abita Springs town
· 1,711 sq.ft · 3 Bedrooms · 2 Baths · House
· Garden · Fireplace · Equipped kitchen
Abita Springs town · 1,711 sq.ft · 3 Bedrooms · 2 Baths · House · Garden · Fireplace · Equipped kitchen
Welcome to your private sanctuary LARGE 120 X 200 LOT in Oak Meadows Estate, with amenities like a public driving range and an elegant rental event hall. This stunning residence sits on a coveted premium corner lot backing up to no rear neighbors! Inside, a welcoming foyer opens into a grand living room anchored by a cozy fireplace. The kitchen has both function and style, featuring an oversized single-serve island, abundant cabinet storage, and a walk-in pantry. Practicality meets needs with a 12x8 oversized laundry w/room to add a fridge/freezer. The ownerâs suite is a true architectural retreat, with dramatic 12-foot ceilings and an expansive layout. The en-suite bath is a spa-like escape with dual sinks, a large soaking tub, a separate shower, and a private water closet. Step outside to a gorgeous rear yard that truly must be seen to be appreciated. Schedule your tour today! Estimated Completion: July 2026
USD 343,400
143 Golf Cottage Drive # 3B
View photo
Condo · for sale
USD 564,000
USD 223/sq.ft
143 Golf Cottage Drive # 3B
Abita Springs town
· 2,519 sq.ft · 3 Bedrooms · 3 Baths · Condo
· Parking · Lift
Abita Springs town · 2,519 sq.ft · 3 Bedrooms · 3 Baths · Condo · Parking · Lift
This impeccably maintained three-year-old residence offers refined luxury and effortless golf course living, overlooking iconic Hole 10 in the Money Hill Championship Golf Community, one of the courseâs most challenging and celebrated par 4s. In pristine condition and showcasing like new, the home blends timeless design with modern comfort in one of the Northshoreâs most prestigious communities. Thoughtfully designed for both everyday living and entertaining, the property includes a dedicated electric golf cart garage plus a separate carport for additional vehicle storage AND ground level storage closet, creating both convenience and flexibility. Wired for generator power and space for a future elevator. Opportunities to secure a nearly new home with premier golf frontage in Money Hill are rare. This is your chance to enjoy championship golf and an elevated lifestyle in one of the areaâs most distinguished communities. Monthly condo fee $474 includes: Common area maintenance, lawn serv
USD 564,000
Redding IV J Plan Abita Meadows Community
View photo
House · for sale
USD 328,990
USD 173/sq.ft
Redding IV J Plan Abita Meadows Community
Abita Springs town
· 1,894 sq.ft · 4 Bedrooms · 2 Baths · House
· Parking
Abita Springs town · 1,894 sq.ft · 4 Bedrooms · 2 Baths · House · Parking
Open Floor Plan. Four Bedrooms, Two Bathrooms. Two Car Garage. Siding Exterior. Recessed Can Lighting. Walk-In Pantry. Double Master Vanity. Separate Master Shower
USD 328,990
600 Northwoods Drive
View photo
House · for sale
USD 1,399,999
USD 403/sq.ft
600 Northwoods Drive
Abita Springs town
· 3,466 sq.ft · 4 Bedrooms · 2 Baths · House
· Patio · Equipped kitchen · Parking · Swimming pool
Abita Springs town · 3,466 sq.ft · 4 Bedrooms · 2 Baths · House · Patio · Equipped kitchen · Parking · Swimming pool
Beautifully maintained, thoughtfully designed and positioned on one of Money Hillâs most desirable lots, this the one youâve been waiting for. This exceptional home offers the kind of setting everyone wants, but few can have: sweeping views of both Goodyear Lake and Money Hillâs championship golf course. Designed to make the most of its surroundings, the home is filled with natural light and features gracious living spaces, a stunning sunroom overlooking the grounds, and a beautifully appointed kitchen made for everyday living and entertaining. Outside, the property becomes its own private retreat. A sparkling pool and spa, expansive patio, outdoor kitchen, multiple seating areas and meticulous landscaping create an effortless connection to the lake and golf course beyond. Whether enjoying a quiet morning in the sunroom, an afternoon by the pool or dinner outside as the sun sets over hole 15, every space was designed to take advantage of the view. Generator and golf cart garage. Club m
USD 1,399,999
71260 Saint Charles Street
View photo
House · for sale
USD 284,000
USD 237/sq.ft
71260 Saint Charles Street
Abita Springs town
· 1,195 sq.ft · 3 Bedrooms · 2 Baths · House
· Garden · Deck
Abita Springs town · 1,195 sq.ft · 3 Bedrooms · 2 Baths · House · Garden · Deck
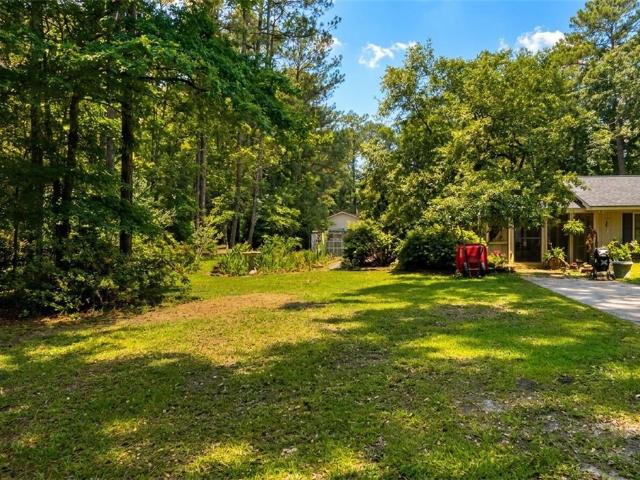
Situated within the town limits of Abita Springs, this 3-bedroom, 2-bath home offers approximately 1,200 square feet of living space on an expansive 0.58-acre property. Major components including the roof, windows, and HVAC system are only four years old, providing added peace of mind for the next owner. The interior features a practical layout with no carpet throughout, contributing to the home's low-maintenance appeal. Outdoor living is a highlight, with a welcoming front porch and side deck overlooking the spacious property shaded by large live oak trees. Much of the lot is fenced with a gated entrance and rear yard access, offering flexibility for outdoor use. A storage shed adds additional space for tools or equipment. Located just 0.3 miles from the Abita Springs Trailhead and within close proximity to downtown Abita Springs, this property combines generous outdoor space with convenient access to one of the area's most loved community destinations. Situated in Flood Zone X (buyer
USD 284,000
23505 Harris Court
View photo
House · for sale
USD 298,000
USD 159/sq.ft
23505 Harris Court
Abita Springs town
· 1,873 sq.ft · 4 Bedrooms · 2 Baths · House
· Garden · Office room
Abita Springs town · 1,873 sq.ft · 4 Bedrooms · 2 Baths · House · Garden · Office room
Welcome to 23505 Harris Ct, Abita Springs, LA 70420 Nestled on an oversized 1.125-acre corner lot in the peaceful, small-knit community of Pelican Estates, this lovingly maintained 4-bedroom, 2.5-bath home tells a story of family, care, and pride of ownership â the same family has cherished it for 33 years. From the moment you arrive, the natural beauty greets you: towering trees cast generous shade across the property, lush greenery surrounds you on all sides, and a backyard alive with visiting bird species makes every morning feel like a retreat. With no HOA and a location outside city limits, you have the freedom to bring your RV, boat, or simply spread out and breathe. Inside, abundant natural light pours through large windows throughout. The thoughtful layout places the master bedroom and a half bath conveniently on the main floor for everyday living. A dedicated office or bonus room downstairs adds the flexibility today's lifestyles demand. Upstairs, two additional large bedrooms
USD 298,000
71286 Porter Drive
View photo
House · for sale
USD 326,352
USD 183/sq.ft
71286 Porter Drive
Abita Springs town
· 1,776 sq.ft · 3 Bedrooms · 2 Baths · House
· Garden · Deck · Equipped kitchen · Security
Abita Springs town · 1,776 sq.ft · 3 Bedrooms · 2 Baths · House · Garden · Deck · Equipped kitchen · Security
Awesome builder rate + FREE Refrigerator (restrictions apply)! Brand NEW Construction by DSLD Homes in Abita Meadows! The Tiburon IV H offers 3 bedrooms, 2 full bathrooms, and an open-concept floor plan designed for comfortable everyday living. This beautifully designed home includes upgraded quartz countertops, stainless steel appliances with a gas range, luxury vinyl plank flooring in all bedrooms, backsplash and more. The spacious kitchen includes a large center island and a walk-in pantry, creating the perfect space for entertaining. The primary suite is located to the back of the home with a garden tub, separate shower, framed mirrors, and a large walk-in closet with direct access to the laundry room. Built with quality and efficiency in mind, this home includes durable Hardie siding, a post-tension slab foundation, tankless gas water heater, Smart Connect Wi-Fi thermostat, radiant barrier roof decking, and Low-E tilt-in windows for enhanced comfort and energy savings. Enjoy outdo
USD 326,352
109 Rue Merlot Court
View photo
House · for sale
USD 289,999
USD 179/sq.ft
109 Rue Merlot Court
Abita Springs town
· 1,615 sq.ft · 3 Bedrooms · 2 Baths · House
· Patio · Air conditioning
Abita Springs town · 1,615 sq.ft · 3 Bedrooms · 2 Baths · House · Patio · Air conditioning
Welcome home to this beautifully maintained 3-bedroom, 2-bath home offering 1,625 sq. Ft. of comfortable living space, tucked away on a quiet cul-de-sac street. Inside, youâll find a functional, inviting layout with thoughtful touches throughout, including a built-in beverage fridge for entertaining. A brand-new A/C system adds peace of mind for those Louisiana summers. Step outside and enjoy the spacious outdoor patio, for grilling, entertaining, or relaxing at the end of the day. Wired for full home generator with A/C soft start
USD 289,999
Avon III G Plan Abita Meadows Community
View photo
House · for sale
USD 351,990
USD 181/sq.ft
Updated
Avon III G Plan Abita Meadows Community
Abita Springs town
· 1,938 sq.ft · 4 Bedrooms · 2 Baths · House
Abita Springs town · 1,938 sq.ft · 4 Bedrooms · 2 Baths · House
About the Community: Welcome to Abita Meadows, a beautiful new home community by DSLD Homes located in the heart of Abita Springs. This thoughtfully designed community offers new construction homes that blend modern comfort, energy efficiency, and timeless Southern charm-perfect for homebuyers seeking quality craftsmanship in a peaceful, small-town setting. Abita Meadows is nestled in a town known for its historic ambiance, artistic culture, and natural beauty. Abita Springs attracts artists, writers, and creatives who appreciate its quiet lifestyle, fresh spring water, and scenic longleaf pine landscapes. Residents enjoy easy access to local favorites like the Abita Mystery House, Abita Brewing Company, and the Tammany Trace, along with the popular Abita Springs Art u0026 Farmers Market and charming trailhead park. Each new home in Abita Meadows is built with premium included features designed for both style and functionality. Interiors showcase 3CM granite countertops, undermount sin
USD 351,990
70960 Mercer Drive
View photo
House · for sale
USD 444,000
USD 229/sq.ft
70960 Mercer Drive
Abita Springs town
· 1,938 sq.ft · 3 Bedrooms · 2 Baths · House
· Patio · Office room · Fireplace · Equipped kitchen
Abita Springs town · 1,938 sq.ft · 3 Bedrooms · 2 Baths · House · Patio · Office room · Fireplace · Equipped kitchen
I would like to introduce Bellevue Estates, the newest subdivision in Mandeville! We currently have a featured property available from GMI Construction. This home includes three bedrooms, two full bathrooms, and a separate office with a built-in desk and shelving. The living and dining rooms feature large plate glass windows that provide ample natural light. The living room includes a centered, tiled gas fireplace with a beam mantle and opens directly into the kitchen and dining areas. The kitchen is equipped with a large quartz-countertop island, a farmhouse sink, a tile backsplash, and stainless steel appliances. Additionally, the primary suite features a tray ceiling with a coffered design, and the adjoining bathroom includes gold-tone fixtures, a standalone tub, a large tiled shower, dual vanities, and a large walk-in closet. For convenience, the laundry room includes upper cabinets and connects to both the primary closet and the hallway. Outside, a covered patio overlooks the larg
USD 444,000
Trillium IV I Plan Abita Meadows Community
View photo
House · for sale
USD 323,990
USD 175/sq.ft
Trillium IV I Plan Abita Meadows Community
Abita Springs town
· 1,851 sq.ft · 3 Bedrooms · 2 Baths · House
· Garden · Equipped kitchen
Abita Springs town · 1,851 sq.ft · 3 Bedrooms · 2 Baths · House · Garden · Equipped kitchen
Introducing the Trillium IV I floor plan by DSLD Homes, offering 1,858 square feet of living space and a total area of 2,523 square feet. This beautifully designed home brings together energy-efficient living and contemporary style, creating the perfect space for families seeking comfort and functionality. The open floor plan connects the kitchen, dining, and living areas seamlessly, offering an expansive and inviting atmosphere. The brick and siding exterior provides durability and curb appeal, while the covered rear porch offers a tranquil outdoor space to relax or entertain. The chef-inspired kitchen comes equipped with recessed canned lighting, a walk-in pantry, and generous counter space, making meal prep and organization a breeze. The boot bench in the utility room offers an added level of convenience, helping you maintain an organized, clutter-free home. The master suite is designed for relaxation, with a double master vanity, a garden master tub, a separate master shower, and a
USD 323,990
22341 Prats Road
View photo
House · for sale
USD 600,000
USD 262/sq.ft
22341 Prats Road
Abita Springs town
· 2,282 sq.ft · 4 Bedrooms · 2 Baths · House
· Patio · Garden · Fireplace · Equipped kitchen · Swimming pool
Abita Springs town · 2,282 sq.ft · 4 Bedrooms · 2 Baths · House · Patio · Garden · Fireplace · Equipped kitchen · Swimming pool
Custom new construction on a full acre in abita springs. Designed with thoughtful details and functionality that make this home anything but cookie-cutter. The split floor plan offers added privacy, with the primary suite tucked away from the secondary bedrooms. The kitchen anchors the open living space with a statement island, quartz countertops, custom cabinetry and a sleek induction range, while abundant natural light and an electric fireplace make the living area feel warm and inviting. The primary suite is a standout with a wood-accent tray ceiling, spacious bath and impressive custom-built closet with direct access to the laundry room. A dedicated dining space, mudroom/drop zone, generous storage and custom details throughout make the home as functional as it is beautiful. Built with a fortified roof for added durability and potential insurance savings. Outside, the covered patio opens to a full acre with plenty of room for a pool, garden, play space or simply more room to breath
USD 600,000
72419 Highway 59, Abita Springs, LA 70420
View photo
House · for sale
USD 595,000
USD 274/sq.ft
72419 Highway 59, Abita Springs, LA 70420
Abita Springs town
· 2,164 sq.ft · 5 Bedrooms · 3 Baths · House
· Equipped kitchen · Swimming pool
Abita Springs town · 2,164 sq.ft · 5 Bedrooms · 3 Baths · House · Equipped kitchen · Swimming pool
Step back in time and experience the rich history of this charming Victorian residence, while enjoying the grandeur of a thoughtful restoration of modern updates and amenities. Set among thriving oak trees on four sprawling acres, this historic home was once part of the acclaimed Long Branch Plantation and Hotel Complex. No attention to detail was spared with the restoration of the spacious gourmet kitchen with stainless steel appliances, custom cabinetry, and original pine floors throughout. Each rooms historic components have been lovingly maintained, with the original pine hardwood floors, ceilings and walls adorning the five bedrooms and three full baths, one bathroom complete with a classic clawfoot tub. Welcome guests while sitting on the front porch enjoying the serenity of the lush surroundings, or cool off on a hot day in the in-ground pool. A rare opportunity to own a piece of history in the abundantly charming town of Abita Springs, with endless possibilities to make it your
USD 595,000
Avon III H Plan Abita Meadows Community
View photo
House · for sale
USD 351,990
USD 181/sq.ft
Avon III H Plan Abita Meadows Community
Abita Springs town
· 1,938 sq.ft · 4 Bedrooms · 2 Baths · House
Abita Springs town · 1,938 sq.ft · 4 Bedrooms · 2 Baths · House
About the Community: Welcome to Abita Meadows, a beautiful new home community by DSLD Homes located in the heart of Abita Springs. This thoughtfully designed community offers new construction homes that blend modern comfort, energy efficiency, and timeless Southern charm-perfect for homebuyers seeking quality craftsmanship in a peaceful, small-town setting. Abita Meadows is nestled in a town known for its historic ambiance, artistic culture, and natural beauty. Abita Springs attracts artists, writers, and creatives who appreciate its quiet lifestyle, fresh spring water, and scenic longleaf pine landscapes. Residents enjoy easy access to local favorites like the Abita Mystery House, Abita Brewing Company, and the Tammany Trace, along with the popular Abita Springs Art u0026 Farmers Market and charming trailhead park. Each new home in Abita Meadows is built with premium included features designed for both style and functionality. Interiors showcase 3CM granite countertops, undermount sin
USD 351,990
21414 MARY Street
View photo
House · for sale
USD 429,000
USD 220/sq.ft
New
21414 MARY Street
Abita Springs town
· 1,948 sq.ft · 3 Bedrooms · 2 Baths · House
· Garden · Office room
Abita Springs town · 1,948 sq.ft · 3 Bedrooms · 2 Baths · House · Garden · Office room
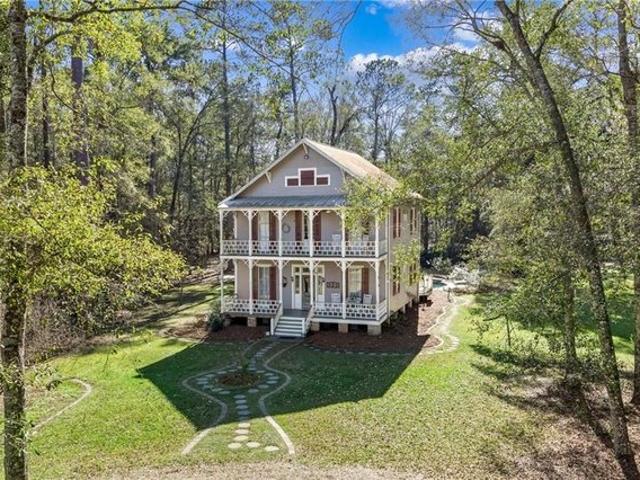
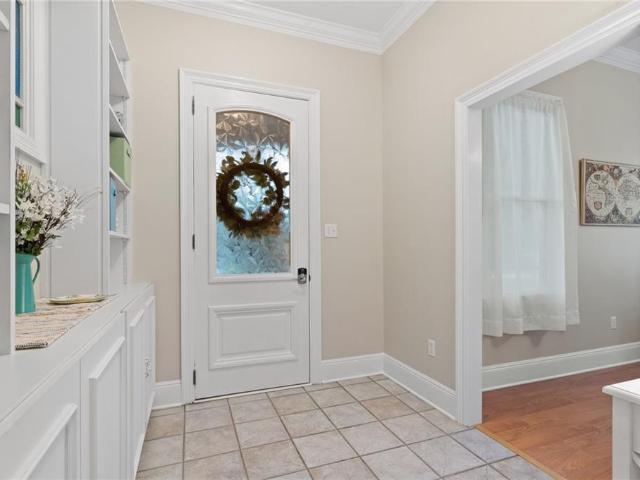
Your dream Abita Springs home is now available! With the charm and appeal of many of the older homes in the area, this more modern home (2000) gives you the character but without problems of older homes. Situated on a double lot with a large oak tree and lovely yard foliage, the home is located at the end of the street, the location provides true privacy. This secondary lot is a factor in the price point of the home. The entry hall includes large built-in shelving with a cute stained-glass feature. The home is 3 BR and 2 BA, full laundry room, and the former dining room is now a dedicated office space. The living room includes eat-in dining space. A Closets-by-Design installed master bedroom closet provides ample storage and functional closet space. The home was fully re-painted in 2022 (excluding 2 closets and laundry room). A second fantastic feature contributing to the higher value of the home is the US Metal Roof Consortium room installed in 2022. (Why Metal?.USMRC (usmetalroofingc
USD 429,000
70178 Eike Street
View photo
House · for sale
USD 495,000
USD 96/sq.ft
70178 Eike Street
Abita Springs town
· 5,134 sq.ft · 5 Bedrooms · 3 Baths · House
· Patio · Garden · Office room · Gym · Fireplace · Equipped kitchen · Swimming pool
Abita Springs town · 5,134 sq.ft · 5 Bedrooms · 3 Baths · House · Patio · Garden · Office room · Gym · Fireplace · Equipped kitchen · Swimming pool
Over 5,100 sq ft at approximately $100 per sq ft! Discover exceptional space, privacy, and versatility in this 5-bedroom, 3-bath Abita Springs home situated on a fully fenced 0.57-acre lot. The expansive, open-concept interior features soaring two-story ceilings, abundant natural light, double French doors, a wood burning fireplace, and multiple living areas with room to gather, work, entertain, and spread out. The spacious kitchen is designed for entertaining with a commercial-style refrigerator, double ovens, generous center island, and dedicated bar area. The private primary suite offers a soaking tub, dual vanities, oversized walk-in shower, and ample storage. Four additional bedrooms and a versatile bonus room provide excellent options for guests, multigenerational living, a home office, gym, media room, or playroom. Outside, enjoy a two-story covered patio overlooking the large, fully fenced backyard with plenty of room for outdoor living, pets, gardening, or a future pool. A 20k
USD 495,000

Get email alerts

Don't miss out: be the first to know about new properties

The alert was correctly created

On subscribing you accept the conditions of use and the privacy policy
Alert
Receive new ads in your inbox
Save this search
Receive alerts for new listings

We'll send you an email when we have new properties for: "Properties for sale in Abita Springs town"

The alert was correctly created

Get email alerts and be the first to see new listings
Required field
On subscribing I accept the terms of the privacy policy
Perfect! You'll soon start receiving new listings via email
Alert
Receive an email when we have new ads for Properties for sale in Abita Springs town
Save this search
Filters

Bedrooms

Size (sq.ft)

sq.ft
sq.ft

Price

USD
USD

Property type

Bathrooms

Clear all filters
Receive notifications when new entries are published.