327 properties for sale in Shelby County, Indiana

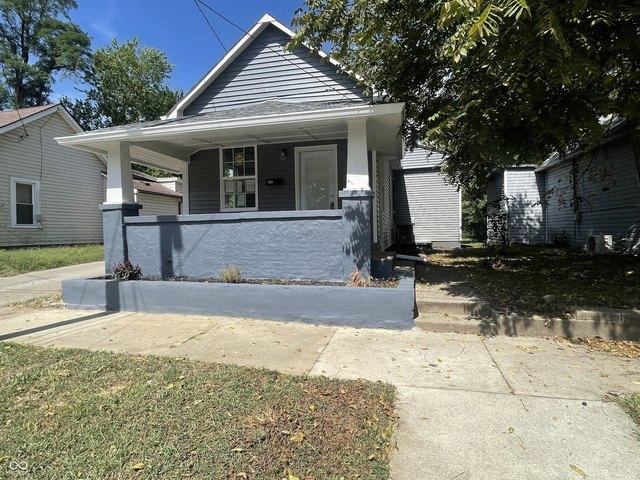
1327 S Harrison St, Shelbyville, IN 46176
View photo
House · for sale
USD 64,900
USD 44/sq.ft
Updated
1327 S Harrison St, Shelbyville, IN 46176
Shelby County, Indiana
· 1,475 sq.ft · 2 Bedrooms · 1 Bath · House
· Patio · Garden · Office room · Equipped kitchen · Parking
Shelby County, Indiana · 1,475 sq.ft · 2 Bedrooms · 1 Bath · House · Patio · Garden · Office room · Equipped kitchen · Parking
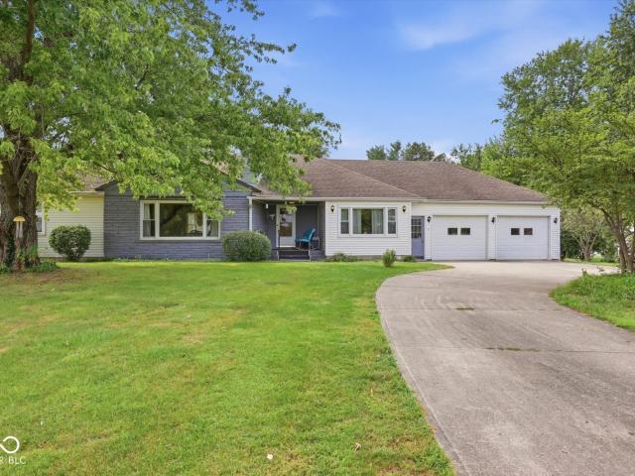
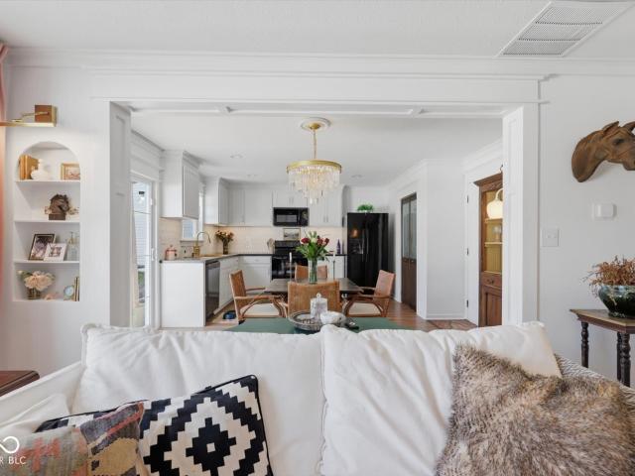
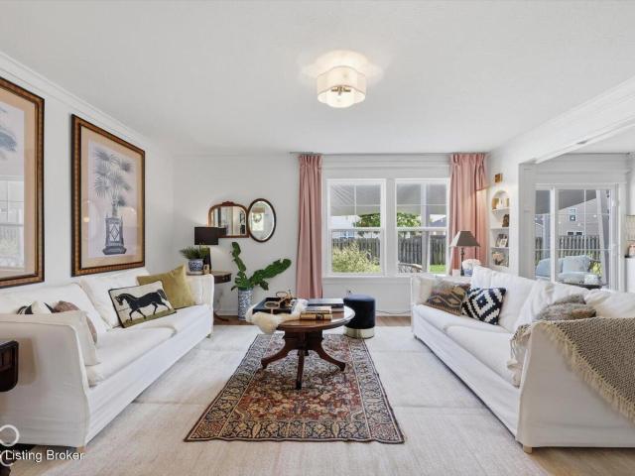
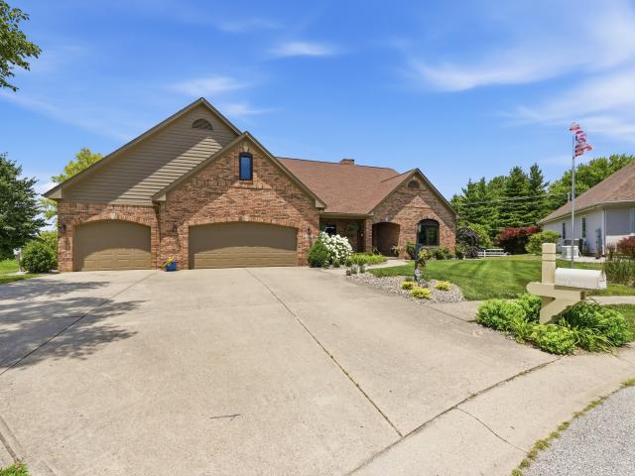
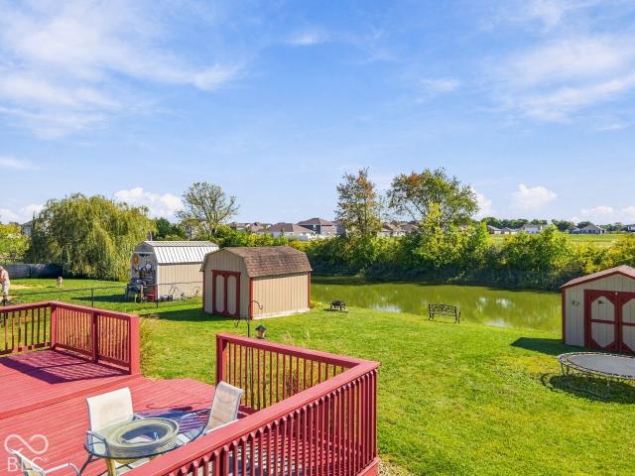
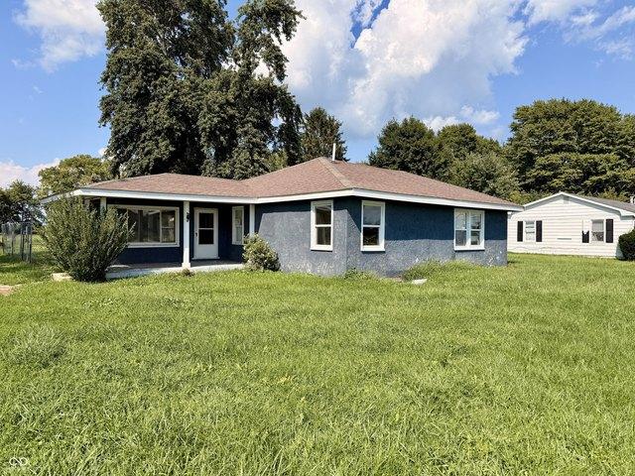
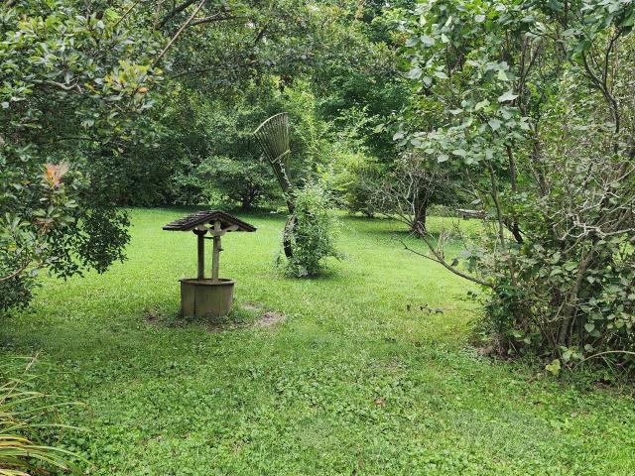
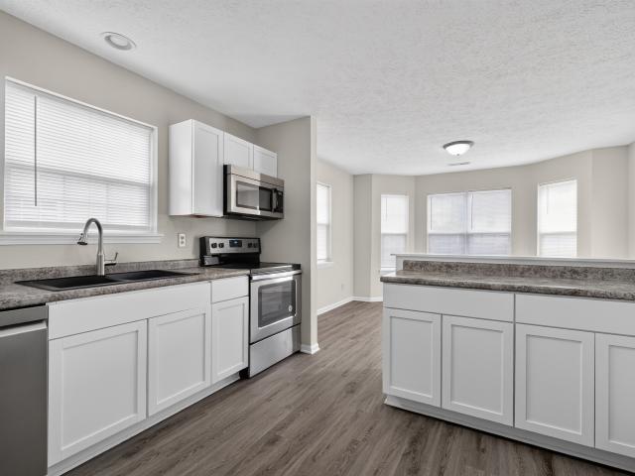
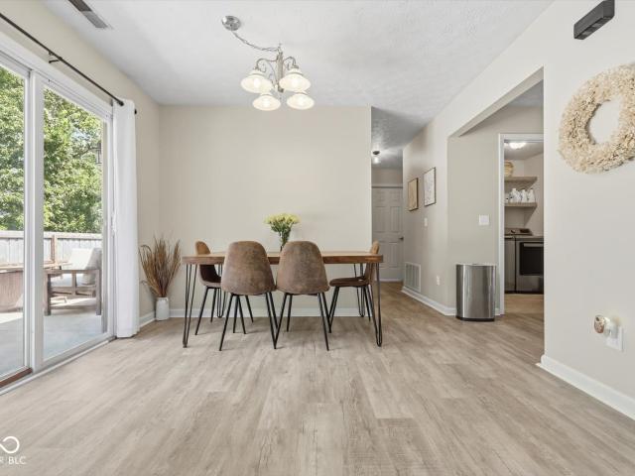
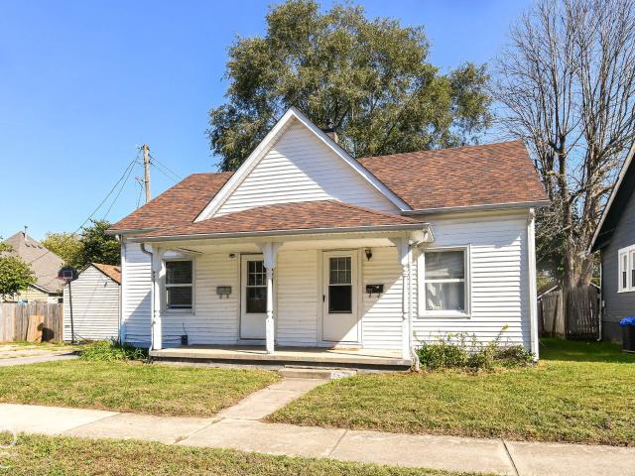
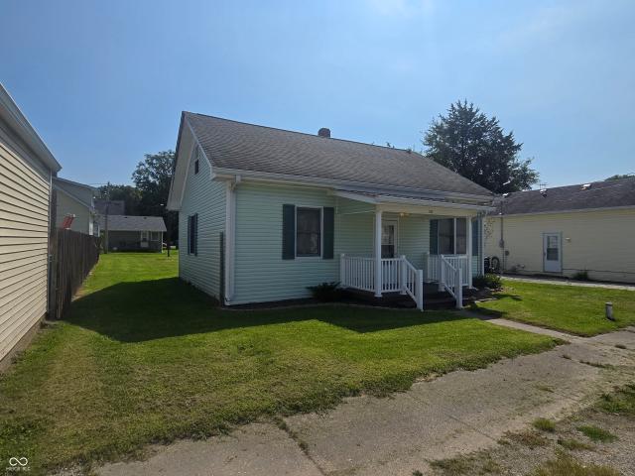
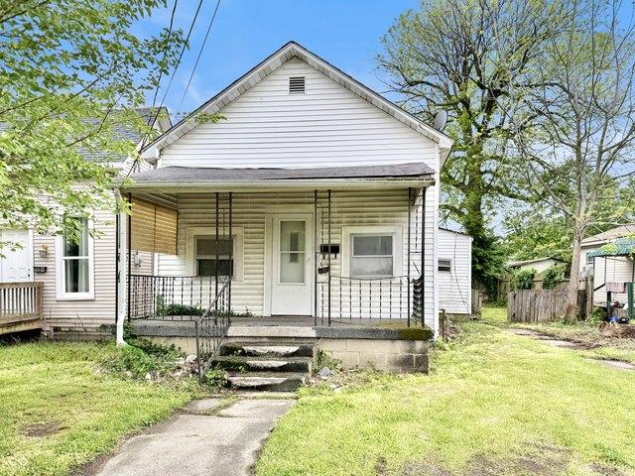
Incredible value on this two-story Craftsman style home in the heart of Shelbyville. Easy access to downtown amenities, schools, parks, transportation u0026 more. Wooded lot with alley access for parking. Storage shed in backyard. Ample space on interior with raised ceilings, large rooms, extra storage. Covered front porch and covered back patio. Flexible room layout could account for 3rd Bedroom. Spacious Kitchen with plenty of countertop and cabinet space, dining area, and bartop seating. 2nd floor features Loft/Office area plus Bedroom. Take a look at this growing, lovable community with a small town feel. This is a must see!
USD 64,900
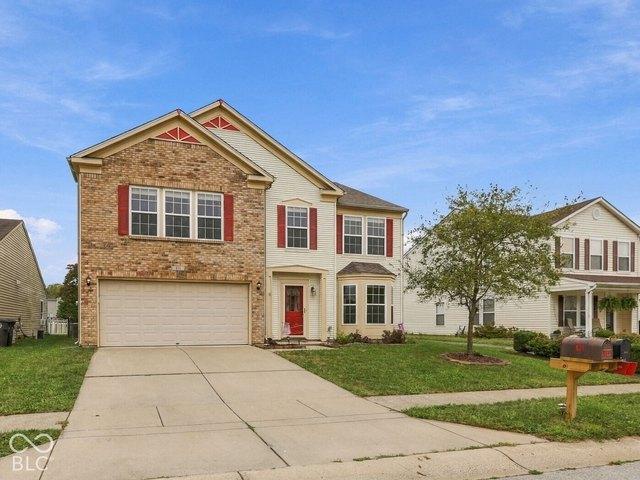
1379 Aster Drive
View photo
House · for sale
USD 319,900
USD 136/sq.ft
1379 Aster Drive
Shelby County, Indiana
· 2,336 sq.ft · 4 Bedrooms · 2 Baths · House
· Equipped kitchen
Shelby County, Indiana · 2,336 sq.ft · 4 Bedrooms · 2 Baths · House · Equipped kitchen
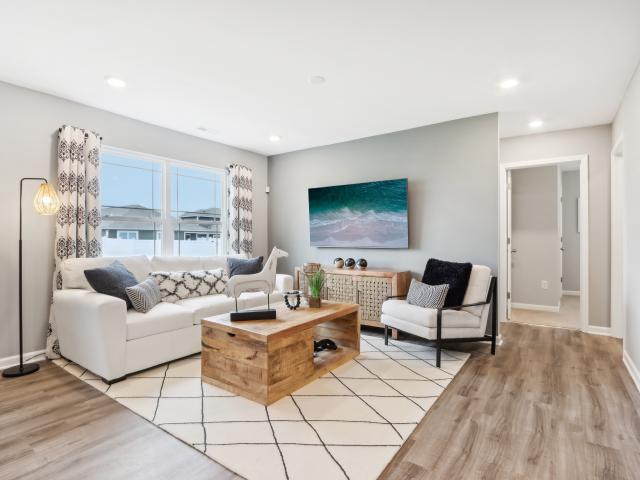
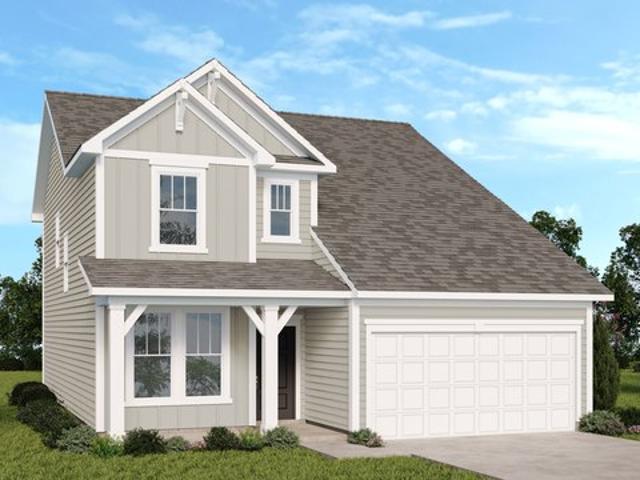
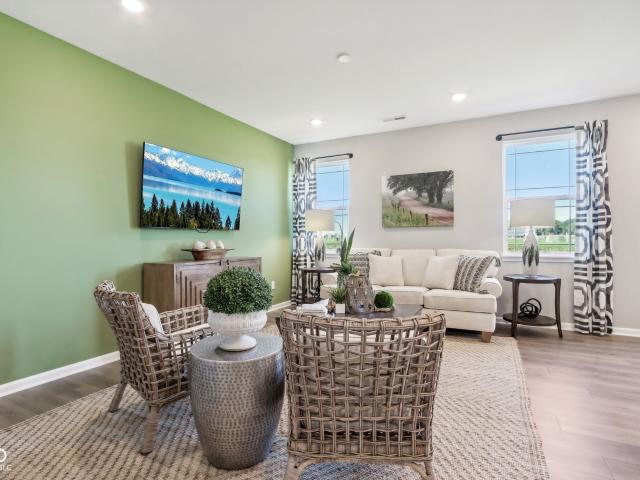
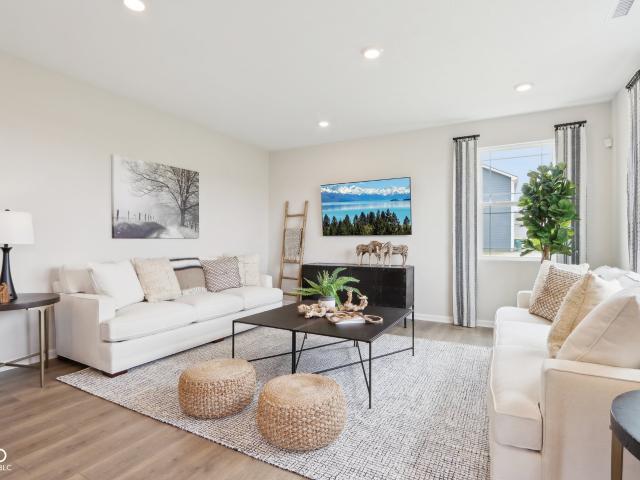
Find all the space you need in the two-story Stamford floor plan in Summerfield, our new home community in Shelbyville, Indiana. Inside this 4 bedroom, 2.5 bathroom home, you'll find 2,346 square feet of comfortable living. The living area is an open concept, where your kitchen blends seamlessly into a living area perfect for everyday living and entertaining. On the first floor, the kitchen is in the rear of the home and features a center island with room for seating, plentiful cabinetry, quartz countertops, stainless steel appliances and a walk-in pantry which are sure to make meal prep easy. A powder room is conveniently located off the main floor great room area. The first floor also features a flex room at the entrance of the home that provides an area for work or play. Upstairs, you are greeted with a spacious loft area as well as four bedrooms, two bathrooms, and a laundry area. The primary bedroom has a walk-in closet and bathroom with double vanity, linen storage and large show
USD 319,900
2441 S Tucker Road
View photo
House · for sale
USD 359,900
USD 143/sq.ft
2441 S Tucker Road
Shelby County, Indiana
· 2,508 sq.ft · 2 Bedrooms · 2 Baths · House
· Garden · Office room · Parking · Gym · Equipped kitchen · Swimming pool · Cellar
Shelby County, Indiana · 2,508 sq.ft · 2 Bedrooms · 2 Baths · House · Garden · Office room · Parking · Gym · Equipped kitchen · Swimming pool · Cellar
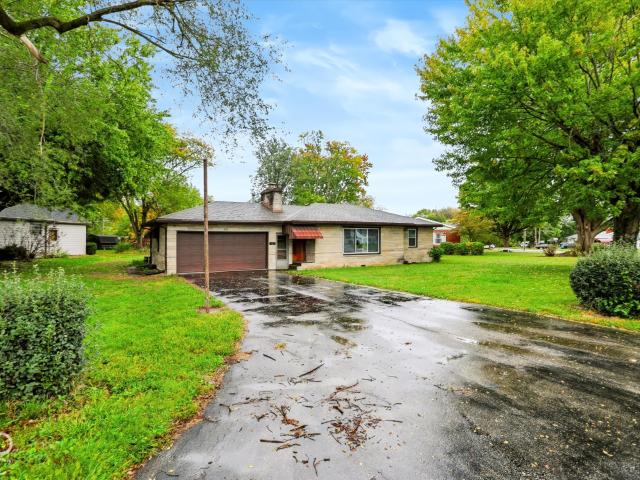
Looking for your new happy place? This one might be it. Tucked at the edge of town on 2A in the desirable Shelby Central school district, this property offers quick access to 44, I65, and I74 while still giving you peaceful, breezy surroundings next to open fields. Inside, the home features 2-3 bedrooms, 2 full baths, and a basement with abundant flex space-perfect for storage, hobbies, or future expansion. The updated kitchen shines with Amishbuilt cabinetry, newer appliances, and vinyl plank flooring that continues throughout the home. Amish replacement windows add quality and efficiency. The family room has previously served as a spacious primary bedroom, and the bonus/pool room offers endless possibilities-home gym, office, lounge, or creative space. Outside, enjoy an inground pool with safety fencing, plus multiple outbuildings for all your needs: a 2car attached garage, a tandem 2car detached garage with workshop, a storage shed for pool equipment, and a garden shed. Mature trees
USD 359,900
4661 N Frontage Road
View photo
House · for sale
USD 260,000
USD 164/sq.ft
4661 N Frontage Road
Shelby County, Indiana
· 1,582 sq.ft · 3 Bedrooms · 2 Baths · House
· Garden
Shelby County, Indiana · 1,582 sq.ft · 3 Bedrooms · 2 Baths · House · Garden
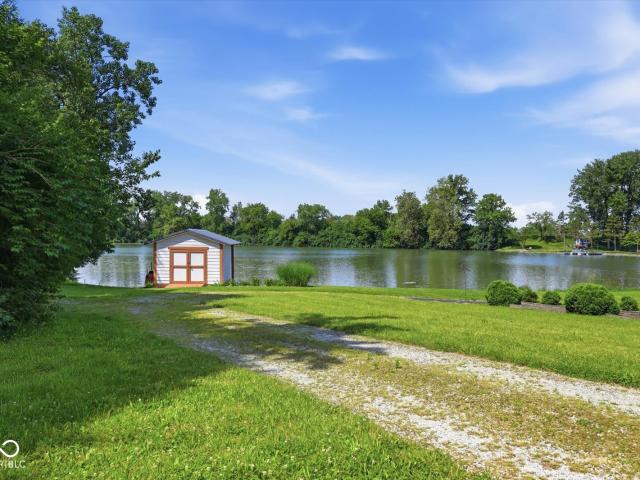
Welcome to your own slice of lake life at Lake Brandywine! This charming 3-bedroom, 2-bath home offers the rare combination of move-in-ready comfort, lake access, and room to make it your own-all with NO HOA. Inside, you'll find a functional floor plan with spacious living areas, generously sized bedrooms, and two full bathrooms, providing plenty of space for everyday living, weekend getaways, and entertaining family and friends. The home is ready to enjoy now while still offering opportunities to add your personal style and make future improvements that can build additional value. Step outside and enjoy the peaceful setting and lake access, with opportunities for fishing, kayaking, relaxing by the water, or simply enjoying the tranquility of lake living. The generous backyard provides additional space to create your ideal outdoor retreat. Location is another standout feature. Enjoy the serenity of a lake community while being just minutes from the casino and nearby amenities, giving y
USD 260,000
3602 E 1100 Road S
View photo
House · for sale
USD 315,000
USD 82/sq.ft
3602 E 1100 Road S
Shelby County, Indiana
· 3,800 sq.ft · 4 Bedrooms · 1 Bath · House
· Parking · Equipped kitchen · Cellar
Shelby County, Indiana · 3,800 sq.ft · 4 Bedrooms · 1 Bath · House · Parking · Equipped kitchen · Cellar
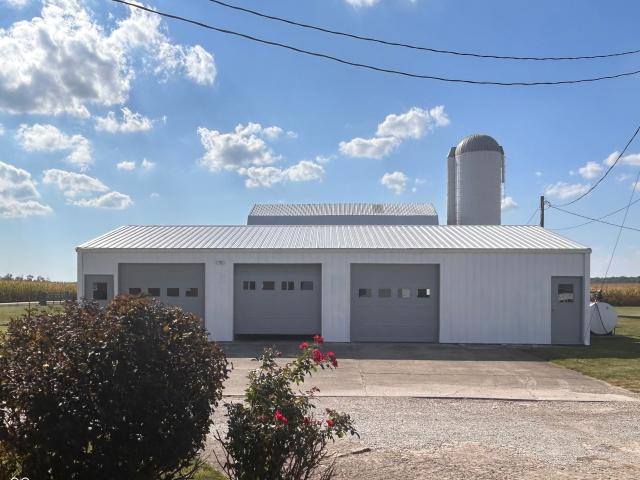
This will be one of the most amazing opportunities you will find out in this area! Most impressive floor plan features four bedrooms and the master bedroom includes a half bath! The huge living area compliments the dining & kitchen rooms and has a full center island! Enjoy the full basement which offers so much potential for added finished living space! What a beautiful view from your full length covered front porch! Wow! Spread out with the 1.33 acres that includes an oversized 2 car detached garage for complete protection for your vehicles! Store the large equipment and other lawn care items in the huge pole barn!
USD 315,000
1370 Delacorte Circle
View photo
House · for sale
USD 256,500
USD 154/sq.ft
1370 Delacorte Circle
Shelby County, Indiana
· 1,658 sq.ft · 3 Bedrooms · 2 Baths · House
· Equipped kitchen
Shelby County, Indiana · 1,658 sq.ft · 3 Bedrooms · 2 Baths · House · Equipped kitchen
Get up to $7,500 in down payment assistance for qualified buyers (see flyer). Better than new, Step inside a home where the details tell the story. From custom millwork to artisan finishes, every corner of this three-bedroom, two-and-a-half-bath residence reflects a level of craftsmanship that's genuinely rare to find. Custom finishes were done after purchase, providing a truly unique home unable to be replicated with the new build homes in the area! The first-floor foyer welcomes you through an updated front door framed with a window that floods the entry with natural light. New luxury vinyl plank flooring carries you through the main level, accented by crown molding and custom casings on every window and door. At the center of it all sits a showstopping kitchen, outfitted with herringbone butcher block countertops, ceiling-height cabinetry, a mosaic backsplash, an extra-deep stainless sink, and a charming bridge faucet. A walk-in pantry concealed behind antique French doors adds vint
USD 256,500
626 W Franklin St, Shelbyville, IN 46176
View photo
House · for sale
USD 209,000
USD 200/sq.ft
626 W Franklin St, Shelbyville, IN 46176
Shelby County, Indiana
· 1,044 sq.ft · 3 Bedrooms · 1 Bath · House
· Garden · Parking · Deck · Equipped kitchen · Air conditioning
Shelby County, Indiana · 1,044 sq.ft · 3 Bedrooms · 1 Bath · House · Garden · Parking · Deck · Equipped kitchen · Air conditioning
Move-in ready! Recently renovated 3 BDRS/1 bath on large corner lot w/ oversized 2 car garage. Features new roof, decking, gutters u0026 downspouts, vinyl siding, furnace, a/c, water heater, windows, plumbing, and electricity. Inside, find a highly functional kitchen with a XL island featuring additional storage and seating, illuminous lighting, plenty of cabinets, and waterproof vinyl plank flooring throughout house. New Stainless steel kitchen appliances included + washer u0026 dryer stay for great convenience! Close proximity to Downtown Shelbyville, SC Babe Ruth baseball field, and Sunset Park sits in your backyard! Welcome home
USD 209,000
1317 Aster Drive
View photo
House · for sale
USD 244,900
USD 192/sq.ft
1317 Aster Drive
Shelby County, Indiana
· 1,270 sq.ft · 3 Bedrooms · 2 Baths · House
· Equipped kitchen
Shelby County, Indiana · 1,270 sq.ft · 3 Bedrooms · 2 Baths · House · Equipped kitchen
D.R. Horton, America's Builder, proudly presents the Aldridge plan. A thoughtfully designed single-story home offering three bedrooms and two bathrooms within an open-concept layout. This floor plan is crafted for modern living, combining low-maintenance features with contemporary style. The heart of the home includes a beautiful kitchen with quartz countertops, peninsula seating, and spacious pantry. The space is seamlessly connected to a generous dining area and cozy great room. The primary bedroom suite, situated at the front of the home, features a large walk-in closet and a private bathroom with a double vanity sink, creating a serene retreat. As an added highlight, the Aldridge plan includes an industry-leading smart home package, offering advanced technology for convenience, comfort, and security. Tour this model in Summerfield today! New Special Offer. Explore this floorplan at your own pace with our new self-guided tour option. Self-guided tours make it easy, just visit the ad
USD 244,900
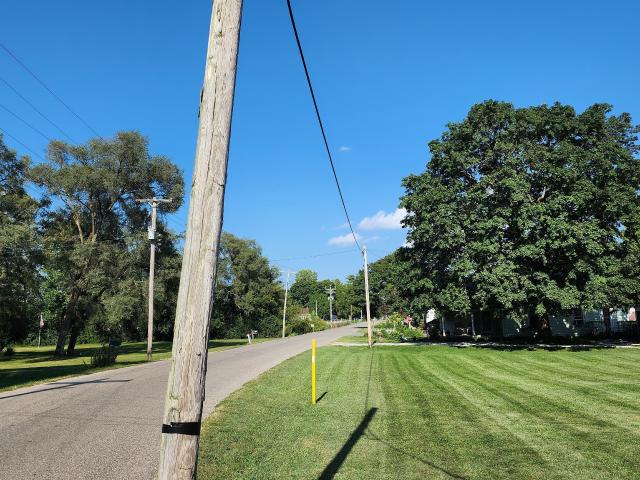
Hale Rd Lot 135911, Shelbyville, IN 46176
View photo
House · for sale
USD 80,000
USD 55/sq.ft
Hale Rd Lot 135911, Shelbyville, IN 46176
Shelby County, Indiana
· 1,453 sq.ft · 3 Bedrooms · 2 Baths · House
Shelby County, Indiana · 1,453 sq.ft · 3 Bedrooms · 2 Baths · House
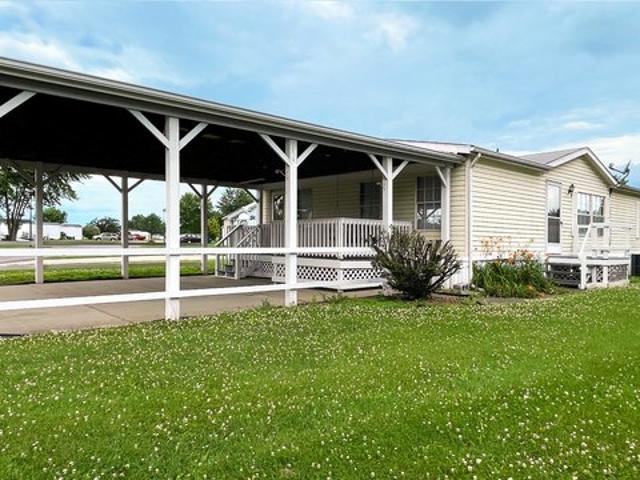
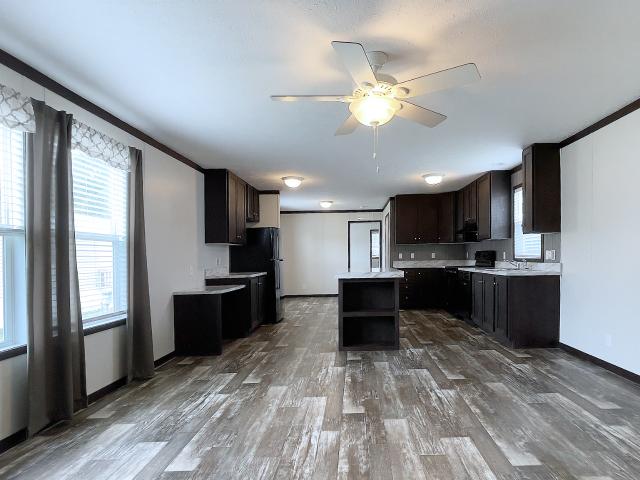
Price Drop + Maximum $10,000.00 Seller Credit Available for Reducing Your Downpayment, Interest Rate Buy-Down, and/or Closing Costs for this Move-In Ready, 3 Bedroom, 2 Full Bath, Double-Wide Mobile Home in popular Westar Mobile Home Park in Shelbyville, IN. Brand New Carpet and LVP Wood Flooring throughout. Walking Distance to Schools. Two Playgrounds on-site. Quiet Neighborhood and Lawn Care provided by Park. Monthly Lot Lease = $665.00 and Includes Lawn Care, Trash Pickup, Snow Removal and Common Area Maintenance; All Potential Home Owners must Submit Westar Lot Lease Application and be Approved before Closing this Purchase
USD 80,000
2039 Black Oak Dr, Shelbyville, IN 46176
View photo
House · for sale
USD 289,999
USD 137/sq.ft
2039 Black Oak Dr, Shelbyville, IN 46176
Shelby County, Indiana
· 2,110 sq.ft · 4 Bedrooms · 2 Baths · House
· Patio · Office room · Equipped kitchen
Shelby County, Indiana · 2,110 sq.ft · 4 Bedrooms · 2 Baths · House · Patio · Office room · Equipped kitchen
Welcome to the Simplicity 2115 at 2039 Black Oak Drive in Twelve Oaks! Thoughtfully designed for everyday living, this home features an open layout with a spacious kitchen, center island, pantry, and seamless flow into the dining area and great room. A first-floor flex room offers space for a home office, fitness area, or hobbies. Upstairs, the private primary suite includes a spacious en-suite bathroom with dual vanities and a walk-in closet, while three additional bedrooms and a full bathroom provide flexibility for guests and everyday living. Imagine living in a place that feels like your favorite road trip song. Shelbyville delivers true Midwest charm with a revitalized downtown full of boutiques, local eats, and live performances at the historic Strand Theater. Enjoy parks and trails, or explore Blue River Memorial Park, plus thrift finds at Me and My Sisters and history at The Grover Museum. Additional Highlights Include: 12x12 uncovered patio, shower in place of tub/shower combo
USD 289,999
1370 Delacorte Circles
View photo
House · for sale
USD 249,900
USD 97/sq.ft
1370 Delacorte Circles
Shelby County, Indiana
· 2,562 sq.ft · 3 Bedrooms · 2 Baths · House
· Garden · Parking · Equipped kitchen
Shelby County, Indiana · 2,562 sq.ft · 3 Bedrooms · 2 Baths · House · Garden · Parking · Equipped kitchen
Get up to $5,000 in down payment assistance for qualified buyers. See flyer. 3 bed 3 bath, 2 car garage, nice back yard, and incredible millwork make this home one of a kind! Step inside a home (built in 2022) where the details tell the story. From custom millwork to artisan finishes, every corner of this residence reflects a level of craftsmanship that's genuinely rare to find. The first-floor foyer welcomes you through an updated front door framed with a window that floods the entry with natural light. New luxury vinyl plank flooring carries you through the main level, accented by crown molding and custom casings on every window and door. At the center of it all sits a showstopping kitchen, outfitted with herringbone butcher block countertops, ceiling-height cabinetry, a mosaic backsplash, an extra-deep stainless sink and a charming bridge faucet. A walk-in pantry concealed behind antique French doors adds vintage character, while a custom cased opening connects the space seamlessly
USD 249,900
2496 Turf Way
View photo
House · for sale
USD 434,900
USD 133/sq.ft
2496 Turf Way
Shelby County, Indiana
· 3,251 sq.ft · 3 Bedrooms · 2 Baths · House
· Office room · Equipped kitchen
Shelby County, Indiana · 3,251 sq.ft · 3 Bedrooms · 2 Baths · House · Office room · Equipped kitchen
Welcome home to this beautifully custom-built residence in the highly desirable Trotters Chase community! Offering over-the-top functionality and plenty of room to spread out, this spacious home features 3 bedrooms, 2.5 bathrooms, and a thoughtfully designed split floor plan. The two secondary bedrooms are connected by a convenient Jack-and-Jill bathroom, while the private primary suite provides a relaxing retreat complete with an en-suite bathroom. Need extra space? You'll love the dedicated den, perfect for a home office, playroom, or additional living area. The home offers both an eat-in kitchen and a formal dining room, giving you plenty of options for everyday meals and entertaining guests. A large bonus room provides even more flexible living space to fit your lifestyle. This home has seen numerous updates over the last several years, giving buyers peace of mind and added value. Two of the standout improvements include a new furnace and all new Andersen windows installed in 2024.
USD 434,900
2057 Black Oak Drive
View photo
House · for sale
USD 299,999
USD 114/sq.ft
2057 Black Oak Drive
Shelby County, Indiana
· 2,626 sq.ft · 4 Bedrooms · 2 Baths · House
· Patio · Office room · Equipped kitchen
Shelby County, Indiana · 2,626 sq.ft · 4 Bedrooms · 2 Baths · House · Patio · Office room · Equipped kitchen
What's Special: Flex Room | Dedicated Home Office | Larger Lot. New Construction. Ready Now! Built by Taylor Morrison, America's Most Trusted Home Builder. Welcome to the Simplicity 2629 at 2057 Black Oak Drive in Twelve Oaks! This inviting two story home welcomes you with a charming, covered porch and a bright foyer that flows into a versatile flex space and private office. The open concept design showcases a spacious great room that blends beautifully with the dining area and kitchen featuring a large center island, walk-in pantry, and easy access to the back patio for outdoor living. Upstairs, the primary suite offers a peaceful retreat with a well-appointed bath, linen storage, and a generous walk-in closet. Three secondary bedrooms, a share full bath, and a centrally located laundry room provide comfort and everyday convenience. Every detail is designed to feel bright, connected, and effortlessly livable. Imagine living in a place that feels like your favorite road trip song. Shel
USD 299,999
1225 Charlotte Way
View photo
House · for sale
USD 249,900
USD 146/sq.ft
Updated
1225 Charlotte Way
Shelby County, Indiana
· 1,711 sq.ft · 3 Bedrooms · 2 Baths · House
· Parking · Deck · Fireplace · Equipped kitchen
Shelby County, Indiana · 1,711 sq.ft · 3 Bedrooms · 2 Baths · House · Parking · Deck · Fireplace · Equipped kitchen
Two-story 3-bedroom, 2.5-bath home in Southern Trace with a functional main-level layout, pond view, and several recent updates. The main level includes a front living room, family room with gas fireplace, dining and kitchen area, half bath, laundry room, and updated LVP flooring. The kitchen features new laminate countertops, a new refrigerator and dishwasher, and an over-the-range microwave updated in 2024. The family room and kitchen have been freshly painted, and the rear deck has been refreshed with replacement boards where needed and a new deck coating, creating a usable outdoor space overlooking the pond. Upstairs includes two additional bedrooms, a full bathroom, and a primary suite with a private full bath, jetted tub, massive walk-in closet, and views over the pond. Additional updates include a roof reported to be approximately 3 years old, a new outside water mainline in 2024, and a newer smart garage door opener. Exterior features include an attached two car garage and two
USD 249,900
1370 E 225 S, Shelbyville, IN 46176
View photo
House · for sale
USD 179,900
USD 101/sq.ft
1370 E 225 S, Shelbyville, IN 46176
Shelby County, Indiana
· 1,776 sq.ft · 4 Bedrooms · 1 Bath · House
· Parking
Shelby County, Indiana · 1,776 sq.ft · 4 Bedrooms · 1 Bath · House · Parking
Opportunity awaits on 2 acres in Shelbyville! This single-family home offers plenty of potential for buyers looking to renovate, customize, or invest. Situated outside of a subdivision, the property provides a spacious setting with room to enjoy the outdoors and make the property your own. A detached 3-car garage provides additional parking, storage, or workspace
USD 179,900
831 Highpointe Blvd, Shelbyville, IN 46176
View photo
House · for sale
Request Details
831 Highpointe Blvd, Shelbyville, IN 46176
Shelby County, Indiana
· 2,842 sq.ft · 4 Bedrooms · 2 Baths · House
· Garden · Fireplace · Equipped kitchen
Shelby County, Indiana · 2,842 sq.ft · 4 Bedrooms · 2 Baths · House · Garden · Fireplace · Equipped kitchen
Experience refined living at 831 Highpointe Blvd in Shelbyville, IN. With 2852 square feet of living space, this 1-owner single family residence, built in 2005, presents an inviting home, ready for you to move in and begin your next chapter. The heart of this home lies in its open-plan kitchen, seamlessly flowing into the family room, then to the living room, creating an ideal space for entertaining and everyday life. Culinary enthusiasts will appreciate the convenience of the large open kitchen with a 9x6 handy walk-in pantry for easy access and meal prep. The family room provides a comfortable gathering space, enhanced by the warmth and ambiance of a gas fireplace. The spacious master suite retreat offers a refreshing start and end to your day with a 12x9 walk-in closet, bath featuring a double vanity for added convenience, a large garden tub and a walk-in shower. Beyond the main living areas, this property includes a dedicated laundry room for practical daily needs, and an attached
Request Details
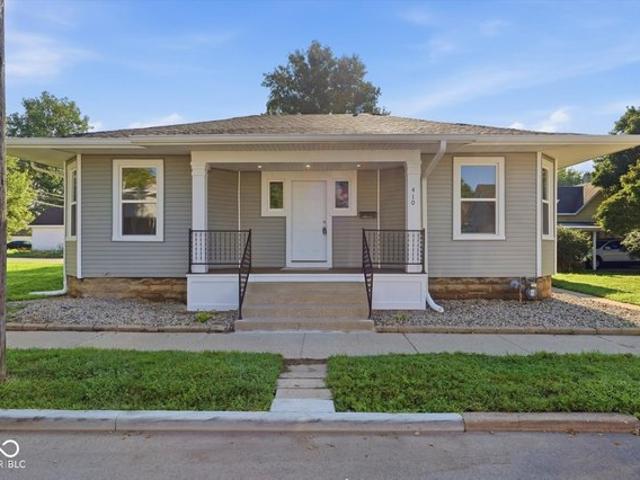
410 Mary St, Shelbyville, IN 46176
View photo
House · for sale
USD 208,900
USD 156/sq.ft
410 Mary St, Shelbyville, IN 46176
Shelby County, Indiana
· 1,335 sq.ft · 3 Bedrooms · 1 Bath · House
Shelby County, Indiana · 1,335 sq.ft · 3 Bedrooms · 1 Bath · House
This charming parkside bungalow has been completely renovated with thoughtful updates throughout, including a new roof, windows, siding, gutters, downspouts, front porch, and porch railings. Inside, you
USD 208,900
7554 E State Road 44
View photo
House · for sale
USD 549,500
USD 95/sq.ft
7554 E State Road 44
Shelby County, Indiana
· 5,726 sq.ft · 4 Bedrooms · 2 Baths · House
· Patio · Fireplace · Equipped kitchen · Parking · Cellar
Shelby County, Indiana · 5,726 sq.ft · 4 Bedrooms · 2 Baths · House · Patio · Fireplace · Equipped kitchen · Parking · Cellar
Custom Built 1998. 4,190+/. Sq ft above grade plus full finished basement. Total structure 5,730+/. Sq ft. 4 bedrooms, 2.5 baths plus walk-in shower in laundry room. Two fireplaces. Hand-carved wood mantle. Hand-crafted woodwork throughout including staircase, trim, and treads. Kitchen with electric cooktop, GE double ovens, dishwasher, and refrigerator. Formal dining room. Hexagonal eat-in nook. Primary bedroom on main level. Hardwood floors throughout main level. Finished and insulated 2-car attached garage 24x34+/-. Second level includes 3 bedrooms, full bath, and 14x33+/. Bonus flex room with beautiful stained wood floor. Full finished basement with fireplace and sewing room. Secure safe room. Two complete HVAC systems. Two LP gas furnaces. LP gas whole-home generator. 38x67 pole barn with 200-amp panel and enclosed lean-to. 8x8 storage shed. Back paver patio. Concrete front porch. 10.29+/. Acres. Approximately 8+/. Acres tillable. Agricultural zoning
USD 549,500
134 W Franklin Street
View photo
House · for sale
USD 380,000
USD 158/sq.ft
134 W Franklin Street
Shelby County, Indiana
· 2,390 sq.ft · 4 Bedrooms · 3 Baths · House
· Parking
Shelby County, Indiana · 2,390 sq.ft · 4 Bedrooms · 3 Baths · House · Parking
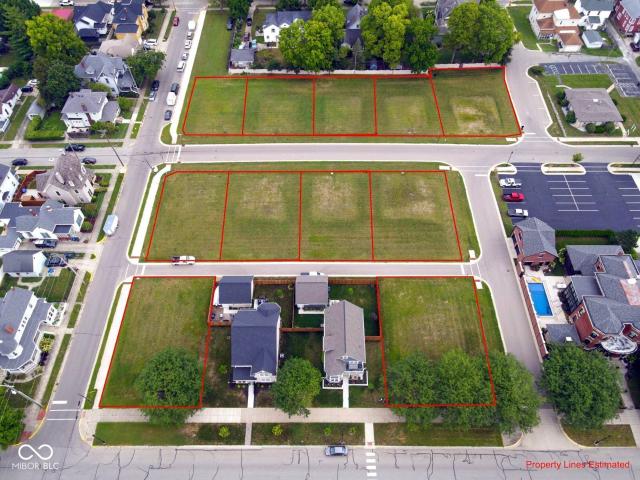
Prime Downtown Living Opportunity. 134 W Franklin St, Shelbyville Discover an exceptional opportunity to build the home of your dreams with Rubicon in the heart of downtown Shelbyville. Perfectly situated to enjoy all the vibrant amenities, dining, shopping, and community events the area has to offer, 134 W Franklin St provides an unparalleled blend of convenience and customization. This premier homesite allows you to select your preferred floor plan, building materials, and interior finishes-ensuring your residence reflects your personal style and vision. All homes within this enclave must meet the distinguished Hamilton Major Architectural Standards, which guide design and quality. These selections will influence the final cost and ensure a cohesive, high-end community aesthetic. Each home must include: A minimum of 2,400 square feet with a max of 1200 on ground level. A private garage. Architectural elements consistent with Hamilton Major guidelines Opportunities like this-where you
USD 380,000
1351 Aster Drive
View photo
House · for sale
USD 289,900
1351 Aster Drive
Shelby County, Indiana
· 3 Bedrooms · 2 Baths · House
· Equipped kitchen
Shelby County, Indiana · 3 Bedrooms · 2 Baths · House · Equipped kitchen
Discover the Harmony floor plan by D. R. Horton, America's Builder-a single-level residence that seamlessly blends modern functionality with timeless style. This home offers three spacious bedrooms and two full bathrooms within a bright, open-concept environment, perfect for daily routines and effortless entertaining. Inside, beautiful solid surface flooring stretches across the main living areas, chosen for its contemporary elegance, durability, and easy maintenance. The layout is engineered for both connection and privacy. Toward the front, two large guest bedrooms share a well-appointed full bath. For the ultimate escape, the primary suite is secluded at the rear of the home, featuring an expansive walk-in closet and a luxury ensuite bath that provides a spa-like atmosphere. At the heart of the home is a gourmet-inspired kitchen featuring beautifully crafted cabinetry, a large built-in island, and ample counter space. Every D.R. Horton Indianapolis home also includes America's Smart
USD 289,900
1219 E McKay Road
View photo
House · for sale
USD 239,999
USD 159/sq.ft
1219 E McKay Road
Shelby County, Indiana
· 1,507 sq.ft · 3 Bedrooms · 2 Baths · House
· Parking
Shelby County, Indiana · 1,507 sq.ft · 3 Bedrooms · 2 Baths · House · Parking
Welcome to 1219 E McKay Rd! This move-in-ready 3-bedroom, 2-bath ranch offers over 1,500 square feet of comfortable one-level living. Step inside to a functional, inviting floor plan with plenty of space to relax, entertain, and make your own. Outside, enjoy the fenced backyard-perfect for pets, entertaining, or simply enjoying some extra outdoor space-along with the convenience of an attached 2-car garage. Major updates provide added peace of mind, including a roof installed in 2019, HVAC approximately 7 years old, and a new water heater in 2026. Conveniently located in Shelbyville with easy access to shopping, dining, schools, and everyday amenities. If you've been searching for a well-maintained ranch with great space inside and out, this one deserves a look. Schedule your private showing today!
USD 239,999
4098 E 625 S
View photo
House · for sale
USD 205,000
USD 55/sq.ft
4098 E 625 S
Shelby County, Indiana
· 3,670 sq.ft · 3 Bedrooms · 2 Baths · House
· Garden · Deck · Equipped kitchen · Cellar
Shelby County, Indiana · 3,670 sq.ft · 3 Bedrooms · 2 Baths · House · Garden · Deck · Equipped kitchen · Cellar
This multi-generational brick farmhouse has been well cared for and renovated throughout its life. The home sits on one acre of land with its many large windows overlooking the spacious yard and surrounding fields. The 30'x10' front porch is the ideal shady spot to relax alone or with others and enjoy the fresh air, views, rain showers and beautiful sunsets! Inside you'll find the living room, dining room and kitchen are connected along one side of the house for entertaining family and friends. The master suite, two additional bedrooms, and main bath are along the other side of the house, across the hallway. In 2010, fourteen feet was added to the back of the home. The kitchen doubled in size and was completely renovated including new cabinets and countertops, a walk-in pantry, and room for two refrigerators and an upright freezer. A French door leads out from the dining portion of the kitchen to the side deck for grilling and al fresco dining. The laundry was moved from the basement i
USD 205,000
1032 Highpointe Boulevard
View photo
House · for sale
USD 209,000
USD 198/sq.ft
1032 Highpointe Boulevard
Shelby County, Indiana
· 1,055 sq.ft · 3 Bedrooms · 2 Baths · House
· Garden · Parking
Shelby County, Indiana · 1,055 sq.ft · 3 Bedrooms · 2 Baths · House · Garden · Parking
Welcome to this beautifully maintained, move-in-ready ranch home! Built in 1999, this wonderfully decorated 1,056-square-foot property offers the perfect blend of modern comfort and effortless style. Located in a welcoming neighborhood complete with pedestrian-friendly sidewalks and ample off-street parking, it's an ideal setting for your next chapter. Step inside to find a bright, thoughtfully designed interior. Stunning luxury vinyl plank (LVP) flooring flows seamlessly throughout the main living spaces, offering both elegance and easy maintenance. The home features three comfortable bedrooms, each outfitted with carpeting for a cozy, relaxing feel. The primary bedroom serves as a private retreat, complete with its own dedicated en-suite bathroom, while a second full bath conveniently serves family and guests. Outdoor living is a breeze in your expansive, fully enclosed backyard. A tall privacy fence provides ultimate seclusion, making it a perfect haven for unwinding or entertaining
USD 209,000
1215 W Washington Avenue
View photo
House · for sale
USD 25,000
USD 22/sq.ft
1215 W Washington Avenue
Shelby County, Indiana
· 1,087 sq.ft · 2 Bedrooms · 1 Bath · House
· Parking · Air conditioning · Cellar
Shelby County, Indiana · 1,087 sq.ft · 2 Bedrooms · 1 Bath · House · Parking · Air conditioning · Cellar
Real estate auction. 1215 W. Washington Avenue, Shelbyville, Indiana 46176. LIVE On-Site & Simulcast Real Estate Auction. Saturday, October 10, 2026 at 12:00 Noon. Get registered early. Do not wait until the morning of the Auction! Built 1870. Extremely well maintained 2 bedroom, 1 bath, 1 story home. 896+/. Sq ft above grade. Cellar/basement. Two-car detached garage. 484+/. Sq ft. 0.5+/. Acres. 21,780+/. Sq ft lot. Level grade. Gas furnace. 5 years old. Installed by Christian Heating and Cooling. Central air. 1 year old. Installed by Hick's Air. Gas dryer. Gas stove. Electric water heater. Asphalt roof approximately 12 years old. Addison Township. Shelby County. Cash or conventional financing only. Buyers and bidders are encouraged to conduct any and all inspections, appraisals, surveys, and due diligence prior to Auction day. When the gavel falls, the sale is final. No contingencies. 10% Auction Premium added to winning bid equals total purchase price. 5,000 certified funds required
USD 25,000
Lot 2 911 Hale Road
View photo
House · for sale
USD 74,900
USD 62/sq.ft
Lot 2 911 Hale Road
Shelby County, Indiana
· 1,206 sq.ft · 3 Bedrooms · 2 Baths · House
Shelby County, Indiana · 1,206 sq.ft · 3 Bedrooms · 2 Baths · House
Nearly Pristine and Move-In Ready, 3 Bedroom, 2 Full Bath, 2023 Clayton 3 Mobile Home in popular Westar Mobile Home Park in Shelbyville, IN. LVP Wood Flooring throughout with Carpet in all 3 Bedrooms. Walking Distance to Schools. Two Playgrounds on-site. Quiet Neighborhood and near Schools and Shopping. Monthly Lot Lease = $665.00 and Includes Lawn Care, Trash Pickup, Snow Removal and Common Area Maintenance; All Potential Home Owners must Submit Westar Lot Lease Application and be Approved before Closing this Purchase
USD 74,900
24 Elliott Street
View photo
House · for sale
USD 159,900
24 Elliott Street
Shelby County, Indiana
· House
Shelby County, Indiana · House
Duplex featuring 2 units. 1 bed / 1 bath per side. Rent: Unit 1 $900/month. Leased through March 2027; Unit 2 $850/month. Leased through September 2026. Roof (2021); All new vinyl flooring in both units (2024/2025)
USD 159,900
432 Lockerbie Street
View photo
House · for sale
USD 210,000
USD 162/sq.ft
432 Lockerbie Street
Shelby County, Indiana
· 1,292 sq.ft · 3 Bedrooms · 1 Bath · House
· Patio · Garden · Fireplace · Equipped kitchen · Parking
Shelby County, Indiana · 1,292 sq.ft · 3 Bedrooms · 1 Bath · House · Patio · Garden · Fireplace · Equipped kitchen · Parking
Come view this maintenance free Bedford Stone home located in Riley Village. This well established neighborhood offers easy access to shopping, schools and interstate access. Host a family reunion, there is plenty of parking and a huge yard with mature trees for outside fun. The incredible yard offers a 1/2 acre to enjoy! Immediate occupancy just in time to decorate for the holidays. You will love the hardwood floors and arch doorways that add charm to this beauty. Plenty of cabinetry in the kitchen, large living room with cozy fireplace, three bedrooms, attached garage and private patio. Adding your own colors and decorating touches will transform this home into the unique style that it offers. Sellers are ready for the next special owner to enjoy their home! Home is being sold as-is, seller is unable to make any repairs if asked by the buyer. Water heater and furnace are 2 years old
USD 210,000
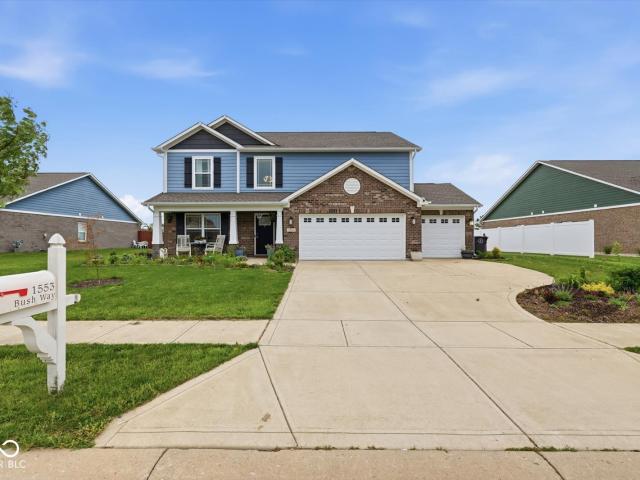
1553 Bush Way
View photo
House · for sale
USD 370,000
USD 129/sq.ft
1553 Bush Way
Shelby County, Indiana
· 2,852 sq.ft · 3 Bedrooms · 2 Baths · House
· Garden · Office room · Fireplace · Equipped kitchen · Parking
Shelby County, Indiana · 2,852 sq.ft · 3 Bedrooms · 2 Baths · House · Garden · Office room · Fireplace · Equipped kitchen · Parking
Come check out this home. This one is ready to impress! 3 bedrooms, 2.5 bath, 3-car finished garage. Over 2800 square feet. Open. concept kitchen, eating area & living room. Gourmet Kitchen with Granite counter tops & Stainless Steel Appliances, Gas Range-Oven. Gas log fireplace living room. Dedicated Office. Dining Room. Loft. Sunroom. Walk in closets in EVERY Bedroom. Laundry Upstairs. Fully fenced back yard. Zoned for Loper Elementary. There is room to work, relax, entertain & enjoy. All in one great home! *Buyers changed their minds. No fault of home. No inspections have been completed.
USD 370,000
102 104 Walnut Street
View photo
House · for sale
USD 279,000
USD 135/sq.ft
102 104 Walnut Street
Shelby County, Indiana
· 2,056 sq.ft · 3 Bedrooms · 1 Bath · House
Shelby County, Indiana · 2,056 sq.ft · 3 Bedrooms · 1 Bath · House
Discover a truly unique opportunity at 102-104 Walnut St in Fairland, IN-two homes on one property! 102 Walnut St, built in 1890, offers 1,848 square feet of living space filled with historic charm and comfortable updates. Situated on an expansive 11,880-square-foot lot, this home features three well-proportioned bedrooms and two full bathrooms across two stories. The spacious family room showcases beautiful crown molding, while the main-floor primary bathroom has been updated with a convenient walk-in shower. Enjoy relaxing or entertaining on the covered front and back porches. 104 Walnut St offers the convenience of one-level living and has a fascinating history of its own-it was once the community's old general store. This additional home provides a unique opportunity for extended family, guests, rental income, a home business, or simply extra space to suit your needs. With two homes, a spacious lot, historic character, and versatile living options, this property offers a rare combi
USD 279,000
8798 S Pleasure Valley
View photo
House · for sale
USD 115,000
USD 100/sq.ft
8798 S Pleasure Valley
Shelby County, Indiana
· 1,141 sq.ft · 2 Bedrooms · 2 Baths · House
· Fireplace · Parking · Air conditioning · Heating · Cellar
Shelby County, Indiana · 1,141 sq.ft · 2 Bedrooms · 2 Baths · House · Fireplace · Parking · Air conditioning · Heating · Cellar
3-bedroom, 2-bath home sitting directly on the river is priced to move quickly. A waterfront setting on a 7,200-square-foot lot with an attached garage, finished basement, and central heat and air. Built in 1957 and well-maintained, this 922-square-foot home punches above its size with 6 total rooms, two full baths, a fireplace, and a finished basement that adds meaningful living space beyond what the above-grade square footage suggests. The condition is solid throughout, no deferred maintenance, no project list, just a turnkey home priced below market on one of the area's most desirable stretches of river frontage
USD 115,000

Get email alerts

Don't miss out: be the first to know about new properties

The alert was correctly created

On subscribing you accept the conditions of use and the privacy policy
Alert
Receive new ads in your inbox
Save this search
Receive alerts for new listings

We'll send you an email when we have new properties for: "Properties for sale in Shelby County, Indiana"

The alert was correctly created

Get email alerts and be the first to see new listings
Required field
On subscribing I accept the terms of the privacy policy
Perfect! You'll soon start receiving new listings via email
Alert
Receive an email when we have new ads for Properties for sale in Shelby County, Indiana
Save this search
Filters

Bedrooms

Size (sq.ft)

sq.ft
sq.ft

Price

USD
USD

Property type

Bathrooms

Clear all filters
Receive notifications when new entries are published.