97 properties for sale in Circle Area

Georgia Ave
View photo
House · for sale
Request Details
Updated
Georgia Ave
Circle Area
· House
Circle Area · House
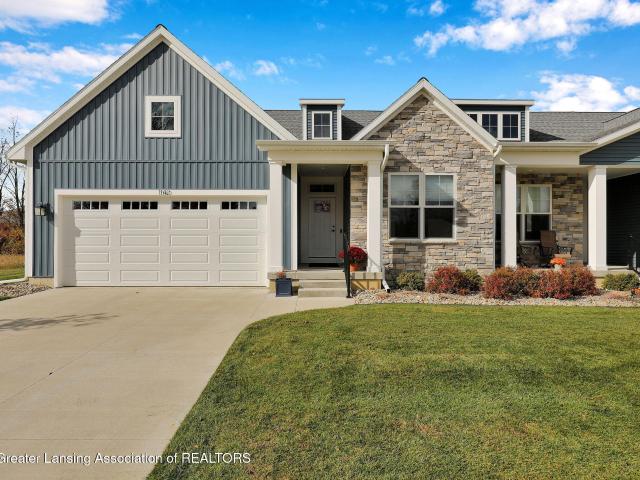
This is a Real Estate-Owned (REO)/post-foreclosure home owned or managed by a bank. All offers are considered; however, the highest and best will most likely be accepted
Request Details
Marion Mdws
View photo
House · for sale
Request Details
Updated
Marion Mdws
Circle Area
· House
Circle Area · House
This is a Real Estate-Owned (REO)/post-foreclosure home owned or managed by a bank. All offers are considered; however, the highest and best will most likely be accepted
Request Details
house with 3 bedroom, Grand Ledge MI ES103501352
View photo
House · for sale
USD 235,000
USD 150/sq.ft
house with 3 bedroom, Grand Ledge MI ES103501352
Circle Area
· 1,561 sq.ft · 3 Bedrooms · House
· Garden · Office room · Deck · Equipped kitchen
Circle Area · 1,561 sq.ft · 3 Bedrooms · House · Garden · Office room · Deck · Equipped kitchen
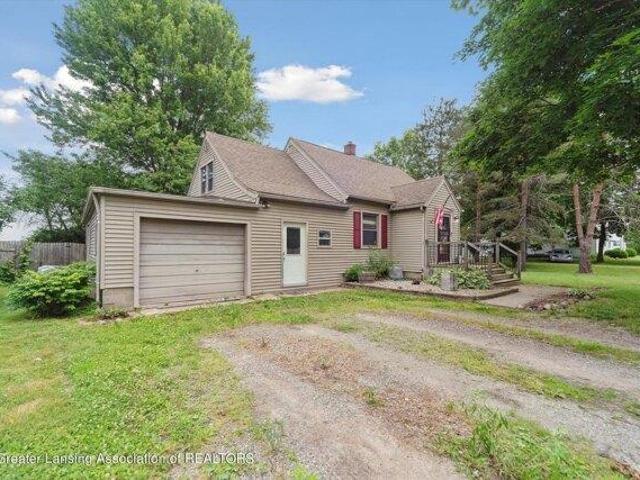
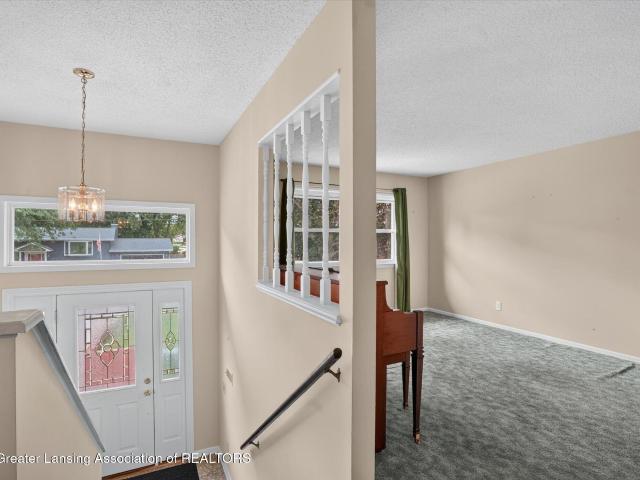
This delightful 3-bedroom 1-bathroom home offers the perfect blend of location and comfort. Situated in the sought-after Grand Ledge school district, you'll enjoy close proximity to city conveniences while living in a charming, country-like atmosphere. Step inside the welcoming entryway with its curved design. The spacious living room features hardwood floors and large windows, creating a bright and airy atmosphere. The dining room seamlessly flows into the kitchen, boasting ample cabinets and counter space for all your culinary creations. Laundry is conveniently located on the main level with a sliding door leading out to your private deck - perfect for summer cookouts! Upstairs, you'll find 3 generously sized bedrooms, offering plenty of space for the whole family or a home office. Unwind and enjoy the peace and quiet in your fully fenced backyard. Picture yourself relaxing on the deck, taking in the beautiful scenery - a true escape after a long day. This charming home also features
USD 235,000
852 Bolton Farms Lane
View photo
House · for sale
USD 285,000
USD 127/sq.ft
852 Bolton Farms Lane
Circle Area
· 2,239 sq.ft · 3 Bedrooms · 2 Baths · House
· Patio · Garden · Equipped kitchen · Parking
Circle Area · 2,239 sq.ft · 3 Bedrooms · 2 Baths · House · Patio · Garden · Equipped kitchen · Parking
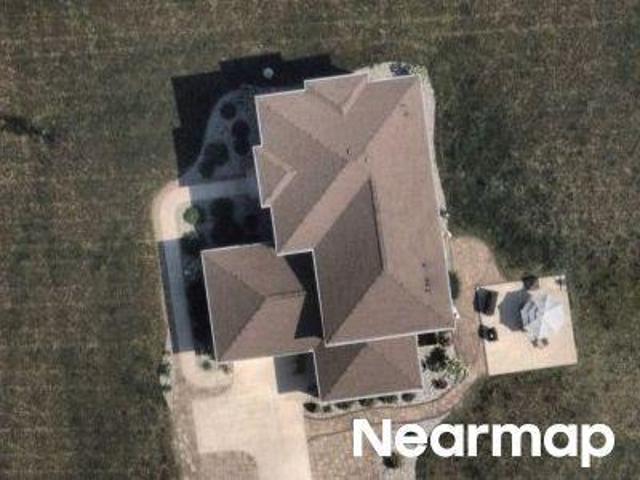
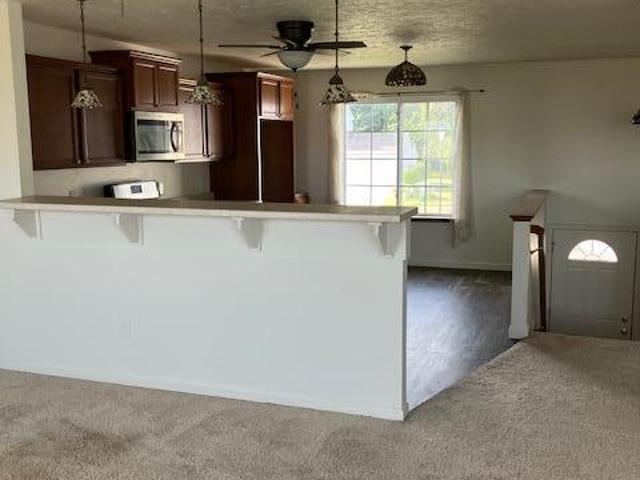
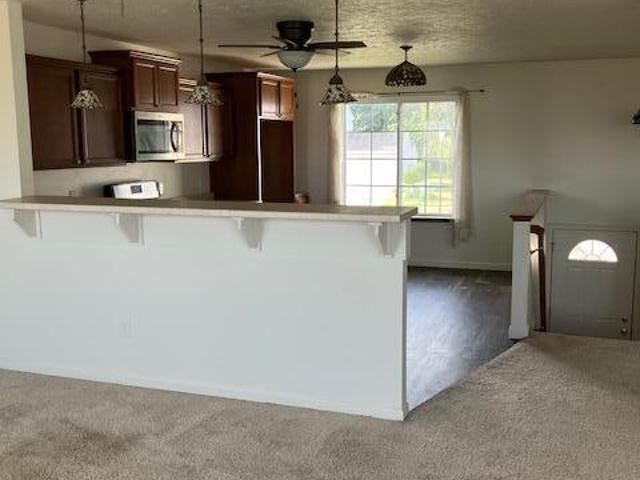
Welcome to this beautiful 2019-built bi-level home in the sought-after Meadow Woods East community! Featuring an open-concept design, this home offers a bright and inviting living space, a spacious kitchen with stainless steel appliances, abundant cabinetry. Enjoy the fully fenced backyard and unwind on the patio under the newly constructed pergola. Additional amenities include an attached two-car garage with openers, energy-efficient construction, and walkout lower level. Ideally situated just 6 minutes from downtown, this move-in-ready home combines modern style, convenience, and outdoor living. Seller is in the process of putting in a new lawn, due to a large garden
USD 285,000
226 E Chester Drive
View photo
House · for sale
USD 305,000
USD 114/sq.ft
226 E Chester Drive
Circle Area
· 2,669 sq.ft · 3 Bedrooms · 3 Baths · House
· Equipped kitchen · Air conditioning · Cellar
Circle Area · 2,669 sq.ft · 3 Bedrooms · 3 Baths · House · Equipped kitchen · Air conditioning · Cellar
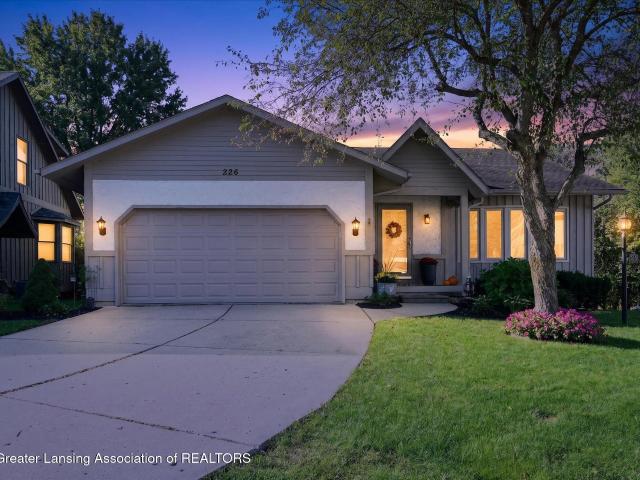
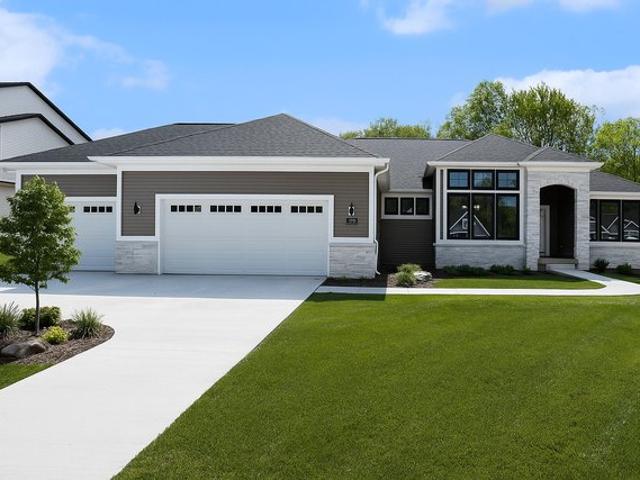
Coming Soon in Grand Ledge. Showings Begin Tuesday 9/22! Welcome home to 226 E. Chester Drive in the charming Castle Ledge Estates Subdivision! Conveniently located near the hustle and bustle of popular shopping centers, yet tucked back off the road in a secluded setting. This home offers three spacious bedrooms, a primary suite on the main level, three full bathrooms and convenient first-floor laundry! Enjoy your finished basement with a wet bar and newer carpet throughout! Whole-house Generac Generator. Updates include: New windows 2024, Carpet installed 2022, All new Cafe Kitchen Appliances, Newer water heater/furnace/AC, Newer Generac Generator. This home has been well-maintained and shows true pride in ownership. Move-in ready with all appliances staying. Schedule your showing today! John Earl Drain Assessment to be assumed by the buyer, no exceptions, approx. Payoff is $775
USD 305,000
1137 Peninsula Dr, Grand Ledge, MI 48837
View photo
Condo · for sale
USD 410,700
USD 274/sq.ft
Updated
1137 Peninsula Dr, Grand Ledge, MI 48837
Circle Area
· 1,496 sq.ft · 2 Bedrooms · 2 Baths · Condo
Circle Area · 1,496 sq.ft · 2 Bedrooms · 2 Baths · Condo
Proposed build! Sierra Homes of Michigan proudly presents quality craftsmanship in this thoughtfully designed ranch-style condominium community-welcome to Charlevoix Pointe. Offering two versatile floor plans, a convenient location, and superior materials, this community delivers condo living at its finest. This open-concept ranch features two bedrooms, two full bathrooms, a pocket office, mudroom, and main-floor laundry for everyday convenience. The owner
USD 410,700
8121 W Eaton
View photo
House · for sale
USD 1,590,000
USD 419/sq.ft
8121 W Eaton
Circle Area
· 3,789 sq.ft · 4 Bedrooms · 3 Baths · House
· Garden · Fireplace · Equipped kitchen
Circle Area · 3,789 sq.ft · 4 Bedrooms · 3 Baths · House · Garden · Fireplace · Equipped kitchen
Welcome to one of Mid-Michigan's most extraordinary private estates, where over 54 acres of rolling woods, open meadows, professionally landscaped grounds, and 1,100+ feet of Grand River frontage create a lifestyle that feels worlds away, yet remains just minutes from Grand Ledge, Lansing, Horrocks Market, Capital Region International Airport, and convenient highway access. At the heart of the property sits a beautifully updated residence designed to bring the outdoors in. The soaring great room is anchored by a dramatic two-story stone fireplace shared with the adjoining kitchen, creating a warm gathering place in every season. The spacious primary suite offers its own gas fireplace, while expansive windows and a sun-filled three-season room frame breathtaking views across the gardens, a professionally designed cascading waterfall flowing into a tranquil koi pond, and the surrounding landscape
USD 1,590,000
11336 Traverse Drive
View photo
House · for sale
USD 700,000
USD 216/sq.ft
11336 Traverse Drive
Circle Area
· 3,240 sq.ft · 5 Bedrooms · 2 Baths · House
· Garden · Gym · Deck · Cellar
Circle Area · 3,240 sq.ft · 5 Bedrooms · 2 Baths · House · Garden · Gym · Deck · Cellar
Floor plan provides privacy and convenience, with the luxurious primary suite tucked away at the end of its own hallway. The spa-like primary bath features beautiful ceramic tile and creates a relaxing retreat. On the opposite end of the main floor, you'll find two additional spacious bedrooms, a full bathroom, convenient main-floor laundry, and a fantastic walk-in pantry with plenty of storage. The bright lookout lower level provides even more living space, featuring a fifth bedroom, spacious second living area, and a separate bonus room perfect for a home gym, hobby room, or private retreat. For even more possibilities, the basement offers the potential for a 6th bedroom and 3rd full bathroom, with plumbing already stubbed for the bathroom. One of the builder's trusted contractors has already priced the bathroom/bedroom addition at under $25,000, providing an excellent opportunity to customize the space to fit your needs. Outside, enjoy the spacious backyard from the beautiful deck,
USD 700,000
445 Green Street
View photo
House · for sale
USD 269,900
USD 184/sq.ft
445 Green Street
Circle Area
· 1,464 sq.ft · 4 Bedrooms · 2 Baths · House
· Garden
Circle Area · 1,464 sq.ft · 4 Bedrooms · 2 Baths · House · Garden
Welcome to 445 Green Street! This 4-bedroom, 2-bath home sits on a spacious double lot in the heart of Grand Ledge, offering exceptional outdoor space and endless possibilities. Inside, you'll find beautiful hardwood flooring that adds warmth and character throughout the home. The inviting layout provides comfortable living spaces filled with natural light, creating a welcoming atmosphere for everyday living. Whether you're entertaining, gardening, or simply enjoying the expansive yard, this property offers a unique blend of classic charm and room to grow. Conveniently located near downtown Grand Ledge, parks, schools, shopping, and dining, this is an opportunity you won't want to miss
USD 269,900
9731 Riverside Drive
View photo
House · for sale
USD 315,000
USD 139/sq.ft
9731 Riverside Drive
Circle Area
· 2,260 sq.ft · 3 Bedrooms · 1 Bath · House
· Garden · Equipped kitchen · Cellar
Circle Area · 2,260 sq.ft · 3 Bedrooms · 1 Bath · House · Garden · Equipped kitchen · Cellar
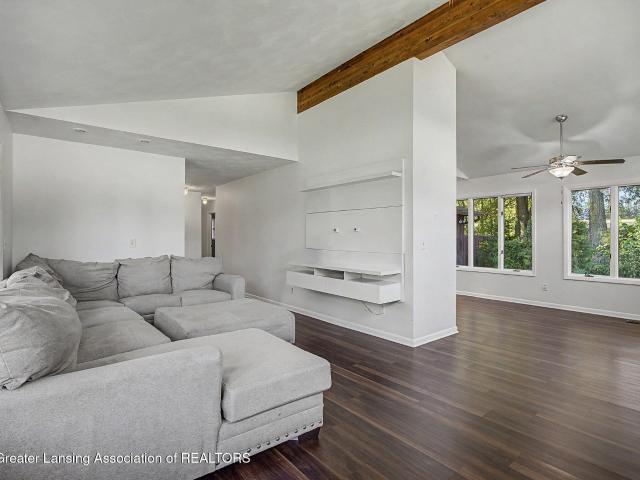
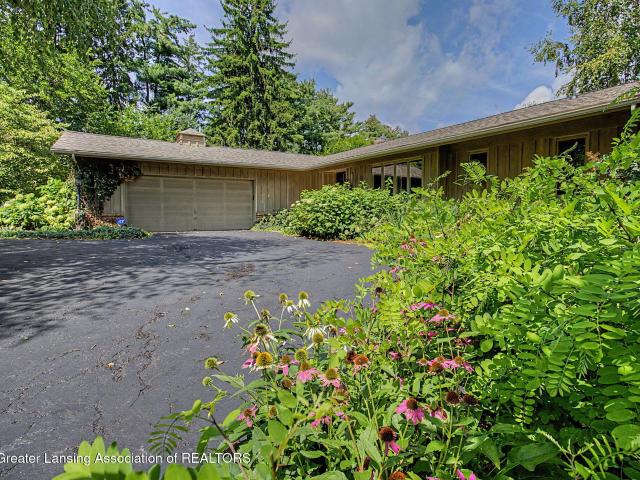
Welcome to 9731 Riverside Drive, where a tranquil setting near the banks of the Looking Glass River meets the character of a mid-century modern style ranch! Situated on a beautiful, tree-filled lot surrounded by peaceful country views, this 3 bedroom home offers a wonderful blend of space, natural light, and scenery. Step inside to a light and bright living area featuring vaulted ceilings, exposed wood beam accents, gorgeous transom windows, and walls of windows that fill the home with natural light. The open, airy design flows into the spacious kitchen and dining area, where abundant cabinetry and counter space make everyday living and entertaining easy. All while overlooking the gorgeous backyard. All three bedrooms are conveniently located on the main level, while the partially finished basement provides even more living space, plus plenty of additional room for storage. Outside is where this property really shines! Enjoy a spacious backyard shaded by mature trees, established garde
USD 315,000
6562 Windford Ln, Grand Ledge, MI 48837
View photo
House · for sale
USD 659,900
USD 203/sq.ft
6562 Windford Ln, Grand Ledge, MI 48837
Circle Area
· 3,240 sq.ft · 5 Bedrooms · 3 Baths · House
· Parking
Circle Area · 3,240 sq.ft · 5 Bedrooms · 3 Baths · House · Parking
Model Home Welcome to 6562 Windford Lane, a beautifully crafted Stockton home plan located in the peaceful Wind Trace community. This brand new Eastbrook Home offers 5 bedrooms, 3.5 bathrooms, a 3-stall garage, and 3,245 square feet of thoughtfully designed living space. Built with Eastbrook
USD 659,900
919 Degroff Street
View photo
House · for sale
USD 339,900
USD 189/sq.ft
919 Degroff Street
Circle Area
· 1,798 sq.ft · 4 Bedrooms · 1 Bath · House
· Garden · Deck · Fireplace · Equipped kitchen · Parking
Circle Area · 1,798 sq.ft · 4 Bedrooms · 1 Bath · House · Garden · Deck · Fireplace · Equipped kitchen · Parking
Welcome to 919 degroff st! This beautiful custom remodeled ranch offers 1800 sq. FT. of living space including 4 bedrooms, 1.5 baths, 10 ft. Ceilings, large great room with fireplace, and gorgeous woodwork, moldings, and built in features! The kitchen is gourmet with all new upgrades including top-tier granite, custom cabinetry, butler pantry, and stainless appliances! The 1st floor primary bedroom is large offering double closets, and nearby full bath access! The bath offers a tile shower with bench seat! Double sink, and 1st floor laundry as well! Outside has newer vinyl siding, deck & porch, attached oversized garage, fenced yard, and more! Newer mechanicals, roofing, generator, mini-split, and so much more! Awesome location in grand ledge schools! This is a must see and will not last! Schedule your private showing today!
USD 339,900
9124 Riverside Drive
View photo
House · for sale
USD 430,000
USD 135/sq.ft
9124 Riverside Drive
Circle Area
· 3,165 sq.ft · 3 Bedrooms · 2 Baths · House
· Fireplace · Equipped kitchen · Cellar
Circle Area · 3,165 sq.ft · 3 Bedrooms · 2 Baths · House · Fireplace · Equipped kitchen · Cellar
Highest & Best offers due by 5 p. M. Sunday, September 6. Remarkable Ranch-style home on 2.17 Acres with a blend of beamed and cathedral-ceilings. 4 BRs includes a first-floor ensuite and a 4th BR in the finished basement with egress windows. 2.5 Baths; an open concept kitchen & scenic views. A huge finished basement with a bar and wood working room. Don't hesitate Call today. Experience total tranquility in this majestic ranch-style sanctuary, nestled in a peaceful country setting where a private creek flows gracefully into the Looking Glass River. Designed for effortless living and unforgettable entertaining, this exceptional property delivers panoramic natural views from nearly every angle. Main-Level Elegance & Comfort Step inside to experience a grand living room defined by cathedral and beamed ceilings, elegant rice wallpaper, a cozy fireplace, and sweeping views. The open-concept kitchen features incredible scenery and an indoor grill—perfect for culinary enthusiasts. Enjoy comp
USD 430,000
9124 Riverside Drive
View photo
House · for sale
USD 430,000
USD 147/sq.ft
9124 Riverside Drive
Circle Area
· 2,917 sq.ft · 3 Bedrooms · 2 Baths · House
· Fireplace · Equipped kitchen · Cellar
Circle Area · 2,917 sq.ft · 3 Bedrooms · 2 Baths · House · Fireplace · Equipped kitchen · Cellar
Highest & Best offers due by 5 p. M. Sunday, September 6. Remarkable Ranch-style home on 2.17 Acres with a blend of beamed and cathedral-ceilings. 4 BRs includes a first-floor ensuite and a 4th BR in the finished basement with egress windows. 2.5 Baths; an open concept kitchen & scenic views. A huge finished basement with a bar and wood working room. Don't hesitate Call today. Experience total tranquility in this majestic ranch-style sanctuary, nestled in a peaceful country setting where a private creek flows gracefully into the Looking Glass River. Designed for effortless living and unforgettable entertaining, this exceptional property delivers panoramic natural views from nearly every angle. Main-Level Elegance & Comfort Step inside to experience a grand living room defined by cathedral and beamed ceilings, elegant rice wallpaper, a cozy fireplace, and sweeping views. The open-concept kitchen features incredible scenery and an indoor grill? Perfect for culinary enthusiasts. Enjoy com
USD 430,000
855 W Jefferson St Lot 18, Grand Ledge, MI 48837
View photo
House · for sale
USD 49,900
855 W Jefferson St Lot 18, Grand Ledge, MI 48837
Circle Area
· 3 Bedrooms · 2 Baths · House
· Office room · Gym
Circle Area · 3 Bedrooms · 2 Baths · House · Office room · Gym
Score Big This SeptemberUse Code BUYTODAY to apply for FREE. This September, buy a qualifying home and kick off your savings with FREE site rent, gift card offers, or a brand new shed. *Restrictions apply. Offer expires 9/30/26*Find your dream living space in Grand Ledge! This 3. Bedroom 2. Bathroom home is ready for move-in soon! Enjoy the privacy of a large primary bedroom with an attached primary bathroom featuring a stand-in shower. Plus, the extra bedrooms are versatile spaces, perfect for a home office, gym, storage and more! Don
USD 49,900
11420 Carousel
View photo
House · for sale
USD 429,900
USD 175/sq.ft
11420 Carousel
Circle Area
· 2,454 sq.ft · 3 Bedrooms · 2 Baths · House
· Parking · Deck · Fireplace · Equipped kitchen · Cellar
Circle Area · 2,454 sq.ft · 3 Bedrooms · 2 Baths · House · Parking · Deck · Fireplace · Equipped kitchen · Cellar
Welcome to 11420 Carousel in Grand Ledge, a beautiful 3-bedroom, 2.5-bath home offering quality updates, spacious living, and exceptional garage space. The inviting great room features a cozy gas fireplace and flows seamlessly into the kitchen, creating the perfect space for everyday living and entertaining. The updated kitchen showcases new granite countertops, Maple hardwood floors, and an adjoining dining area, while decorative crown molding adds a touch of elegance throughout the home. The bathrooms have also been tastefully updated, and the basement features brand-new carpeting, providing additional comfortable living space. Step outside to enjoy the new 17' x 16' Fiberon deck, perfect for relaxing or hosting family and friends. The home also features an irrigation system to help keep the lawn looking its best. A standout feature is the impressive 24' x 24' detached garage, complete with 12-foot ceilings, vinyl and stone exterior, and already plumbed and wired for a gas furnace, m
USD 429,900
4147 E Strange Hwy, Grand Ledge, MI 48837
View photo
House · for sale
USD 699,900
USD 197/sq.ft
4147 E Strange Hwy, Grand Ledge, MI 48837
Circle Area
· 3,552 sq.ft · 5 Bedrooms · 3 Baths · House
Circle Area · 3,552 sq.ft · 5 Bedrooms · 3 Baths · House
Some homes are simply built. Others are cherished. Welcome to a property that has been lovingly cared for by its original owners and thoughtfully designed and built by Tom Dible Builders, and will create a lifetime of memories. Nestled on 10 breathtaking acres and surrounded by rolling farmland, this extraordinary estate offers a level of peace that
USD 699,900
1102 Peninsula Drive
View photo
Condo · for sale
USD 439,446
USD 151/sq.ft
New
1102 Peninsula Drive
Circle Area
· 2,895 sq.ft · 3 Bedrooms · 3 Baths · Condo
· Office room
Circle Area · 2,895 sq.ft · 3 Bedrooms · 3 Baths · Condo · Office room
Under construction! Welcome to Charlevoix Pointe, a thoughtfully designed ranch-style condominium community by Sierra Homes of Michigan, offering quality construction, modern finishes, and low-maintenance living. This open-concept home features three bedrooms, three full bathrooms, a dedicated pocket office, mudroom, and convenient main-floor laundry. The spacious primary suite includes a private bathroom with double sinks and a generous walk-in closet. The finished lower level provides additional living space with a family room, third bedroom, and full bathroom, plus an egress window for added natural light. Quartz countertops throughout the home create a timeless, upscale look. Enjoy the convenience of a $250 monthly association fee that includes exterior maintenance, lawn care and sprinklers, snow removal, and liability insurance. Photos are of a previously completed unit and may showcase optional upgrades or finishes not included in the listed price. To learn more about Charlevoix
USD 439,446
11134 Stoney Brook Drive
View photo
House · for sale
USD 259,900
USD 103/sq.ft
11134 Stoney Brook Drive
Circle Area
· 2,519 sq.ft · 3 Bedrooms · 1 Bath · House
Circle Area · 2,519 sq.ft · 3 Bedrooms · 1 Bath · House
Welcome to this inviting home in the desirable Grand Ledge School District! Offering 3 bedrooms, 1.5 baths, and over 2,000 finished square feet, there is plenty of room to spread out and make it your own. Enjoy a great location with convenient access to area amenities, schools and a short drive to downtown Grand Ledge! A wonderful opportunity to make this spacious home your own! Seller reserves items in the downstairs closet and piano
USD 259,900
852 Bolton Farms Lane
View photo
House · for sale
USD 285,000
USD 138/sq.ft
852 Bolton Farms Lane
Circle Area
· 2,056 sq.ft · 3 Bedrooms · 2 Baths · House
· Patio · Garden · Equipped kitchen · Parking
Circle Area · 2,056 sq.ft · 3 Bedrooms · 2 Baths · House · Patio · Garden · Equipped kitchen · Parking
Welcome to this beautiful 2019-built bi-level home in the sought-after Meadow Woods East community! Featuring an open-concept design, this home offers a bright and inviting living space, a spacious kitchen with stainless steel appliances, abundant cabinetry. Enjoy the fully fenced backyard and unwind on the patio under the newly constructed pergola. Additional amenities include an attached two-car garage with openers, energy-efficient construction, and walkout lower level. Ideally situated just 6 minutes from downtown, this move-in-ready home combines modern style, convenience, and outdoor living. Seller is in the process of putting in a new lawn, due to a large garden
USD 285,000
The Fitzgerald Plan Wind Trace Community
View photo
House · for sale
USD 591,000
USD 266/sq.ft
Updated
The Fitzgerald Plan Wind Trace Community
Circle Area
· 2,217 sq.ft · 3 Bedrooms · 2 Baths · House
· Fireplace · Equipped kitchen
Circle Area · 2,217 sq.ft · 3 Bedrooms · 2 Baths · House · Fireplace · Equipped kitchen
Buildable Home Plan. Photos are Representational The Fitzgerald home plan is an elegant, contemporary ranch style home with three bedrooms, two full baths, one half bathroom and 2220 finished square feet. Walk into your new Fitzgerald home from the pillared front porch to the main entryway. The formal dining area is positioned just off the front hall and can be transformed into an office with stylish French doors, tray ceiling, and closet space to suit your needs. The dining room and entryway lead back into the spacious family room, which can be further enhanced with one of two cozy fireplace options. The kitchen includes a sizable walk-in pantry, an island with double sink, and offers multiple options to personalize the cabinets, counters, and appliances to create your own unique space. The kitchen leads back to the mudroom with optional lockers and drop zone, the main level laundry room with optional folding counter or cabinets, an optional half bath, and the substantial two or three
USD 591,000
The Hadley Plan Wind Trace Community
View photo
House · for sale
USD 577,000
USD 248/sq.ft
The Hadley Plan Wind Trace Community
Circle Area
· 2,325 sq.ft · 4 Bedrooms · 2 Baths · House
· Office room · Equipped kitchen · Parking
Circle Area · 2,325 sq.ft · 4 Bedrooms · 2 Baths · House · Office room · Equipped kitchen · Parking
Buildable Home Plan. Photos are Representational Stately and contemporary, the Hadley home plan is a two-story design offering 2328 square feet of living space, four bedrooms, and two and a half baths. Enter your Hadley home plan and see a conveniently located flex room, perfect for an at-home office, playroom, or hobby room. Continue down the hall into your two-story great room, dining room and kitchen. Your great room is truly awe-inspiring, with the option to add a gorgeous Michigan four-seasons room. Your kitchen faces into the dining room, allowing for a perfect open concept entertainment space. From your kitchen, you can walk into your mudroom and powder room, which is conveniently located by the garage entrance. This is the perfect spot to keep your seasonal wear tidy and organized. Your owner suite is located off your great room, and offers you a private wing, with a bathroom, walk-in closet, and laundry room. Head up your stairs to the second level, where you can find 2 bedroo
USD 577,000
11201 Windswept Dr, Grand Ledge, MI 48837
View photo
House · for sale
USD 709,119
USD 184/sq.ft
Updated
11201 Windswept Dr, Grand Ledge, MI 48837
Circle Area
· 3,843 sq.ft · 5 Bedrooms · 2 Baths · House
Circle Area · 3,843 sq.ft · 5 Bedrooms · 2 Baths · House
This 2026 new build by Eastbrook homes is located in the desired Wind Trace Community, with Grand Ledge school district, Delta Township water and property taxes. This home features 4 bedrooms, with the optional 5th or office, and a stunning open first floor. Beautiful stone and vinyl exterior
USD 709,119
The Jamestown Plan Wind Trace Community
View photo
House · for sale
USD 630,000
USD 215/sq.ft
The Jamestown Plan Wind Trace Community
Circle Area
· 2,928 sq.ft · 4 Bedrooms · 2 Baths · House
· Parking · Fireplace · Equipped kitchen
Circle Area · 2,928 sq.ft · 4 Bedrooms · 2 Baths · House · Parking · Fireplace · Equipped kitchen
Buildable Home Plan. Photos are Representational As part of the Designer Series, the Jamestown is characterized by its charming design and architectural flair. The foyer is open to the formal dining room, with its stately tray ceiling, and the front parlor with optional French doors. The foyer leads past the large study and out into the great room with its two-story ceiling and elegant fireplace. The family room flows smoothly into the informal dining area and ample kitchen. The kitchen has a large central island, a walk-in pantry, and plenty of cupboards and counter space. Off the kitchen, the mudroom offers a coat closet and optional bench or lockers, and leads to the half bath and two or three car garage. The upstairs incorporates the owner-suite bedroom with optional tray ceiling, a generous walk-in closet, and a four-piece bathroom with double sink, step-in shower, and soaking tub. The upper level also has three more bedrooms with their own closet space, another full bathroom, and
USD 630,000
125 E Lincoln Street
View photo
House · for sale
USD 259,900
USD 127/sq.ft
125 E Lincoln Street
Circle Area
· 2,034 sq.ft · 3 Bedrooms · 1 Bath · House
· Patio · Garden · Equipped kitchen
Circle Area · 2,034 sq.ft · 3 Bedrooms · 1 Bath · House · Patio · Garden · Equipped kitchen
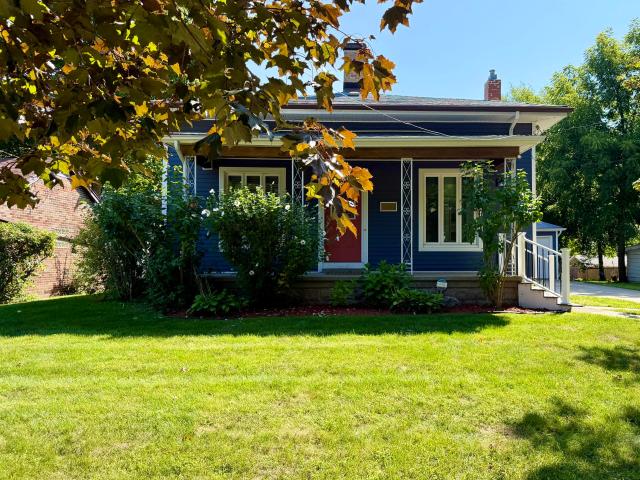
Move in ready Grand Ledge, three bedroom, one bath, updated kitchen, bath, laundry, New carpet, New roof, New HVAC, Freshly painted exterior. Corner lot with a fenced in back yard with patio and shed, Historic front porch
USD 259,900
11336 Traverse Drive
View photo
House · for sale
USD 700,000
USD 169/sq.ft
11336 Traverse Drive
Circle Area
· 4,123 sq.ft · 5 Bedrooms · 2 Baths · House
· Garden · Deck · Equipped kitchen
Circle Area · 4,123 sq.ft · 5 Bedrooms · 2 Baths · House · Garden · Deck · Equipped kitchen
Experience the luxury of newer construction without the wait or hassle of building! This stunning ranch offers exceptional design, thoughtful finishes, and an abundance of flexible living space with 5 bedrooms and the potential for a 6th bedroom and 3rd bathroom. Step through the welcoming foyer into an expansive great room that flows seamlessly into the gourmet kitchen and beautiful four-season room, creating the perfect space for everyday living and entertaining. The four-season room offers peaceful views of the backyard and opens to a spacious deck overlooking the yard, perfect for outdoor dining, entertaining, or relaxing. The main floor features a fourth bedroom with French doors, offering incredible flexibility as a private home office, study, or guest room. The smart split-bedroom floor plan provides privacy and convenience, with the luxurious primary suite tucked away at the end of its own hallway. The spa-like primary bath features beautiful ceramic tile and creates a relaxing
USD 700,000
8720 N Cochran Road
View photo
House · for sale
USD 625,000
USD 313/sq.ft
8720 N Cochran Road
Circle Area
· 1,991 sq.ft · 4 Bedrooms · 2 Baths · House
· Patio · Garden · Swimming pool · Deck
Circle Area · 1,991 sq.ft · 4 Bedrooms · 2 Baths · House · Patio · Garden · Swimming pool · Deck
32 acres of true flexibility, 20 minutes from Lansing. Whether you're picturing a gathering place, a hobby farm, or a hunting retreat, this property delivers all three. The land here is the story, with woods known for big whitetails and turkeys. An established fence and run-in shelter are ready for livestock, while a 30x80 barn gives you room for equipment and workshop space, with added hay storage. The 4-bedroom, 2 bath home is built for gathering. A fenced backyard, expansive deck and patio space, hot tub, and above-ground pool round out the outdoor space. Inside, you'll enjoy 2,800 sq ft of living space with a whole-house generator to keep you covered year-round. Located in central Eaton County for a quick drive to Charlotte, Grand Ledge or Potterville schools, and close enough to Lansing for an easy commute while still delivering true country privacy. Whether your plans include livestock, hunting, hobby farming, or simply finding space to breathe, this property has it all
USD 625,000
117 Fleming Street
View photo
House · for sale
USD 229,000
USD 107/sq.ft
117 Fleming Street
Circle Area
· 2,131 sq.ft · 3 Bedrooms · 1 Bath · House
· Garden · Equipped kitchen
Circle Area · 2,131 sq.ft · 3 Bedrooms · 1 Bath · House · Garden · Equipped kitchen
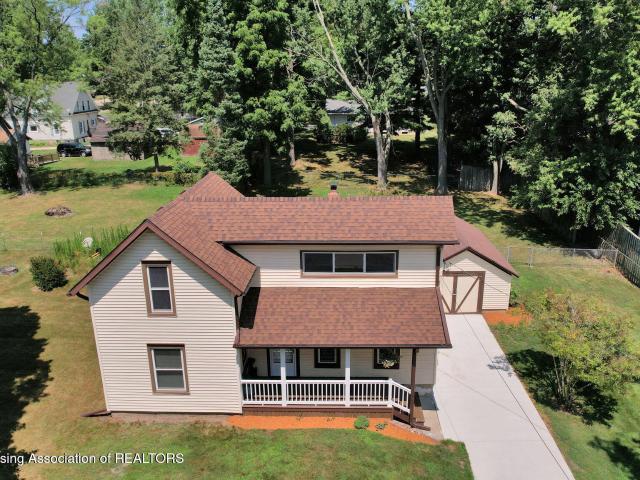
Don't miss your opportunity to own a charming home in the heart of Grand Ledge within walking distance to downtown! This 2-story home, with a fully fenced backyard, is waiting for you to move in and make it your own. 70k worth of upgrades including: New concrete driveway, new Trex front porch, new boiler furnace w/on-demand hot water, kitchen upgrades & new drywall/carpeting on the 2nd floor! Schedule your showing today!
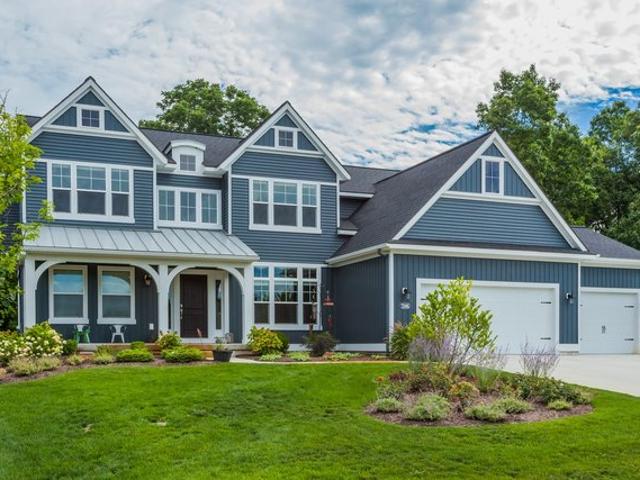
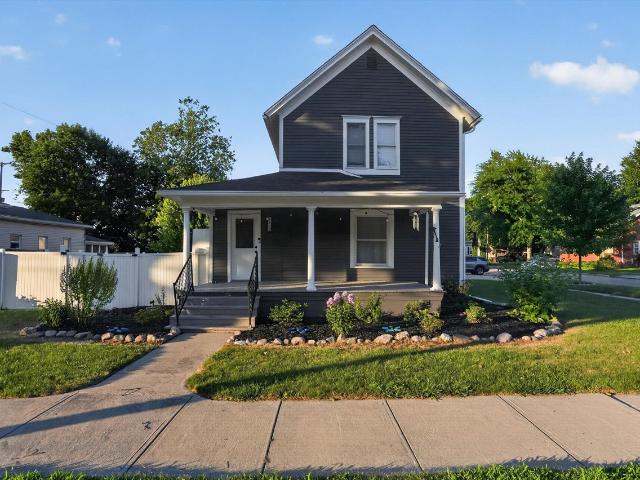
USD 229,000
139 Oakwood St, Grand Ledge, MI 48837
View photo
House · for sale
USD 269,900
USD 185/sq.ft
139 Oakwood St, Grand Ledge, MI 48837
Circle Area
· 1,453 sq.ft · 3 Bedrooms · 2 Baths · House
· Equipped kitchen
Circle Area · 1,453 sq.ft · 3 Bedrooms · 2 Baths · House · Equipped kitchen
Super clean ranch in grand ledge school district! Welcome home to this beautifully maintained ranch featuring an open, inviting layout and plenty of natural light. The main floor offers 3 bedrooms and a full bathroom, along with a spacious living area that flows seamlessly into the dining space and kitchen. The kitchen features a convenient breakfast nook, pantry, and appliances that stay with the home. A slider from both the primary bedroom and dining room provides easy access to the incredible outdoor living space. Outside, you
USD 269,900
13696 N River Highway
View photo
House · for sale
USD 299,900
USD 228/sq.ft
13696 N River Highway
Circle Area
· 1,313 sq.ft · 4 Bedrooms · 2 Baths · House
· Equipped kitchen · Parking
Circle Area · 1,313 sq.ft · 4 Bedrooms · 2 Baths · House · Equipped kitchen · Parking
Welcome to 13696 N. River Hwy in Grand Ledge, a beautifully updated 4-bedroom, 2-bath farmhouse nestled on 2 picturesque acres, offering the perfect blend of country charm and modern updates. Inside, you'll appreciate the home's timeless character, highlighted by natural woodwork, an updated kitchen, updated bathrooms, convenient first-floor laundry, and numerous mechanical improvements, including updated plumbing and electrical. A new septic system and drainfield (2025) provide added peace of mind for years to come. Outside, the property is ready for your country lifestyle with a large barn set up for animals, making it ideal for hobby farming, horses, or 4-H projects. A lighted walking trail winds through the property, creating the perfect place to enjoy peaceful evening strolls and the beauty of the outdoors. The attached two-car garage adds convenience and additional storage. Whether you're dreaming of a hobby farm, a peaceful country retreat, or simply more space to enjoy, this be
USD 299,900

Get email alerts

Don't miss out: be the first to know about new properties

The alert was correctly created

On subscribing you accept the conditions of use and the privacy policy
Alert
Receive new ads in your inbox
Save this search
Receive alerts for new listings

We'll send you an email when we have new properties for: "Properties for sale in Circle Area"

The alert was correctly created

Get email alerts and be the first to see new listings
Required field
On subscribing I accept the terms of the privacy policy
Perfect! You'll soon start receiving new listings via email
Alert
Receive an email when we have new ads for Properties for sale in Circle Area
Save this search
Filters

Bedrooms

Size (sq.ft)

sq.ft
sq.ft

Price

USD
USD

Property type

Bathrooms

Clear all filters
Receive notifications when new entries are published.