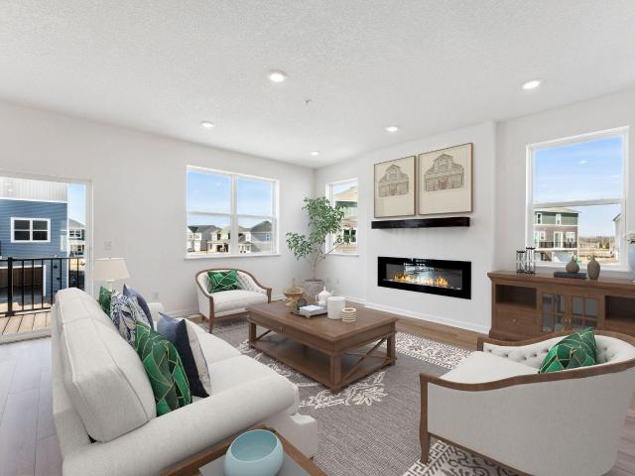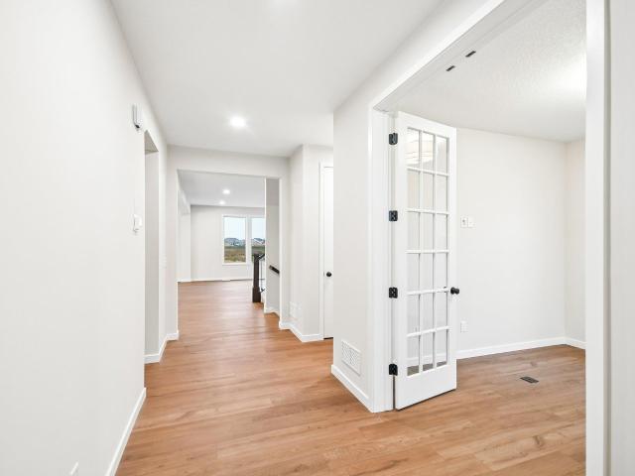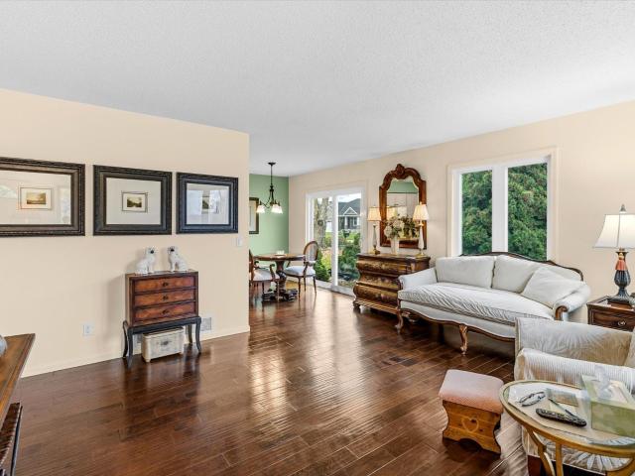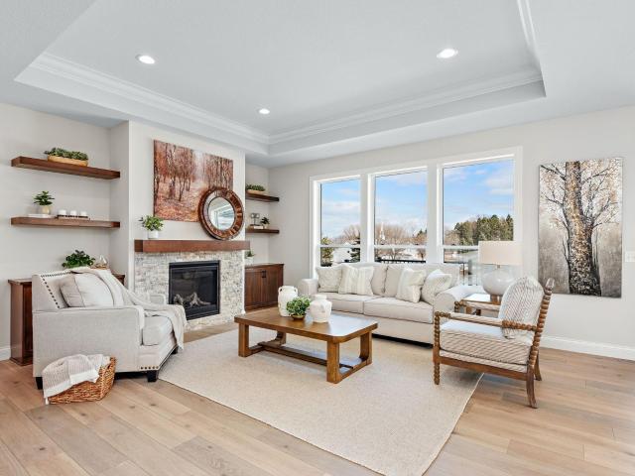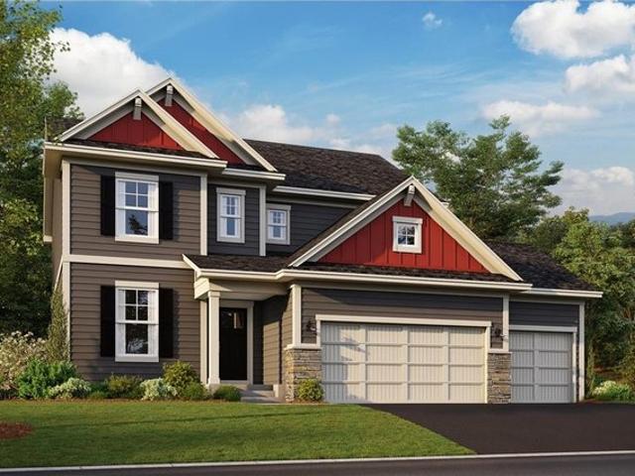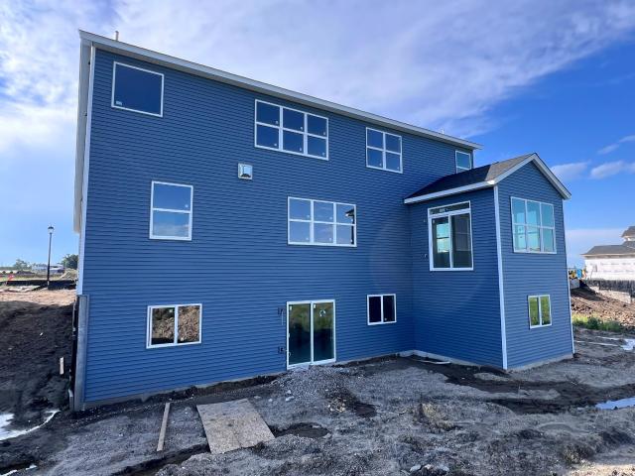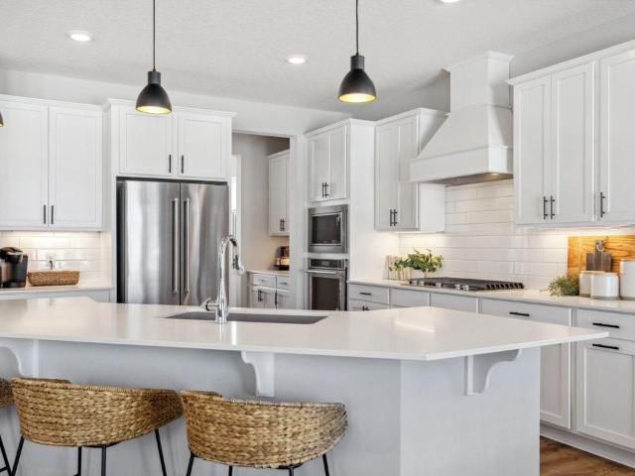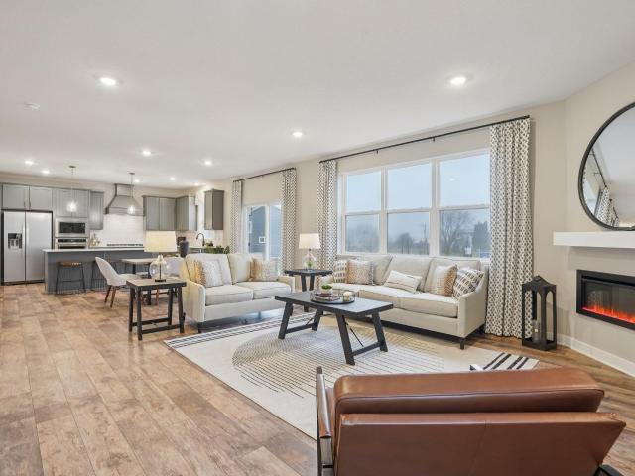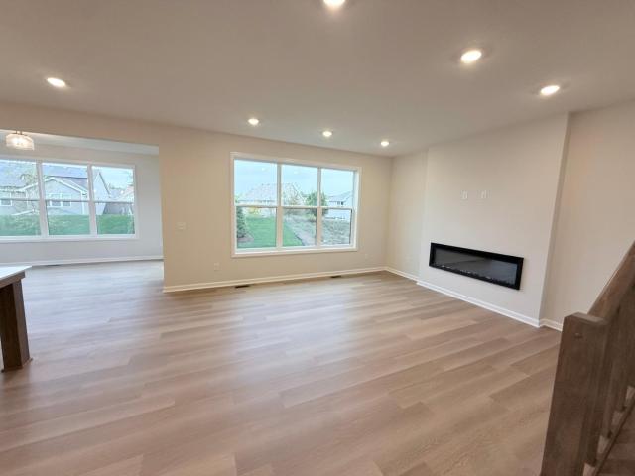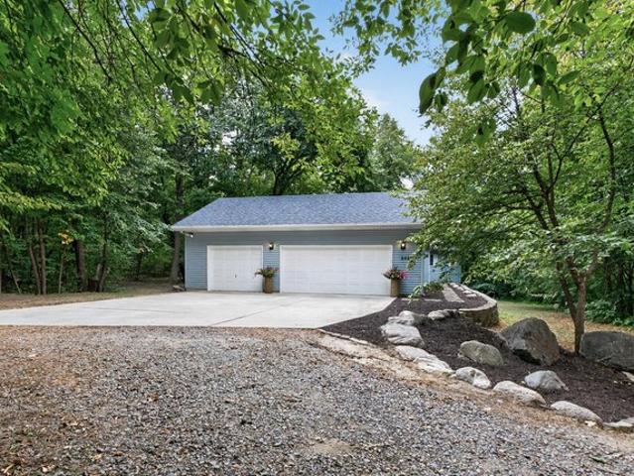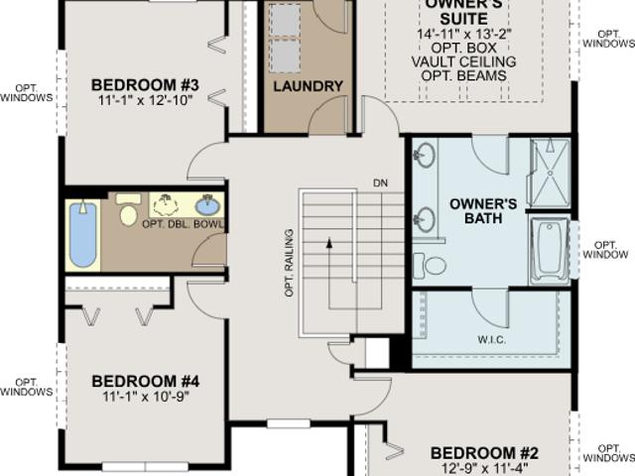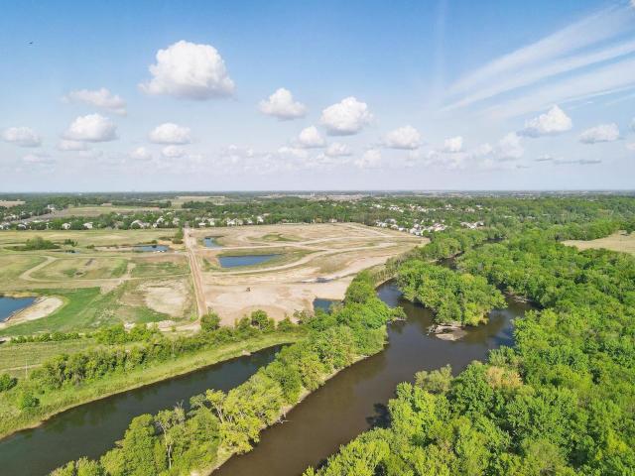
208 properties for sale in Saint Michael, St Michael city Wright County Minnesota

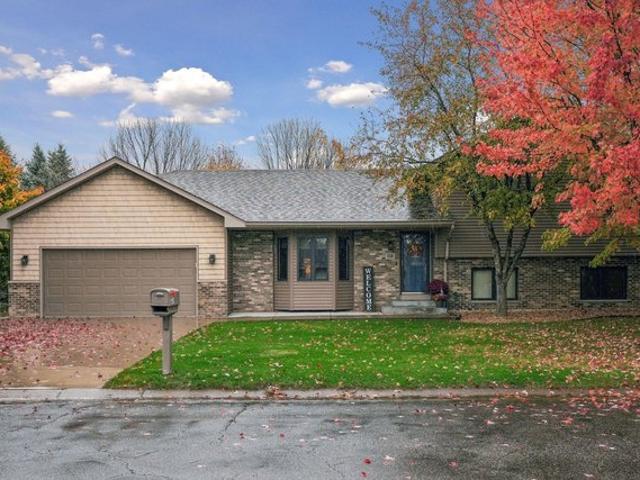
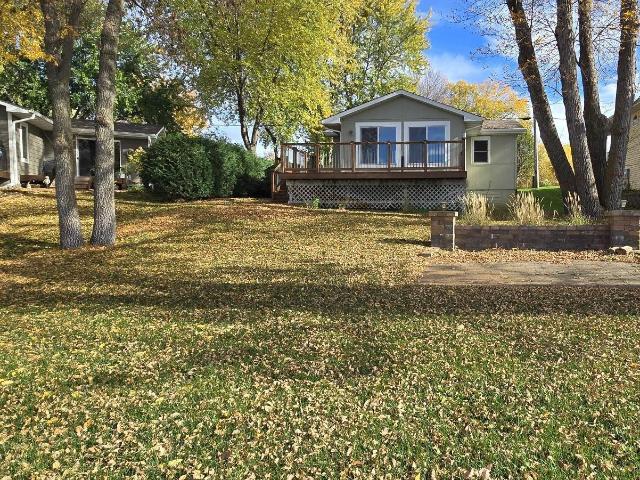
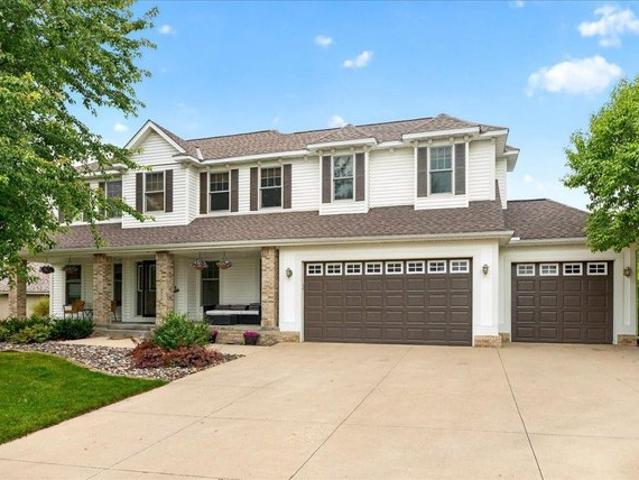
4533 Lasalle Ave NE, Saint Michael, MN 55376
View photo
House · for sale
USD 382,000
USD 155/sq.ft
4533 Lasalle Ave NE, Saint Michael, MN 55376
Saint Michael, St Michael city Wright County Minnesota
· 2,454 sq.ft · 3 Bedrooms · 2 Baths · House
· Patio · Garden · Office room · Deck · Equipped kitchen · Parking · Cellar
Saint Michael, St Michael city Wright County Minnesota · 2,454 sq.ft · 3 Bedrooms · 2 Baths · House · Patio · Garden · Office room · Deck · Equipped kitchen · Parking · Cellar
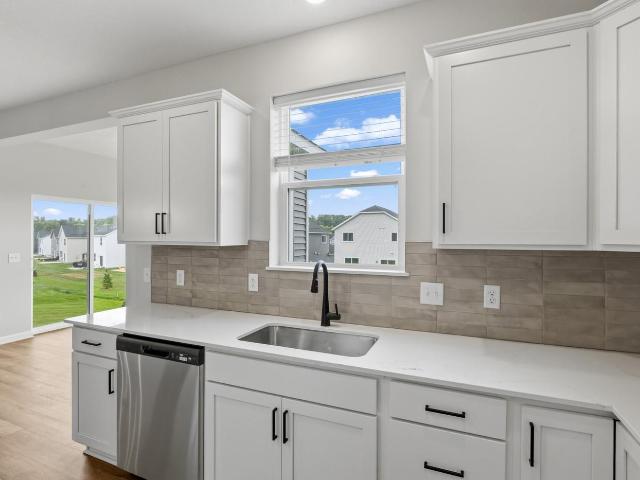
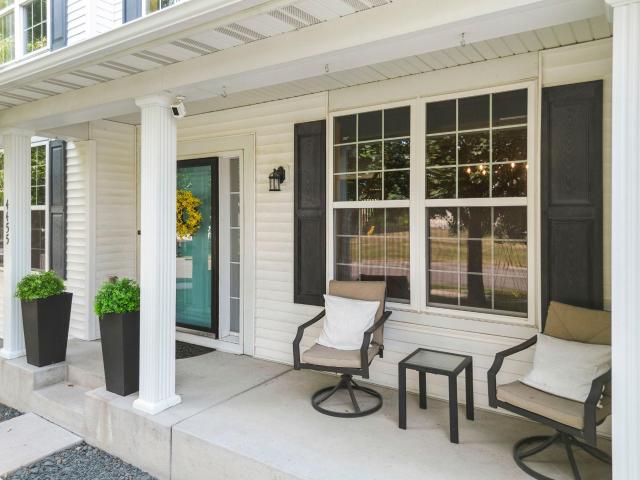
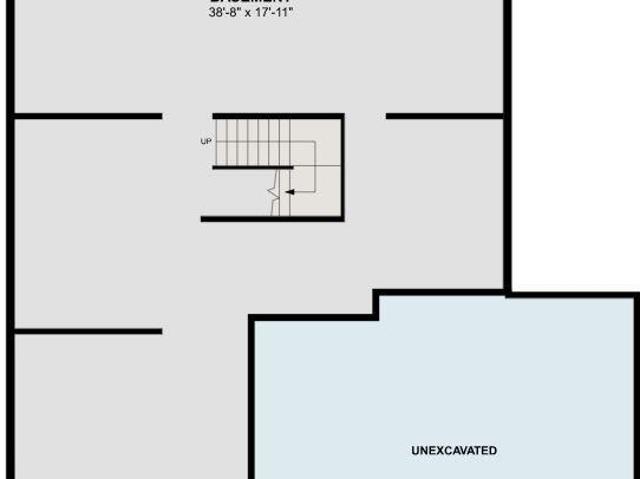
This house has it all! Beautiful 2. Story in the Highlands of St. Michael neighborhood. 3-Bed 3-Bath with a huge bonus room above the garage. Island kitchen, Corian countertops, with hardwood floors on the main level. Office on main floor for those who work from home. 3-stall insulated and heated garage, with 8-foot patio with fire pit in the well-landscaped back yard. Natural gas hook-up for your grill on the maintenance free deck. In ground sprinkler system, and even an invisible fence for your pet! Neighborhood community pool and park less than a block away! Poured concrete foundation in an unfinished walk-out basement, ready for your finishing touches. This home is super clean! Don
USD 382,000
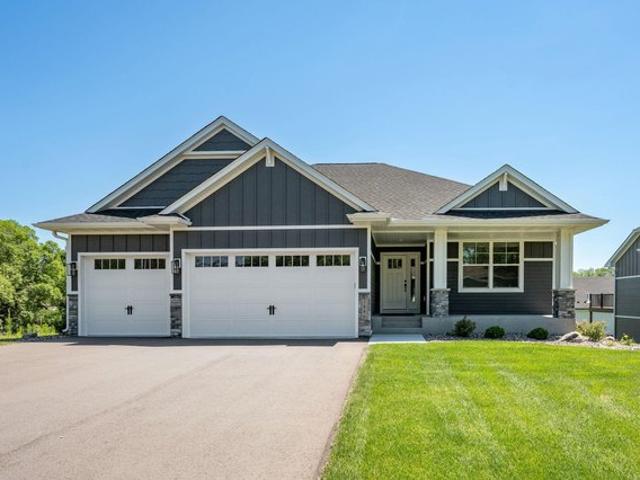
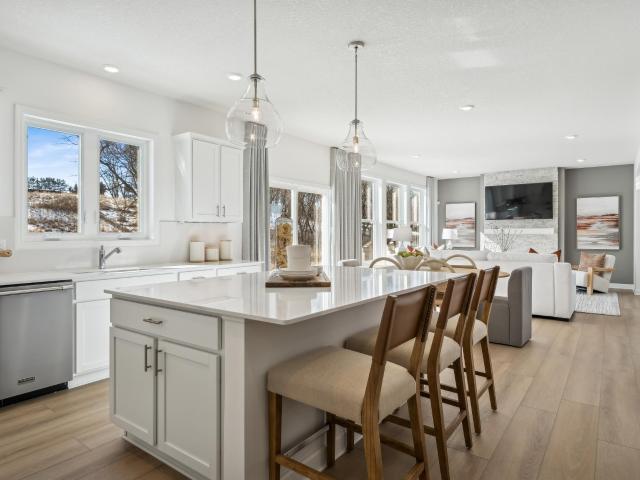
2685 Kepler Ave NE, Saint Michael, MN 55376
View photo
House · for sale
USD 650,000
USD 217/sq.ft
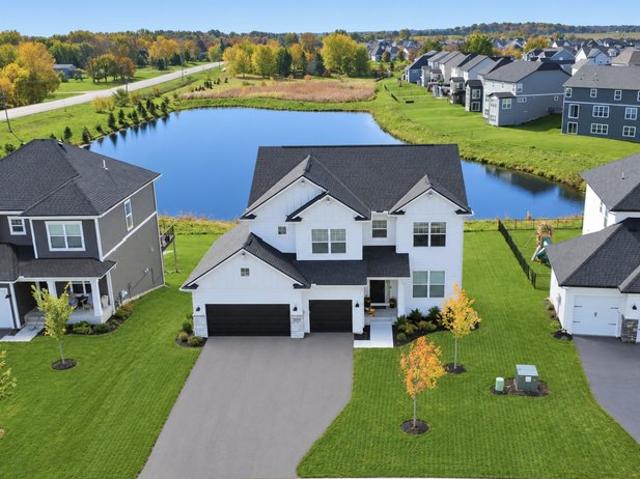
2685 Kepler Ave NE, Saint Michael, MN 55376
Saint Michael, St Michael city Wright County Minnesota
· 2,982 sq.ft · 4 Bedrooms · 2 Baths · House
· Office room · Deck · Fireplace · Equipped kitchen
Saint Michael, St Michael city Wright County Minnesota · 2,982 sq.ft · 4 Bedrooms · 2 Baths · House · Office room · Deck · Fireplace · Equipped kitchen
Better than new! This exceptional, just two-year-old home is packed with thoughtful upgrades and custom finishes throughout. Maintenance free siding, board and batten design with incredible spaces thoughout. The beautifully appointed kitchen features custom cabinetry, upgraded Samsung appliances, double ovens with air fryer functionality, under-cabinet lighting, farmhouse sink and an oversized island with peninsula seating for six. A bright 16x10 sunroom and sunroom/dining area opens to a 20x16 maintenance-free Trex deck, with aluminum railings and scenic pond views. A walkout lower level continues that connection to the outdoors. Just off the kitchen, a few steps up, a dedicated 10x9 tech nook provides a smart, flexible space for a double office, homework station, or creative workspace. The living area centers on a custom stone fireplace. The front room offers a custom stylish library with shelving and soft close tip out cabinetry. A functional mudroom includes dedicated coffee bar sp
USD 650,000
1161 th Street NE
View photo
House · for sale
USD 599,990
USD 238/sq.ft
Updated
1161 th Street NE
Saint Michael, St Michael city Wright County Minnesota
· 2,519 sq.ft · 4 Bedrooms · 3 Baths · House
· Equipped kitchen · Swimming pool · Cellar
Saint Michael, St Michael city Wright County Minnesota · 2,519 sq.ft · 4 Bedrooms · 3 Baths · House · Equipped kitchen · Swimming pool · Cellar
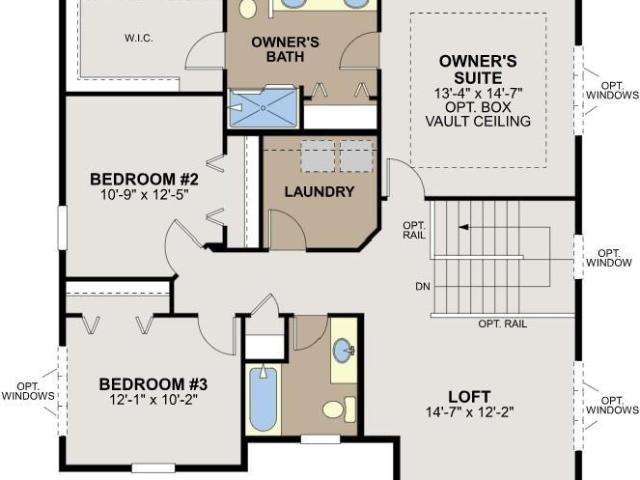
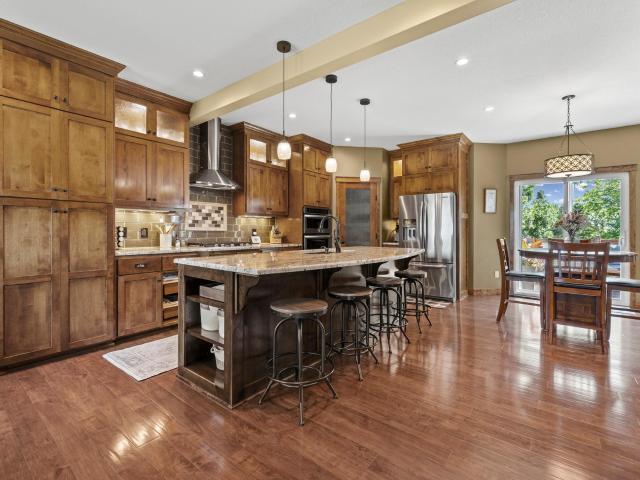
Fha 5.25%/5.891% APR if closing by December 23rd with sellers preferred lender. Call for further details. With over 3,200 finished square feet, this home has all the essentials you’re looking for in your new home including 4 spacious bedrooms, 4 bathrooms, a morning room and flex room on the main level, and a finished basement. The kitchen comes equipped with abundant counter space, an extended center island, stainless steel appliances, and a walk-in pantry. Upstairs, the owner’s suite offers complete privacy from the secondary bedrooms and includes a private bathroom with dual sinks and a large walk-in closet. The upper level is completed with spacious bedrooms, loft, hall bath, and a conveniently located laundry room. Nestled in the heart of Riverview Preserve, this residence combines luxury, warmth, and functionality in a setting surrounded by nature and community charm. Enjoy access to Riverview Preserve's exceptional amenities including a pool, clubhouse, walking trails, and the u
USD 599,990
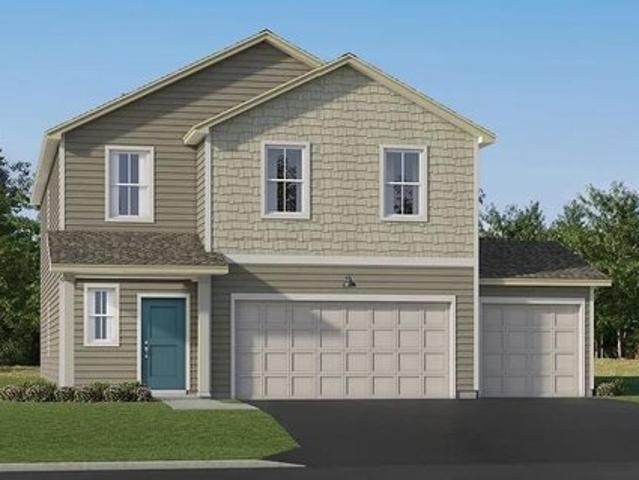
9784 47th Bay NE, Saint Michael, MN 55376
View photo
House · for sale
USD 514,800
USD 186/sq.ft
9784 47th Bay NE, Saint Michael, MN 55376
Saint Michael, St Michael city Wright County Minnesota
· 2,766 sq.ft · 4 Bedrooms · 2 Baths · House
· Equipped kitchen
Saint Michael, St Michael city Wright County Minnesota · 2,766 sq.ft · 4 Bedrooms · 2 Baths · House · Equipped kitchen
Introducing the Adams II, a new home floor plan offered at Anton Village of Saint Michael, Minnesota. The Adams II is one of our most popular floor plans with four bedrooms, study, loft area, and a spacious kitchen. 9784 47th Bay NE is located on a. 25-acre beautiful walkout home site backing up to wetlands. This home features a large open main floor, flex room, and a dream gourmet kitchen. Working from home is easy in the Adams II
USD 514,800
9561 45th St NE, Saint Michael, MN 55376
View photo
House · for sale
USD 1,700,000
USD 438/sq.ft
9561 45th St NE, Saint Michael, MN 55376
Saint Michael, St Michael city Wright County Minnesota
· 3,875 sq.ft · 3 Bedrooms · 2 Baths · House
· Garden
Saint Michael, St Michael city Wright County Minnesota · 3,875 sq.ft · 3 Bedrooms · 2 Baths · House · Garden
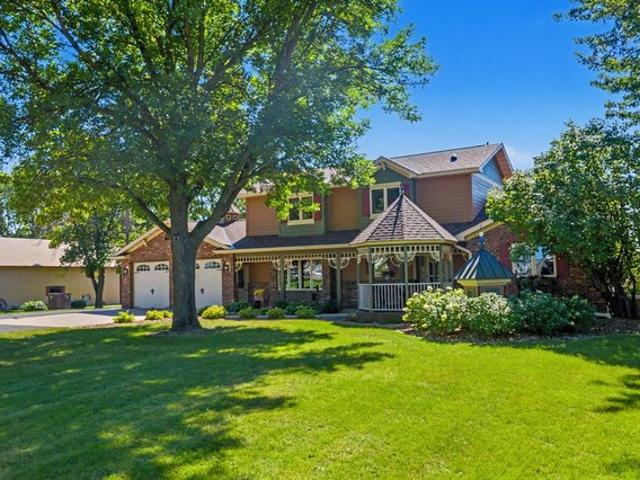
A Rare St. Michael Estate. 10 Acres of Beauty, History u0026 Exceptional Craftsmanship One owner. One extraordinary property. Ten breathtaking acres in the heart of St. Michael. Discover a truly special opportunity to own a meticulously cared-for estate where quality, history, and thoughtful details come together in remarkable fashion. Lovingly owned and maintained by one family, this exceptional property offers the space, privacy, amenities, and craftsmanship rarely found in one place. The grounds are nothing short of spectacular, featuring mature landscaping, beautifully maintained flower gardens, a large irrigation pond, and an expansive fenced garden. A charming family corn crib has been thoughtfully transformed into a gazebo, while another gazebo overlooks the gardens and meticulously manicured grounds. Streetlights elegantly line the driveway, creating a welcoming ambiance as you arrive. For the hobbyist, entrepreneur, collector, or outdoor enthusiast, the property offers. *two i
USD 1,700,000
3099 Jandura Avenue NE
View photo
House · for sale
USD 499,900
USD 194/sq.ft
3099 Jandura Avenue NE
Saint Michael, St Michael city Wright County Minnesota
· 2,573 sq.ft · 4 Bedrooms · 2 Baths · House
· Fireplace · Equipped kitchen · Parking
Saint Michael, St Michael city Wright County Minnesota · 2,573 sq.ft · 4 Bedrooms · 2 Baths · House · Fireplace · Equipped kitchen · Parking
Completed New Construction ready for Quick Move-in! Two Story Home featuring a 4 Bay Garage (1,010 sq. Ft) located on a Walkout Homesite! Self guided tours available daily. Simply scan the QR code on the front door. Main floor boasts 9' Ceilings, Great Room with Fireplace, Flex Room, Decorative Stair Rails, Expansive Kitchen with Center Island & Walk-in Pantry, Mudroom with Walk-in Closet and Half Bath. Upper floor features 4 Bedrooms plus Versatile Loft, 2 Bathrooms, and Laundry Room. Primary Suite highlights include Two Walk-In Closets & Private Deluxe Bath including Double Sink Vanity, Soaking Tub, Separate Shower with Tile Wall Surround, & Linen Closet. Unfinished Walkout Lower Level ready for future finish including future family room, 5th bedroom, & 4th bath. Ask about financing incentive with use of Seller's Preferred Lender & Title. Front door electronic keypad not included. Some photos may not depict actual plan, materials, and finishes. All measurements are approximate
USD 499,900
2740 Kepler Avenue NE
View photo
Townhouse · for sale
USD 364,990
USD 157/sq.ft
2740 Kepler Avenue NE
Saint Michael, St Michael city Wright County Minnesota
· 2,314 sq.ft · 3 Bedrooms · 2 Baths · Townhouse
· Office room · Parking
Saint Michael, St Michael city Wright County Minnesota · 2,314 sq.ft · 3 Bedrooms · 2 Baths · Townhouse · Office room · Parking
Fha 5.25%/5.891% APR if closing by November 24th with sellers preferred lender. Call for further details. Discover this stunning new construction home at 2740 Kepler Avenue NE in Saint Michael. The Schulz is a thoughtfully designed 3-bedroom, 2.5-bathroom home offers 2317 square feet of comfortable living space with an open-concept layout perfect for daily living and entertaining. The open-concept floorplan creates a natural flow between living areas, making it ideal for both daily life and hosting guests. The upstairs owner's bedroom features an en-suite bathroom and walk-in closet, while the additional bedrooms offer flexibility for family, guests, or home office space. The laundry is centrally located in the upper level by the bedrooms. The lower level has a large recreation room for you to use as you see fit. Also, don't miss the over-sized garage with lots of space for storage and other toys. Saint Michael offers an excellent location with easy access to parks and recreational opp
USD 364,990
4790 Jamocha Avenue NE
View photo
House · for sale
USD 774,900
USD 171/sq.ft
4790 Jamocha Avenue NE
Saint Michael, St Michael city Wright County Minnesota
· 4,510 sq.ft · 5 Bedrooms · 4 Baths · House
Saint Michael, St Michael city Wright County Minnesota · 4,510 sq.ft · 5 Bedrooms · 4 Baths · House
Welcome to Robert Thomas Homes Briarwood Sport Court Quick Move In! This home is nearly finished and looks amazing! Sport court is currently wide open for you to finish for whichever sport if you preference! This home has a spacious finished lower level with 5th bedroom and wet bar. The upper level features a bonus room and 4 bedrooms with 3 bathrooms and an upper level laundry! Please ask about our preferred lender promotions. Prices, square footage, and availability are subject to change without notice. Photos, virtual/video tours, and/or illustrations may not depict actual home plan configuration. Features, materials, and finishes shown may contain options that are not included in price
USD 774,900
922 Ridge Drive SE
View photo
House · for sale
USD 247,000
USD 269/sq.ft
922 Ridge Drive SE
Saint Michael, St Michael city Wright County Minnesota
· 915 sq.ft · 2 Bedrooms · 1 Bath · House
· Equipped kitchen · Cellar
Saint Michael, St Michael city Wright County Minnesota · 915 sq.ft · 2 Bedrooms · 1 Bath · House · Equipped kitchen · Cellar
Welcome home to this charming, beautifully updated 2-bedroom, 1 1/4-bathroom twin home on Ridge Drive SE in the heart of St. Michael! Perfect for first-time buyers, downsizers, or anyone looking to build instant equity, this move-in ready home blends effortless main-level comfort with tremendous future potential. The bright, open layout features a cozy living space, a functional kitchen with great flow, and fresh updates throughout. The real standout is the lower level-the basement which is partially framed and features a roughed-in bathroom (has a 1/4 bath or toilet fully functioning), providing a blank canvas ready to make your own. Easily complete a second bath and additional living space to instantly expand your square footage and maximize your equity. Superbly located within the top-tier St. Michael-Albertville School District, you are just minutes from local parks, trails, shopping, dining, and easy highway access
USD 247,000
3886 Larabee Avenue NE
View photo
House · for sale
USD 764,055
USD 259/sq.ft
3886 Larabee Avenue NE
Saint Michael, St Michael city Wright County Minnesota
· 2,939 sq.ft · 3 Bedrooms · 3 Baths · House
· Deck · Fireplace · Equipped kitchen
Saint Michael, St Michael city Wright County Minnesota · 2,939 sq.ft · 3 Bedrooms · 3 Baths · House · Deck · Fireplace · Equipped kitchen
New development with large private lots, mature trees, and a convenient location! Close to stores, schools, and parks. All homes include LP siding. The great room features a fireplace and built-in entertainment cabinets. The Kitchen includes quartz countertops, stainless steel appliances, custom cabinets, an oversized center island, and a walk-in pantry. The owner's bedroom features a vaulted ceiling, a walk-in closet, and a private bath with a ceramic-tiled shower and double vanity. The finished LL has a family room with a gas fireplace and wet bar, an additional bedroom, a 3/4 bath, and lots of storage: sunroom, Trex deck. Development has three custom non-HOA lots; The HOA has 10 Slab-on-grade lots, 7 Walkout lots, and 3 Lookout lots. 2026 Fall Parade of Homes Model. Benzinger Homes
USD 764,055
2449 Jaber Avenue NE
View photo
House · for sale
USD 564,500
USD 146/sq.ft
2449 Jaber Avenue NE
Saint Michael, St Michael city Wright County Minnesota
· 3,853 sq.ft · 5 Bedrooms · 4 Baths · House
· Deck
Saint Michael, St Michael city Wright County Minnesota · 3,853 sq.ft · 5 Bedrooms · 4 Baths · House · Deck
Welcome to this beautiful 5-bedroom, 5-bathroom home in the sought-after Legacy Bay neighborhood of St. Michael! Perfectly positioned on one of the community's rare lots with unobstructed views, this home offers a peaceful backdrop that's hard to find in a new construction neighborhood. Inside, you'll find spacious living areas, modern finishes, and plenty of room to live, work, and entertain. Unlike nearby new construction homes, this property is truly move-in ready with valuable upgrades already completed, including a finished deck, gutters, blinds—features that often come at a significant additional cost with a new build. Enjoy the benefits of newer construction without the added expense or hassle, all while owning one of the neighborhood's most desirable lots
USD 564,500
508 Underwood Ln NW, Saint Michael, MN 55376
View photo
House · for sale
USD 449,900
USD 199/sq.ft
508 Underwood Ln NW, Saint Michael, MN 55376
Saint Michael, St Michael city Wright County Minnesota
· 2,260 sq.ft · 3 Bedrooms · 1 Bath · House
· Garden
Saint Michael, St Michael city Wright County Minnesota · 2,260 sq.ft · 3 Bedrooms · 1 Bath · House · Garden
Welcome to this beautifully updated, hard-to-find walkout in a sought-after St. Michael location! This exceptional 3-bedroom, 3-bathroom home sits on a generous lot overlooking a peaceful nature preserve and wildlife area. Enjoy comfortable living, inviting entertaining spaces, and an incredible backyard retreat featuring a 15
USD 449,900
3886 Larabee Ave NE, Saint Michael, MN 55376
View photo
House · for sale
Request Details
3886 Larabee Ave NE, Saint Michael, MN 55376
Saint Michael, St Michael city Wright County Minnesota
· 2,939 sq.ft · 3 Bedrooms · 1 Bath · House
· Fireplace · Equipped kitchen
Saint Michael, St Michael city Wright County Minnesota · 2,939 sq.ft · 3 Bedrooms · 1 Bath · House · Fireplace · Equipped kitchen
New development with large private lots, mature trees, and a convenient location! Close to stores, schools, and parks. All homes include LP siding. The great room features a fireplace and built-in entertainment cabinets. The Kitchen includes quartz countertops, stainless steel appliances, custom cabinets, an oversized center island, and a walk-in pantry. The owner
Request Details
1420 Jalger Avenue NE
View photo
House · for sale
USD 600,000
USD 229/sq.ft
1420 Jalger Avenue NE
Saint Michael, St Michael city Wright County Minnesota
· 2,616 sq.ft · 4 Bedrooms · 3 Baths · House
· Garden · Deck · Equipped kitchen · Parking
Saint Michael, St Michael city Wright County Minnesota · 2,616 sq.ft · 4 Bedrooms · 3 Baths · House · Garden · Deck · Equipped kitchen · Parking
Welcome to this gorgeous custom craftsman finished two story home, tucked into the Lakeview Estates development and within the Saint Michael school district, on just under 1 acre of mostly private land. As you pull into the spacious three car heated & insulated garage, you’ll be greeted by beautiful landscaping, mature trees and a new trellis adding even more curb appeal. Entering the front door, you immediately notice all the stunning custom maple trim work throughout. LVP flooring, custom maple cabinets, solid 3panel maple doors, maple capped & based wrought Iron railings with custom corner posts. The main level layout offers a large gourmet kitchen with a separate cooktop & dual oven microwave combo. Also finished with a huge island, granite countertops, stainless appliances & a stainless externally vented hood. There’s a breakfast nook is a great place for a cup of coffee in the morning. From the dining room, you walk out to the truly spacious deck with stairs to the backyard. The
USD 600,000
1162 th Circle NE
View photo
House · for sale
USD 587,135
USD 223/sq.ft
1162 th Circle NE
Saint Michael, St Michael city Wright County Minnesota
· 2,626 sq.ft · 4 Bedrooms · 2 Baths · House
· Office room · Equipped kitchen · Parking · Cellar
Saint Michael, St Michael city Wright County Minnesota · 2,626 sq.ft · 4 Bedrooms · 2 Baths · House · Office room · Equipped kitchen · Parking · Cellar
Fha 5.25%/5.891% APR if closing by December 23rd with sellers preferred lender. Call for further details. 4 bedrooms, morning room, loft, 3-car garage, main level office, walkout unfinished basement for future expansion, with million-dollar views. This home has it all! Everything is included at this price! No base price, plus lot premium, plus selections. All kitchen appliances (including vented microhood to outside), washer, dryer, blinds on operating windows throughout, soft close cabinetry, tankless water heater, designer finishes. Upgraded lighting package & LVP on main floor, irrigation and landscaping. This beautiful new construction home provides the perfect balance of comfort and functionality. The open-concept main living area creates a natural flow between spaces, making it ideal for both everyday living and hosting guests. The kitchen seamlessly connects to the morning room, dining, and living spaces, creating a unified entertainment area. Upstairs, you will find the spaciou
USD 587,135
4455 Kady Avenue NE
View photo
House · for sale
USD 625,000
USD 122/sq.ft
4455 Kady Avenue NE
Saint Michael, St Michael city Wright County Minnesota
· 5,113 sq.ft · 6 Bedrooms · 3 Baths · House
· Fireplace · Equipped kitchen
Saint Michael, St Michael city Wright County Minnesota · 5,113 sq.ft · 6 Bedrooms · 3 Baths · House · Fireplace · Equipped kitchen
Over 5,100 square feet of living space, six bedrooms, four bathrooms, and extensive recent improvements make this Saint Michael home stand out. Located in the highly sought-after STMA School District, this beautifully maintained home offers plenty of space, great features, and major updates already completed. The open-concept main level features nine-foot ceilings, plenty of natural light, and a kitchen with Cambria countertops, a large center island, stainless steel appliances, generous cabinetry, and a pantry. You’ll also find a living room with a gas fireplace, separate sitting room, formal dining room, bedroom that can also be used as an office, half bathroom, and spacious mudroom. Upstairs are four bedrooms, including a large primary suite with vaulted ceilings, a walk-in closet, soaking tub, and separate shower. There’s also another full bathroom, a loft, and an upstairs laundry room. The finished lower level features a spacious family room, sixth bedroom with a walk-in closet, f
USD 625,000
1162 th Street NE
View photo
House · for sale
USD 538,990
USD 305/sq.ft
1162 th Street NE
Saint Michael, St Michael city Wright County Minnesota
· 1,765 sq.ft · 2 Bedrooms · 2 Baths · House
· Equipped kitchen · Cellar
Saint Michael, St Michael city Wright County Minnesota · 1,765 sq.ft · 2 Bedrooms · 2 Baths · House · Equipped kitchen · Cellar
To-be-built listing. The Grayson plan offers main level living with 2 bedrooms, a den, a large mudroom, and an open concept kitchen/dining area/family room all on one level. The home features a gorgeous kitchen with a large center island, spacious walk-in pantry, stainless steel appliances, and quartz countertops. The home also offers a spacious basement for storage or future expansion. Surrounded by scenic landscapes and the nearby Crow River, Riverview Preserve in St. Michael offers a rare blend of natural beauty, modern amenities, and thoughtfully designed homes for every stage of life. With easy access to Highway 94 and close proximity to Downtown St. Michael, this community delivers the convenience you need with the serenity you crave
USD 538,990
5237 Jansen Ave NE, Saint Michael, MN 55376
View photo
House · for sale
USD 549,990
USD 164/sq.ft
5237 Jansen Ave NE, Saint Michael, MN 55376
Saint Michael, St Michael city Wright County Minnesota
· 3,337 sq.ft · 4 Bedrooms · 3 Baths · House
· Equipped kitchen · Cellar
Saint Michael, St Michael city Wright County Minnesota · 3,337 sq.ft · 4 Bedrooms · 3 Baths · House · Equipped kitchen · Cellar
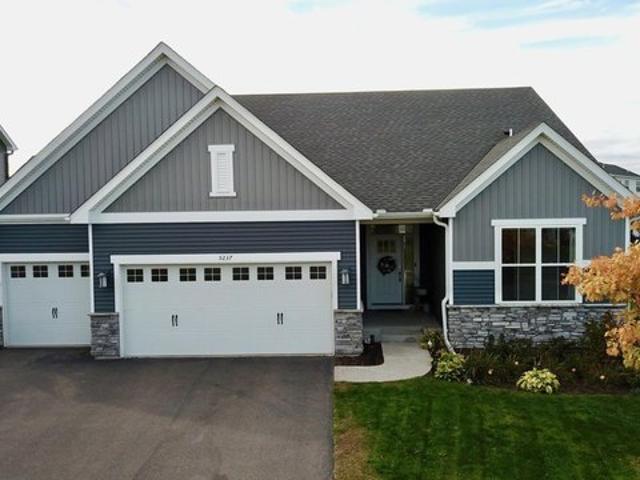
Sold! Gorgeous former model home. Executive 1-level living. Designer model decor. Upgrades throughout. Gourmet kitchen with SS appliances to include vented hood u0026 5 burner cooktop. Fabulous entertaining spaces. Bright sunny windows. Loads of LED lighting. Large main level laundry includes washer/dryer. Finished LO huge basement. Immense storage. Private Owners
USD 549,990
1159 th St NE, Saint Michael, MN 55376
View photo
House · for sale
USD 629,990
USD 157/sq.ft
Updated
1159 th St NE, Saint Michael, MN 55376
Saint Michael, St Michael city Wright County Minnesota
· 3,993 sq.ft · 5 Bedrooms · 3 Baths · House
Saint Michael, St Michael city Wright County Minnesota · 3,993 sq.ft · 5 Bedrooms · 3 Baths · House
Discover 1159- -th Street NE in Saint Michael, MN. A beautiful new construction home built by M/I Homes. This thoughtfully designed residence offers 3,992 square feet of wellplanned living space with 5 bedrooms and 3.5 bathrooms. The owner
USD 629,990
2778 Ivy Avenue NE
View photo
House · for sale
USD 679,900
USD 134/sq.ft
2778 Ivy Avenue NE
Saint Michael, St Michael city Wright County Minnesota
· 5,059 sq.ft · 6 Bedrooms · 5 Baths · House
· Equipped kitchen · Cellar
Saint Michael, St Michael city Wright County Minnesota · 5,059 sq.ft · 6 Bedrooms · 5 Baths · House · Equipped kitchen · Cellar
Ask about our 4.99% interest rate promo with our preferred lender. Welcome to Capstone’s Water Stone II floor plan. The focal point of this home is the kitchen with a huge center island, butler’s pantry, and walk in pantry. Upgraded built in appliances make this area shine. The main floor has a formal dining room or office with its double doors. The great room leads to the main floor guest bedroom with a full bath. A sunroom finished off the main floor with great views of the Lake. The tucked away staircase brings you to the upper level of this two story which has a very open feel thanks in the loft area. The owner’s suite has a walk in shower, 6 ft soaker tub and massive closet. The three other bedrooms share 2 bathrooms, one has a unique jack and Jill. All upstairs bedrooms have walk-in closets. This amazing floor plan has a finished Walkout Basement with its 6th bedroom, 3/4 bath totalling of 5067 sqft
USD 679,900
9760 47th Bay NE
View photo
House · for sale
USD 585,000
USD 169/sq.ft
9760 47th Bay NE
Saint Michael, St Michael city Wright County Minnesota
· 3,444 sq.ft · 5 Bedrooms · 4 Baths · House
· Fireplace · Equipped kitchen
Saint Michael, St Michael city Wright County Minnesota · 3,444 sq.ft · 5 Bedrooms · 4 Baths · House · Fireplace · Equipped kitchen
Ask how you can receive a 5.99% 30-year fixed rate mortgage PLUS up to $5000 in closing costs on this home. Welcome to The Whitney Plan by DR Horton in our newest neighborhood Anton Village. Situated on a gorgeous private walkout home site at nearly 1/3 of an acre, this 5 bedroom, 4 bath home offers beautiful white cabinets around the perimeter of your gourmet kitchen, and darker accent cabinets on the hood and island. The Whitney features a large open concept main floor with high end finishes like quartz countertops, stainless steel appliances, a gas fireplace, and much more including a bedroom and 3/4 bath. Upstairs you will find a large loft which adds versatility, and four spacious bedrooms each with their own walk-in closets, including a private primary suite with two closets, soaking tub, and large tiled shower in your own private bathroom!
USD 585,000
9798 47th Bay NE
View photo
House · for sale
USD 550,000
USD 198/sq.ft
9798 47th Bay NE
Saint Michael, St Michael city Wright County Minnesota
· 2,766 sq.ft · 4 Bedrooms · 2 Baths · House
· Equipped kitchen
Saint Michael, St Michael city Wright County Minnesota · 2,766 sq.ft · 4 Bedrooms · 2 Baths · House · Equipped kitchen
Our brand new Adams model just completed in our newest neighborhood, Anton Village! Introducing another new construction opportunity from D. R. Horton, America’s Builder. This two-story Adam's home has an open concept floorplan – perfect for gathering with family and friends. The main level of the Adams has a kitchen with a center island and walk-in pantry that overlooks the family room. A beautiful foyer, flex, and mudroom are also included on the main level of this floorplan. Owner's suite with large walk-in closet and private bath with separate tub and shower, +3 additional upper level bedrooms, full bath and bedroom level laundry. Upper level game room perfect for entertaining and living. Homes in the neighborhood receive multiple trees, mature sod, and in-ground irrigation. 1, 2, 10 year warranty included at time of closing. Smart home package also included with every D R Horton home. Close to the I-94 corridor and the Albertville Outlet Mall
USD 550,000
1161 th Street NE
View photo
House · for sale
USD 599,990
USD 187/sq.ft
1161 th Street NE
Saint Michael, St Michael city Wright County Minnesota
· 3,208 sq.ft · 4 Bedrooms · 3 Baths · House
· Equipped kitchen · Swimming pool · Cellar
Saint Michael, St Michael city Wright County Minnesota · 3,208 sq.ft · 4 Bedrooms · 3 Baths · House · Equipped kitchen · Swimming pool · Cellar
Fha 5.25%/5.891% APR if closing by December 23rd with sellers preferred lender. Call for further details. With over 3,200 finished square feet, this home has all the essentials you’re looking for in your new home including 4 spacious bedrooms, 4 bathrooms, a morning room and flex room on the main level, and a finished basement. The kitchen comes equipped with abundant counter space, an extended center island, stainless steel appliances, and a walk-in pantry. Upstairs, the owner’s suite offers complete privacy from the secondary bedrooms and includes a private bathroom with dual sinks and a large walk-in closet. The upper level is completed with spacious bedrooms, loft, hall bath, and a conveniently located laundry room. Nestled in the heart of Riverview Preserve, this residence combines luxury, warmth, and functionality in a setting surrounded by nature and community charm. Enjoy access to Riverview Preserve's exceptional amenities including a pool, clubhouse, walking trails, and the u
USD 599,990
2420 Lachman Ave NE, Saint Michael, MN 55376
View photo
House · for sale
USD 509,000
USD 184/sq.ft
2420 Lachman Ave NE, Saint Michael, MN 55376
Saint Michael, St Michael city Wright County Minnesota
· 2,766 sq.ft · 4 Bedrooms · 1 Bath · House
· Garden · Deck · Equipped kitchen · Parking
Saint Michael, St Michael city Wright County Minnesota · 2,766 sq.ft · 4 Bedrooms · 1 Bath · House · Garden · Deck · Equipped kitchen · Parking
Seller says Sell. Bring all reasonable offers! Better than new construction! Why settle for a small lot when you can have over an acre of wooded privacy? Enjoy the best of both worlds with this beautifully remodeled rambler in St. Michael! Offering the updates and finishes buyers love about new construction, but with the space, privacy, and mature trees that are hard to find in newer developments. ALL LIVING FACILITIES ON ONE LEVEL, plus nearly 2,800 finished square feet, 4 bedrooms, 3 bathrooms, and an attached 3-car garage. The beautifully updated kitchen features quartz countertops and black stainless-steel appliances, while new flooring and fresh paint throughout give the home a fresh, modern feel. The newly finished lower level adds two additional bedrooms, a 3/4 bath, and a spacious family room. A new roof adds even more peace of mind. Step outside and enjoy the large deck overlooking your private, wooded backyard with plenty of room to spread out. Need additional garage space? T
USD 509,000
1163 th Street NE
View photo
House · for sale
USD 686,260
USD 161/sq.ft
1163 th Street NE
Saint Michael, St Michael city Wright County Minnesota
· 4,252 sq.ft · 5 Bedrooms · 3 Baths · House
· Office room · Fireplace · Equipped kitchen · Swimming pool
Saint Michael, St Michael city Wright County Minnesota · 4,252 sq.ft · 5 Bedrooms · 3 Baths · House · Office room · Fireplace · Equipped kitchen · Swimming pool
To-be-built listing. Looking for a home with an athletic court? This 5 bed home features style and function with thoughtful design throughout. The upper level features four spacious bedrooms, including a private primary suite with en suite bath, complete with separate tub, tile shower and double sinks. The main floor showcases a large kitchen that flows into the open family room with modern electric fireplace, plus a flex room ideal for a home office or playroom. Enjoy charming curb appeal from the covered front porch. The finished lower level includes an athletic court, perfect for indoor recreation and year-round fitness. Built with quality craftsmanship and modern features, this home combines versatile living spaces with the comfort and convenience of new construction. Riverview Preserve offers private clubhouse, pool, and future city park
USD 686,260
1683 Langston Avenue NE
View photo
House · for sale
USD 499,990
USD 167/sq.ft
1683 Langston Avenue NE
Saint Michael, St Michael city Wright County Minnesota
· 2,982 sq.ft · 4 Bedrooms · 3 Baths · House
· Equipped kitchen · Cellar
Saint Michael, St Michael city Wright County Minnesota · 2,982 sq.ft · 4 Bedrooms · 3 Baths · House · Equipped kitchen · Cellar
Fha 5.25%/5.891% APR if closing by December 23rd with sellers preferred lender. Call for further details. Everything is included at this price! All kitchen appliances (including vented microhood to outside), washer, dryer, blinds on operating windows throughout, soft close cabinetry, tankless water heater, designer finishes. Upgraded lighting package & LVP on main floor, irrigation and landscaping. The main floor welcomes you with a flex room that leads into an open concept living/dining/kitchen space. Upstairs features three generous sized bedrooms, with plenty of storage throughout, including walk in closets, a loft, and laundry room located on same level with bedrooms. The lookout basement is finished with a fourth bedroom, additional family room, and bathroom
USD 499,990
1711 Hansack Avenue NE
View photo
House · for sale
USD 425,000
USD 598/sq.ft
1711 Hansack Avenue NE
Saint Michael, St Michael city Wright County Minnesota
· 710 sq.ft · 1 Bedroom · 1 Bath · House
Saint Michael, St Michael city Wright County Minnesota · 710 sq.ft · 1 Bedroom · 1 Bath · House
Whether you're looking for a cozy lakeside retreat, or envision building a custom lake home, this property offers the best of both worlds. Enjoy the beautiful views of Beebe Lake from this charming one bedroom, one bath home. A City approved variance has already been granted, providing an exceptional opportunity to move forward with future building plans. Welcome Home!
USD 425,000
4983 Jamocha Avenue NE
View photo
House · for sale
USD 589,990
USD 192/sq.ft
4983 Jamocha Avenue NE
Saint Michael, St Michael city Wright County Minnesota
· 3,068 sq.ft · 5 Bedrooms · 3 Baths · House
· Office room · Fireplace · Equipped kitchen · Parking · Cellar
Saint Michael, St Michael city Wright County Minnesota · 3,068 sq.ft · 5 Bedrooms · 3 Baths · House · Office room · Fireplace · Equipped kitchen · Parking · Cellar
This home is move-in ready! This impressive two-story home delivers 3,078 square feet of thoughtfully designed living space and a coveted 3-car garage—ideal for car enthusiasts or extra storage. Step inside to a bright open-concept main level where the upgraded gourmet kitchen shines with sleek quartz countertops, stainless steel Frigidaire Gallery appliances, a tile backsplash and crown molding. The kitchen seamlessly overlooks the dining area and Great Room, complete with an inviting gas fireplace for cozy evenings. A versatile study is perfect for a home office or creative retreat, while a secondary bedroom on the main level creates a sense of privacy for guests. Upstairs, the luxurious owner's suite features an extended height vanity and a separate tub and serenity shower, while the remaining three additional bedrooms each offer their own walk-in closet. A loft adds even more flexible living space and an unfinished basement provides endless potential for future customization. With
USD 589,990
9782 26th St NE, Saint Michael, MN 55376
View photo
House · for sale
USD 419,590
USD 170/sq.ft
Updated
9782 26th St NE, Saint Michael, MN 55376
Saint Michael, St Michael city Wright County Minnesota
· 2,454 sq.ft · 5 Bedrooms · 2 Baths · House
Saint Michael, St Michael city Wright County Minnesota · 2,454 sq.ft · 5 Bedrooms · 2 Baths · House
Experience thoughtful design and modern comfort in the Copperleaf, a beautifully crafted two-story home tailored for today
USD 419,590
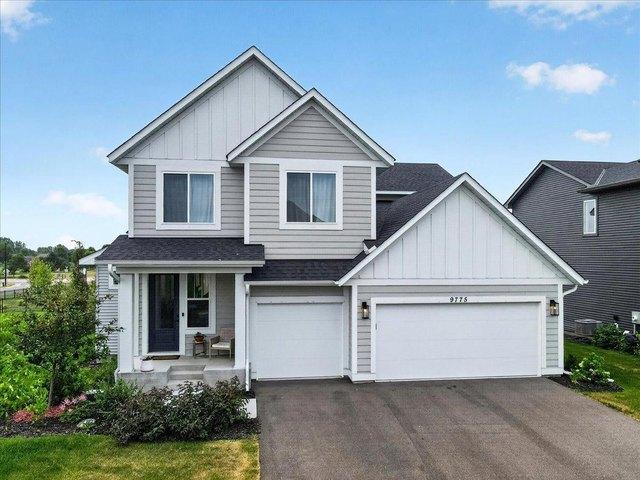
9775 46th St NE, Saint Michael, MN 55376
View photo
House · for sale
USD 512,480
USD 211/sq.ft
9775 46th St NE, Saint Michael, MN 55376
Saint Michael, St Michael city Wright County Minnesota
· 2,422 sq.ft · 4 Bedrooms · 1 Bath · House
· Parking · Fireplace · Cellar
Saint Michael, St Michael city Wright County Minnesota · 2,422 sq.ft · 4 Bedrooms · 1 Bath · House · Parking · Fireplace · Cellar
Now open! Come see our NEW Forte. Eligible for our 3-2-1 Step Up Program with our preferred lender! Architecturally designed single-family home featuring a welcoming front porch with LP prefinished board u0026 lap siding with wrapped windows and trim boards on the front faade. Light-filled open main floor plan with expansive windows, mudroom, and walk-in pantry. The Gathering room has floor to ceiling windows and optional fireplace u0026 media cabinet available. The Staircase opens to foyer and leads to large upper level loft, 4 bedrooms, 2 bathrooms, and laundry. Your Owners suite features double vanity, large shower, and walk-in closet. Finished staircase to Basement and large storage room 3 car garage. Prices, Promotions, and availability are subject to change without notice. Photos, virtual/video tours, and/or illustrations may not depict actual home plan configuration. Features, materials, and finishes shown may contain options that are not included in the price
USD 512,480

Get email alerts

Don't miss out: be the first to know about new properties

The alert was correctly created

On subscribing you accept the conditions of use and the privacy policy
Alert
Receive new ads in your inbox
Save this search
Receive alerts for new listings

We'll send you an email when we have new properties for: "Properties for sale in Saint Michael, St Michael city Wright County Minnesota"

The alert was correctly created

Get email alerts and be the first to see new listings
Required field
On subscribing I accept the terms of the privacy policy
Perfect! You'll soon start receiving new listings via email
Alert
Receive an email when we have new ads for Properties for sale in Saint Michael, St Michael city Wright County Minnesota
Save this search
Filters

Bedrooms

Size (sq.ft)

sq.ft
sq.ft

Price

USD
USD

Property type

Bathrooms

Clear all filters
Receive notifications when new entries are published.