2,476 properties for sale in 64165

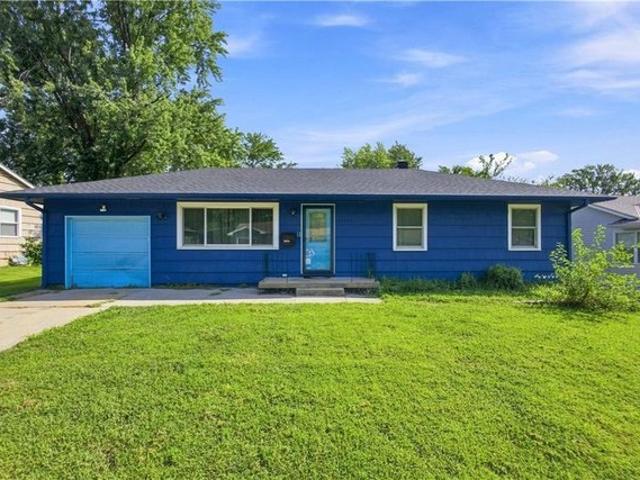
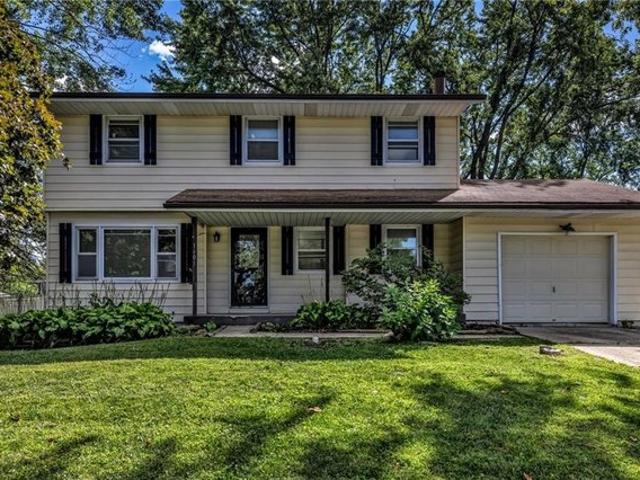
512 NE 43 Terrace
View photo
House · for sale
USD 250,000
USD 193/sq.ft
512 NE 43 Terrace
64165
· 1,292 sq.ft · 3 Bedrooms · 1 Bath · House
· Garden · Office room · Terrace · Parking · Deck · Equipped kitchen
64165 · 1,292 sq.ft · 3 Bedrooms · 1 Bath · House · Garden · Office room · Terrace · Parking · Deck · Equipped kitchen
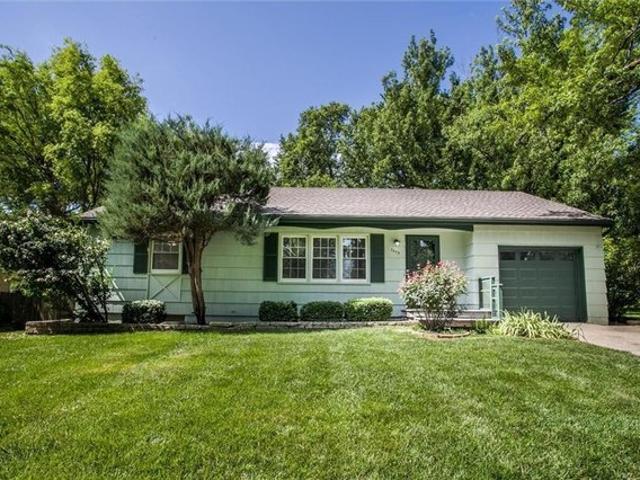
WOW! Not your typical Greenfield home. HUGE 18 x 21 remodeled kitchen with beautiful cabinets and center island. Tons of cabinets and counter space. All staineless steel kitchen appliances 2024. Kitchen boasts a huge family eating area! Enjoy watching the Chiefs games with friends and family and everything you need within a few steps including a mount for your TV, A hidden walk-in pantry offers additional storage and a nice freezer. Half bath located close by too! New roof and gutters. April 2026. BRAND NEW deck installed Oct 2026. New Main level Exterior doors and large front bay window for added light in the living room area. Awesome MAIN FLOOR LAUNDRY offers tons of cabinets and shelving, a multi-shelved pantry, hang bar, folding counter, drop zone, and nice WASHER and DRYER STAY. Main floor Primary and second bedroom. Upper level bedroom 3 would also make a great office or gaming room with built-ins, closet, and attic storage. Deep single car garage with backyard access door. Basem
USD 250,000
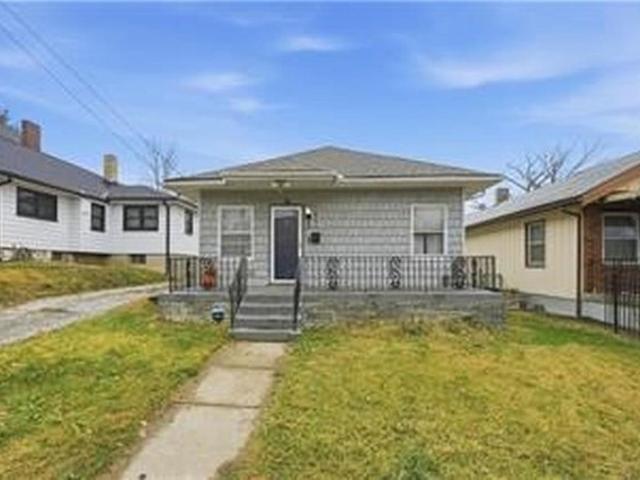
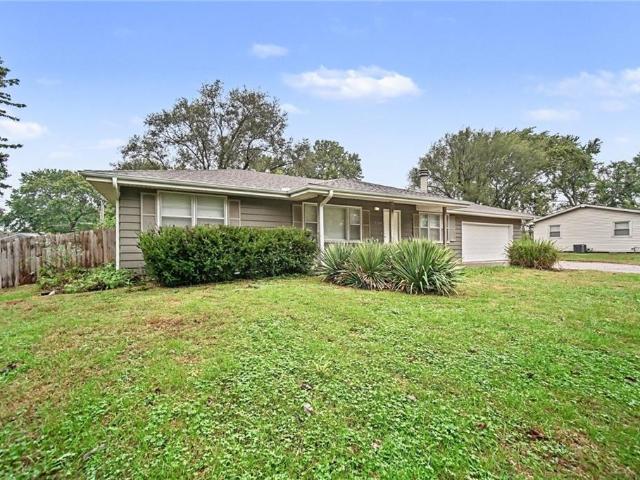
1811 Pendleton Ave, Kansas City, MO 64124
View photo
House · for sale
USD 190,000
USD 113/sq.ft
1811 Pendleton Ave, Kansas City, MO 64124
64165
· 1,679 sq.ft · 2 Bedrooms · 2 Baths · House
· Garden · Office room · Equipped kitchen · Air conditioning · Cellar
64165 · 1,679 sq.ft · 2 Bedrooms · 2 Baths · House · Garden · Office room · Equipped kitchen · Air conditioning · Cellar
Historic character, comfortable living and some of the bigger-ticket updates already in place! This Pendleton Heights home features beautiful hardwood floors, abundant natural light and a spacious kitchen with plenty of cabinetry and room to gather. The main level offers two bedrooms plus flexible additional space that could work as a home office, hobby room or potential third bedroom. The large walk-out basement provides additional finished space along with plenty of storage and options for how you use the home. Updates include a roof replaced in 2017 and central A/C and natural-gas furnace approximately six years old. The home also features a 200-amp electrical panel with copper wiring, and the washer and dryer stay. Enjoy the front porch and backyard space, all just steps from Maple Park in historic Pendleton Heights. If you
USD 190,000
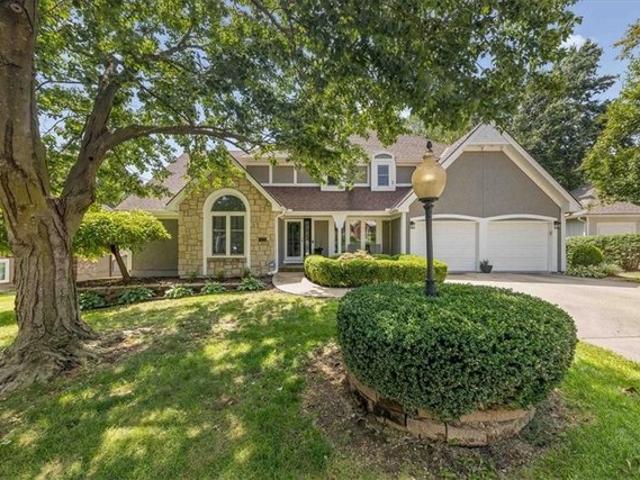
6728 N Quincy Cir, Kansas City, MO 64119
View photo
House · for sale
Request Details
Updated
6728 N Quincy Cir, Kansas City, MO 64119
64165
· 3,122 sq.ft · 4 Bedrooms · 3 Baths · House
· Garden · Office room · Deck · Fireplace · Equipped kitchen
64165 · 3,122 sq.ft · 4 Bedrooms · 3 Baths · House · Garden · Office room · Deck · Fireplace · Equipped kitchen
Enjoy convenient main-level living in this spacious 1.5-story home, thoughtfully designed for both everyday comfort and entertaining. The inviting great room features a cozy fireplace and flows seamlessly onto the*. Covered back deck*. And into the expansive kitchen. With abundant cabinetry, a large center island, and direct deck access, the kitchen is perfect for hosting gatherings or enjoying your morning coffee while overlooking the large, private backyard spanning over half an acre. The main level also offers a formal dining room and a dedicated office with French doors, providing plenty of space for work, dining, and relaxation. The spacious primary suite features a completely updated primary bathroom. Convenient main-level laundry and a half bath complete the main floor. Upstairs, you
Request Details
11403 Jackson Ave, Kansas City, MO 64137
View photo
House · for sale
USD 189,900
USD 193/sq.ft
11403 Jackson Ave, Kansas City, MO 64137
64165
· 980 sq.ft · 3 Bedrooms · 1 Bath · House
64165 · 980 sq.ft · 3 Bedrooms · 1 Bath · House
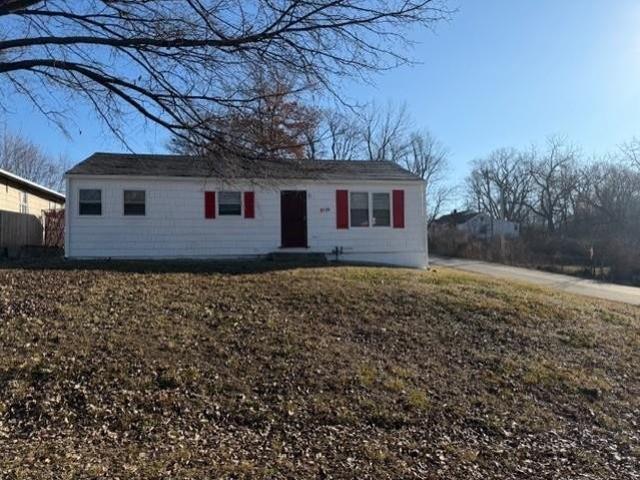
Classic 1956 construction meets thoughtful modern updates in this 3-bedroom, 1-bath home on a generous 8,276 sq. Ft. lot in Kansas City
USD 189,900
10704 N Richmond Ave, Kansas City, MO 64157
View photo
House · for sale
USD 496,990
USD 169/sq.ft
Updated
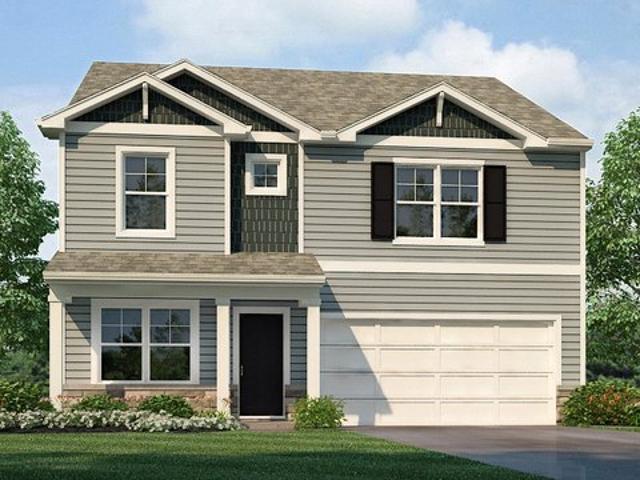
10704 N Richmond Ave, Kansas City, MO 64157
64165
· 2,928 sq.ft · 5 Bedrooms · 3 Baths · House
· Office room · Swimming pool · Cellar
64165 · 2,928 sq.ft · 5 Bedrooms · 3 Baths · House · Office room · Swimming pool · Cellar
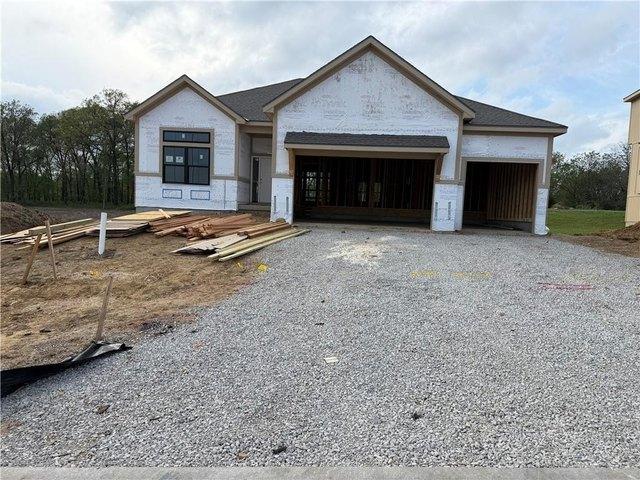
Talk to agent about closing cost incentives*. Holcombe floorplan is a 2 Story home with 4 LARGE BEDROOMS on the 2nd floor and a 5th Bedroom located in the FINISHED BASEMENT. The home is located on a WOODED, WALKOUT lot! *This home will be completed in December*. This 5-bedroom home has a finished basement! The flex room on the main level would make a great office or playroom. Kellybrook is located in Kansas City and is in the Liberty Schools district. Discover a home where modern elegance meets everyday convenience, nestled in the heart of the Kellybrook community that offers a pool for residents to use during the summer months. Built by D.R. Horton, this stunning residence combines superior craftsmanship with the latest in-home design, creating a space that
USD 496,990
6926 6 N Edison Ave, Kansas City, MO 64151
View photo
House · for sale
USD 440,000
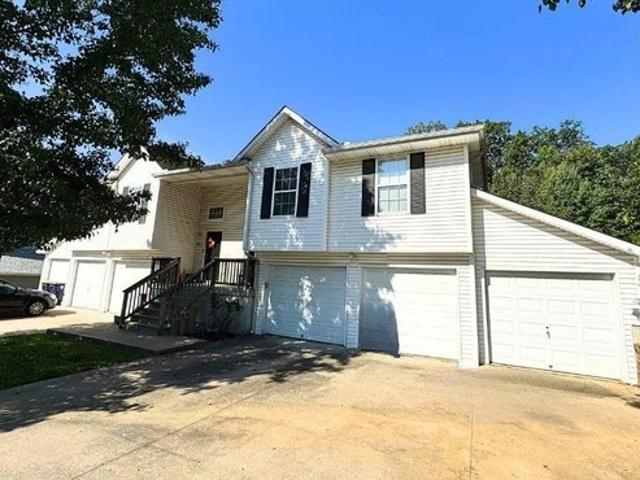
6926 6 N Edison Ave, Kansas City, MO 64151
64165
· House
64165 · House
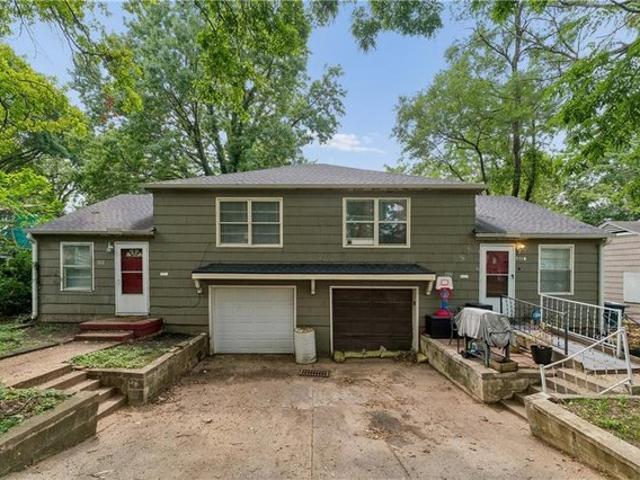
Great opportunity to add a fully occupied, income-producing duplex to your investment portfolio. The property features two established long-term tenants and generates $43,800 in gross annual rental income. One unit is secured by a long-term lease through May, while the second tenant is currently on a month-to-month lease, providing a new owner with both stability and flexibility. With both units already occupied, this property offers rental income from day one without the immediate need to locate new tenants
USD 440,000
4727 Mercier St, Kansas City, MO 64112
View photo
House · for sale
USD 794,000
USD 365/sq.ft
4727 Mercier St, Kansas City, MO 64112
64165
· 2,174 sq.ft · 3 Bedrooms · 2 Baths · House
· Patio · Terrace · Parking · Equipped kitchen · Lift
64165 · 2,174 sq.ft · 3 Bedrooms · 2 Baths · House · Patio · Terrace · Parking · Equipped kitchen · Lift
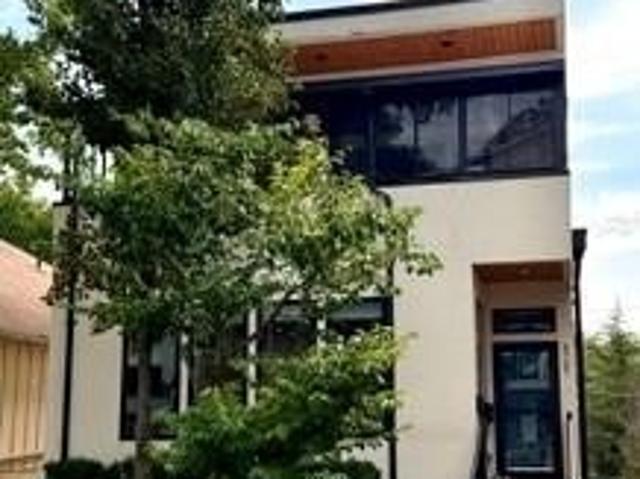
Modern living off the Plaza. Built in 2015, this newer construction home offers sleek modern architecture, tall ceilings, and sophisticated, low-maintenance West Plaza living. Boasting expansive windows and hardwood floors throughout, the bright, functional layout features an open main level with a main-floor laundry room and a kitchen with a large island, stainless appliances and spacious walk-in pantry. The light-filled dining room opens directly onto a private back rooftop terrace patio, perfect for relaxing or entertaining. Everyday convenience is effortless with a residential elevator servicing all levels directly from the garage. The primary suite serves as a true retreat, complete with a private enclosed front porch, a large walk-in closet, and an ensuite bath featuring a double vanity, soaking tub, and separate walk-in shower. Two additional generous bedrooms round out the 2nd level. Large two car garage and utility/storage area in the lower level. Home is walking distance to W
USD 794,000
4714 E 44th St, Kansas City, MO 64130
View photo
House · for sale
USD 155,000
USD 137/sq.ft
4714 E 44th St, Kansas City, MO 64130
64165
· 1,130 sq.ft · 4 Bedrooms · 1 Bath · House
· Garden · Office room · Equipped kitchen
64165 · 1,130 sq.ft · 4 Bedrooms · 1 Bath · House · Garden · Office room · Equipped kitchen
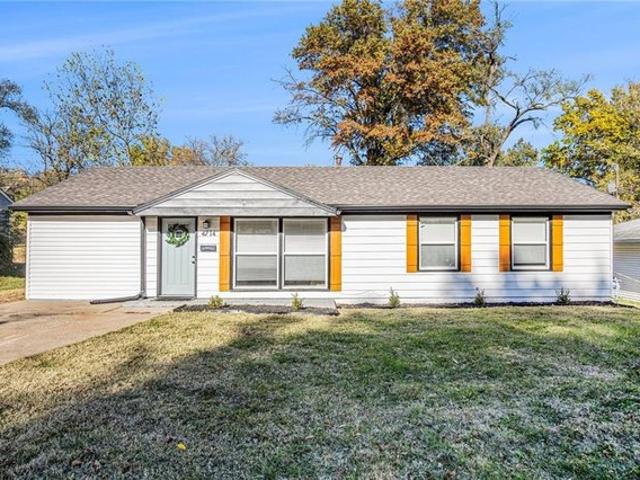
Step into this stunningly updated 4-bedroom, 1.5-bath home where modern design meets comfortable living. Every inch has been thoughtfully renovated. From the fresh exterior with eye-catching wood accents to the bright, open interior filled with natural light. The living room offers a welcoming atmosphere with new flooring, paint, and lighting throughout. The kitchen features sleek white cabinetry, stylish backsplash, and stainless steel appliances, flowing seamlessly into the dining area. Perfect for everyday meals or entertaining. The full bathroom is beautifully finished with marble-look tile and contemporary fixtures, while the half bath adds convenience for guests. Enjoy four spacious bedrooms offering flexibility for family, guests, or a home office. The large backyard provides endless possibilities for outdoor living and play
USD 155,000
3615 Topping Avenue
View photo
House · for sale
USD 108,000
USD 30/sq.ft
3615 Topping Avenue
64165
· 3,509 sq.ft · 2 Bedrooms · 2 Baths · House
64165 · 3,509 sq.ft · 2 Bedrooms · 2 Baths · House
Discover this inviting single-family home at 3615 Topping Ave, Kansas City, MO 64129, a classic 1920-built residence brimming with potential in the heart of the Dunbar neighborhood. Spanning approximately 880 sq ft on a spacious 0.19-acre lot, this traditional-style home features 2 generously sized bedrooms and 2 full bathrooms—perfect for first-time buyers, families, or savvy investors
USD 108,000
7409 NW 75th Ter, Kansas City, MO 64152
View photo
House · for sale
USD 232,000
USD 262/sq.ft
Updated
7409 NW 75th Ter, Kansas City, MO 64152
64165
· 883 sq.ft · 3 Bedrooms · 1 Bath · House
64165 · 883 sq.ft · 3 Bedrooms · 1 Bath · House
Back on the market with seller repairs! Updated electrical panel! Hydro jet completed and green light camera inspection provided by vendor. Gfci
USD 232,000
7110 Virginia Ave, Kansas City, MO 64131
View photo
House · for sale
USD 140,000
7110 Virginia Ave, Kansas City, MO 64131
64165
· House
· Cellar · Parking
64165 · House · Cellar · Parking
100% occupied duplex! 7110-7- Virginia Ave. Investment opportunity in Kansas City! This duplex offers two separate living spaces and plenty of potential for someone looking to expand an investment portfolio! The property features approximately 1,764 square feet of above-grade living space with 4 total bedrooms and 2 full bathrooms, plus additional basement space. Each side offers its own private entrance, and the property also provides off-street parking. Situated on a nearly quarter-acre lot in the Marlborough Heights subdivision! Desirable Kansas City location with access to shopping, dining, parks and major roadways
USD 140,000
2408 E 29th St, Kansas City, MO 64109
View photo
House · for sale
USD 549,000
2408 E 29th St, Kansas City, MO 64109
64165
· 2 Baths · House
· Cellar
64165 · 2 Baths · House · Cellar
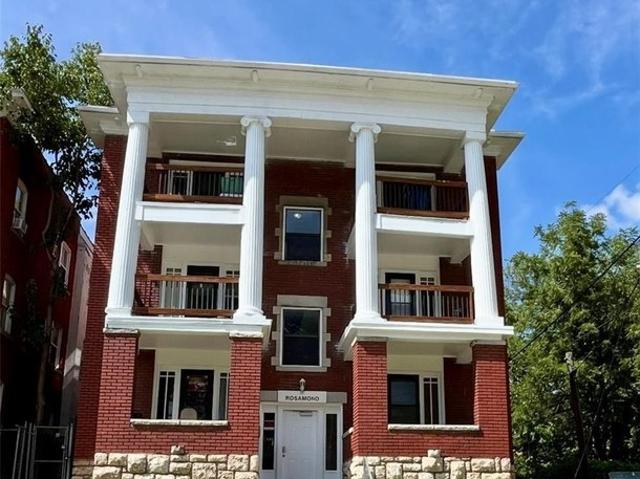
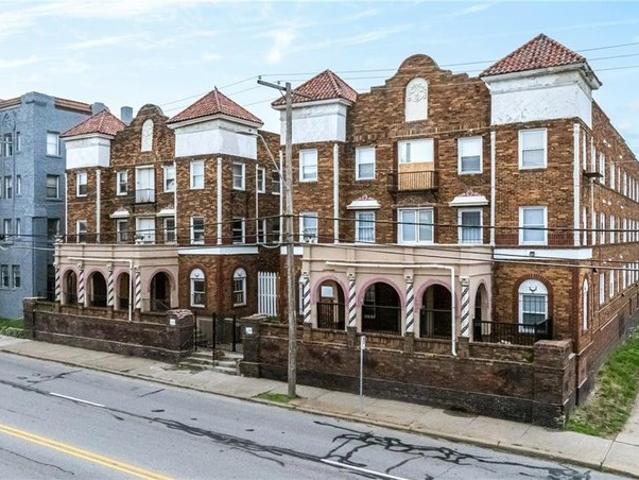
This is a great apartment building located close to downtown Kansas City MO. This 6 unit complex has 3 floors: The breakdown includes 5 large one bedroom apartments and one large two bedroom apartment plus ample storage in the walkout basement. Every apartment is a good size with a great flow and they all have their own front porch. This building stays occupied and has been pretty easy to rent. Great investment! It grosses over 70k a year and priced at just around 79k a door. Great buy! Seller
USD 549,000
3820 Walnut St, Kansas City, MO 64111
View photo
House · for sale
USD 1,000,000
3820 Walnut St, Kansas City, MO 64111
64165
· House
· Balcony · Cellar · Parking
64165 · House · Balcony · Cellar · Parking
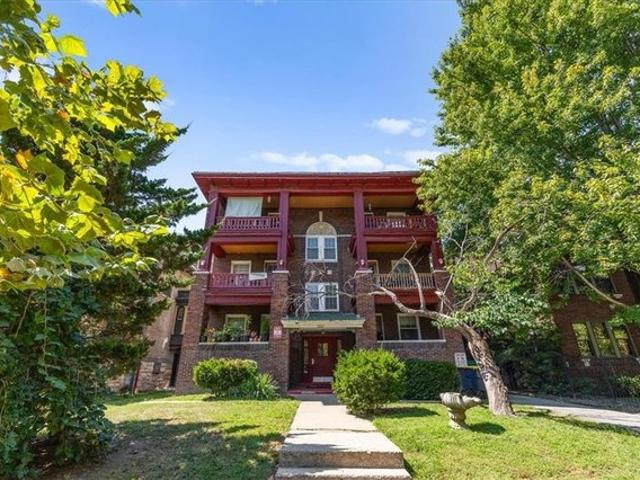
3820 Walnut Street is a 13-unit brick apartment building in the historic Hanover Place neighborhood of Midtown Kansas City. The three-story building totals 7,866 SF and consists of twelve 1-bedroom, 1-bath units and one studio, averaging 550-600 SF each. Units feature private balconies and updated vinyl windows. The building includes basement coin laundry serviced by Jetz under a freshly renewed 5-year contract, and off-street parking in the rear. Electric is individually metered and tenant-paid; gas, water, and trash are common and owner-paid. The property is steps from the KC Streetcar extension, Westport, and the Main Street corridor
USD 1,000,000
606 NE 43rd Ter, Kansas City, MO 64116
View photo
House · for sale
Request Details
606 NE 43rd Ter, Kansas City, MO 64116
64165
· 1,130 sq.ft · 3 Bedrooms · 1 Bath · House
· Terrace · Air conditioning
64165 · 1,130 sq.ft · 3 Bedrooms · 1 Bath · House · Terrace · Air conditioning
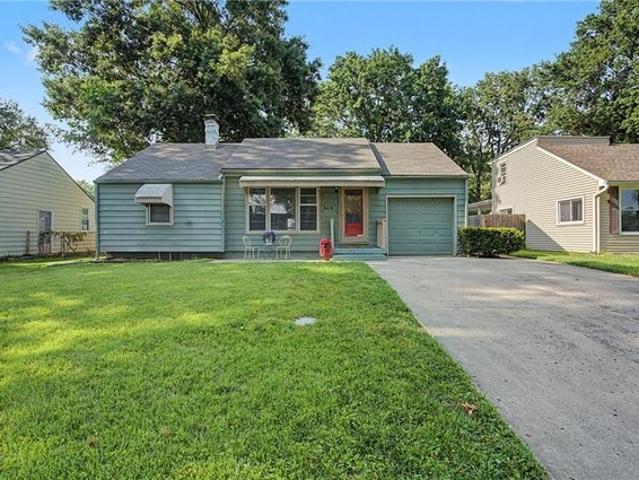
Welcome home to 606 NE 43rd Terrace. A charming 3 bedroom, 1 bath gem in Kansas City that checks all the boxes including a brand new AC. Step inside and you
Request Details
8549 Wornall Rd, Kansas City, MO 64114
View photo
House · for sale
USD 229,000
USD 287/sq.ft
8549 Wornall Rd, Kansas City, MO 64114
64165
· 797 sq.ft · 2 Bedrooms · 1 Bath · House
· Equipped kitchen
64165 · 797 sq.ft · 2 Bedrooms · 1 Bath · House · Equipped kitchen
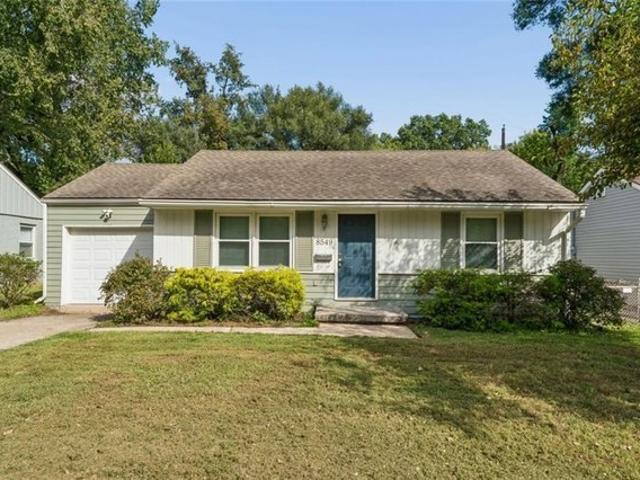
Imagine starting your day with a walk to your favorite coffee shop, an evening stroll along the Trolley Trail, or dinner at a nearby restaurant. All just moments from this home. This updated ranch offers the ease of one-level living in a location that puts convenience and lifestyle at your doorstep. Warm, beautiful wood floors flow throughout much of the home, creating a welcoming feel from the moment you enter. The fully equipped kitchen is ready for everything from takeout nights to homemade chili to watch the Chiefs. With 2 bedrooms and 1.5 baths, the layout makes smart us of every square foot while keeping life simple and comfortable. Washer and dryer are included for added convenience. Move-in ready. This home has all the ingredients for your next chapter
USD 229,000
334 N Belmont Blvd, Kansas City, MO 64123
View photo
House · for sale
USD 50,000
USD 28/sq.ft
334 N Belmont Blvd, Kansas City, MO 64123
64165
· 1,755 sq.ft · 2 Bedrooms · 1 Bath · House
· Patio · Equipped kitchen · Cellar
64165 · 1,755 sq.ft · 2 Bedrooms · 1 Bath · House · Patio · Equipped kitchen · Cellar
Investment Opportunity! Discover this solid 2-bedroom, 1-bath home offering exceptional potential for value-add investors or savvy buyers. Featuring a classic layout with spacious living areas, a functional kitchen, and a basement ready to be finished. The home requires cosmetic updates and personal touches. Outside, enjoy a large patio perfect for hosting. Whether you
USD 50,000
5142 Brookwood Avenue
View photo
House · for sale
USD 189,900
USD 116/sq.ft
5142 Brookwood Avenue
64165
· 1,636 sq.ft · 4 Bedrooms · 2 Baths · House
· Parking · Fireplace · Equipped kitchen · Cellar
64165 · 1,636 sq.ft · 4 Bedrooms · 2 Baths · House · Parking · Fireplace · Equipped kitchen · Cellar
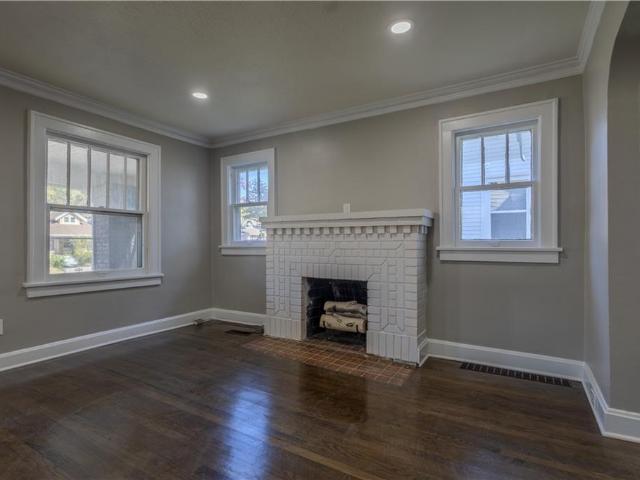
Beautifully updated with the charm and character of a 1925 home! This 4-bedroom, 2-bath home offers 1,641 square feet of living space with refinished hardwood floors, fresh paint, updated light fixtures, and beautifully renovated bathrooms throughout. The inviting living room features hardwood floors and a fireplace that adds warmth and character. The updated kitchen offers granite countertops, freshly painted cabinetry, and stainless steel appliances. Enjoy relaxing on the spacious screened-in, covered front porch! A full basement provides plenty of additional storage and possibilities. Outside, you'll find a 20x18 detached garage plus an 18x18 carport for additional covered parking. Major improvements include a new sewer line, fresh exterior paint, newer roof (approximately 5 years old), HVAC system (approximately 1 year old), and new water heater. Conveniently located near Rockhurst University, UMKC, the Country Club Plaza, shopping, and dining. A wonderful combination of historic c
USD 189,900
5987 Paseo Boulevard
View photo
House · for sale
USD 224,999
USD 172/sq.ft
5987 Paseo Boulevard
64165
· 1,302 sq.ft · 2 Bedrooms · 1 Bath · House
· Patio · Garden · Equipped kitchen
64165 · 1,302 sq.ft · 2 Bedrooms · 1 Bath · House · Patio · Garden · Equipped kitchen
New Price! Pre-inspected & truly move-in ready, this charming 1935 bungalow offers an ideal location just 2 miles from Rockhurst Univ & UMKC, 3 miles from the Country Club Plaza, 1 mile from Research Hospital & The Research School of Nursing, and 2.4 miles from Loose Park. Featuring 2 bedrooms, 1.5 bathrooms & a versatile upstairs bonus room, this home has been thoughtfully updated over the past 10 years w improvements including exterior doors, roof and gutters, electrical updates, backyard patio, backyard privacy fence, front patio privacy fence, light fixtures, ceiling fans, exterior siding removal and repairs, fresh exterior paint, an updated kitchen with stainless appliances, an updated main-floor bathroom, refinished hardwoods, and more. The pre-inspection & structural engineer report are available in supplements, offering added peace of mind for years to come. The main-level primary bedroom includes two closets and great natural light, while the second main-level bedroom is ideal
USD 224,999
119 W 39th St, Kansas City, MO 64111
View photo
House · for sale
USD 3,500,000
119 W 39th St, Kansas City, MO 64111
64165
· House
· Office room
64165 · House · Office room
119 W. 39th Street is a fully renovated 29-unit multifamily building located along the W. 39th Street corridor in the heart of Midtown Kansas City, just one block from Main Street and within walking distance of the 39th Street streetcar stop. The property has undergone a full-scale renovation with more than $2 million invested in new electrical, plumbing, sewer, foundation work, and interior improvements. The building is currently generating stabilized in-place income and provides a proven operating model for a buyer. A built-out office space provides the opportunity to add a 30th unit, offering additional upside without requiring a major structural renovation. This property can be purchased individually or packaged with the adjacent property
USD 3,500,000
8222 NW 90th Ter, Kansas City, MO 64153
View photo
House · for sale
USD 655,000
USD 227/sq.ft
8222 NW 90th Ter, Kansas City, MO 64153
64165
· 2,874 sq.ft · 4 Bedrooms · 3 Baths · House
· Garden · Deck · Fireplace · Equipped kitchen
64165 · 2,874 sq.ft · 4 Bedrooms · 3 Baths · House · Garden · Deck · Fireplace · Equipped kitchen
The McKinley by Hearthside Homes is a beautifully finished Reverse 1.5 Story offering 4 bedrooms, 3 baths, u0026 over 2,800 sq ft of living space with warm Modern Organic styling throughout. The main level features hardwood floors, an abundance of natural light, u0026 a great room centered around a striking fireplace with vertical detail and a clean, contemporary surround. The kitchen pairs soft neutral cabinetry u0026 quartz countertops with natural wood accents, a gas range, walk-in pantry, u0026 spacious island for both everyday living u0026 entertaining. The adjoining dining area opens directly to a covered composite deck with metal railing overlooking the backyard. The primary suite carries the home
USD 655,000
3039 Donnelly Ave, Kansas City, MO 64129
View photo
House · for sale
USD 144,900
USD 144/sq.ft
3039 Donnelly Ave, Kansas City, MO 64129
64165
· 1,001 sq.ft · 3 Bedrooms · 1 Bath · House
· Garden · Equipped kitchen
64165 · 1,001 sq.ft · 3 Bedrooms · 1 Bath · House · Garden · Equipped kitchen
Welcome to this charming, well-maintained, move-in-ready 3-bedroom, 1-bath bungalow. Newer LVP flooring enhances the kitchen and living areas, while the primary bedroom features brand-new carpet. Fresh interior and exterior paint give the home a clean, modern look. The spacious fenced backyard offers rear access and parking-perfect for added convenience
USD 144,900
4950 Central Street # 302
View photo
Condo · for sale
USD 599,000
USD 445/sq.ft
4950 Central Street # 302
64165
· 1,345 sq.ft · 2 Bedrooms · 2 Baths · Condo
· Garden · Balcony · Equipped kitchen · Parking · Security · Swimming pool
64165 · 1,345 sq.ft · 2 Bedrooms · 2 Baths · Condo · Garden · Balcony · Equipped kitchen · Parking · Security · Swimming pool
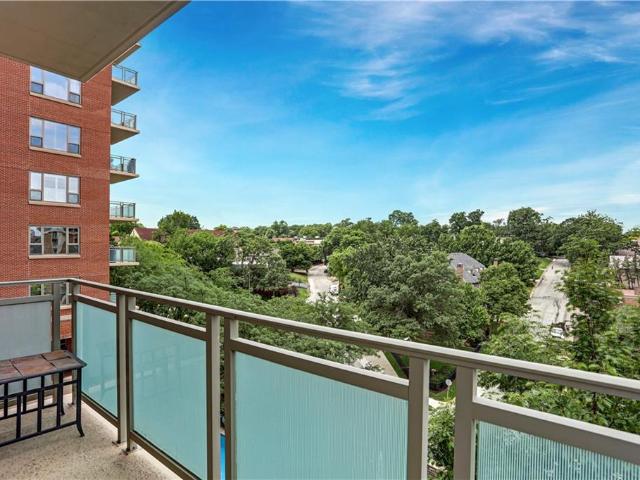
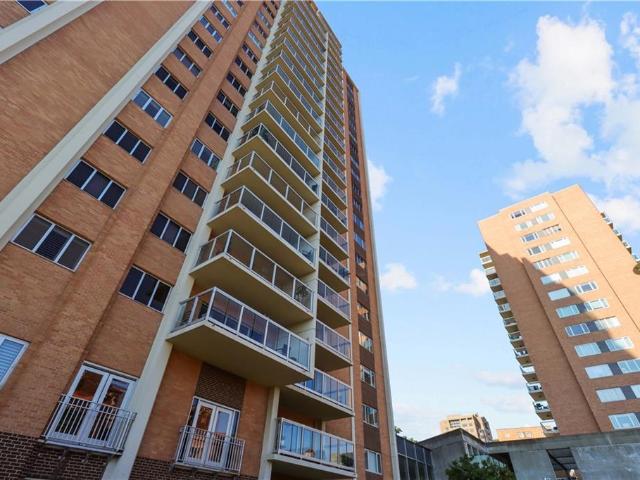
Elevated living meets effortless convenience in this beautifully updated third-floor residence at Kirkwood Circle Condominium. Designed with comfort and style in mind, this spacious condo features an open-concept layout, generous living areas, and an upgraded kitchen perfect for entertaining or everyday living. Large windows fill the home with natural light, while the private balcony offers gorgeous city views. The expansive primary suite includes a walk-in closet and a spa-inspired bathroom complete creating the perfect private retreat. Located just south of the iconic Country Club Plaza, residents enjoy quick access to premier shopping, dining, and entertainment. Exceptional community amenities include 24/7 concierge service, secured entry and outstanding security, a resort-style outdoor pool, fitness center, party room with catering kitchen, conference facilities, and beautifully maintained private gardens. Additional highlights include two assigned garage parking spaces, car wash b
USD 599,000
4115 Benton Blvd, Kansas City, MO 64130
View photo
House · for sale
USD 175,000
USD 83/sq.ft
4115 Benton Blvd, Kansas City, MO 64130
64165
· 2,099 sq.ft · 6 Bedrooms · 2 Baths · House
· Equipped kitchen
64165 · 2,099 sq.ft · 6 Bedrooms · 2 Baths · House · Equipped kitchen
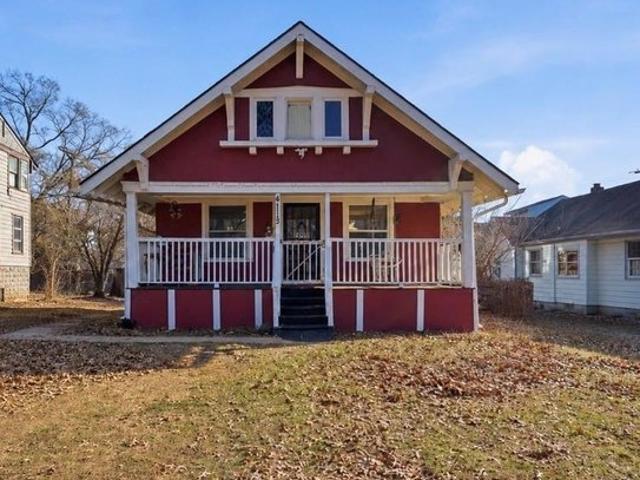
Another Beauty on Benton Blvd! This 6 Bedroom 2 Full Bath home has all the storage and space anyone could ask for! A Main level huge Laundry/Mud Room. Gorgeous Updated Open Kitchen with Huge Center Sink Island and Granite Countertops, Brand New Cabinets. Original Hardwood Floors in most of this huge home, Plush Carpet in the rest. Updated Bathrooms and All New Lighting. New Roof, Fresh Exterior and Interior Paint. This house is a show stoper!
USD 175,000
5733 N London Avenue
View photo
Townhouse · for sale
USD 180,000
USD 129/sq.ft
5733 N London Avenue
64165
· 1,389 sq.ft · 2 Bedrooms · 1 Bath · Townhouse
· Patio · Equipped kitchen · Parking · Cellar
64165 · 1,389 sq.ft · 2 Bedrooms · 1 Bath · Townhouse · Patio · Equipped kitchen · Parking · Cellar
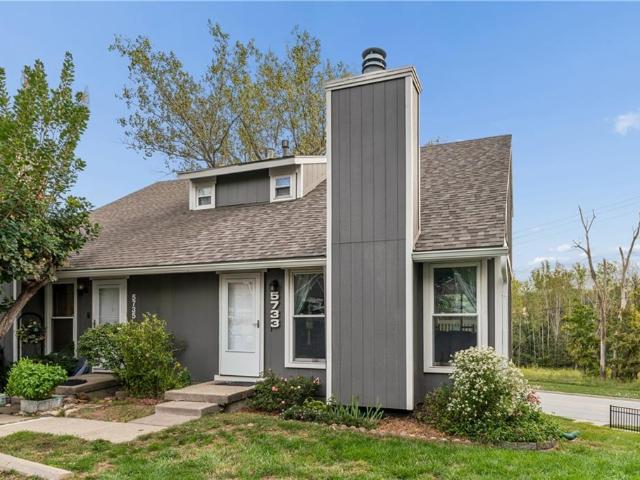
Welcome to this inviting 2-bedroom, 1.5-bath townhome offering comfortable living space and plenty of versatility. The main level features a functional layout with generous living and dining areas, while the kitchen provides ample cabinetry and workspace for everyday use. Upstairs, both bedrooms offer comfortable accommodations along with a full bath. A full basement adds valuable additional space with a partially finished area that can be used for a variety of needs, plus room for storage. Enjoy outdoor space on the patio, and take advantage of the convenience of a detached one-car garage. The roof was replaced in summer 2026. Located in the Walden subdivision with access to nearby shopping, dining, parks, and major roadways, this home combines practical living with a convenient Kansas City location. With multiple levels of usable space and opportunities to make it your own, this townhome is ready for its next chapter
USD 180,000
121 W 48th Street # 503
View photo
Condo · for sale
USD 550,000
USD 472/sq.ft
121 W 48th Street # 503
64165
· 1,163 sq.ft · 2 Bedrooms · 2 Baths · Condo
· Balcony · Equipped kitchen · Parking
64165 · 1,163 sq.ft · 2 Bedrooms · 2 Baths · Condo · Balcony · Equipped kitchen · Parking
Incredible Fifth-Floor Remodel at The Sulgrave! This beautifully renovated condo showcases sophisticated style, designer finishes, and exceptional attention to detail throughout. The stunning gourmet kitchen features crisp white cabinetry, stainless steel appliances, a generous center island, and beautiful finishes—perfect for both everyday living and entertaining. Fabulous wide-plank hardwood floors flow throughout the main living spaces, complemented by custom window treatments, newer carpet, and thoughtfully selected designer details. Spacious bedrooms are paired with newly renovated bathrooms featuring gorgeous tile and luxurious finishes. Step outside onto the beautiful private balcony and take in sweeping views of Kansas City. And a rare bonus—TWO parking spaces!
USD 550,000
11225 N Tracy Ave, Kansas City, MO 64155
View photo
House · for sale
USD 275,000
USD 181/sq.ft
11225 N Tracy Ave, Kansas City, MO 64155
64165
· 1,518 sq.ft · 3 Bedrooms · 2 Baths · House
· Equipped kitchen
64165 · 1,518 sq.ft · 3 Bedrooms · 2 Baths · House · Equipped kitchen
Beautifully maintained and move-in ready, this spacious home offers comfortable living in the highly regarded Staley High School attendance area. The large eat-in kitchen provides plenty of cabinet and counter space, along with an attractive gray subway tile backsplash and ample room for everyday dining. Upstairs, you
USD 275,000
1601 NE 114th St, Kansas City, MO 64155
View photo
House · for sale
USD 659,900
USD 441/sq.ft
Updated
1601 NE 114th St, Kansas City, MO 64155
64165
· 1,496 sq.ft · 4 Bedrooms · 2 Baths · House
· Equipped kitchen
64165 · 1,496 sq.ft · 4 Bedrooms · 2 Baths · House · Equipped kitchen
Welcome home to this beautifully updated property in the Lakeside Heights Subdivision! This charming 4 bed, 2.5 bath home features recent updates throughout, offering a perfect blend of modern finishes and everyday functionality. With upgrades to the home and an inviting layout, this home is a must see. Recent Updates Include: New interior paint. Hardwood floors throughout. Open kitchen with tons of cabinet space. Updated bathrooms with modern fixtures. Updated lighting and hardware Appliances: All kitchen appliances will remain in the home in their current condition. Appliances to stay AS IS, with no warranties or repairs provided by the seller. Enjoy a great location in North Kansas City, close to local amenities, shopping, and major highways. Schedule your showing today!
USD 659,900
10710 N Grand Avenue
View photo
House · for sale
USD 299,900
USD 114/sq.ft
10710 N Grand Avenue
64165
· 2,626 sq.ft · 3 Bedrooms · 2 Baths · House
· Garden · Equipped kitchen · Cellar
64165 · 2,626 sq.ft · 3 Bedrooms · 2 Baths · House · Garden · Equipped kitchen · Cellar
Move-in ready three-bedroom, two-bathroom home in the desirable Meadowbrook Heights neighbourhood. This home features an open floor plan that creates a seamless flow throughout the main living areas. The updated kitchen comes equipped with sleek stainless-steel appliances and durable granite countertops. Additional highlights include a primary bedroom with an attached primary bathroom, a finished basement providing extra versatile living space, and a fully fenced-in backyard. Conveniently located near grocery stores, gas stations, and Highway 169, the home offers an easy commute and is approximately 12 minutes from KCI, 10 minutes from Zona Rosa, 15 minutes from Liberty, and 15–20 minutes from downtown Kansas City. Schedule your private showing today!
USD 299,900
1111 W 46th Street # 24
View photo
Condo · for sale
USD 215,000
USD 255/sq.ft
1111 W 46th Street # 24
64165
· 840 sq.ft · 2 Bedrooms · 1 Bath · Condo
· Fireplace · Equipped kitchen
64165 · 840 sq.ft · 2 Bedrooms · 1 Bath · Condo · Fireplace · Equipped kitchen
Welcome home to this beautifully updated 2-bedroom, 1-bath condo in one of Kansas City’s most iconic neighborhoods. This home offers the perfect blend of character, style, and low-maintenance living just moments from everything the Country Club Plaza has to offer. Step inside to discover an open, light-filled living space featuring soaring ceilings with dramatic exposed beams, a stunning fireplace with custom built-ins, and modern finishes that create a warm yet sophisticated feel. The kitchen is designed for both everyday living and entertaining, showcasing granite countertops, white cabinetry, stainless steel appliances, and generous prep space. Both bedrooms offer comfortable retreats, while the updated bathroom provides timeless finishes. Whether you’re looking for your first home or an investment in one of Kansas City’s most desirable locations, this condo checks every box. Outside your front door, enjoy resort-style community amenities including a beautiful courtyard, sparkling p
USD 215,000
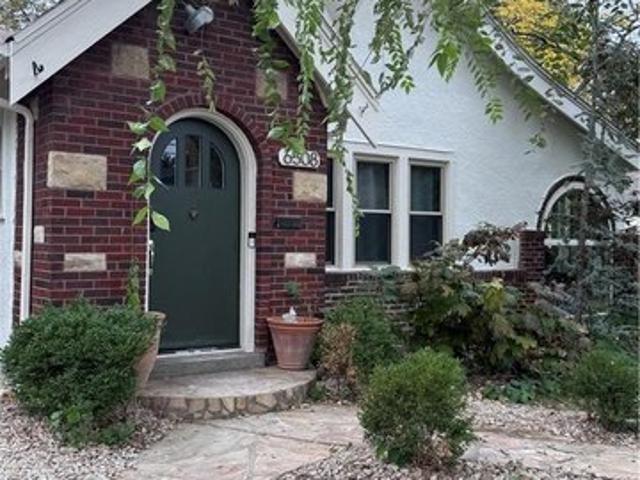
6508 Oak St, Kansas City, MO 64113
View photo
House · for sale
USD 399,900
USD 309/sq.ft
6508 Oak St, Kansas City, MO 64113
64165
· 1,292 sq.ft · 3 Bedrooms · 2 Baths · House
64165 · 1,292 sq.ft · 3 Bedrooms · 2 Baths · House
Coming Soon in Armour Hills! New exterior paint and such a functional floorplan! Details comiing soon!
USD 399,900

Get email alerts

Don't miss out: be the first to know about new properties

The alert was correctly created

On subscribing you accept the conditions of use and the privacy policy
Alert
Receive new ads in your inbox
Save this search
Receive alerts for new listings

We'll send you an email when we have new properties for: "Properties for sale in 64165"

The alert was correctly created

Get email alerts and be the first to see new listings
Required field
On subscribing I accept the terms of the privacy policy
Perfect! You'll soon start receiving new listings via email
Alert
Receive an email when we have new ads for Properties for sale in 64165
Save this search
Filters

Bedrooms

Size (sq.ft)

sq.ft
sq.ft

Price

USD
USD

Property type

Bathrooms

Clear all filters
Receive notifications when new entries are published.