141 properties for sale in 64068

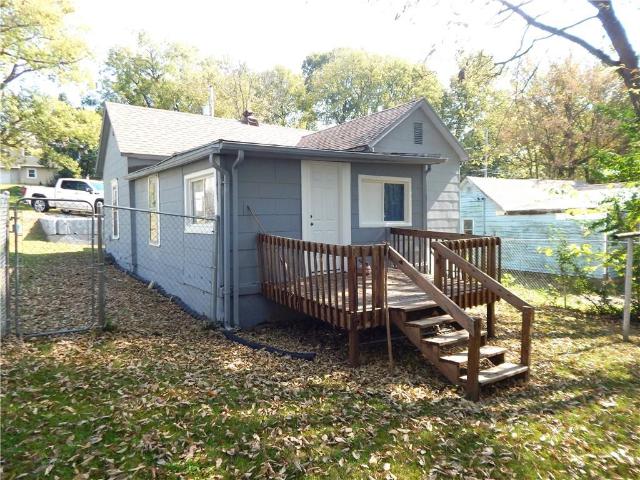
300 Ellas Way
View photo
House · for sale
USD 425,000
USD 284/sq.ft
New
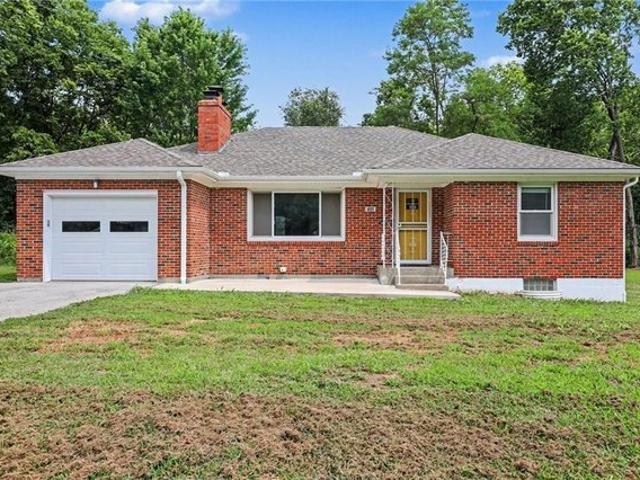
300 Ellas Way
64068
· 1,496 sq.ft · 3 Bedrooms · 2 Baths · House
· Garden · Cellar
64068 · 1,496 sq.ft · 3 Bedrooms · 2 Baths · House · Garden · Cellar
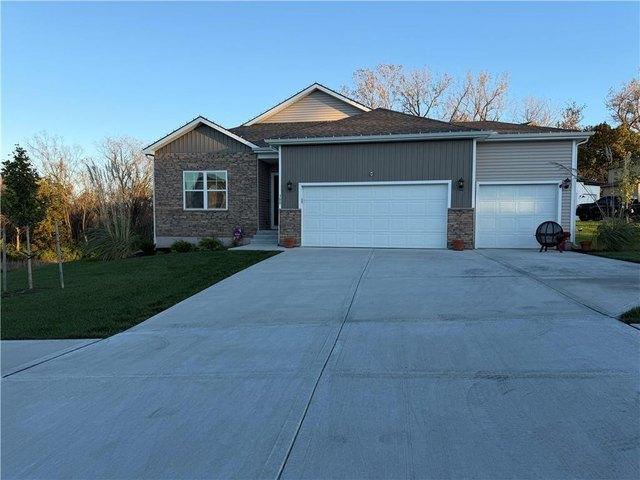
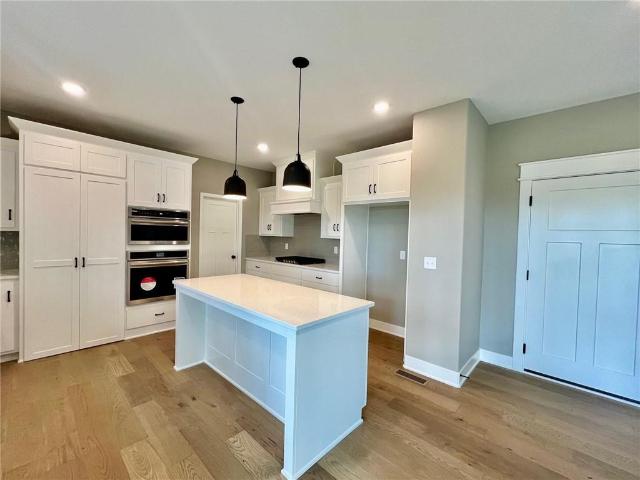
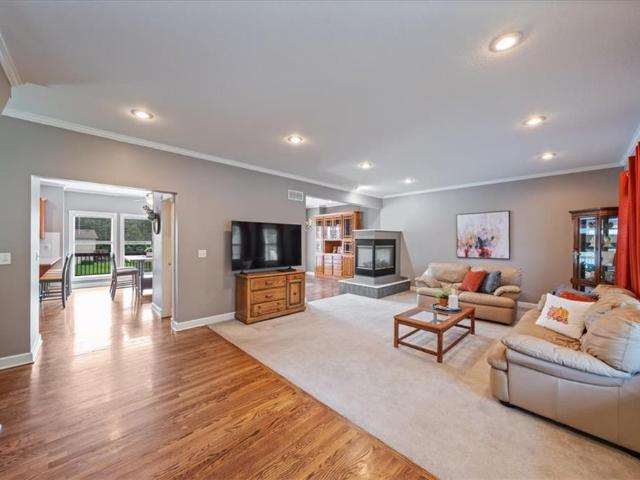
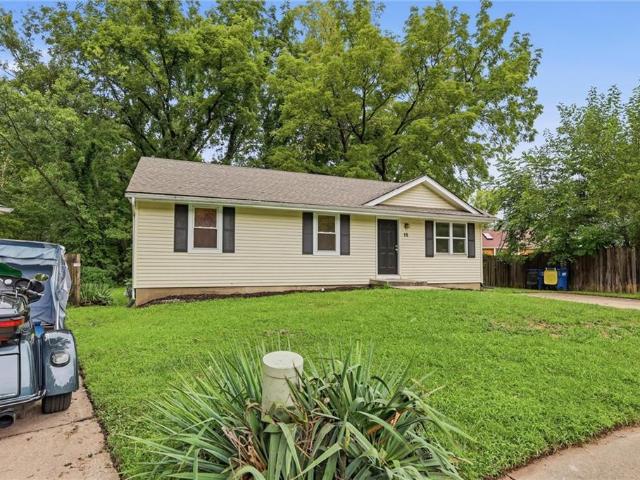
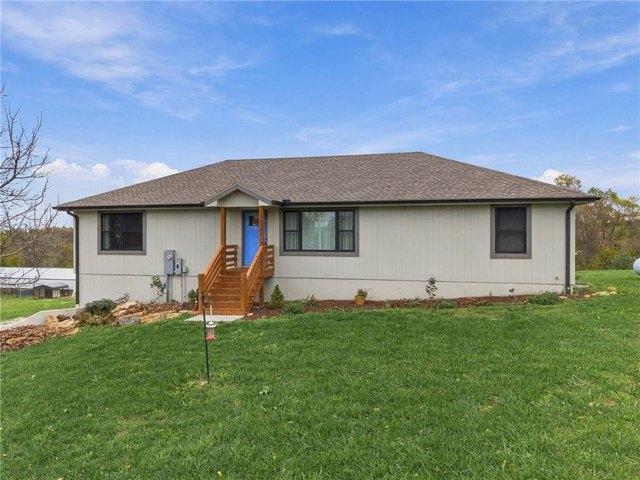
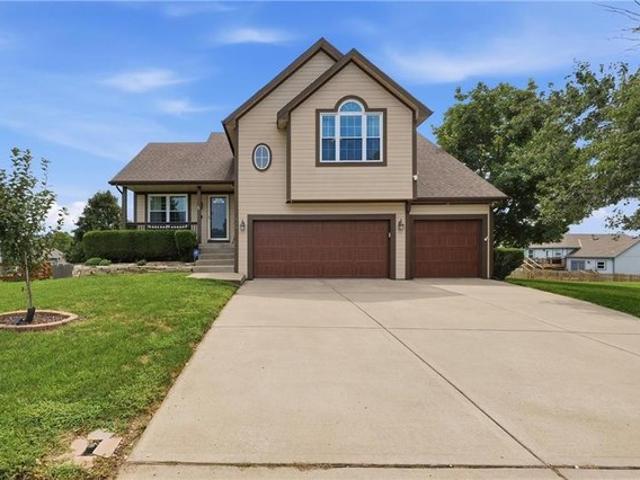
Coming this weekend! This true ranch home with all you need on the main floor, with the bonus of more room to expand your living space and entertaining. Built in 2024, a newer construction home sitting in a picturesque location: a wooded view in the backyard as you watch the fall colors arrive, and a view of William Jewell's beautiful campus from the front. Inside the home, you will find three bedrooms and two bathrooms all on the main floor with space between the primary suite and the other bedrooms for added privacy. The unfinished basement has two egress windows making future buildout possible to add two more bedrooms. Home has smart home capabilities for programming lighting and security
USD 425,000
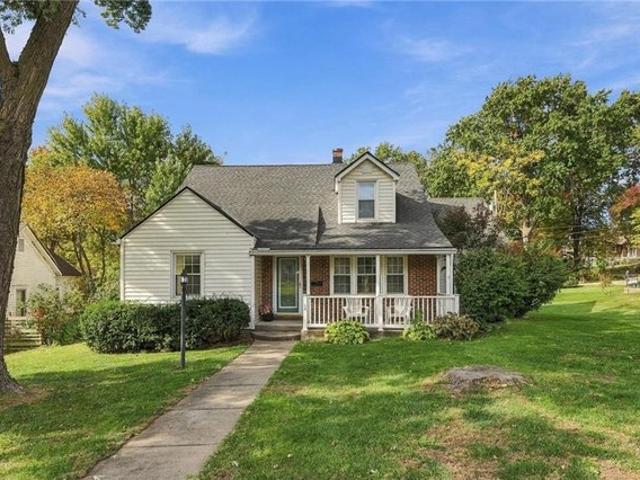
1208 N Silverleaf Court
View photo
House · for sale
USD 759,900
USD 167/sq.ft
1208 N Silverleaf Court
64068
· 4,532 sq.ft · 6 Bedrooms · 5 Baths · House
· Fireplace · Equipped kitchen · Cellar
64068 · 4,532 sq.ft · 6 Bedrooms · 5 Baths · House · Fireplace · Equipped kitchen · Cellar
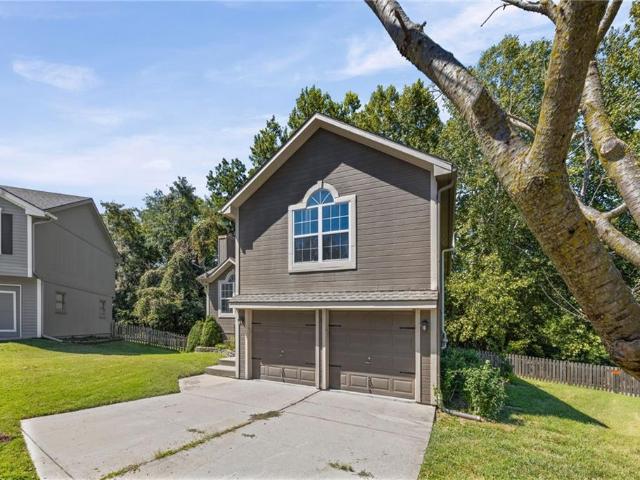
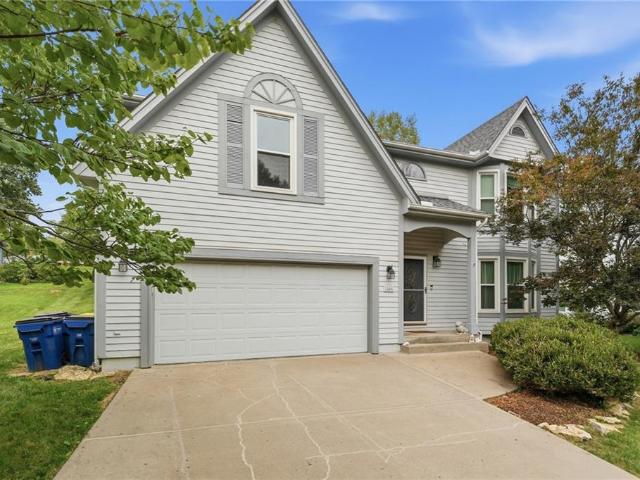
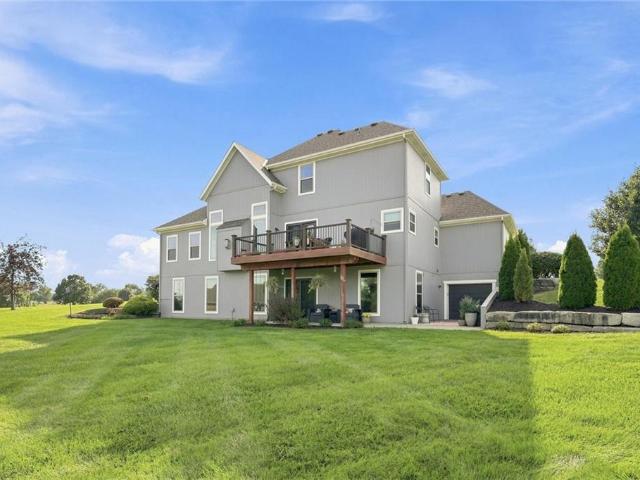
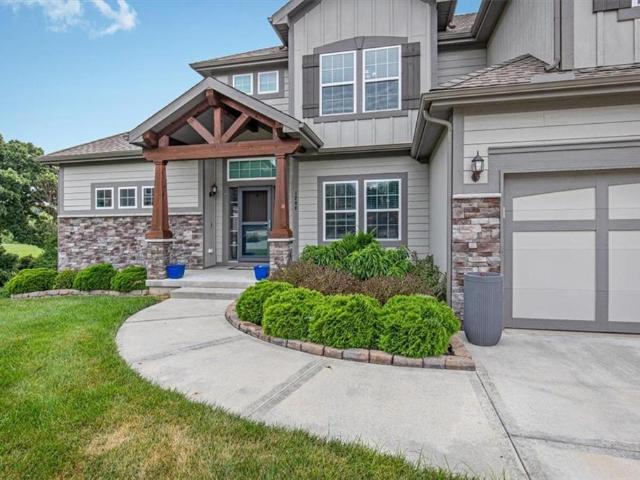
Experience the difference between new construction and a home that has already been thoughtfully finished, upgraded and enjoyed. The exceptional Hannah floor plan in Clay Meadows offers three finished levels, a walk-out basement completed in 2024, extensive updates and beautiful outdoor living spaces backing to a treed lot. From the moment you enter, you'll appreciate the soaring ceilings, abundant natural light and spacious open concept design. The main level features a private primary suite with a large walk-in closet and ensuite bath, additional bedroom and full bathroom, formal dining room, breakfast area, mudroom and a beautifully appointed kitchen with custom cabinetry, solid surface countertops, large center island, pantry and both gas and electric cooking connections. The great room provides an inviting gathering space with a gas fireplace. Step outside to enjoy multiple outdoor spaces, including a screened and expanded upper deck with new composite decking and powder coated me
USD 759,900
1117 Meadowlark Lane
View photo
House · for sale
USD 349,900
USD 170/sq.ft
1117 Meadowlark Lane
64068
· 2,056 sq.ft · 4 Bedrooms · 2 Baths · House
· Garden · Deck · Fireplace · Equipped kitchen · Parking · Cellar
64068 · 2,056 sq.ft · 4 Bedrooms · 2 Baths · House · Garden · Deck · Fireplace · Equipped kitchen · Parking · Cellar
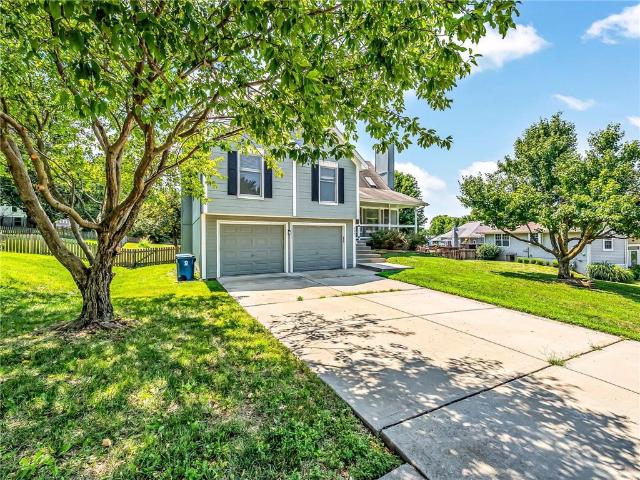
Beautiful Cul-de-Sac Home in Liberty! *. Welcome to this beautiful home nestled in a quiet cul-de-sac in Liberty. Enjoy the peaceful setting with a backyard that is just steps away from a very nice and quiet walking trail—perfect for relaxing and enjoying the outdoors. This spacious three-level home offers. *3 bedrooms and 2½ bathrooms*, including a generous primary suite with its own full bathroom and walk-in closet. The two additional bedrooms are also a great size. The main level features a welcoming kitchen with a convenient island and appliances included, along with a cozy. *gas fireplace*. In the living area. Enjoy outdoor living with. *two decks*, perfect for morning coffee, entertaining, or simply taking in the beautifully landscaped surroundings. The. *finished basement*. Provides additional living or recreation space, while the spacious. *two-car garage*. Offers plenty of room for vehicles and storage. A wonderful combination of space, comfort, privacy, and a great location—t
USD 349,900
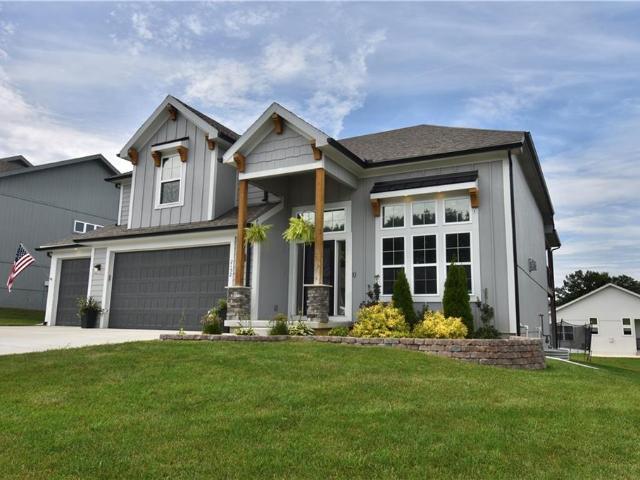
300 Ellas Way, Liberty, MO 64068
View photo
House · for sale
USD 425,000
USD 284/sq.ft
New
300 Ellas Way, Liberty, MO 64068
64068
· 1,496 sq.ft · 3 Bedrooms · 2 Baths · House
· Garden · Cellar
64068 · 1,496 sq.ft · 3 Bedrooms · 2 Baths · House · Garden · Cellar
Coming this weekend! This true ranch home with all you need on the main floor, with the bonus of more room to expand your sqft with the walk-out basement. Built in 2024, a newer construction home sitting in a picturesque location: a wooded view in the backyard as you watch the fall colors arrive, and a view of William Jewell
USD 425,000
609 Nashua Rd, Liberty, MO 64068
View photo
House · for sale
USD 380,000
USD 129/sq.ft
609 Nashua Rd, Liberty, MO 64068
64068
· 2,928 sq.ft · 4 Bedrooms · 3 Baths · House
· Equipped kitchen
64068 · 2,928 sq.ft · 4 Bedrooms · 3 Baths · House · Equipped kitchen
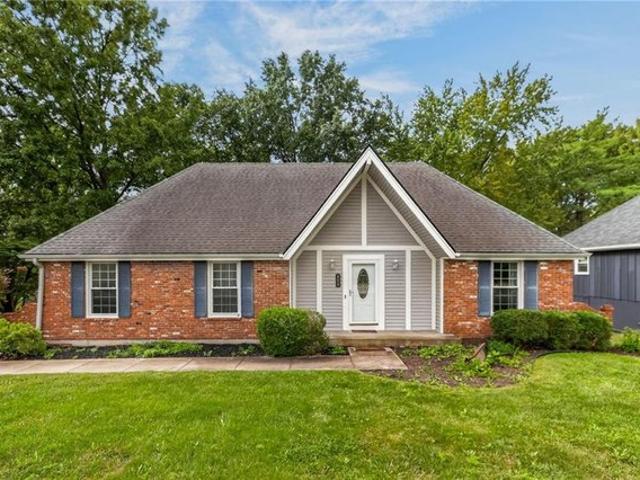
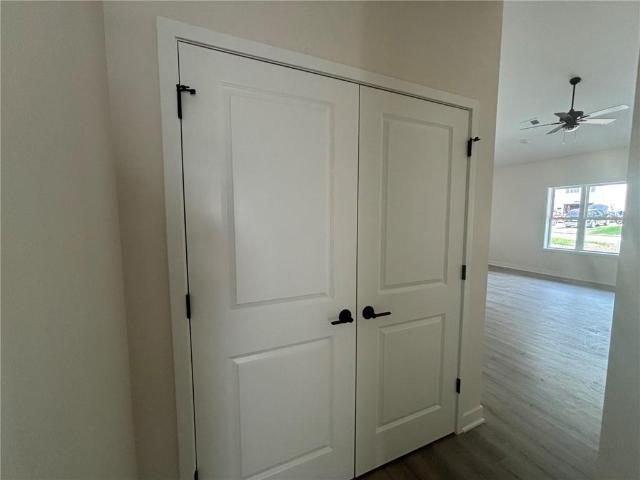
This home offers a great mix of character, space, and thoughtful updates, with a completely renovated kitchen that truly steals the show. Featuring updated cabinetry, countertops, backsplash, stainless steel appliances, generous prep space, and a large breakfast bar, the kitchen is designed for everything from busy mornings to entertaining. Throughout the home, you
USD 380,000
515 Skyview Ln, Liberty, MO 64068
View photo
House · for sale
USD 439,900
USD 234/sq.ft
515 Skyview Ln, Liberty, MO 64068
64068
· 1,873 sq.ft · 3 Bedrooms · 3 Baths · House
· Office room · Fireplace · Equipped kitchen · Parking
64068 · 1,873 sq.ft · 3 Bedrooms · 3 Baths · House · Office room · Fireplace · Equipped kitchen · Parking
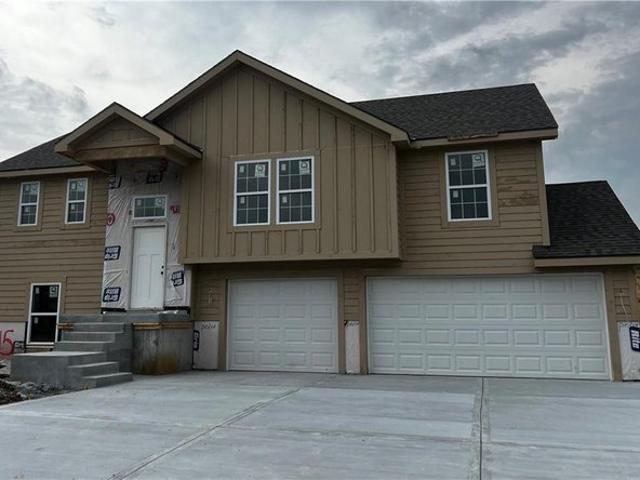
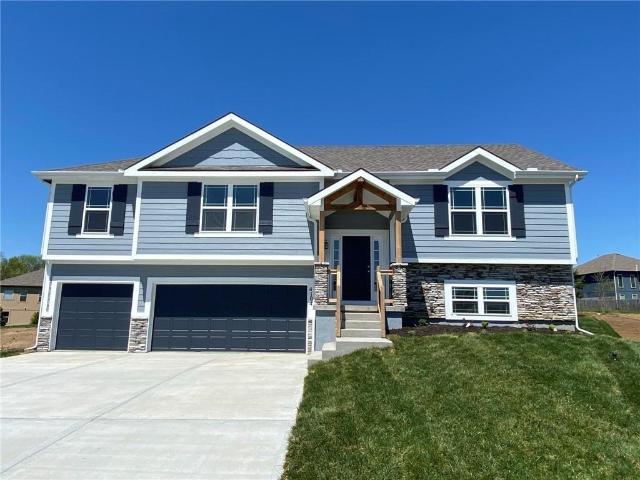
Welcome to the Cedar, a beautifully crafted split-entry home by local builder Beggs Construction, known for quality craftsmanship and thoughtful design. Offering 1,878 finished square feet, this home features 3 spacious bedrooms, 3 full bathrooms, and a 3-car garage with plenty of room for vehicles, storage, and hobbies. The open-concept main living area is designed for both everyday living and entertaining, featuring a cozy fireplace that creates a warm and inviting focal point. The well-appointed kitchen flows seamlessly into the dining and living spaces, making gatherings effortless while maximizing natural light throughout the home. The private primary suite offers a relaxing retreat with an ensuite bath, while two additional bedrooms and finished living spaces provide flexibility for family, guests, or a home office. Built with today
USD 439,900
520 Skyview Lane
View photo
House · for sale
USD 547,900
USD 232/sq.ft
520 Skyview Lane
64068
· 2,357 sq.ft · 4 Bedrooms · 3 Baths · House
· Deck · Equipped kitchen · Cellar
64068 · 2,357 sq.ft · 4 Bedrooms · 3 Baths · House · Deck · Equipped kitchen · Cellar
Backs to Tree's. *$4,000 towards closing cost when using Builders preferred lender. Reach out to agent for more information! *.*cabinets are in, interior painted as of 10/8*. Welcome to this NEWLY designed 2-Story Plan featuring a thoughtful, spacious layout built for modern living! The main level boasts a chef-inspired kitchen complete with a large hidden pantry and seamless access to a nice covered deck—perfect for outdoor relaxation and entertaining. Upstairs, the 2nd floor offers 4 generous bedrooms with several walk-in closets and 3 full baths, providing ultimate comfort and convenience for everyone. The daylight basement brings in fantastic natural light and endless potential for future expanded living space or extra storage! *Some pictures could be from another home with the same floor plan and may or may not depict upgrades not featured in this home. Finishes stated could change without notice.
USD 547,900
2160 Hay Market Court
View photo
House · for sale
USD 490,000
USD 214/sq.ft
2160 Hay Market Court
64068
· 2,282 sq.ft · 4 Bedrooms · 3 Baths · House
· Deck · Fireplace · Equipped kitchen
64068 · 2,282 sq.ft · 4 Bedrooms · 3 Baths · House · Deck · Fireplace · Equipped kitchen
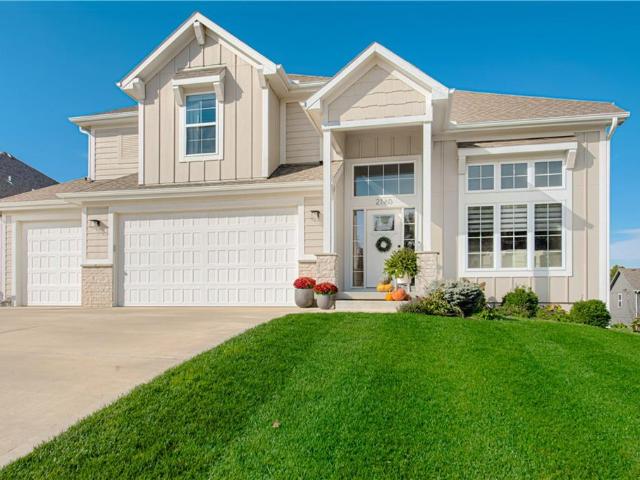
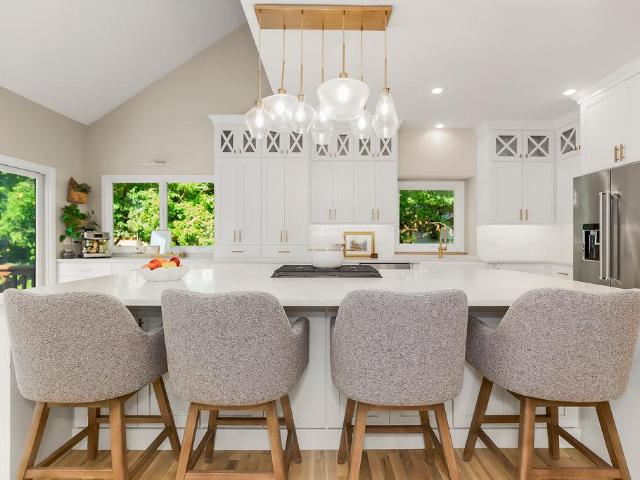
Welcome to this spectacular 4-bedroom, 3.5-bath California split in the sought-after Homestead Hills community — a design that provides something for everyone! Step inside to a bright, open main living area with a vaulted ceiling and a wall of windows that pours in natural light. The corner fireplace features a decorative tile surround with a rustic wood mantel that anchors the great room. The light & bright kitchen is the heart of the home, featuring white shaker cabinetry, an oversized island with seating for four, stainless steel appliances, a gleaming subway tile backsplash, and easy access to a covered deck — perfect for morning coffee or evening grilling. The primary suite offers a tray ceiling, neutral colors and generous windows plus an ensuite bathroom featuring a stunning shower/tub room, spacious closet and double vanity. The secondary bedrooms are nearby and the laundry room is conveniently located. A finished lower level adds flexibility with a large family room, full bedr
USD 490,000
417 N Jefferson Avenue
View photo
House · for sale
USD 295,000
USD 214/sq.ft
417 N Jefferson Avenue
64068
· 1,378 sq.ft · 3 Bedrooms · 1 Bath · House
· Patio · Deck · Equipped kitchen · Cellar
64068 · 1,378 sq.ft · 3 Bedrooms · 1 Bath · House · Patio · Deck · Equipped kitchen · Cellar
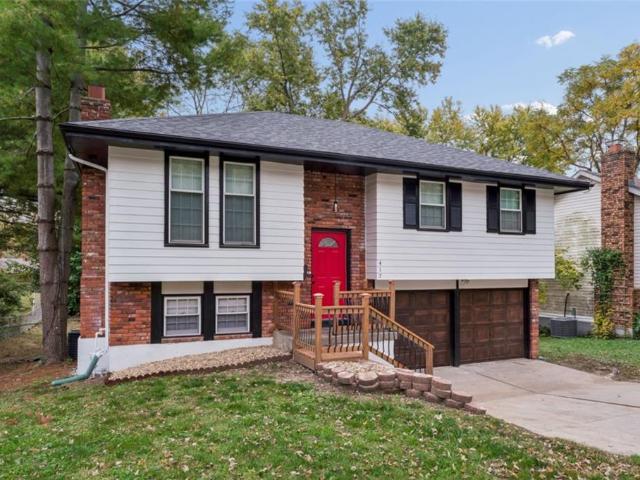
Beautifully updated 3-bedroom, 1.5 bath home with 1,387 square feet plus a finished walkout basement. This property features extensive recent improvements including stunning quartz countertops in kitchen with brand new cabinets, and new tile, wood and LVP flooring throughout. Enjoy modern conveniences with updated baths: new sinks, shower, shower glass, vanities and toilets. All new light fixtures throughout. Additional highlights include: an inviting back patio with a brand-new deck that provides shade, perfect for entertaining. Finished walkout basement with new sliding door offers excellent additional living space. Roof is only 3 years old. Don't miss this move-in ready gem in Liberty!
USD 295,000
519 Skyview Lane
View photo
House · for sale
USD 464,900
USD 213/sq.ft
519 Skyview Lane
64068
· 2,174 sq.ft · 4 Bedrooms · 3 Baths · House
· Office room · Equipped kitchen · Parking · Cellar
64068 · 2,174 sq.ft · 4 Bedrooms · 3 Baths · House · Office room · Equipped kitchen · Parking · Cellar
4,000 towards closing cost when using Builders preferred lender. Reach out to agent for more information! *.*framed stage as of 10/8*. Welcome to the Dylan Plan — an exceptionally open and functional 4-bedroom, 3-bath, 3-car garage layout designed for modern living! Step inside to a light-filled main level featuring a custom kitchen equipped with gorgeous granite countertops, custom cabinetry, and a spacious walk-in pantry. The primary suite offers a quiet retreat, complemented by generous secondary bedrooms with ample space throughout. The fully finished basement expands your living options with a huge family room, a 4th bedroom, and a 3rd full bath — perfect for entertaining, guests, or a home office. Complete with a 3-car garage for extra storage, this home delivers space, style, and everyday comfort! *Some pictures could be from another home with the same floor plan and may or may not depict upgrades not featured in this home. Finishes stated could change without notice.
USD 464,900
452 N WATER Street
View photo
House · for sale
USD 160,000
USD 190/sq.ft
452 N WATER Street
64068
· 840 sq.ft · 2 Bedrooms · 1 Bath · House
· Garden
64068 · 840 sq.ft · 2 Bedrooms · 1 Bath · House · Garden
Great little house for just starting out! Hardwood floors under carpet, Fresh paint interior and exterior! Updates, Some hardwood floors refinished, Updated bathroom. All appliances stay. Large fenced backyard, property extends beyond the 8 ft fence. Just down the street from the Historic Liberty Square! Walk or bike to the Farmers Market, Spring and Fall on the square. Close to shopping and restaurants! Excellent Liberty School District!
USD 160,000
24 S Fairview Ave, Liberty, MO 64068
View photo
House · for sale
USD 235,000
USD 120/sq.ft
24 S Fairview Ave, Liberty, MO 64068
64068
· 1,948 sq.ft · 3 Bedrooms · 2 Baths · House
· Parking
64068 · 1,948 sq.ft · 3 Bedrooms · 2 Baths · House · Parking
Charming Liberty Home with Character, Space u0026 Opportunity Welcome to 24 S. Fairview Avenue in the heart of Liberty. This spacious home offers approximately 2,000 square feet of living space, a 2-car garage, generous living areas, and a screened porch perfect for relaxing or entertaining. The home has been well cared for over the years and features large room sizes, abundant natural light, mature landscaping, and a large driveway with ample parking. The flexible floor plan provides plenty of space for everyday living while offering an excellent opportunity for a buyer to personalize and update finishes to their own taste over time. Conveniently located near schools, shopping, dining, and historic downtown Liberty, this property combines character, functionality, and future potential in one attractive package. Foundation repair estimate available upon request. Seller welcomes buyers to perform inspections and evaluate improvements that best suit their needs. A rare opportunity to pur
USD 235,000
506 W Mississippi St, Liberty, MO 64068
View photo
House · for sale
USD 389,900
USD 116/sq.ft
506 W Mississippi St, Liberty, MO 64068
64068
· 3,337 sq.ft · 3 Bedrooms · 2 Baths · House
64068 · 3,337 sq.ft · 3 Bedrooms · 2 Baths · House
Move right into this charming all-brick ranch offering the perfect blend of country serenity and city convenience! Situated on two parcels totaling 1.6 scenic acres, this beautifully maintained home provides a peaceful, park-like setting just minutes from historic downtown Liberty, shopping, dining, and top-rated schools. Inside, you
USD 389,900
1104 White Birch Street
View photo
House · for sale
USD 515,000
USD 147/sq.ft
1104 White Birch Street
64068
· 3,488 sq.ft · 4 Bedrooms · 3 Baths · House
· Garden · Fireplace · Equipped kitchen
64068 · 3,488 sq.ft · 4 Bedrooms · 3 Baths · House · Garden · Fireplace · Equipped kitchen
Welcome home to a beautifully refreshed property offering a blend of modern style, comfortable living spaces, and plenty of room to spread out. A total kitchen remodel creates a stunning centerpiece with crisp white cabinetry, an oversized island with generous seating, sleek countertops, stainless steel appliances, stylish lighting, and abundant storage. Hardwood flooring flows through the main living areas, connecting the kitchen to a spacious family room highlighted by a fireplace and large windows overlooking the backyard. The formal dining room provides additional space for gatherings, while the thoughtful layout offers plenty of flexibility throughout. The spacious primary suite features a tray ceiling and private bath with dual vanities, soaking tub, separate tiled shower, and generous cabinetry. Additional bedrooms provide comfortable space for family, guests, hobbies, or play. The finished lower level expands the living space with a large recreation area, fireplace, wet bar wit
USD 515,000
917 Paw Lane
View photo
House · for sale
USD 435,000
USD 134/sq.ft
917 Paw Lane
64068
· 3,229 sq.ft · 4 Bedrooms · 3 Baths · House
· Patio · Garden · Deck · Fireplace · Equipped kitchen · Parking · Swimming pool
64068 · 3,229 sq.ft · 4 Bedrooms · 3 Baths · House · Patio · Garden · Deck · Fireplace · Equipped kitchen · Parking · Swimming pool
Designed with multiple living areas and great indoor-outdoor flow, this 4-bedroom, 3.5-bath two-story offers plenty to enjoy on every level. The main level features a large living room with a see-through fireplace connecting to the eat-in kitchen, adding warmth and character to both areas. The kitchen offers generous counter space, plenty of storage, and a functional layout that flows easily into the surrounding rooms. Upstairs, the bedrooms are generously sized, with a primary suite featuring a large walk-in closet and private bath. The finished walk-out lower level adds another comfortable living area with its own fireplace, perfect for movie nights, game days, or entertaining. Outside, a deck and covered patio give you two places to relax, entertain, or enjoy the backyard. A 3-car garage provides additional parking and storage. Located in the Liberty School District with neighborhood amenities including a pool, tennis courts, and walking trails, this home brings together a versatile
USD 435,000
15 Brooks Court
View photo
House · for sale
USD 200,000
USD 204/sq.ft
15 Brooks Court
64068
· 980 sq.ft · 3 Bedrooms · 1 Bath · House
· Garden · Office room · Equipped kitchen
64068 · 980 sq.ft · 3 Bedrooms · 1 Bath · House · Garden · Office room · Equipped kitchen
Light, bright, and thoughtfully updated a couple years ago, this property offers the perfect blend of comfort and convenience. The current owners have loved this home but are relocating, giving you the rare opportunity to step into a move-in-ready space with all the right features. Perfect for first time home owners, downsizers or investors. Inside, you’ll find an inviting layout with generous natural light, spacious living areas, and a kitchen designed for everyday ease. The bedrooms offer comfortable retreats, and the unfinished lower level adds flexible space to build an entertainment area, or a home office. Outside, the yard is fully fenced. Located just minutes from Liberty schools, shopping, dining, and highway access, this home delivers quick access to everything you need. Clean, cared for, and ready for its new owners
USD 200,000
805 Black Oak Drive
View photo
House · for sale
USD 349,500
USD 158/sq.ft
805 Black Oak Drive
64068
· 2,207 sq.ft · 4 Bedrooms · 3 Baths · House
· Equipped kitchen
64068 · 2,207 sq.ft · 4 Bedrooms · 3 Baths · House · Equipped kitchen
Welcome home to this beautifully updated property in Liberty! This charming 4 bed, 3 bath home features recent updates throughout, offering a perfect blend of modern finishes and everyday functionality. With upgrades to the home and an inviting layout, this home is a must see. Recent Updates Include: Updated kitchen. Updated bathrooms with modern fixtures. Updated lighting and hardware Appliances: All kitchen appliances will remain in the home in their current condition. Appliances to stay AS IS, with no warranties or repairs provided by the seller. Enjoy a great location in Liberty, close to local amenities, shopping, and major highways. Schedule your showing today!
USD 349,500
1404 Dartmouth Drive
View photo
House · for sale
USD 350,000
USD 192/sq.ft
1404 Dartmouth Drive
64068
· 1,819 sq.ft · 4 Bedrooms · 2 Baths · House
· Garden · Office room · Deck · Fireplace · Equipped kitchen · Parking · Cellar
64068 · 1,819 sq.ft · 4 Bedrooms · 2 Baths · House · Garden · Office room · Deck · Fireplace · Equipped kitchen · Parking · Cellar
Welcome home to this well-maintained 2-story home, located in an established neighborhood close to shopping, dining, entertainment, and highway access. Recent updates include a newer HVAC system and fresh paint throughout most of the home. The main level features beautiful wood floors, a formal dining room, spacious living room with fireplace, and an eat-in kitchen with stainless steel appliances and plenty of cabinet space. A convenient half bath and laundry closet are located just off the breakfast area. Upstairs, the spacious primary suite offers a walk-in closet and private bath complete with double vanity, jetted tub, separate shower in a private toilet room. Additional bedrooms provide plenty of space for family, guests, or a home office. The unfinished basement offers plenty of room for storage or future finishing possibilities. Outside, enjoy the deck overlooking the backyard—perfect for relaxing, grilling, or entertaining. A 2-car garage adds convenient parking and storage. A
USD 350,000
1058 Maple Woods Ter, Liberty, MO 64068
View photo
House · for sale
USD 410,000
USD 130/sq.ft
1058 Maple Woods Ter, Liberty, MO 64068
64068
· 3,132 sq.ft · 5 Bedrooms · 3 Baths · House
· Garden
64068 · 3,132 sq.ft · 5 Bedrooms · 3 Baths · House · Garden
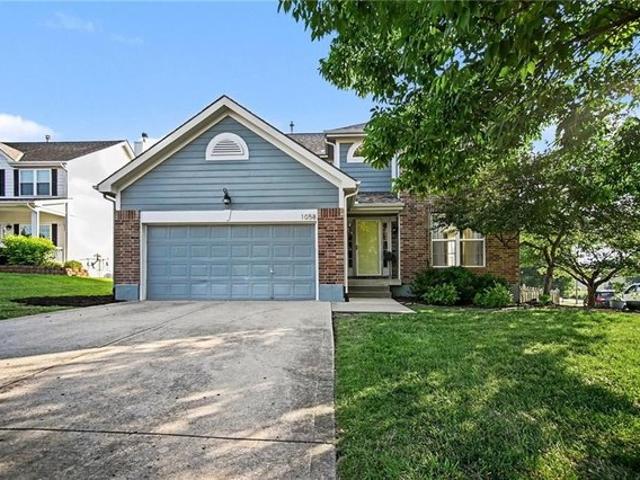
2-1 buydown to save hundreds/mo the first 2 years of loan u0026 under $131/sq ft! Compare that to an average of $200+/SQ FT in Liberty! With more than 3,100 finished square feet, this 5-bedroom, 3.5-bath home offers an exceptional amount of space for the price. Making it a standout value in the Liberty School District! Tucked away on a quiet cul-de-sac, this bigger-than-it-looks two-story home combines generous living space, a flexible floor plan, and a convenient central location. With multiple living and dining areas, five bedrooms, 3.5 bathrooms, and a spacious fenced backyard, there
USD 410,000
1524 Oxford Ct, Liberty, MO 64068
View photo
House · for sale
USD 325,000
USD 123/sq.ft
1524 Oxford Ct, Liberty, MO 64068
64068
· 2,626 sq.ft · 4 Bedrooms · 3 Baths · House
· Garden · Parking · Deck · Fireplace · Equipped kitchen · Air conditioning · Swimming pool · Cellar
64068 · 2,626 sq.ft · 4 Bedrooms · 3 Baths · House · Garden · Parking · Deck · Fireplace · Equipped kitchen · Air conditioning · Swimming pool · Cellar
What a great opportunity to own this amazing home in Liberty, MO in a quiet neighborhood close to schools and shopping! Four full bedrooms, three bathrooms and a large open vaulted ceiling living room with brick wood-burning fireplace! Kitchen features painted cabinets, dining island, tiled floors and dining room access. Large corner lot with full privacy fence, plenty of deck space for grilling and entertaining and an in-ground pool! Large game room off of the primary bedroom suite. Finished basement with lots of storage and two car garage with sink. All new AC u0026 furnaces. Plumbing set up for a sprinkler system, mature trees with a tire swing in the yard, and modern exterior color scheme make this place look amazing! Don
USD 325,000
1500 Ridgeview Rd, Liberty, MO 64068
View photo
House · for sale
USD 525,000
USD 191/sq.ft
1500 Ridgeview Rd, Liberty, MO 64068
64068
· 2,745 sq.ft · 5 Bedrooms · 3 Baths · House
· Patio · Fireplace · Parking
64068 · 2,745 sq.ft · 5 Bedrooms · 3 Baths · House · Patio · Fireplace · Parking
Beautifully renovated 2,755 sqft traditional in the Liberty school district, featuring 5 bedrooms, 3 bathrooms, and a 3-car garage. The main level showcases custom cabinetry, modern finishes, fresh interior paint throughout, and two fireplaces anchoring the living and family rooms. The walkout lower level was built for entertaining, with a sprawling recreation room, wet bar, and an oversized garage bay previously used to store a full-size boat. Additional highlights include a new roof and connection to public sewer, a standout feature in this area. A spacious covered patio, upper deck, and acreage lot round out this exceptional property. A rare opportunity in one of Liberty
USD 525,000
20207 NE 102nd Street
View photo
House · for sale
USD 799,900
USD 197/sq.ft
20207 NE 102nd Street
64068
· 4,047 sq.ft · 5 Bedrooms · 4 Baths · House
· Office room · Equipped kitchen · Parking
64068 · 4,047 sq.ft · 5 Bedrooms · 4 Baths · House · Office room · Equipped kitchen · Parking
Rare opportunity to live Meadow Lakes Estates. Where you can enjoy fishing in the neighborhood lake or strolling around the beautifully maintained walking path! Stunning 1.5-Story Home nestled on 1.29 acres. This gorgeous estate offers exceptional space and flexibility both inside and out. Step inside to soaring vaulted ceilings, beautiful hardwood floors, and a stunning primary suite conveniently located on the main level. The updated kitchen is designed to impress, featuring a beautiful waterfall island and custom shelving in both the pantry and primary closet—blending style with everyday functionality. The recently updated finished walk-out lower level takes this home to another level, offering a full bathroom, a true 5th bedroom, dedicated office, and a home theatre—perfect for entertaining, working from home, or creating a private retreat. The suspended garage provides incredible storage and includes convenient 4th-car access from the back of the home. Additional major updates inc
USD 799,900
435 Ford Avenue
View photo
House · for sale
USD 195,000
USD 184/sq.ft
435 Ford Avenue
64068
· 1,055 sq.ft · 3 Bedrooms · 2 Baths · House
· Garden · Equipped kitchen
64068 · 1,055 sq.ft · 3 Bedrooms · 2 Baths · House · Garden · Equipped kitchen
Welcome to this beautifully updated 3-bedroom, 2-bath bungalow in the heart of Liberty, offering the perfect blend of character, comfort, and modern style. Inside, you’ll find a bright and inviting living room, spacious bedrooms, and thoughtfully updated finishes throughout. The eat-in kitchen is both stylish and functional, with plenty of space for everyday meals, entertaining, and making memories. With two full bathrooms and extensive updates throughout the home, this property offers added convenience and a truly move-in-ready feel. Outside, the large backyard provides plenty of room for summer barbecues, gardening, pets, play, or simply relaxing outdoors. Conveniently located near parks, shopping, dining, and major roadways within the highly regarded Liberty School District, this home offers modern comfort in a location you’ll love
USD 195,000
138 High Street
View photo
House · for sale
USD 199,900
USD 116/sq.ft
138 High Street
64068
· 1,711 sq.ft · 3 Bedrooms · 2 Baths · House
· Equipped kitchen · Cellar · Parking
64068 · 1,711 sq.ft · 3 Bedrooms · 2 Baths · House · Equipped kitchen · Cellar · Parking
Welcome to 138 High Street in Liberty, MO! New flooring being installed Wednesday 9/16 in basement. This property offers a unique layout with the flexibility to function as a single-family home or multi-generational/multifamily living space. The main level features 2 bedrooms and 1 full bath, along with a spacious living room, dining room, kitchen, laundry room, and a sunroom. The lower level offers its own private entrance and includes a kitchen, living room, bedroom, and full bathroom—providing plenty of possibilities for extended family, guests, or a separate living arrangement. Previously utilized as two separate rental units. A private driveway provides off-street parking for two vehicles. Located in the Liberty School District and conveniently close to Downtown Liberty and the historic Liberty Square, with shopping, dining, and entertainment nearby. Inspections welcome, Property is being sold In Its Present Condition
USD 199,900
13225 N Stark Ave, Liberty, MO 64068
View photo
House · for sale
USD 740,000
USD 411/sq.ft
New
13225 N Stark Ave, Liberty, MO 64068
64068
· 1,798 sq.ft · 3 Bedrooms · 2 Baths · House
· Deck · Equipped kitchen
64068 · 1,798 sq.ft · 3 Bedrooms · 2 Baths · House · Deck · Equipped kitchen
Thoughtfully designed home on 18+ acres in an amazing location! Home is nestled back from the road, creating a sense of separation. Pulling up you will instantly feel at peace with its picturesque setting. Entering the home, you are greeted with open living space perfect for a comfortable lifestyle and holiday entertaining. Spacious main level living room opens to an impressive kitchen featuring expansive granite countertops and a Blanco sink with an amazing window view of the treed landscape behind the home. Kitchen also features a large island with seating, eye-catching picket backsplash, nice cabinetry, and oversized pantry of your dreams. Dining space with easy deck access ideal for a relaxing dinner, entertaining or a peaceful evening soaking in the outdoors. Classic yet trendy powder room for guests with pedestal sink and classic penny round floor. Spacious Primary Owners Suite offers wood floors, walk-in closet, en-suite bathroom with stained vanity, ledged quartz countertop, co
USD 740,000
204 Meade Street
View photo
House · for sale
USD 245,000
USD 116/sq.ft
204 Meade Street
64068
· 2,099 sq.ft · 4 Bedrooms · 2 Baths · House
· Garden · Deck · Equipped kitchen
64068 · 2,099 sq.ft · 4 Bedrooms · 2 Baths · House · Garden · Deck · Equipped kitchen
This inviting Liberty home offers four bedrooms, two full bathrooms, and a comfortable floor plan with plenty of space for everyday living. The main level features a spacious living area, dining space, and kitchen, while the lower level provides additional room that can be used for recreation, entertaining, or flexible living needs. Outside, enjoy a large deck overlooking the fenced backyard, creating a great setting for relaxing or hosting guests. Located in an established neighborhood with convenient access to schools, shopping, dining, and major roadways, this home offers both comfort and convenience
USD 245,000
519 Holt Dr, Liberty, MO 64068
View photo
House · for sale
USD 389,000
USD 181/sq.ft
519 Holt Dr, Liberty, MO 64068
64068
· 2,142 sq.ft · 4 Bedrooms · 2 Baths · House
64068 · 2,142 sq.ft · 4 Bedrooms · 2 Baths · House
Welcome home to this beautifully updated 4-bedroom, 2.5-bath, one-and-a-half-story home situated in a highly desirable area! Step inside to an amazing, functional layout offering the perfect combination of open living spaces and comfortable separation between rooms. Thoughtful updates throughout give the home a fresh, move-in-ready feel while maintaining its warmth and character. With four spacious bedrooms and 2.5 bathrooms, there
USD 389,000
403 Kingsley Avenue
View photo
House · for sale
USD 320,000
USD 129/sq.ft
403 Kingsley Avenue
64068
· 2,465 sq.ft · 3 Bedrooms · 3 Baths · House
· Garden · Parking · Deck · Cellar
64068 · 2,465 sq.ft · 3 Bedrooms · 3 Baths · House · Garden · Parking · Deck · Cellar
Come check out this newly remodeled 3 bed 3 bath home on a spacious corner lot in Liberty Missouri Updates include Fresh paint, new fixtures new flooring, new vanity, updated bathrooms, new Frigidaire stove, fridge, microwave. Finished basement with a 4th non-conforming bedroom with bath. Two car garage with work area and shelving. Spacious corner lot in established neighborhood. Nice backyard and huge deck for entertaining. Split driveway providing additional parking. Attic access for additional storage. Closet organizers and built in shelving. Lots of details on this property! Come take a look! Any of the pictures listed with furniture have been virtually staged. This home has lots of potential let's see how we can make this your new home!
USD 320,000
2152 Hay Market Court
View photo
House · for sale
USD 489,900
USD 214/sq.ft
2152 Hay Market Court
64068
· 2,282 sq.ft · 4 Bedrooms · 3 Baths · House
· Fireplace · Equipped kitchen
64068 · 2,282 sq.ft · 4 Bedrooms · 3 Baths · House · Fireplace · Equipped kitchen
Homesteads bests price & sqft! Welcome! Seller has moved ENTIRE home has been painted including the Sub-Basement, cleaned and ready to go! This beautiful newer 4-bedroom home in Homestead Hills, offering an exceptional value in the highly sought-after Liberty School District! This unique California Split with a TWIST features an open-concept floor plan with soaring vaulted ceilings, a cozy fireplace, perfect for your tall holiday decorations! Up short steps to the kitchen that over looks to the living area, cooking is not chore here! The kitchen is sure to impress with quartz countertops, floating shelves, beautifully stained cabinetry accented with stylish gold hardware, stainless steel appliances, floating shelves, and plenty of workspace for everyday living and entertaining. A convenient half bath in the hallway! Retreat to the spacious primary suite, primary on kitchen level and accessed through French doors. The luxurious en-suite bathroom features a gorgeous tiled walk-in shower
USD 489,900
440 N Prairie Street
View photo
House · for sale
USD 339,000
USD 271/sq.ft
440 N Prairie Street
64068
· 1,249 sq.ft · 3 Bedrooms · 2 Baths · House
· Garden · Equipped kitchen · Parking
64068 · 1,249 sq.ft · 3 Bedrooms · 2 Baths · House · Garden · Equipped kitchen · Parking
One level living! Zero entry from front door or garage. Soft close cabinets. Quartz counter tops and vanities. Tile shower in primary suite. LVP flooring. Breakfast Bar in kitchen. Home features stainless steel appliances. Walk to school, park or downtown Liberty. No hoa. Close to community garden, water and dog park. Buyer or Buyer's agent to verify sq ft, taxes and school information. Home finishes may vary depending on address. 440 and 444 N. Prairie are same floor plan with different wall and cabinet colors. Professional pictures to be taken once home is completed
USD 339,000

Get email alerts

Don't miss out: be the first to know about new properties

The alert was correctly created

On subscribing you accept the conditions of use and the privacy policy
Alert
Receive new ads in your inbox
Save this search
Receive alerts for new listings

We'll send you an email when we have new properties for: "Properties for sale in 64068"

The alert was correctly created

Get email alerts and be the first to see new listings
Required field
On subscribing I accept the terms of the privacy policy
Perfect! You'll soon start receiving new listings via email
Alert
Receive an email when we have new ads for Properties for sale in 64068
Save this search
Filters

Bedrooms

Size (sq.ft)

sq.ft
sq.ft

Price

USD
USD

Property type

Bathrooms

Clear all filters
Receive notifications when new entries are published.