24 properties for sale in Legacy Park, Casselberry city Casselberry-Altamonte Springs CCD Seminole County Florida

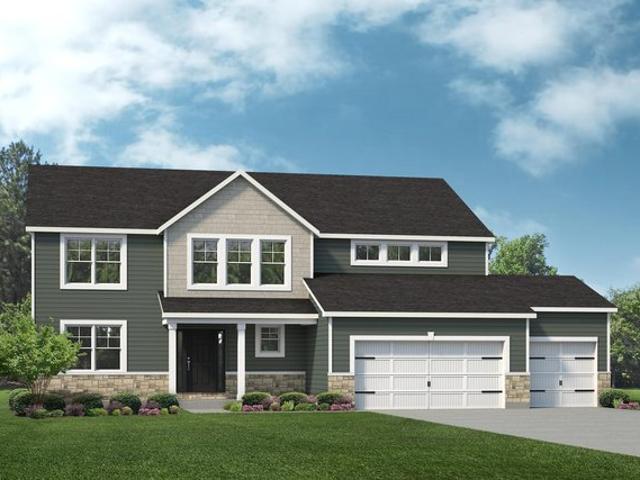
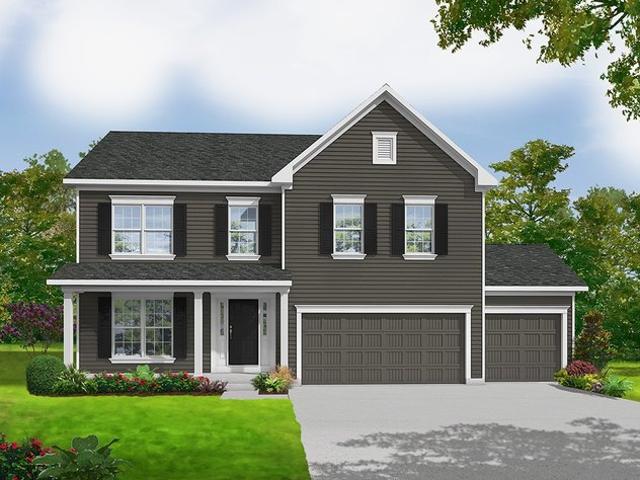
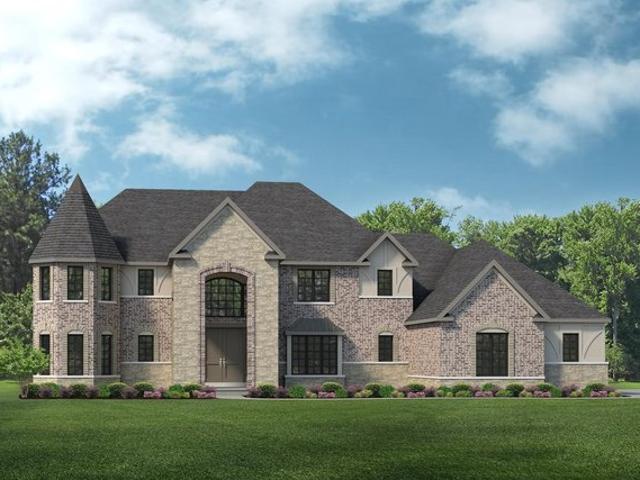
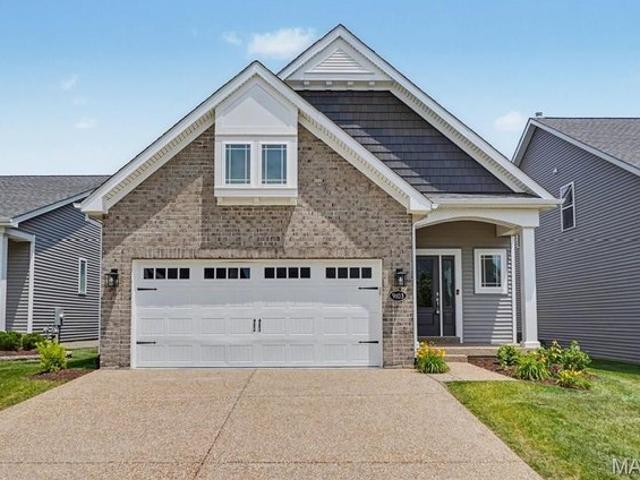
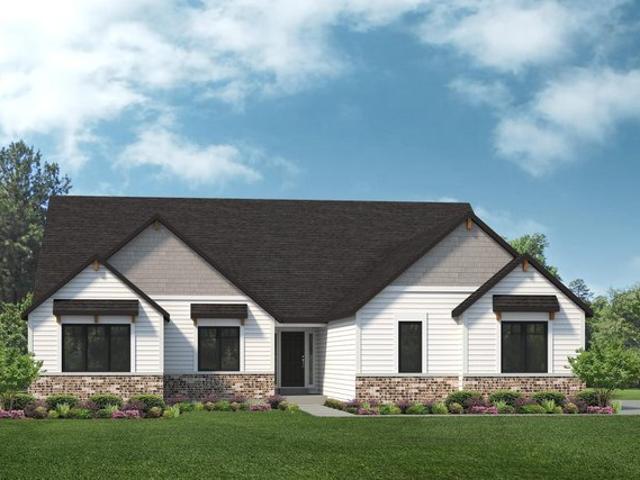
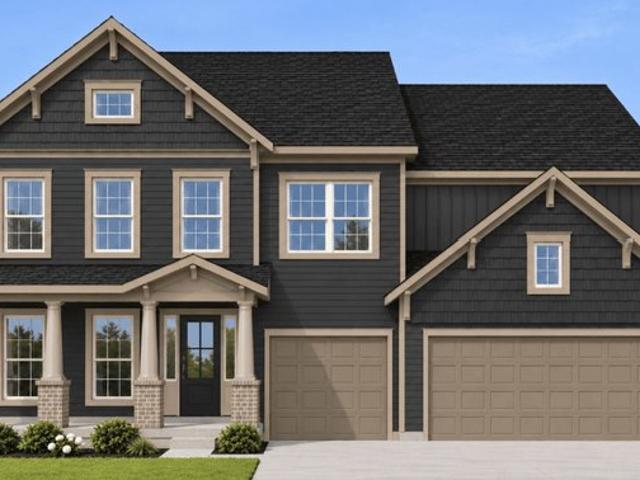
310 Switchgrass Landing Ln, Cottleville, MO 63304
View photo
House · for sale
USD 866,087
USD 244/sq.ft
310 Switchgrass Landing Ln, Cottleville, MO 63304
Legacy Park, Casselberry city Casselberry-Altamonte Springs CCD Seminole County Florida
· 3,541 sq.ft · 4 Bedrooms · 3 Baths · House
Legacy Park, Casselberry city Casselberry-Altamonte Springs CCD Seminole County Florida · 3,541 sq.ft · 4 Bedrooms · 3 Baths · House
Consort Homes offers new homes in Prairie Bluff, Cottleville, designed with your lifestyle in mind. Explore our designs in St. Charles County, MO today!
USD 866,087
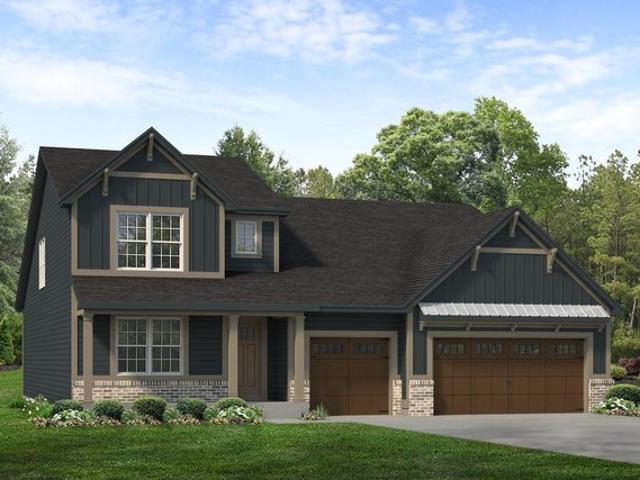
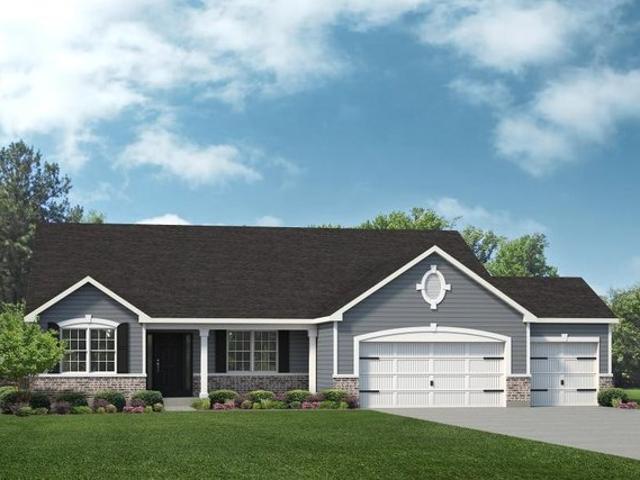
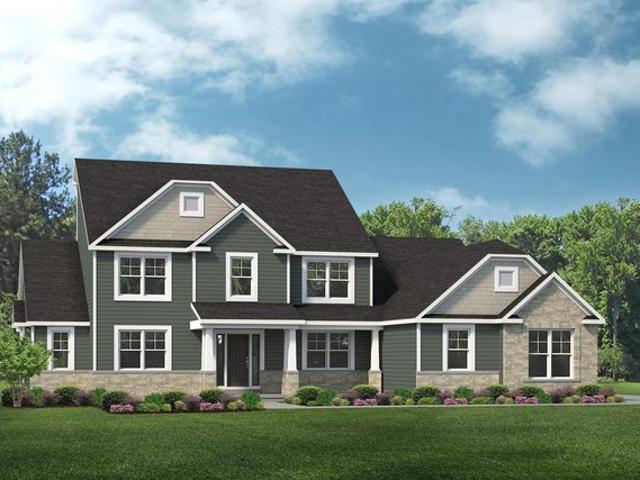
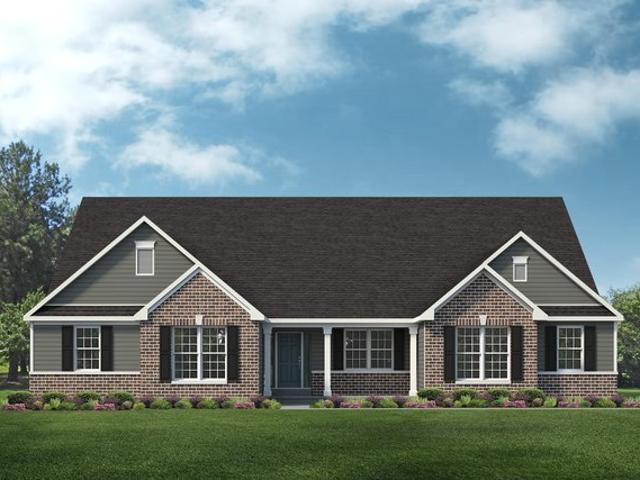
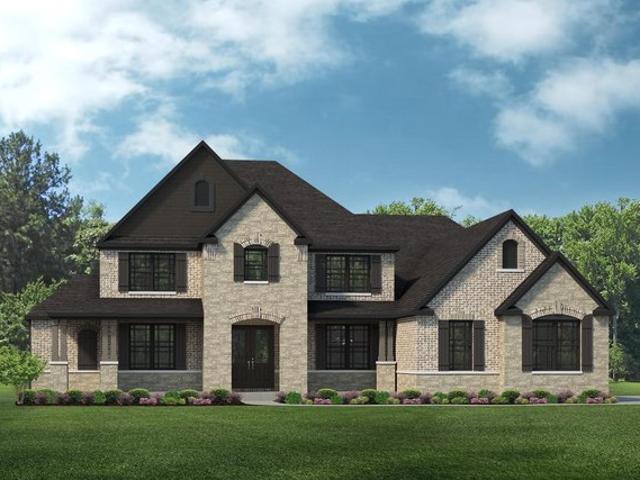
148 Sweetgrass Point Way, Cottleville, MO 63304
View photo
House · for sale
USD 837,442
USD 261/sq.ft
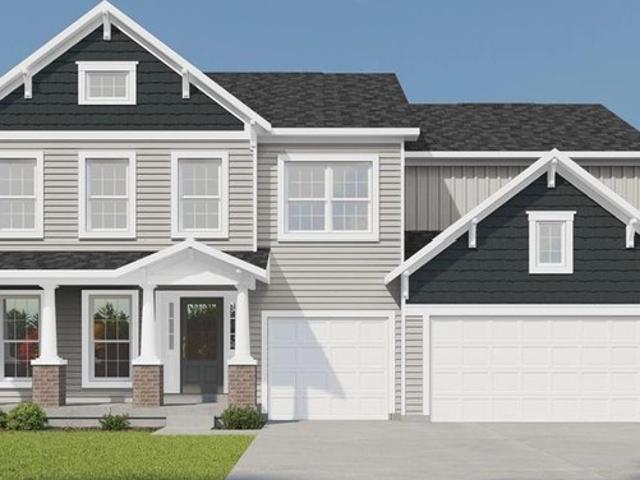
148 Sweetgrass Point Way, Cottleville, MO 63304
Legacy Park, Casselberry city Casselberry-Altamonte Springs CCD Seminole County Florida
· 3,208 sq.ft · 4 Bedrooms · 2 Baths · House
· Fireplace · Equipped kitchen · Parking
Legacy Park, Casselberry city Casselberry-Altamonte Springs CCD Seminole County Florida · 3,208 sq.ft · 4 Bedrooms · 2 Baths · House · Fireplace · Equipped kitchen · Parking
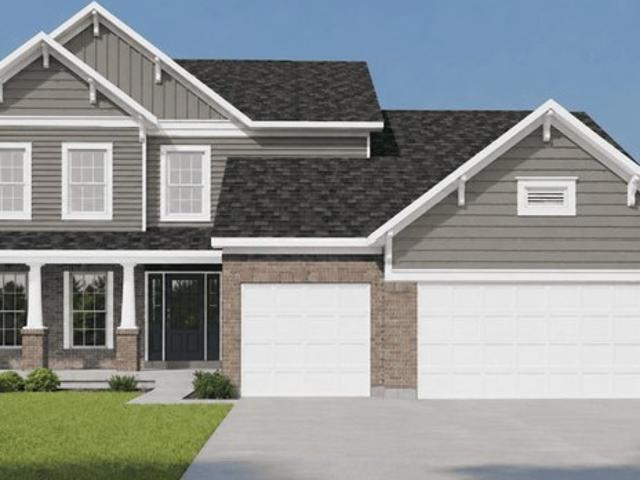
Stunning new construction by Consort Homes in the desirable Prairie Bluff subdivision, located within the highly regarded Francis Howell R-III School District. This beautifully designed two-story Craftsman-style home offers 3,215 sq ft of finished living space with 4 bedrooms, 3.5 baths, and a 3-car attached garage, situated on a nicely sized homesite. The main level features a spacious family room with an electric fireplace, ceiling fan, and window wall, creating an open and inviting atmosphere. The gourmet kitchen is thoughtfully designed with quartz countertops and sink, a large center island, stainless steel gas appliances, custom 42
USD 837,442
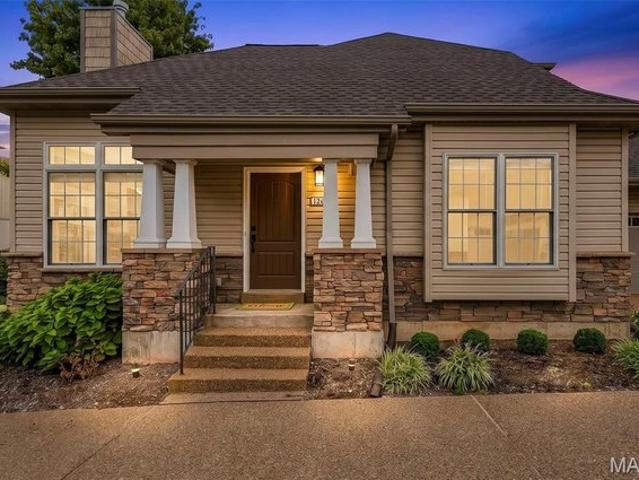
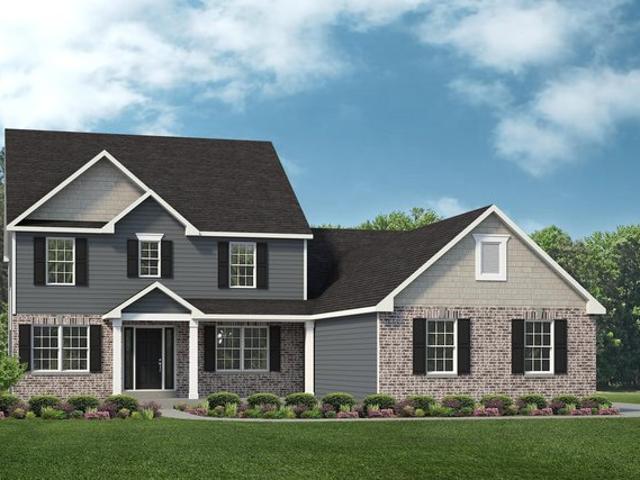
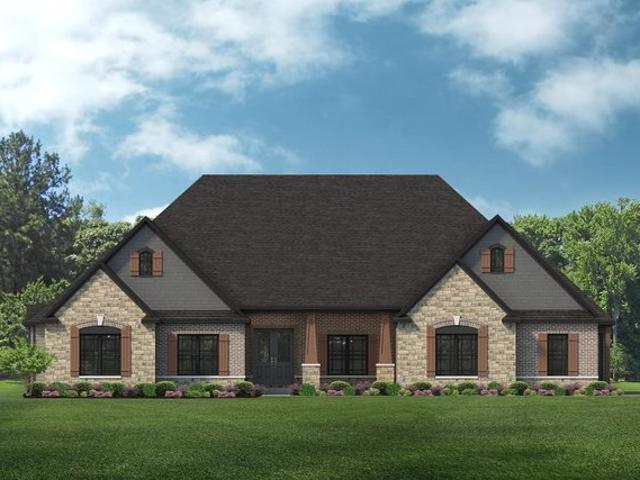
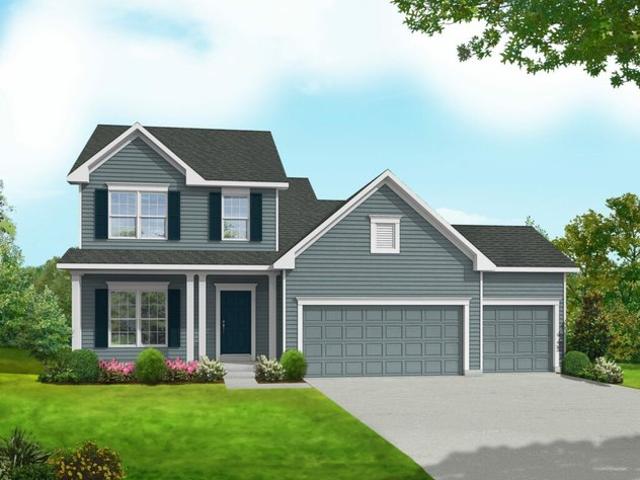
1264 Harmony Lake Dr, Cottleville, MO 63376
View photo
House · for sale
USD 415,000
USD 171/sq.ft
1264 Harmony Lake Dr, Cottleville, MO 63376
Legacy Park, Casselberry city Casselberry-Altamonte Springs CCD Seminole County Florida
· 2,422 sq.ft · 3 Bedrooms · 2 Baths · House
· Office room · Fireplace · Equipped kitchen
Legacy Park, Casselberry city Casselberry-Altamonte Springs CCD Seminole County Florida · 2,422 sq.ft · 3 Bedrooms · 2 Baths · House · Office room · Fireplace · Equipped kitchen
Welcome to this spectacular villa offering an exceptional combination of style, comfort, and easy living in the heart of Cottleville. Designed with an open floor plan and neutral decor, this beautifully appointed home provides an inviting atmosphere with thoughtfully designed spaces throughout. The spacious great room serves as the heart of the home, featuring high ceilings, custom window treatments, a beautiful gas fireplace and an open flow into the kitchen and dining areas-perfect for everyday living and entertaining. Double doors lead you to the office right off the front door. The custom eat-in kitchen is both stylish and functional, featuring a gorgeous stone backsplash and ample space for gathering with family and friends. The main-floor primary suite offers a private retreat complete with a luxurious primary bath featuring a separate soaking tub and shower, double sinks, along with a spacious walk-in closet. The convenience continues with a main-floor laundry room, making one-l
USD 415,000
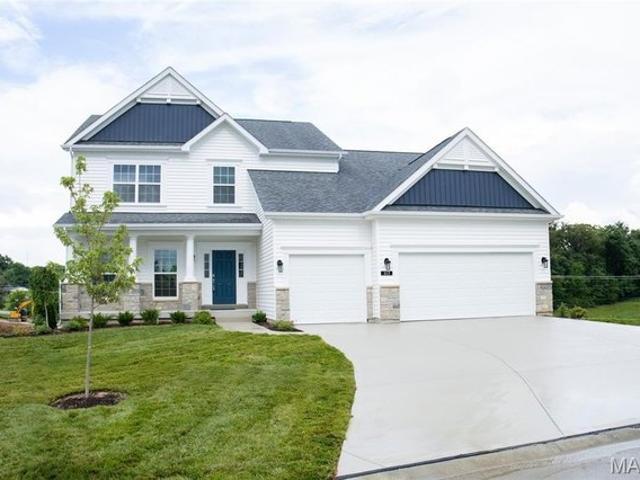
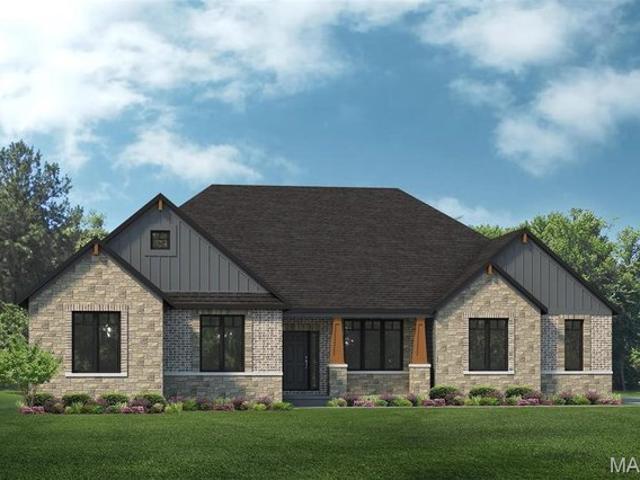
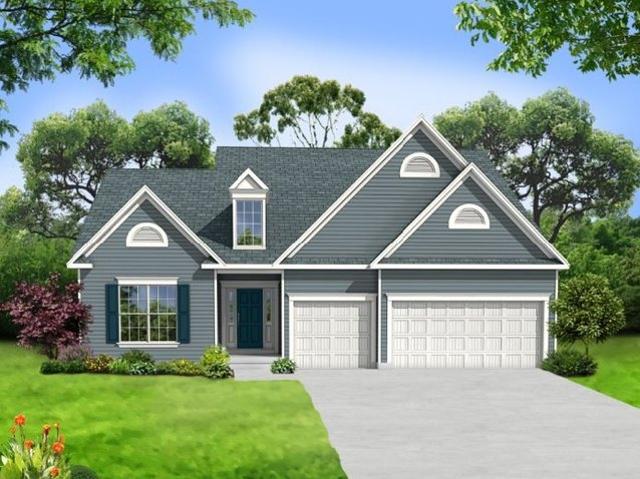
315 Fronterra Ct, Cottleville, MO 63376
View photo
House · for sale
USD 399,000
USD 218/sq.ft
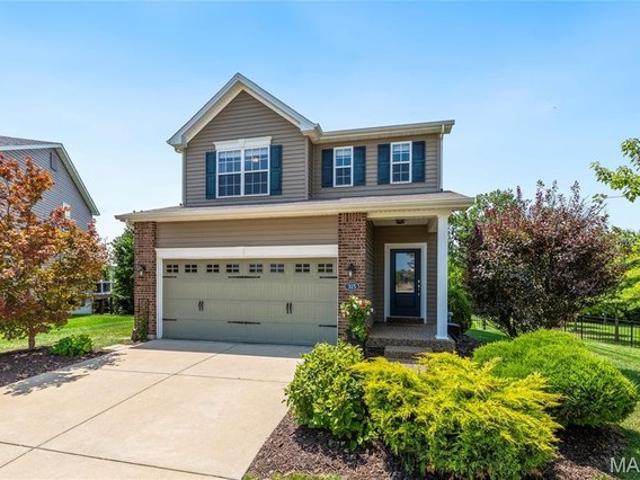
315 Fronterra Ct, Cottleville, MO 63376
Legacy Park, Casselberry city Casselberry-Altamonte Springs CCD Seminole County Florida
· 1,830 sq.ft · 3 Bedrooms · 3 Baths · House
· Garden · Deck · Fireplace · Equipped kitchen · Parking
Legacy Park, Casselberry city Casselberry-Altamonte Springs CCD Seminole County Florida · 1,830 sq.ft · 3 Bedrooms · 3 Baths · House · Garden · Deck · Fireplace · Equipped kitchen · Parking
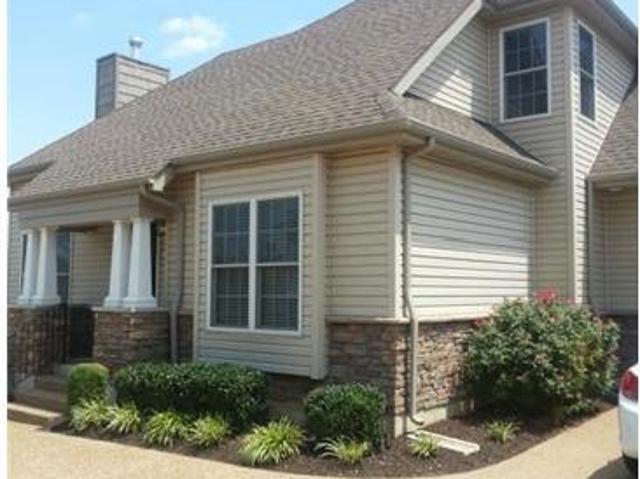
Welcome to 315 Fronterra Court, a two story on a quiet cul-de-sac in the Miralago community of Cottleville. Built in 2015, this 3 bedroom, 3.5 bath home sits on a level quarter-acre lot with a big fully fenced backyard that backs to common ground, so you have room to spread out, open views, and no rear neighbors. The brick accented front, carriage style garage door, and covered entry give it a clean look from the street. Inside, the open main level connects the family room, breakfast room, and a half bath off of the kitchen. The family room centers on a gas fireplace with a marble surround and white mantle, with windows that bring in plenty of light and those green views out back. The kitchen has espresso cabinetry, a tile backsplash, and stainless appliances including an electric range and double oven. The breakfast room sits off the kitchen, and sliding doors lead to the deck overlooking the backyard, a good spot for coffee in the morning or grilling on the weekend. Upstairs are all
USD 399,000
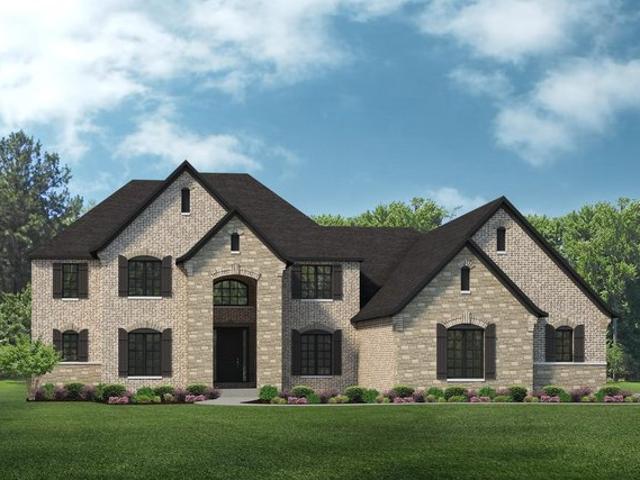
The Madrid Plan South Point Estates Community
View photo
House · for sale
USD 1,208,000
USD 267/sq.ft
The Madrid Plan South Point Estates Community
Legacy Park, Casselberry city Casselberry-Altamonte Springs CCD Seminole County Florida
· 4,510 sq.ft · 4 Bedrooms · 4 Baths · House
· Equipped kitchen · Parking
Legacy Park, Casselberry city Casselberry-Altamonte Springs CCD Seminole County Florida · 4,510 sq.ft · 4 Bedrooms · 4 Baths · House · Equipped kitchen · Parking
The Madrid is a two-story home with 4 bedrooms, 4.5 bathrooms, and more than 4,500 square feet of living space. The first floor features a welcoming foyer with a formal dining room and private study, opening to a dramatic two-story great room connected to the kitchen and breakfast nook, along with a family entry, laundry room, and garage access. A first-floor primary suite includes a private sitting area, walk-in closet, and en-suite bath, while the second floor offers a loft, three secondary bedrooms with walk-in closets, and two full bathrooms overlooking the great room
USD 1,208,000
1017 Santiago Trl, Cottleville, MO 63304
View photo
House · for sale
USD 999,898
USD 303/sq.ft
1017 Santiago Trl, Cottleville, MO 63304
Legacy Park, Casselberry city Casselberry-Altamonte Springs CCD Seminole County Florida
· 3,294 sq.ft · 4 Bedrooms · 3 Baths · House
· Fireplace · Equipped kitchen
Legacy Park, Casselberry city Casselberry-Altamonte Springs CCD Seminole County Florida · 3,294 sq.ft · 4 Bedrooms · 3 Baths · House · Fireplace · Equipped kitchen
Move in Ready. The Madison II brings one-and-a-half-story living to a layout designed for the future, not just rooms added for a spec sheet, but a home that accounts for how a family grows. At 3,302 square feet, four bedrooms and three and a half baths open through a welcoming foyer into a flex room, a dining room, and a family room anchored by a stunning fireplace, flowing easily into an expanded kitchen with a generous island and walk-in pantry. The first-floor owner
USD 999,898
The Palmetto Plan Cottleville Trails Community
View photo
House · for sale
USD 649,300
USD 191/sq.ft
The Palmetto Plan Cottleville Trails Community
Legacy Park, Casselberry city Casselberry-Altamonte Springs CCD Seminole County Florida
· 3,391 sq.ft · 4 Bedrooms · 2 Baths · House
· Office room · Equipped kitchen · Parking
Legacy Park, Casselberry city Casselberry-Altamonte Springs CCD Seminole County Florida · 3,391 sq.ft · 4 Bedrooms · 2 Baths · House · Office room · Equipped kitchen · Parking
The Palmetto is a two-story home offering 3,394 square feet of living space with 4 bedrooms, 2.5 bathrooms, and a 3-car garage. The main level features a spacious kitchen with a walk-in pantry that opens to the nook and an oversized great room, creating an ideal setting for everyday living and entertaining. A study and an enclosed virtual office are located off the foyer, providing flexible spaces for work or study. A family entry off the garage includes a walk-in closet for added storage. Upstairs, all four bedrooms feature walk-in closets, including the primary suite with a private bath and walk-in closet. The second floor also includes a loft, a full bathroom, and a conveniently located laundry room. Looking for a new home in the greater St. Louis area? Contact our sales team to learn more about the Palmetto! We can
USD 649,300
The Geneva Plan Cottleville Trails Community
View photo
House · for sale
USD 621,700
USD 266/sq.ft
The Geneva Plan Cottleville Trails Community
Legacy Park, Casselberry city Casselberry-Altamonte Springs CCD Seminole County Florida
· 2,336 sq.ft · 3 Bedrooms · 2 Baths · House
· Equipped kitchen · Parking
Legacy Park, Casselberry city Casselberry-Altamonte Springs CCD Seminole County Florida · 2,336 sq.ft · 3 Bedrooms · 2 Baths · House · Equipped kitchen · Parking
The Geneva is a split-ranch home offering 2,341 square feet of living space with 3 bedrooms, 2.5 bathrooms, and a 3-car garage. A study off the foyer provides flexible space and can be converted into a dining room. The open main living area features a spacious kitchen with a large island and walk-in pantry overlooking the great room and nook. The private primary suite is located opposite the secondary bedrooms and includes a full bath and large walk-in closet, with optional direct access to the laundry room. A family entry with a closet off the garage helps keep everyday items organized and is separate from the laundry room. Looking for a new home in the greater St. Louis area? Contact our sales team to learn more about the Geneva! We can
USD 621,700
The Harbor Plan Cottleville Trails Community
View photo
House · for sale
USD 998,000
USD 300/sq.ft
The Harbor Plan Cottleville Trails Community
Legacy Park, Casselberry city Casselberry-Altamonte Springs CCD Seminole County Florida
· 3,326 sq.ft · 4 Bedrooms · 2 Baths · House
· Equipped kitchen · Parking
Legacy Park, Casselberry city Casselberry-Altamonte Springs CCD Seminole County Florida · 3,326 sq.ft · 4 Bedrooms · 2 Baths · House · Equipped kitchen · Parking
The Harbor is a 1.5-story home offering 3,328 square feet of living space with 4 bedrooms, 2.5 bathrooms, and a 3-car garage. The main level features an expansive kitchen that opens to the nook and great room, creating an ideal space for everyday living and entertaining. A study and formal dining room are located off the foyer, providing flexible areas for work or hosting. The private primary suite is tucked away on the first floor and includes dual walk-in closets. A spacious family entry off the garage offers convenient storage and connects to a separate laundry room. Upstairs, three additional bedrooms each feature walk-in closets and share a full bathroom. Looking for a new home in the greater St. Louis area? Contact our sales team to learn more about the Harbor! We can
USD 998,000
317 Switchgrass Landing Ln, Cottleville, MO 63304
View photo
House · for sale
USD 754,900
USD 236/sq.ft
317 Switchgrass Landing Ln, Cottleville, MO 63304
Legacy Park, Casselberry city Casselberry-Altamonte Springs CCD Seminole County Florida
· 3,197 sq.ft · 4 Bedrooms · 3 Baths · House
· Fireplace
Legacy Park, Casselberry city Casselberry-Altamonte Springs CCD Seminole County Florida · 3,197 sq.ft · 4 Bedrooms · 3 Baths · House · Fireplace
Move-In Ready! The BRIDGEPORT by Consort Homes. Great Room-42 gas fireplace, window wall; Kitchen-Quartz counters, staggered height cabinetry w/crown molding/glass fronts/two-tone/dovetail/soft close, stainless appliances, pendant over island; Primary bath. Freestanding tub, separate vanities u0026 cultured marble shower; Wood-look flooring on main level; Open stairs to upper level w/iron balusters u0026 Craftsman style Newell posts; Wire u0026 brace for future ceiling fans in Great u0026 Bonus Rooms; Recessed lights/coach light; Walk-out LL. Rough-in for future full bath; Zoned/dual furnace HVAC; Upgraded faucets, cabinetry u0026 additional windows u0026 electrical receptacles. Included: 9
USD 754,900
Lancaster Plan Prairie Bluff Community
View photo
House · for sale
USD 635,900
USD 220/sq.ft
Updated
Lancaster Plan Prairie Bluff Community
Legacy Park, Casselberry city Casselberry-Altamonte Springs CCD Seminole County Florida
· 2,885 sq.ft · 4 Bedrooms · 2 Baths · House
Legacy Park, Casselberry city Casselberry-Altamonte Springs CCD Seminole County Florida · 2,885 sq.ft · 4 Bedrooms · 2 Baths · House
About the Community: Consort Homes offers new homes in Prairie Bluff, Cottleville, designed with your lifestyle in mind. Explore our designs in St. Charles County, MO today!
USD 635,900
The Rainier Plan Cottleville Trails Community
View photo
House · for sale
USD 1,020,000
USD 303/sq.ft
The Rainier Plan Cottleville Trails Community
Legacy Park, Casselberry city Casselberry-Altamonte Springs CCD Seminole County Florida
· 3,358 sq.ft · 4 Bedrooms · 2 Baths · House
· Garden · Equipped kitchen · Parking
Legacy Park, Casselberry city Casselberry-Altamonte Springs CCD Seminole County Florida · 3,358 sq.ft · 4 Bedrooms · 2 Baths · House · Garden · Equipped kitchen · Parking
The Rainier is a 1.5-story home offering 3,363 square feet of living space with 4 bedrooms, 2.5 bathrooms, and a 3-car garage. The main level features a generously sized kitchen with a large center island and walk-in pantry that opens to the nook and impressive two-story great room. A dining room off the foyer can also serve as an optional study. The private primary suite includes a full bathroom with a garden tub, separate shower, and large walk-in closet. A spacious family entry off the garage provides convenient storage and connects to a separate laundry room. Upstairs, three additional bedrooms each feature walk-in closets and share a full bathroom. Looking for a new home in the greater St. Louis area? Contact our sales team to learn more about the Rainier! We can
USD 1,020,000
The Villanueva Plan South Point Estates Community
View photo
House · for sale
USD 1,192,000
USD 282/sq.ft
The Villanueva Plan South Point Estates Community
Legacy Park, Casselberry city Casselberry-Altamonte Springs CCD Seminole County Florida
· 4,219 sq.ft · 3 Bedrooms · 3 Baths · House
· Patio · Equipped kitchen · Parking
Legacy Park, Casselberry city Casselberry-Altamonte Springs CCD Seminole County Florida · 4,219 sq.ft · 3 Bedrooms · 3 Baths · House · Patio · Equipped kitchen · Parking
The Villanueva is a ranch-style home with 3 bedrooms, 3.5 bathrooms, and more than 4,200 square feet of living space. The first floor features an open great room that flows into the kitchen and breakfast nook, with access to an optional covered patio. A formal dining room and private study are located near the front of the home, while the primary suite includes a walk-in closet and en-suite bath. Two secondary bedrooms with walk-in closets, full bathrooms, a family entry, laundry room, and garage access complete the layout
USD 1,192,000
Tbb Redwood Ii F Vlg, Cottleville, MO 63304
View photo
House · for sale
USD 1,086,160
USD 281/sq.ft
Tbb Redwood Ii F Vlg, Cottleville, MO 63304
Legacy Park, Casselberry city Casselberry-Altamonte Springs CCD Seminole County Florida
· 3,864 sq.ft · 3 Bedrooms · 2 Baths · House
Legacy Park, Casselberry city Casselberry-Altamonte Springs CCD Seminole County Florida · 3,864 sq.ft · 3 Bedrooms · 2 Baths · House
Introducing Village at Twin Creeks by Lombardo Homes. An exclusive new enclave in the heart of Cottleville, where opportunities to build are becoming increasingly rare. This private 10-home community offers a serene setting featuring a large central lake, with select homesites backing directly to the water for picturesque views and added privacy. Ideally located on the south side of Highway N, just east of Highway K, residents enjoy walkable access to Cottleville
USD 1,086,160
The Prada Plan South Point Estates Community
View photo
House · for sale
USD 1,275,000
USD 242/sq.ft
The Prada Plan South Point Estates Community
Legacy Park, Casselberry city Casselberry-Altamonte Springs CCD Seminole County Florida
· 5,264 sq.ft · 4 Bedrooms · 3 Baths · House
· Patio · Equipped kitchen
Legacy Park, Casselberry city Casselberry-Altamonte Springs CCD Seminole County Florida · 5,264 sq.ft · 4 Bedrooms · 3 Baths · House · Patio · Equipped kitchen
The Prada is a two-story home with 4 bedrooms, 3.5 bathrooms, and more than 5,200 square feet of living space. The first floor showcases a grand two-story foyer and gallery opening to a dramatic two-story great room, which connects to the kitchen and breakfast nook with access to an optional covered patio. A formal dining room, private study, family entry, laundry room, and first-floor primary suite with walk-in closet and en-suite bath round out the main level, while the second floor includes a loft, three secondary bedrooms with walk-in closets, and two full bathrooms
USD 1,275,000
362 Round Tower Dr E, Cottleville, MO 63304
View photo
House · for sale
USD 750,000
USD 184/sq.ft
362 Round Tower Dr E, Cottleville, MO 63304
Legacy Park, Casselberry city Casselberry-Altamonte Springs CCD Seminole County Florida
· 4,069 sq.ft · 4 Bedrooms · 3 Baths · House
· Garden · Parking · Swimming pool
Legacy Park, Casselberry city Casselberry-Altamonte Springs CCD Seminole County Florida · 4,069 sq.ft · 4 Bedrooms · 3 Baths · House · Garden · Parking · Swimming pool
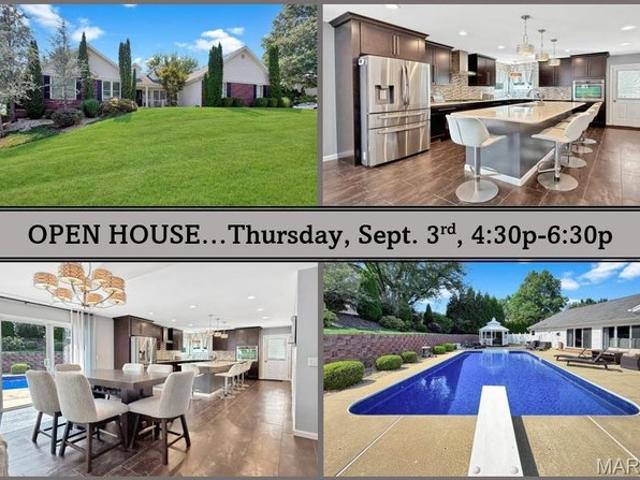
Why build when you can have it all NOW? Welcome to your own private retreat in the heart of Cottleville. In a golf cart community! This beautifully updated ranch offers more than 4,000 square feet of finished living space, 4+ bedrooms, 3.5 baths, an incredible finished lower level, oversized 3-car garage, and a backyard oasis complete with an in-ground pool. The work has been done. All that
USD 750,000
1266 Harmony Lake Dr, Cottleville, MO 63376
View photo
House · for sale
USD 197,000
1266 Harmony Lake Dr, Cottleville, MO 63376
Legacy Park, Casselberry city Casselberry-Altamonte Springs CCD Seminole County Florida
· 3 Bedrooms · 2 Baths · House
· Equipped kitchen
Legacy Park, Casselberry city Casselberry-Altamonte Springs CCD Seminole County Florida · 3 Bedrooms · 2 Baths · House · Equipped kitchen
Beautiful 1.5 Story, 3 Bedroom + Den Villa with upgrades galore! Kitchen upgrades include custom 42in cabinets with crown molding, center island with breakfast bar, solid surface countertops, under cabinet lighting and ceramic tile flooring. Main floor master suite has coffered ceiling, luxury master bath, double bowl vanity, seperate tub and shower, walk in closet. Upper level has two bedrooms with walkin closets, full bath and loft overlooking great room
USD 197,000
105 Bottlebrush Grove Ct, Cottleville, MO 63304
View photo
House · for sale
USD 903,261
USD 282/sq.ft
105 Bottlebrush Grove Ct, Cottleville, MO 63304
Legacy Park, Casselberry city Casselberry-Altamonte Springs CCD Seminole County Florida
· 3,197 sq.ft · 4 Bedrooms · 2 Baths · House
Legacy Park, Casselberry city Casselberry-Altamonte Springs CCD Seminole County Florida · 3,197 sq.ft · 4 Bedrooms · 2 Baths · House
Consort Homes offers new homes in Prairie Bluff, Cottleville, designed with your lifestyle in mind. Explore our designs in St. Charles County, MO today!
USD 903,261
9103 Camino Trl, Cottleville, MO 63304
View photo
House · for sale
USD 545,000
USD 239/sq.ft
9103 Camino Trl, Cottleville, MO 63304
Legacy Park, Casselberry city Casselberry-Altamonte Springs CCD Seminole County Florida
· 2,271 sq.ft · 3 Bedrooms · 2 Baths · House
Legacy Park, Casselberry city Casselberry-Altamonte Springs CCD Seminole County Florida · 2,271 sq.ft · 3 Bedrooms · 2 Baths · House
Welcome to Cottleville Trails-where maintenance-free living meets an unbeatable location and an incredible community lifestyle! This nearly new, move-in ready home offers 3 spacious bedrooms, 2.5 baths, modern finishes, and low-maintenance living in one of Cottleville
USD 545,000
The Glacier Plan Cottleville Trails Community
View photo
House · for sale
USD 985,000
USD 347/sq.ft
The Glacier Plan Cottleville Trails Community
Legacy Park, Casselberry city Casselberry-Altamonte Springs CCD Seminole County Florida
· 2,831 sq.ft · 4 Bedrooms · 2 Baths · House
· Garden · Deck · Equipped kitchen · Parking
Legacy Park, Casselberry city Casselberry-Altamonte Springs CCD Seminole County Florida · 2,831 sq.ft · 4 Bedrooms · 2 Baths · House · Garden · Deck · Equipped kitchen · Parking
The Glacier is a ranch home offering 2,831 square feet of living space with 4 bedrooms, 2.5 bathrooms, and a 3-car garage. A formal dining room off the foyer provides space for gatherings, while the great room opens to the kitchen and nook for an open layout. The kitchen features a center island, peninsula, walk-in pantry, and ample counter space. A family entry with a storage closet off the garage helps keep daily items organized and is separate from the laundry room. The private primary suite is located at the back of the home and includes dual walk-in closets and a full bath with dual sinks, a garden tub, and a shower. Three additional bedrooms with walk-in closets are located near the foyer. A covered deck adds outdoor living space. Looking for a new home in the greater St. Louis area? Contact our sales team to learn more about the Glacier! We can
USD 985,000
Chesapeake Plan Prairie Bluff Community
View photo
House · for sale
USD 630,900
USD 272/sq.ft
Chesapeake Plan Prairie Bluff Community
Legacy Park, Casselberry city Casselberry-Altamonte Springs CCD Seminole County Florida
· 2,314 sq.ft · 4 Bedrooms · 2 Baths · House
Legacy Park, Casselberry city Casselberry-Altamonte Springs CCD Seminole County Florida · 2,314 sq.ft · 4 Bedrooms · 2 Baths · House
About the Community: Consort Homes offers new homes in Prairie Bluff, Cottleville, designed with your lifestyle in mind. Explore our designs in St. Charles County, MO today!
USD 630,900
Braxton Plan Prairie Bluff Community
View photo
House · for sale
USD 681,900
USD 192/sq.ft
Braxton Plan Prairie Bluff Community
Legacy Park, Casselberry city Casselberry-Altamonte Springs CCD Seminole County Florida
· 3,541 sq.ft · 5 Bedrooms · 3 Baths · House
Legacy Park, Casselberry city Casselberry-Altamonte Springs CCD Seminole County Florida · 3,541 sq.ft · 5 Bedrooms · 3 Baths · House
About the Community: Consort Homes offers new homes in Prairie Bluff, Cottleville, designed with your lifestyle in mind. Explore our designs in St. Charles County, MO today!
USD 681,900
The Savannah Plan Cottleville Trails Community
View photo
House · for sale
USD 959,000
USD 366/sq.ft
The Savannah Plan Cottleville Trails Community
Legacy Park, Casselberry city Casselberry-Altamonte Springs CCD Seminole County Florida
· 2,616 sq.ft · 3 Bedrooms · 2 Baths · House
· Garden · Equipped kitchen · Parking
Legacy Park, Casselberry city Casselberry-Altamonte Springs CCD Seminole County Florida · 2,616 sq.ft · 3 Bedrooms · 2 Baths · House · Garden · Equipped kitchen · Parking
The Savannah is a one-story ranch home offering 2,620 square feet of living space with 3 bedrooms, 2.5 bathrooms, and a 3-car garage. The open main living area features a generously sized kitchen with a large island and walk-in pantry that flows into the nook and great room, creating an ideal space for everyday living and entertaining. The private primary suite is tucked away on the opposite side of the home from the secondary bedrooms and includes a full bathroom with a garden tub, separate shower, and large walk-in closet. A study provides flexible space and can be upgraded into a fourth bedroom. A family entry off the garage includes a closet for storage and connects to a separate laundry room. Looking for a new home in the greater St. Louis area? Contact our sales team to learn more about the Savannah! We can
USD 959,000
The Raleigh II Plan South Point Estates Community
View photo
House · for sale
USD 1,086,000
USD 280/sq.ft
The Raleigh II Plan South Point Estates Community
Legacy Park, Casselberry city Casselberry-Altamonte Springs CCD Seminole County Florida
· 3,875 sq.ft · 4 Bedrooms · 3 Baths · House
· Equipped kitchen · Parking
Legacy Park, Casselberry city Casselberry-Altamonte Springs CCD Seminole County Florida · 3,875 sq.ft · 4 Bedrooms · 3 Baths · House · Equipped kitchen · Parking
The Raleigh II is a two-story home with 4 bedrooms, 3.5 bathrooms, and nearly 3,900 square feet of living space. The first floor includes a welcoming foyer, formal dining room, and an open great room connected to the kitchen and breakfast nook, along with a family entry, laundry room, and garage access. A first-floor primary suite features a walk-in closet and private bath, while the second floor offers a loft, three secondary bedrooms with walk-in closets, and two full bathrooms overlooking the great room
USD 1,086,000

More homes near this area

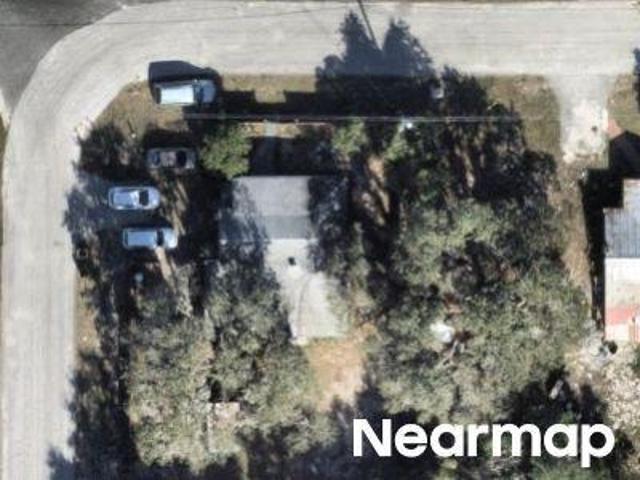
Hollywood Ave
View photo
House · for sale
Request Details
New
Hollywood Ave
Legacy Park, Casselberry city Casselberry-Altamonte Springs CCD Seminole County Florida
· 904 sq.ft · 1 Bath · House
Legacy Park, Casselberry city Casselberry-Altamonte Springs CCD Seminole County Florida · 904 sq.ft · 1 Bath · House
This home is in preforeclosure, which means the homeowner is in default (missed payments). Therefore, there could be an opportunity to strike a great deal with the owner and the bank
Request Details
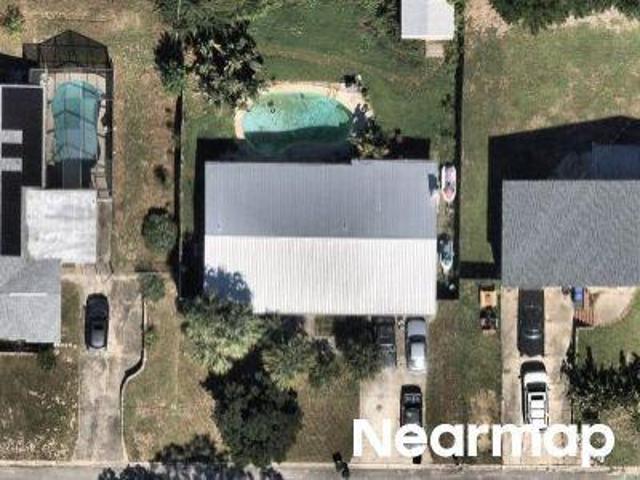
Forest Rd
View photo
House · for sale
Request Details
New
Forest Rd
Legacy Park, Casselberry city Casselberry-Altamonte Springs CCD Seminole County Florida
· 1,475 sq.ft · 3 Bedrooms · 2 Baths · House
Legacy Park, Casselberry city Casselberry-Altamonte Springs CCD Seminole County Florida · 1,475 sq.ft · 3 Bedrooms · 2 Baths · House
This home is in preforeclosure, which means the homeowner is in default (missed payments). Therefore, there could be an opportunity to strike a great deal with the owner and the bank
Request Details
Benson Park Blvd
View photo
House · for sale
Request Details
New
Benson Park Blvd
Legacy Park, Casselberry city Casselberry-Altamonte Springs CCD Seminole County Florida
· 1,658 sq.ft · 3 Bedrooms · 2 Baths · House
Legacy Park, Casselberry city Casselberry-Altamonte Springs CCD Seminole County Florida · 1,658 sq.ft · 3 Bedrooms · 2 Baths · House
This home is in preforeclosure, which means the homeowner is in default (missed payments). Therefore, there could be an opportunity to strike a great deal with the owner and the bank
Request Details
Dijon Dr # L
View photo
Condo · for sale
Request Details
New
Dijon Dr # L
Legacy Park, Casselberry city Casselberry-Altamonte Springs CCD Seminole County Florida
· 1,367 sq.ft · 2 Bedrooms · 2 Baths · Condo
Legacy Park, Casselberry city Casselberry-Altamonte Springs CCD Seminole County Florida · 1,367 sq.ft · 2 Bedrooms · 2 Baths · Condo
This is a Real Estate-Owned (REO)/post-foreclosure home owned or managed by a bank. All offers are considered; however, the highest and best will most likely be accepted
Request Details
2nd St
View photo
House · for sale
Request Details
New
2nd St
Legacy Park, Casselberry city Casselberry-Altamonte Springs CCD Seminole County Florida
· 947 sq.ft · 2 Bedrooms · 1 Bath · House
Legacy Park, Casselberry city Casselberry-Altamonte Springs CCD Seminole County Florida · 947 sq.ft · 2 Bedrooms · 1 Bath · House
This home is in preforeclosure, which means the homeowner is in default (missed payments). Therefore, there could be an opportunity to strike a great deal with the owner and the bank
Request Details
Chantry St
View photo
House · for sale
Request Details
New
Chantry St
Legacy Park, Casselberry city Casselberry-Altamonte Springs CCD Seminole County Florida
· 1,701 sq.ft · 3 Bedrooms · 1 Bath · House
Legacy Park, Casselberry city Casselberry-Altamonte Springs CCD Seminole County Florida · 1,701 sq.ft · 3 Bedrooms · 1 Bath · House
This home is in preforeclosure, which means the homeowner is in default (missed payments). Therefore, there could be an opportunity to strike a great deal with the owner and the bank
Request Details

Get email alerts

Don't miss out: be the first to know about new properties

The alert was correctly created

On subscribing you accept the conditions of use and the privacy policy
Alert
Receive new ads in your inbox
Save this search
Receive alerts for new listings

We'll send you an email when we have new properties for: "Properties for sale in Legacy Park, Casselberry city Casselberry-Altamonte Springs CCD Seminole County Florida"

The alert was correctly created

Get email alerts and be the first to see new listings
Required field
On subscribing I accept the terms of the privacy policy
Perfect! You'll soon start receiving new listings via email
Alert
Receive an email when we have new ads for Properties for sale in Legacy Park, Casselberry city Casselberry-Altamonte Springs CCD Seminole County Florida
Save this search
Filters

Bedrooms

Size (sq.ft)

sq.ft
sq.ft

Price

USD
USD

Property type

Bathrooms

Clear all filters
Receive notifications when new entries are published.