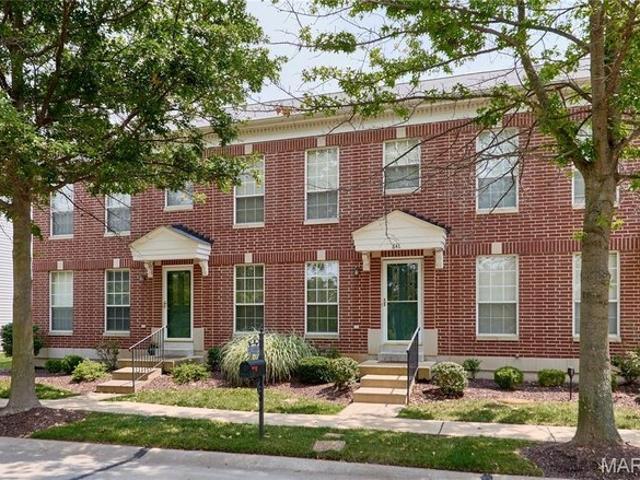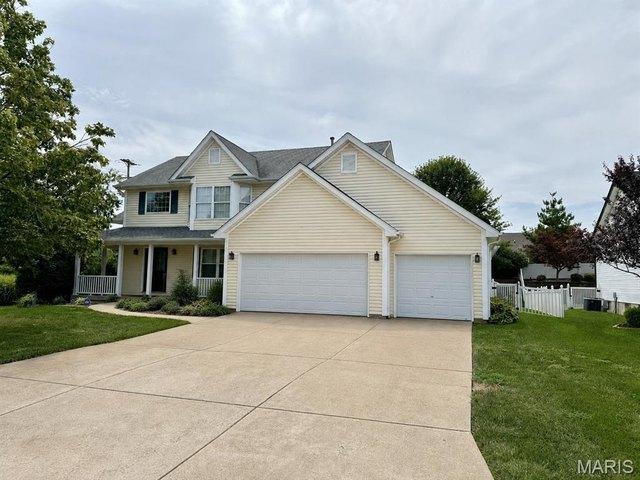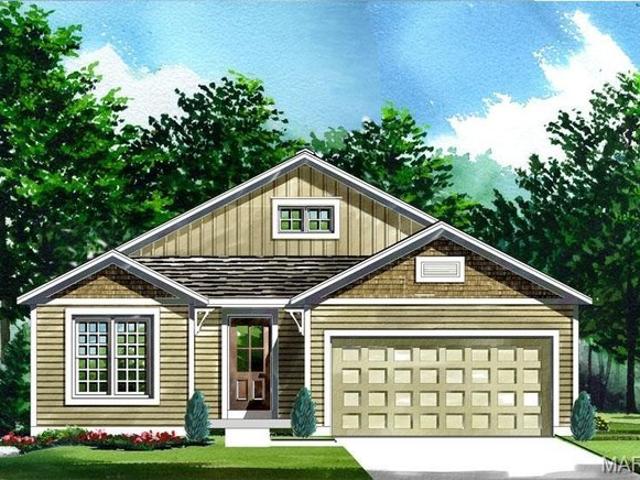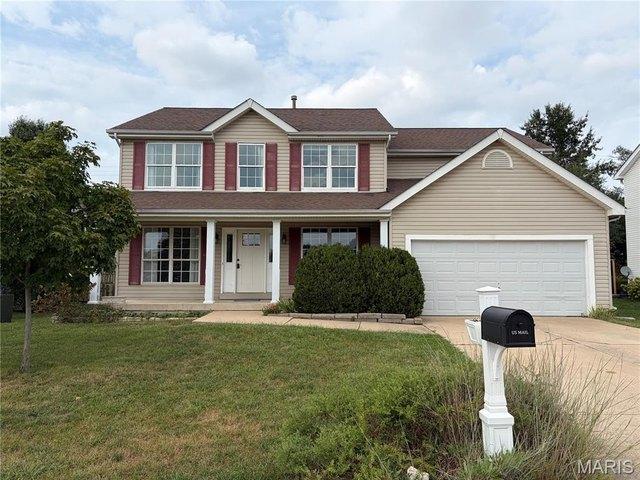
169 properties for sale in O’Fallon

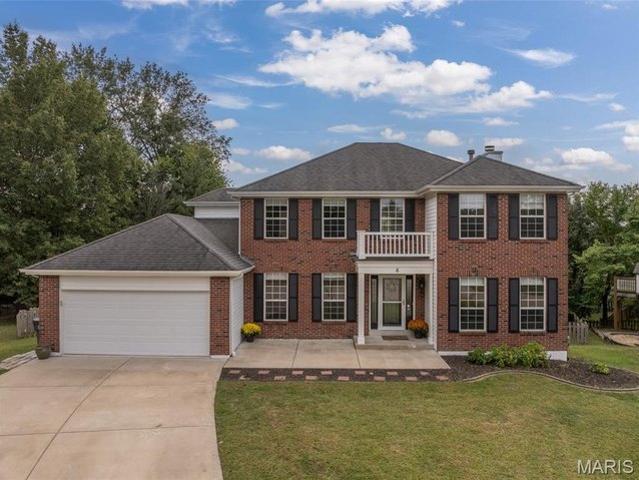
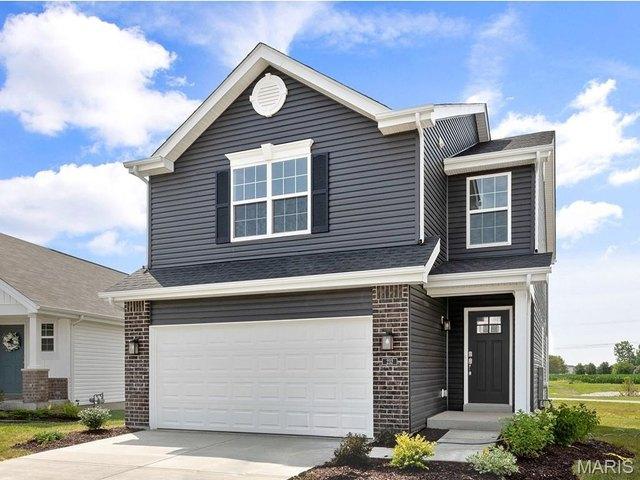
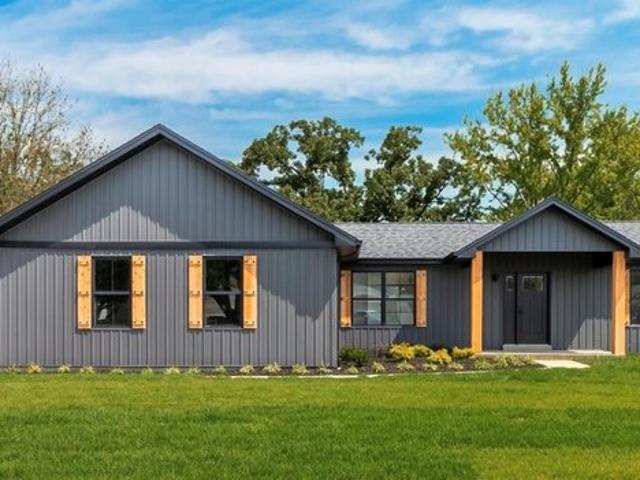
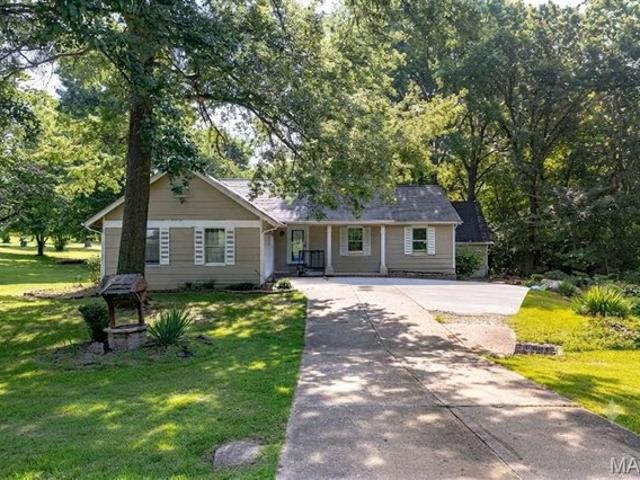
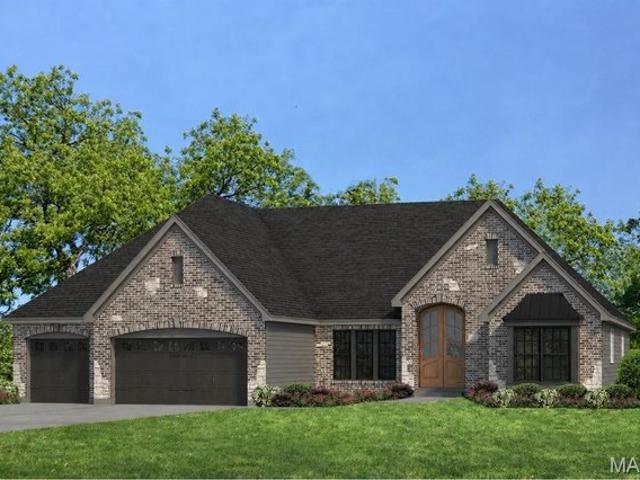
111 Country House Dr, O'Fallon, MO 63385
View photo
House · for sale
USD 940,943
USD 250/sq.ft
111 Country House Dr, O'Fallon, MO 63385
O’Fallon
· 3,757 sq.ft · 4 Bedrooms · 2 Baths · House
· Fireplace · Equipped kitchen
O’Fallon · 3,757 sq.ft · 4 Bedrooms · 2 Baths · House · Fireplace · Equipped kitchen
New Construction opportunity! Stunning 4 bedroom, 3.5 bath ranch with finished lower level in the highly desirable Harvest neighborhood by Fischer and Frichtel! The popular Woodside plan offers 3,757 sq ft of open, smart living space with a split bedroom design, offering maximum privacy for the bedrooms, a window wall in the Great Room with dynamic 12 ft ceilings, Hearth Room with added windows and gas fireplace, a main floor Office, formal Dining Room, walk in closets in every main floor bedroom and so much more. The Kitchen will wow you with 48 inch cabinets with 2 piece crown molding to ceiling, soft close doors/drawers, custom cabinet features, dovetail drawers, full extension drawers, cabinet hardware, gas cooktop, chimney range hood, double oven, drawer microwave, dishwasher, stainless steel appliances, quartz countertops, large island with seating bar and ceramic tile backsplash. The rooms are large and the floor plan is open. The Primary Suite has a walk-in closet and spa bath
USD 940,943
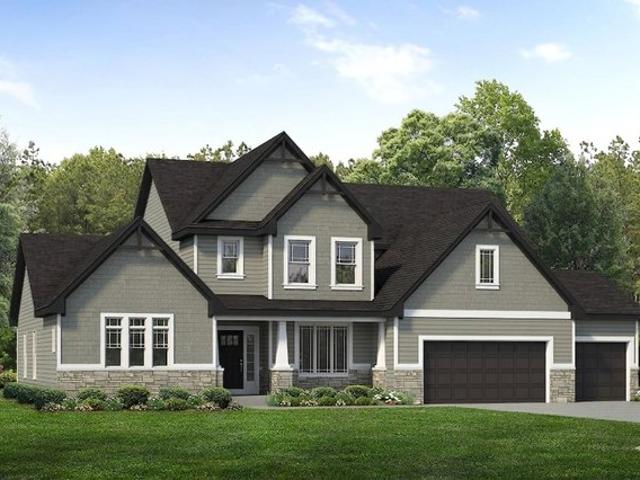
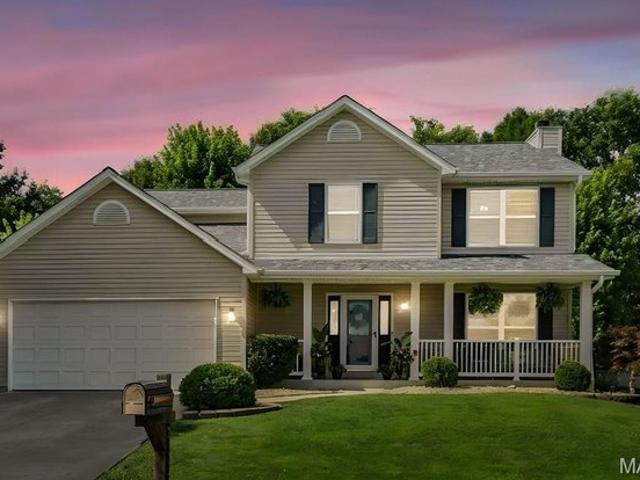
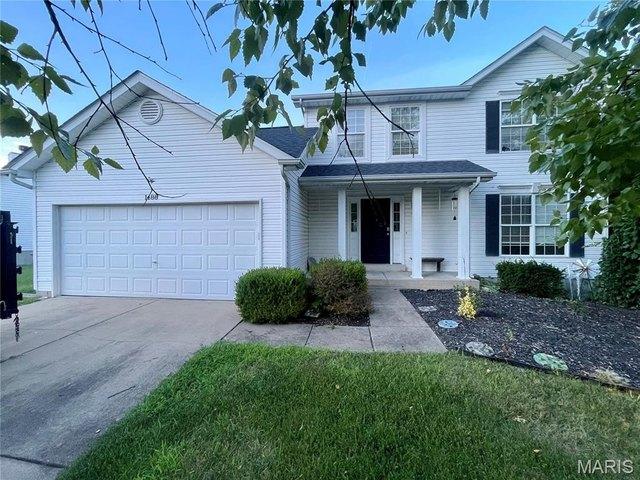
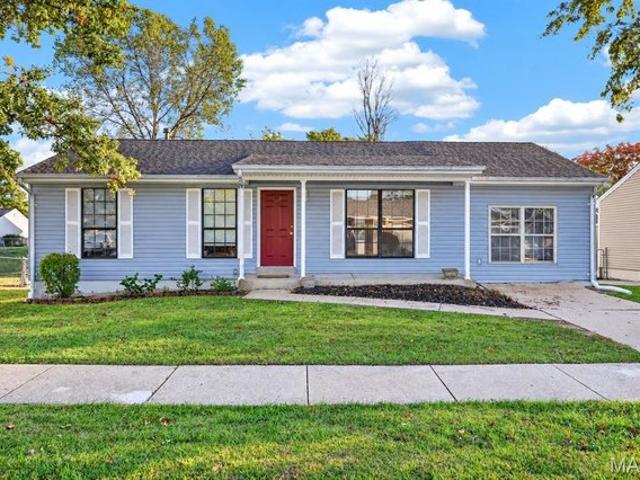
The Geneva Plan Enclave at Brookside Community
View photo
House · for sale
USD 488,300
USD 209/sq.ft
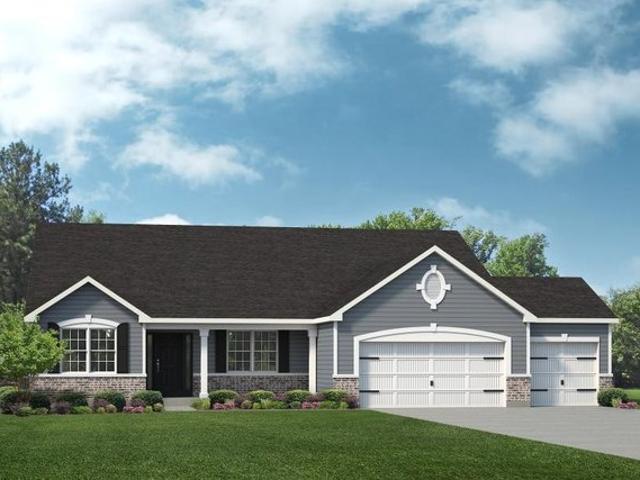
The Geneva Plan Enclave at Brookside Community
O’Fallon
· 2,336 sq.ft · 3 Bedrooms · 2 Baths · House
· Equipped kitchen · Parking
O’Fallon · 2,336 sq.ft · 3 Bedrooms · 2 Baths · House · Equipped kitchen · Parking
The Geneva is a split-ranch home offering 2,341 square feet of living space with 3 bedrooms, 2.5 bathrooms, and a 3-car garage. A study off the foyer provides flexible space and can be converted into a dining room. The open main living area features a spacious kitchen with a large island and walk-in pantry overlooking the great room and nook. The private primary suite is located opposite the secondary bedrooms and includes a full bath and large walk-in closet, with optional direct access to the laundry room. A family entry with a closet off the garage helps keep everyday items organized and is separate from the laundry room. Looking for a new home in the greater St. Louis area? Contact our sales team to learn more about the Geneva! We can
USD 488,300
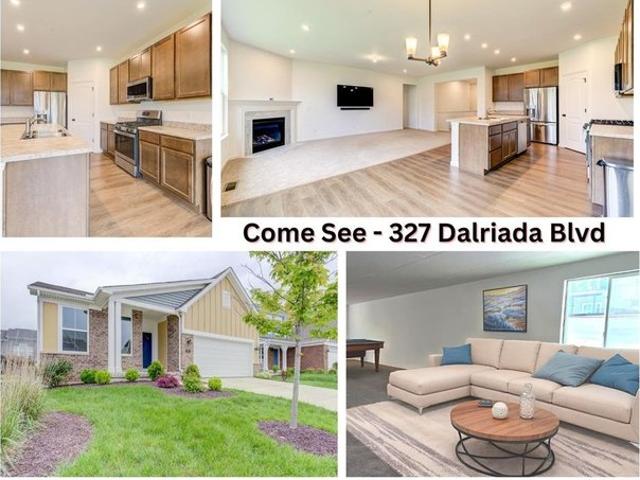
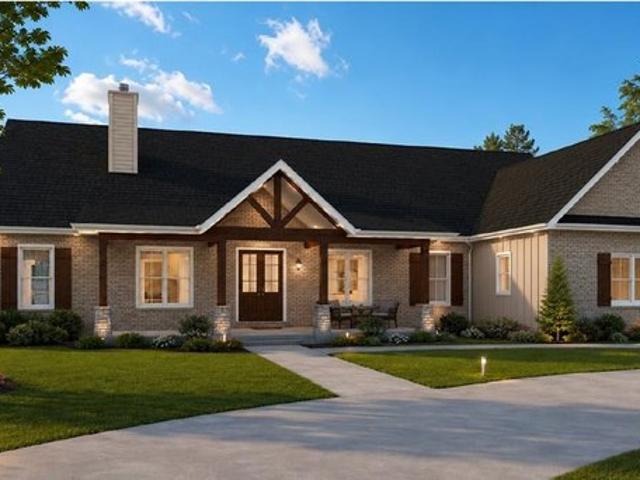
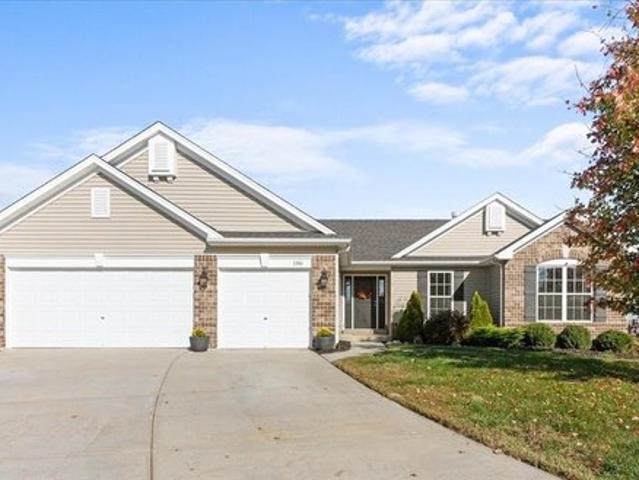
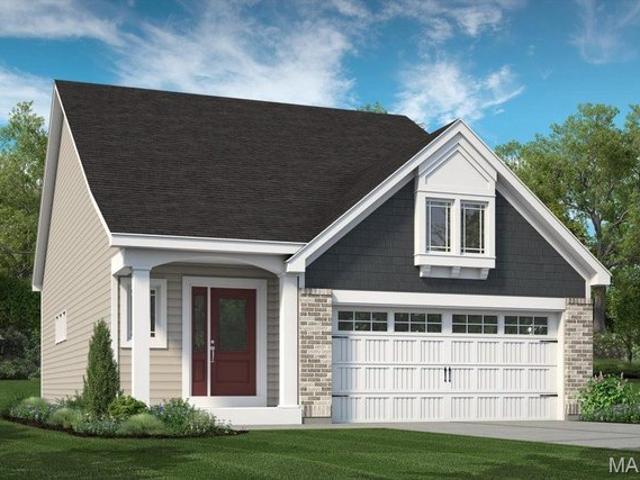
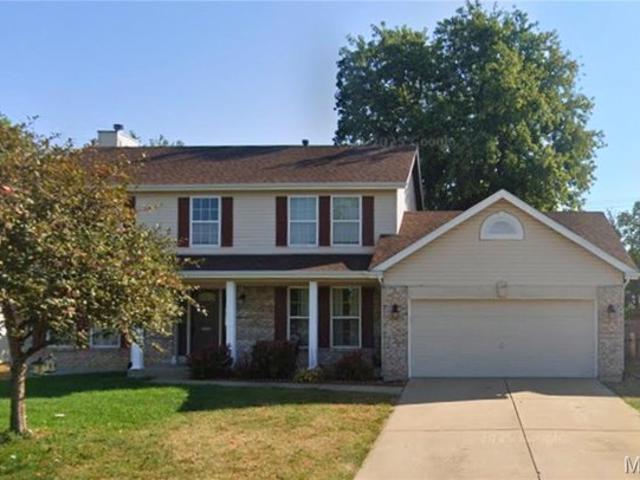
327 Dalriada Blvd, O'Fallon, MO 63368
View photo
House · for sale
USD 438,500
USD 168/sq.ft
327 Dalriada Blvd, O'Fallon, MO 63368
O’Fallon
· 2,605 sq.ft · 3 Bedrooms · 2 Baths · House
· Fireplace · Equipped kitchen · Cellar
O’Fallon · 2,605 sq.ft · 3 Bedrooms · 2 Baths · House · Fireplace · Equipped kitchen · Cellar
Check out the walk-around Matterport Tour. Walk thru this home from the comfort of yours. Why wait to build, this home just over 3+ years old could be your new home! PRICED to SELL at OVER $40,000 BELOW INITIAL Building Costs PLUS Basement Finished at additional cost during their ownership. Sellers would consider a lease-purchase. This Fischer Davinci ranch model home is SO NICE u0026 in the sought-after Caledonia Subdivision. Home boasts open floorplan w/high 9 ft ceilings. Great room has lots of windows, canned lights u0026 cozy gas fireplace. Gorgeous kitchen has 42
USD 438,500
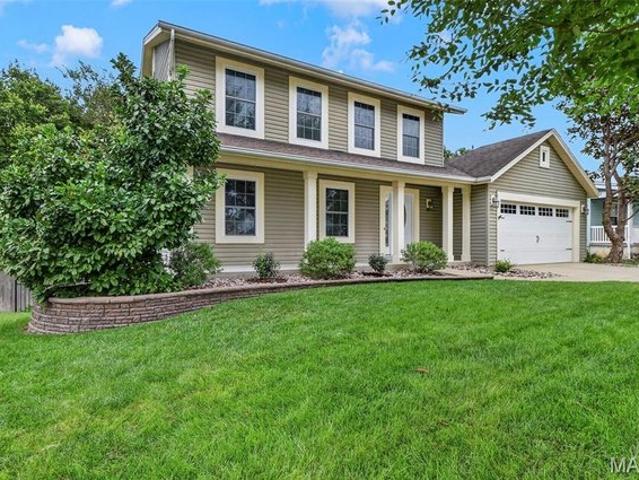
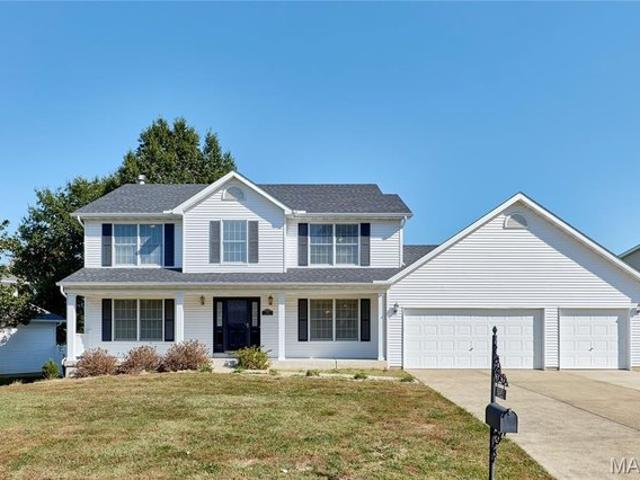
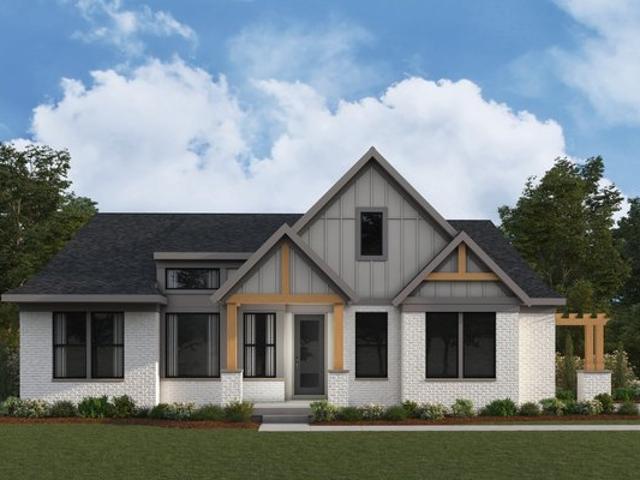
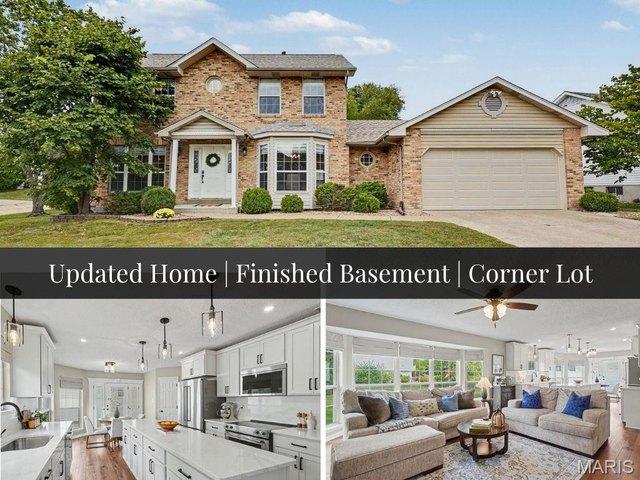
Harper Plan Streets of Caledonia Community
View photo
House · for sale
USD 386,900
USD 276/sq.ft
Harper Plan Streets of Caledonia Community
O’Fallon
· 1,399 sq.ft · 3 Bedrooms · 2 Baths · House
· Equipped kitchen
O’Fallon · 1,399 sq.ft · 3 Bedrooms · 2 Baths · House · Equipped kitchen
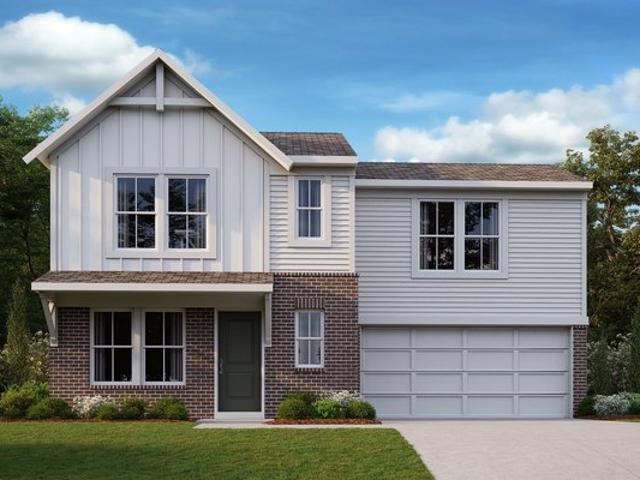
The Harper home design by Fischer Homes presents a carefully arranged layout that blends open shared spaces with well-positioned private rooms. With 3 bedrooms and 2.5 baths, this two-story home offers a spacious 1,408 square feet of living area, designed to flow naturally into one another, providing a welcoming environment for everyday life. The thoughtful room placement allows for both connection and separation, supporting routines that range from relaxed weekend gatherings to busy weekday flow. At the heart of the Harper is an inviting main gathering area that integrates the family room, kitchen, and dining spaces in a cohesive configuration. The kitchen
USD 386,900
1089 Renfrew Ln N, O'Fallon, MO 63366
View photo
House · for sale
USD 440,000
USD 199/sq.ft
1089 Renfrew Ln N, O'Fallon, MO 63366
O’Fallon
· 2,207 sq.ft · 3 Bedrooms · 2 Baths · House
· Equipped kitchen · Parking
O’Fallon · 2,207 sq.ft · 3 Bedrooms · 2 Baths · House · Equipped kitchen · Parking
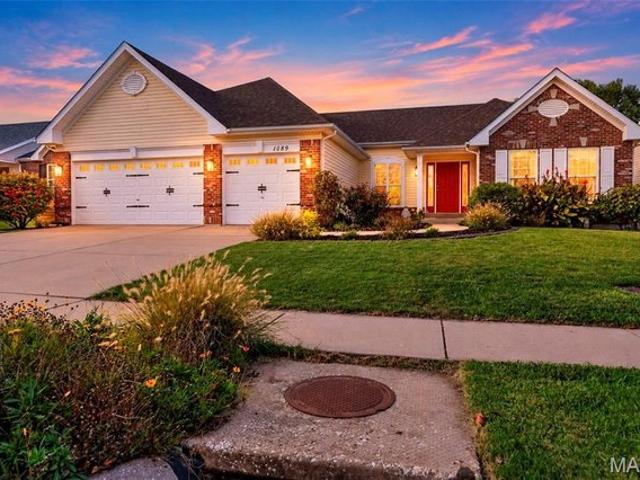
Discover the perfect combination of comfort, style, and convenience in this beautifully maintained, one-owner ranch tucked away on a peaceful cul-de-sac! From the gorgeous hardwood flooring and soaring vaulted ceilings to the BRAND-NEW ROOF and spacious 3-car garage, this home has so much to offer! Step inside to an inviting, open-concept floor plan designed for both everyday living and effortless entertaining. The expansive great room flows seamlessly into the kitchen and breakfast area, creating a bright and welcoming space to gather. The kitchen features stainless steel appliances, and a generously sized pantry for plenty of storage. The desirable split-bedroom layout offers added privacy, with the spacious primary suite thoughtfully separated from the additional bedrooms. Your private retreat features brand-new carpeting, an impressive 8x14 walk-in closet, and an ensuite bathroom. Main-floor laundry adds everyday convenience, and the deep freezer is included! Looking for room to gr
USD 440,000
Huxley Plan Streets of Caledonia Community
View photo
House · for sale
USD 672,900
USD 214/sq.ft
Huxley Plan Streets of Caledonia Community
O’Fallon
· 3,143 sq.ft · 4 Bedrooms · 2 Baths · House
· Office room · Equipped kitchen
O’Fallon · 3,143 sq.ft · 4 Bedrooms · 2 Baths · House · Office room · Equipped kitchen
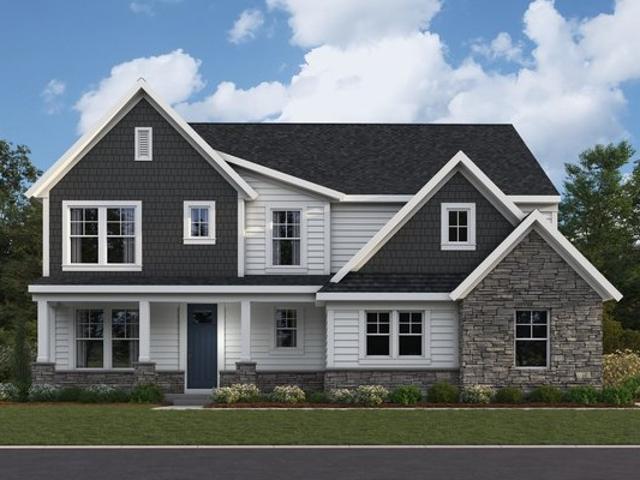
The Huxley home design by Fischer Homes presents a versatile and thoughtfully laid-out plan that highlights an expansive two-story morning room as a focal point of the home. With 9-foot ceilings on the main level, the interior feels open and inviting from the moment you step inside. The arrangement of spaces prioritizes both everyday comfort and opportunities for personalization, creating a layout that supports a wide range of lifestyles and routines. This design encompasses 4 to 5 bedrooms and 2.5 to 5.5 baths within a generous square footage of 3,180 to 3,278 square feet, making it well-suited for families or those seeking extra space. With its two-story layout, the Huxley seamlessly blends functionality and style. The heart of the Huxley is the kitchen, which offers generous workspace and storage with a large pantry and a variety of optional configurations. Available enhancements include a prep space for expanded cooking capabilities, a pocket office for added convenience, or a gour
USD 672,900
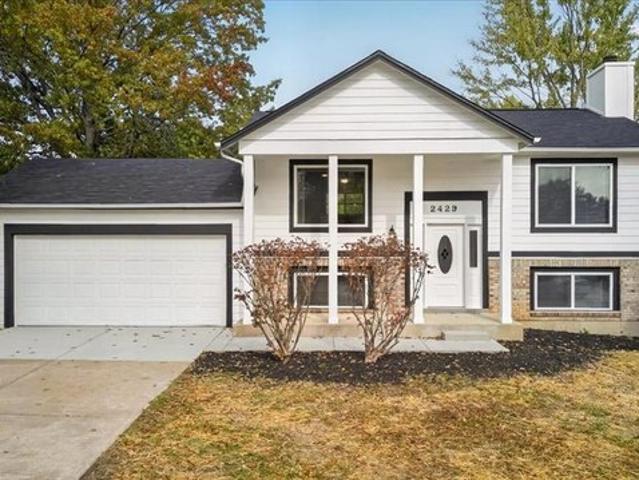
2429 Sundance Dr, O'Fallon, MO 63368
View photo
House · for sale
USD 300,000
USD 194/sq.ft
2429 Sundance Dr, O'Fallon, MO 63368
O’Fallon
· 1,539 sq.ft · 3 Bedrooms · 2 Baths · House
O’Fallon · 1,539 sq.ft · 3 Bedrooms · 2 Baths · House
Welcoming curb appeal is just the start to 2429 Sundance Drive! The stately covered porch is large enough for outdoor furnishings and leads to the gorgeous entry door. Once inside you
USD 300,000
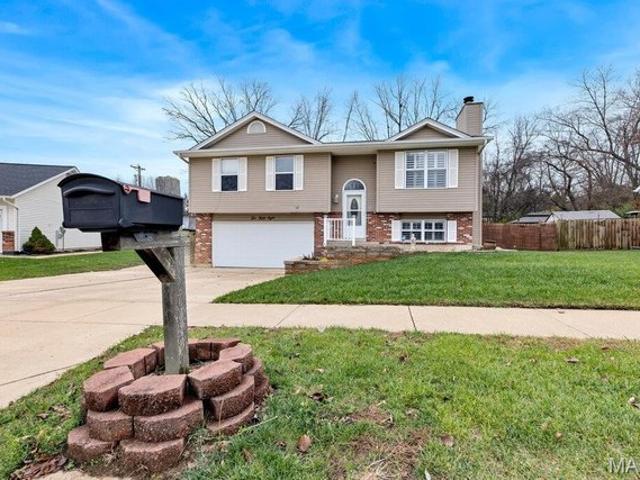
1058 Fawn Ridge Dr, O'Fallon, MO 63366
View photo
House · for sale
USD 299,900
USD 197/sq.ft
1058 Fawn Ridge Dr, O'Fallon, MO 63366
O’Fallon
· 1,518 sq.ft · 3 Bedrooms · 2 Baths · House
· Deck · Equipped kitchen · Parking
O’Fallon · 1,518 sq.ft · 3 Bedrooms · 2 Baths · House · Deck · Equipped kitchen · Parking
This inviting home offers great curb appeal, ample parking, and an open floor plan featuring a beautiful oak breakfast bar overlooking the family room. The eat-in kitchen provides generous space for daily dining, and the adjoining breakfast room opens to a large deck with views of the fully fenced, private backyard-ideal for relaxing or entertaining. The upper level includes three bedrooms and two full baths. The lower level features a laundry area and a versatile flex space perfect for a media room, game room, or additional living area. An extra-deep garage provides room for large-vehicle storage or a workshop. Move-in ready and well-maintained, this home offers comfort, functionality, and excellent outdoor space
USD 299,900
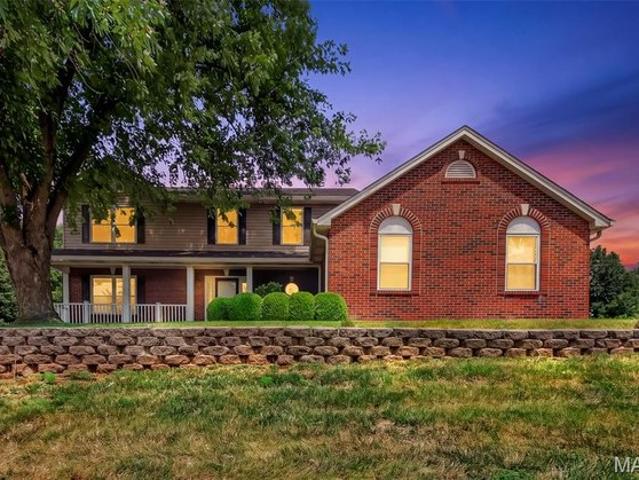
701 Loretta Dr, O'Fallon, MO 63366
View photo
House · for sale
USD 500,000
USD 146/sq.ft
701 Loretta Dr, O'Fallon, MO 63366
O’Fallon
· 3,423 sq.ft · 4 Bedrooms · 3 Baths · House
O’Fallon · 3,423 sq.ft · 4 Bedrooms · 3 Baths · House
Open House this Saturday! 10/31 11:00am. 1:00pm. Welcome home to this beautifully maintained 4-bedroom, 3.5-bath home in the heart of O
USD 500,000
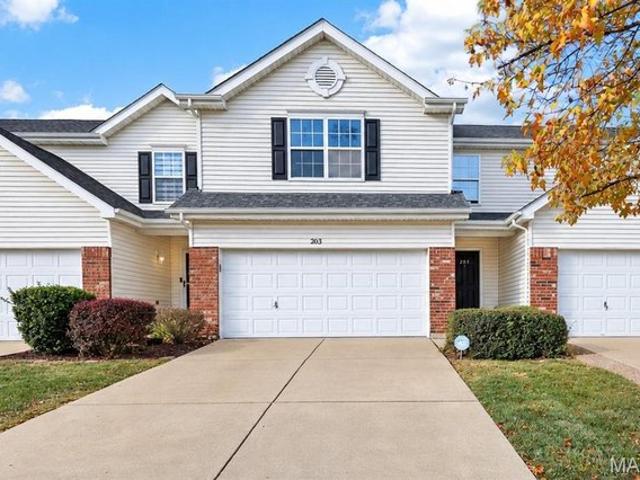
203 Sword Lily Dr, O'Fallon, MO 63366
View photo
Townhouse · for sale
USD 330,000
USD 189/sq.ft
203 Sword Lily Dr, O'Fallon, MO 63366
O’Fallon
· 1,744 sq.ft · 3 Bedrooms · 2 Baths · Townhouse
· Equipped kitchen
O’Fallon · 1,744 sq.ft · 3 Bedrooms · 2 Baths · Townhouse · Equipped kitchen
Looking for a great investment property? Here it is! Whether you are looking for a property that could provide you with rental income or you are buying it for your personal use you will want to see this great townhouse. The spacious main level offers a large living room that opens to the dining area. In the kitchen you will find plenty of workspace, a separate breakfast bar as well as a newer dishwasher and popular deep trough sink. Main level also has a powder room with a pedestal sink. Now head upstairs, here are 3 good size bedrooms. The primary suite has His u0026 Her
USD 330,000
6 Gills Inn Dr, O'Fallon, MO 63368
View photo
House · for sale
USD 475,000
USD 136/sq.ft
6 Gills Inn Dr, O'Fallon, MO 63368
O’Fallon
· 3,477 sq.ft · 4 Bedrooms · 3 Baths · House
· Garden · Deck · Fireplace · Equipped kitchen
O’Fallon · 3,477 sq.ft · 4 Bedrooms · 3 Baths · House · Garden · Deck · Fireplace · Equipped kitchen
Welcome Home! Stately Brick Exterior brings the curb appeal on this 2 Story Situated on large Cul-De-Sac lot. This home has the features you have been looking for! Covered Front porch leads you through front door to find 2 story entry foyer with hardwood floors spanning through most of main level. Very spacious great room with bay window and Gas Fireplace. Cooks dream kitchen boasts tons of cabinet and counter space, center Island, granite countertops, stainless steel appliances, planning desk and window above sink overlooking yard. Door off breakfast room leads to deck overlooking awesome fenced in backyard with firepit and play area. Perfect spot for those Summer BBQ
USD 475,000
66 Valor Way, O'Fallon, MO 63385
View photo
House · for sale
USD 995,728
USD 245/sq.ft
66 Valor Way, O'Fallon, MO 63385
O’Fallon
· 4,058 sq.ft · 4 Bedrooms · 3 Baths · House
· Fireplace · Equipped kitchen
O’Fallon · 4,058 sq.ft · 4 Bedrooms · 3 Baths · House · Fireplace · Equipped kitchen
Coming soon! The Turnberry at 66 Valor Way brings spacious, family-ready living to The Estates at Post Farms. The kitchen offers room to cook and entertain, backed by a walk-in pantry, while a gas fireplace surrounded by built-in bookshelves anchors the living room with warmth and character. The main-floor Owner
USD 995,728
120 Tbb Drury Ct, O'Fallon, MO 63366
View photo
House · for sale
USD 800,000
USD 339/sq.ft
120 Tbb Drury Ct, O'Fallon, MO 63366
O’Fallon
· 2,357 sq.ft · 3 Bedrooms · 2 Baths · House
O’Fallon · 2,357 sq.ft · 3 Bedrooms · 2 Baths · House
Rare find off Highway 79: three flat, buildable acres on a quiet cul-de-sac in St. Paul, addressed O
USD 800,000
2972 Wheatfield Farms Dr, O'Fallon, MO 63368
View photo
House · for sale
USD 349,000
USD 247/sq.ft
2972 Wheatfield Farms Dr, O'Fallon, MO 63368
O’Fallon
· 1,410 sq.ft · 3 Bedrooms · 2 Baths · House
· Patio · Garden · Deck · Equipped kitchen · Parking
O’Fallon · 1,410 sq.ft · 3 Bedrooms · 2 Baths · House · Patio · Garden · Deck · Equipped kitchen · Parking
Look no further! This beautifully updated 3-bedroom, 2.5-bath home with a two-car garage offers the perfect blend of space, comfort and modern style. The main level features durable vinyl flooring and fresh paint throughout. The inviting kitchen includes neutral cabinetry, stainless steel appliances, a tile backsplash, recessed lighting and a large pantry. A separate dining room provides additional space for entertaining. From the breakfast room, step onto the impressive 30x12 foot partial covered deck overlooking the spacious, fully fenced backyard backing to mature tree line and lush landscaping-an ideal setting for outdoor dining and hosting family and friends. Primary suite with updated bath u0026 walk-in closet w/custom shelving. The walk-out lower level provides even more living space and convenient access to the backyard and patio. Gorgeous beveled front door, heated garage, backyard garden area u0026 irrigation system. Numerous updates; patio in 2023; water heater and water sof
USD 349,000
2 Burlington at Post Farms Mdws, O'Fallon, MO 63385
View photo
House · for sale
USD 294,900
USD 188/sq.ft
2 Burlington at Post Farms Mdws, O'Fallon, MO 63385
O’Fallon
· 1,561 sq.ft · 3 Bedrooms · 2 Baths · House
· Parking · Equipped kitchen · Cellar
O’Fallon · 1,561 sq.ft · 3 Bedrooms · 2 Baths · House · Parking · Equipped kitchen · Cellar
Pre-Construction. TO-BE-BUILT floor plan ready to personalize into your dream home! LIST PRICE is for a 2BR, 2BA and PHOTOS are for 3BR, 2BA Burlington 2. Story. Perfect home for first-time homebuyers or those looking to downsize! Pricing varies depending on interior/exterior selections. This home features an open floorplan with a living room that flows to the kitchen and dining area. Plenty of cabinetry, plus optional breakfast bar for additional seating. The master suite includes a large walk-in closet u0026 private bathroom. The Burlington includes 2 car garage, soffits u0026 fascia u0026 much more! Additional choices include 2-bedroom plan, 2nd floor laundry, luxury master bath, and bay windows. Post Farms Meadows features cottage-style homes with 2-car garages and full basements, all just minutes from shopping, entertainment, and top-rated schools. Enjoy incredible customer service and McBride Homes
USD 294,900
7313 Cinnamon Teal Dr, O'Fallon, MO 63368
View photo
House · for sale
USD 418,000
USD 135/sq.ft
7313 Cinnamon Teal Dr, O'Fallon, MO 63368
O’Fallon
· 3,078 sq.ft · 4 Bedrooms · 2 Baths · House
· Patio · Garden · Fireplace · Equipped kitchen · Parking
O’Fallon · 3,078 sq.ft · 4 Bedrooms · 2 Baths · House · Patio · Garden · Fireplace · Equipped kitchen · Parking
Lovely 2 story home on 1/3 acre level lot. Living room w/wood burning fireplace opens to breakfast room u0026 spacious kitchen, on main floor also a separate dining room u0026 main floor laundry. Crown mold throughout first u0026 second floors. Three secondary bedrooms, a hall bath and the primary suite w/ walk in closet, separate tub u0026 shower and double sink on 2nd floor. You will certainly enjoy the additional living space in the finished lower level, lower level updated with fresh paint and new carpet this year. Amazing backyard may be your favorite w/ large patio, partially fenced, storage shed, and fire pit sitting area. Freshly landscaped, new mulch and rock. Roof, soffit, gutters u0026 downspouts in 2021, radon mitigation system 2022, HVAC replaced in 2018, newer garage door opener and LED lighting throughout the home. Owned ADT Alarm system with features, including cameras, glass breaks, door bell system, wired smokes u0026 carbon monoxide will stay with the home. These rel
USD 418,000
1316 Whispering River Ct, O'Fallon, MO 63366
View photo
House · for sale
USD 425,000
USD 239/sq.ft
1316 Whispering River Ct, O'Fallon, MO 63366
O’Fallon
· 1,776 sq.ft · 3 Bedrooms · 2 Baths · House
· Fireplace · Equipped kitchen
O’Fallon · 1,776 sq.ft · 3 Bedrooms · 2 Baths · House · Fireplace · Equipped kitchen
Welcome home to this beautiful property, perfectly situated on an oversized cul-de-sac lot! Step inside to discover an expansive, vaulted, open-concept living space filled with natural light and designed for comfortable everyday living and effortless entertaining. The bright white kitchen is a standout, featuring elegant marbled quartz countertops, stunning textured porcelain tile extending to the ceiling, and upgraded tiered cabinetry that adds both architectural interest and valuable storage. A spacious walk-in pantry offers even more room to keep everything organized, while the conveniently located main-floor laundry makes daily routines a breeze. Luxury vinyl plank flooring flows throughout most of the main level, creating a cohesive, stylish look. The inviting living room, complete with a wood-burning fireplace, is the perfect place to unwind and get cozy at the end of the day. The spacious primary suite offers a relaxing retreat, complete with a large walk-in closet and an attach
USD 425,000
234 England Dr, O'Fallon, MO 63366
View photo
House · for sale
USD 375,000
USD 148/sq.ft
234 England Dr, O'Fallon, MO 63366
O’Fallon
· 2,519 sq.ft · 4 Bedrooms · 2 Baths · House
· Fireplace · Parking
O’Fallon · 2,519 sq.ft · 4 Bedrooms · 2 Baths · House · Fireplace · Parking
Immaculate condition, spacious living, and an exceptional location! Welcome to 234 England Drive, a beautifully maintained 4-bedroom, 2.5-bath home offering approximately 2,500 square feet of comfortable living space. Nestled in a quiet, desirable neighborhood, this home offers the perfect combination of comfort, style, and convenience. Beautiful bay windows fill the interior with an abundance of natural light, creating a bright and inviting atmosphere throughout. A cozy gas fireplace provides the perfect setting for relaxing evenings, while the spacious floor plan offers plenty of room for everyday living and entertaining. The generous 3-car garage provides ample space for vehicles and storage. Meticulously cared for and move-in ready, this exceptional home is one you won
USD 375,000
10 Pershing Cir, O'Fallon, MO 63366
View photo
House · for sale
USD 429,500
USD 260/sq.ft
10 Pershing Cir, O'Fallon, MO 63366
O’Fallon
· 1,647 sq.ft · 3 Bedrooms · 2 Baths · House
· Fireplace · Equipped kitchen · Parking
O’Fallon · 1,647 sq.ft · 3 Bedrooms · 2 Baths · House · Fireplace · Equipped kitchen · Parking
Builder offering a Rate Buy Down or 2/1 Buy Down when using preferred lender! This is a MUST SEE house that sits on a nice fully sodded lot, professionally landscaped and backs to a lake. Fully renovated home with finishes you would expect from a much higher price point. Stylish ranch with split bedroom floor plan featuring 3 bedrooms, 2 full bathrooms and 1/2 bath with 1647 sf of living area. 30 year architectural shingles, custom siding package and a 2 car oversized garage with opener that has already been installed (bay 1 measures 14x23 and bay 2 measures 14x20) with double width driveway. The open floor plan features a large living room showcasing a fireplace, including a natural white oak mantel. Kitchen includes new Amana black appliances with smooth top stove. White shaker cabinets with custom pull handles and crown molding. Large island measuring 4x9 has a beautiful Carrera white quartz top. Beautiful absolute black quartz solid surface countertop with a custom tile backsplash.
USD 429,500
1488 Cochise Dr, O'Fallon, MO 63366
View photo
House · for sale
USD 345,000
USD 188/sq.ft
1488 Cochise Dr, O'Fallon, MO 63366
O’Fallon
· 1,830 sq.ft · 4 Bedrooms · 2 Baths · House
· Patio · Garden
O’Fallon · 1,830 sq.ft · 4 Bedrooms · 2 Baths · House · Patio · Garden
Looking for More Space, a Great Backyard, and a Place to Call Home? This One Checks a Lot of Boxes! Imagine coming home to a peaceful cul-de-sac, kicking back on your own spacious patio, and enjoying everything this 4-bedroom, 2.5-bath home has to offer! From the moment you step inside, you
USD 345,000
734 Barnwood Hill Dr, O'Fallon, MO 63385
View photo
House · for sale
USD 549,900
USD 249/sq.ft
734 Barnwood Hill Dr, O'Fallon, MO 63385
O’Fallon
· 2,207 sq.ft · 3 Bedrooms · 2 Baths · House
· Patio · Garden · Parking
O’Fallon · 2,207 sq.ft · 3 Bedrooms · 2 Baths · House · Patio · Garden · Parking
Low maintenance luxury living in the Harvest neighborhood by Fischer and Frichtel! This free standing, 1.5 story villa offers 2,209 sq ft of open, smart living space, a main floor Primary Suite and a 16x12 screened patio. The curb appeal is eye-catching with brick, vinyl siding, shake accent, architectural shingles, carriage style garage door, added depth garage, prof landscaping, full yard sod and an irrigation system. Features inc a MAIN FLOOR PRIMARY SUITE, walk in closet, 3 bedrooms, 2.5 bathrooms, 9 ft ceilings, a large Loft, 42 inch cabinets with crown, soft close doors and drawers, Quartz countertops, stainless steel appliances, gas range, chimney style range hood, drawer microwave, tile backsplash, large island with seating bar and added cabinets, roll out shelving, wrap around butlers pantry, luxury vinyl plank flooring in the main living areas, wrought iron stair spindles, sliding door with transom to the screened patio, Luxury Primary Bath, comfort height vanities, marble sh
USD 549,900
Teagan Plan Streets of Caledonia Community
View photo
House · for sale
USD 588,900
USD 282/sq.ft
Teagan Plan Streets of Caledonia Community
O’Fallon
· 2,088 sq.ft · 3 Bedrooms · 2 Baths · House
· Equipped kitchen
O’Fallon · 2,088 sq.ft · 3 Bedrooms · 2 Baths · House · Equipped kitchen
The Teagan home design by Fischer Homes presents a spacious one-story layout that feels open and inviting. With 9-foot ceilings throughout the main level, the interior exudes a sense of airiness and effortless flow. This stylish home offers 3 to 4 bedrooms and 2 to 3 baths, accommodating various family needs. The expansive family room provides a welcoming space for everyday gatherings, while sightlines across living areas support a connected atmosphere throughout the home. Ranging from 2,092 to 3,026 square feet, the Teagan design ensures ample space for living and entertaining. At the heart of the Teagan is a well-designed gathering space anchored by the family room and connected to a flexible kitchen and dining area. An included study offers a private retreat for focused work, hobbies, or quiet relaxation. Optional configurations extend the plan
USD 588,900
6 Deer Creek Dr, O'Fallon, MO 63366
View photo
House · for sale
USD 440,000
USD 136/sq.ft
6 Deer Creek Dr, O'Fallon, MO 63366
O’Fallon
· 3,218 sq.ft · 4 Bedrooms · 2 Baths · House
O’Fallon · 3,218 sq.ft · 4 Bedrooms · 2 Baths · House
This great home sits on 3 big, beautiful acres with trees and flat grass, but it is still very close to shopping and highways in O
USD 440,000
1350 Half Moon Dr, O'Fallon, MO 63366
View photo
House · for sale
USD 215,000
USD 144/sq.ft
1350 Half Moon Dr, O'Fallon, MO 63366
O’Fallon
· 1,485 sq.ft · 3 Bedrooms · 1 Bath · House
· Garden · Office room · Deck · Parking
O’Fallon · 1,485 sq.ft · 3 Bedrooms · 1 Bath · House · Garden · Office room · Deck · Parking
Opportunity awaits in the Wentzville School District! This 3-bedroom, 1-bath fixer-upper is bursting with potential and ready for your personal touch! The converted garage offers a spacious bonus room, perfect for additional living space, a home office, or entertaining. The lower level features an additional recreation area, providing even more room to spread out. Step outside to enjoy the level, fenced backyard complete with a newer deck and storage shed. With a little vision and sweat equity, this property could truly shine! Whether you
USD 215,000
1309 Snowbird Ln, O'Fallon, MO 63366
View photo
House · for sale
Request Details
1309 Snowbird Ln, O'Fallon, MO 63366
O’Fallon
· 3,552 sq.ft · 4 Bedrooms · 2 Baths · House
· Patio · Garden · Deck · Fireplace · Equipped kitchen
O’Fallon · 3,552 sq.ft · 4 Bedrooms · 2 Baths · House · Patio · Garden · Deck · Fireplace · Equipped kitchen
Welcome home to this beautifully updated 4-bedroom, 2.5-bathroom 2-story home, located in the highly sought-after Fort Zumwalt South school district. Built in 1997 and meticulously maintained, this property boasts over 3,500 square feet of total living space, providing fantastic value and an incredible amount of room for a growing family to thrive. Step inside to an inviting foyer that leads into a bright, open main level designed for easy everyday living. The heart of the home is the updated kitchen, complete with modern cabinetry, plenty of counter space, and stainless steel appliances that make meal prep a breeze. The kitchen flows seamlessly into a spacious family room anchored by a cozy fireplace, while also offering direct access to the back deck and patio overlooking a wonderful, flat yard that is perfect for outdoor play, gardening, or weekend BBQs. A formal dining area and a flexible secondary living space upfront offer great versatility for a play area or a much-needed home o
Request Details
22 Staunton Way, O'Fallon, MO 63368
View photo
House · for sale
USD 450,000
USD 144/sq.ft
22 Staunton Way, O'Fallon, MO 63368
O’Fallon
· 3,122 sq.ft · 4 Bedrooms · 3 Baths · House
· Fireplace · Equipped kitchen
O’Fallon · 3,122 sq.ft · 4 Bedrooms · 3 Baths · House · Fireplace · Equipped kitchen
Welcome to 22 Staunton Way! Beautifully updated and move-in ready, this inviting quarter acre corner-lot home blends classic charm with thoughtful upgrades. Luxury laminate floors flow throughout the main level, where bay windows brighten the formal dining room, spacious family room, and adjoining breakfast room. Custom wainscoting adds character to the dining room, while a brick gas fireplace creates a welcoming gathering spot in the family room. The fully renovated kitchen features 42-inch cabinets, quartz countertops, and an island ideal for meal prep and entertaining. The breakfast room offers a walk-in pantry, and an updated half bath and convenient laundry room complete the main level. Upstairs, the primary suite provides a relaxing retreat with a renovated bath featuring an oversized glass shower, dual vanities, and a custom walk-in closet. The finished lower level adds a second family room, an additional sleeping area, a third full bath, and generous storage. An oversized garag
USD 450,000
841 Boardwalk Springs Pl, O Fallon, MO 63368
View photo
Condo · for sale
USD 138,500
USD 96/sq.ft
841 Boardwalk Springs Pl, O Fallon, MO 63368
O’Fallon
· 1,442 sq.ft · 2 Bedrooms · 2 Baths · Condo
· Patio · Equipped kitchen · Parking · Cellar
O’Fallon · 1,442 sq.ft · 2 Bedrooms · 2 Baths · Condo · Patio · Equipped kitchen · Parking · Cellar
Beautiful view of dancing waters u0026 parks, natural wildlife birds and wetlands. Garage, full basement and fantastic floor plan. Upscale décor! Great room with wood floor, fan u0026 blinds. Open kitchen u0026 breakfast rm (seller may consider selling refrigerator). 2 bedrms u0026 2 baths on the upper floor plus a bonus room. Full basement for future finish or wonderful storage. Patio. Courtyard area/green space very nice place to enjoy some outdoor living or walk to the subdivision parks, play areas, shopping or dining. Golf course living in this quaint beautiful subdivision. Options like the interactive children
USD 138,500
1597 Indian Springs Dr, O'Fallon, MO 63366
View photo
House · for sale
USD 425,000
USD 154/sq.ft
1597 Indian Springs Dr, O'Fallon, MO 63366
O’Fallon
· 2,756 sq.ft · 4 Bedrooms · 3 Baths · House
· Equipped kitchen
O’Fallon · 2,756 sq.ft · 4 Bedrooms · 3 Baths · House · Equipped kitchen
Stunning 1.5-Story Home on a Corner Lot! Welcome to this beautifully appointed 1.5-story home offering 4 bedrooms and 3.5 baths, thoughtfully designed with elegant finishes, spacious living areas, and exceptional indoor-outdoor living. A charming wrap-around covered porch welcomes you through a distinctive decorative oval glass front door and sets the tone for the warmth and character found throughout the home. Step inside to a dramatic 2-story entry foyer featuring hardwood flooring, a decorative plant shelf, and a beautiful spindle-railing staircase overlooking the entry. The spacious main level features a formal dining room with chair rail and crown molding, along with four bay windows that fill the home with natural light and add architectural character. The main-floor primary suite is a true retreat, highlighted by an elegant, coffered ceiling, two walk-in closets, and a private bath. The heart of the home is the open kitchen and breakfast room combination, perfect for everyday li
USD 425,000
Madison @ Harvest, O'Fallon, MO 63385
View photo
House · for sale
USD 438,900
USD 250/sq.ft
Madison @ Harvest, O'Fallon, MO 63385
O’Fallon
· 1,755 sq.ft · 3 Bedrooms · 2 Baths · House
· Fireplace · Equipped kitchen
O’Fallon · 1,755 sq.ft · 3 Bedrooms · 2 Baths · House · Fireplace · Equipped kitchen
The MADISON by Consort Homes. Base Price. Is a 3 bedroom 2 bath open Ranch that offers flexible living space including spacious Kitchen adjoining Breakfast Room and Great Room. The well-designed Kitchen workspace features plenty of cabinetry and pantry space. The Great Room has options for a fireplace and window wall. Main floor laundry. Main floor Primary Bedroom Suite with private bath. Some options include vaulted ceilings in the Primary Bedroom and/or Bath and Great Room; optional kitchen; or Primary Bath layouts. Some of our impressive included features: High efficiency HVAC u0026 appliances, sealed ductwork, house wrap, air infiltration/energy seal package, premium wood construction, Low E vinyl window, 50-gallon water tank, chrome plumbing u0026 light fixtures and more. Personalize your home with the assistance of our Design Consultant! Interior photos are of a previously built Madison, items shown may be upgrades
USD 438,900
7385 Little Oaks Dr, O'Fallon, MO 63368
View photo
House · for sale
Request Details
7385 Little Oaks Dr, O'Fallon, MO 63368
O’Fallon
· 4,004 sq.ft · 5 Bedrooms · 2 Baths · House
· Garden · Deck · Fireplace · Equipped kitchen
O’Fallon · 4,004 sq.ft · 5 Bedrooms · 2 Baths · House · Garden · Deck · Fireplace · Equipped kitchen
Open Sun, 10/25, 12-2pm. Spectacular 2-story home situated in the sought-after Twin Chimneys subdivision! This home boasts 5 Bedrooms, 2.5 Bathrooms, and over 4,000 square feet, including the finished lower level! Upon entering, you will notice the welcoming foyer flanked by the formal dining room and living room. The bright family room features a triple window, wood-burning fireplace, and abundant natural light. The Kitchen has been thoughtfully designed for both everyday living and entertaining, featuring a custom center island/table with built-in storage, newer stainless steel appliances, white cabinetry, tile backsplash, pantry, and ample natural light. The adjoining breakfast nook features French doors leading to the backyard deck with built-in benches, creating an ideal setting for outdoor entertaining. The fully fenced backyard is complemented by established perennial landscaping, offering beautiful blooms throughout the spring and summer. Upstairs, the spacious Primary Bedroom
Request Details

Get email alerts

Don't miss out: be the first to know about new properties

The alert was correctly created

On subscribing you accept the conditions of use and the privacy policy
Alert
Receive new ads in your inbox
Save this search
Receive alerts for new listings

We'll send you an email when we have new properties for: "Properties for sale in O’Fallon"

The alert was correctly created

Get email alerts and be the first to see new listings
Required field
On subscribing I accept the terms of the privacy policy
Perfect! You'll soon start receiving new listings via email
Alert
Receive an email when we have new ads for Properties for sale in O’Fallon
Save this search
Filters

Bedrooms

Size (sq.ft)

sq.ft
sq.ft

Price

USD
USD

Property type

Bathrooms

Clear all filters
Receive notifications when new entries are published.