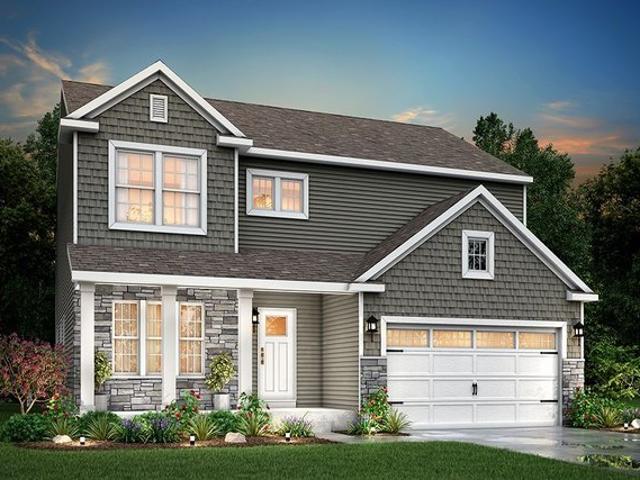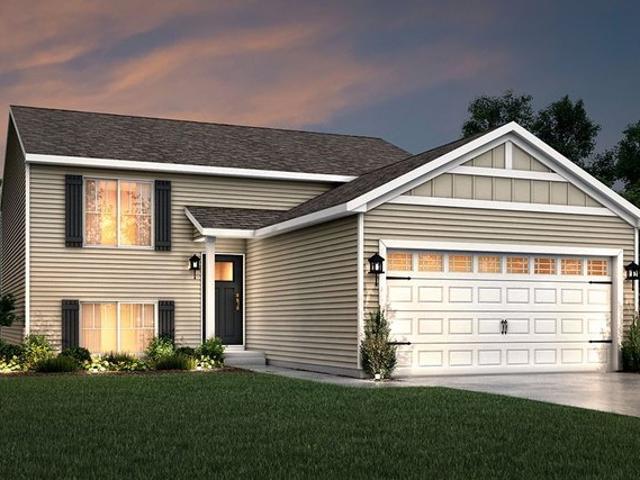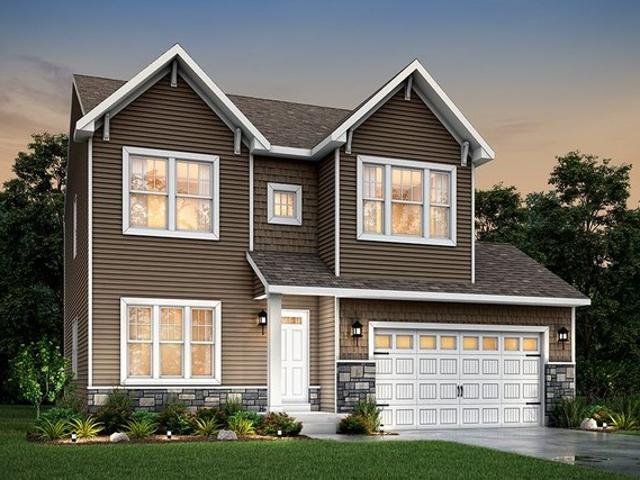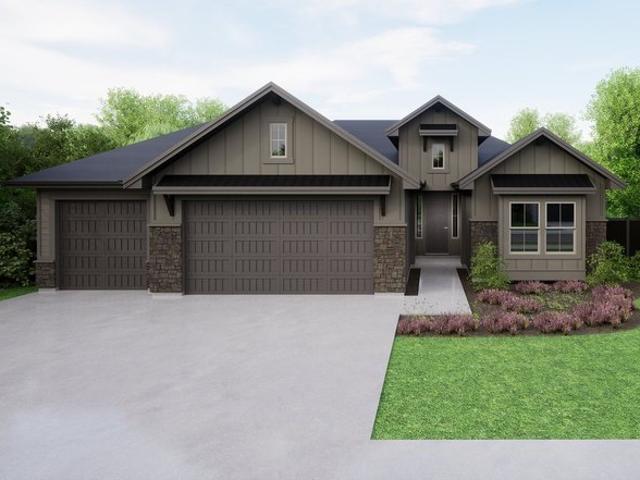
194 properties for sale in Cass County, Nebraska

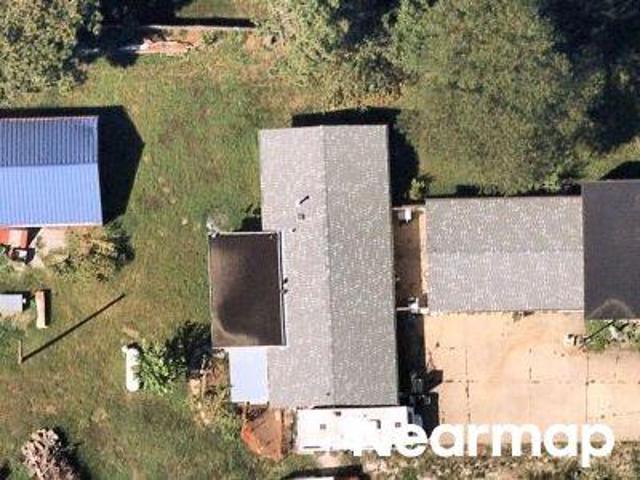
18th St
View photo
House · for sale
Request Details
Updated
18th St
Cass County, Nebraska
· House
Cass County, Nebraska · House
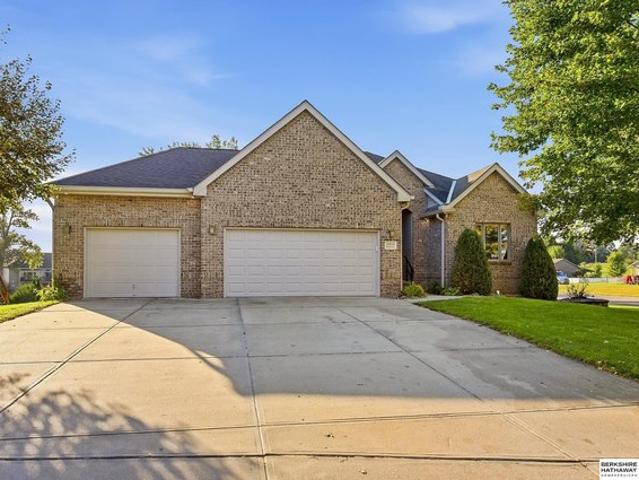
This is a Real Estate-Owned (REO)/post-foreclosure home owned or managed by a bank. All offers are considered; however, the highest and best will most likely be accepted
Request Details
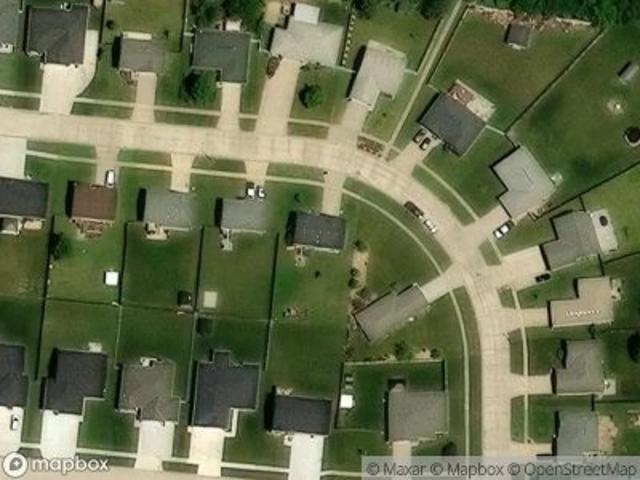
Olivia Dr
View photo
House · for sale
Request Details
Updated
Olivia Dr
Cass County, Nebraska
· House
Cass County, Nebraska · House
This is a Real Estate-Owned (REO)/post-foreclosure home owned or managed by a bank. All offers are considered; however, the highest and best will most likely be accepted
Request Details
Avenue B
View photo
House · for sale
Request Details
Updated
Avenue B
Cass County, Nebraska
· 753 sq.ft · 2 Bedrooms · 1 Bath · House
Cass County, Nebraska · 753 sq.ft · 2 Bedrooms · 1 Bath · House
This is a Real Estate-Owned (REO)/post-foreclosure home owned or managed by a bank. All offers are considered; however, the highest and best will most likely be accepted
Request Details
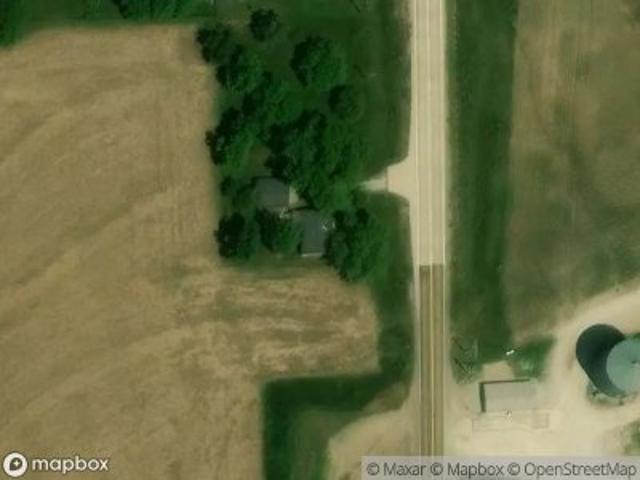
Russell St
View photo
House · for sale
Request Details
Updated
Russell St
Cass County, Nebraska
· 1,033 sq.ft · 3 Bedrooms · 2 Baths · House
Cass County, Nebraska · 1,033 sq.ft · 3 Bedrooms · 2 Baths · House
This is a Real Estate-Owned (REO)/post-foreclosure home owned or managed by a bank. All offers are considered; however, the highest and best will most likely be accepted
Request Details
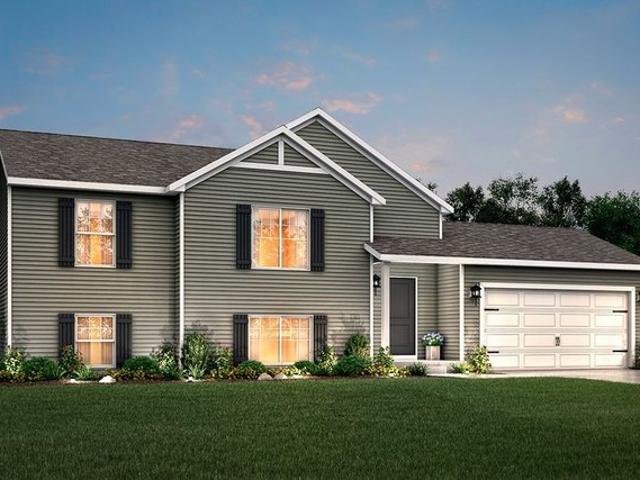
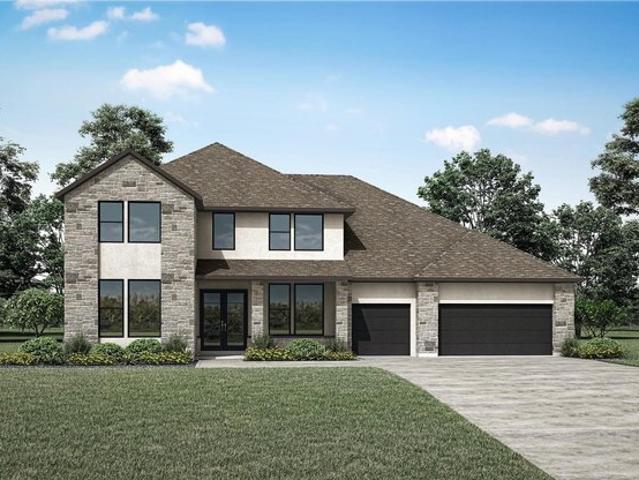
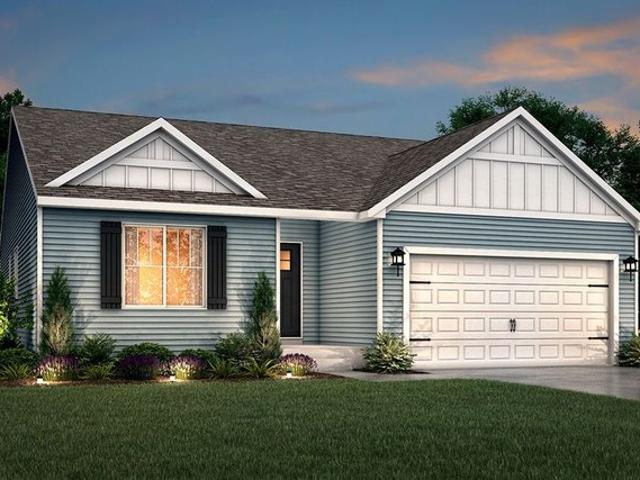
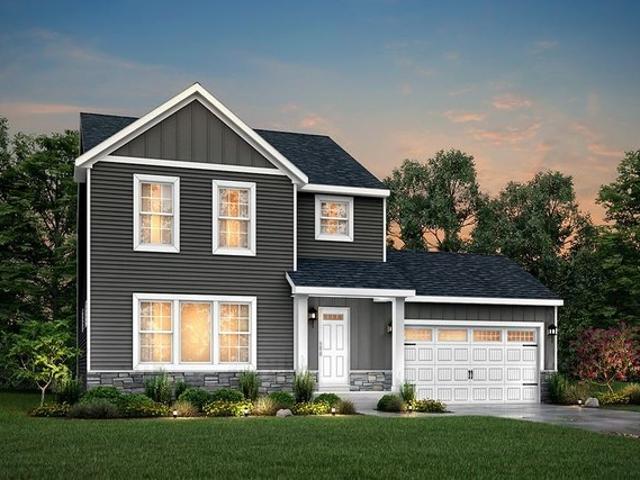
Integrity 2190 Plan Fox Run Indiana Community
View photo
House · for sale
USD 356,900
USD 163/sq.ft
Integrity 2190 Plan Fox Run Indiana Community
Cass County, Nebraska
· 2,185 sq.ft · 3 Bedrooms · 2 Baths · House
Cass County, Nebraska · 2,185 sq.ft · 3 Bedrooms · 2 Baths · House
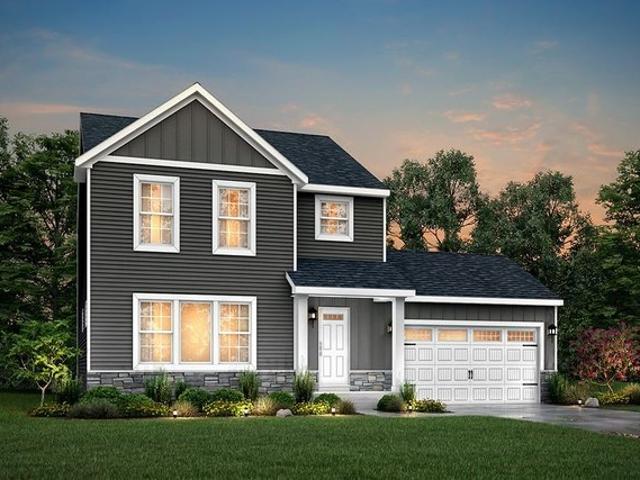
The Integrity 2190 is a traditional split-level floor plan with a footprint designed for optimal and inclusive living u0026 storage
USD 356,900
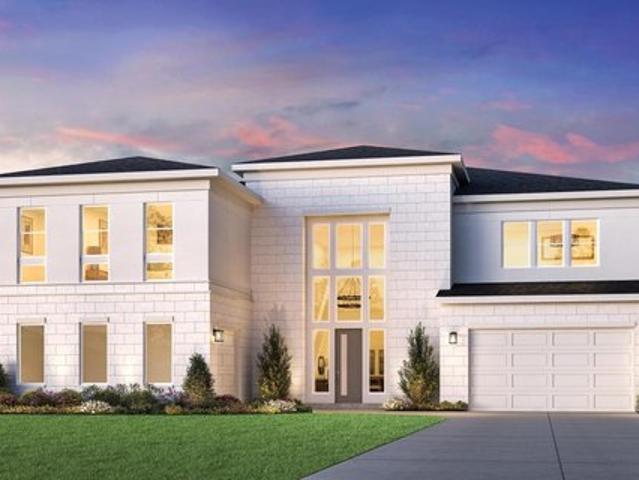
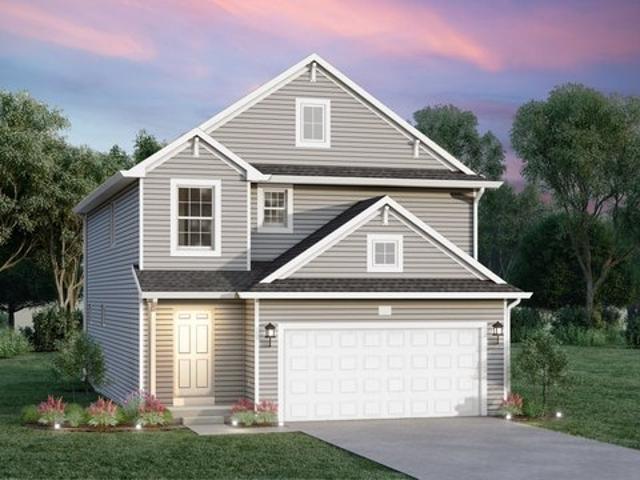
PANORAMA Plan Silverleaf Community
View photo
House · for sale
USD 753,900
USD 191/sq.ft
PANORAMA Plan Silverleaf Community
Cass County, Nebraska
· 3,929 sq.ft · 4 Bedrooms · 4 Baths · House
· Office room
Cass County, Nebraska · 3,929 sq.ft · 4 Bedrooms · 4 Baths · House · Office room
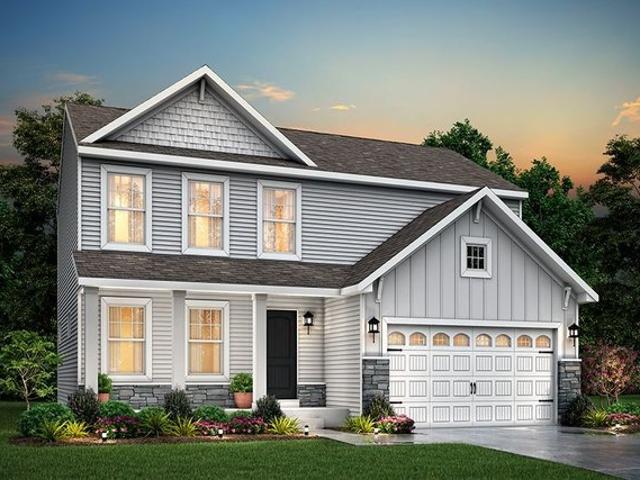
Welcome to the Panorama, a captivating two-story home designed to elevate your living experience. Boasting four bedrooms and four baths, this spacious layout offers ample space for comfortable living and entertaining. Step inside to discover the heart of the home, where a dedicated home office provides a tranquil workspace for productivity and focus. The main floor also features a media room with an upstairs game room, offering endless possibilities for recreation and relaxation
USD 753,900
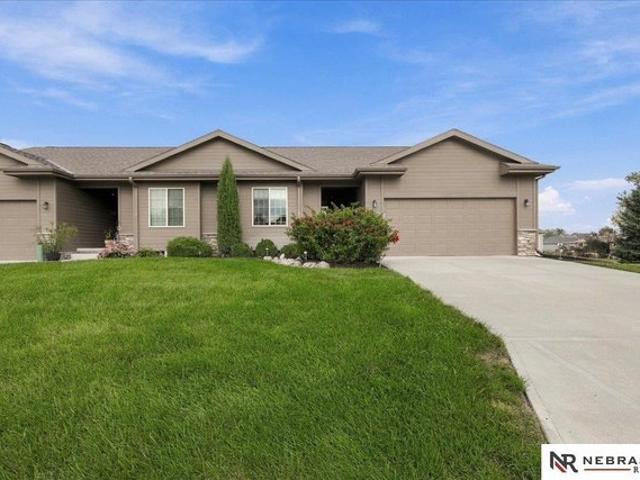
2904 Lakeside Dr, Plattsmouth, NE 68048
View photo
Townhouse · for sale
USD 348,000
USD 171/sq.ft
Updated
2904 Lakeside Dr, Plattsmouth, NE 68048
Cass County, Nebraska
· 2,034 sq.ft · 3 Bedrooms · 1 Bath · Townhouse
· Garden · Equipped kitchen · Parking
Cass County, Nebraska · 2,034 sq.ft · 3 Bedrooms · 1 Bath · Townhouse · Garden · Equipped kitchen · Parking
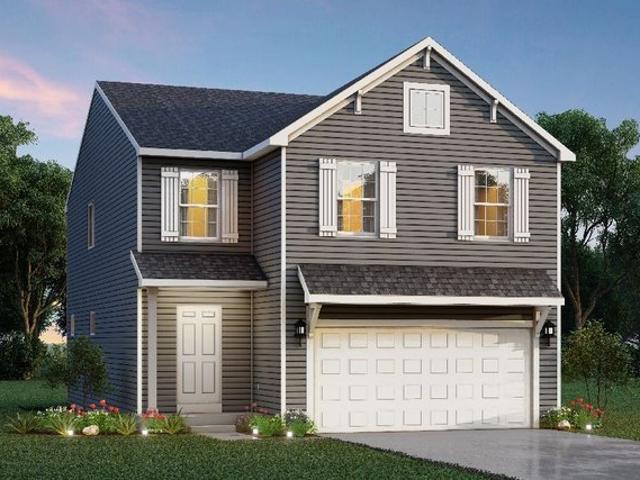
Low-maintenance living meets space, convenience u0026 comfort in Buccaneer Bay! This beautifully cared-for duplex offers 3 bedrooms, 3 bathrooms, a 2-car garage, fenced yard, mature landscaping, and TONS of storage. Natural light beams into the inviting great room, creating a bright, welcoming space. Granite countertops throughout the main level add a touch of style and durability, while the kitchen
USD 348,000
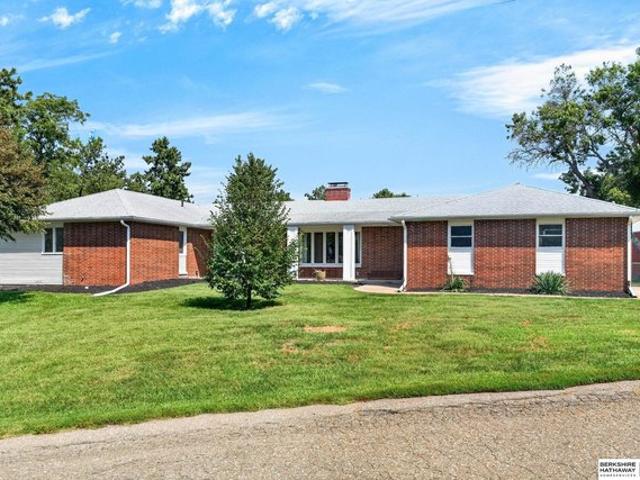
616 E Campbell St, Murray, NE 68409
View photo
House · for sale
USD 499,000
USD 113/sq.ft
616 E Campbell St, Murray, NE 68409
Cass County, Nebraska
· 4,381 sq.ft · 4 Bedrooms · 1 Bath · House
Cass County, Nebraska · 4,381 sq.ft · 4 Bedrooms · 1 Bath · House
Enjoy the best of both worlds in this impressive ranch-style home, offering the space and privacy of a country setting with convenient access to the metro and just 15 minutes from Offutt Air Force Base. Inside, you
USD 499,000
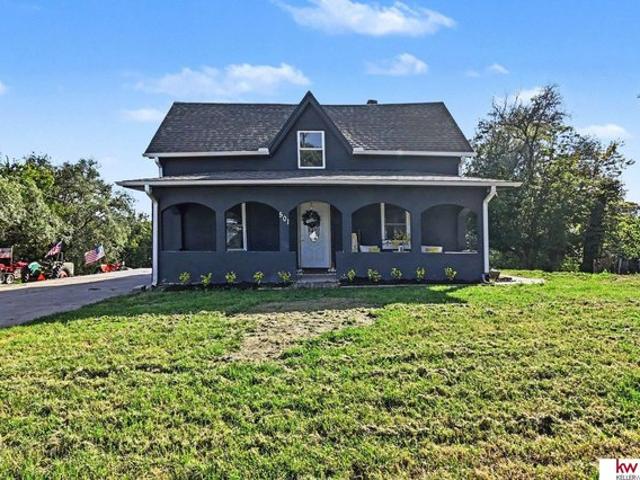
501 3rd Ave, Plattsmouth, NE 68048
View photo
House · for sale
USD 265,000
USD 104/sq.ft
Updated
501 3rd Ave, Plattsmouth, NE 68048
Cass County, Nebraska
· 2,530 sq.ft · 4 Bedrooms · 1 Bath · House
· Patio · Garden · Equipped kitchen · Parking
Cass County, Nebraska · 2,530 sq.ft · 4 Bedrooms · 1 Bath · House · Patio · Garden · Equipped kitchen · Parking
Two Open Houses: Saturday 1:30-3pm or Sunday 3:30-5pm Small-town charm, an easy commute to Offutt AFB and Omaha, and plenty of home for your dollar! This 4-bedroom, 2.5-bath home features main-floor laundry, fresh paint, new flooring, and an updated kitchen that makes cooking a pleasure. The belle of the ball? A huge family room with a fireplace-ready for cozy evenings and memorable gatherings! Enjoy the inviting front porch, side patio, and off-street parking. Bring your landscaping ideas to the oversized lot, with space to explore a future workshop or an impressive veggie garden. There
USD 265,000
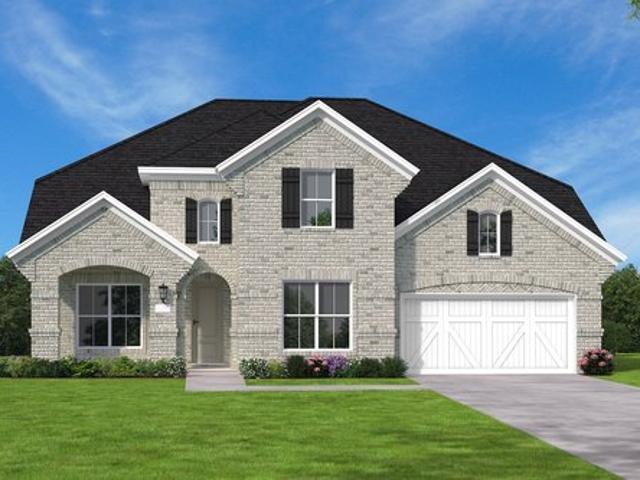
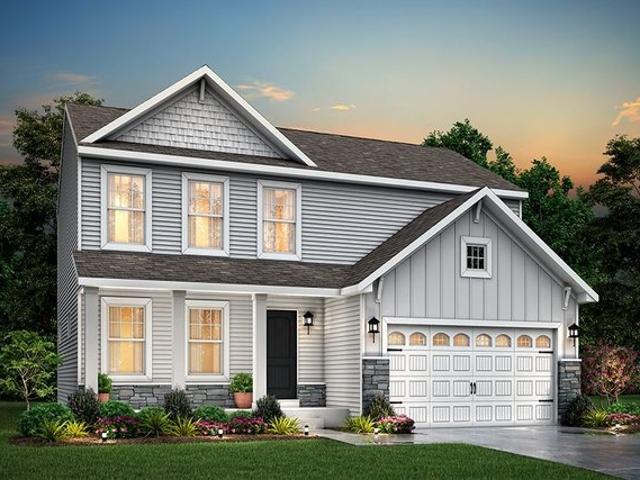
Elements 2390 Plan Fox Run Indiana Community
View photo
House · for sale
USD 406,900
USD 170/sq.ft
Updated
Elements 2390 Plan Fox Run Indiana Community
Cass County, Nebraska
· 2,390 sq.ft · 3 Bedrooms · 2 Baths · House
Cass County, Nebraska · 2,390 sq.ft · 3 Bedrooms · 2 Baths · House
The Elements 2390 is a traditional 2-story floor plan with a footprint designed for optimal and inclusive living u0026 storage
USD 406,900
Integrity 2060 Plan Woodhaven Ridge Community
View photo
House · for sale
USD 330,900
USD 160/sq.ft
Integrity 2060 Plan Woodhaven Ridge Community
Cass County, Nebraska
· 2,067 sq.ft · 3 Bedrooms · 2 Baths · House
Cass County, Nebraska · 2,067 sq.ft · 3 Bedrooms · 2 Baths · House
The Integrity 2060 is a traditional split-level floor plan with a footprint designed for optimal and inclusive living u0026 storage
USD 330,900
Elements 2200 Plan Fox Run Indiana Community
View photo
House · for sale
USD 394,900
USD 176/sq.ft
Elements 2200 Plan Fox Run Indiana Community
Cass County, Nebraska
· 2,239 sq.ft · 3 Bedrooms · 2 Baths · House
Cass County, Nebraska · 2,239 sq.ft · 3 Bedrooms · 2 Baths · House
The Elements 2200 is a traditional 2-story floor plan with a footprint designed for optimal and inclusive living u0026 storage
USD 394,900
Riviera Plan Avimor West Community
View photo
House · for sale
USD 735,000
USD 320/sq.ft
Updated
Riviera Plan Avimor West Community
Cass County, Nebraska
· 2,293 sq.ft · 4 Bedrooms · 2 Baths · House
· Equipped kitchen · Parking
Cass County, Nebraska · 2,293 sq.ft · 4 Bedrooms · 2 Baths · House · Equipped kitchen · Parking
Elevate your lifestyle with this exquisite home that seamlessly blends a modern open-concept layout with 4 bedrooms and 2.5 baths. Unwind in the spa-inspired en-suite bathroom, featuring a generously sized tub, fully tiled walk-in shower, and double vanity, complemented by a walk-in closet for ultimate luxury. The kitchen boasts stainless steel appliances and your choice of refined quartz or granite countertops, while the hardwood flooring exudes timeless charm throughout. With a 3-car garage providing ample space and a 175 SQ FT covered outdoor living area, this home offers a perfect balance of elegance and comfort, setting the stage for exceptional living and entertaining. Photos don
USD 735,000
Integrity 1610 Plan Fox Run Indiana Community
View photo
House · for sale
USD 378,900
USD 236/sq.ft
Integrity 1610 Plan Fox Run Indiana Community
Cass County, Nebraska
· 1,604 sq.ft · 3 Bedrooms · 2 Baths · House
Cass County, Nebraska · 1,604 sq.ft · 3 Bedrooms · 2 Baths · House
The Integrity 1610 is a traditional ranch floor plan with a footprint designed for optimal and inclusive living u0026 storage
USD 378,900
Atworth Plan Torrente Riverbend Collection Community
View photo
House · for sale
USD 1,194,995
USD 251/sq.ft
Updated
Atworth Plan Torrente Riverbend Collection Community
Cass County, Nebraska
· 4,758 sq.ft · 5 Bedrooms · 5 Baths · House
· Patio · Equipped kitchen
Cass County, Nebraska · 4,758 sq.ft · 5 Bedrooms · 5 Baths · House · Patio · Equipped kitchen
The Atworth features elegant spaces enhanced by stunning architectural details. A two-story foyer flanked by staircases creates a grand first impression, and just beyond is a soaring two-story casual dining area with views of a gorgeous two-story covered patio. The tasteful great room overlooks a gourmet kitchen featuring a large island with breakfast bar, substantial counter and cabinet space, and a walk-in pantry. The first floor is rounded out by a secondary bedroom suite ideal for guests. Located on the second floor, the primary bedroom is a true retreat, boasting dual walk-in closets and a spa-like bathroom with dual vanities, a soaking tub, a luxe shower with seat, and a private water closet. Three generously sized secondary bedrooms offer private baths, and one includes a walk-in closet. Other desirable features include a versatile loft space, an everyday entry, a first-floor powder room, convenient bedroom-level laundry, and ample storage
USD 1,194,995
Eagle Mountain Plan Pecan Square Community
View photo
House · for sale
USD 673,990
USD 203/sq.ft
Eagle Mountain Plan Pecan Square Community
Cass County, Nebraska
· 3,305 sq.ft · 5 Bedrooms · 3 Baths · House
· Office room · Equipped kitchen · Parking
Cass County, Nebraska · 3,305 sq.ft · 5 Bedrooms · 3 Baths · House · Office room · Equipped kitchen · Parking
The Eagle Mountain floor plan stands out as a thoughtfully designed two-story home, offering five spacious bedrooms and three bathrooms. Perfectly suited for growing families or those who enjoy hosting, this layout balances functionality with comfort. The main floor boasts an expansive open-concept living area, seamlessly connecting the kitchen, dining, and family room spaces to create an ideal environment for both daily living and entertaining. Upstairs, the design continues to impress with well-appointed bedrooms, including a luxurious primary suite featuring a private bathroom and ample closet space. The additional bedrooms provide flexibility for guest accommodations, home offices, or play areas. With a two-car garage included, the Eagle Mountain floor plan ensures practicality without sacrificing style. This home blends form and function effortlessly, making it a standout choice for modern living
USD 673,990
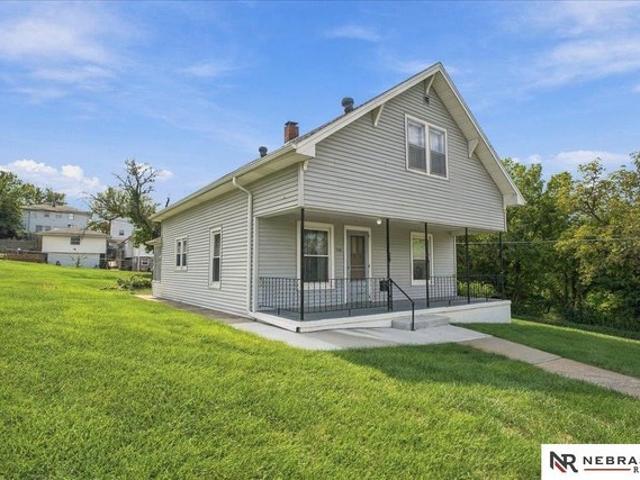
1519 2nd Ave, Plattsmouth, NE 68048
View photo
House · for sale
USD 210,000
USD 151/sq.ft
1519 2nd Ave, Plattsmouth, NE 68048
Cass County, Nebraska
· 1,389 sq.ft · 3 Bedrooms · 1 Bath · House
· Parking · Air conditioning · Cellar
Cass County, Nebraska · 1,389 sq.ft · 3 Bedrooms · 1 Bath · House · Parking · Air conditioning · Cellar
Seller offering $7500 to buyers for updates/costs! This adorable bungalow has been lovingly cared for by the same owner for many years and is ready for the new owner to add some updates and make it their own! New roof, furnace and w/h in 2018 and new AC components in 2025. All vinyl windows in 2006 and the porch was stabilized in 2024. Main floor bedroom and laundry and two HUGE bedrooms on the second floor with plenty of room to add an additional bath. The basement holds the mechanicals and offers a concrete floor, a workbench, and room for clean, dry storage. The two car detached garage is just steps out the back door and has room for off street parking. Sit on the front porch to enjoy the nice weather or in the back enclosed porch which offers some additional storage space. Situated on a corner lot on the west end of Plattsmouth just blocks from parks, schools, Hy-Vee, gas stations, and HYW 75 for easy commute. This is an estate so being sold
USD 210,000
1280 Meadow Ln, Plattsmouth, NE 68048
View photo
House · for sale
USD 345,500
USD 239/sq.ft
1280 Meadow Ln, Plattsmouth, NE 68048
Cass County, Nebraska
· 1,442 sq.ft · 3 Bedrooms · 1 Bath · House
Cass County, Nebraska · 1,442 sq.ft · 3 Bedrooms · 1 Bath · House
This open-concept floor plan features expansive living areas that flow seamlessly from room to room, generously sized bedrooms for added comfort, and modern finishes throughout, including contemporary cabinetry, premium fixtures, and stylish detailing that enhance both aesthetics and functionality
USD 345,500
Integrity 1530 Plan Woodhaven Hills Community
View photo
House · for sale
USD 317,900
USD 209/sq.ft
Integrity 1530 Plan Woodhaven Hills Community
Cass County, Nebraska
· 1,518 sq.ft · 3 Bedrooms · 1 Bath · House
Cass County, Nebraska · 1,518 sq.ft · 3 Bedrooms · 1 Bath · House
The Integrity 1530 is a traditional ranch floor plan with a footprint designed for optimal and inclusive living u0026 storage
USD 317,900
Birkdale Plan VALNOVA Community
View photo
House · for sale
USD 637,000
USD 297/sq.ft
Birkdale Plan VALNOVA Community
Cass County, Nebraska
· 2,142 sq.ft · 4 Bedrooms · 2 Baths · House
Cass County, Nebraska · 2,142 sq.ft · 4 Bedrooms · 2 Baths · House
The Birkdale by Tresidio Homes is designed for the rhythm of real life, blending open gathering spaces with the comfort and function today
USD 637,000
ELLIOT Plan Silverleaf Community
View photo
House · for sale
USD 679,900
USD 217/sq.ft
Updated
ELLIOT Plan Silverleaf Community
Cass County, Nebraska
· 3,132 sq.ft · 4 Bedrooms · 3 Baths · House
· Office room · Equipped kitchen
Cass County, Nebraska · 3,132 sq.ft · 4 Bedrooms · 3 Baths · House · Office room · Equipped kitchen
The Elliot is a thoughtfully designed floor plan. The main level includes a secluded home office, perfect for productivity and an elegant foyer leading to the open family, kitchen and dining areas. The primary suite can be found tucked quietly in the rear corner of the home alongside the outdoor living area. With four spacious bedrooms, large family room and flex room, there is room to accommodate everything and everyone. Choose from an array of options such as a lovely wine bar, private baths for bedrooms 3 and 4, or second floor complete with bed, bath and gameroom
USD 679,900
19515 Lakeside Cir, Plattsmouth, NE 68048
View photo
House · for sale
Request Details
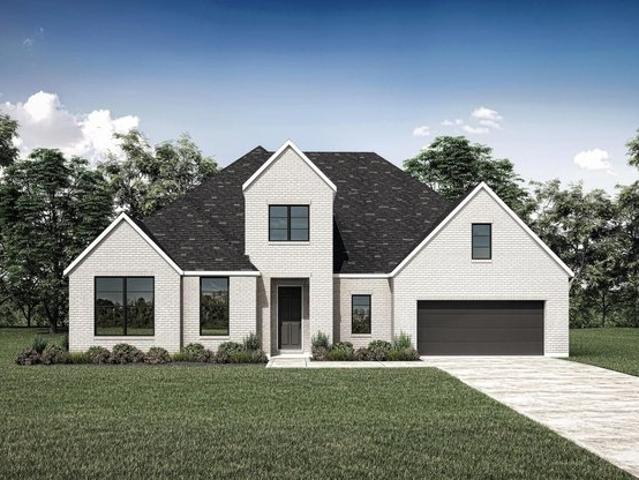
19515 Lakeside Cir, Plattsmouth, NE 68048
Cass County, Nebraska
· 2,842 sq.ft · 4 Bedrooms · 1 Bath · House
· Equipped kitchen · Parking · Cellar
Cass County, Nebraska · 2,842 sq.ft · 4 Bedrooms · 1 Bath · House · Equipped kitchen · Parking · Cellar
Welcome to lake living at Sailboat Lake! This beautiful 4-bed home, plus a 5th non-conforming bedroom, sits on a spacious corner lot at the end of the lakes largest cove with access to fish and boat. The main level features wood floors throughout, while the kitchen offers SS appliances a gas stove with electric stove connections. Additional features include a water softener u0026 80-gal water heater. The basement is wired for surround sound with extra insulation between the basement u0026 main level for added sound control. The oversized 3-car garage is a standout, with its own heating u0026 cooling, extra depth for storage u0026 plenty of space for a workshop, lake toys u0026 more. This home offers the space, flexibility u0026 storage to enjoy the lake lifestyle!
Request Details
Elements 2090 Plan Audubon Woods Community
View photo
House · for sale
USD 418,380
USD 200/sq.ft
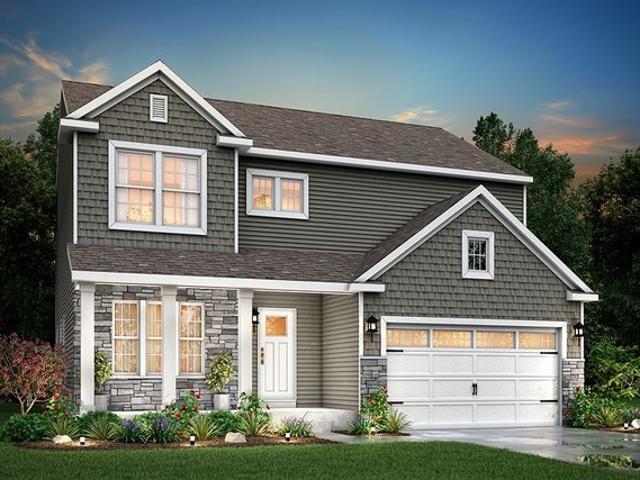
Elements 2090 Plan Audubon Woods Community
Cass County, Nebraska
· 2,088 sq.ft · 3 Bedrooms · 2 Baths · House
Cass County, Nebraska · 2,088 sq.ft · 3 Bedrooms · 2 Baths · House
The Elements 2090 is a traditional 2-story floor plan with a footprint designed for optimal and inclusive living u0026 storage
USD 418,380
Elements 1870 Plan Audubon Woods Community
View photo
House · for sale
USD 402,250
USD 216/sq.ft
Elements 1870 Plan Audubon Woods Community
Cass County, Nebraska
· 1,862 sq.ft · 3 Bedrooms · 2 Baths · House
· Equipped kitchen · Parking
Cass County, Nebraska · 1,862 sq.ft · 3 Bedrooms · 2 Baths · House · Equipped kitchen · Parking
This popular traditional two-story home offers 1,870 square feet of thoughtfully designed living space with 3 bedrooms, 2.5 baths, and a versatile second-floor game room that can be converted to a fourth bedroom. With a layout that balances defined spaces with an easy, natural flow, the home is designed for comfortable everyday living. A dedicated foyer creates a welcoming entry while providing separation from the main living areas, along with a convenient coat closet and nearby powder room. Beyond the foyer, the spacious great room opens naturally to the dining nook and kitchen, creating connected living spaces while still giving gathering, dining, and relaxation their own sense of place. The kitchen serves as a functional centerpiece with 48-inch prep island offering additional workspace and seating. Just beyond the kitchen, a dedicated laundry room, additional storage closet, and mudroom with garage access help keep everyday routines organized. Upstairs, the spacious primary suite e
USD 402,250
GRANBURY Plan Silverleaf Community
View photo
House · for sale
USD 6,790,000
USD 1,888/sq.ft
GRANBURY Plan Silverleaf Community
Cass County, Nebraska
· 3,595 sq.ft · 4 Bedrooms · 3 Baths · House
· Office room · Parking
Cass County, Nebraska · 3,595 sq.ft · 4 Bedrooms · 3 Baths · House · Office room · Parking
Enjoy grand living in the Granbury. The new, elegant plan packed full of wonderful design features. No space is wasted in this single-story layout. This home boasts 4 spacious bedrooms, open living triangle perfect for entertaining with ease, a 3-car tandem garage plus private home office! ?Do you need a 5th bedroom or even an independent living suite on the main floor for guests or live-in family members? It
USD 6,790,000
Elements 2390 Plan Willowgate Trails Community
View photo
House · for sale
USD 403,900
USD 168/sq.ft
Elements 2390 Plan Willowgate Trails Community
Cass County, Nebraska
· 2,390 sq.ft · 3 Bedrooms · 2 Baths · House
Cass County, Nebraska · 2,390 sq.ft · 3 Bedrooms · 2 Baths · House
The Elements 2390 is a traditional 2-story floor plan with a footprint designed for optimal and inclusive living u0026 storage
USD 403,900
Integrity 2085 Plan Woodhaven Ridge Community
View photo
House · for sale
USD 358,005
USD 172/sq.ft
Integrity 2085 Plan Woodhaven Ridge Community
Cass County, Nebraska
· 2,077 sq.ft · 5 Bedrooms · 2 Baths · House
Cass County, Nebraska · 2,077 sq.ft · 5 Bedrooms · 2 Baths · House
The Integrity 2085 is a traditional 2-story floor plan with a footprint designed for optimal and inclusive living u0026 storage
USD 358,005
Elements 2090 Plan West Pointe Estates Community
View photo
House · for sale
USD 379,900
USD 181/sq.ft
Elements 2090 Plan West Pointe Estates Community
Cass County, Nebraska
· 2,088 sq.ft · 3 Bedrooms · 2 Baths · House
Cass County, Nebraska · 2,088 sq.ft · 3 Bedrooms · 2 Baths · House
The Elements 2090 is a traditional 2-story floor plan with a footprint designed for optimal and inclusive living u0026 storage
USD 379,900
Integrity 2015 Plan Fox Run Indiana Community
View photo
House · for sale
USD 376,900
USD 187/sq.ft
Integrity 2015 Plan Fox Run Indiana Community
Cass County, Nebraska
· 2,013 sq.ft · 4 Bedrooms · 2 Baths · House
Cass County, Nebraska · 2,013 sq.ft · 4 Bedrooms · 2 Baths · House
The Integrity 2015 is a traditional 2 story floor plan with a footprint designed for optimal and inclusive living u0026 storage
USD 376,900
Elements 1870 Plan Woodhaven Hills Community
View photo
House · for sale
USD 324,900
USD 174/sq.ft
Elements 1870 Plan Woodhaven Hills Community
Cass County, Nebraska
· 1,862 sq.ft · 3 Bedrooms · 2 Baths · House
· Equipped kitchen · Parking
Cass County, Nebraska · 1,862 sq.ft · 3 Bedrooms · 2 Baths · House · Equipped kitchen · Parking
This popular traditional two-story home offers 1,870 square feet of thoughtfully designed living space with 3 bedrooms, 2.5 baths, and a versatile second-floor game room that can be converted to a fourth bedroom. With a layout that balances defined spaces with an easy, natural flow, the home is designed for comfortable everyday living. A dedicated foyer creates a welcoming entry while providing separation from the main living areas, along with a convenient coat closet and nearby powder room. Beyond the foyer, the spacious great room opens naturally to the dining nook and kitchen, creating connected living spaces while still giving gathering, dining, and relaxation their own sense of place. The kitchen serves as a functional centerpiece with 48-inch prep island offering additional workspace and seating. Just beyond the kitchen, a dedicated laundry room, additional storage closet, and mudroom with garage access help keep everyday routines organized. Upstairs, the spacious primary suite e
USD 324,900

Get email alerts

Don't miss out: be the first to know about new properties

The alert was correctly created

On subscribing you accept the conditions of use and the privacy policy
Alert
Receive new ads in your inbox
Save this search
Receive alerts for new listings

We'll send you an email when we have new properties for: "Properties for sale in Cass County, Nebraska"

The alert was correctly created

Get email alerts and be the first to see new listings
Required field
On subscribing I accept the terms of the privacy policy
Perfect! You'll soon start receiving new listings via email
Alert
Receive an email when we have new ads for Properties for sale in Cass County, Nebraska
Save this search
Filters

Bedrooms

Size (sq.ft)

sq.ft
sq.ft

Price

USD
USD

Property type

Bathrooms

Clear all filters
Receive notifications when new entries are published.