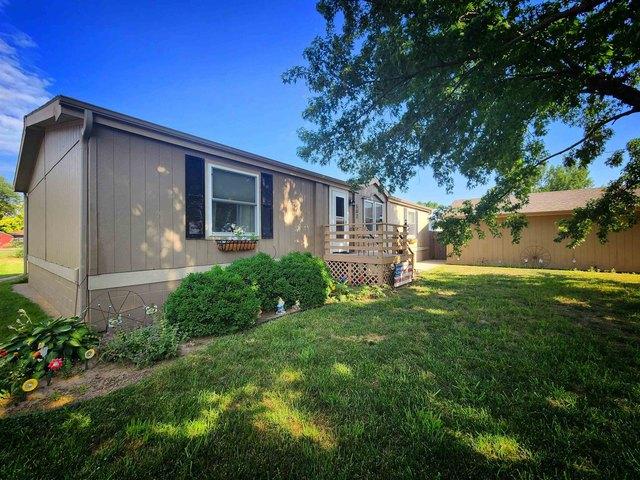
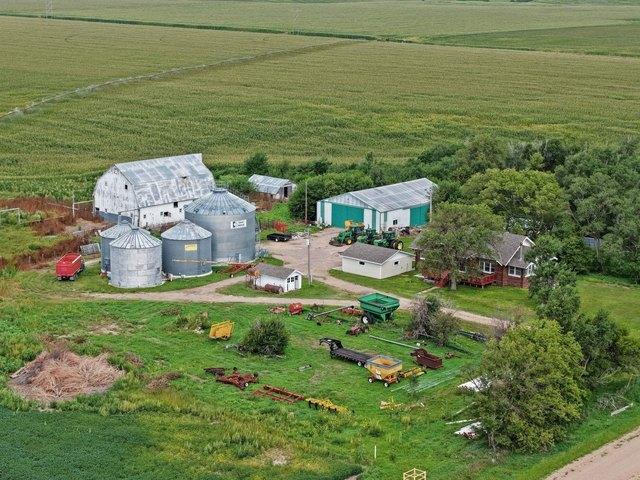
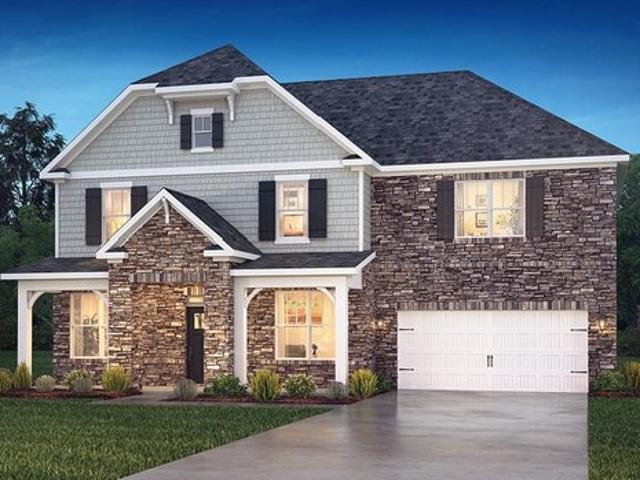
24 properties for sale in Kearney County

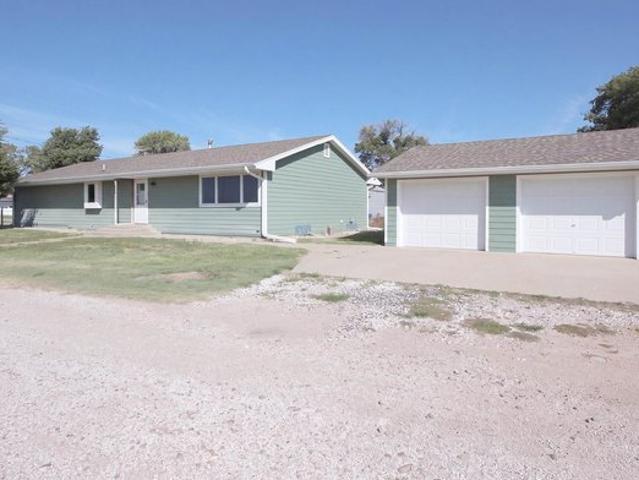
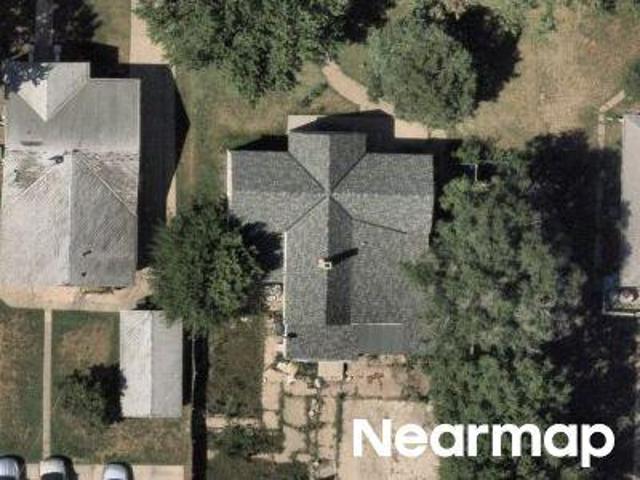
1st Ave
View photo
House · for sale
Request Details
Updated
1st Ave
Kearney County
· House
Kearney County · House
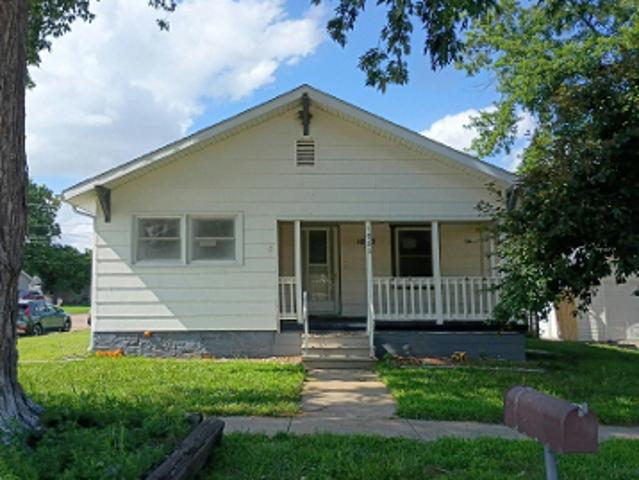
This is a Real Estate-Owned (REO)/post-foreclosure home owned or managed by a bank. All offers are considered; however, the highest and best will most likely be accepted
Request Details
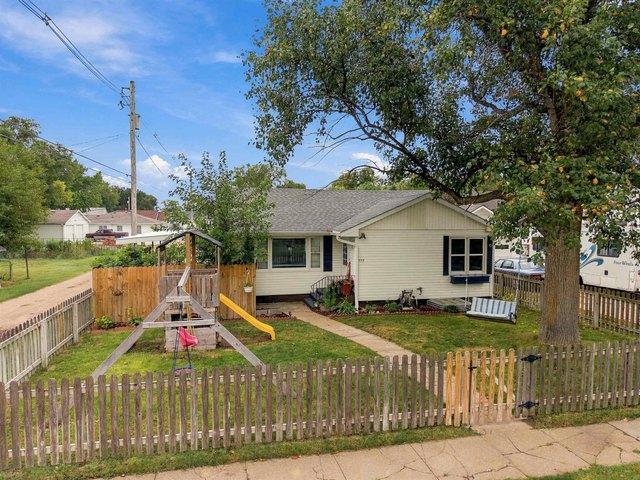
517 E 2nd St, Minden, NE 68959
View photo
House · for sale
USD 244,900
USD 123/sq.ft
517 E 2nd St, Minden, NE 68959
Kearney County
· 1,981 sq.ft · 3 Bedrooms · 2 Baths · House
· Patio · Garden · Parking · Equipped kitchen · Cellar
Kearney County · 1,981 sq.ft · 3 Bedrooms · 2 Baths · House · Patio · Garden · Parking · Equipped kitchen · Cellar
Welcome to 517 E 2nd Street in Minden! This charming ranch-style home offers three bedrooms, two full bathrooms, a fully finished basement, fenced yard, u0026 a detached garage with alley access. Character shines throughout with hardwood floors, mid-century built-ins, u0026 arched doorways. The main floor features a spacious living room, formal dining room, galley-style kitchen with all appliances included, two bedrooms, u0026 a full bathroom. Downstairs, the finished basement offers even more space with a second living area, conforming bedroom with walk-in closets, bonus room for hobbies or storage, second full bathroom, u0026 additional storage. The property also features an on-demand water heater, whole house water filtration system, underground sprinklers, a covered patio off the kitchen, u0026 beautiful landscaping that enhances curb appeal. Full of character u0026 ready to enjoy. Settle in just in time for the upcoming holiday season!
USD 244,900
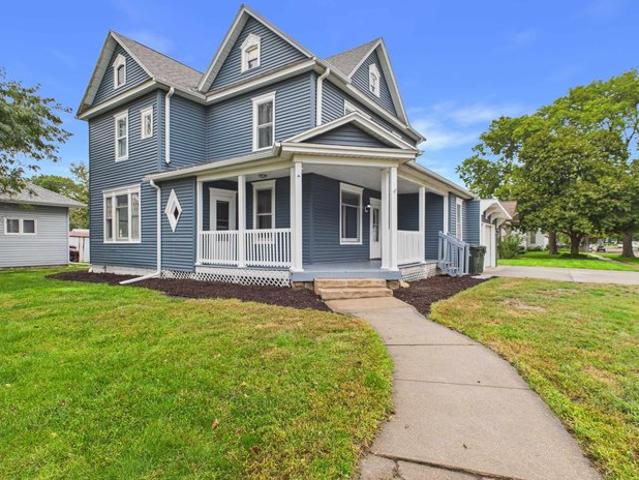
311 N Hubbard Ave, Minden, NE 68959
View photo
House · for sale
USD 219,500
USD 89/sq.ft
311 N Hubbard Ave, Minden, NE 68959
Kearney County
· 2,443 sq.ft · 4 Bedrooms · 2 Baths · House
Kearney County · 2,443 sq.ft · 4 Bedrooms · 2 Baths · House
Character, space and thoughtful updates come together in this 4 bedroom, 2 bath home in Minden. Step inside and you
USD 219,500
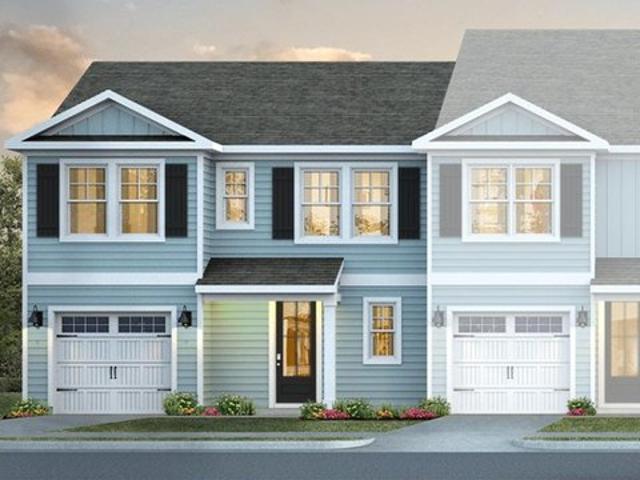
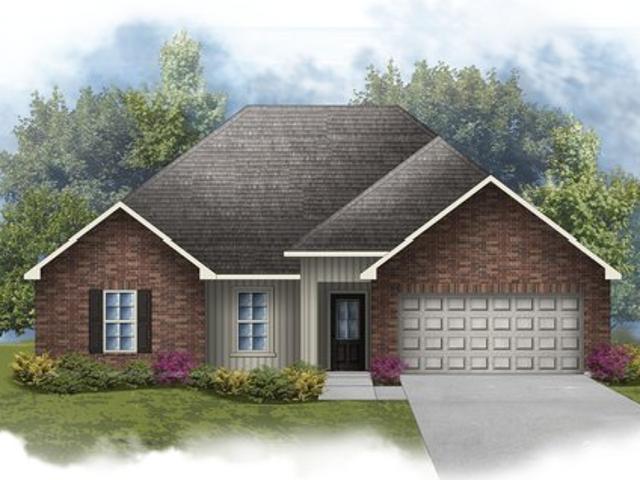
NORMAN Plan Paloma at Sanford Farms Community
View photo
House · for sale
USD 295,990
USD 136/sq.ft
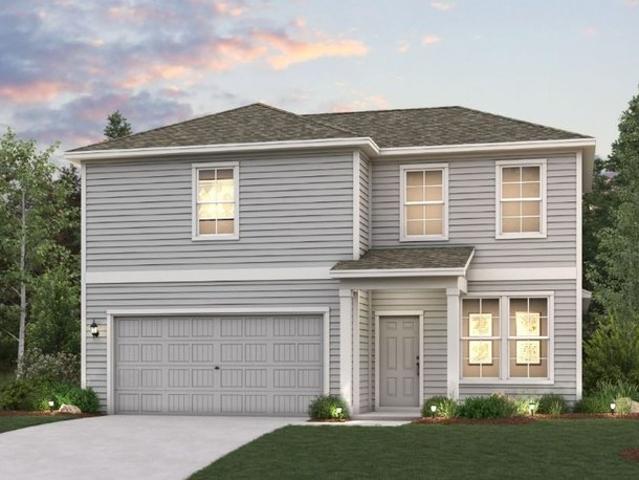
NORMAN Plan Paloma at Sanford Farms Community
Kearney County
· 2,164 sq.ft · 3 Bedrooms · 2 Baths · House
· Equipped kitchen
Kearney County · 2,164 sq.ft · 3 Bedrooms · 2 Baths · House · Equipped kitchen
Welcome to the Norman! An impressive kitchen sits at the heart of the home, featuring a center island and spacious pantry. Adjacent to the kitchen is the dining room and great room, with abundant natural lighting. The main level also features a secluded study and powder room, but the star of the show is the primary suite, with a glorious walk-in closet and private bath. The second floor features two additional bedrooms, a roomy, relaxing loft, and a shared bath to complete this stylish, inviting home
USD 295,990
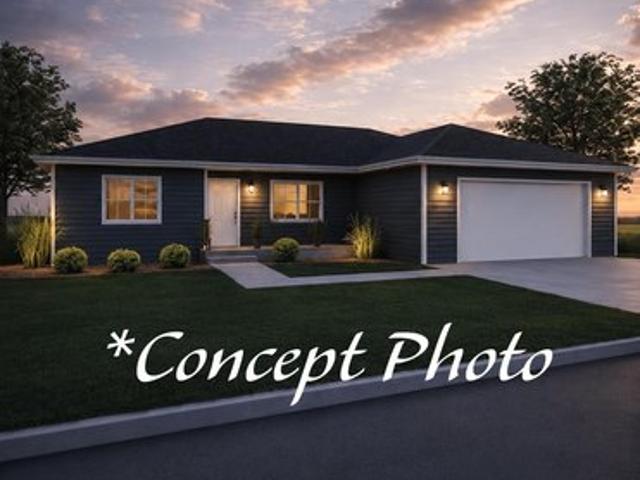
1041 W Birch St, Minden, NE 68959
View photo
House · for sale
USD 365,000
USD 118/sq.ft
1041 W Birch St, Minden, NE 68959
Kearney County
· 3,078 sq.ft · 3 Bedrooms · 2 Baths · House
· Parking · Cellar
Kearney County · 3,078 sq.ft · 3 Bedrooms · 2 Baths · House · Parking · Cellar
3 Bedroom, 2 Bath, 2 Car Garage. New construction! Unfinished basement. Egress windows and plumbed for a bathroom, sprinklers and sod included! More info coming soon!
USD 365,000
502 N 3rd Ave, Axtell, NE 68924
View photo
House · for sale
USD 169,900
USD 116/sq.ft
502 N 3rd Ave, Axtell, NE 68924
Kearney County
· 1,453 sq.ft · 3 Bedrooms · 2 Baths · House
Kearney County · 1,453 sq.ft · 3 Bedrooms · 2 Baths · House
Welcome to 502 N. 3rd Avenue in Axtell, where affordability, practical updates, and small-town living come together to create an opportunity you won
USD 169,900
371 38 Rd, Minden, NE 68959
View photo
House · for sale
USD 100,000
USD 31/sq.ft
371 38 Rd, Minden, NE 68959
Kearney County
· 3,132 sq.ft · 3 Bedrooms · 1 Bath · House
Kearney County · 3,132 sq.ft · 3 Bedrooms · 1 Bath · House
Online only real estate auction! Property is being sold online only. This property is not bank owned, lender owned, or result of foreclosure proceedings. It is a privately owned property, being offered for sale at public auction at the seller
USD 100,000
Norman Plan Westport Community
View photo
House · for sale
USD 500,990
USD 153/sq.ft
Norman Plan Westport Community
Kearney County
· 3,261 sq.ft · 5 Bedrooms · 3 Baths · House
· Parking
Kearney County · 3,261 sq.ft · 5 Bedrooms · 3 Baths · House · Parking
The Norman is one of our two-story plans at Westport in York, SC offering 6 elevations. This home features five bedrooms, including a bedroom on the main floor, study, three bathrooms, loft and a two-car garage, making it perfect for your new home. Upon entering the home, you
USD 500,990
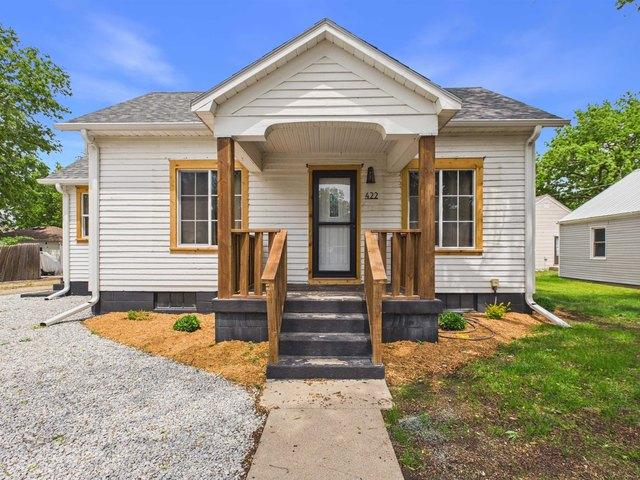
422 W Hawthorne St, Minden, NE 68959
View photo
House · for sale
USD 168,500
USD 111/sq.ft
422 W Hawthorne St, Minden, NE 68959
Kearney County
· 1,518 sq.ft · 2 Bedrooms · 1 Bath · House
· Equipped kitchen
Kearney County · 1,518 sq.ft · 2 Bedrooms · 1 Bath · House · Equipped kitchen
This thoughtfully updated 2 bedroom home lets you skip the expensive projects and start enjoying homeownership from day one. Natural light fills the inviting living spaces, while the updated kitchen, bathroom, lighting, and convenient main-floor laundry create a home that
USD 168,500
209 N Oak St, Minden, NE 68959
View photo
House · for sale
USD 450,000
USD 143/sq.ft
209 N Oak St, Minden, NE 68959
Kearney County
· 3,132 sq.ft · 3 Bedrooms · 2 Baths · House
· Parking · Cellar
Kearney County · 3,132 sq.ft · 3 Bedrooms · 2 Baths · House · Parking · Cellar
3 Bedroom, 2 Bath, 3 Car Garage. High-End Finishes! New construction! Unfinished basement. Egress windows and bathroom hookups ready; sprinklers and sod included! More info coming soon!
USD 450,000
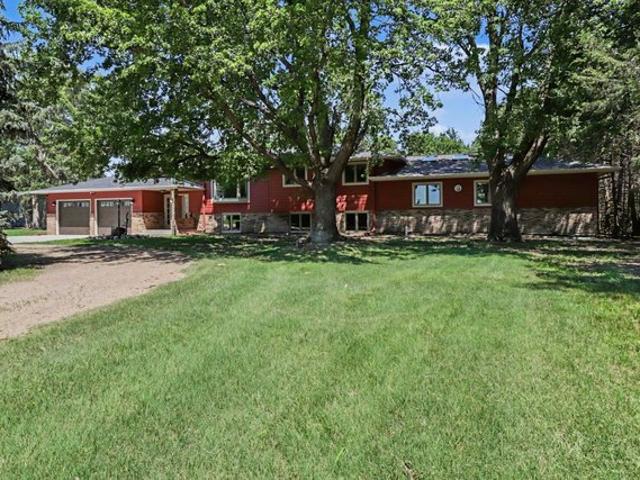
663 Western Ave, Minden, NE 68959
View photo
House · for sale
USD 239,900
USD 121/sq.ft
663 Western Ave, Minden, NE 68959
Kearney County
· 1,981 sq.ft · 4 Bedrooms · 2 Baths · House
· Garden · Parking · Equipped kitchen · Cellar
Kearney County · 1,981 sq.ft · 4 Bedrooms · 2 Baths · House · Garden · Parking · Equipped kitchen · Cellar
Welcome to small town living! Centrally located in Minden, this split-level features a vast amount of space, attached two car garage and a large established yard. As you walk into the main upper level, the updated kitchen and dining area opens up to the large living room with a cute bar area between the living room and kitchen. The well sized master bedroom sits off of the living room along with a guest bedroom and updated bathroom. Moving onto the basement as you walk down the stairs into the sizeable family room. Off of the family is two more guest bedrooms along with another full bathroom/laundry combination! The immense, well-established yard is an added bonus! Don
USD 239,900
410 E 5th St, Axtell, NE 68924
View photo
House · for sale
USD 299,900
USD 127/sq.ft
410 E 5th St, Axtell, NE 68924
Kearney County
· 2,347 sq.ft · 4 Bedrooms · 2 Baths · House
· Parking · Deck · Cellar
Kearney County · 2,347 sq.ft · 4 Bedrooms · 2 Baths · House · Parking · Deck · Cellar
Spacious Ranch style home has perfect location to enjoy small town living and still be just minutes from Kearney, Holdrege u0026 Minden. The home is an all electric. Inside features a spacious floor plan with lots of nice updates. There is a full finished basement. Outside features include a large corner lot, 2 car attached garage plus a tandem 2 car detached garage. Deck off the dining room is perfect for morning coffee dates or entertaining friends as the sun goes down!
USD 299,900
634 E Hawthorne St, Minden, NE 68959
View photo
House · for sale
USD 199,900
USD 69/sq.ft
634 E Hawthorne St, Minden, NE 68959
Kearney County
· 2,885 sq.ft · 2 Bedrooms · 1 Bath · House
· Fireplace · Equipped kitchen
Kearney County · 2,885 sq.ft · 2 Bedrooms · 1 Bath · House · Fireplace · Equipped kitchen
Mid-Century Modern, Great home with a spacious living room, great windows for lots of light and a gas fireplace making this a home of choice! Ceramic tile floors throughout the dining room, kitchen and bath and an extra large primary bedroom with lots of built in for storage. There is also a Built in Oven. The TV stays in the living room. The laundry is on the main with an option to hook up in lower level if so desired. Located right across the street from the hospital. And.All kinds of options in the lower level. The roof was replaced in 2020 by Apple Roofing. Furnace and Air were replaced in 2018
USD 199,900
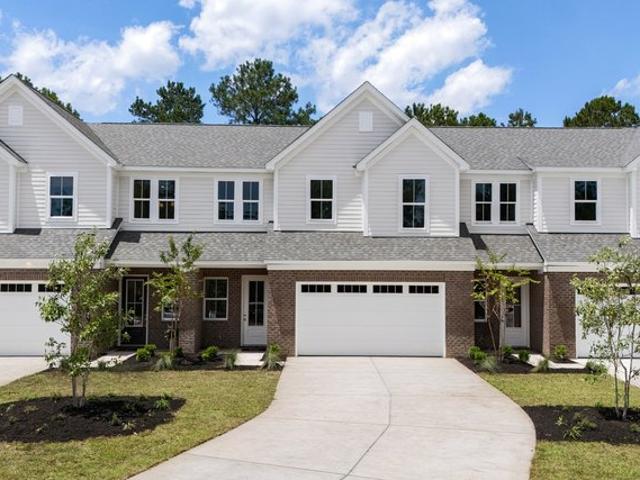
NORMAN TH Plan The Cove at Indigo Preserve Townhomes Community
View photo
Townhouse · for sale
USD 299,990
USD 170/sq.ft
NORMAN TH Plan The Cove at Indigo Preserve Townhomes Community
Kearney County
· 1,755 sq.ft · 4 Bedrooms · 2 Baths · Townhouse
· Parking · Equipped kitchen
Kearney County · 1,755 sq.ft · 4 Bedrooms · 2 Baths · Townhouse · Parking · Equipped kitchen
Welcome to the Norman a two-story townhome with 4 bedrooms, 2.5 Baths, loft, 1,763 sq ft and 1 car garage in a prime location in Leland, North Carolina. The living area is an open concept, where your kitchen, living, and dining areas blend seamlessly into a space perfect for everyday living and entertaining. Your new Norman features an open concept first floor anchored by a spacious kitchen with quartz countertops, stainless steel appliances and a peninsula bar that overlooks your family and dining room. Ideal for entertaining guests or enjoying family time while preparing meals. The first floor features the primary bedroom with a walk-in closet and double vanities and half bath. Upstairs there are 3 more bedrooms, a shared bathroom and a loft area, adding to the flexibility of the layout. For those in search of a contemporary townhome with a functional layout, the Norman is an excellent choice. Home Is Connected(R) Smart Home Technology is included in your new home and comes with an i
USD 299,990
Norman Plan Long Bay Golf Club Community
View photo
House · for sale
USD 366,900
USD 180/sq.ft
Norman Plan Long Bay Golf Club Community
Kearney County
· 2,034 sq.ft · 3 Bedrooms · 2 Baths · House
· Equipped kitchen · Parking
Kearney County · 2,034 sq.ft · 3 Bedrooms · 2 Baths · House · Equipped kitchen · Parking
The Norman is a spacious and thoughtfully designed townhome floorplan offering over 2,000 square feet of living space. This home features a two-car garage and a striking open foyer with high ceilings, creating a welcoming entry. The main floor boasts an open-concept kitchen with a large island, perfect for entertaining or family gatherings, and a convenient laundry room. The primary bedroom is also situated on the main floor, providing privacy and easy accessibility, complete with a walk-in closet and en-suite bath. Upstairs, you
USD 366,900
Norman Plan Pineview Glen Townhomes Community
View photo
Townhouse · for sale
Request Details
Norman Plan Pineview Glen Townhomes Community
Kearney County
· 1,948 sq.ft · 3 Bedrooms · 2 Baths · Townhouse
· Equipped kitchen · Parking
Kearney County · 1,948 sq.ft · 3 Bedrooms · 2 Baths · Townhouse · Equipped kitchen · Parking
The Norman is a two-story, three-bedroom, two-and-a-half-bath end-unit townhome with a one-car attached garage, spacious open kitchen, dining area, family room, and a covered rear porch. The second floor features the primary bedroom, two additional bedrooms, a hall bath, a laundry room, and a loft area
Request Details
2152 23 Rd, Wilcox, NE 68982
View photo
House · for sale
USD 799,900
USD 166/sq.ft
2152 23 Rd, Wilcox, NE 68982
Kearney County
· 4,790 sq.ft · 6 Bedrooms · 4 Baths · House
· Garden · Parking · Fireplace
Kearney County · 4,790 sq.ft · 6 Bedrooms · 4 Baths · House · Garden · Parking · Fireplace
Expansive country retreat just outside Wilcox, NE-set on 13.96 serene acres with mature trees, privacy, and room to spread out. This 4,792 sq ft home blends thoughtful updates with warm, rustic comfort and serious outbuilding capacity for hobbies, storage, or a home business. Inside, multiple living areas are anchored by four wood stoves/fireplaces, creating inviting gathering spaces throughout the home. Major improvements are already done for you: roof (2022), Pella windows and siding (2021), water heater (2024), comprehensive electrical update (2026), and a redone well (2025) -a rare combination of scale and peace of mind. An attached 2car garage adds everyday convenience. Step outside to a fenced backyard with a generous deck-perfect for grilling, stargazing, and hosting. There
USD 799,900
Norman III G Plan Cypress Garden Community
View photo
House · for sale
USD 268,990
USD 189/sq.ft
Norman III G Plan Cypress Garden Community
Kearney County
· 1,421 sq.ft · 3 Bedrooms · 2 Baths · House
· Garden · Parking
Kearney County · 1,421 sq.ft · 3 Bedrooms · 2 Baths · House · Garden · Parking
Open Floor Plan. Three Bedrooms, Two Bathrooms. Two Car Garage. Brick u0026 Siding Exterior. Double Master Vanity. Walk-In Master Closet
USD 268,990
688 21 Rd, Axtell, NE 68924
View photo
House · for sale
USD 549,000
USD 170/sq.ft
688 21 Rd, Axtell, NE 68924
Kearney County
· 3,218 sq.ft · 4 Bedrooms · 3 Baths · House
· Fireplace · Equipped kitchen · Cellar
Kearney County · 3,218 sq.ft · 4 Bedrooms · 3 Baths · House · Fireplace · Equipped kitchen · Cellar
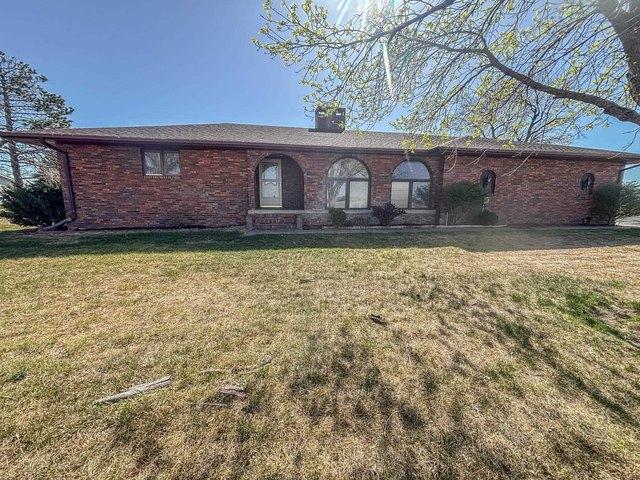
Dreamy 3.6-acre slice of heaven with paved road access! This beautiful all-brick ranch features generously sized bedrooms, convenient main-floor laundry, a stunning fireplace, u0026 a spacious kitchen complete with a pantry and pull-out storage. The finished basement offers a massive family room along with two additional nonconformed bedrooms. The property truly shines with impressive outbuildings: a fully insulated and heated 54x24 Morton building, plus an expansive 70x40 insulated and heated shop
USD 549,000
104 N Burr St, Wilcox, NE 68982
View photo
House · for sale
USD 69,000
USD 75/sq.ft
104 N Burr St, Wilcox, NE 68982
Kearney County
· 915 sq.ft · 2 Bedrooms · 1 Bath · House
· Garden · Parking
Kearney County · 915 sq.ft · 2 Bedrooms · 1 Bath · House · Garden · Parking
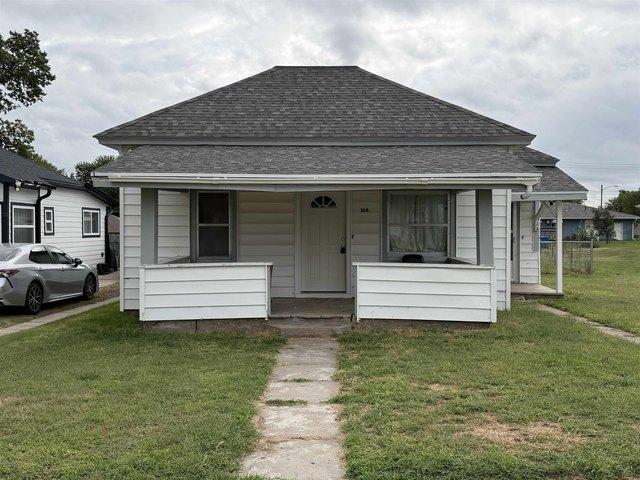
Welcome to this charming 2-bedroom, 1-bath home offering a great opportunity to make it your own! The property features an established yard, a fenced backyard, and a two-car carport for convenient covered parking. With plenty of potential to personalize and add your own touches, this home is ready for its next chapter. Whether you
USD 69,000
517 and 521 E 3rd St, Minden, NE 68959
View photo
House · for sale
USD 149,900
517 and 521 E 3rd St, Minden, NE 68959
Kearney County
· 1 Bedroom · 2 Baths · House
· Equipped kitchen · Parking
Kearney County · 1 Bedroom · 2 Baths · House · Equipped kitchen · Parking
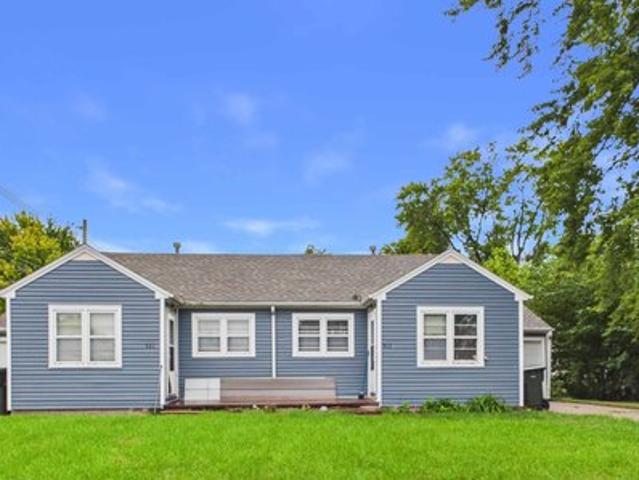
Investment opportunity in Minden! This side-by-side duplex features two 1 bedroom, 1 bath units, each with its own attached single-car garage. Each unit offers approximately 657 sq. Ft. of living space with a functional layout including a living room, kitchen, bedroom, full bath, and laundry/mechanical area. Both units are currently rented, providing income from day one for the next owner. Recent improvements include a newer siding and roof and a new sewer line. Situated on a manageable lot with separate entrances and garage space for each unit, this property offers an opportunity to add to your rental portfolio or get started with an investment property in a community where rental housing can be difficult to find. Please allow appropriate notice for showings as both units are tenant occupied
USD 149,900
300 1st Ave, Axtell, NE 68924
View photo
House · for sale
USD 305,000
USD 99/sq.ft
300 1st Ave, Axtell, NE 68924
Kearney County
· 3,078 sq.ft · 2 Bedrooms · 2 Baths · House
· Office room · Equipped kitchen · Cellar
Kearney County · 3,078 sq.ft · 2 Bedrooms · 2 Baths · House · Office room · Equipped kitchen · Cellar
Beautifully updated home in Axtell offering comfortable one-level living with additional space in the basement for storage or future expansion. The spacious kitchen features a large center island, generous dining area, and inviting living space-perfect for everyday living and entertaining. A large walk-in pantry provides excellent storage, while the oversized main-floor laundry room offers flexibility for a craft room, home office, or other uses. The ensuite primary bedroom features a walk-in shower, soaking tub, and unique walk-in closet area. Enjoy the convenience and charm of small-town living with a variety of community amenities nearby!
USD 305,000
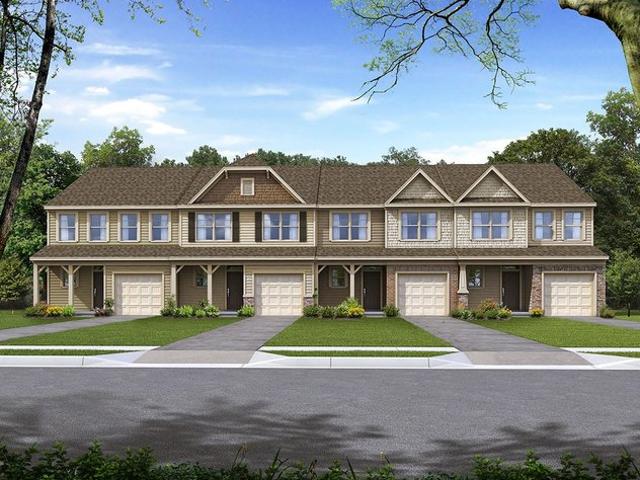
NORMAN TH Plan The Willows at Blake Farm Community
Townhouse · for sale
USD 348,990
USD 198/sq.ft
NORMAN TH Plan The Willows at Blake Farm Community
Kearney County
· 1,755 sq.ft · 4 Bedrooms · 2 Baths · Townhouse
· Parking · Equipped kitchen
Kearney County · 1,755 sq.ft · 4 Bedrooms · 2 Baths · Townhouse · Parking · Equipped kitchen
Welcome to the Norman a two-story townhome with 4 bedrooms, 2.5 Baths, 1,763 sq ft and 1 car garage in a prime location in Wilmington, North Carolina in our Blake Farm community. An almost year around mild climate means you can enjoy the warm salty air and all that the area offers year-round. Your new Norman features an open concept first floor anchored by a spacious kitchen with granite countertops, stainless steel appliances and a peninsula bar that overlooks your family and dining room. Ideal for entertaining guests or enjoying family time while preparing meals. The first floor features the primary bedroom with a walk-in closet and double vanities Upstairs there are 3 more bedrooms, a shared bathroom, and a loft area, adding to the flexibility of the layout. D.R. Horton
USD 348,990
NORMAN TH Plan The Willows at Blake Farm EXP Community
Townhouse · for sale
USD 348,990
USD 198/sq.ft
NORMAN TH Plan The Willows at Blake Farm EXP Community
Kearney County
· 1,755 sq.ft · 4 Bedrooms · 2 Baths · Townhouse
· Parking · Equipped kitchen
Kearney County · 1,755 sq.ft · 4 Bedrooms · 2 Baths · Townhouse · Parking · Equipped kitchen
Welcome to the Norman a two-story townhome with 4 bedrooms, 2.5 Baths, 1,763 sq ft and 1 car garage in a prime location in Wilmington, North Carolina in our Blake Farm community. An almost year around mild climate means you can enjoy the warm salty air and all that the area offers year-round. Your new Norman features an open concept first floor anchored by a spacious kitchen with granite countertops, stainless steel appliances and a peninsula bar that overlooks your family and dining room. Ideal for entertaining guests or enjoying family time while preparing meals. The first floor features the primary bedroom with a walk-in closet and double vanities Upstairs there are 3 more bedrooms, a shared bathroom and a loft area, adding to the flexibility of the layout. D.R. Horton
USD 348,990

More homes near this area

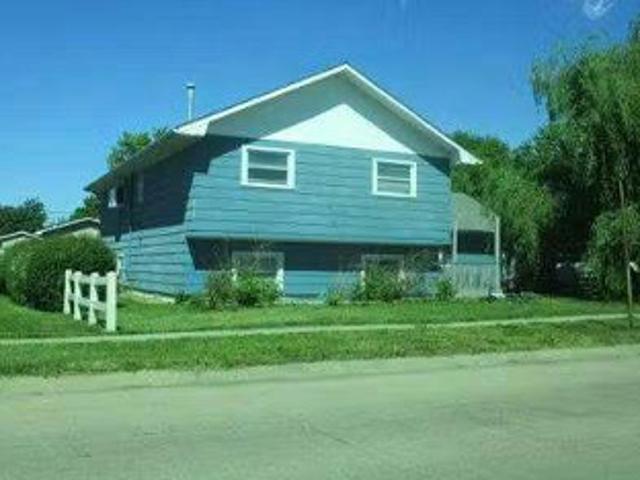
W 25th St
View photo
House · for sale
Request Details
Updated
W 25th St
Kearney County
· 2,056 sq.ft · House
Kearney County · 2,056 sq.ft · House
This is a Real Estate-Owned (REO)/post-foreclosure home owned or managed by a bank. All offers are considered; however, the highest and best will most likely be accepted
Request Details
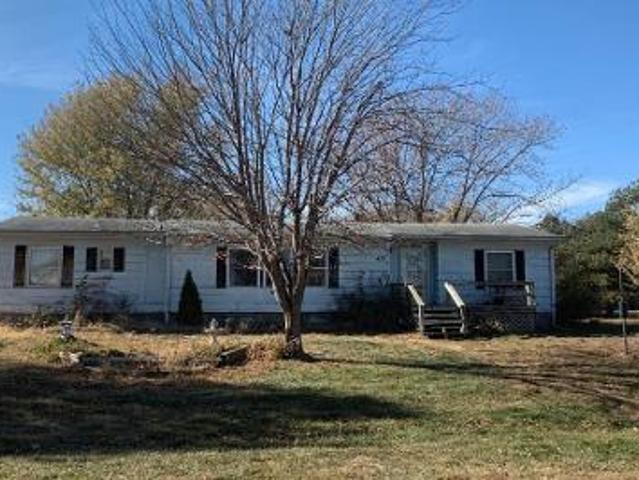
S Cedar Ave
View photo
House · for sale
Request Details
Updated
S Cedar Ave
Kearney County
· 1,216 sq.ft · 3 Bedrooms · 2 Baths · House
Kearney County · 1,216 sq.ft · 3 Bedrooms · 2 Baths · House
This is a Real Estate-Owned (REO)/post-foreclosure home owned or managed by a bank. All offers are considered; however, the highest and best will most likely be accepted
Request Details
Mckelvey St
View photo
House · for sale
Request Details
Updated
Mckelvey St
Kearney County
· 1,485 sq.ft · 3 Bedrooms · 2 Baths · House
Kearney County · 1,485 sq.ft · 3 Bedrooms · 2 Baths · House
This home is in preforeclosure, which means the homeowner is in default (missed payments). Therefore, there could be an opportunity to strike a great deal with the owner and the bank
Request Details
E 3rd St
View photo
House · for sale
Request Details
Updated
E 3rd St
Kearney County
· 1,001 sq.ft · 3 Bedrooms · 1 Bath · House
Kearney County · 1,001 sq.ft · 3 Bedrooms · 1 Bath · House
This home is in preforeclosure, which means the homeowner is in default (missed payments). Therefore, there could be an opportunity to strike a great deal with the owner and the bank
Request Details
N Hastings Ave
View photo
House · for sale
Request Details
Updated
N Hastings Ave
Kearney County
· 1,292 sq.ft · 2 Bedrooms · 1 Bath · House
Kearney County · 1,292 sq.ft · 2 Bedrooms · 1 Bath · House
This home is in preforeclosure, which means the homeowner is in default (missed payments). Therefore, there could be an opportunity to strike a great deal with the owner and the bank
Request Details
S Rhode Island Ave
View photo
House · for sale
Request Details
Updated
S Rhode Island Ave
Kearney County
· 1,012 sq.ft · 2 Bedrooms · 1 Bath · House
Kearney County · 1,012 sq.ft · 2 Bedrooms · 1 Bath · House
This home is in preforeclosure, which means the homeowner is in default (missed payments). Therefore, there could be an opportunity to strike a great deal with the owner and the bank
Request Details

Get email alerts

Don't miss out: be the first to know about new properties

The alert was correctly created

On subscribing you accept the conditions of use and the privacy policy
Alert
Receive new ads in your inbox
Save this search
Receive alerts for new listings

We'll send you an email when we have new properties for: "Properties for sale in Kearney County"

The alert was correctly created

Get email alerts and be the first to see new listings
Required field
On subscribing I accept the terms of the privacy policy
Perfect! You'll soon start receiving new listings via email
Alert
Receive an email when we have new ads for Properties for sale in Kearney County
Save this search
Filters

Bedrooms

Size (sq.ft)

sq.ft
sq.ft

Price

USD
USD

Property type

Bathrooms

Clear all filters
Receive notifications when new entries are published.