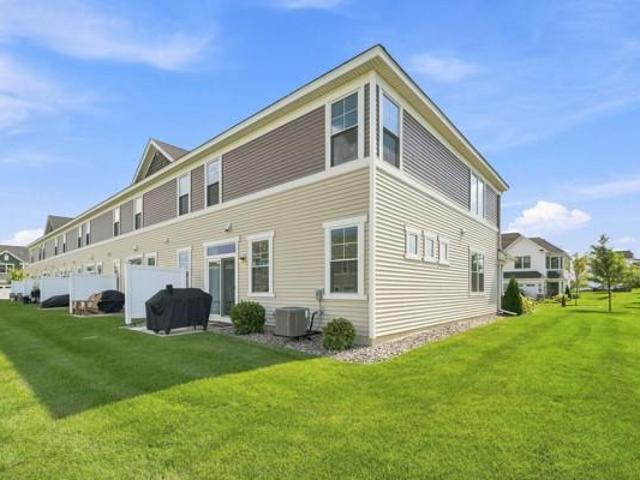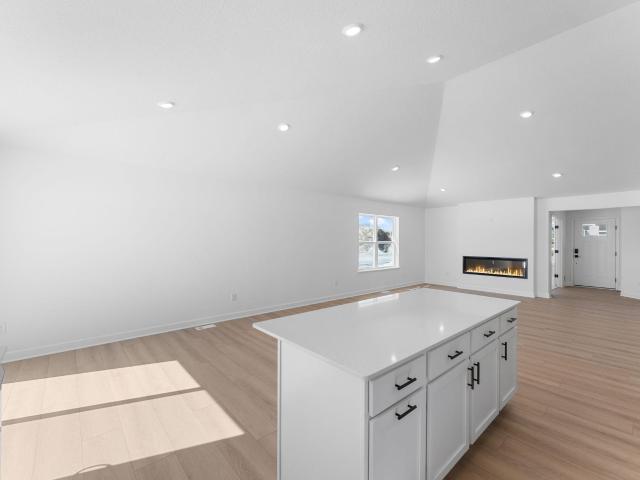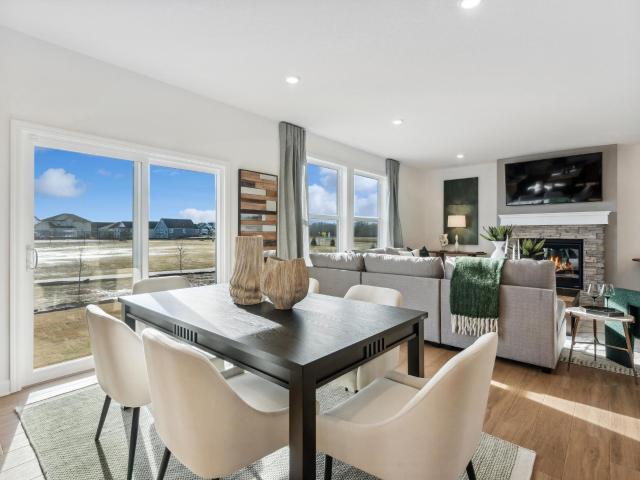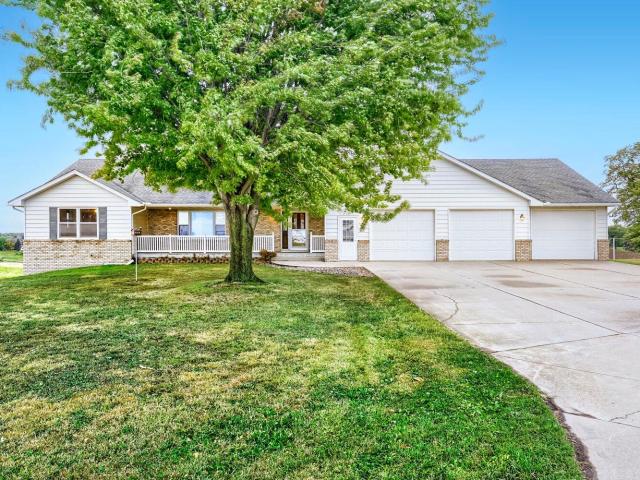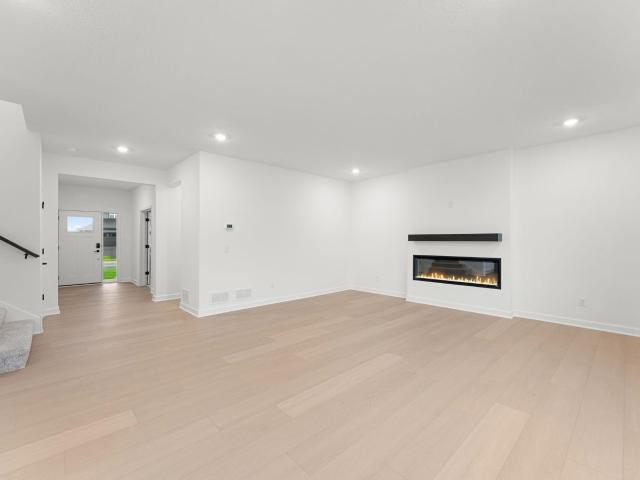
21 properties for sale in Carver Creek

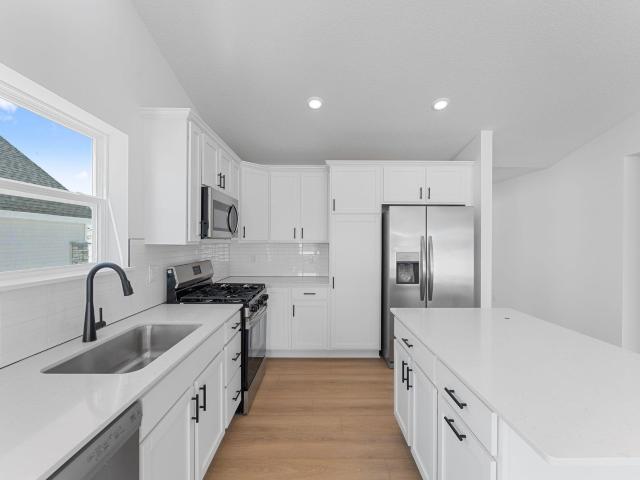
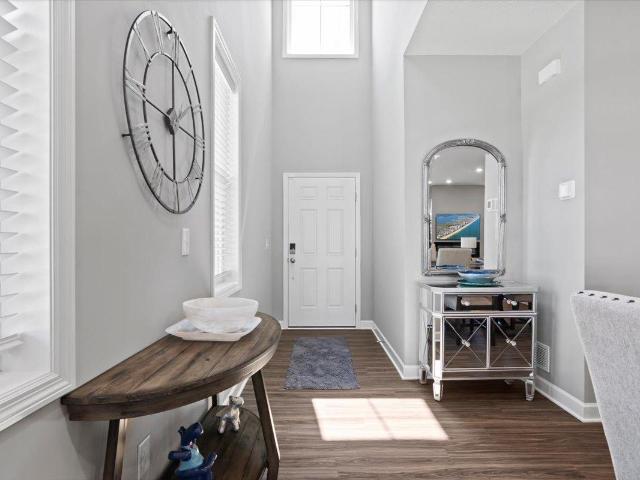
1923 White Pine Way
View photo
House · for sale
USD 559,990
USD 208/sq.ft
Updated
1923 White Pine Way
Carver Creek
· 2,691 sq.ft · 4 Bedrooms · 2 Baths · House
· Office room · Fireplace · Equipped kitchen · Cellar
Carver Creek · 2,691 sq.ft · 4 Bedrooms · 2 Baths · House · Office room · Fireplace · Equipped kitchen · Cellar
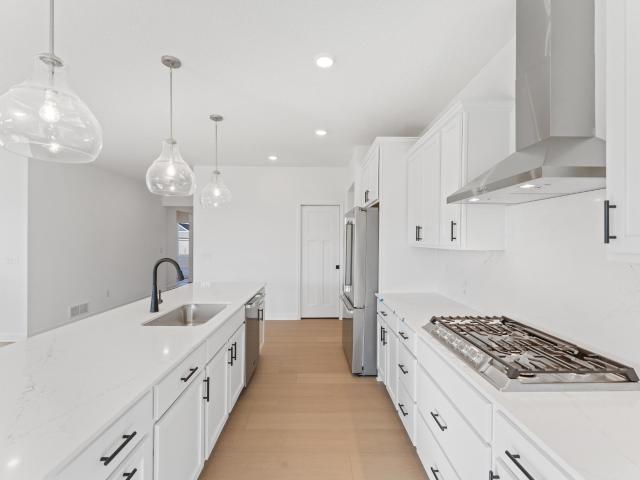
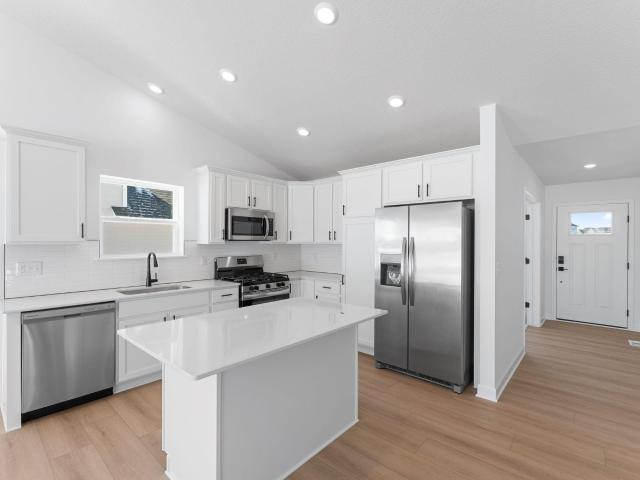
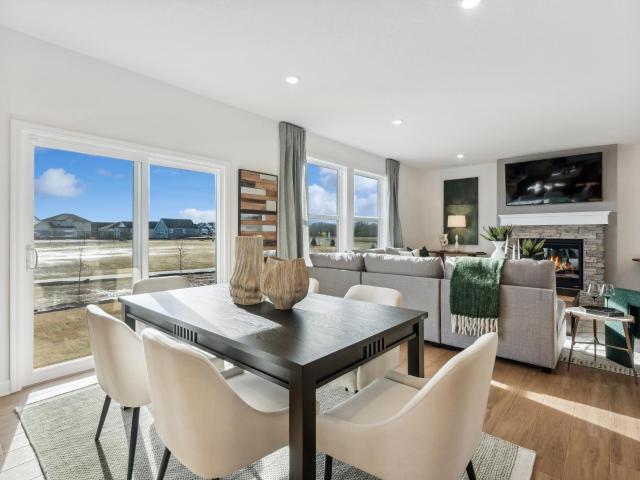
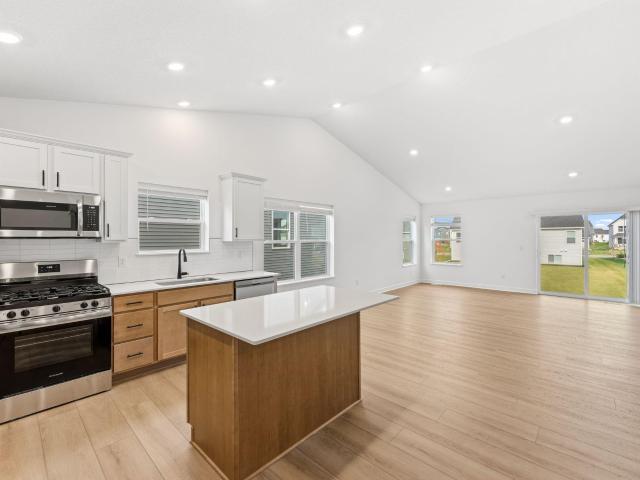
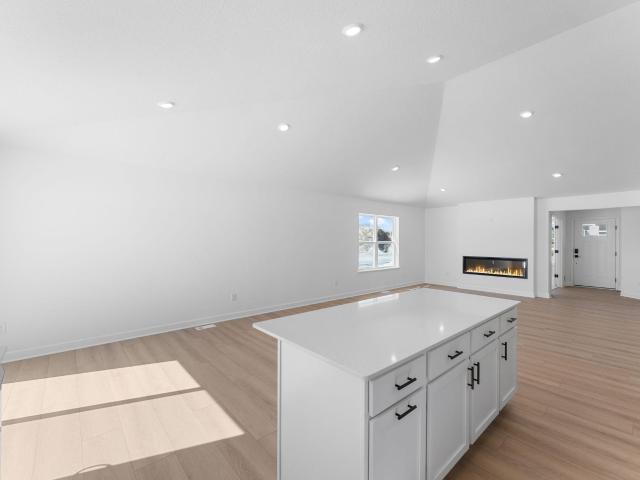
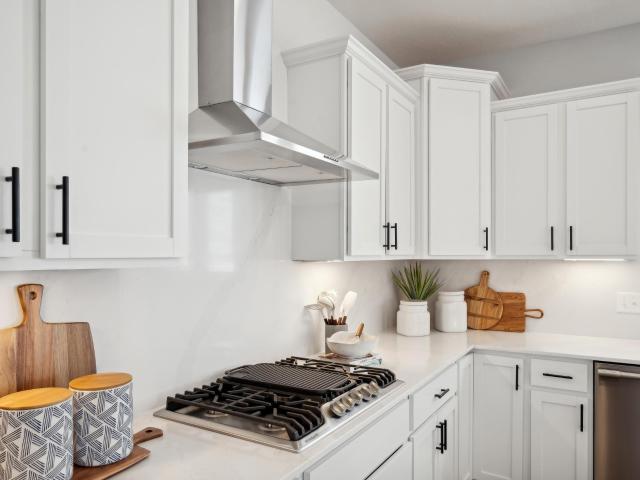
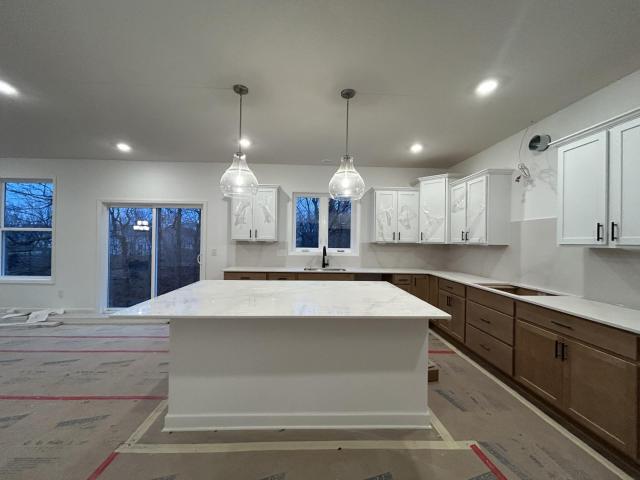
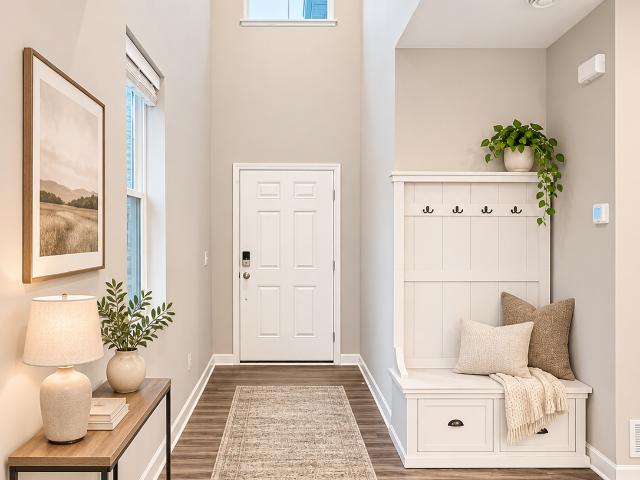
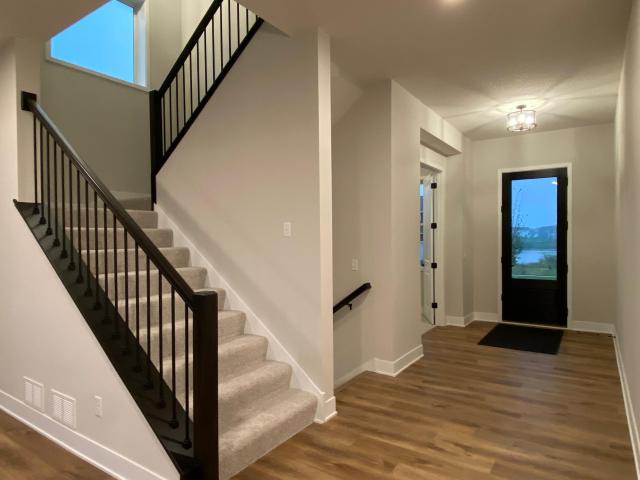
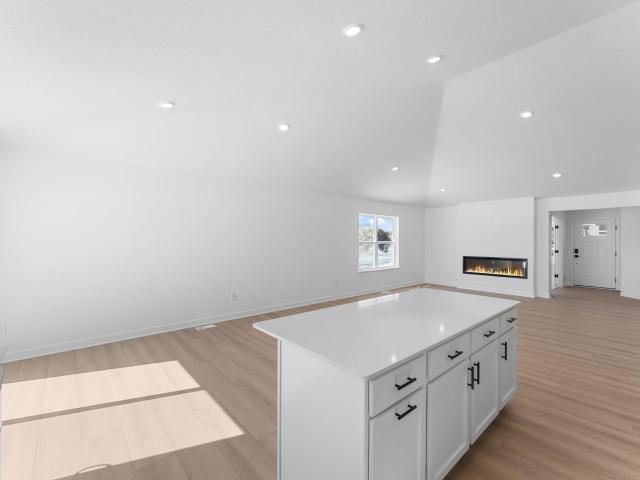
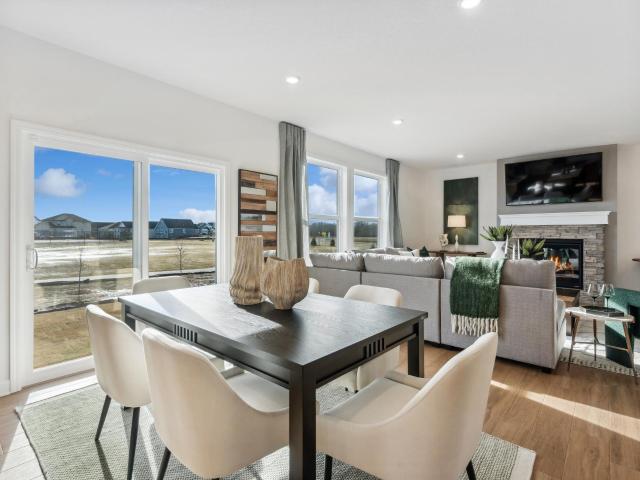
Ask about how to qualify for a 5.99%, 30-year fixed rate with the use of the Seller's Preferred Lender! This home is under construction and available for a January closing! Welcome to Timber Creek, where the elegant Lewis floor plan combines spacious, modern living with a prime location. This 4-bedroom, 2.5-bath home is just minutes from Hwy 212 and I-494, with an elementary school within walking distance. The open-concept main level features a bright Great Room anchored by a cozy electric fireplace, a chef-inspired kitchen with quartz countertops, soft-close cabinetry, designer backsplash, stainless steel appliances, a walk-in pantry, and an oversized square island, as well as a spacious mudroom and a flex space with French doors. Perfect for a home office. Upstairs, four bedrooms await, including a luxurious owner’s suite with a spa-inspired bath, a versatile loft, and convenient laundry. The unfinished lookout basement offers endless possibilities for future expansion, while the ful
USD 559,990
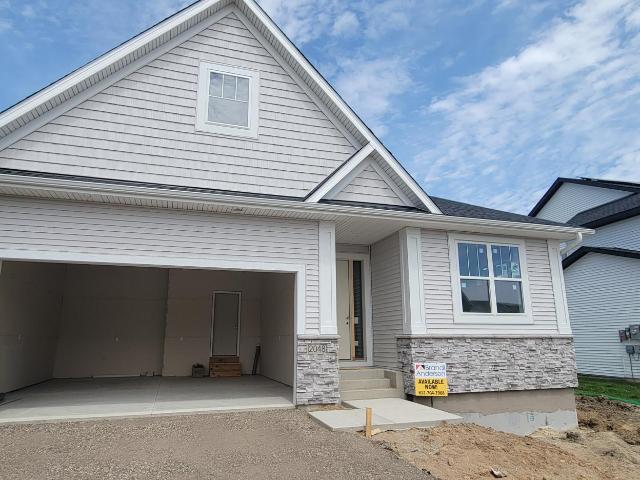
2048 Tamarack Road
View photo
House · for sale
USD 709,990
USD 233/sq.ft
2048 Tamarack Road
Carver Creek
· 3,046 sq.ft · 4 Bedrooms · 3 Baths · House
· Fireplace · Equipped kitchen · Parking
Carver Creek · 3,046 sq.ft · 4 Bedrooms · 3 Baths · House · Fireplace · Equipped kitchen · Parking
Special showcase model – the camden this professionally designed 3,050 sq. Ft.Camden' showcase model by Brandl Anderson Homes is located in Carver's The Preserve. It features 4 beds, 3 baths, 10-foot ceilings, and effortless main-level living. Closing is available in late September. For a limited time, use the preferred lender to receive a free finished lower level and up to $10,000 in closing costs. Home Highlights: Main Level: Soaring 10-foot ceilings, a great room with a quartz-surround gas fireplace, two secondary bedrooms, and a primary suite with a pass-through laundry room connection. Gourmet Kitchen: Premium appliances, quartz countertops, a spacious center island, and a walk-in pantry with custom shelving. Lower Level: Over 1,000 sq. Ft. of finished space including a large recreation room, wet bar rough-in, bonus room, fourth bedroom, and full bath. Exterior: Professional landscaping, irrigation system, and an insulated garage with extra-tall ceilings for overhead storage
USD 709,990
1924 White Pine Way
View photo
House · for sale
USD 643,655
USD 335/sq.ft
1924 White Pine Way
Carver Creek
· 1,916 sq.ft · 3 Bedrooms · 2 Baths · House
· Fireplace · Equipped kitchen
Carver Creek · 1,916 sq.ft · 3 Bedrooms · 2 Baths · House · Fireplace · Equipped kitchen
To-be-built Clearwater home in the desirable Timber Creek community! Enjoy the ease of one-level living in this thoughtfully designed floor plan featuring an open-concept layout ideal for both everyday living and entertaining. A stunning electric fireplace highlights the spacious Great Room and flows seamlessly into the chef-inspired gourmet kitchen and bright dining area. The kitchen boasts a large center island, stainless steel hood, upgraded quartz countertops and backsplash, abundant cabinetry, and a walk-in pantry. Walls of windows fill the home with natural light while offering peaceful views of the surrounding landscape. The main-level primary suite provides a private retreat with a spa-inspired bathroom and a generous walk-in closet. Two additional bedrooms, a full bathroom, and a convenient laundry room complete the main level. The unfinished walkout lower level offers ample opportunity for future expansion. Additional features include two-zone HVAC, irrigation, and sod. Locat
USD 643,655
1908 Ravine Road
View photo
House · for sale
USD 508,945
USD 218/sq.ft
1908 Ravine Road
Carver Creek
· 2,325 sq.ft · 4 Bedrooms · 3 Baths · House
· Garden · Office room · Equipped kitchen
Carver Creek · 2,325 sq.ft · 4 Bedrooms · 3 Baths · House · Garden · Office room · Equipped kitchen
This home is under construction and available for a March closing! The new two-story Courtland II floorplan offers a modern and versatile design, perfect for contemporary living. The main level boasts vaulted ceilings in the Great Room and dining area, creating an open and airy ambiance, complemented by a stylish kitchen with a center island and a flexible space with French doors, ideal for a home office, playroom, or creative use. Upstairs, the luxurious owner’s suite and two additional bedrooms provide comfort and privacy, while the lower level features a fourth bedroom, a full bathroom, and a spacious recreation room—perfect for guests or additional living space. This home also includes an irrigation system and a finished lower-level bathroom, adding convenience and practicality. Beautiful wetland views offer added privacy from the breathtaking backyard! Enjoy this brand new home. Where everything is included. Featuring a washer/dryer, water softener, and blinds!
USD 508,945
1923 Ravine Road
View photo
House · for sale
USD 535,762
USD 199/sq.ft
1923 Ravine Road
Carver Creek
· 2,691 sq.ft · 4 Bedrooms · 2 Baths · House
· Garden · Office room · Fireplace · Equipped kitchen · Cellar
Carver Creek · 2,691 sq.ft · 4 Bedrooms · 2 Baths · House · Garden · Office room · Fireplace · Equipped kitchen · Cellar
This home is move-in ready! Welcome to Timber Creek, where the elegant Lewis floor plan combines spacious, modern living with a prime location. Enjoy this brand new home. Where everything is included. Featuring a washer/dryer, water softener, and blinds! This 4-bedroom, 2.5-bath home is just minutes from Hwy 212 and I-494, with an elementary school within walking distance. The open-concept main level features a bright Great Room anchored by a cozy gas fireplace, a gourmet kitchen with quartz countertops, soft-close cabinetry, designer backsplash, stainless steel appliances, a walk-in pantry, and an oversized square island, as well as a spacious mudroom and a flex space with French doors. Perfect for a home office. Upstairs, four bedrooms await, including a luxurious owner’s suite with a spa-inspired bath, a versatile loft, and convenient laundry. The unfinished basement offers endless possibilities for future expansion, while the fully sodded yard with irrigation and landscaping comple
USD 535,762
1905 Dogwood Court
View photo
House · for sale
USD 449,990
USD 193/sq.ft
1905 Dogwood Court
Carver Creek
· 2,325 sq.ft · 4 Bedrooms · 3 Baths · House
· Office room · Equipped kitchen
Carver Creek · 2,325 sq.ft · 4 Bedrooms · 3 Baths · House · Office room · Equipped kitchen
The new two-story Courtland II floorplan, located in a peaceful cul-de-sac, offers a modern and versatile design, perfect for contemporary living. The main level boasts vaulted ceilings in the Great Room and dining area, creating an open and airy ambiance, complemented by a stylish kitchen with a center island and a flexible space with French doors, ideal for a home office, playroom, or creative use. Upstairs, the luxurious owner’s suite and two additional bedrooms provide comfort and privacy, while the walkout lower level features a fourth bedroom, a full bathroom, and a spacious recreation room—perfect for guests or additional living space. This home also includes an irrigation system and a finished lower-level bathroom, adding convenience and practicality. Enjoy this brand new cul-de-sac home. Where everything is included. Featuring a washer/dryer, water softener, and blinds!
USD 449,990
1923 Fulton Road
View photo
House · for sale
USD 541,425
USD 223/sq.ft
1923 Fulton Road
Carver Creek
· 2,422 sq.ft · 4 Bedrooms · 3 Baths · House
· Office room · Fireplace · Equipped kitchen
Carver Creek · 2,422 sq.ft · 4 Bedrooms · 3 Baths · House · Office room · Fireplace · Equipped kitchen
This home is under construction and available for a December closing! This highly sought-after Foster floor plan offers 4 bedrooms and 3 bathrooms, including a finished walkout lower level with a spacious game room, fourth bedroom, and full bath. The main level features a versatile flex room enhanced with elegant glass French doors—ideal for a home office or additional living space. Throughout the home, you'll find beautiful upgrades, including a luxury kitchen with quartz countertops, soft-close cabinetry, direct venting, and included stainless steel appliances. The inviting family room centers around a stunning fireplace, creating a warm and welcoming atmosphere. Upstairs, three bedrooms sit on one convenient level, including the private owner’s suite with a full ensuite bath. All levels of the home are finished. Experience the exceptional lifestyle that Timber Creek has to offer. Walk to award winning elementary school in Eastern Carver County Schools and easy access to Hwy 212 that
USD 541,425
1919 White Pine Way
View photo
House · for sale
USD 663,600
USD 216/sq.ft
1919 White Pine Way
Carver Creek
· 3,068 sq.ft · 5 Bedrooms · 3 Baths · House
· Office room · Fireplace · Equipped kitchen
Carver Creek · 3,068 sq.ft · 5 Bedrooms · 3 Baths · House · Office room · Fireplace · Equipped kitchen
Ask about how to qualify for $30,000 in flex cash with the use of the Seller's Preferred Lender! This home is under construction and available for a February closing! Introducing the Itasca floorplan at Timber Creek, thoughtfully designed for flexibility, comfort, and modern living. This spacious home features five bedrooms and three bathrooms, and is ideally located just two minutes from Highway 212 and 14 minutes from I-494, with an elementary school conveniently within walking distance. The main level highlights a stunning gourmet kitchen with white cabinetry, quartz countertops, stainless steel appliances, a walk-in pantry, and a sleek tile backsplash. The adjoining Great Room offers a cozy gas fireplace, creating an inviting space for everyday living and entertaining. Two versatile rooms on the main level provide the perfect setup for home offices, studies, or a private guest suite with access to a nearby ¾ bath. Upstairs, a spacious loft adds additional flexible living space, whi
USD 663,600
1908 Timber Lane
View photo
House · for sale
USD 685,480
USD 223/sq.ft
Updated
1908 Timber Lane
Carver Creek
· 3,068 sq.ft · 5 Bedrooms · 3 Baths · House
· Office room · Fireplace · Equipped kitchen
Carver Creek · 3,068 sq.ft · 5 Bedrooms · 3 Baths · House · Office room · Fireplace · Equipped kitchen
Ask about how to qualify for a 4.5%, 7-year ARM with the use of the Seller's Preferred Lender! This home is available for a December closing and offers a private homesite with beautiful woodland views. This home won't last long! Introducing the Itasca floorplan at Timber Creek, thoughtfully designed for flexibility, comfort, and modern living. This spacious home features five bedrooms and three bathrooms, and is ideally located just two minutes from Highway 212 and 14 minutes from I-494, with an elementary school conveniently within walking distance. The main level highlights a stunning gourmet kitchen with white cabinetry, quartz countertops, stainless steel appliances, a walk-in pantry, and a sleek tile backsplash. The adjoining Great Room offers a cozy gas fireplace, creating an inviting space for everyday living and entertaining. Two versatile rooms on the MAIN LEVEL provide the perfect setup for home offices, studies, or a PRIVATE GUEST SUITE with access to a nearby ¾ bath. Upstai
USD 685,480
1501 Dogwood Lane
View photo
Townhouse · for sale
USD 350,000
USD 197/sq.ft
1501 Dogwood Lane
Carver Creek
· 1,776 sq.ft · 3 Bedrooms · 2 Baths · Townhouse
· Patio · Garden · Fireplace · Equipped kitchen · Parking
Carver Creek · 1,776 sq.ft · 3 Bedrooms · 2 Baths · Townhouse · Patio · Garden · Fireplace · Equipped kitchen · Parking
Near-mint condition, modern design, and low-maintenance living—all in one! Welcome to 1501 Dogwood Lane, a beautifully maintained, 2023 Lennar-built corner-unit townhome in Carver's desirable Timber Creek community! From the moment you enter, soaring vaulted ceilings and an abundance of natural light create a bright, open, and inviting atmosphere. The stunning open-concept kitchen features quartz countertops, stainless steel appliances, abundant cabinetry, and an oversized center island that flows seamlessly into the spacious living and dining areas—perfect for everyday living and entertaining! Enjoy a cozy fireplace, convenient main-level bathroom, and private backyard patio overlooking green space. Upstairs, ALL THREE BEDROOMS ARE ON ONE LEVEL, including an impressive primary suite with a private en suite bathroom and generous walk-in closet. Upper-level laundry makes everyday life even easier! The finished and heated two-car garage provides exceptional comfort during Minnesota winte
USD 350,000
1511 Dogwood Lane
View photo
Townhouse · for sale
USD 369,900
USD 212/sq.ft
1511 Dogwood Lane
Carver Creek
· 1,744 sq.ft · 3 Bedrooms · 2 Baths · Townhouse
· Patio · Parking · Fireplace · Equipped kitchen
Carver Creek · 1,744 sq.ft · 3 Bedrooms · 2 Baths · Townhouse · Patio · Parking · Fireplace · Equipped kitchen
You are sure to feel right at home in this beautiful end-unit townhome in the heart of Carver. Upon entry, you will notice the open foyer and the abundant natural light that pours in from every angle, making the space bright, open and inviting. The main floor boasts an impressive kitchen with a large island, stone countertops and tiled backsplash. The kitchen overlooks a cozy living room with a fireplace, and has a dining space for a large kitchen table, with easy access to the outdoor patio, making both daily living and entertaining effortless and enjoyable! The second level offers three bedrooms together, laundry, and a full bathroom. The primary suite is generously sized, with upgraded trim work, a huge walk-in closet and attached bathroom with double vanities and glass shower doors. Don't forget the fully finished, oversized two car garage with epoxy floors. Meticulously cared for, this home still feels brand new! And with an amazing location just blocks from Carver Elementary Scho
USD 369,900
1902 Dogwood Court
View photo
House · for sale
USD 485,000
USD 200/sq.ft
1902 Dogwood Court
Carver Creek
· 2,422 sq.ft · 4 Bedrooms · 3 Baths · House
· Office room · Fireplace · Equipped kitchen
Carver Creek · 2,422 sq.ft · 4 Bedrooms · 3 Baths · House · Office room · Fireplace · Equipped kitchen
This home is under construction and available for a November closing! This highly sought-after Foster floor plan, located in a quaint cul-de-sac, offers 4 bedrooms and 3 bathrooms, including a finished walkout lower level with a spacious game room, fourth bedroom, and full bath. The main level features a versatile flex room enhanced with elegant glass French doors—ideal for a home office or additional living space. Throughout the home, you'll find beautiful upgrades, including a luxury kitchen with quartz countertops, soft-close cabinetry, direct venting, and included stainless steel appliances. The inviting family room centers around a stunning fireplace, creating a warm and welcoming atmosphere. Upstairs, three bedrooms sit on one convenient level, including the private owner’s suite with a full ensuite bath. All levels of the home are finished. Experience the exceptional lifestyle that Timber Creek has to offer. Walk to award winning elementary school in Eastern Carver County School
USD 485,000
1922 White Pine Way
View photo
House · for sale
USD 670,000
USD 209/sq.ft
1922 White Pine Way
Carver Creek
· 3,197 sq.ft · 4 Bedrooms · 2 Baths · House
· Office room · Fireplace · Equipped kitchen · Cellar
Carver Creek · 3,197 sq.ft · 4 Bedrooms · 2 Baths · House · Office room · Fireplace · Equipped kitchen · Cellar
Welcome to Timber Creek, where the elegant Lewis floor plan combines spacious, modern living with a prime location. This 4-bedroom, 2.5-bath home is just minutes from Hwy 212 and I-494, with an elementary school within walking distance. The open-concept main level features a bright Great Room anchored by a cozy gas fireplace, a gourmet kitchen with quartz countertops, soft-close cabinetry, designer backsplash, stainless steel appliances, a walk-in pantry, and an oversized square island, as well as a spacious mudroom and a flex space with French doors. Perfect for a home office. Upstairs, four bedrooms await, including a luxurious owner’s suite with a spa-inspired bath, a versatile loft, and convenient laundry. The partially finished walkout basement offers endless possibilities for future expansion. Experience comfort, style, and functionality in the heart of Timber Creek
USD 670,000
7030 Dahlgren Road
View photo
House · for sale
USD 650,000
USD 235/sq.ft
7030 Dahlgren Road
Carver Creek
· 2,756 sq.ft · 4 Bedrooms · 3 Baths · House
· Parking · Equipped kitchen
Carver Creek · 2,756 sq.ft · 4 Bedrooms · 3 Baths · House · Parking · Equipped kitchen
Deceptively large rambler overlooking Dahlgren Golf Course. This spacious home comes with two kitchens; two laundry rooms; four bedrooms; four car attached garage; and stellar views. Home also boasts of new flooring throughout; maintenance free siding; new septic (26'); central vac system; insulated and heated garage; and more
USD 650,000
2036 Tamarack Road
View photo
House · for sale
USD 714,990
USD 197/sq.ft
2036 Tamarack Road
Carver Creek
· 3,627 sq.ft · 5 Bedrooms · 4 Baths · House
· Fireplace · Equipped kitchen · Parking · Cellar
Carver Creek · 3,627 sq.ft · 5 Bedrooms · 4 Baths · House · Fireplace · Equipped kitchen · Parking · Cellar
This move-in ready 3,630 sq. Ft.Lauren' home in Carver's The Preserve is in final community closeout. It features 4 beds, 3 baths, a pond-view lot, and a finished lookout basement. For a limited time, use the preferred lender for a free finished lower level and up to ($10,000) in closing costs. Home Features: Main Level: Open-concept great room with a stone gas fireplace, a gourmet kitchen (quartz islands, Frigidaire Gallery appliances), a sun-filled morning room, flex space, and a mudroom. Upper Level: Owner's suite with box-vault ceiling and spa bath, plus 3 additional bedrooms and laundry. Lower Level: 1,000+ sq. ft. Finished lookout basement with an extra bed, bath, and game room. Exterior: Craftsman porch, fully insulated 3-car garage, and professional landscaping (no HOA)
USD 714,990
1605 Gable Drive
View photo
Townhouse · for sale
USD 389,900
USD 206/sq.ft
1605 Gable Drive
Carver Creek
· 1,884 sq.ft · 3 Bedrooms · 2 Baths · Townhouse
· Patio · Deck · Fireplace · Equipped kitchen · Parking · Cellar
Carver Creek · 1,884 sq.ft · 3 Bedrooms · 2 Baths · Townhouse · Patio · Deck · Fireplace · Equipped kitchen · Parking · Cellar
This sparkling townhome is one of only 10 with a basement in the gorgeous Timber Creek Community! The highly sought after Taylor floorplan features open foyer, living with loads of natural light+fireplace; dining area with patio doors to sun deck, deluxe kitchen with slate finished appliances+quartz countertops+pendant lights+ss country sink+soft close cabs+island with breakfast bar+pantry closet, recessed lights and 9 ft. Ceilings, back entry from garage incl. Coat closet and room for bench. The 2nd floor boast a spacious owners suite incl. Walk-in closet+beautiful bath with his + hers sinks+ceiling fan, 2nd and 3rd bedrooms, full bath and laundry room; unfinished basement has a sheetrocked ceiling+rough-in bath+utility area+space for future rooms. All this and south exposure overlooking Ironwood Park with walking trails+baseketball court+skate park+covered picnic area and more!
USD 389,900
1903 Dogwood Court
View photo
House · for sale
USD 489,990
USD 202/sq.ft
Updated
1903 Dogwood Court
Carver Creek
· 2,422 sq.ft · 4 Bedrooms · 3 Baths · House
· Office room · Fireplace · Equipped kitchen
Carver Creek · 2,422 sq.ft · 4 Bedrooms · 3 Baths · House · Office room · Fireplace · Equipped kitchen
This home is under construction and available for a November closing! This highly sought-after Foster floor plan, located in a quaint cul-de-sac, offers 4 bedrooms and 3 bathrooms, including a finished lower level with a spacious game room, fourth bedroom, and full bath. The main level features a versatile flex room enhanced with elegant glass French doors—ideal for a home office or additional living space. Throughout the home, you'll find beautiful upgrades, including a luxury kitchen with quartz countertops, soft-close cabinetry, direct venting, and included stainless steel appliances. The inviting family room centers around a stunning fireplace, creating a warm and welcoming atmosphere. Upstairs, three bedrooms sit on one convenient level, including the private owner’s suite with a full ensuite bath. All levels of the home are finished. Experience the exceptional lifestyle that Timber Creek has to offer. Walk to award winning elementary school in Eastern Carver County Schools and ea
USD 489,990
1929 Ravine Road
View photo
House · for sale
USD 587,530
USD 218/sq.ft
1929 Ravine Road
Carver Creek
· 2,691 sq.ft · 4 Bedrooms · 2 Baths · House
· Office room · Fireplace · Equipped kitchen · Cellar
Carver Creek · 2,691 sq.ft · 4 Bedrooms · 2 Baths · House · Office room · Fireplace · Equipped kitchen · Cellar
This nearly complete brand new home is ready for move in late November. Welcome to Timber Creek, where the elegant Lewis floor plan combines spacious, modern living with a prime location. Enjoy this brand new home. Where everything is included. Featuring a washer/dryer, water softener, and blinds! This 4-bedroom, 2.5-bath home is just minutes from Hwy 212 and I-494, with an elementary school within walking distance. The open-concept main level features a bright Great Room anchored by a cozy gas fireplace, a gourmet kitchen with quartz countertops, soft-close cabinetry, designer backsplash, stainless steel appliances, a walk-in pantry, and an oversized square island, as well as a spacious mudroom and a flex space with French doors. Perfect for a home office. Upstairs, four bedrooms await, including a luxurious owner’s suite with a spa-inspired bath, a versatile loft, and convenient laundry. The unfinished basement offers endless possibilities for future expansion, while the fully sodded
USD 587,530
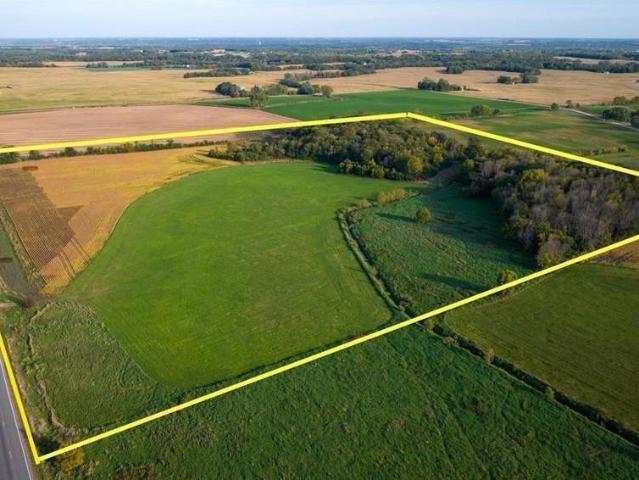
TBD County Rd. 50
View photo
House · for sale
USD 2,361,900
USD 551/sq.ft
TBD County Rd. 50
Carver Creek
· 4,284 sq.ft · 5 Bedrooms · 4 Baths · House
Carver Creek · 4,284 sq.ft · 5 Bedrooms · 4 Baths · House
Don’t miss the opportunity to build your dream luxury home with M&M Construction, a premier custom builder, on nearly 41 acres of breathtaking, private land. A stunning Colonial-inspired to-be-built option showcases timeless architecture, a stately front elevation, expansive main-level living, and beautifully proportioned spaces designed for both everyday living and entertaining. Additional build packages are available, or bring your own plans to fully customize your vision. This rare offering delivers unmatched privacy, serenity, and natural beauty—an extraordinary setting for a true legacy property. Plans, specifications, and finishes are subject to change based on buyer selections and final construction details
USD 2,361,900
1906 Dogwood Court
View photo
House · for sale
USD 474,990
USD 204/sq.ft
Updated
1906 Dogwood Court
Carver Creek
· 2,325 sq.ft · 4 Bedrooms · 3 Baths · House
· Garden · Office room · Equipped kitchen
Carver Creek · 2,325 sq.ft · 4 Bedrooms · 3 Baths · House · Garden · Office room · Equipped kitchen
Move-in ready! The new two-story Courtland II floorplan, located in a peaceful cul-de-sac, offers a modern and versatile design, perfect for contemporary living. The main level boasts vaulted ceilings in the Great Room and dining area, creating an open and airy ambiance, complemented by a stylish kitchen with a center island and a flexible space with French doors, ideal for a home office, playroom, or creative use. Upstairs, the luxurious owner’s suite and two additional bedrooms provide comfort and privacy, while the lower level features a fourth bedroom, a full bathroom, and a spacious recreation room—perfect for guests or additional living space. This home also includes an irrigation system and a finished lower-level bathroom, adding convenience and practicality. Beautiful wetland views offer added privacy from the breathtaking backyard! Enjoy this brand new cul-de-sac home. Where everything is included. Featuring a washer/dryer, water softener, and blinds!
USD 474,990
1801 Arbor Lane
View photo
Townhouse · for sale
USD 375,000
USD 211/sq.ft
1801 Arbor Lane
Carver Creek
· 1,776 sq.ft · 3 Bedrooms · 2 Baths · Townhouse
· Fireplace · Equipped kitchen · Parking
Carver Creek · 1,776 sq.ft · 3 Bedrooms · 2 Baths · Townhouse · Fireplace · Equipped kitchen · Parking
Welcome to this highly desirable end-unit townhome in Timber Creek! Built in 2023, this'like-new' gem features modern elegance and comfort. The open-concept living area boasts a sleek gas fireplace and a contemporary kitchen with pristine white cabinets, gleaming granite countertops, and top-of-the-line appliances. Spacious rooms throughout offer ample natural light and modern finishes, ensuring a stylish and comfortable living experience. BRAND NEW carpet installed in the main floor living room! Upstairs, you'll find three generously-sized bedrooms and convenient laundry facilities for added ease. The St. Clair floorplan maximizes space and functionality, perfect for both relaxation and entertaining. The property also includes a 2-car garage, providing ample storage and convenience. Located in a vibrant and sought-after community, this home offers a blend of modern amenities and a great location. Don't miss the opportunity to make this stunning, move-in-ready townhome yours!
USD 375,000

More homes near this area

Fairlawn Shores Trl SE
View photo
House · for sale
Request Details
New
Fairlawn Shores Trl SE
Carver Creek
· 1,098 sq.ft · 3 Bedrooms · 2 Baths · House
Carver Creek · 1,098 sq.ft · 3 Bedrooms · 2 Baths · House
This home is in preforeclosure, which means the homeowner is in default (missed payments). Therefore, there could be an opportunity to strike a great deal with the owner and the bank
Request Details
Vera Cruz Ave N
View photo
House · for sale
Request Details
New
Vera Cruz Ave N
Carver Creek
· 1,507 sq.ft · 3 Bedrooms · 1 Bath · House
Carver Creek · 1,507 sq.ft · 3 Bedrooms · 1 Bath · House
This home is in preforeclosure, which means the homeowner is in default (missed payments). Therefore, there could be an opportunity to strike a great deal with the owner and the bank
Request Details
Scott Cir N
View photo
Condo · for sale
Request Details
New
Scott Cir N
Carver Creek
· 1,959 sq.ft · 3 Bedrooms · 2 Baths · Condo
Carver Creek · 1,959 sq.ft · 3 Bedrooms · 2 Baths · Condo
This is a Real Estate-Owned (REO)/post-foreclosure home owned or managed by a bank. All offers are considered; however, the highest and best will most likely be accepted
Request Details
Sudberry Ln
View photo
House · for sale
Request Details
New
Sudberry Ln
Carver Creek
· 1,905 sq.ft · 3 Bedrooms · 2 Baths · House
Carver Creek · 1,905 sq.ft · 3 Bedrooms · 2 Baths · House
This home is in preforeclosure, which means the homeowner is in default (missed payments). Therefore, there could be an opportunity to strike a great deal with the owner and the bank
Request Details
80th Ave N
View photo
Condo · for sale
Request Details
New
80th Ave N
Carver Creek
· 829 sq.ft · 2 Bedrooms · 1 Bath · Condo
Carver Creek · 829 sq.ft · 2 Bedrooms · 1 Bath · Condo
This is a Real Estate-Owned (REO)/post-foreclosure home owned or managed by a bank. All offers are considered; however, the highest and best will most likely be accepted
Request Details
65th Ave N
View photo
House · for sale
Request Details
New
65th Ave N
Carver Creek
· 1,776 sq.ft · 4 Bedrooms · 1 Bath · House
Carver Creek · 1,776 sq.ft · 4 Bedrooms · 1 Bath · House
This home is in preforeclosure, which means the homeowner is in default (missed payments). Therefore, there could be an opportunity to strike a great deal with the owner and the bank
Request Details
Oak Hill Cir
View photo
House · for sale
Request Details
New
Oak Hill Cir
Carver Creek
· 4,908 sq.ft · 5 Bedrooms · 4 Baths · House
Carver Creek · 4,908 sq.ft · 5 Bedrooms · 4 Baths · House
This home is in preforeclosure, which means the homeowner is in default (missed payments). Therefore, there could be an opportunity to strike a great deal with the owner and the bank
Request Details
Nicollet Ave S
View photo
House · for sale
Request Details
New
Nicollet Ave S
Carver Creek
· 872 sq.ft · 4 Bedrooms · 2 Baths · House
Carver Creek · 872 sq.ft · 4 Bedrooms · 2 Baths · House
This is a Real Estate-Owned (REO)/post-foreclosure home owned or managed by a bank. All offers are considered; however, the highest and best will most likely be accepted
Request Details
Edmund Ave
View photo
House · for sale
Request Details
New
Edmund Ave
Carver Creek
· 1,916 sq.ft · 5 Bedrooms · 2 Baths · House
Carver Creek · 1,916 sq.ft · 5 Bedrooms · 2 Baths · House
This is a Real Estate-Owned (REO)/post-foreclosure home owned or managed by a bank. All offers are considered; however, the highest and best will most likely be accepted
Request Details

Get email alerts

Don't miss out: be the first to know about new properties

The alert was correctly created

On subscribing you accept the conditions of use and the privacy policy
Alert
Receive new ads in your inbox
Save this search
Receive alerts for new listings

We'll send you an email when we have new properties for: "Properties for sale in Carver Creek"

The alert was correctly created

Get email alerts and be the first to see new listings
Required field
On subscribing I accept the terms of the privacy policy
Perfect! You'll soon start receiving new listings via email
Alert
Receive an email when we have new ads for Properties for sale in Carver Creek
Save this search
Filters

Bedrooms

Size (sq.ft)

sq.ft
sq.ft

Price

USD
USD

Property type

Bathrooms

Clear all filters
Receive notifications when new entries are published.