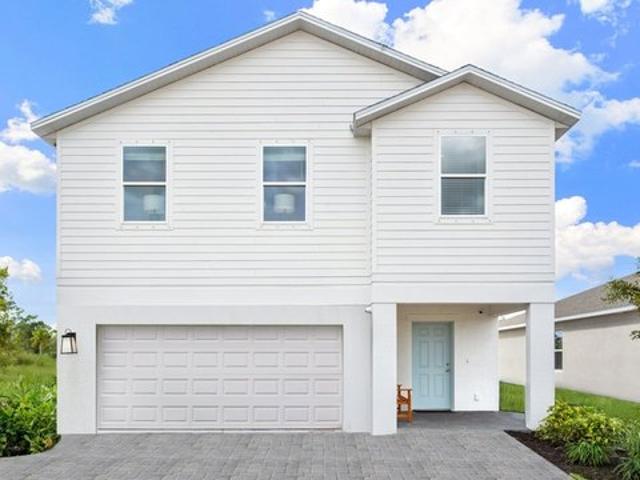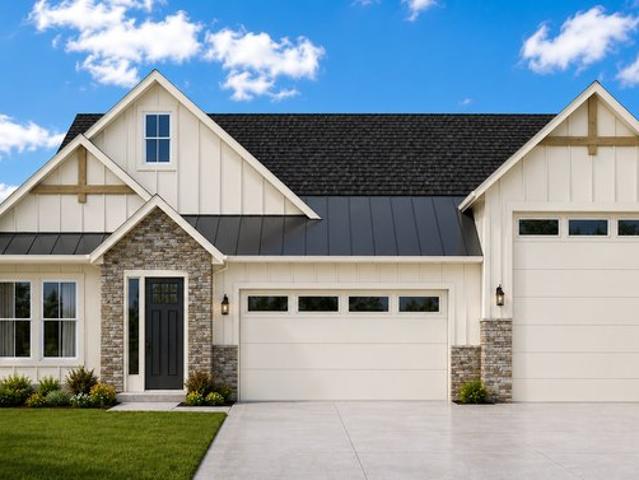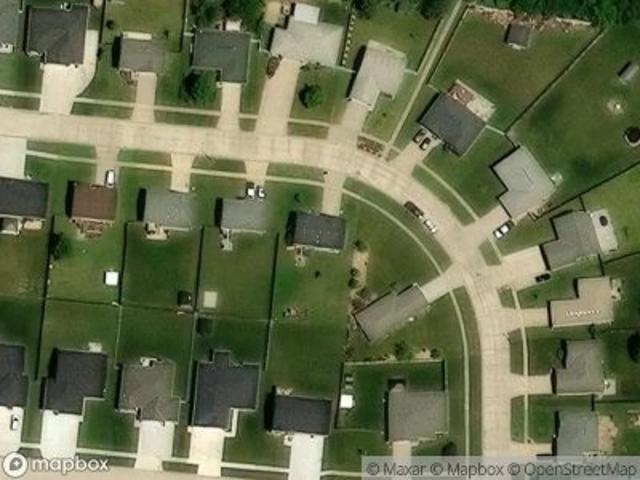
40 properties for sale in Eagle, Eagle village Tipton precinct Cass County Nebraska

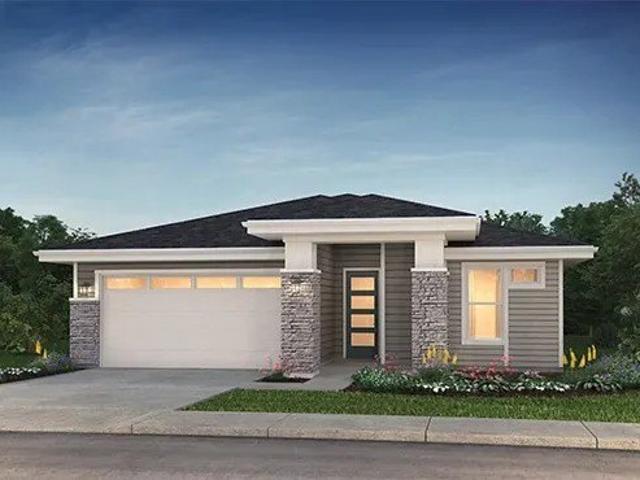
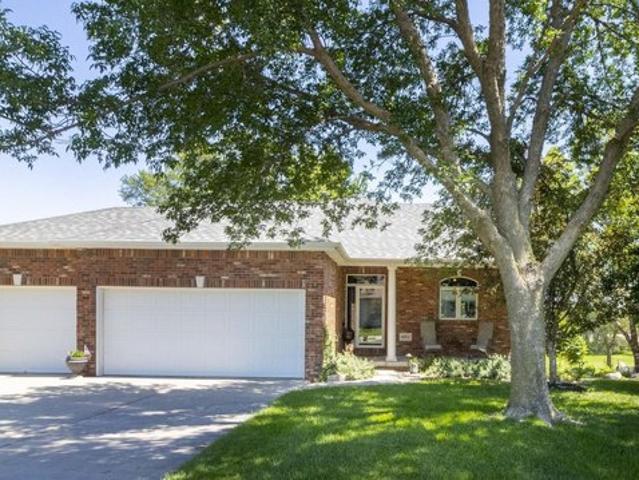
Olivia Dr
View photo
House · for sale
Request Details
Updated
Olivia Dr
Eagle, Eagle village Tipton precinct Cass County Nebraska
· House
Eagle, Eagle village Tipton precinct Cass County Nebraska · House
This is a Real Estate-Owned (REO)/post-foreclosure home owned or managed by a bank. All offers are considered; however, the highest and best will most likely be accepted
Request Details
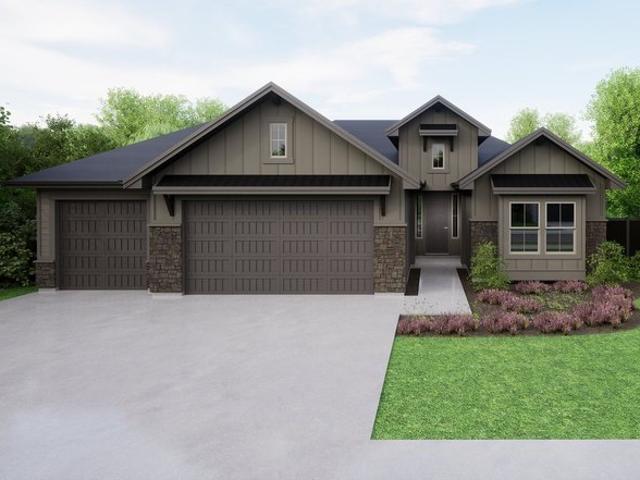
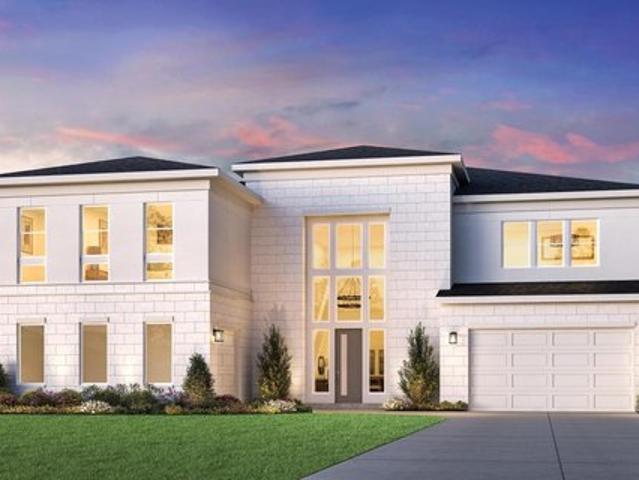
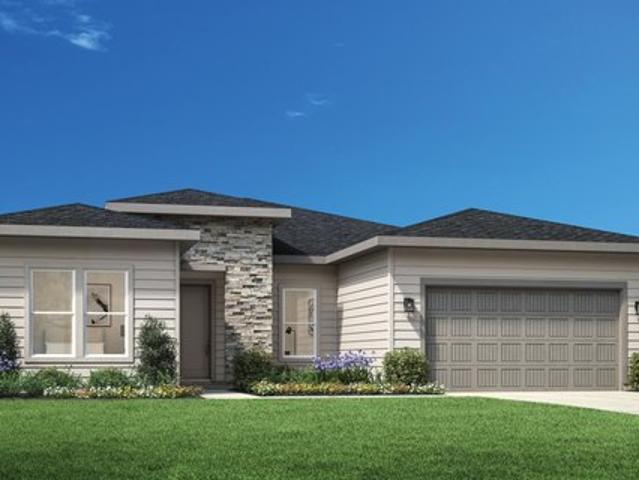
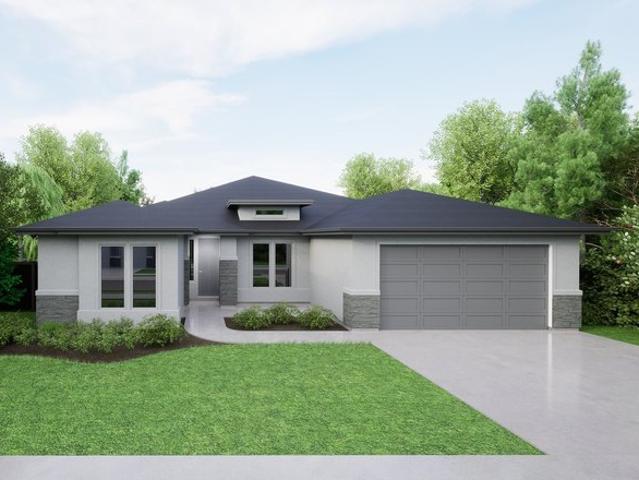
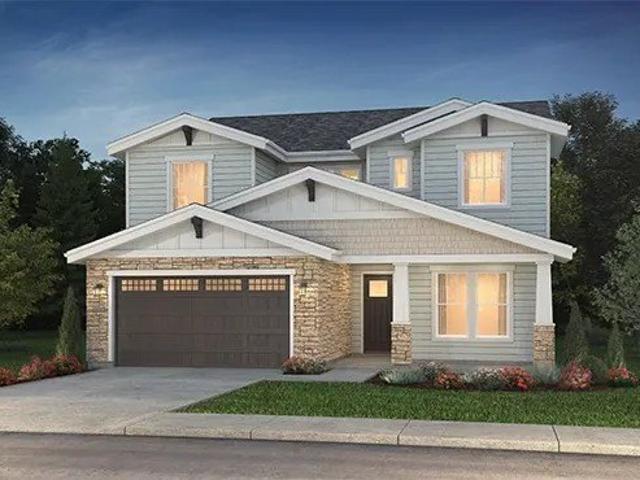
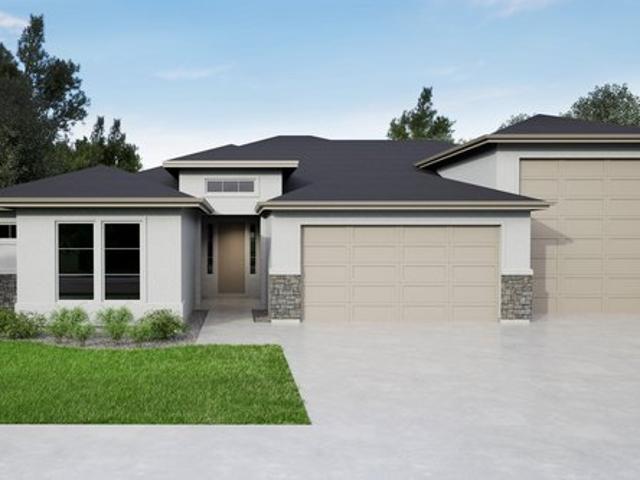
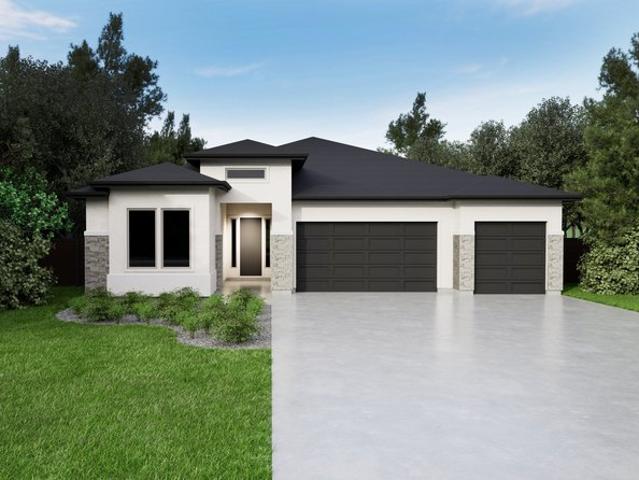
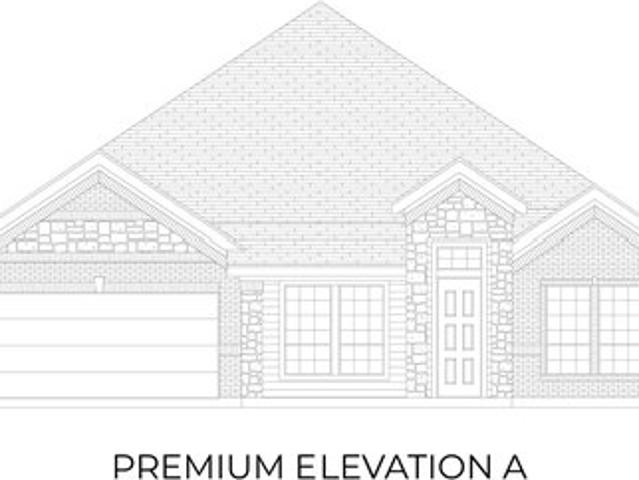
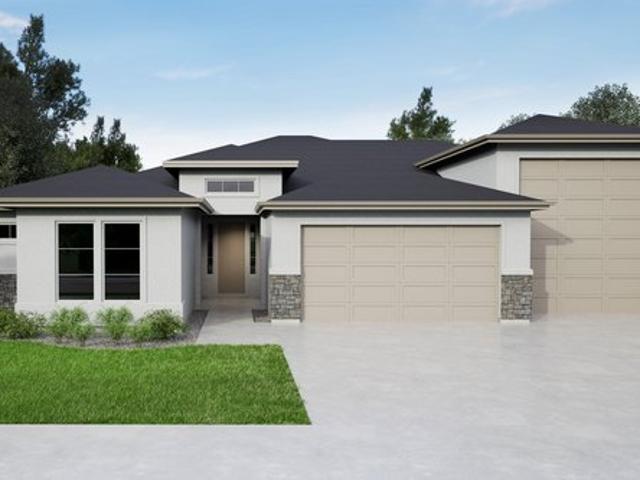
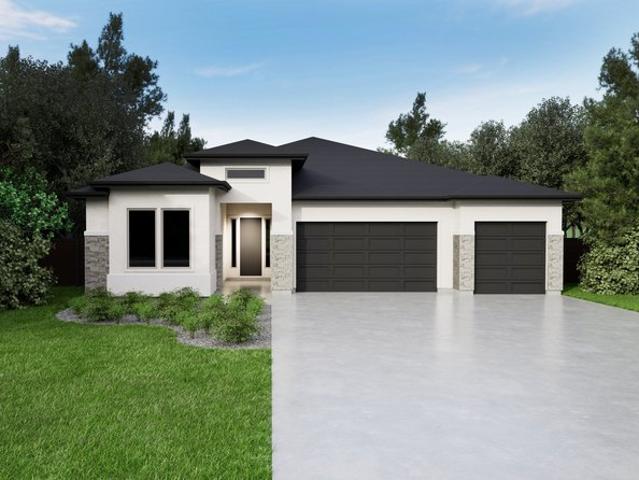
Riviera Plan Avimor West Community
View photo
House · for sale
USD 735,000
USD 320/sq.ft
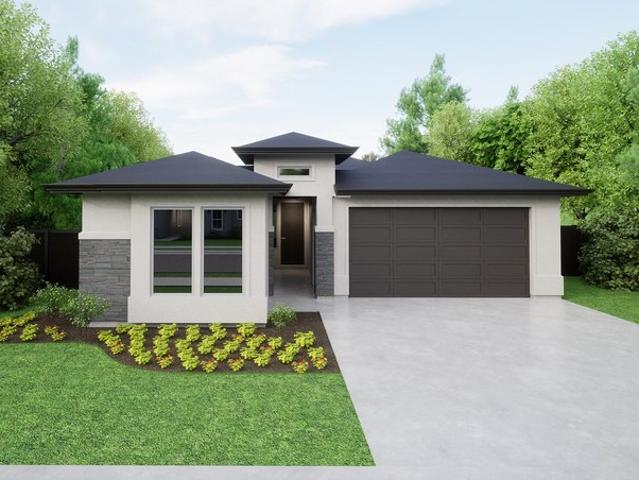
Riviera Plan Avimor West Community
Eagle, Eagle village Tipton precinct Cass County Nebraska
· 2,293 sq.ft · 4 Bedrooms · 2 Baths · House
· Equipped kitchen · Parking
Eagle, Eagle village Tipton precinct Cass County Nebraska · 2,293 sq.ft · 4 Bedrooms · 2 Baths · House · Equipped kitchen · Parking
Elevate your lifestyle with this exquisite home that seamlessly blends a modern open-concept layout with 4 bedrooms and 2.5 baths. Unwind in the spa-inspired en-suite bathroom, featuring a generously sized tub, fully tiled walk-in shower, and double vanity, complemented by a walk-in closet for ultimate luxury. The kitchen boasts stainless steel appliances and your choice of refined quartz or granite countertops, while the hardwood flooring exudes timeless charm throughout. With a 3-car garage providing ample space and a 175 SQ FT covered outdoor living area, this home offers a perfect balance of elegance and comfort, setting the stage for exceptional living and entertaining. Photos don
USD 735,000
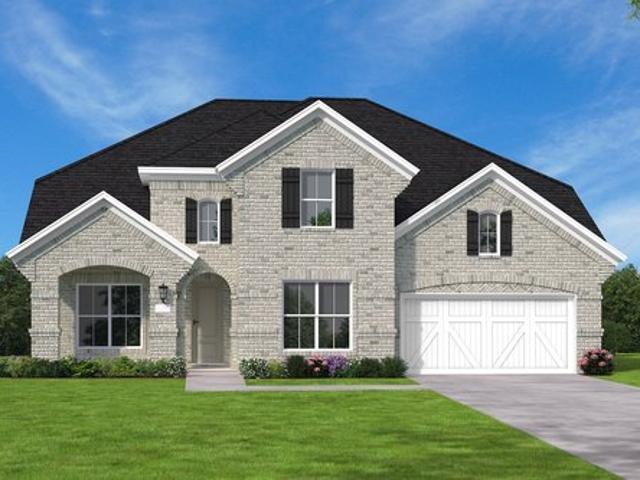
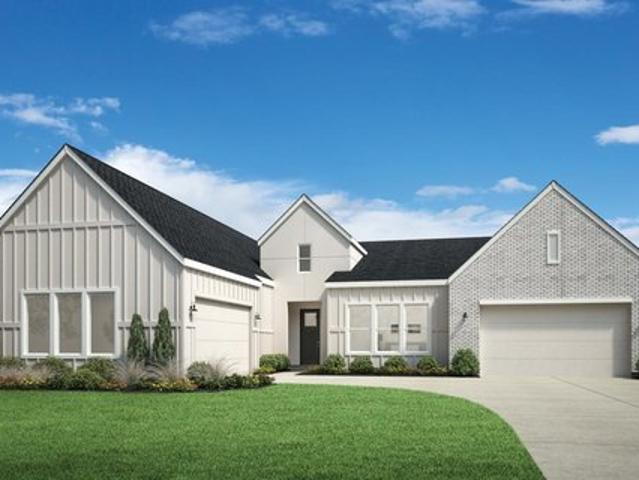
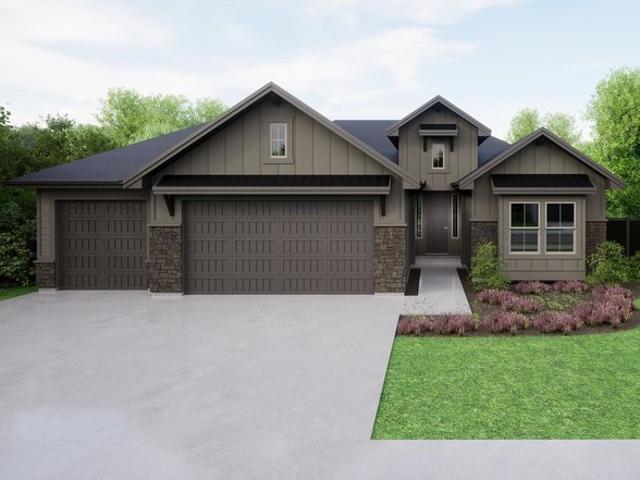
Atworth Plan Torrente Riverbend Collection Community
View photo
House · for sale
USD 1,194,995
USD 251/sq.ft
Atworth Plan Torrente Riverbend Collection Community
Eagle, Eagle village Tipton precinct Cass County Nebraska
· 4,758 sq.ft · 5 Bedrooms · 5 Baths · House
· Patio · Equipped kitchen
Eagle, Eagle village Tipton precinct Cass County Nebraska · 4,758 sq.ft · 5 Bedrooms · 5 Baths · House · Patio · Equipped kitchen
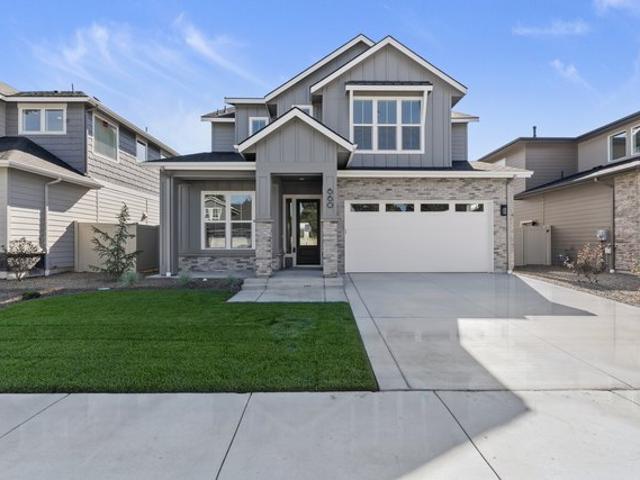
The Atworth features elegant spaces enhanced by stunning architectural details. A two-story foyer flanked by staircases creates a grand first impression, and just beyond is a soaring two-story casual dining area with views of a gorgeous two-story covered patio. The tasteful great room overlooks a gourmet kitchen featuring a large island with breakfast bar, substantial counter and cabinet space, and a walk-in pantry. The first floor is rounded out by a secondary bedroom suite ideal for guests. Located on the second floor, the primary bedroom is a true retreat, boasting dual walk-in closets and a spa-like bathroom with dual vanities, a soaking tub, a luxe shower with seat, and a private water closet. Three generously sized secondary bedrooms offer private baths, and one includes a walk-in closet. Other desirable features include a versatile loft space, an everyday entry, a first-floor powder room, convenient bedroom-level laundry, and ample storage
USD 1,194,995
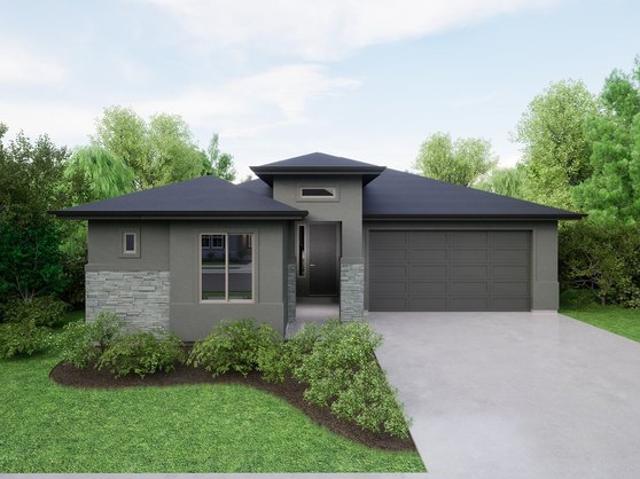
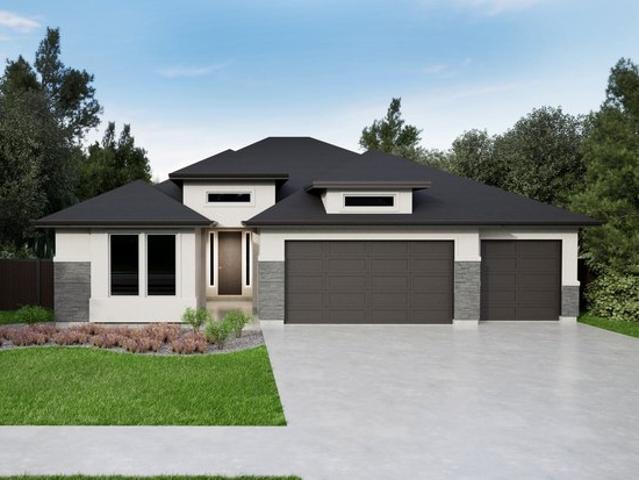
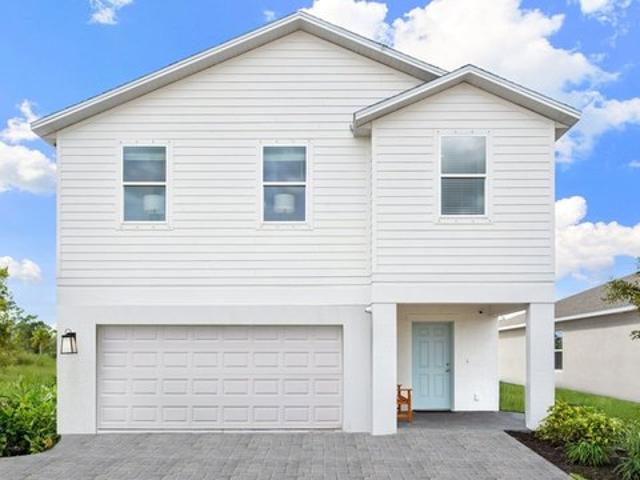
Eagle Mountain Plan Pecan Square Community
View photo
House · for sale
USD 673,990
USD 203/sq.ft
Updated
Eagle Mountain Plan Pecan Square Community
Eagle, Eagle village Tipton precinct Cass County Nebraska
· 3,305 sq.ft · 5 Bedrooms · 3 Baths · House
· Office room · Equipped kitchen · Parking
Eagle, Eagle village Tipton precinct Cass County Nebraska · 3,305 sq.ft · 5 Bedrooms · 3 Baths · House · Office room · Equipped kitchen · Parking
The Eagle Mountain floor plan stands out as a thoughtfully designed two-story home, offering five spacious bedrooms and three bathrooms. Perfectly suited for growing families or those who enjoy hosting, this layout balances functionality with comfort. The main floor boasts an expansive open-concept living area, seamlessly connecting the kitchen, dining, and family room spaces to create an ideal environment for both daily living and entertaining. Upstairs, the design continues to impress with well-appointed bedrooms, including a luxurious primary suite featuring a private bathroom and ample closet space. The additional bedrooms provide flexibility for guest accommodations, home offices, or play areas. With a two-car garage included, the Eagle Mountain floor plan ensures practicality without sacrificing style. This home blends form and function effortlessly, making it a standout choice for modern living
USD 673,990
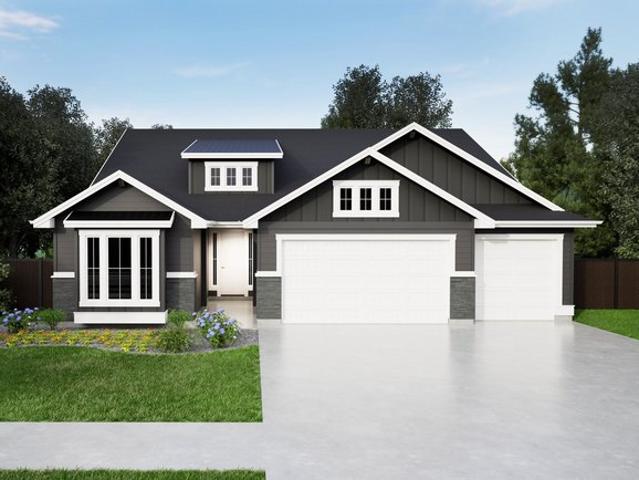
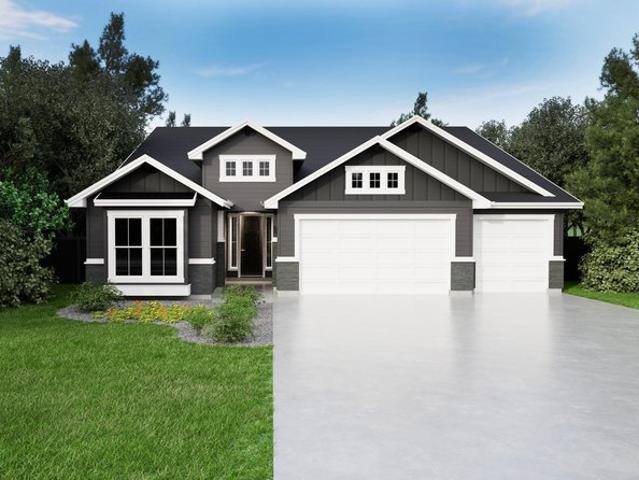
Birkdale Plan VALNOVA Community
View photo
House · for sale
USD 637,000
USD 297/sq.ft
Birkdale Plan VALNOVA Community
Eagle, Eagle village Tipton precinct Cass County Nebraska
· 2,142 sq.ft · 4 Bedrooms · 2 Baths · House
Eagle, Eagle village Tipton precinct Cass County Nebraska · 2,142 sq.ft · 4 Bedrooms · 2 Baths · House
The Birkdale by Tresidio Homes is designed for the rhythm of real life, blending open gathering spaces with the comfort and function today
USD 637,000
Ventana Plan VALNOVA Community
View photo
House · for sale
USD 749,000
USD 287/sq.ft
Ventana Plan VALNOVA Community
Eagle, Eagle village Tipton precinct Cass County Nebraska
· 2,605 sq.ft · 3 Bedrooms · 3 Baths · House
Eagle, Eagle village Tipton precinct Cass County Nebraska · 2,605 sq.ft · 3 Bedrooms · 3 Baths · House
About the Community: Valnova is a thoughtfully crafted master-planned community in the foothills of Eagle, where natural beauty and elevated living come together. Designed around open space, recreation, and connection, Valnova offers a variety of homes and lifestyle opportunities in Eagle, Idaho, that reflect the way people live today. For those looking for homes around Eagle with preserved natural landscapes and modern conveniences, Valnova delivers. Rooted in Eagle
USD 749,000
Lochsa Plan Torrente Brookside Collection Community
View photo
House · for sale
USD 679,995
USD 303/sq.ft
Lochsa Plan Torrente Brookside Collection Community
Eagle, Eagle village Tipton precinct Cass County Nebraska
· 2,239 sq.ft · 3 Bedrooms · 2 Baths · House
Eagle, Eagle village Tipton precinct Cass County Nebraska · 2,239 sq.ft · 3 Bedrooms · 2 Baths · House
Welcome to the Lochsa, a spacious and elegantly designed single-story home offering comfort and functionality. As you step through the covered entry, you
USD 679,995
Pembrook Plan Torrente Riverbend Collection Community
View photo
House · for sale
USD 1,039,995
USD 285/sq.ft
Pembrook Plan Torrente Riverbend Collection Community
Eagle, Eagle village Tipton precinct Cass County Nebraska
· 3,638 sq.ft · 4 Bedrooms · 4 Baths · House
· Patio · Equipped kitchen
Eagle, Eagle village Tipton precinct Cass County Nebraska · 3,638 sq.ft · 4 Bedrooms · 4 Baths · House · Patio · Equipped kitchen
The Pembrook is an elegant combination of stylish gathering spaces and restful retreats. An inviting foyer welcomes visitors into an expansive great room that seamlessly connects to a bright casual dining area and a beautiful covered patio. Adjacent, the kitchen is a chef
USD 1,039,995
Ventana Plan Avimor West Community
View photo
House · for sale
USD 774,000
USD 297/sq.ft
Ventana Plan Avimor West Community
Eagle, Eagle village Tipton precinct Cass County Nebraska
· 2,605 sq.ft · 3 Bedrooms · 3 Baths · House
Eagle, Eagle village Tipton precinct Cass County Nebraska · 2,605 sq.ft · 3 Bedrooms · 3 Baths · House
About the Community: Avimor West is a new phase of the beloved Avimor community, located west of State Highway 55 in the scenic Boise Foothills. Designed for those who crave both connection and adventure, this thoughtfully planned neighborhood by Tresidio Homes offers a rare balance of modern living and wide-open space. Surrounded by rolling foothills, protected open land, and miles of trails, Avimor West invites you to step outside and explore-whether it
USD 774,000
Mirabel Plan VALNOVA Community
View photo
House · for sale
USD 736,000
USD 292/sq.ft
Mirabel Plan VALNOVA Community
Eagle, Eagle village Tipton precinct Cass County Nebraska
· 2,519 sq.ft · 4 Bedrooms · 3 Baths · House
· Equipped kitchen
Eagle, Eagle village Tipton precinct Cass County Nebraska · 2,519 sq.ft · 4 Bedrooms · 3 Baths · House · Equipped kitchen
The Mirabel is designed to create a natural balance between open living and defined spaces, giving the home a layout that feels both connected and easy to navigate. The main living area brings the kitchen, dining, and great room together as a central hub, supporting everyday routines and time spent with others. The layout offers multiple bedrooms with a clear sense of separation, allowing for privacy while still keeping everything within reach. The design allows for flexibility across the home, with spaces that can adapt to guests, work, or changing needs over time. Movement throughout feels simple and intentional, with each area placed to support how the home is actually used. The Mirabel reflects the Tresidio approach to building homes that are functional, livable, and designed to grow with you
USD 736,000
Connect Plan Valnova Community
View photo
House · for sale
USD 515,900
USD 280/sq.ft
Updated
Connect Plan Valnova Community
Eagle, Eagle village Tipton precinct Cass County Nebraska
· 1,841 sq.ft · 3 Bedrooms · 2 Baths · House
· Patio · Office room · Fireplace · Equipped kitchen
Eagle, Eagle village Tipton precinct Cass County Nebraska · 1,841 sq.ft · 3 Bedrooms · 2 Baths · House · Patio · Office room · Fireplace · Equipped kitchen
Single Story Design, Covered Patio, Large Kitchen with Large Island, Spacious Primary Bedroom with Walk-In Closet, Dual Sinks in Primary Bath, Spacious Laundry w/Optional Laundry Sink, Den/Office, Covered Front Porch, Optional Fireplace, Optional Expanded Laundry Room, Optional Multi-slide Door at Great Room, Front u0026 Rear Landscaping, Irrigation System, Fencing, This Plan is Modeled at: Verterra, Ocala Preserve, Sunstone, DesignJoy(R). Our Curated Package. Virtual Tour of Home at Trilogy Sunstone
USD 515,900
Meadowlark Plan Avimor West Community
View photo
House · for sale
USD 706,000
USD 336/sq.ft
Meadowlark Plan Avimor West Community
Eagle, Eagle village Tipton precinct Cass County Nebraska
· 2,099 sq.ft · 4 Bedrooms · 2 Baths · House
· Parking · Equipped kitchen
Eagle, Eagle village Tipton precinct Cass County Nebraska · 2,099 sq.ft · 4 Bedrooms · 2 Baths · House · Parking · Equipped kitchen
The Meadowlark is designed to bring simplicity and function together in a way that supports how you live every day. The single level layout keeps the main living spaces connected, with the kitchen, dining, and great room working as one central area for gathering and routine. The bedroom layout offers a balance of privacy and flexibility, with the primary suite set apart while additional bedrooms can adapt to guests, work, or family needs. A three car garage adds practical space for storage, hobbies, or daily use without taking away from the flow of the home. Movement throughout the plan feels straightforward, with each space placed intentionally to keep life organized and easy to navigate. The Meadowlark reflects the Tresidio approach to building homes that are functional, comfortable, and designed to fit the way people live
USD 706,000
19175 A St, Eagle, NE 68347
View photo
House · for sale
USD 490,000
USD 280/sq.ft
19175 A St, Eagle, NE 68347
Eagle, Eagle village Tipton precinct Cass County Nebraska
· 1,744 sq.ft · 3 Bedrooms · 1 Bath · House
· Parking
Eagle, Eagle village Tipton precinct Cass County Nebraska · 1,744 sq.ft · 3 Bedrooms · 1 Bath · House · Parking
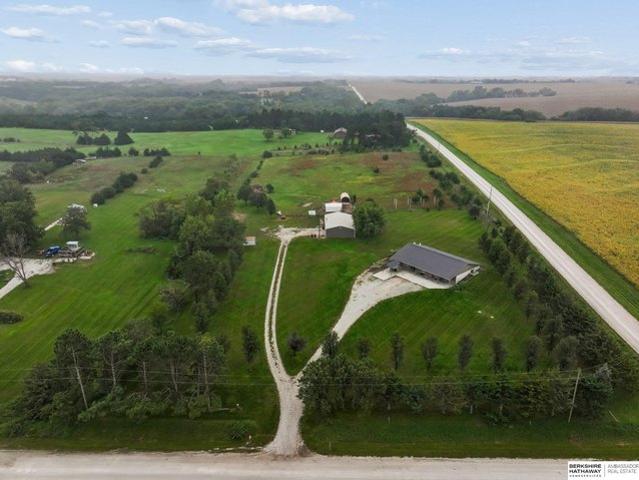
Acreage, versatility, and country living come together on this 5.02-acre property near Eagle. Built in 2017, the one-level home offers 1,750 finished square feet with 3 bedrooms, one non-conforming room, and 2 bathrooms. A 1-car attached garage is complemented by additional shed and shop/workshop structures, offering plenty of space for storage, equipment, hobbies, or projects. Surrounded by a peaceful rural setting with room to spread out, the property still provides convenient access to nearby communities. With newer construction, generous acreage, and multiple outbuildings, this property offers a flexible setup with plenty of possibilities for enjoying life in the country
USD 490,000
Lilac Plan Avimor East Community
View photo
House · for sale
USD 530,000
USD 323/sq.ft
Lilac Plan Avimor East Community
Eagle, Eagle village Tipton precinct Cass County Nebraska
· 1,636 sq.ft · 3 Bedrooms · 2 Baths · House
· Equipped kitchen
Eagle, Eagle village Tipton precinct Cass County Nebraska · 1,636 sq.ft · 3 Bedrooms · 2 Baths · House · Equipped kitchen
Graceful and welcoming, the Lilac captures the beauty and balance its name suggests. With 3 bedrooms, 2 bathrooms, and 1,640 square feet of comfortable living space, this home is designed for everyday ease. The open layout fills the home with natural light and creates a seamless connection between the kitchen, dining, and living areas. The kitchen features elevated finishes, generous countertop space, and plenty of room to gather. The primary suite is a peaceful retreat with a walk-in closet and a beautifully tiled shower. The Lilac combines thoughtful design with a fresh, modern feel, offering a place where you
USD 530,000
Symphony Plan Valnova Community
View photo
House · for sale
USD 694,900
USD 233/sq.ft
Symphony Plan Valnova Community
Eagle, Eagle village Tipton precinct Cass County Nebraska
· 2,971 sq.ft · 4 Bedrooms · 4 Baths · House
· Patio · Office room · Fireplace · Equipped kitchen · Parking
Eagle, Eagle village Tipton precinct Cass County Nebraska · 2,971 sq.ft · 4 Bedrooms · 4 Baths · House · Patio · Office room · Fireplace · Equipped kitchen · Parking
2 Story Home Design, Covered Porch, Covered Patio, Expansive Kitchen with Large Island, Spacious Primary Bedroom with Walk-In Closet, Dual Sinks in Primary Bath, Optional Multi-Slide Door, Optional Fireplace, Optional Den/Office, Optional Garage Service Door, Optional Bed 5, Laundry on 2nd Story, Front u0026 Rear Landscaping, Irrigation System, Fencing, DesignJoy(R). Our Curated Package
USD 694,900
Riviera Plan Eagledale Community
View photo
House · for sale
USD 778,000
USD 339/sq.ft
Riviera Plan Eagledale Community
Eagle, Eagle village Tipton precinct Cass County Nebraska
· 2,293 sq.ft · 4 Bedrooms · 2 Baths · House
· Equipped kitchen · Parking
Eagle, Eagle village Tipton precinct Cass County Nebraska · 2,293 sq.ft · 4 Bedrooms · 2 Baths · House · Equipped kitchen · Parking
Elevate your lifestyle with this exquisite home that seamlessly blends a modern open-concept layout with 4 bedrooms and 2.5 baths. Unwind in the spa-inspired en-suite bathroom, featuring a generously sized tub, fully tiled walk-in shower, and double vanity, complemented by a walk-in closet for ultimate luxury. The kitchen boasts stainless steel appliances and your choice of refined quartz or granite countertops, while the hardwood flooring exudes timeless charm throughout. With a 3-car garage providing ample space and a 175 SQ FT covered outdoor living area, this home offers a perfect balance of elegance and comfort, setting the stage for exceptional living and entertaining. Photos don
USD 778,000
Eagle Plan Cove at Coasterra Community
View photo
House · for sale
USD 365,999
USD 161/sq.ft
Updated
Eagle Plan Cove at Coasterra Community
Eagle, Eagle village Tipton precinct Cass County Nebraska
· 2,260 sq.ft · 4 Bedrooms · 2 Baths · House
· Parking
Eagle, Eagle village Tipton precinct Cass County Nebraska · 2,260 sq.ft · 4 Bedrooms · 2 Baths · House · Parking
The two-story Eagle floor plan offers 2,271 square feet of thoughtfully designed, open-concept living space featuring 4 bedrooms, 2.5 bathrooms, a versatile loft, and a 2-car garage. On the first floor, you
USD 365,999
4912 Woodland Hills Dr, Eagle, NE 68347
View photo
House · for sale
Request Details
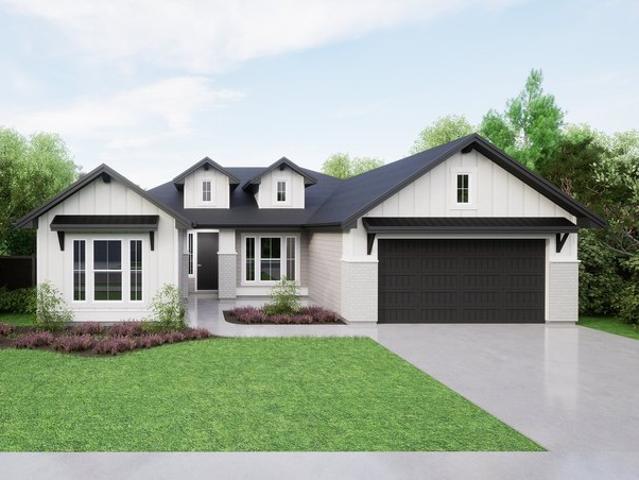
Updated
4912 Woodland Hills Dr, Eagle, NE 68347
Eagle, Eagle village Tipton precinct Cass County Nebraska
· 2,454 sq.ft · 3 Bedrooms · 1 Bath · House
· Patio · Deck · Fireplace
Eagle, Eagle village Tipton precinct Cass County Nebraska · 2,454 sq.ft · 3 Bedrooms · 1 Bath · House · Patio · Deck · Fireplace
Golf course living in an ideal location! 15 minutes from East Lincoln! This brick ranch sits on two lots backing directly to the 18th tee at Woodland Hills Golf Course, with sweeping views from both the front and back. Located in a peaceful neighborhood it offers a rare combination of scenic surroundings and convenient access to city amenities. The 3-bedroom home features a main-level primary suite with private bath, second bedroom and laundry, plus a walkout lower level with family room, fireplace, wet bar and third bedroom. Enjoy outdoor living from the covered deck or patio overlooking the waterfall pond and firepit. A wonderful opportunity to enjoy golf course views, space and tranquility close to Lincoln
Request Details
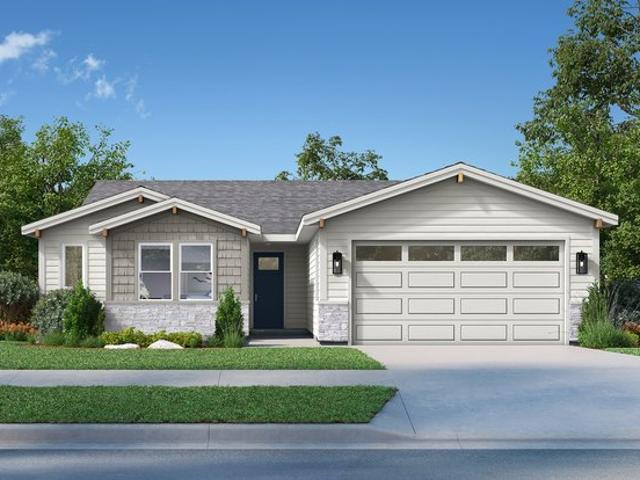
Sawgrass RV Plan Avimor West Community
View photo
House · for sale
USD 798,000
USD 307/sq.ft
Sawgrass RV Plan Avimor West Community
Eagle, Eagle village Tipton precinct Cass County Nebraska
· 2,594 sq.ft · 4 Bedrooms · 3 Baths · House
Eagle, Eagle village Tipton precinct Cass County Nebraska · 2,594 sq.ft · 4 Bedrooms · 3 Baths · House
About the Community: Avimor West is a new phase of the beloved Avimor community, located west of State Highway 55 in the scenic Boise Foothills. Designed for those who crave both connection and adventure, this thoughtfully planned neighborhood by Tresidio Homes offers a rare balance of modern living and wide-open space. Surrounded by rolling foothills, protected open land, and miles of trails, Avimor West invites you to step outside and explore-whether it
USD 798,000
Mirabel Plan Eagledale Community
View photo
House · for sale
USD 779,000
USD 309/sq.ft
Mirabel Plan Eagledale Community
Eagle, Eagle village Tipton precinct Cass County Nebraska
· 2,519 sq.ft · 4 Bedrooms · 3 Baths · House
· Equipped kitchen
Eagle, Eagle village Tipton precinct Cass County Nebraska · 2,519 sq.ft · 4 Bedrooms · 3 Baths · House · Equipped kitchen
The Mirabel is designed to create a natural balance between open living and defined spaces, giving the home a layout that feels both connected and easy to navigate. The main living area brings the kitchen, dining, and great room together as a central hub, supporting everyday routines and time spent with others. The layout offers multiple bedrooms with a clear sense of separation, allowing for privacy while still keeping everything within reach. The design allows for flexibility across the home, with spaces that can adapt to guests, work, or changing needs over time. Movement throughout feels simple and intentional, with each area placed to support how the home is actually used. The Mirabel reflects the Tresidio approach to building homes that are functional, livable, and designed to grow with you
USD 779,000
Valletta Plan Valnova Community
View photo
House · for sale
USD 457,900
USD 274/sq.ft
Valletta Plan Valnova Community
Eagle, Eagle village Tipton precinct Cass County Nebraska
· 1,668 sq.ft · 2 Bedrooms · 2 Baths · House
· Patio · Office room · Equipped kitchen
Eagle, Eagle village Tipton precinct Cass County Nebraska · 1,668 sq.ft · 2 Bedrooms · 2 Baths · House · Patio · Office room · Equipped kitchen
Large Kitchen Island, Covered Patio, Large Primary Suite with Walk-In Closet, Single Story Attached Design, Lounge, Den/Office, Powder Room, Optional Bed 3, Optional Smart Space(TM), Optional Multi-slide Door at Dining, Optional Built-In Kitchen, Front u0026 Rear Landscaping, Irrigation System, Fencing, This Plan is Modeled at Valor, Verde River, Wickenburg, Sunstone, DesignJoy(R). Our Curated Package
USD 457,900
Eagle Plan Lilybrooke at Legacy Hills Community
View photo
House · for sale
USD 443,990
USD 158/sq.ft
Eagle Plan Lilybrooke at Legacy Hills Community
Eagle, Eagle village Tipton precinct Cass County Nebraska
· 2,809 sq.ft · 4 Bedrooms · 3 Baths · House
Eagle, Eagle village Tipton precinct Cass County Nebraska · 2,809 sq.ft · 4 Bedrooms · 3 Baths · House
Explore the elegance that awaits in this thoughtfully crafted Eagle floorplan. This spacious layout features 4 bedrooms, 3 bathrooms, and 2,820-2,911 square feet of functional living space. From the open-concept layout to the sizable upstairs game room there is everything to love about this 2-story home design
USD 443,990
Eagle 2F w/Game Plan Shady Valley Estates Community
View photo
House · for sale
USD 549,950
USD 182/sq.ft
Eagle 2F w/Game Plan Shady Valley Estates Community
Eagle, Eagle village Tipton precinct Cass County Nebraska
· 3,014 sq.ft · 4 Bedrooms · 3 Baths · House
· Patio · Parking
Eagle, Eagle village Tipton precinct Cass County Nebraska · 3,014 sq.ft · 4 Bedrooms · 3 Baths · House · Patio · Parking
This 4 bedroom 3 1/2 bathroom plan includes a study and powder room, spacious utility room, large garage, dual vanities in the primary bath, as well as a covered patio, perfect for outdoor relaxation! Don
USD 549,950
Sawgrass RV Plan VALNOVA Community
View photo
House · for sale
USD 814,000
USD 313/sq.ft
Sawgrass RV Plan VALNOVA Community
Eagle, Eagle village Tipton precinct Cass County Nebraska
· 2,594 sq.ft · 4 Bedrooms · 3 Baths · House
Eagle, Eagle village Tipton precinct Cass County Nebraska · 2,594 sq.ft · 4 Bedrooms · 3 Baths · House
About the Community: Valnova is a thoughtfully crafted master-planned community in the foothills of Eagle, where natural beauty and elevated living come together. Designed around open space, recreation, and connection, Valnova offers a variety of homes and lifestyle opportunities in Eagle, Idaho, that reflect the way people live today. For those looking for homes around Eagle with preserved natural landscapes and modern conveniences, Valnova delivers. Rooted in Eagle
USD 814,000
Meadowlark Plan Eagledale Community
View photo
House · for sale
USD 748,000
USD 356/sq.ft
Meadowlark Plan Eagledale Community
Eagle, Eagle village Tipton precinct Cass County Nebraska
· 2,099 sq.ft · 4 Bedrooms · 2 Baths · House
· Parking · Equipped kitchen
Eagle, Eagle village Tipton precinct Cass County Nebraska · 2,099 sq.ft · 4 Bedrooms · 2 Baths · House · Parking · Equipped kitchen
The Meadowlark is designed to bring simplicity and function together in a way that supports how you live every day. The single level layout keeps the main living spaces connected, with the kitchen, dining, and great room working as one central area for gathering and routine. The bedroom layout offers a balance of privacy and flexibility, with the primary suite set apart while additional bedrooms can adapt to guests, work, or family needs. A three car garage adds practical space for storage, hobbies, or daily use without taking away from the flow of the home. Movement throughout the plan feels straightforward, with each space placed intentionally to keep life organized and easy to navigate. The Meadowlark reflects the Tresidio approach to building homes that are functional, comfortable, and designed to fit the way people live
USD 748,000
Eagle Plan Cranefield Community
View photo
House · for sale
USD 694,990
USD 310/sq.ft
Eagle Plan Cranefield Community
Eagle, Eagle village Tipton precinct Cass County Nebraska
· 2,239 sq.ft · 4 Bedrooms · 3 Baths · House
· Patio · Fireplace · Equipped kitchen
Eagle, Eagle village Tipton precinct Cass County Nebraska · 2,239 sq.ft · 4 Bedrooms · 3 Baths · House · Patio · Fireplace · Equipped kitchen
The Eagle, located in The Preserve, boasts an open concept layout with luxurious features. An inviting entry and foyer flow into the expansive great room with vaulted ceilings, a fireplace, and casual dining area with desirable access to the covered outdoor patio. The kitchen dazzles with a large island, butler
USD 694,990
Mirabel Plan Avimor West Community
View photo
House · for sale
USD 760,000
USD 301/sq.ft
Mirabel Plan Avimor West Community
Eagle, Eagle village Tipton precinct Cass County Nebraska
· 2,519 sq.ft · 4 Bedrooms · 3 Baths · House
· Equipped kitchen
Eagle, Eagle village Tipton precinct Cass County Nebraska · 2,519 sq.ft · 4 Bedrooms · 3 Baths · House · Equipped kitchen
The Mirabel is designed to create a natural balance between open living and defined spaces, giving the home a layout that feels both connected and easy to navigate. The main living area brings the kitchen, dining, and great room together as a central hub, supporting everyday routines and time spent with others. The layout offers multiple bedrooms with a clear sense of separation, allowing for privacy while still keeping everything within reach. The design allows for flexibility across the home, with spaces that can adapt to guests, work, or changing needs over time. Movement throughout feels simple and intentional, with each area placed to support how the home is actually used. The Mirabel reflects the Tresidio approach to building homes that are functional, livable, and designed to grow with you
USD 760,000
Residence 12 Plan Sterling Heights Community
View photo
House · for sale
USD 699,000
USD 34/sq.ft
Updated
Residence 12 Plan Sterling Heights Community
Eagle, Eagle village Tipton precinct Cass County Nebraska
· 19,999 sq.ft · 3 Bedrooms · 2 Baths · House
· Office room · Equipped kitchen
Eagle, Eagle village Tipton precinct Cass County Nebraska · 19,999 sq.ft · 3 Bedrooms · 2 Baths · House · Office room · Equipped kitchen
Step into style and comfort with this beautifully designed two-story home featuring 3 bedrooms, 2.5 bathrooms, and a smart, open layout built for modern living. Off the welcoming entry foyer, youll find a private home office and a convenient powder bathroom, ideal for working from home or hosting guests. Continue into the central living space, where a spacious kitchen flows into a light-filled great room, perfect for relaxing or entertaining. Just beyond, the dining area provides a cozy setting for everyday meals or special gatherings, with access to a walk-in pantry and a mud room thoughtfully positioned off to the side for added convenience. Upstairs, the primary suite offers a peaceful retreat complete with a luxurious en suite bathroom and a generous walk-in closet. Two additional bedrooms, each with their own walk-in closet, surround a versatile loft, ideal as a second living room, homework station, creative studio, or quiet reading nook. A full bathroom and upstairs laundry room
USD 699,000
Eagle Plan Waterstone Community
View photo
House · for sale
USD 7,959,995
USD 3,522/sq.ft
Eagle Plan Waterstone Community
Eagle, Eagle village Tipton precinct Cass County Nebraska
· 2,260 sq.ft · 4 Bedrooms · 2 Baths · House
· Parking
Eagle, Eagle village Tipton precinct Cass County Nebraska · 2,260 sq.ft · 4 Bedrooms · 2 Baths · House · Parking
The two-story Eagle floor plan offers 2,271 square feet of thoughtfully designed, open-concept living space featuring 4 bedrooms, 2.5 bathrooms, a versatile loft, and a 2-car garage. On the first floor, you
USD 7,959,995
Foothill Plan Sterling Heights Community
View photo
House · for sale
USD 849,900
USD 370/sq.ft
Foothill Plan Sterling Heights Community
Eagle, Eagle village Tipton precinct Cass County Nebraska
· 2,293 sq.ft · 3 Bedrooms · 2 Baths · House
Eagle, Eagle village Tipton precinct Cass County Nebraska · 2,293 sq.ft · 3 Bedrooms · 2 Baths · House
About the Community: In partnership with Sterling Homes, a respected veteran Treasure Valley, Idaho home builder, we offer a variety of thoughtfully designed floorplans and elevations situated on generous homesites. Each Sterling Heights home is carefully crafted and tailored to a wide range of lifestyles and personal preferences, ensuring lasting value for years to come. Enjoy approachable luxury with a coveted golf-course lifestyle in this peaceful community sitting beside Eagle Hills Golf Course with sweeping views of the Boise Foothills. Thoughtful planning ensures no thru-traffic, abundant landscaping, and welcoming neighborhood parks, all contributing to an atmosphere that feels both connected and serene. Residents also enjoy effortless access to the Eagle Greenbelt trail system, the Boise River, and nearby Reid Merrill Park, making outdoor recreation a natural part of everyday life. Sterling Heights offers several beautifully crafted floorplans, each featuring elevated interior
USD 849,900
View map Back to list

Get email alerts

Don't miss out: be the first to know about new properties

The alert was correctly created

On subscribing you accept the conditions of use and the privacy policy
Alert
Receive new ads in your inbox
Save this search
Receive alerts for new listings

We'll send you an email when we have new properties for: "Properties for sale in Eagle, Eagle village Tipton precinct Cass County Nebraska"

The alert was correctly created

Get email alerts and be the first to see new listings
Required field
On subscribing I accept the terms of the privacy policy
Perfect! You'll soon start receiving new listings via email
Alert
Receive an email when we have new ads for Properties for sale in Eagle, Eagle village Tipton precinct Cass County Nebraska
Save this search
Filters

Bedrooms

Size (sq.ft)

sq.ft
sq.ft

Price

USD
USD

Property type

Bathrooms

Clear all filters
Receive notifications when new entries are published.