736 properties for sale in Minnehaha County

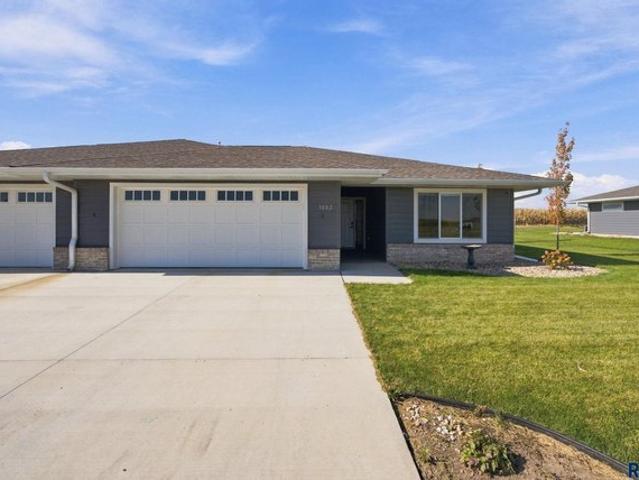
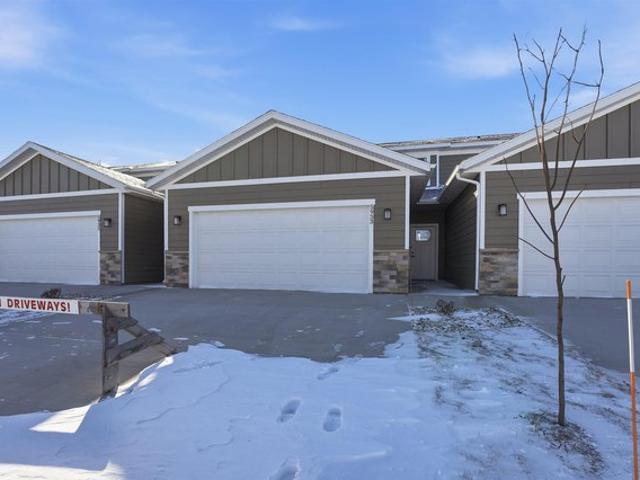
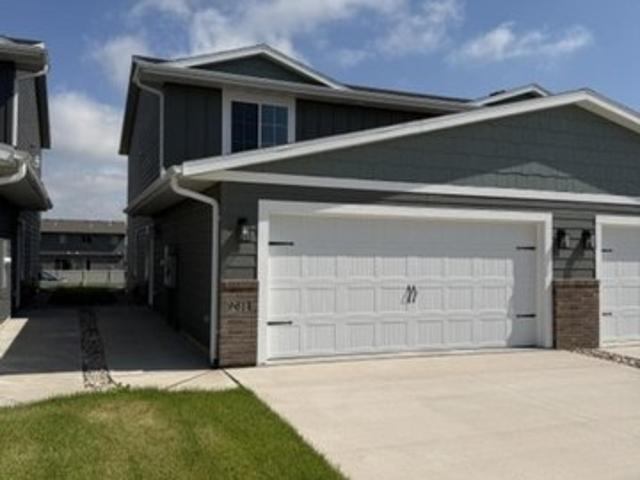
3601 E Siasconset Pl, Sioux Falls, SD 57108
View photo
Townhouse · for sale
USD 269,000
USD 195/sq.ft
3601 E Siasconset Pl, Sioux Falls, SD 57108
Minnehaha County
· 1,378 sq.ft · 3 Bedrooms · 2 Baths · Townhouse
· Garden · Equipped kitchen
Minnehaha County · 1,378 sq.ft · 3 Bedrooms · 2 Baths · Townhouse · Garden · Equipped kitchen
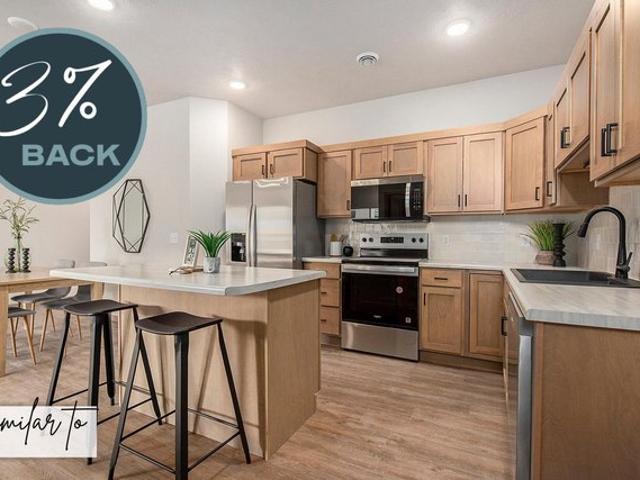
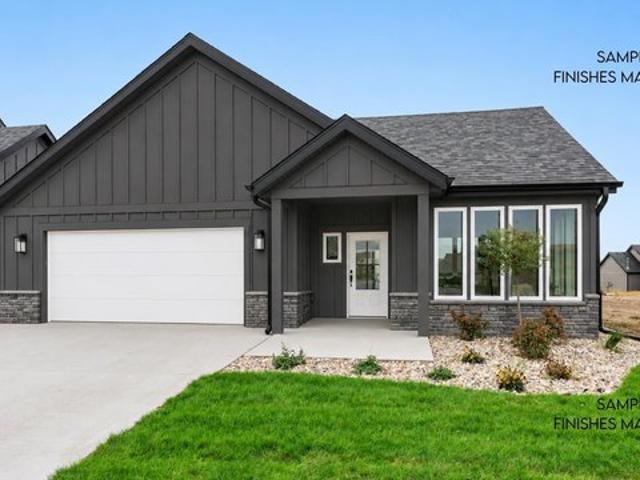
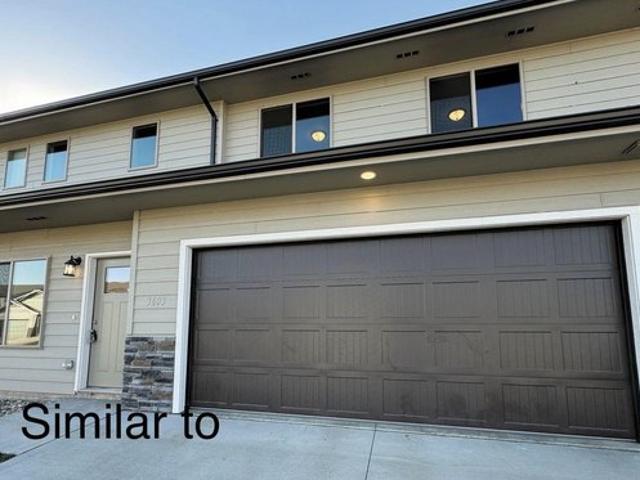
Enjoy easy, low-maintenance living in this end-unit townhome in southeast Sioux Falls. Featuring 3 bedrooms and 3 bathrooms, including a private primary suite, this home blends comfort, functionality, and modern style. The open floor plan, 9-foot ceilings, and large windows create a bright, welcoming space. The kitchen offers ample cabinet storage and a breakfast island ideal for casual meals or gathering with friends. A spacious side yard and no backyard neighbors provide added room and privacy outdoors. HOA services include snow removal, lawn care, and garbage for just $110 per month. The adjoining unit is also for sale, offering a unique opportunity to purchase both, live in one, and rent out the other
USD 269,000
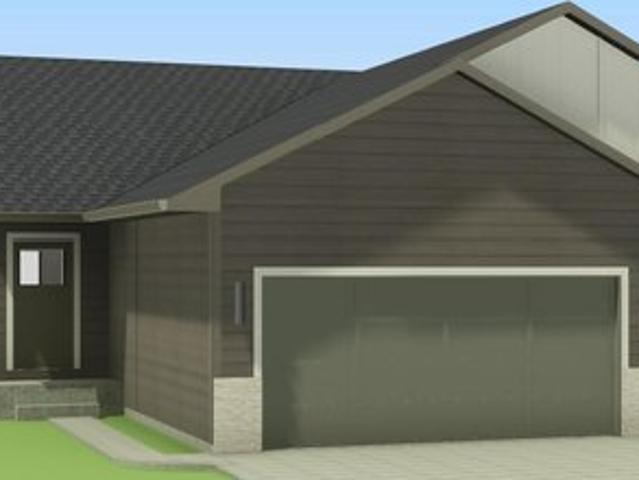
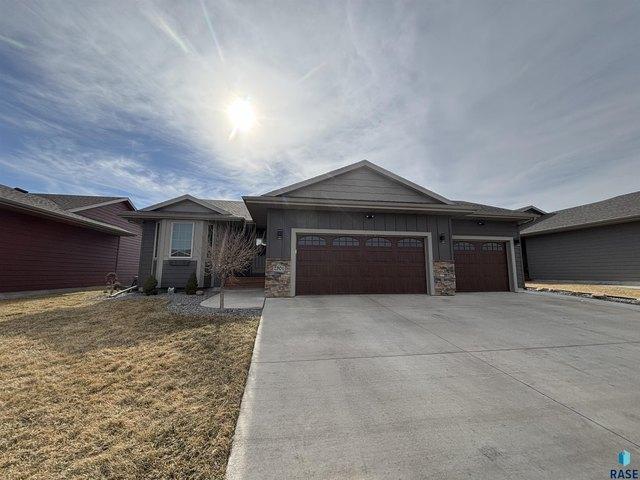
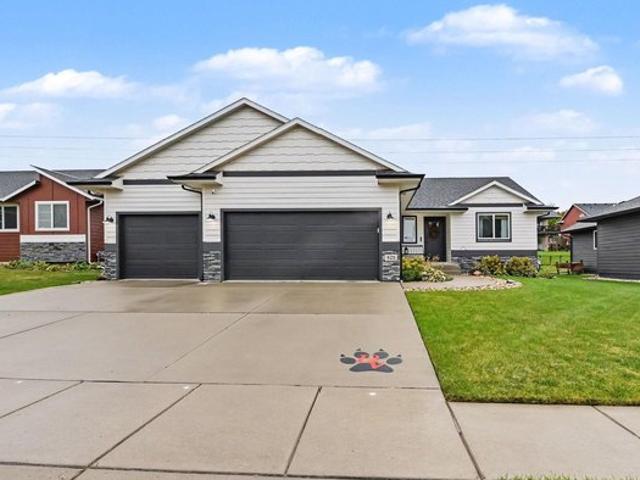
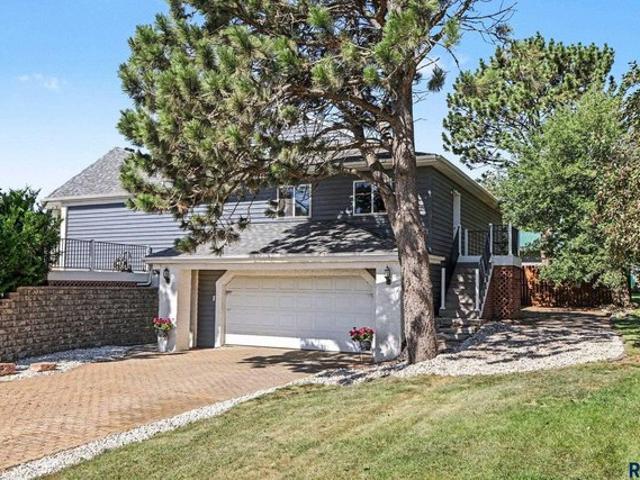
2717 S Copper Creek Ave, Sioux Falls, SD 57110
View photo
House · for sale
USD 459,900
USD 184/sq.ft
2717 S Copper Creek Ave, Sioux Falls, SD 57110
Minnehaha County
· 2,497 sq.ft · 5 Bedrooms · 1 Bath · House
· Equipped kitchen · Parking
Minnehaha County · 2,497 sq.ft · 5 Bedrooms · 1 Bath · House · Equipped kitchen · Parking
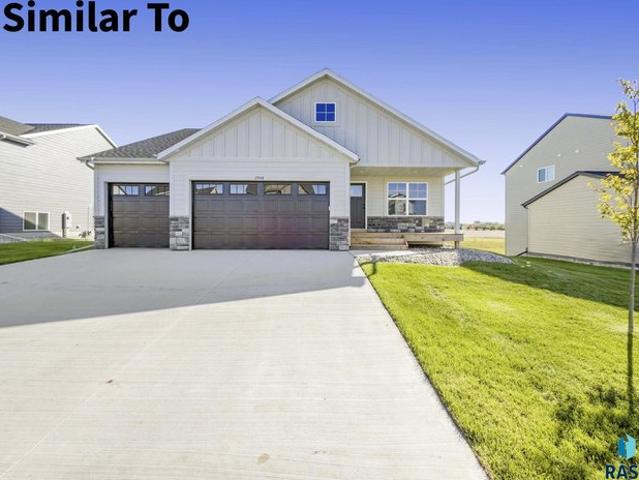
Welcome to the beautiful, newly revamped Ashton floor plan by Capstone Homes! Turn-key and thoughtfully designed, this ranch-style home seamlessly combines modern luxury with everyday functionality. An open-concept main level features vaulted ceilings spanning the great room, dining area, and kitchen. The kitchen comes equipped with a center island, snack bar, and a walk-in pantry. A key enhancement to this updated floor plan is the dedicated main-floor mudroom and laundry room situated directly off the 3-car garage, complete with a built-in boot bench for optimal organization. Three main-floor bedrooms include a private primary suite with double sinks and a walk-in closet. The fully finished lower level adds significant living space, offering a massive family room, two additional bedrooms, a 3/4 bathroom, and separate unfinished storage/utility space. Outside, a fully completed exterior package is included in the price, featuring full sod, an in-ground sprinkler system, and perimeter
USD 459,900
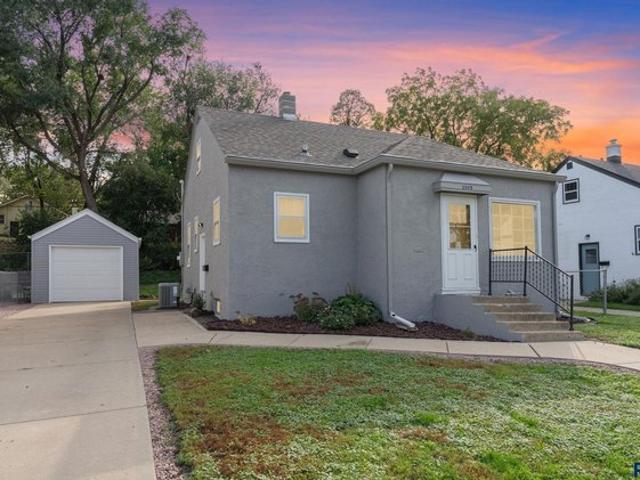
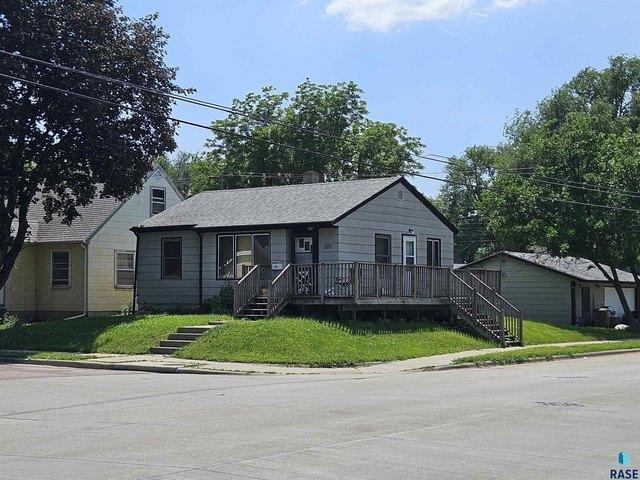
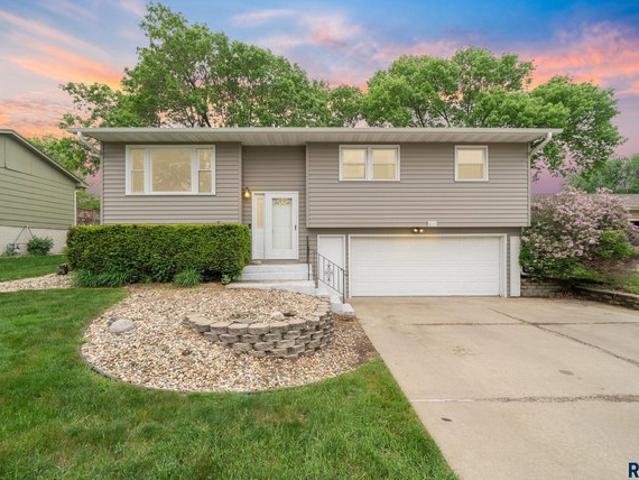
1305 W Sioux St, Sioux Falls, SD 57104
View photo
House · for sale
USD 208,500
USD 188/sq.ft
1305 W Sioux St, Sioux Falls, SD 57104
Minnehaha County
· 1,109 sq.ft · 3 Bedrooms · 1 Bath · House
· Garden · Equipped kitchen · Parking · Air conditioning · Cellar
Minnehaha County · 1,109 sq.ft · 3 Bedrooms · 1 Bath · House · Garden · Equipped kitchen · Parking · Air conditioning · Cellar
Charming u0026 cute are just 2 words to describe this 1.5 story home located in central Sioux Falls! Step inside to a bright u0026 inviting living room with gorgeous hardwood floors, recently remodeled kitchen with white cabinetry, countertops, u0026 a breakfast bar. The main level is complete with 2 bedrooms u0026 a remodeled full bathroom with a tile shower u0026 new vanity. Up the steps lies the spacious master bedroom retreat with a handy 1/2 bathroom. Opportunity is knocking with the opportunity to add additional living space in the unfinished basement. Complete with a 1 stall garage, mature landscaping, u0026 a private backyard. Numerous updates including: A/C (2026), Exterior paint/siding (2026), furnace (2012), water heater (2014), roof/gutters (2020). Don
USD 208,500
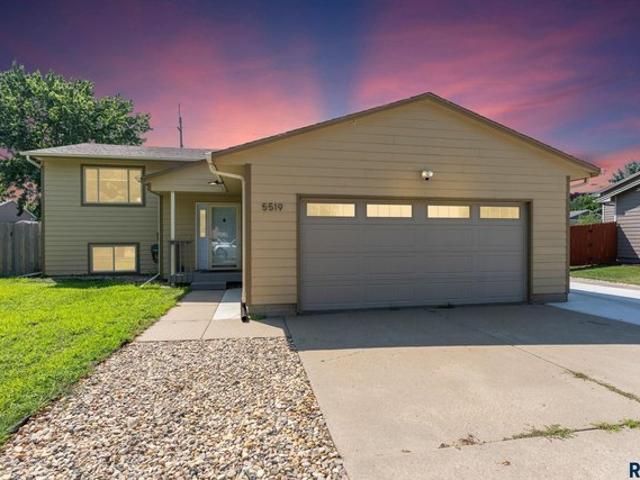
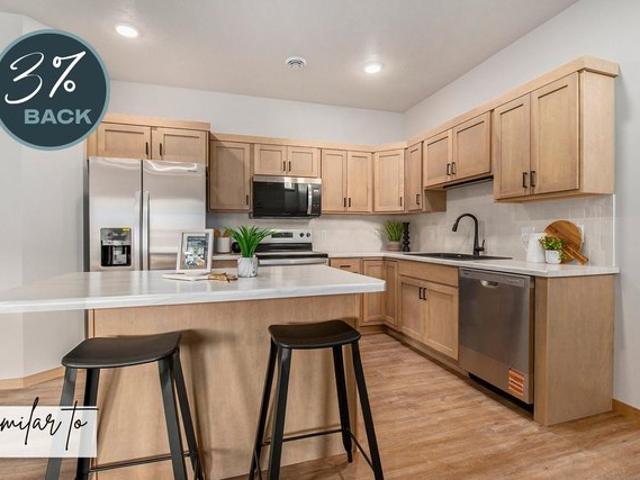
5519 W Dardanella Rd, Sioux Falls, SD 57106
View photo
House · for sale
USD 309,000
USD 205/sq.ft
5519 W Dardanella Rd, Sioux Falls, SD 57106
Minnehaha County
· 1,507 sq.ft · 4 Bedrooms · 1 Bath · House
· Equipped kitchen · Air conditioning
Minnehaha County · 1,507 sq.ft · 4 Bedrooms · 1 Bath · House · Equipped kitchen · Air conditioning
This move-in-ready 4 bedroom, 2 bathroom, 2 stall home on the west side has plenty of updates and is ready to go! Step inside to find new flooring, fresh paint, and updated kitchen hardware, giving the home a clean, refreshed feel throughout. The AC is also fairly new, and the HVAC system features an air purification system. Outside, you
USD 309,000
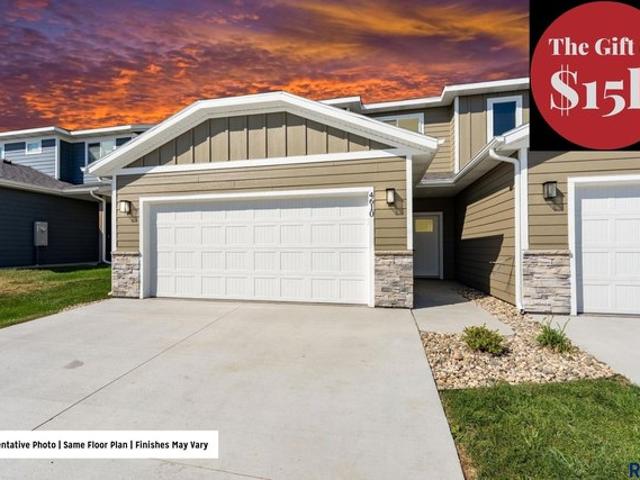
4616 E Whisper Ridge Pl, Sioux Falls, SD 57108
View photo
Townhouse · for sale
Request Details
Updated
4616 E Whisper Ridge Pl, Sioux Falls, SD 57108
Minnehaha County
· 1,572 sq.ft · 3 Bedrooms · 2 Baths · Townhouse
· Office room · Equipped kitchen
Minnehaha County · 1,572 sq.ft · 3 Bedrooms · 2 Baths · Townhouse · Office room · Equipped kitchen
Home for the holidays! Builder is offering up to $15,000 for buyers to use toward upgrades, closing costs, rate buydowns, or other allowable costs. Welcome to Whisper Ridge Community, built by Signature Homes. And the Hickory Loft townhome plan, a modern two-story end-unit design that blends smart functionality with flexible living space. This home welcomes you with an open-concept main level featuring a comfortable living area that flows seamlessly into the dining space and kitchen, ideal for everyday living and entertaining. The kitchen includes a center island for casual dining, ample cabinet storage, and a pantry. A convenient half bath completes the main floor. Upstairs, the versatile loft area offers the perfect space for a home office, reading nook, or additional lounge area. The primary suite features a walk-in closet and private 3/4 bath, while two additional bedrooms share a full bathroom, making this plan ideal for families or guests. Second-floor laundry is thoughtfully pla
Request Details
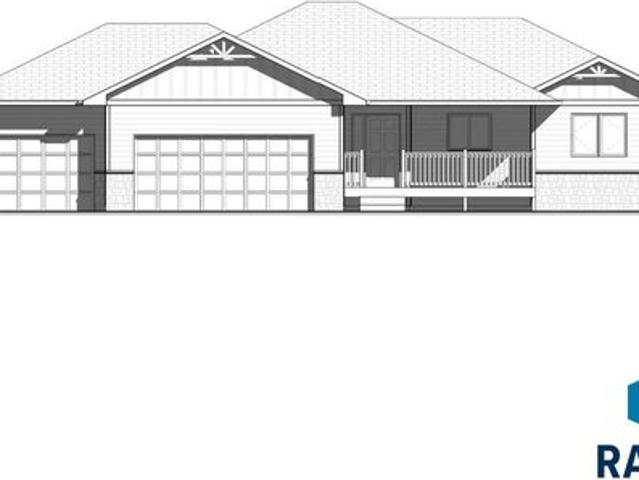
7108 E Malta St, Sioux Falls, SD 57110
View photo
House · for sale
USD 424,900
USD 349/sq.ft
7108 E Malta St, Sioux Falls, SD 57110
Minnehaha County
· 1,216 sq.ft · 2 Bedrooms · 1 Bath · House
· Equipped kitchen · Parking · Cellar
Minnehaha County · 1,216 sq.ft · 2 Bedrooms · 1 Bath · House · Equipped kitchen · Parking · Cellar
Brand new floor plan in this 2 bedroom, 2 bathroom, ranch new construction home! Open, inviting and focused on entertaining and relaxing all in the same space. Enter through the spacious foyer (with coat closet), and feel like you entered a great room atmosphere with the kitchen, living and dining rooms all open, vaulted and bright with natural lighting from all the windows. The master bedroom features trayed ceilings, a full bath, and a walkin closet. The second bedroom is nicely sized. Main floor laundry/mudroom/drop zone is oversized and makes a nice entry from the 3 stall garage. Unfinished basement with optential for 2 more bedrooms, a 3rd bathroom and living space. Lot will be final graded and does not include sod, sprinkler, or landscape
USD 424,900
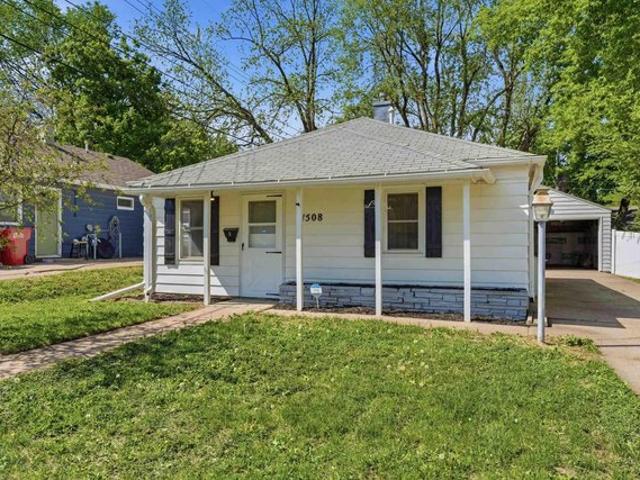
1508 W 28th St, Sioux Falls, SD 57105
View photo
House · for sale
USD 180,000
USD 225/sq.ft
1508 W 28th St, Sioux Falls, SD 57105
Minnehaha County
· 797 sq.ft · 2 Bedrooms · 1 Bath · House
Minnehaha County · 797 sq.ft · 2 Bedrooms · 1 Bath · House
This charming slab-on-grade ranch offers comfortable one-level living in a fantastic central location directly across from a neighborhood park and close to schools, shopping, hospitals, and two universities in Sioux Falls. Inside, you
USD 180,000
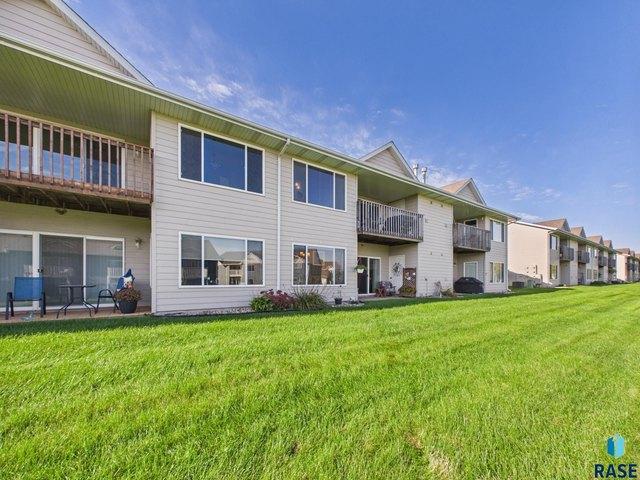
7109 W 56th St Apt 27, Sioux Falls, SD 57106
View photo
Condo · for sale
USD 179,900
USD 168/sq.ft
7109 W 56th St Apt 27, Sioux Falls, SD 57106
Minnehaha County
· 1,066 sq.ft · 2 Bedrooms · 1 Bath · Condo
Minnehaha County · 1,066 sq.ft · 2 Bedrooms · 1 Bath · Condo
Welcome to effortless, low-maintenance living in this stunning ground-level, slab-on-grade West Side condo! Perfectly situated with quick access to Sertoma Avenue and 57th Street, this move-in-ready home offers the ideal mix of a peaceful retreat and unbeatable everyday convenience. Key Features You
USD 179,900
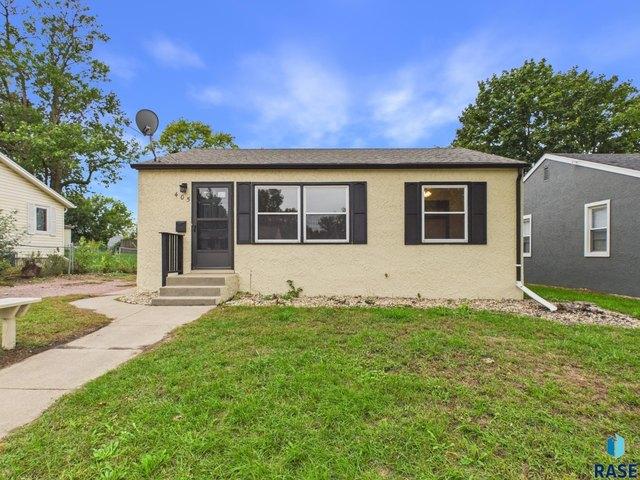
405 S Omaha Ave, Sioux Falls, SD 57103
View photo
House · for sale
USD 170,000
USD 202/sq.ft
405 S Omaha Ave, Sioux Falls, SD 57103
Minnehaha County
· 840 sq.ft · 3 Bedrooms · 1 Bath · House
· Equipped kitchen · Parking · Cellar
Minnehaha County · 840 sq.ft · 3 Bedrooms · 1 Bath · House · Equipped kitchen · Parking · Cellar
Check out this 3-bedroom, 1-bath home in a convenient location near interstate access and downtown! Hardwood floors run throughout the main level, and the interior and exterior have been freshly painted. The refreshed kitchen features new countertops, new sink and faucet, and updated light fixtures. The bathroom has also been updated, making this home move-in ready. The basement offers plenty of potential for additional finished living space, or storage. Outside, the nicely sized lot provides room to enjoy and the potential to add a garage. Whether you
USD 170,000
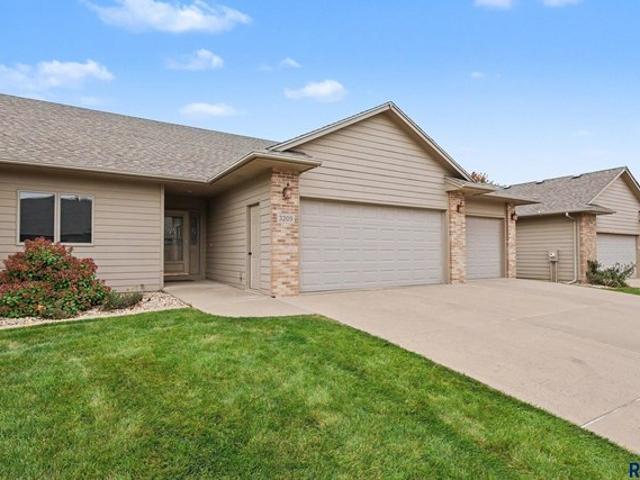
3209 S Foxglove Pl, Sioux Falls, SD 57110
View photo
Townhouse · for sale
USD 484,900
USD 170/sq.ft
3209 S Foxglove Pl, Sioux Falls, SD 57110
Minnehaha County
· 2,842 sq.ft · 3 Bedrooms · 2 Baths · Townhouse
· Fireplace · Equipped kitchen
Minnehaha County · 2,842 sq.ft · 3 Bedrooms · 2 Baths · Townhouse · Fireplace · Equipped kitchen
Enjoy comfortable, easy living in this beautifully maintained ranch-style twinhome! With 3 bedrooms, 3 bathrooms, and nearly 1,600 square feet on the main level, this home offers a spacious, functional layout designed for everyday living and entertaining. The bright, inviting living room features a gas fireplace, creating the perfect spot to relax and unwind. The kitchen and dining areas flow into the home
USD 484,900
3708 S Terry Ave Apt 203, Sioux Falls, SD 57106
View photo
Condo · for sale
USD 109,900
USD 143/sq.ft
3708 S Terry Ave Apt 203, Sioux Falls, SD 57106
Minnehaha County
· 764 sq.ft · 2 Bedrooms · 1 Bath · Condo
· Parking · Balcony · Equipped kitchen
Minnehaha County · 764 sq.ft · 2 Bedrooms · 1 Bath · Condo · Parking · Balcony · Equipped kitchen
Well maintained 2 bedroom, 1 bath second floor condo offering comfortable, low-maintenance living. This move in ready home features an open floor plan with the kitchen flowing seamlessly into the living room, where a sliding door leads to a private balcony. Recent updates include new carpet in the bedrooms, fresh paint in the living room, bathroom, and bedrooms, and a new bathroom vanity, making this home move-in ready. A detached garage provides convenient parking and additional storage. The HOA covers nearly all monthly expenses, with the owner responsible for only the electric bill, and includes exterior maintenance, lawn care, snow removal, water, sewer, garbage, and access to the community
USD 109,900
1603 Neil Ave, Dell Rapids, SD 57022
View photo
Townhouse · for sale
USD 369,900
USD 301/sq.ft
Updated
1603 Neil Ave, Dell Rapids, SD 57022
Minnehaha County
· 1,227 sq.ft · 2 Bedrooms · 1 Bath · Townhouse
· Patio · Garden · Office room · Equipped kitchen · Parking
Minnehaha County · 1,227 sq.ft · 2 Bedrooms · 1 Bath · Townhouse · Patio · Garden · Office room · Equipped kitchen · Parking
Only two years old, this zero-entry, slab-on-grade twin home combines easy, single-level living with thoughtful finishes throughout. A welcoming entry features a wood beam accent tray ceiling and a conveniently located laundry closet. The spacious, open-concept kitchen, living, and dining areas flow together beautifully, offering plenty of room to relax or entertain. Granite countertops, a tiled backsplash, slate appliances, and a pantry highlight the kitchen, while a wood beam accent tray ceiling adds warmth and character to the dining area. The primary suite features a tray ceiling, walk-in closet, and private three-quarter bathroom with a tiled shower. A second bedroom offers flexible space for guests or a home office. The large two-stall garage is finished with an epoxy floor. Step outside to the concrete patio overlooking the backyard and adjoining field, where peaceful country views provide an inviting place to unwind. With no HOA, this nearly new home offers comfort, style, and
USD 369,900
6804 E Gallant Cir, Sioux Falls, SD 57108
View photo
House · for sale
USD 454,800
USD 352/sq.ft
6804 E Gallant Cir, Sioux Falls, SD 57108
Minnehaha County
· 1,292 sq.ft · 3 Bedrooms · 1 Bath · House
· Garden · Fireplace · Equipped kitchen · Parking · Cellar
Minnehaha County · 1,292 sq.ft · 3 Bedrooms · 1 Bath · House · Garden · Fireplace · Equipped kitchen · Parking · Cellar
The Rockefeller is an open ranch floorplan with 1301 sq feet of living space on the main level. The vaulted ceiling in the living, dining and kitchen areas create and inviting feel for gathering. The kitchen has a large center island and walk-in corner pantry. The large living room features a cozy electric fireplace. The main floor master features a walk-in closet and 3/4 bath with a tiled walk-in shower. An additional two bedrooms, full bath and a laundry room are also on the main level. Entry from the garage features a drop zone with bench with hooks. The basement has future potential for a large family room, full bath, and two additional bedrooms, both with walk-in closets. The three-stall garage offers plenty of room for vehicles, storage, and more. Garage is also insulated and finished to firewall. Full Yard Included
USD 454,800
2301 S Creekview Ave, Sioux Falls, SD 57106
View photo
House · for sale
USD 382,500
USD 182/sq.ft
2301 S Creekview Ave, Sioux Falls, SD 57106
Minnehaha County
· 2,099 sq.ft · 2 Bedrooms · 1 Bath · House
· Garden · Swimming pool · Parking · Cellar
Minnehaha County · 2,099 sq.ft · 2 Bedrooms · 1 Bath · House · Garden · Swimming pool · Parking · Cellar
Welcome home to this beautifully maintained 2-bedroom, 2-bath property offering comfort, convenience, and standout upgrades inside and out. From the 3-stall heated garage complete with a wall of four TVs to the fenced-in backyard with a salt water hot tub, this home blends everyday practicality with impressive entertaining space. The basement offers a blank canvas for you to design and gain equity! Home is conveniently located by parks, schools, and recreation center. Owner is a licensed real estate agent in the state of South Dakota
USD 382,500
201 S Lincoln St, Sioux Falls, SD 57104
View photo
House · for sale
USD 185,000
USD 264/sq.ft
201 S Lincoln St, Sioux Falls, SD 57104
Minnehaha County
· 700 sq.ft · 2 Bedrooms · 1 Bath · House
· Parking · Air conditioning
Minnehaha County · 700 sq.ft · 2 Bedrooms · 1 Bath · House · Parking · Air conditioning
Property has significant potential investment or renovation project. Features include: Garage: Extra-large 2-car+ garage (34x28) with versatile usage options. HVAC: Nearly new high-efficiency furnace and central air conditioning. Water Heater: Nearly new. Roof: Shingles are approximately 10 years old. Exterior: Maintained in good condition. This property presents a great opportunity for anyone looking to refurbish or add to their investment portfolio. The Garage provides options for your toys, a shop and a work area
USD 185,000
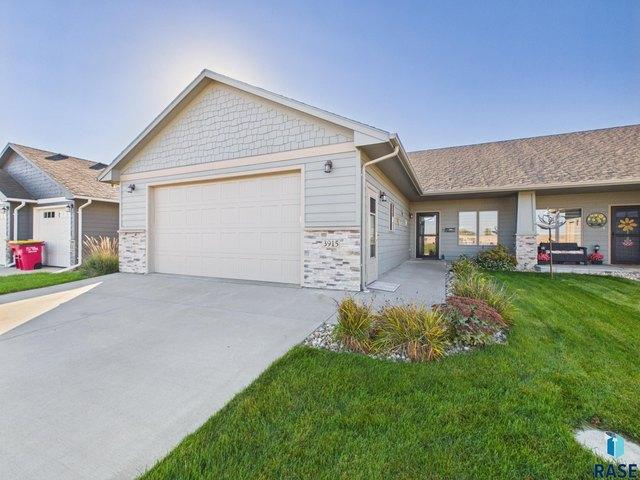
3915 E 68th St, Sioux Falls, SD 57108
View photo
Townhouse · for sale
USD 339,900
USD 220/sq.ft
3915 E 68th St, Sioux Falls, SD 57108
Minnehaha County
· 1,539 sq.ft · 3 Bedrooms · 2 Baths · Townhouse
· Patio · Garden · Fireplace · Equipped kitchen · Parking
Minnehaha County · 1,539 sq.ft · 3 Bedrooms · 2 Baths · Townhouse · Patio · Garden · Fireplace · Equipped kitchen · Parking
Enjoy one level living with this zero entry home that features, 3 bedrooms, 2 baths, 2 stall garage with heater and epoxy floor, large living room with custom fireplace, main floor laundry, white Showplace kitchen cabinets. Master bedroom has a walk-in closet and 3/4 bath with step in 5 ft shower. You will love the backyard that has 19x8 covered patio, custom pergola to enjoy the summer nights. Get inside this one today!
USD 339,900
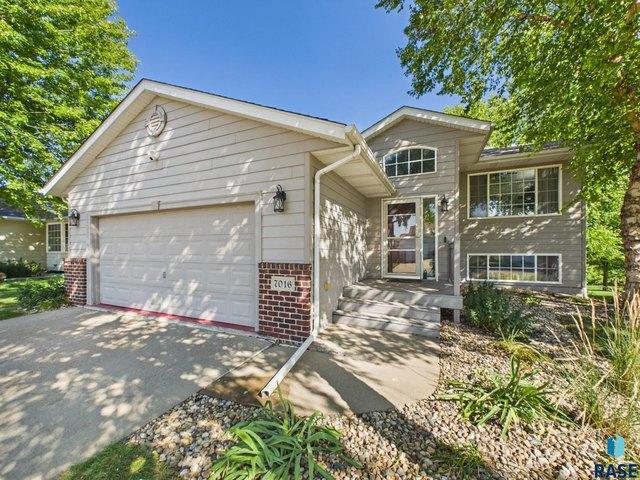
7016 W 50th St, Sioux Falls, SD 57106
View photo
House · for sale
USD 324,000
USD 212/sq.ft
7016 W 50th St, Sioux Falls, SD 57106
Minnehaha County
· 1,528 sq.ft · 3 Bedrooms · 2 Baths · House
· Patio · Garden · Deck · Equipped kitchen · Air conditioning
Minnehaha County · 1,528 sq.ft · 3 Bedrooms · 2 Baths · House · Patio · Garden · Deck · Equipped kitchen · Air conditioning
Stunning Southwest walkout featuring 3 bedrooms, 2 full baths, and no backyard neighbors! The kitchen offers abundant cabinet space, stainless steel appliances, and opens to the dining and living areas, creating an inviting layout perfect for entertaining. Sliding doors off the dining area lead to a new deck added in 2025, ideal for grilling and relaxing. The spacious living room features vaulted ceilings and an abundance of natural light. The main level also includes a primary bedroom with convenient pass-through access to the full bath, plus an additional bedroom. The walkout lower level offers a large, open family room with access to the patio, providing even more space for entertaining and relaxing. A generous 11 x 18-bedroom, full bath, laundry area, and additional storage complete the lower level. Additional updates include a new A/C and furnace in 2021. Enjoy the combination of spacious living areas, abundant natural light, outdoor living spaces, and a private backyard setting w
USD 324,000
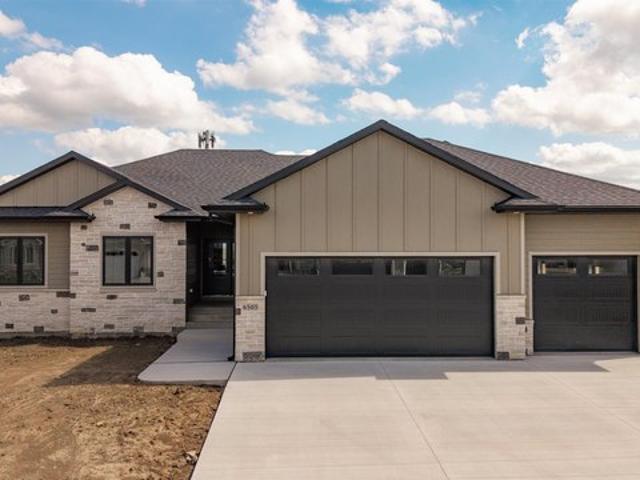
6505 E Fieldview St, Sioux Falls, SD 57110
View photo
House · for sale
Request Details
6505 E Fieldview St, Sioux Falls, SD 57110
Minnehaha County
· 3,348 sq.ft · 5 Bedrooms · 3 Baths · House
· Garden · Deck · Fireplace
Minnehaha County · 3,348 sq.ft · 5 Bedrooms · 3 Baths · House · Garden · Deck · Fireplace
New construction ranch home built by Jet Construction offering over 3,300 finished sq ft with modern design and quality finishes throughout. The main floor features 1,790 sq ft with 3 bedrooms, 2 bathrooms, main floor laundry, mud room, hidden pantry, 8 foot island, gas range with range hood, and Bullseye cabinetry. Spacious primary suite includes a private ensuite bath and walk-in closet. The finished walkout lower level adds 2 additional bedrooms, full bath, large family room, flex room, wet bar, and a second fireplace bringing total finished space to 3,348 sq ft. Features include Anderson windows, interior wall soundproofing, Luxury Vinyl Plank flooring, and carpet in bedrooms, closets, family room, and flex room. Enjoy the covered deck with no backyard neighbors. Home will be complete with landscaping, sprinkler system, and sod
Request Details
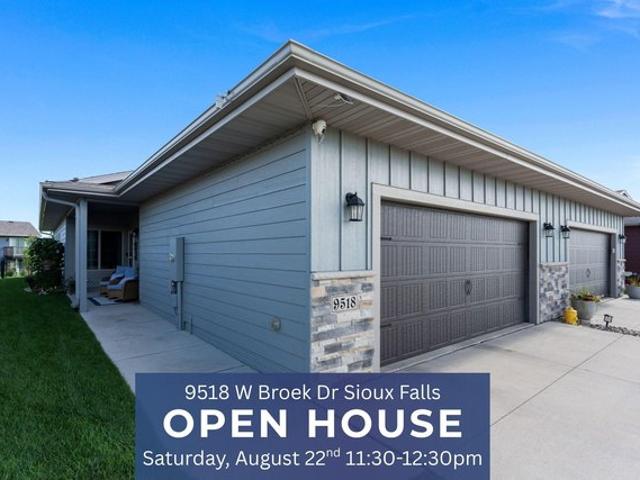
9518 W Broek Dr, Sioux Falls, SD 57106
View photo
Townhouse · for sale
USD 315,000
USD 221/sq.ft
9518 W Broek Dr, Sioux Falls, SD 57106
Minnehaha County
· 1,421 sq.ft · 3 Bedrooms · 1 Bath · Townhouse
· Patio · Garden · Office room · Equipped kitchen
Minnehaha County · 1,421 sq.ft · 3 Bedrooms · 1 Bath · Townhouse · Patio · Garden · Office room · Equipped kitchen
Beautifully maintained 3-bedroom, 2-bath twin home offering true single-level living with no stairs! Located in a desirable area, this move-in-ready home features an open-concept kitchen, dining and living space filled with natural light. The kitchen includes new quartz countertops, updated appliances, custom lighting and stylish hardware, while designer wallpaper and thoughtfully selected finishes add character throughout. The spacious primary suite offers a private bath and walk-in closet, plus two additional bedrooms for guests, an office or hobbies. Enjoy a functional laundry/mudroom, inviting front patio, fenced backyard, underground sprinklers and extensive landscaping. Modern updates, an easy-living floor plan and standout style make this home one you won
USD 315,000
5937 S Whisper Creek Pl, Sioux Falls, SD 57108
View photo
Townhouse · for sale
Request Details
5937 S Whisper Creek Pl, Sioux Falls, SD 57108
Minnehaha County
· 1,668 sq.ft · 3 Bedrooms · 1 Bath · Townhouse
· Equipped kitchen
Minnehaha County · 1,668 sq.ft · 3 Bedrooms · 1 Bath · Townhouse · Equipped kitchen
Home for the holidays! Builder is offering up to $15,000 for buyers to use toward upgrades, closing costs, rate buydowns, or other allowable costs. Welcome to Whisper Ridge East by Signature Homes, and the Foster floor plan, a highly sought-after two-story townhome offering a smart blend of comfort, flexibility, and modern design in a growing southeast Sioux Falls community. This well-designed 3-bedroom, 2-bath home features an inviting open main level that flows seamlessly between the living and dining areas, creating an ideal space for entertaining or everyday living. The kitchen is equipped with ample counter space, a center island, stained cabinetry, 36
Request Details
821 N Anthem Dr, Sioux Falls, SD 57110
View photo
House · for sale
USD 429,900
USD 192/sq.ft
821 N Anthem Dr, Sioux Falls, SD 57110
Minnehaha County
· 2,228 sq.ft · 4 Bedrooms · 1 Bath · House
· Fireplace · Equipped kitchen
Minnehaha County · 2,228 sq.ft · 4 Bedrooms · 1 Bath · House · Fireplace · Equipped kitchen
Welcome home! This spacious 4-bedroom, 3-bathroom ranch offers modern finishes, an open layout, smart upgrades, and plenty of room to spread out. The inviting main living area features vaulted ceilings and a cozy fireplace, creating a bright and welcoming atmosphere. The kitchen is designed for both everyday living and entertaining, with a large center island, ample workspace, pull-out spice cabinets, and a convenient pantry. The primary suite offers a private retreat with a tray ceiling and a beautifully tiled walk-in shower. A second fireplace adds warmth and character to the home
USD 429,900
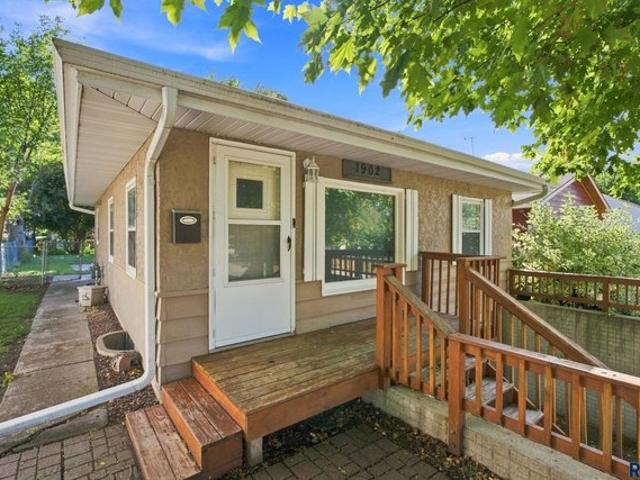
1902 S 4th Ave, Sioux Falls, SD 57105
View photo
House · for sale
Request Details
Updated
1902 S 4th Ave, Sioux Falls, SD 57105
Minnehaha County
· 1,055 sq.ft · 2 Bedrooms · 1 Bath · House
· Patio · Garden · Gym · Equipped kitchen · Parking
Minnehaha County · 1,055 sq.ft · 2 Bedrooms · 1 Bath · House · Patio · Garden · Gym · Equipped kitchen · Parking
Welcome home to this charming two-bedroom, one-bathroom ranch home located just blocks from historic McKennan Park! Arrive to great curb appeal and step onto the welcoming front deck-the perfect spot for your morning coffee. Inside, the light-filled main floor features a spacious living room centered around a large picture window and finished with easy-care laminate flooring. The highlight of the main level is the spacious kitchen, complete with stone countertops, white cabinetry, a stylish tile backsplash, and stainless steel appliances. Two comfortable bedrooms and a full bathroom complete the main level. Downstairs, the lower level offers exceptional flexibility with a large family room-ideal for movie nights, a home gym, or a playroom-plus an abundance of additional storage space. Outside, enjoy a fully fenced backyard with a patio ready for summer entertaining, along with the convenience of a tuck-under garage. Conveniently situated near parks, schools, and local amenities, this t
Request Details
1811 S Sertoma Ave Unit 106, Sioux Falls, SD 57106
View photo
Condo · for sale
USD 185,000
USD 152/sq.ft
1811 S Sertoma Ave Unit 106, Sioux Falls, SD 57106
Minnehaha County
· 1,216 sq.ft · 2 Bedrooms · 1 Bath · Condo
· Patio · Fireplace · Equipped kitchen
Minnehaha County · 1,216 sq.ft · 2 Bedrooms · 1 Bath · Condo · Patio · Fireplace · Equipped kitchen
Offering $5000 allowance with acceptable offer! Enjoy easy, low-maintenance living in this 2-bedroom, 1.5-bath end-unit condo! Step inside to a spacious main level featuring a functional kitchen with stainless steel appliances, peninsula seating, pantry storage, and a generous dining area perfect for everyday living or entertaining. The inviting living room offers a cozy gas fireplace and patio doors leading to an outdoor space with peaceful green views. Upstairs, you
USD 185,000
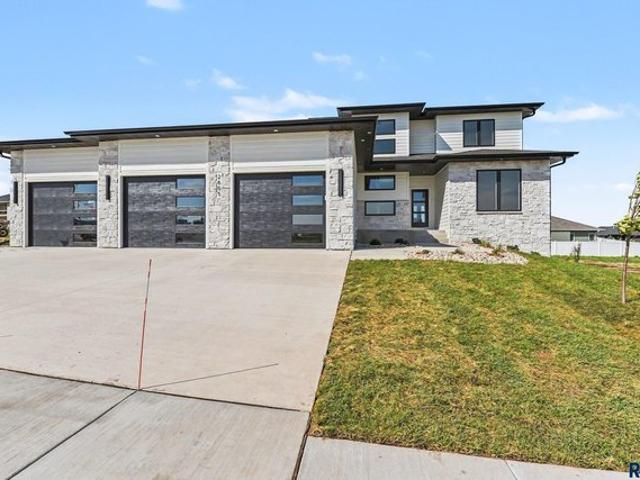
2605 S Maplewood Ave, Sioux Falls, SD 57110
View photo
House · for sale
USD 825,000
USD 280/sq.ft
2605 S Maplewood Ave, Sioux Falls, SD 57110
Minnehaha County
· 2,939 sq.ft · 4 Bedrooms · 2 Baths · House
· Office room · Fireplace
Minnehaha County · 2,939 sq.ft · 4 Bedrooms · 2 Baths · House · Office room · Fireplace
Welcome to 2605 Maplewood. 2026 Fall Parade of Homes Entry #23. Where comfort meets high-end design. This luxury home features a main-level primary suite with spa-like ensuite bath, a dedicated home office, and soaring ceilings that flood the living space with natural light. A fireplace over 18
USD 825,000
9614 W Tunis Dr, Sioux Falls, SD 57106
View photo
Townhouse · for sale
USD 246,900
USD 197/sq.ft
9614 W Tunis Dr, Sioux Falls, SD 57106
Minnehaha County
· 1,249 sq.ft · 3 Bedrooms · 1 Bath · Townhouse
· Equipped kitchen · Parking
Minnehaha County · 1,249 sq.ft · 3 Bedrooms · 1 Bath · Townhouse · Equipped kitchen · Parking
Two Story Twin Home with 3 bedrooms, 1.5 baths, and 2 stall garage. Main floor features kitchen, dining room, living room and a half bath. Upper level features the master bedroom with walk in closet and a pocket door to the full bathroom. Two more bedrooms and the laundry are also on the second floor. Sod, sprinkler, rock and edging included. 7,000.00 anything allowance
USD 246,900
3913 N Longview Ave, Sioux Falls, SD 57107
View photo
House · for sale
USD 519,900
USD 160/sq.ft
3913 N Longview Ave, Sioux Falls, SD 57107
Minnehaha County
· 3,240 sq.ft · 5 Bedrooms · 1 Bath · House
Minnehaha County · 3,240 sq.ft · 5 Bedrooms · 1 Bath · House
Space, style, and flexibility come together in this exceptional 5-bedroom, 3-bath home on a beautiful half-acre lot just minutes from all Sioux Falls has to offer. From the moment you step inside, you
USD 519,900
805 S Rohl Dr, Sioux Falls, SD 57103
View photo
House · for sale
USD 309,900
USD 145/sq.ft
805 S Rohl Dr, Sioux Falls, SD 57103
Minnehaha County
· 2,131 sq.ft · 4 Bedrooms · 1 Bath · House
· Office room · Deck · Fireplace · Equipped kitchen · Air conditioning
Minnehaha County · 2,131 sq.ft · 4 Bedrooms · 1 Bath · House · Office room · Deck · Fireplace · Equipped kitchen · Air conditioning
Welcome home to this spacious 4-bedroom split-foyer offering exceptional living space! Recent updates include a newer furnace, central air conditioning and water heater, along with fresh paint and new carpet, making this home move-in ready. A standout feature is the impressive addition, complete with a beautiful rock-surround, two-sided gas fireplace. Enjoy plenty of room for both dining and relaxing with easy access to the deck for outdoor entertaining. The main level offers three bedrooms, including a primary bedroom with convenient access to a full bathroom, plus an additional flex room perfect for a home office, reading nook, or extra closet space. A skylight brings beautiful natural light into the space. The bright kitchen offers stainless steel appliances, abundant counter space, and convenient pull-out drawers. The living room has big east facing windows to let in the morning light and a handy child gate. Downstairs, you
USD 309,900
2802 S Broek Dr, Sioux Falls, SD 57106
View photo
Townhouse · for sale
USD 286,925
USD 206/sq.ft
2802 S Broek Dr, Sioux Falls, SD 57106
Minnehaha County
· 1,389 sq.ft · 3 Bedrooms · 2 Baths · Townhouse
· Garden · Office room
Minnehaha County · 1,389 sq.ft · 3 Bedrooms · 2 Baths · Townhouse · Garden · Office room
Open house this saturday (10/24) 1-PM! View this property on your own featuring a self guided tour option! This brand new 2-story townhome features a spacious layout with all bedrooms conveniently located upstairs alongside the laundry room. The second-level loft offers additional living space perfect for a home office, flex space, or lounge area. Enjoy a large backyard ideal for entertaining or relaxing that comes with a rear yard fence. The primary suite includes a walk-in shower and generous walk-in closet, providing both comfort and convenience. With modern finishes and a functional layout, this home combines low-maintenance living with space to spread out-schedule your tour today! Whirlpool appliance package and landscaping are included. (Sod, rock, edging, and sprinkler system) The HOA covers lawn, snow and garbage. Listing agent is officer/owner of Empire Homes. Directions: 41st and Tea Ellis W on 41st N on Broek to Home
USD 286,925
8015 E Tencate Pl, Sioux Falls, SD 57110
View photo
Townhouse · for sale
USD 288,900
USD 207/sq.ft
8015 E Tencate Pl, Sioux Falls, SD 57110
Minnehaha County
· 1,389 sq.ft · 3 Bedrooms · 2 Baths · Townhouse
Minnehaha County · 1,389 sq.ft · 3 Bedrooms · 2 Baths · Townhouse
Welcome home to the Tate, an impressive 3 bed, 2.5 bath, 1399 sq ft floor plan offering quality construction from Empire Homes. Natural lighting floods this home making this space extremely inviting and open. Laundry and all bedrooms are located on the second level. The master suite offers a walk-in shower and closet. This home includes custom cabinets, solid core poplar doors, luxury vinyl tile floors, 9ft ceilings, tile backsplash. Whirlpool appliance package and landscaping are included. This low maintenance $110 HOA offers lawn care, snow removal, and garbage. Directions: 41st and 6 Mile Road, South on 6 Mile Road, East on 44th St North on Tencate ave East on Tencate Pl. Listing agent is officer/owner of Empire Homes
USD 288,900
1604 N Rosemary Ave, Sioux Falls, SD 57110
View photo
House · for sale
USD 595,000
USD 337/sq.ft
New
1604 N Rosemary Ave, Sioux Falls, SD 57110
Minnehaha County
· 1,765 sq.ft · 2 Bedrooms · 2 Baths · House
· Fireplace · Parking
Minnehaha County · 1,765 sq.ft · 2 Bedrooms · 2 Baths · House · Fireplace · Parking
Courtyards at Golden Gateway presents the Palazzo floor plan, ranch-style home. This is an amenity rich 55+ Active Adult Community. This spacious floor plan features a 2 bed and 2 baths, private side courtyard, 4 seasons room, 2 stall garage, and 1775 finished square feet. Fine Luxury Living. Designer curated packages include upgraded high-end finishes from the base floorplan such as custom wood cabinets, engineered hardwood flooring, designer carpet with trending pattern/color, quality solid doors, beautiful quartz countertops, full GE stainless steel appliances, innovative Moen fixtures, a zero entry tiled walk-in shower with heated tile flooring in the primary bathroom, an impressive walk-in closet complementary to the primary suite, and an gas fireplace that will make a focal statement in the living area of the home. HOA amenities include lawn care, snow removal, garbage and clubhouse amenities
USD 595,000

Get email alerts

Don't miss out: be the first to know about new properties

The alert was correctly created

On subscribing you accept the conditions of use and the privacy policy
Alert
Receive new ads in your inbox
Save this search
Receive alerts for new listings

We'll send you an email when we have new properties for: "Properties for sale in Minnehaha County"

The alert was correctly created

Get email alerts and be the first to see new listings
Required field
On subscribing I accept the terms of the privacy policy
Perfect! You'll soon start receiving new listings via email
Alert
Receive an email when we have new ads for Properties for sale in Minnehaha County
Save this search
Filters

Bedrooms

Size (sq.ft)

sq.ft
sq.ft

Price

USD
USD

Property type

Bathrooms

Clear all filters
Receive notifications when new entries are published.