71 properties for sale in Rock County, Minnesota

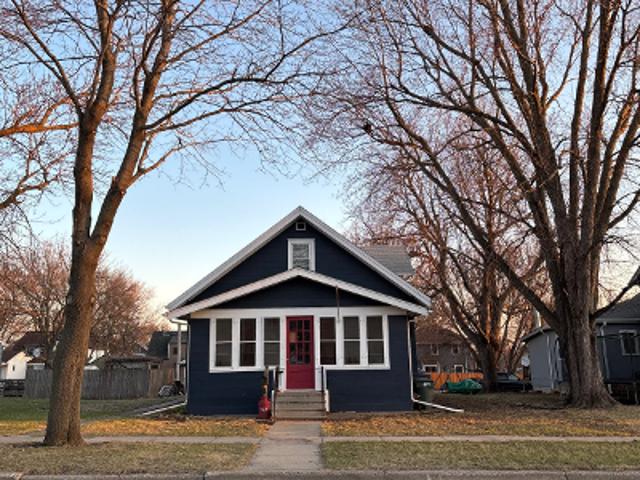
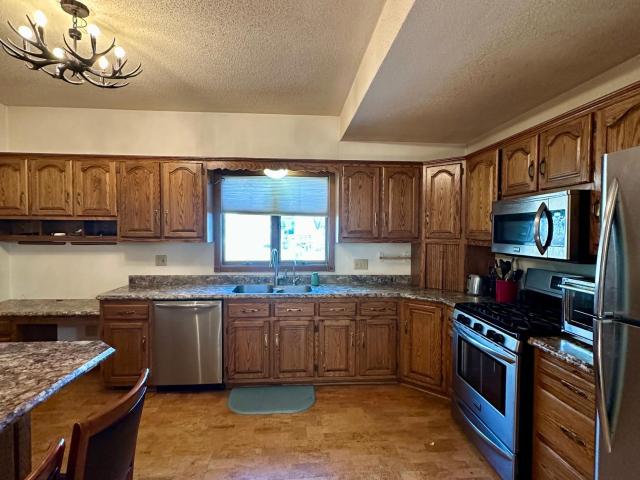
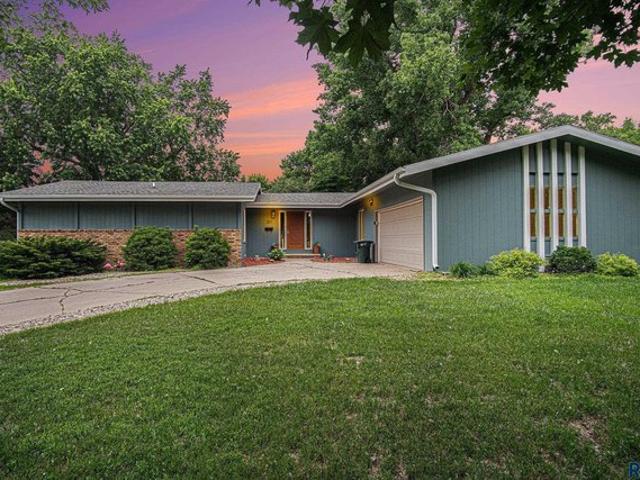
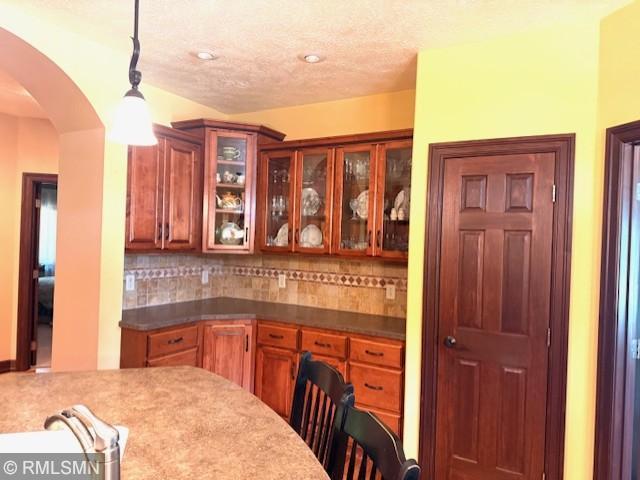
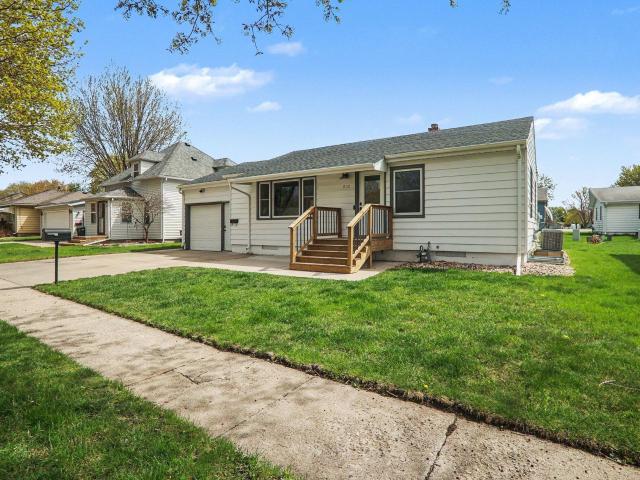
S Cottage Grove Ave
View photo
House · for sale
USD 184,000
USD 161/sq.ft
Updated
S Cottage Grove Ave
Rock County, Minnesota
· 1,141 sq.ft · 2 Bedrooms · 1 Bath · House
Rock County, Minnesota · 1,141 sq.ft · 2 Bedrooms · 1 Bath · House
This is a Real Estate-Owned (REO)/post-foreclosure home owned or managed by a bank. All offers are considered; however, the highest and best will most likely be accepted
USD 184,000
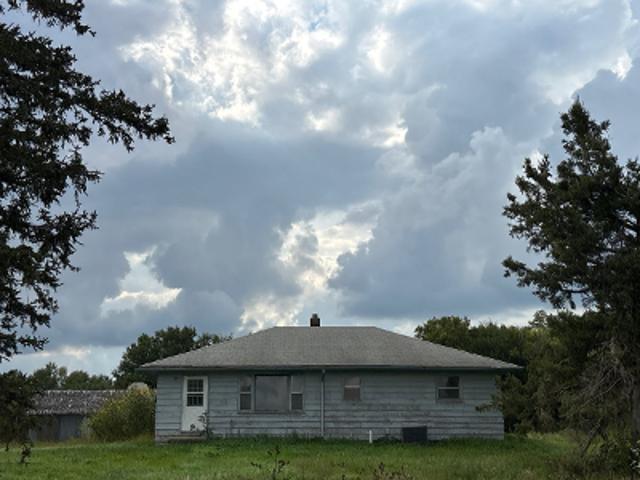
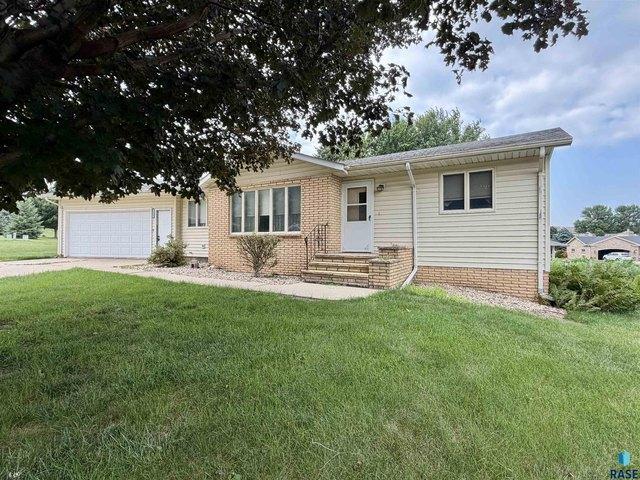
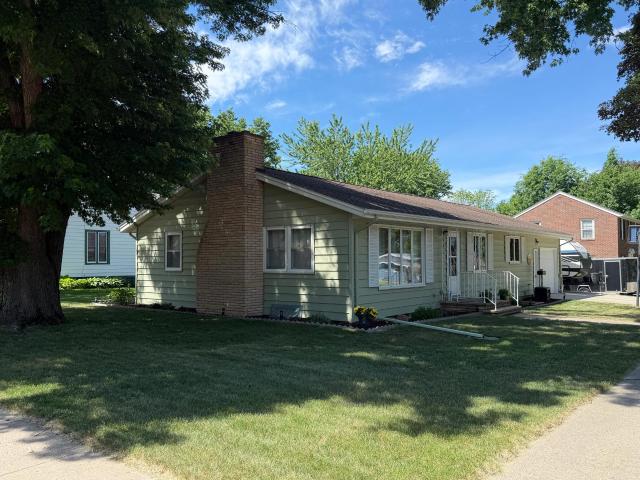
90th Ave
View photo
House · for sale
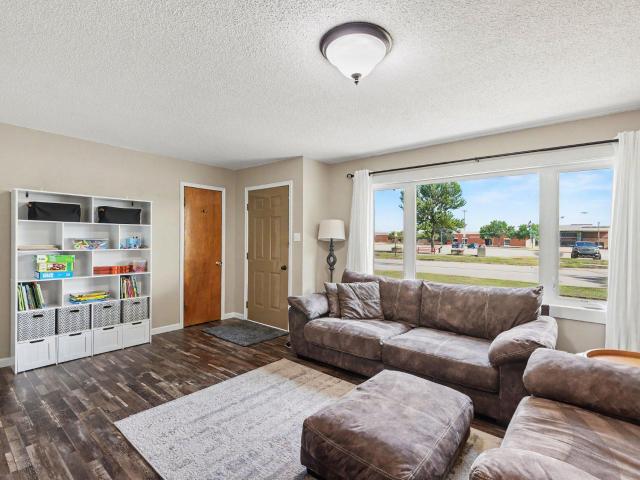
Request Details
Updated
90th Ave
Rock County, Minnesota
· 1,572 sq.ft · 3 Bedrooms · 1 Bath · House
Rock County, Minnesota · 1,572 sq.ft · 3 Bedrooms · 1 Bath · House
This is a Real Estate-Owned (REO)/post-foreclosure home owned or managed by a bank. All offers are considered; however, the highest and best will most likely be accepted
Request Details
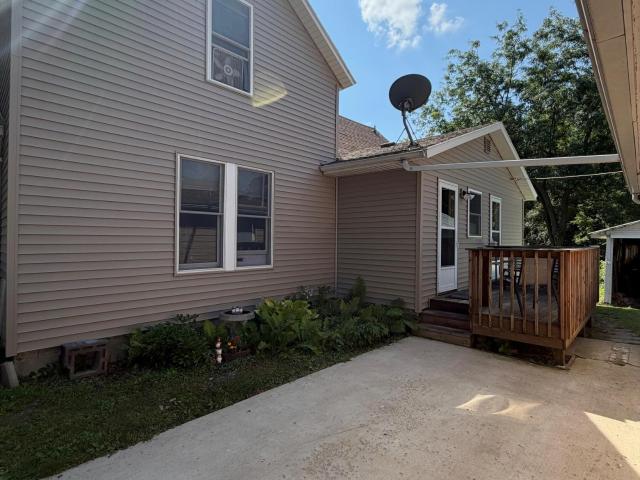
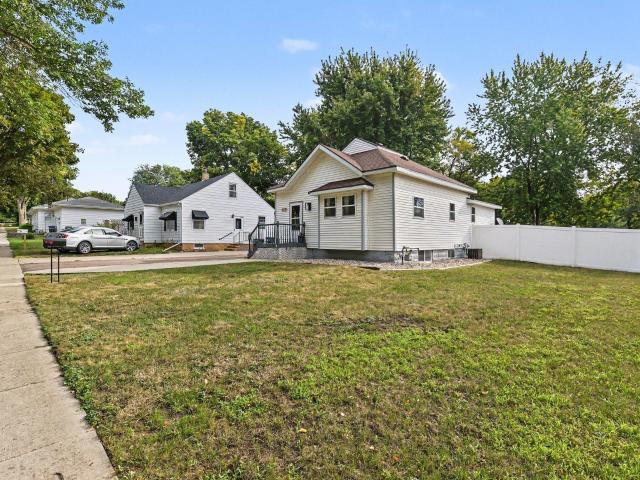
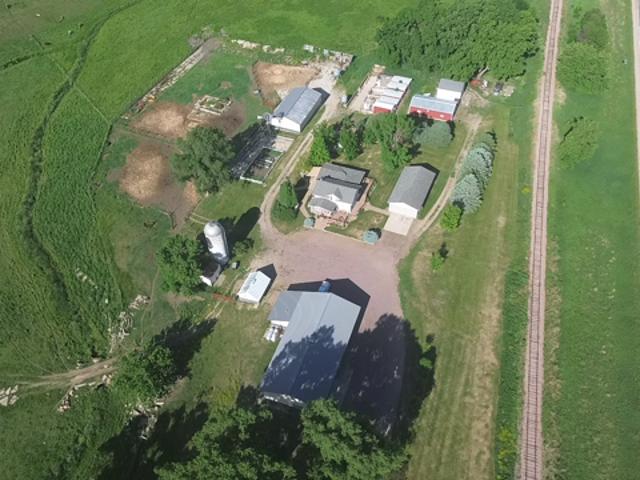
W Luverne St
View photo
House · for sale
Request Details
Updated
W Luverne St
Rock County, Minnesota
· 1,345 sq.ft · 3 Bedrooms · 1 Bath · House
Rock County, Minnesota · 1,345 sq.ft · 3 Bedrooms · 1 Bath · House
This is a Real Estate-Owned (REO)/post-foreclosure home owned or managed by a bank. All offers are considered; however, the highest and best will most likely be accepted
Request Details
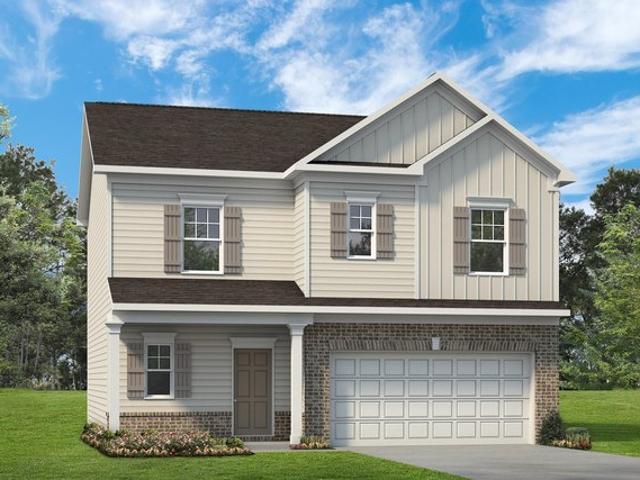
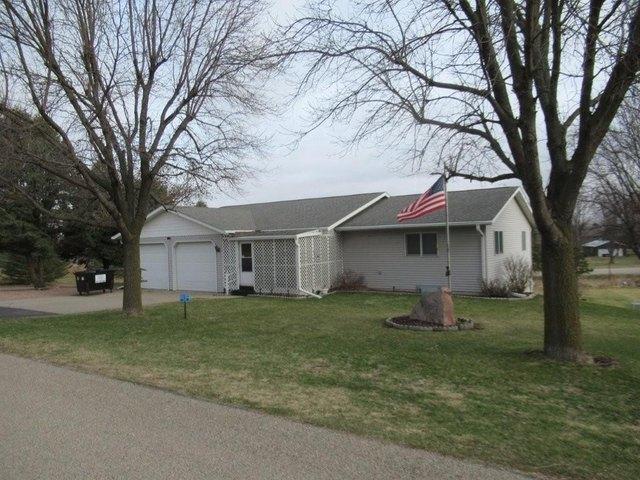
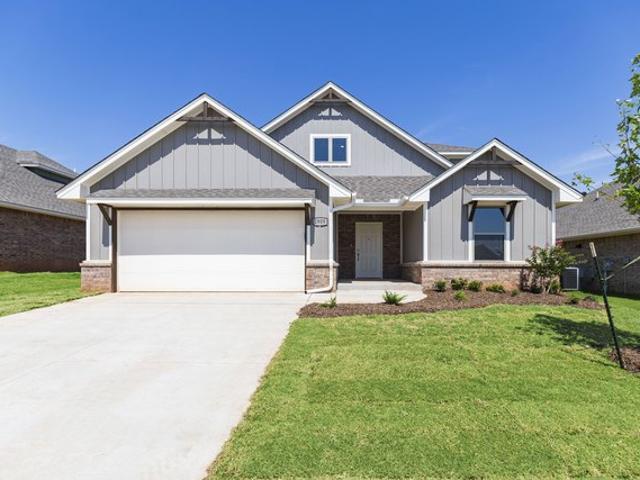
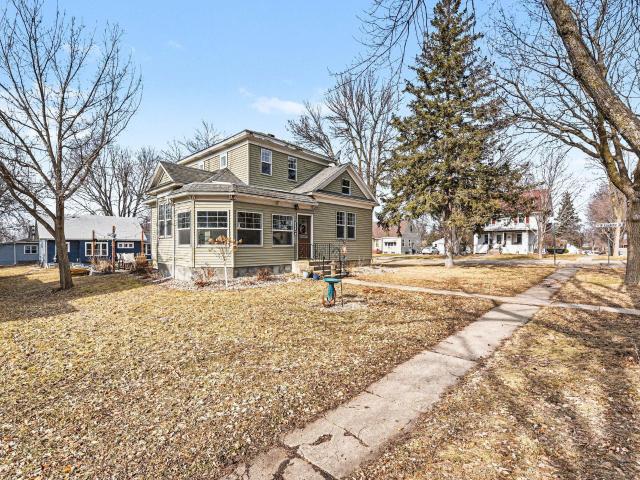
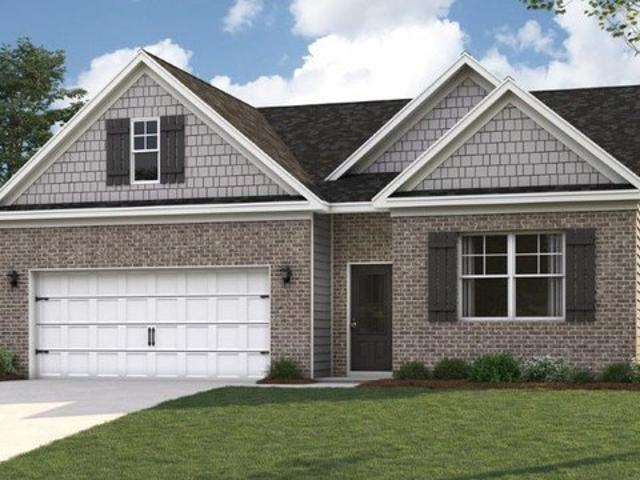
The Benson II Plan Laurel Ridge Community
View photo
House · for sale
USD 271,900
USD 150/sq.ft
The Benson II Plan Laurel Ridge Community
Rock County, Minnesota
· 1,808 sq.ft · 3 Bedrooms · 2 Baths · House
· Equipped kitchen
Rock County, Minnesota · 1,808 sq.ft · 3 Bedrooms · 2 Baths · House · Equipped kitchen
A wide, light-filled entry welcomes you into the Benson II and leads to a connected living-dining-kitchen layout that spans the entire width of the home. Its well-designed kitchen maximizes efficiency with a countertop workspace, a center island with a sink, a pantry, and an optional planning desk. Upstairs, you
USD 271,900
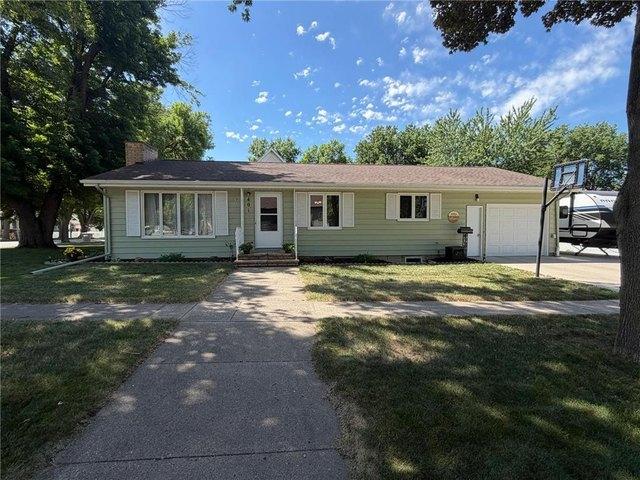
401 W Crawford St, Luverne, MN 56156
View photo
House · for sale
USD 274,900
USD 104/sq.ft
401 W Crawford St, Luverne, MN 56156
Rock County, Minnesota
· 2,637 sq.ft · 5 Bedrooms · 1 Bath · House
· Equipped kitchen
Rock County, Minnesota · 2,637 sq.ft · 5 Bedrooms · 1 Bath · House · Equipped kitchen
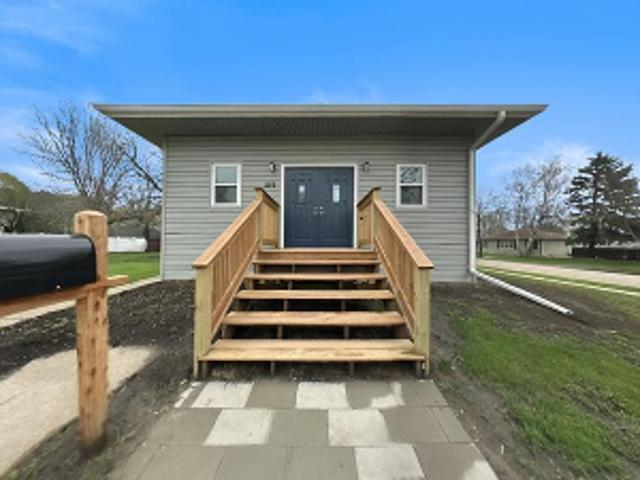
For the first time in 30 years, this cherished family home is ready for its next chapter. Nestled on a corner lot just blocks from the school, this spacious 5-bedroom, 1.5-bath home has been lovingly maintained and thoughtfully updated over the years, offering the perfect blend of comfort, character, and convenience. Step inside to find a welcoming main floor featuring a bright living room with a built-in bookcase, a separate dining room for gathering with family and friends, and a well-appointed kitchen designed with everyday functionality in mind. The kitchen offers two Lazy Susans, a bread drawer, two built-in cutting boards, a extra vanity sink, and numerous updates including countertops, backsplash, flooring, and newer appliances. Three bedrooms, a full bath with a relaxing jetted tub, abundant storage closets, and the convenience of main-floor laundry complete the level. Downstairs, you
USD 274,900
420 N Freeman Avenue
View photo
House · for sale
USD 229,900
USD 95/sq.ft
Updated
420 N Freeman Avenue
Rock County, Minnesota
· 2,411 sq.ft · 4 Bedrooms · 1 Bath · House
· Patio · Garden · Equipped kitchen · Parking · Cellar
Rock County, Minnesota · 2,411 sq.ft · 4 Bedrooms · 1 Bath · House · Patio · Garden · Equipped kitchen · Parking · Cellar
Charming 1900 two-story home in Luverne, MN showcasing stunning original woodwork, classic colonnades, an open staircase, and beautiful built-in hutches that highlight its timeless character. Updated kitchen with oak cabinetry, center island, and included appliances, plus the convenience of a main floor half bath. Upper level features 4 bedrooms and a full bath. Walk-up attic provides excellent storage and potential. Finished basement offers a spacious family room with laminate flooring, ideal for additional living or entertaining space. Enjoy the private, partially fenced backyard with a paver patio, perfect for relaxing or hosting gatherings. Oversized single garage and extra off-street parking complete this well-maintained home. Classic charm, functional space, and modern updates, all in Luverne, MN
USD 229,900
1111 Elm Cv, Luverne, MN 56156
View photo
House · for sale
USD 279,900
USD 123/sq.ft
1111 Elm Cv, Luverne, MN 56156
Rock County, Minnesota
· 2,271 sq.ft · 4 Bedrooms · 2 Baths · House
· Equipped kitchen
Rock County, Minnesota · 2,271 sq.ft · 4 Bedrooms · 2 Baths · House · Equipped kitchen
Bring Your Vision to Life! *. This spacious ranch-style home offers. *1,578 square feet on the main level*. And is filled with possibilities for buyers ready to add their own personal style. With generous room sizes, a functional layout, and a walkout lower level, this property provides the perfect opportunity to create a home that reflects your vision. The main level features a welcoming. *kitchen and dining area*, along with a. *combined formal living and dining room*. That
USD 279,900
206 E 2nd Street
View photo
House · for sale
USD 109,900
USD 66/sq.ft
206 E 2nd Street
Rock County, Minnesota
· 1,647 sq.ft · 4 Bedrooms · 1 Bath · House
· Garden · Office room · Parking · Deck · Equipped kitchen
Rock County, Minnesota · 1,647 sq.ft · 4 Bedrooms · 1 Bath · House · Garden · Office room · Parking · Deck · Equipped kitchen
Discover the space, functionality, and outdoor enjoyment this well-maintained 4-bedroom home has to offer. Set on a generously sized, beautifully landscaped lot, the property features a peaceful backyard complete with a fire pit area, a spacious deck installed approximately four years ago, and a fenced front yard, creating inviting spaces to relax and entertain. Inside, the home offers an extra-large kitchen with an adjoining dining area, providing plenty of room for everyday living and gatherings. The convenient main-floor laundry and dedicated home office, with direct access to the deck, add flexibility for today's lifestyle. Two bedrooms and a ¾ bath are located on the main level, while the upper level features two additional bedrooms connected by a comfortable sitting area, perfect for a reading nook, hobby space, or additional living area. The detached double garage is heated and insulated, making it ideal for year-round use, and is complemented by a separate 20' x 20' workshop th
USD 109,900
1481 th St, Luverne, MN 56156
View photo
House · for sale
USD 499,900
USD 191/sq.ft
1481 th St, Luverne, MN 56156
Rock County, Minnesota
· 2,616 sq.ft · 3 Bedrooms · 1 Bath · House
· Garden · Deck · Fireplace · Equipped kitchen · Parking
Rock County, Minnesota · 2,616 sq.ft · 3 Bedrooms · 1 Bath · House · Garden · Deck · Fireplace · Equipped kitchen · Parking
Enjoy breathtaking Vistas of the Blue Mounds From this charming property. It features a spacious three-bedroom ranch with a walk-out design and over 2600 square feet of comfortable living space. An attached two-stall garage is included, along with a convenient one-stall 16 x 14 tuck-under garage on the back side of the home, ideal for garden tools or a workshop. The large kitchen And open-concept Layout make it well-suited for gatherings, while the cozy gas fireplace adds warmth to the living room. A spacious foyer welcomes residents home, and the covered front porch Invites relaxation. The lower level features a large family room, 3rd bedroom and a 3/4 bath. Plus an addition unfinished space that could be finished for an office or a 4th bedroom by adding the legal egress. Step onto the expansive deck to appreciate the stunning scenery. Situated on a generous 0.58-acre lot, this rural retreat offers remarkable views and a tranquil countryside lifestyle
USD 499,900
201 W Elm St, Luverne, MN 56156
View photo
House · for sale
USD 449,000
USD 153/sq.ft
201 W Elm St, Luverne, MN 56156
Rock County, Minnesota
· 2,917 sq.ft · 4 Bedrooms · 2 Baths · House
· Equipped kitchen
Rock County, Minnesota · 2,917 sq.ft · 4 Bedrooms · 2 Baths · House · Equipped kitchen
Step into this beautifully refreshed mid-century modern home, where a new stunning kitchen featuring custom cabinets, quartz countertops, a spacious center island and coffee bar serves as the heart of the home! Three generously sized bedrooms are on the main floor with the primary bedroom offering a large walk-in closet and private 3/4 bath. The formal dining room can double as an office space. The sunken living room adorns a slat wall, built-in cabinets and new recessed lighting. The large 16
USD 449,000
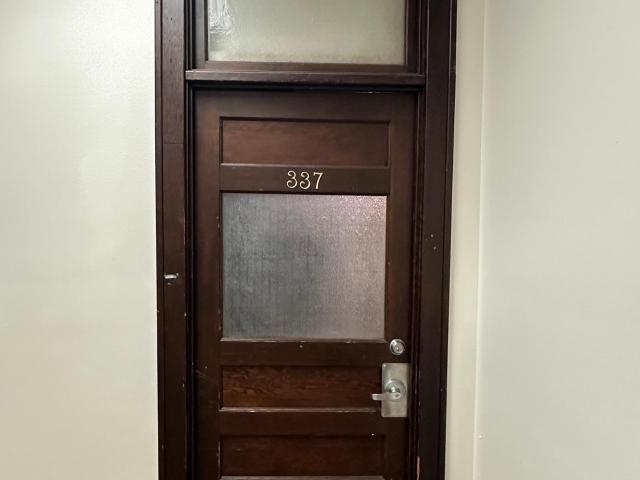
109 E Luverne Street # 337
View photo
House · for sale
USD 68,900
USD 83/sq.ft
109 E Luverne Street # 337
Rock County, Minnesota
· 829 sq.ft · 1 Bedroom · 1 Bath · House
· Gym · Lift
Rock County, Minnesota · 829 sq.ft · 1 Bedroom · 1 Bath · House · Gym · Lift
Welcome home to Luverne’s historic City Centre! This 3rd-floor condo offers 1 bedroom, a full bath, and a bonus room that can serve as an office, guest space, or extra storage. Thoughtfully furnished and move-in ready, it’s a place where convenience meets comfort. Enjoy the building’s many perks—a full-sized gymnasium, community gathering room, coin-operated laundry, elevator access, and secured entrances. With HOA services covering lawn care, snow removal, exterior maintenance, and building insurance, you’ll have more time to enjoy all that’s nearby—downtown shops, restaurants, parks, and the scenic Rock River. A unique blend of history and easy living awaits you here!
USD 68,900
117 S Donaldson Street
View photo
House · for sale
USD 219,900
USD 140/sq.ft
117 S Donaldson Street
Rock County, Minnesota
· 1,561 sq.ft · 2 Bedrooms · 2 Baths · House
· Garden · Office room · Equipped kitchen · Parking · Cellar
Rock County, Minnesota · 1,561 sq.ft · 2 Bedrooms · 2 Baths · House · Garden · Office room · Equipped kitchen · Parking · Cellar
Welcome to 117 S Donaldson St! This well-maintained home offers comfortable, modern living in a thoughtfully designed 1,565 finished square feet. The main level features an inviting open-concept layout with a seamless flow between the living, dining, and kitchen areas. Two bedrooms and a full bathroom complete the main floor. The finished basement provides a versatile extra room, bathroom, and plenty of flexibility for a home office, guest space, hobby area, or rec room. Outside, enjoy a well-sized, fully fenced backyard with a privacy fence—perfect for relaxing and entertaining. A detached single-stall garage with a heater provides convenient parking and additional storage space. Conveniently located in Luverne, this home offers a wonderful combination of low-maintenance living, functional space, and modern updates. A great opportunity for anyone looking for a move-in-ready home with plenty to enjoy both inside and out!
USD 219,900
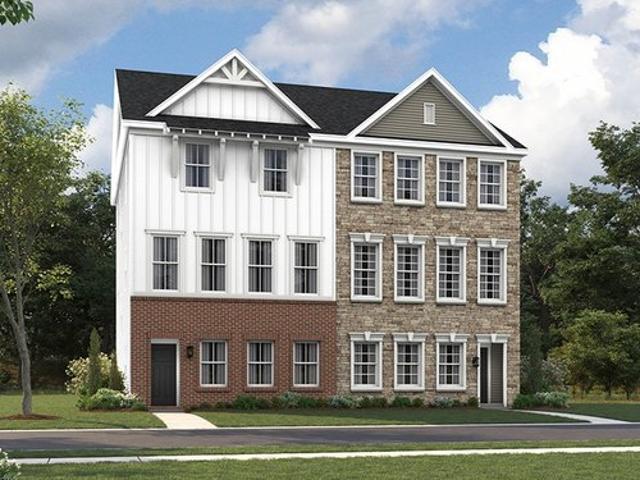
Kenneth Bonus Room Plan Westfall Community
View photo
House · for sale
USD 382,490
USD 192/sq.ft
Kenneth Bonus Room Plan Westfall Community
Rock County, Minnesota
· 1,991 sq.ft · 4 Bedrooms · 3 Baths · House
· Patio · Office room · Parking · Equipped kitchen
Rock County, Minnesota · 1,991 sq.ft · 4 Bedrooms · 3 Baths · House · Patio · Office room · Parking · Equipped kitchen
This Kenneth floor plan includes 2,160 Sq Ft of total living space, which includes 1,995 Sq Ft of indoor living space and 165 Sq Ft of outdoor living space. There is also a 410 Sq Ft, two to three car garage. 4 bedrooms, a second-floor bonus room, an office, AND tons of Proudly Overbuilt included features? Yes, really! Try to pick your jaw off the floor and learn more about the Kenneth Bonus Room floor plan! The grand area in the Kenneth Bonus Room floor plan is probably where you will spend most of your time, and for good reason. The living room, dining area, and kitchen combine to keep you connected to the entire family. Watch your favorite Netflix show from the kitchen island or supervise snack time in the dining area from the comfort of your couch. Speaking of snack time, this floor plan features a generous walk-in pantry and plenty of countertop space. Plus, the entire grand area has 10 ceilings to add a luxurious feel to your home. Entry to your covered patio is off the dining ar
USD 382,490
1002 Linden Street
View photo
House · for sale
USD 258,000
USD 131/sq.ft
1002 Linden Street
Rock County, Minnesota
· 1,959 sq.ft · 4 Bedrooms · 2 Baths · House
Rock County, Minnesota · 1,959 sq.ft · 4 Bedrooms · 2 Baths · House
Check out this refreshed home featuring new paint, updated energy efficiency with additional insulation, and much more. Carpets have been cleaned and are ready for your family to call this property home. You won't want to let this ranch-style home pass you by! Located on the north end of town, close to the school and churches. This is a fantastic four-bedroom home with all bedrooms on the main floor and room to expand in the lower level if needed. The lower level offers a comfortably sized family or game room with built-in cabinets and a dry bar for entertaining. Updates include new mechanical systems over the last 8 years and a new roof was updated in 2025. The sewer line has also been replaced from the home to the street—enjoy worry-free maintenance. The sills were insulated, a new water heater installed, attic insulation added, along with new smoke and CO2 detectors. The furnace has been cleaned and inspected, and a new bathroom fan has been installed. The home features a fenced bac
USD 258,000
923 N Spring St, Luverne, MN 56156
View photo
House · for sale
USD 229,900
USD 132/sq.ft
923 N Spring St, Luverne, MN 56156
Rock County, Minnesota
· 1,733 sq.ft · 3 Bedrooms · 1 Bath · House
· Garden
Rock County, Minnesota · 1,733 sq.ft · 3 Bedrooms · 1 Bath · House · Garden
This beautifully updated 3 bed, 3 bath home in Luverne offers the kind of location, comfort, and outdoor space that is hard to beat. From the moment you arrive, the mature trees, clean curb appeal, and inviting fenced backyard set the tone for a home that feels both private and convenient. Inside, you
USD 229,900
719 Tallgrass Circle
View photo
House · for sale
USD 429,900
USD 273/sq.ft
719 Tallgrass Circle
Rock County, Minnesota
· 1,572 sq.ft · 2 Bedrooms · 2 Baths · House
· Parking · Equipped kitchen
Rock County, Minnesota · 1,572 sq.ft · 2 Bedrooms · 2 Baths · House · Parking · Equipped kitchen
Welcome home to the ease of one-level living in this 3-bed, 2-bath twin home with thoughtfully designed living space. With quality finishes, recent improvements, & an inviting open layout, this move-in-ready home blends style & functionality at every turn. The spacious living room welcomes you with a tray ceiling that flows seamlessly into the stunning kitchen featuring quartz countertops, a center island, double wall ovens, stainless steel appliances, white cabinetry accented with warm wood tones, & abundant countertop space for everyday living or entertaining. Tray ceilings continue into the primary suite, where you'll find a walk-in closet & a 3/4 bath w/heated tile floors for year-round comfort. Recent improvements include a walk-in shower in the main bath, custom blinds throughout, additional cabinetry in the laundry room & bathroom. The finished, heated double garage features epoxy flooring, a floor drain, a water hookup, custom ceiling-mounted storage racks, adding even more con
USD 429,900
Kenneth Bonus Room Plan Scissortail Crossing Community
View photo
House · for sale
USD 358,490
USD 180/sq.ft
Updated
Kenneth Bonus Room Plan Scissortail Crossing Community
Rock County, Minnesota
· 1,991 sq.ft · 4 Bedrooms · 3 Baths · House
· Patio · Office room · Parking · Equipped kitchen
Rock County, Minnesota · 1,991 sq.ft · 4 Bedrooms · 3 Baths · House · Patio · Office room · Parking · Equipped kitchen
This Kenneth floor plan includes 2,160 Sq Ft of total living space, which includes 1,995 Sq Ft of indoor living space and 165 Sq Ft of outdoor living space. There is also a 410 Sq Ft, two to three car garage. 4 bedrooms, a second-floor bonus room, an office, AND tons of Proudly Overbuilt included features? Yes, really! Try to pick your jaw off the floor and learn more about the Kenneth Bonus Room floor plan! The grand area in the Kenneth Bonus Room floor plan is probably where you will spend most of your time, and for good reason. The living room, dining area, and kitchen combine to keep you connected to the entire family. Watch your favorite Netflix show from the kitchen island or supervise snack time in the dining area from the comfort of your couch. Speaking of snack time, this floor plan features a generous walk-in pantry and plenty of countertop space. Plus, the entire grand area has 10 ceilings to add a luxurious feel to your home. Entry to your covered patio is off the dining ar
USD 358,490
104 W Veterans Drive
View photo
House · for sale
USD 598,000
USD 149/sq.ft
104 W Veterans Drive
Rock County, Minnesota
· 4,004 sq.ft · 4 Bedrooms · 3 Baths · House
· Deck · Fireplace · Equipped kitchen
Rock County, Minnesota · 4,004 sq.ft · 4 Bedrooms · 3 Baths · House · Deck · Fireplace · Equipped kitchen
Enjoy Your Own Beautiful Oasis Across from Veterans Pond! Welcome to this fantastic four-bedroom, four-bath home offering beautiful views, generous living space, and wonderful indoor and outdoor features. Step inside to an inviting open-concept main floor highlighted by beautiful tray ceilings. The spacious kitchen features a pantry and included appliances and flows seamlessly into the formal dining area. From here, step out onto the back deck and enjoy peaceful views of the beautiful waterfall and Veterans Pond. The living room offers a cozy fireplace, perfect for those cooler evenings. The main floor also features a spacious primary bedroom with a walk-in closet and private bath, an additional bedroom, convenient main-floor laundry, and a half bath. The lower level provides even more room to enjoy, featuring two additional bedrooms, a full bathroom, and an oversized family room with fireplace and bar area—perfect for entertaining or relaxing. You'll also appreciate the abundance of s
USD 598,000
401 W Crawford Street
View photo
House · for sale
USD 274,900
USD 104/sq.ft
401 W Crawford Street
Rock County, Minnesota
· 2,637 sq.ft · 5 Bedrooms · 1 Bath · House
· Equipped kitchen
Rock County, Minnesota · 2,637 sq.ft · 5 Bedrooms · 1 Bath · House · Equipped kitchen
Coming Soon June 26! For the first time in 30 years, this cherished family home is ready for its next chapter. Nestled on a corner lot just blocks from the school, this spacious 5-bedroom, 1.5-bath home has been lovingly maintained and thoughtfully updated over the years, offering the perfect blend of comfort, character, and convenience. Step inside to find a welcoming main floor featuring a bright living room with a built-in bookcase, a separate dining room for gathering with family and friends, and a well-appointed kitchen designed with everyday functionality in mind. The kitchen offers two Lazy Susans, a bread drawer, two built-in cutting boards, a bonus sink, and numerous updates including countertops, backsplash, flooring, and newer appliances. Three bedrooms, a full bath with a relaxing jetted tub, abundant storage closets, and the convenience of main-floor laundry complete the level. Downstairs, you'll discover even more room to spread out with a cozy family room anchored by a b
USD 274,900
654 91st Street
View photo
House · for sale
USD 618,900
USD 196/sq.ft
654 91st Street
Rock County, Minnesota
· 3,154 sq.ft · 4 Bedrooms · 2 Baths · House
· Patio · Office room · Deck · Equipped kitchen · Cellar
Rock County, Minnesota · 3,154 sq.ft · 4 Bedrooms · 2 Baths · House · Patio · Office room · Deck · Equipped kitchen · Cellar
Experience the best of country living on this remarkable 20.3-acre hobby farm. The charming 4-bedroom, 1.5-story home offers a warm and inviting layout, featuring a spacious country kitchen with custom cabinetry, a bright dining area, and a large living room perfect for gathering with family and friends. The main-floor primary suite provides a comfortable retreat with a walk-in closet and additional storage. A beautiful sunroom addition with heated floors captures stunning views of the surrounding countryside, creating the perfect space to enjoy every season. Upstairs, you'll find three additional bedrooms and a full bath, while the basement offers ample storage, laundry facilities, and a legal egress window with potential for an additional bedroom, office, or hobby room. Quality features include Anderson windows throughout, energy-efficient geothermal heating and cooling, a wraparound deck and patio, and a Generac backup power system for peace of mind. Outside, the property is equally
USD 618,900
219 N Donaldson Street
View photo
House · for sale
USD 189,900
USD 140/sq.ft
219 N Donaldson Street
Rock County, Minnesota
· 1,356 sq.ft · 3 Bedrooms · 1 Bath · House
Rock County, Minnesota · 1,356 sq.ft · 3 Bedrooms · 1 Bath · House
This charming traditional two-story home offers 3 bedrooms and 2 bathrooms, providing comfortable living space with timeless character. Situated on a spacious double lot, the property offers plenty of room for outdoor enjoyment, gardening, or future possibilities. The home’s inviting layout is ideal for everyday living, with well-proportioned rooms and natural light throughout. Located in a great neighborhood just a short distance from the school, this home is perfect for those seeking convenience without sacrificing charm. Whether you’re looking for a family home, a cozy retreat, or a property with room to grow, this well-located traditional home is full of potential
USD 189,900
808 N Oakley Street
View photo
House · for sale
USD 239,900
USD 137/sq.ft
808 N Oakley Street
Rock County, Minnesota
· 1,744 sq.ft · 4 Bedrooms · 1 Bath · House
· Garden · Equipped kitchen · Parking · Air conditioning
Rock County, Minnesota · 1,744 sq.ft · 4 Bedrooms · 1 Bath · House · Garden · Equipped kitchen · Parking · Air conditioning
Welcome to 808 N Oakley St in Luverne—a beautifully updated home that blends comfort, functionality, and style. From the moment you step inside, you’ll appreciate the bright and inviting main floor living space, filled with natural light and complemented by warm flooring and neutral finishes. The thoughtfully updated kitchen offers a clean, modern look with an eat-in dining area. This home features four comfortable bedrooms with three of those being on the main floor as well as a full bathroom, providing easy, single-level living. Downstairs is where you will find the spacious recreation room as well as the fourth bedroom. Outside, enjoy the convenience of an attached single-stall garage and an average-sized backyard with room to relax, garden, or entertain. With tasteful updates throughout, this home is move-in ready and waiting for its next owner. Updates include New Roof, Updated Kitchen, Updated Bathroom, Furnace & AC are only 8 years old! Don’t miss your chance to make it yours!
USD 239,900
409 W Dodge Street
View photo
House · for sale
USD 199,900
USD 180/sq.ft
409 W Dodge Street
Rock County, Minnesota
· 1,109 sq.ft · 3 Bedrooms · 1 Bath · House
· Garden · Office room
Rock County, Minnesota · 1,109 sq.ft · 3 Bedrooms · 1 Bath · House · Garden · Office room
Welcome to 409 W Dodge St! This 3-bedroom, 1.5-bath home offers a comfortable and functional layout with all three bedrooms, a versatile office or hobby room, and a full bathroom all conveniently located on the main floor. The bright, spacious living room features a large picture window that fills the space with natural light, creating a warm and inviting atmosphere. Step outside to enjoy the spacious backyard, offering plenty of room for entertaining, outdoor activities, or simply relaxing. Located directly across the street from Luverne Public Schools, this home offers an exceptional location with quick access to ball fields, bike path, and the school
USD 199,900
Cali Plan Fieldstone Manor Community
View photo
House · for sale
USD 334,990
USD 190/sq.ft
Updated
Cali Plan Fieldstone Manor Community
Rock County, Minnesota
· 1,755 sq.ft · 4 Bedrooms · 2 Baths · House
· Patio · Equipped kitchen
Rock County, Minnesota · 1,755 sq.ft · 4 Bedrooms · 2 Baths · House · Patio · Equipped kitchen
The Cali floor plan is available in our Fieldstone Farms community located in Rock Spring, GA. This single-story layout is designed to maximize living space with an open concept kitchen that overlooks the living area, dining room, and covered patio. Entertaining guests is a breeze, as this popular home features a spacious kitchen island and pantry for extra storage. The primary bedroom is located at the back of the home, off the living space, ensuring privacy. It comes with a walk-in closet and a spacious bathroom. At the front of the house, two more bedrooms share a second full bathroom. Across the hall, there is a fourth bedroom. This home offers ample space to fit all your needs. D.R. Horton is an Equal Housing Opportunity Builder. Home and community information, including pricing, included features, terms, availability and amenities, are subject to change and prior sale at any time without notice or obligation. Pictures, photographs, colors, features, and sizes are for illustration
USD 334,990
Kenneth Plan Rolling Manor Estates Community
View photo
Townhouse · for sale
USD 499,999
USD 232/sq.ft
Kenneth Plan Rolling Manor Estates Community
Rock County, Minnesota
· 2,153 sq.ft · 3 Bedrooms · 3 Baths · Townhouse
· Equipped kitchen
Rock County, Minnesota · 2,153 sq.ft · 3 Bedrooms · 3 Baths · Townhouse · Equipped kitchen
The lower level of the thoughtfully designed Kenneth plan features either a versatile rec room with an attached powder room or a bedroom and full bathroom. The main floor offers a relaxing great room, a dining area, a second powder room, and an elegant kitchen boasting a large island and walk-in pantry. Upstairs, you
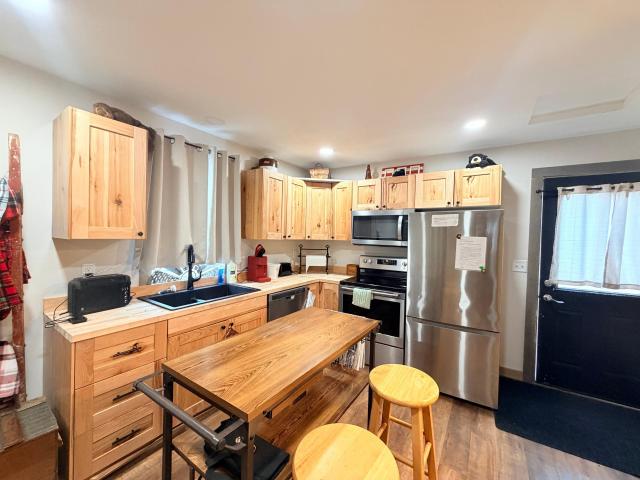
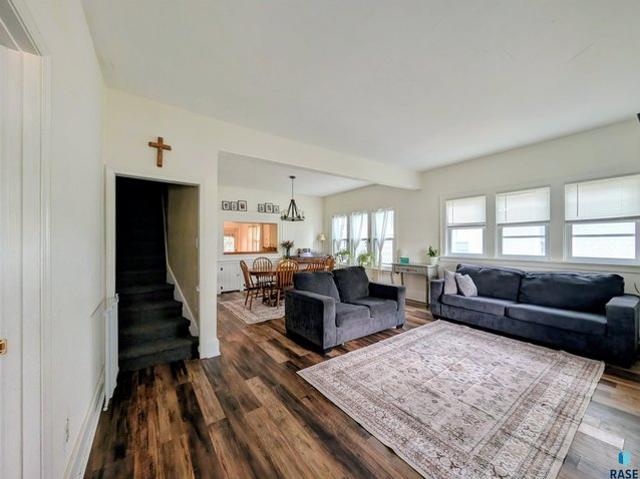
USD 499,999
Kenneth Bonus Room Plan Magnolia Ridge Community
View photo
House · for sale
USD 383,490
USD 192/sq.ft
Kenneth Bonus Room Plan Magnolia Ridge Community
Rock County, Minnesota
· 1,991 sq.ft · 4 Bedrooms · 3 Baths · House
· Patio · Office room · Parking · Equipped kitchen
Rock County, Minnesota · 1,991 sq.ft · 4 Bedrooms · 3 Baths · House · Patio · Office room · Parking · Equipped kitchen
This Kenneth floor plan includes 2,160 Sq Ft of total living space, which includes 1,995 Sq Ft of indoor living space and 165 Sq Ft of outdoor living space. There is also a 410 Sq Ft, two to three car garage. 4 bedrooms, a second-floor bonus room, an office, AND tons of Proudly Overbuilt included features? Yes, really! Try to pick your jaw off the floor and learn more about the Kenneth Bonus Room floor plan! The grand area in the Kenneth Bonus Room floor plan is probably where you will spend most of your time, and for good reason. The living room, dining area, and kitchen combine to keep you connected to the entire family. Watch your favorite Netflix show from the kitchen island or supervise snack time in the dining area from the comfort of your couch. Speaking of snack time, this floor plan features a generous walk-in pantry and plenty of countertop space. Plus, the entire grand area has 10 ceilings to add a luxurious feel to your home. Entry to your covered patio is off the dining ar
USD 383,490
200 S Freeman Avenue # 206
View photo
House · for sale
USD 64,000
USD 116/sq.ft
200 S Freeman Avenue # 206
Rock County, Minnesota
· 549 sq.ft · 1 Bedroom · 1 Bath · House
· Parking
Rock County, Minnesota · 549 sq.ft · 1 Bedroom · 1 Bath · House · Parking
Enjoy easy, maintenance-free living in this updated 1-bedroom, 1-bath condo being offered furnished in a welcoming 55+, non-smoking community. Truly move-in ready, this home features new stainless steel appliances, fresh interior paint with chair-rail detail, an updated breakfast bar, new windows, and newer laminate flooring throughout. The open living and dining area offers a comfortable space to relax or entertain, while the spacious bedroom provides a generous closet for storage. With furnishings included, you can settle in and start enjoying your new home right away. Enjoy access to a large community room for gatherings, shared laundry facilities, and a detached single-stall garage with additional storage. Lawn care, snow removal, and exterior building maintenance are included, making it easy to enjoy a low-maintenance lifestyle. Conveniently located near shopping, dining, healthcare, and other local amenities, this condo is an ideal opportunity for anyone ready to simplify without
USD 64,000
351 Main Street
View photo
House · for sale
USD 75,000
USD 118/sq.ft
351 Main Street
Rock County, Minnesota
· 635 sq.ft · 1 Bedroom · 1 Bath · House
· Office room
Rock County, Minnesota · 635 sq.ft · 1 Bedroom · 1 Bath · House · Office room
Experience a piece of local history with this fully furnished turn-key ready, one-level studio cabin. Formerly the town’s original post office, this unique property has been thoughtfully converted into a high-performing Airbnb and is ready for its next owner. Property Highlights. Historic Charm: Own a conversation piece—this space served as the historic town post office. Turnkey Ready: Sold fully furnished; move in or start hosting immediately. Versatile Income: Perfect for short-term vacation rentals or steady long-term leasing. Low Maintenance: Single-level studio layout makes upkeep a breeze
USD 75,000
403 E First Ave, Beaver Creek, MN 56116
View photo
House · for sale
USD 225,000
USD 92/sq.ft
403 E First Ave, Beaver Creek, MN 56116
Rock County, Minnesota
· 2,422 sq.ft · 5 Bedrooms · 2 Baths · House
· Garden · Parking · Deck
Rock County, Minnesota · 2,422 sq.ft · 5 Bedrooms · 2 Baths · House · Garden · Parking · Deck
Just a short drive down the interstate from Sioux Falls, South Dakota, this well-cared-for two-story home offers plenty of space both inside and out. Featuring 5 bedrooms and 3 bathrooms, this property is ideal for a growing family, entertaining, or anyone looking for additional room. The home has seen several important updates, including updated bathrooms, an updated HVAC system, a newer roof and a whole house water filtration system. Enjoy the outdoors from the large rear deck, perfect for summer gatherings and entertaining, or relax on the covered front porch. Owners also planted many new trees in the back yard including fruit trees The property also includes a heated two-stall detached garage and sits on over one acre, providing plenty of room for outdoor activities, gardening, or simply enjoying the extra space. With its convenient location near Sioux Falls, spacious layout, updates, and generous lot, this Beaver Creek property is a great opportunity to enjoy small-town living whi
USD 225,000
101 E Virginia Street
View photo
House · for sale
USD 245,000
USD 109/sq.ft
101 E Virginia Street
Rock County, Minnesota
· 2,228 sq.ft · 4 Bedrooms · 3 Baths · House
· Patio · Garden · Equipped kitchen · Parking · Cellar
Rock County, Minnesota · 2,228 sq.ft · 4 Bedrooms · 3 Baths · House · Patio · Garden · Equipped kitchen · Parking · Cellar
Updated 4-bedroom, 3-bath home with finished basement and numerous recent improvements. Main level offers three bedrooms, including a private primary suite with walk-in closet and ¾ bath, and a full guest bath. The kitchen features abundant cabinetry, hallway pantry, new stone countertops, tile backsplash, plus a new sink and faucet and newer stainless steel appliances. Laminate flooring throughout provides easy maintenance. The finished lower level includes a theater-style family room, fourth bedroom, and ¾ bath. Recent upgrades include new roof (2025), new sewer line to street, new sidewalk (2026), cement board siding with shake accents, and new side garage door. Radon mitigation system installed in 2016. Outdoor amenities include a front porch, spacious backyard patio, fenced yard, and 10’ x 12’ garden shed. Convenient location near parks and schools. Move-in ready with great space inside and out
USD 245,000

Get email alerts

Don't miss out: be the first to know about new properties

The alert was correctly created

On subscribing you accept the conditions of use and the privacy policy
Alert
Receive new ads in your inbox
Save this search
Receive alerts for new listings

We'll send you an email when we have new properties for: "Properties for sale in Rock County, Minnesota"

The alert was correctly created

Get email alerts and be the first to see new listings
Required field
On subscribing I accept the terms of the privacy policy
Perfect! You'll soon start receiving new listings via email
Alert
Receive an email when we have new ads for Properties for sale in Rock County, Minnesota
Save this search
Filters

Bedrooms

Size (sq.ft)

sq.ft
sq.ft

Price

USD
USD

Property type

Bathrooms

Clear all filters
Receive notifications when new entries are published.