31 properties for sale in Butte County, Idaho

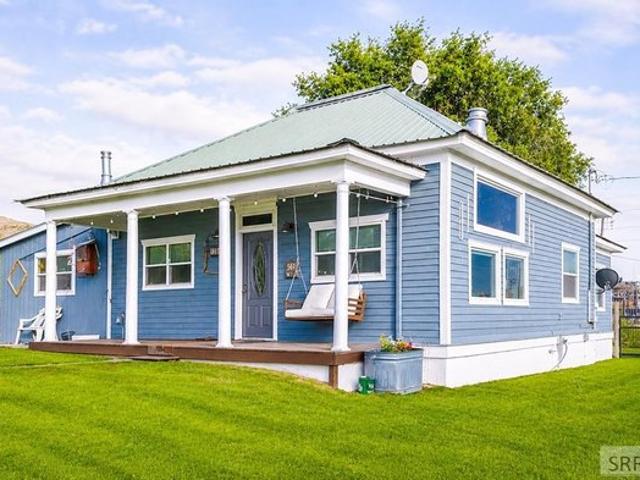
Temple Ave
View photo
House · for sale
Request Details
Updated
Temple Ave
Butte County, Idaho
· House
Butte County, Idaho · House
This is a Real Estate-Owned (REO)/post-foreclosure home owned or managed by a bank. All offers are considered; however, the highest and best will most likely be accepted
Request Details
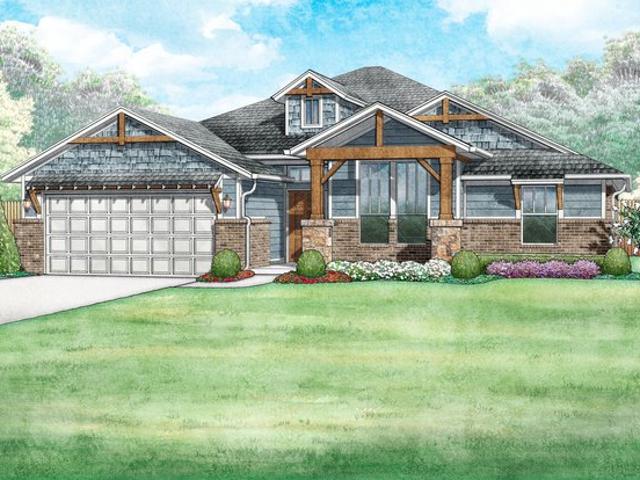
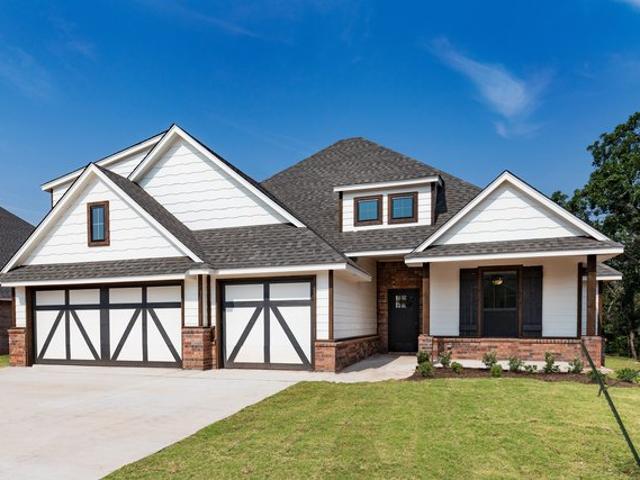
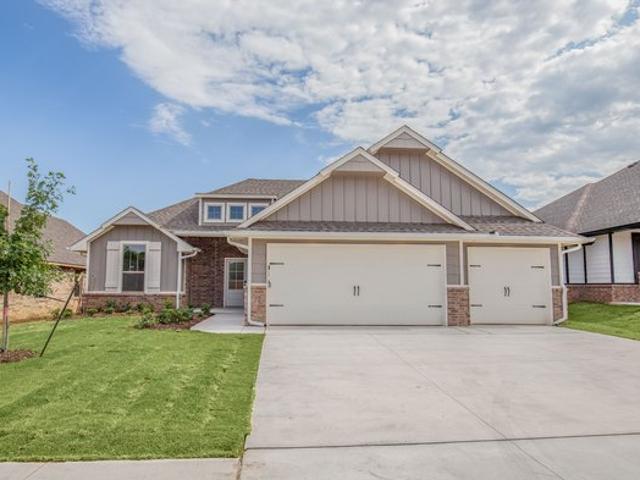
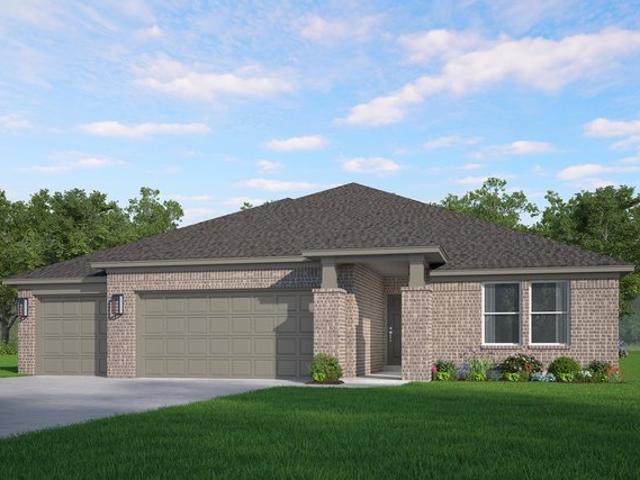
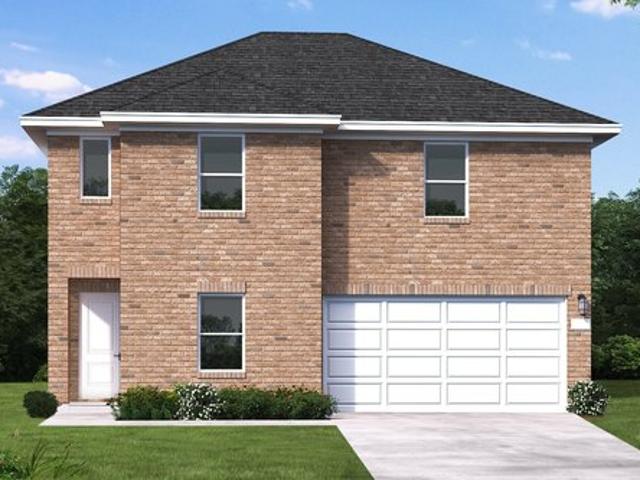
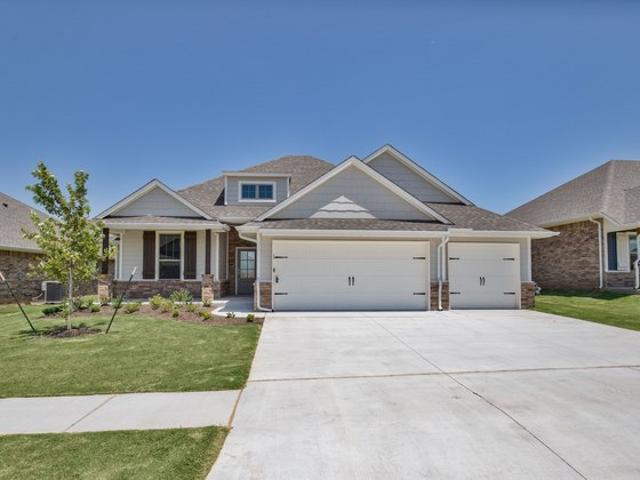
Isabella Plan Native Plains Community
View photo
House · for sale
USD 343,725
USD 194/sq.ft
Isabella Plan Native Plains Community
Butte County, Idaho
· 1,765 sq.ft · 3 Bedrooms · 2 Baths · House
· Patio · Garden · Fireplace
Butte County, Idaho · 1,765 sq.ft · 3 Bedrooms · 2 Baths · House · Patio · Garden · Fireplace
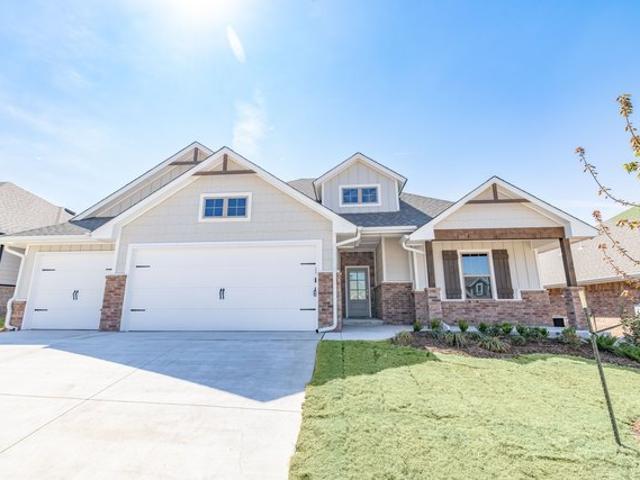
The Isabella plan is designed perfectly for growing families or those who love to entertain. Imagine cozy evenings by the living room fireplace, surrounded by warm natural light streaming through five expansive windows that frame your backyard view. Host your friends on the covered back patio with a gas grill connection. Both the primary and secondary bathrooms feature dual sinks with quartz countertops. Homeowners who build this plan like to customize it by adding an optional half bath or a free-standing tub in the primary bath. Every customized IDEAL home is built with your comfort, safety, and long-term value in mind. Enjoy the protection of full-home gutters that safeguard your foundation and landscaping, plus full fencing. To keep your pets and little ones safe. With peace-of-mind warranties, your home stays low-maintenance for years to come. And as the only Energy Advantage Certified Homes in Oklahoma, your IDEAL home is designed to save you money every month with guaranteed heat
USD 343,725
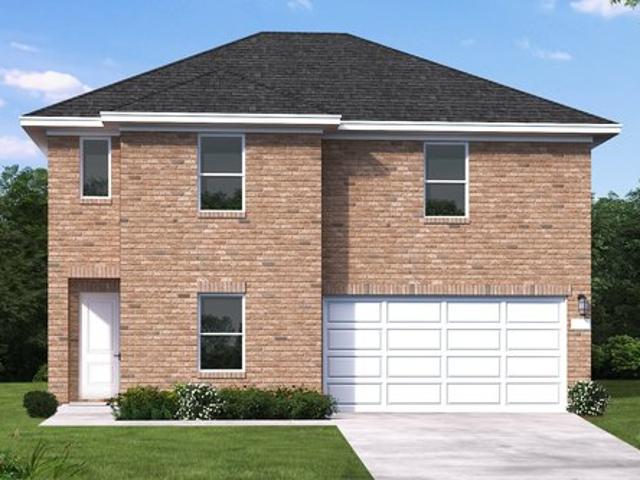
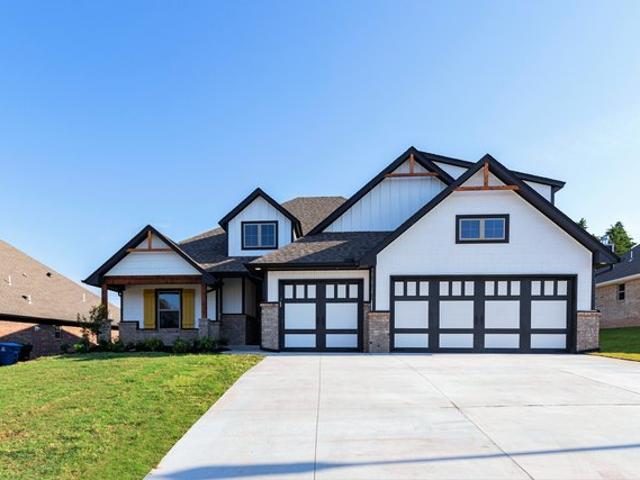
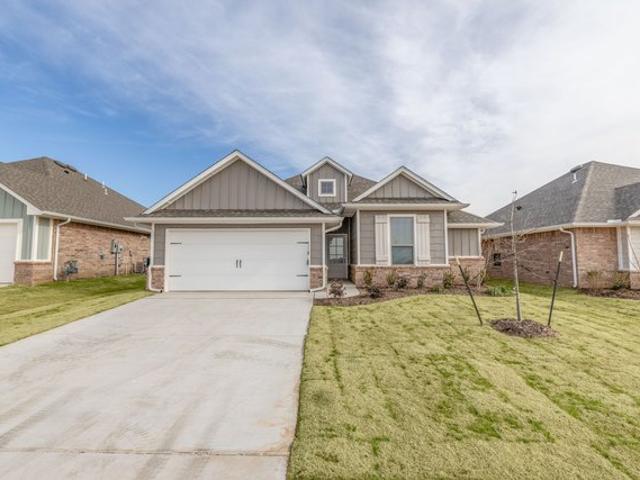
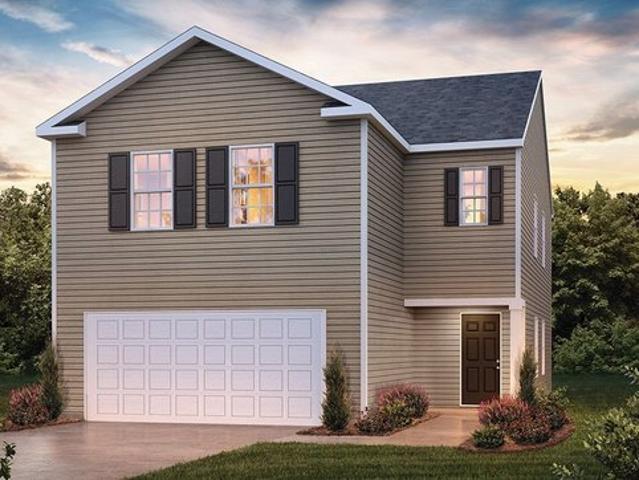
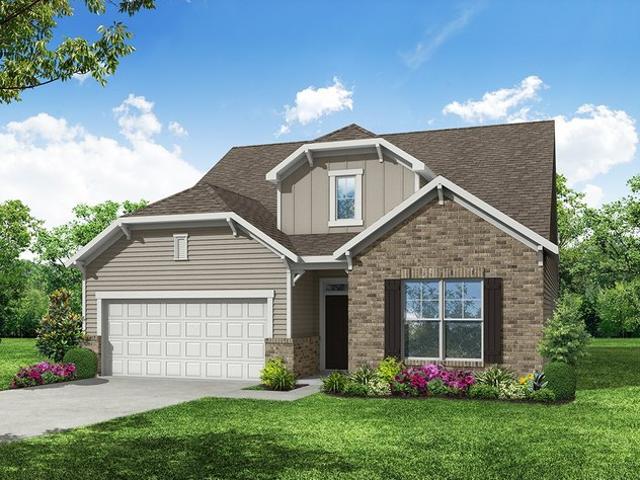
Moore Plan Cypress Green Community
View photo
House · for sale
USD 330,990
USD 147/sq.ft
Moore Plan Cypress Green Community
Butte County, Idaho
· 2,239 sq.ft · 4 Bedrooms · 3 Baths · House
· Office room · Equipped kitchen
Butte County, Idaho · 2,239 sq.ft · 4 Bedrooms · 3 Baths · House · Office room · Equipped kitchen
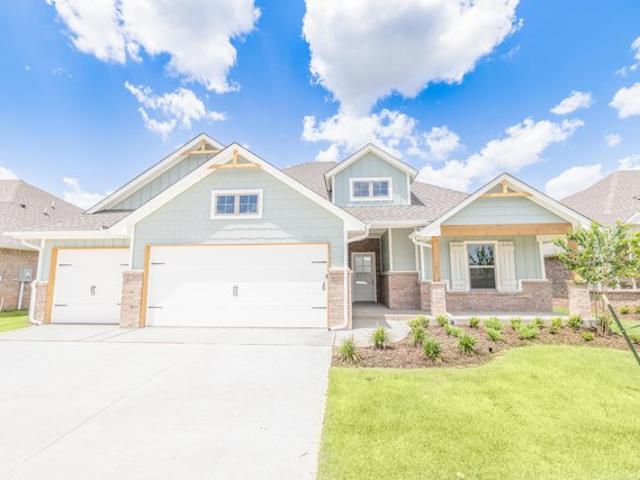
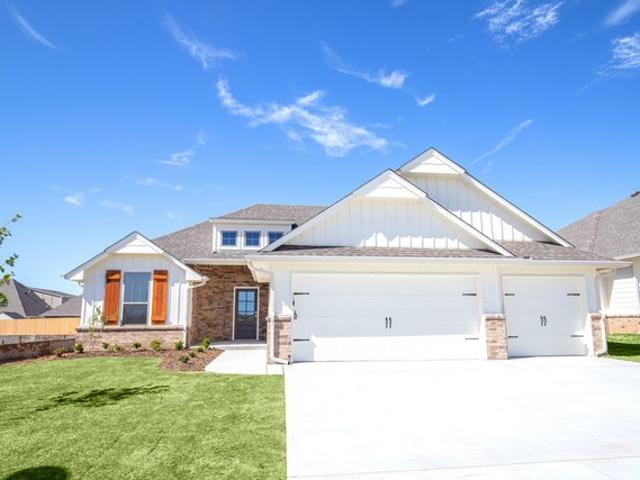
The Moore floor plan blends style, comfort, and versatility in a thoughtfully designed two-story layout. Offering four bedrooms and three-and-a-half bathrooms, this home is perfect for families and those who love to host. The first floor features an inviting family room, open dining area, and modern kitchen, all designed for seamless interaction. A flexible front room provides the ideal space for a home office, playroom, or hobby area. Upstairs, all four bedrooms offer privacy and comfort, complemented by a spacious game room that
USD 330,990
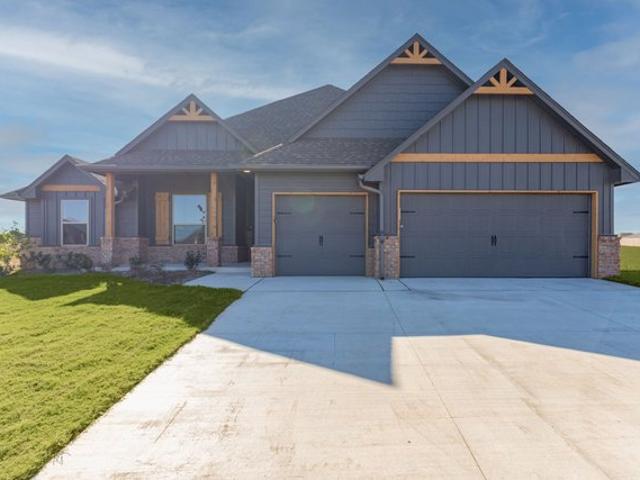
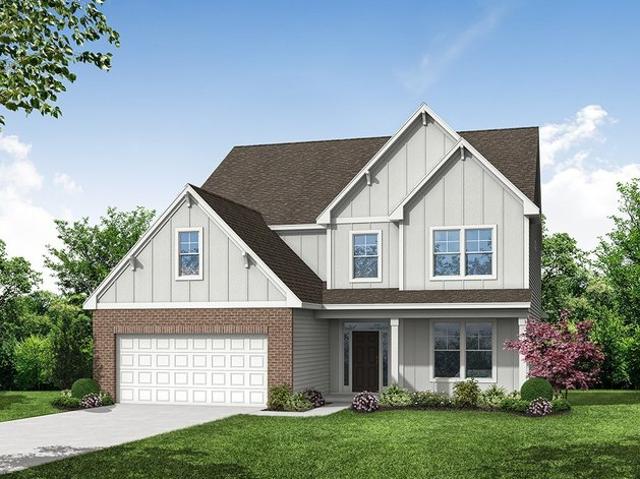
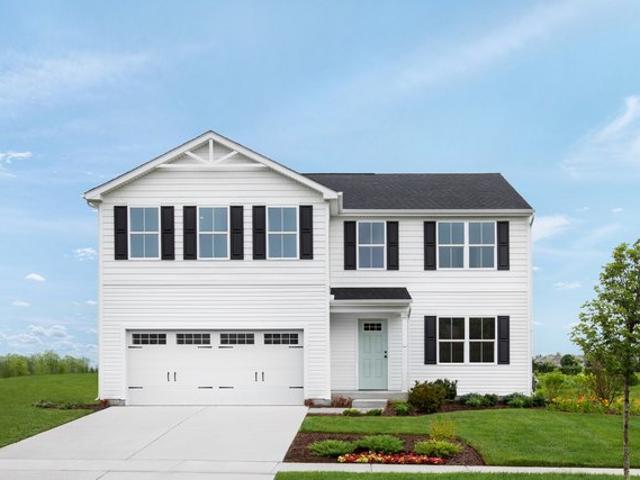
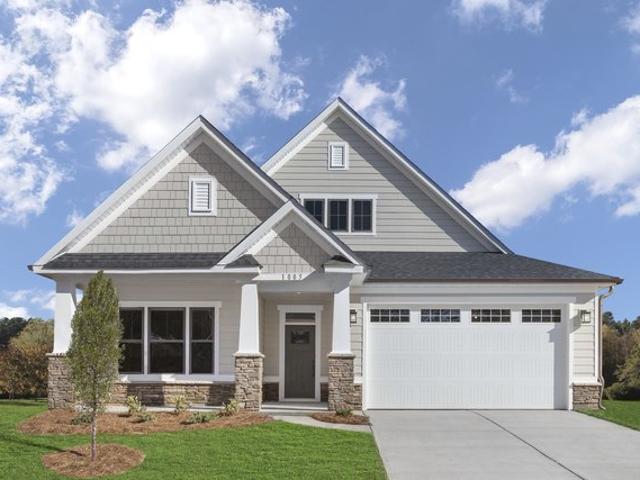
Cornerstone Half Bath Plan Broadmoore Heights Community
View photo
House · for sale
USD 455,840
USD 202/sq.ft
Cornerstone Half Bath Plan Broadmoore Heights Community
Butte County, Idaho
· 2,250 sq.ft · 3 Bedrooms · 2 Baths · House
· Parking · Fireplace · Equipped kitchen
Butte County, Idaho · 2,250 sq.ft · 3 Bedrooms · 2 Baths · House · Parking · Fireplace · Equipped kitchen
This Cornerstone Half Bath floor plan includes 2,550 Sq Ft of total living space, which includes 2,250 Sq Ft of indoor living space and 300 Sq Ft of outdoor living space. There is also a 590 Sq Ft, three car garage. Weve enhanced our favorite Cornerstone floor plan by adding a powder room near the front entrance, conveniently in the mud room. The main living area provides easy flow with the open floor plan, from the front entry and formal dining room to the over-sized living room, kitchen, and casual dining room. You have wonderful versatility here for designing gathering spaces that keep everyone connected while incorporating desirable coziness. Flip the switch on the gas fireplace on the far wall of the living room, and ignite even more warmth and comfort here. The center island kitchen faces this living area and the breakfast bar is ideal for serving anything from a light meal to a full buffet. Weve outfitted a kitchen to appeal to the busy cook who wants an efficient layout. The Co
USD 455,840
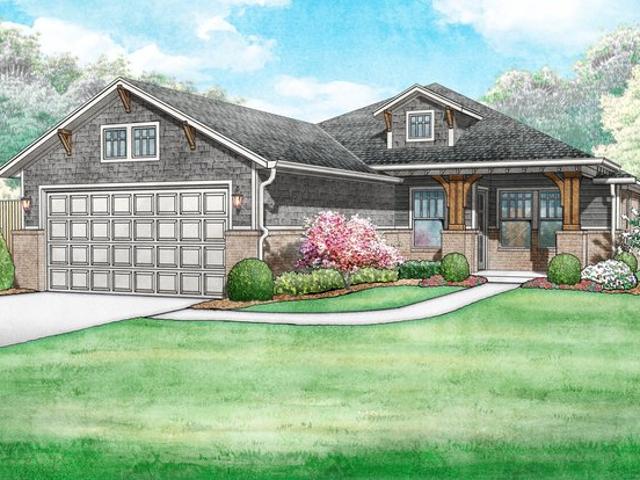
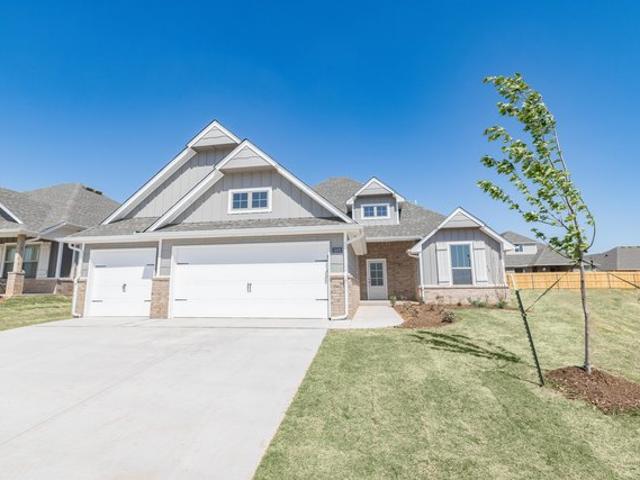
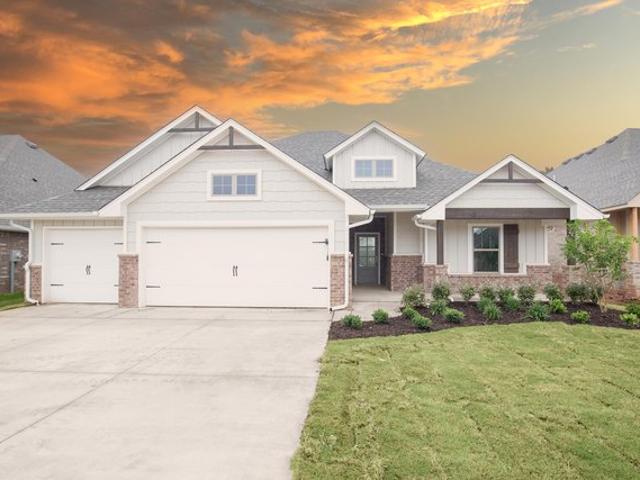
Forrester Plan Abbot Lake Community
View photo
House · for sale
USD 293,815
USD 197/sq.ft
Updated
Forrester Plan Abbot Lake Community
Butte County, Idaho
· 1,485 sq.ft · 3 Bedrooms · 2 Baths · House
· Patio · Equipped kitchen
Butte County, Idaho · 1,485 sq.ft · 3 Bedrooms · 2 Baths · House · Patio · Equipped kitchen
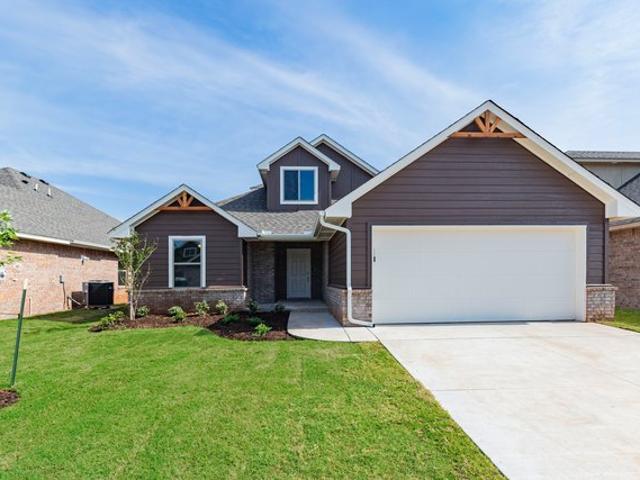
The Forrester plan is the ultimate plan for anyone who loves outdoor living as much as their interior space with extra large front and back covered patios. As you walk into this home you will notice right away that the entry and living room is flooded with natural light which continues into the kitchen and breakfast area. The secondary bedrooms have private linen closets in addition to large closets with oranization built in. The design in these homes exude unique personality with farmhouse, Craftsman, mountain cottage, and modern styles. They
USD 293,815
Sage Bonus Room 1 Plan Broadmoore Heights Community
View photo
House · for sale
USD 467,840
USD 204/sq.ft
Sage Bonus Room 1 Plan Broadmoore Heights Community
Butte County, Idaho
· 2,293 sq.ft · 4 Bedrooms · 3 Baths · House
· Office room · Parking
Butte County, Idaho · 2,293 sq.ft · 4 Bedrooms · 3 Baths · House · Office room · Parking
This Sage Bonus Room 1 floor plan includes 2,550 Sq Ft of total living space, which includes 2,300 Sq Ft of indoor living space and 250 Sq Ft of outdoor living space. There is also a 625 Sq Ft, three car garage. By adding a second-floor living area to the Sage floor plan, weve expanded the versatility of this popular home. Head to the upstairs bonus room with 380 square feet of open space, plus a full bath. The stairway near the front foyer allows for a private entrance, making this area ideal for adult children living at home or as a home office. With so much room to work with, you can choose instead to create a multi-function areagame room, play room, hobby studio, home theater, library, homework station, or any combination. On the main floor, the covered porch outside the front entrance guides you to an open floor plan. Whether youre relaxing in the great room, enjoying a family meal or cooking one, or entertaining guests, this layout keeps everyone engaged. The area overlooks the c
USD 467,840
Blue Spruce Bonus Room 1 Plan Broadmoore Heights Community
View photo
House · for sale
USD 472,840
USD 201/sq.ft
Blue Spruce Bonus Room 1 Plan Broadmoore Heights Community
Butte County, Idaho
· 2,347 sq.ft · 4 Bedrooms · 3 Baths · House
· Parking · Fireplace · Equipped kitchen
Butte County, Idaho · 2,347 sq.ft · 4 Bedrooms · 3 Baths · House · Parking · Fireplace · Equipped kitchen
This Blue Spruce Bonus Room 1 floor plan includes 2,640 Sq Ft of total living space, which includes 2,350 Sq Ft of indoor living space and 290 Sq Ft of outdoor living space. There is also a 590 Sq Ft, three car garage. The distinctive lines of the Blue Spruce present definite curb appeal, while the interior adds the excitement of creative design and use of space. As with all Homes by Taber designs, we include beautifully appointed outdoor living space, adding luxury where you can expand your relaxation and entertaining. From your front porch, walk through your foyer to the open floor plan with a 10-foot ceiling over the living room, kitchen, and dining room. A large fireplace at the end of your living room adds a natural focal point. The spacious kitchen is smartly designed for efficiency, convenience, and style. Thoughtful craftsmanship and design went into the establishment of the high-end kitchen. Created for seamless movement and ease, this area supports cabinets to the ceiling wit
USD 472,840
McDowell Plan Founders Club Community
View photo
House · for sale
USD 467,990
USD 142/sq.ft
McDowell Plan Founders Club Community
Butte County, Idaho
· 3,294 sq.ft · 4 Bedrooms · 3 Baths · House
· Equipped kitchen
Butte County, Idaho · 3,294 sq.ft · 4 Bedrooms · 3 Baths · House · Equipped kitchen
The McDowell is a two-story, four-bedroom, three-and-a-half-bath home with a first-floor primary bedroom, formal dining room, two-story family room, kitchen with an island and pantry, and a separate breakfast area. The second floor features three spacious bedrooms and two additional baths, including a Jack-and-Jill bath between bedrooms two and three, an oversized open loft area, and an unfinished storage area. Options available to personalize this home include an alternate kitchen layout with a butler
USD 467,990
Hummingbird Bonus Room 2 Plan Broadmoore Heights Community
View photo
House · for sale
USD 462,840
USD 205/sq.ft
Hummingbird Bonus Room 2 Plan Broadmoore Heights Community
Butte County, Idaho
· 2,250 sq.ft · 4 Bedrooms · 3 Baths · House
· Parking · Equipped kitchen
Butte County, Idaho · 2,250 sq.ft · 4 Bedrooms · 3 Baths · House · Parking · Equipped kitchen
This Hummingbird Bonus Room 2 floor plan includes 2,455 Sq Ft of total living space, which includes 2,250 Sq Ft of indoor living space and 205 Sq Ft of outdoor living space. There is also a 605 Sq Ft, three car garage. From the front, the Hummingbird Bonus Room 2 looks just like its namesake. The striking lines of the faade, including the covered front porch, appear identical. Why change a winning design? Inside, weve incorporated a second-floor bonus room that adds more than 360 square feet of living space, for a total of 2,250 square feet indoors. Use it for an extra bedroom or give the family a play room or home theater. With so much space, you can utilize the bonus room as a combination, like a homework station and family room. The main floor plan reflects the popular open floor plan. The living room, dining room, and kitchen offer distinctive spaces but let you design the layout that suits your style. The 10-foot ceiling extends the openness of this area, which is also accented by
USD 462,840
Hummingbird Half Bath Plan Broadmoore Heights Community
View photo
House · for sale
USD 409,840
USD 222/sq.ft
Hummingbird Half Bath Plan Broadmoore Heights Community
Butte County, Idaho
· 1,841 sq.ft · 4 Bedrooms · 2 Baths · House
· Parking · Equipped kitchen
Butte County, Idaho · 1,841 sq.ft · 4 Bedrooms · 2 Baths · House · Parking · Equipped kitchen
This Hummingbird Half Bath floor plan includes 2,005 Sq Ft of total living space, which includes 1,850 Sq Ft of indoor living space and 205 Sq Ft of outdoor living space. There is also a 590 Sq Ft, three car garage storm shelter installed. Weve enhanced our popular Hummingbird floor plan by adding a powder room near the front entrance. Weve blended the most sought-after features of todays homeowners into this floor plan. Weve incorporated a large, open living area, gourmet kitchen, thoughtfully planned outdoor living space, split bedroom design, spacious master suite, and energy efficiency, to name only a few. Your center island kitchen includes the amenities that reflect quality: granite or quartz countertops, stainless steel appliances, decorative tile backsplash, beautiful cabinets with hardware and under-cabinet lighting, gas cooktop, built-in trash can pullout, and built-in electric oven and microwave. When you see the craftsmanship thats evident, you know that what you cant see i
USD 409,840
Brinklee Plan Broadmoore Heights Community
View photo
House · for sale
USD 361,340
USD 241/sq.ft
Brinklee Plan Broadmoore Heights Community
Butte County, Idaho
· 1,496 sq.ft · 3 Bedrooms · 2 Baths · House
· Parking
Butte County, Idaho · 1,496 sq.ft · 3 Bedrooms · 2 Baths · House · Parking
This Brinklee floor plan includes 1,595 Sq Ft of total living space, which includes 1,500 Sq Ft of indoor living space and 95 Sq Ft of outdoor living space. There is also a 380 Sq Ft, two car garage. The Brinklee floor plan reflects Homes By Tabers creativity, from the exceptional exterior details to the clever interior use of space. This home offers all the features you want, with the convenience of cozy spaces that fit your lifestyle. Both your front porch and two-car garage meet at your entryway, dividing your master suite from the other two bedrooms. The master retreat features a generous living space with sloped ceiling detail. Your five-piece bathroom includes a free standing bathtub and European walk-in shower, as well as dual sinks. The walk-in closet takes advantage of a 10-foot ceiling to give you more vertical space for your storage. The other two bedrooms share a well-sized, full bathroom. The front bedroom includes a 10-foot ceiling and walk-in closet and could be easily c
USD 361,340
3167 N 3355 W, Moore, ID 83255
View photo
House · for sale
USD 100,000
USD 343/sq.ft
3167 N 3355 W, Moore, ID 83255
Butte County, Idaho
· 291 sq.ft · 1 Bedroom · 1 Bath · House
Butte County, Idaho · 291 sq.ft · 1 Bedroom · 1 Bath · House
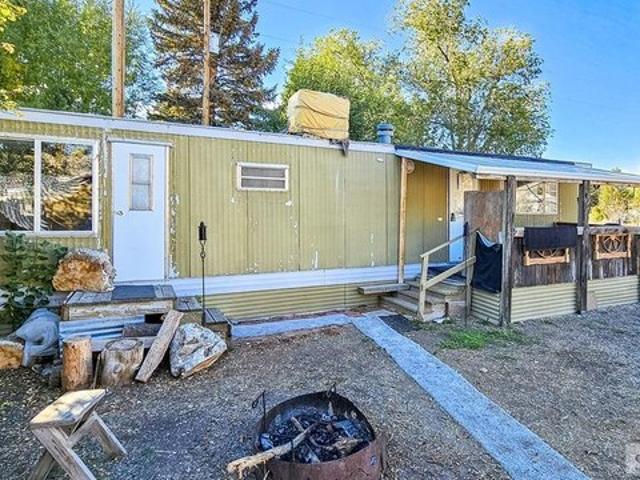
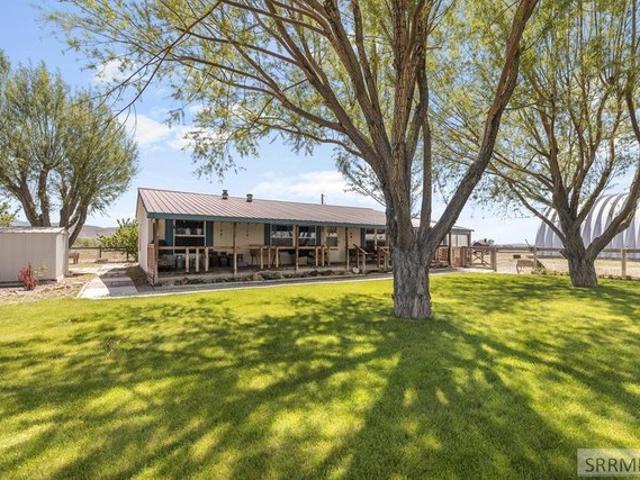
1971 8x37 Roadrunner manufactured home on a. 13-acre lot in Moore Idaho. The home is in good condition with some partial updates, including carpet, vinyl flooring, a new toilet, and a new shower (to be installed). It comes with a 15x15 storage barn that has a loft for extra storage or workspace and an RV hookup. There
USD 100,000
667 Decoria Ave, Arco, ID 83213
View photo
House · for sale
USD 175,000
USD 146/sq.ft
667 Decoria Ave, Arco, ID 83213
Butte County, Idaho
· 1,195 sq.ft · 2 Bedrooms · 1 Bath · House
Butte County, Idaho · 1,195 sq.ft · 2 Bedrooms · 1 Bath · House
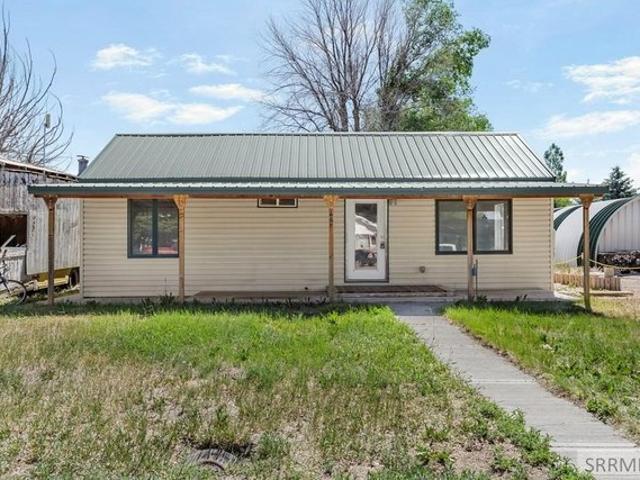
Updated u0026 Full of Charm in the Heart of Arco! Welcome to this charming and move-in-ready 2-bedroom, 1-bath home in Arco, offering a wonderful combination of comfort, character u0026 flexible living space. Recent updates include fresh paint throughout, new carpet u0026 durable LVP flooring, creating a bright, refreshed interior that
USD 175,000
355 Louise Dr, Arco, ID 83213
View photo
House · for sale
USD 180,000
USD 192/sq.ft
355 Louise Dr, Arco, ID 83213
Butte County, Idaho
· 936 sq.ft · 2 Bedrooms · 1 Bath · House
· Garden · Deck · Parking
Butte County, Idaho · 936 sq.ft · 2 Bedrooms · 1 Bath · House · Garden · Deck · Parking
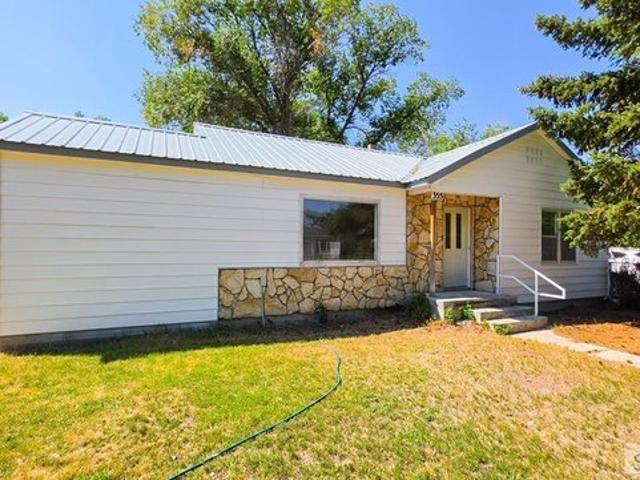
This well-maintained 2-bedroom, 1-bath home offers 934 square feet of comfortable living space on a spacious 0.31-acre lot with a large, mature, and private yard. Fresh paint inside and out gives the home a clean, refreshed appearance, while a beautiful sunroom provides the perfect place to relax and enjoy natural light year-round with direct access to a new outdoor deck, ideal for entertaining or enjoying the peaceful backyard. The property also features a handicap-accessible ramp, covered carport, excellent off-road parking with plenty of room for vehicles, trailers, or recreational equipment, and a small outbuilding with power for additional storage, a workshop, or hobby space. Conveniently located within walking distance of schools, parks, shopping, restaurants, and many of Arco
USD 180,000
3819 N 3580 W, Moore, ID 83255
View photo
House · for sale
USD 325,000
USD 331/sq.ft
3819 N 3580 W, Moore, ID 83255
Butte County, Idaho
· 980 sq.ft · 2 Bedrooms · 1 Bath · House
· Garden · Deck
Butte County, Idaho · 980 sq.ft · 2 Bedrooms · 1 Bath · House · Garden · Deck
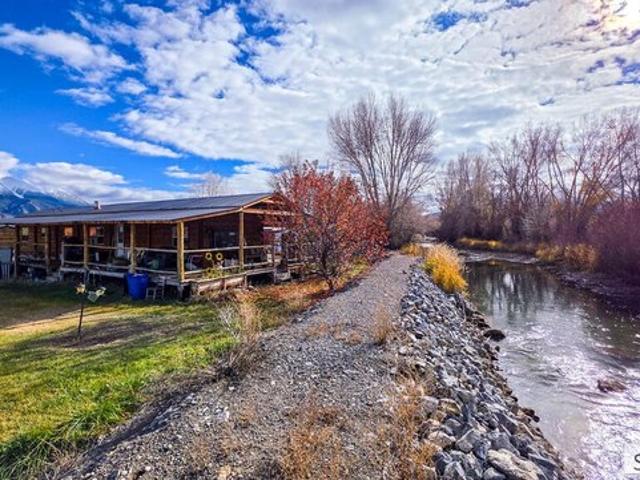
About 10 miles south of Mackay, Idaho, this 4-acre property sits right on the banks of the Big Lost River. The 1976, 2-bedroom, 1-bath single-wide 14x70, Hacienda home has been updated with real wood siding and a metal roof. A site-built deck wraps around the entire home, giving you room to sit back, watch the river, and take in the views of the Lost River Range. The yard has a mature lawn, scattered trees, and a fire pit for evenings under the stars. Wildlife is plentiful, and the setting works well for a weekend getaway, a home base for hunting or fishing, or a quiet place to live year-round. The home has no foundation, and the property has no water rights. Call today to schedule a showing. Cash only sale
USD 325,000
Blue Spruce Plan Broadmoore Heights Community
View photo
House · for sale
USD 413,340
USD 218/sq.ft
Blue Spruce Plan Broadmoore Heights Community
Butte County, Idaho
· 1,894 sq.ft · 4 Bedrooms · 2 Baths · House
· Garden · Parking · Fireplace · Equipped kitchen
Butte County, Idaho · 1,894 sq.ft · 4 Bedrooms · 2 Baths · House · Garden · Parking · Fireplace · Equipped kitchen
This Blue Spruce family of floor plans range from 2,175 Sq Ft of total living space to 2,735 Sq Ft, This includes 1,900 Sq Ft of indoor living to 2,450 Sq Ft space and 275 Sq Ft to 295 Sq Ft of outdoor living space. There is also a three car garage that ranges from 570 Sq Ft to 600 Sq Ft in these plans. The Blue Spruce is one of Homes by Tabers most popular new home designs. The faade, accented by the covered front porch and sloping lines, enhances the curb appeal. With artfully planned square footage, both indoors and outdoors, this four-bedroom home offers comfort, convenience, and style. When you enter your home, the foyer guides you to the open space of the living room, kitchen, and dining room. Relax by the large fireplace and enjoy the backyard views from the living room and dining room. The 10-foot ceiling adds to the sense of spaciousness and luxury. Your center island provides convenience and 360 views with an easy flow. Standard features for this Red Series home include penda
USD 413,340
Blue Spruce Half Bath Plan Broadmoore Heights Community
View photo
House · for sale
USD 424,840
USD 218/sq.ft
Blue Spruce Half Bath Plan Broadmoore Heights Community
Butte County, Idaho
· 1,948 sq.ft · 4 Bedrooms · 2 Baths · House
· Patio · Parking · Fireplace · Equipped kitchen
Butte County, Idaho · 1,948 sq.ft · 4 Bedrooms · 2 Baths · House · Patio · Parking · Fireplace · Equipped kitchen
This Blue Spruce Half Bath floor plan includes 2,225 Sq Ft of total living space, which includes 1,950 Sq Ft of indoor living space and 275 Sq Ft of outdoor living space. There is also a 585 Sq Ft, three car garage. Love the Blue Spruce? Need a powder room? We got you covered! Weve designed the Blue Spruce Half Bath for creative use of space, incorporating a wide range of amenities, including that extra powder bath, for your convenience. The outdoor living space is covered and spacious for your fresh air fun. Homes by Taber includes an outdoor fireplace on every patio, so you can experience year round enjoyment. The first floor of the Blue Spruce Half Bath features the open floor plan where the large living room, kitchen, and dining room blend together for comfort and convenience. The 10-foot ceiling adds to the airy feeling. The center island kitchen is designed for todays cook, with plenty of prep space, farm sink, wall oven and microwave, and an oversized, walk-in pantry. Powder roo
USD 424,840
Juliet Plan Native Plains Community
View photo
House · for sale
USD 334,423
USD 184/sq.ft
Juliet Plan Native Plains Community
Butte County, Idaho
· 1,808 sq.ft · 3 Bedrooms · 2 Baths · House
· Fireplace · Parking
Butte County, Idaho · 1,808 sq.ft · 3 Bedrooms · 2 Baths · House · Fireplace · Parking
The Juliet is a thoughtfully designed 1,810 sq ft home offering 3 bedrooms and 2 baths, with tall ceilings that create an open, airy feel throughout the main living areas. A spacious 3-car garage connects to a large mudroom, providing a convenient everyday entry with plenty of room for bags, shoes, and storage to keep the rest of the home feeling tidy and organized. Multiple exterior elevations and porch options allow you to personalize the curb appeal, while an optional fireplace and alternate primary bath layout give you flexibility to tailor the interior to your lifestyle. Every customized IDEAL home is built with your comfort, safety, and long-term value in mind. Enjoy the protection of full-home gutters that safeguard your foundation and landscaping, plus full fencing. To keep your pets and little ones safe. With peace-of-mind warranties, your home stays low-maintenance for years to come. And as the only Energy Advantage Certified Homes in Oklahoma, your IDEAL home is designed to
USD 334,423
210 E Salmon Ave, Arco, ID 83213
View photo
House · for sale
USD 235,500
USD 126/sq.ft
210 E Salmon Ave, Arco, ID 83213
Butte County, Idaho
· 1,862 sq.ft · 4 Bedrooms · 2 Baths · House
· Equipped kitchen
Butte County, Idaho · 1,862 sq.ft · 4 Bedrooms · 2 Baths · House · Equipped kitchen
Discover the perfect blend of rustic charm and modern elegance in this beautifully remodeled 4-bedroom, 2-bathroom home situated on a spacious 0.52-acre lot in Arco, Idaho. Enjoy cooking in a massive kitchen that boasts ample natural light and a unique concrete countertop. The home underwent a thoughtful remodel in 2017, preserving its character while adding modern comforts. The master bedroom and bathroom are located in the loft, which was once the attic, offering a cozy and private retreat. The stair steps are crafted from beams that were cut out when the house was opened, adding a touch of history and craftsmanship. Beautiful teakwood floors run throughout the home, adding warmth and elegance. The laundry room is filled with natural light and a great deal of space, making chores a breeze. Multiple additions to the house were made using materials from the original house and old outbuildings on the property, maintaining its unique character. This home is a rare find, combining histori
USD 235,500
ELSTON Plan Tyger Pines Community
View photo
House · for sale
USD 314,990
USD 145/sq.ft
ELSTON Plan Tyger Pines Community
Butte County, Idaho
· 2,164 sq.ft · 4 Bedrooms · 2 Baths · House
· Parking
Butte County, Idaho · 2,164 sq.ft · 4 Bedrooms · 2 Baths · House · Parking
The Elston is one of our two-story plans featured at Tyger Pines offering 5 modern elevations. The Elston is a spacious and modern two-story home. The home features four bedrooms, two and a half bathrooms and two-car garage. Upon entering the house, you
USD 314,990
Elder Plan Baker Grove Community
View photo
House · for sale
USD 281,990
USD 122/sq.ft
Elder Plan Baker Grove Community
Butte County, Idaho
· 2,293 sq.ft · 4 Bedrooms · 2 Baths · House
· Office room · Equipped kitchen · Parking
Butte County, Idaho · 2,293 sq.ft · 4 Bedrooms · 2 Baths · House · Office room · Equipped kitchen · Parking
Welcome to Baker Grove! Here you can own a new affordable home located 20 minutes to Greenville and Spartanburg in a beautiful tree-lined community starting in the mid $200s. The Elder has it all. Step inside this 2-car garage single-family home, where an open-concept great room adjoins the kitchen with a large island that overlooks the dining area. A versatile flex room is ideal for a home office, hobby area or play space. Upstairs, two bedrooms each feature a walk-in closet and share a hall bath with a third bedroom. Inside your owner
USD 281,990
Moore Plan Briarwood Community
View photo
House · for sale
USD 334,990
USD 151/sq.ft
Moore Plan Briarwood Community
Butte County, Idaho
· 2,217 sq.ft · 4 Bedrooms · 3 Baths · House
· Office room
Butte County, Idaho · 2,217 sq.ft · 4 Bedrooms · 3 Baths · House · Office room
The Moore floor plan offers an exceptional blend of spacious living and functional design in this thoughtfully crafted two-story home. With 4 bedrooms and 3.5 bathrooms, the Moore provides ample room for modern family living. The first floor welcomes you with a versatile Flex Room, perfect for a home office or creative space, and a generously sized Great Room measuring 16
USD 334,990
Wescott Plan Founders Club Community
View photo
House · for sale
USD 404,990
USD 201/sq.ft
Wescott Plan Founders Club Community
Butte County, Idaho
· 2,013 sq.ft · 3 Bedrooms · 2 Baths · House
· Office room · Equipped kitchen · Parking
Butte County, Idaho · 2,013 sq.ft · 3 Bedrooms · 2 Baths · House · Office room · Equipped kitchen · Parking
The Wescott is a three-bedroom, two-bath, ranch-style home with a formal dining room, kitchen with island and pantry, first-floor primary bedroom with a large shower in the primary bath, a separate laundry room, and separate storage space in the garage. Options available to personalize this home include a second primary bedroom on the main level, dedicated office space, and an optional second floor with a loft, bedroom, and full bath
USD 404,990
Palladio Ranch Plan Linden Park Community
View photo
House · for sale
USD 319,990
USD 164/sq.ft
Palladio Ranch Plan Linden Park Community
Butte County, Idaho
· 1,948 sq.ft · 3 Bedrooms · 2 Baths · House
· Equipped kitchen
Butte County, Idaho · 1,948 sq.ft · 3 Bedrooms · 2 Baths · House · Equipped kitchen
Welcome to Linden Park! Here you can own a new home between Greenville and Spartanburg, with luxury finishes and premier community amenities, in Spartanburg District 5! The Palladio Step into a spacious foyer that leads to a private bedroom and full bath-perfect for guests or a home office. A flexible space nearby can be customized to suit your lifestyle, whether as an extra bedroom, study, or creative nook. The spacious kitchen features a large island and walk-in pantry, flowing seamlessly into the dinette and expansive family room-ideal for everyday living and entertaining. The main-level owner
USD 319,990
Blue Spruce Plus Plan Broadmoore Heights Community
View photo
House · for sale
USD 429,340
USD 215/sq.ft
Blue Spruce Plus Plan Broadmoore Heights Community
Butte County, Idaho
· 1,991 sq.ft · 4 Bedrooms · 2 Baths · House
· Garden · Parking · Fireplace · Equipped kitchen
Butte County, Idaho · 1,991 sq.ft · 4 Bedrooms · 2 Baths · House · Garden · Parking · Fireplace · Equipped kitchen
This Blue Spruce PLUS floor plan includes 2,275 Sq Ft of total living space, which includes 2,000 Sq Ft of indoor living space and 275 Sq Ft of outdoor living space. There is also a 570 Sq Ft, three car garage with storm shelter installed. The Blue Spruce is one of Homes by Tabers most popular new home designs. The faade, accented by the covered front porch and sloping lines, enhances the curb appeal. With artfully planned square feet, both indoors and outdoors, this four-bedroom home offers comfort, convenience, and style. When you enter your home, the foyer guides you to the open space of the living room, kitchen, and dining room. Relax by the large fireplace and enjoy the backyard views presented via the large living room and dining room windows. The 10-foot ceiling adds to the sense of spaciousness and modern-day luxury. Your center island kitchen provides convenience when it comes to kitchen traffic. Stainless steel appliances decorate the high-end kitchen with the help of other i
USD 429,340
Sage Plan Broadmoore Heights Community
View photo
House · for sale
USD 407,340
USD 221/sq.ft
Sage Plan Broadmoore Heights Community
Butte County, Idaho
· 1,841 sq.ft · 4 Bedrooms · 2 Baths · House
· Patio · Parking · Fireplace · Equipped kitchen
Butte County, Idaho · 1,841 sq.ft · 4 Bedrooms · 2 Baths · House · Patio · Parking · Fireplace · Equipped kitchen
This Sage floor plan includes 2,105 Sq Ft of total living space, which includes 1,850 Sq Ft of indoor living space and 255 Sq Ft of outdoor living space. There is also a 595 Sq Ft, three car garage. The uniqueness of the Sage floor plan is evident from the first glance at this home. The exterior details enhance the curb appeal. Weve designed the Sage for creative use of space, incorporating a wide range of amenities. On the main floor, the covered porch outside the front entrance guides you to an open floor plan. Whether youre relaxing in the great room, enjoying a family meal or cooking one, or entertaining guests, this layout keeps everyone engaged. The area overlooks the covered patio, where you can take your living outside. With the wood-burning fireplace we include, you can enjoy your outdoor living space in any season. The center island kitchen is designed for efficiency and style. The stainless steel appliances are situated for sensible flow. The 3 CM countertops, quality cabine
USD 407,340
3137 W 2500 N, Arco, ID 83213
View photo
House · for sale
USD 450,000
USD 348/sq.ft
3137 W 2500 N, Arco, ID 83213
Butte County, Idaho
· 1,292 sq.ft · 3 Bedrooms · 2 Baths · House
Butte County, Idaho · 1,292 sq.ft · 3 Bedrooms · 2 Baths · House
Tucked at the end of a private road in the breathtaking Lost River Valley just west of Arco, this 1,296 sq ft manufactured home delivers the rural lifestyle you
USD 450,000
Hummingbird Plan Broadmoore Heights Community
View photo
House · for sale
USD 401,340
USD 47/sq.ft
Updated
Hummingbird Plan Broadmoore Heights Community
Butte County, Idaho
· 8,493 sq.ft · 4 Bedrooms · 2 Baths · House
· Parking · Equipped kitchen
Butte County, Idaho · 8,493 sq.ft · 4 Bedrooms · 2 Baths · House · Parking · Equipped kitchen
This Hummingbird floor plan includes 2,005 Sq Ft of total living space, which includes 1,800 Sq Ft of indoor living space and 205 Sq Ft of outdoor living space. There is also a 565 Sq Ft, three car garage. The Hummingbird design features architectural detail and lines that contribute to strong curb appeal. The 1,800 square-foot home presents a distinctive appearance right from the first glance. Weve blended the most sought-after features of todays homeowners into this floor plan. Weve incorporated a large, open living area, gourmet kitchen, thoughtfully planned outdoor living space, split bedroom design, spacious master suite, and energy efficiency, to name only a few. Your center island kitchen includes the amenities that reflect quality: granite or quartz countertops, stainless steel appliances, decorative tile backsplash, stainless steel farm sink, built-in trash can pullout, beautiful cabinets with hardware and under-cabinet lighting, gas cooktop, and built-in electric oven and mic
USD 401,340
Brittany Bonus Room Plan Broadmoore Heights Community
View photo
House · for sale
USD 383,490
USD 202/sq.ft
Brittany Bonus Room Plan Broadmoore Heights Community
Butte County, Idaho
· 1,894 sq.ft · 4 Bedrooms · 2 Baths · House
· Parking · Gym
Butte County, Idaho · 1,894 sq.ft · 4 Bedrooms · 2 Baths · House · Parking · Gym
This Brittany floor plan includes 2,055 Sq Ft of total living space, which includes 1,900 Sq Ft of indoor living space and 155 Sq Ft of outdoor living space. There is also a 385 Sq Ft, two car garage. Its here! Announcing the official debut of this Blue Series floor plan that includes a second-story bonus room, the Brittany! Blue Series homes combine the high quality and energy efficiency that you know and love, plus new features and a new, more affordable price point. Now, you can build a spacious new construction home that includes a bonus room with our Blue Series included features! The Brittany Bonus Room floor plan will have you daydreaming about move-in day. Upon entry, you are greeted with the staircase to the area that might become your favorite spot in your home! The second-floor bonus room has the potential to become your own home theatre, a playroom for the kids, a game room, or even a home gym. The half bathroom located off the bonus room makes it so much easier to enjoy th
USD 383,490
Hummingbird Bonus Room 1 Plan Broadmoore Heights Community
House · for sale
USD 462,840
USD 205/sq.ft
Hummingbird Bonus Room 1 Plan Broadmoore Heights Community
Butte County, Idaho
· 2,250 sq.ft · 4 Bedrooms · 3 Baths · House
· Office room · Parking · Equipped kitchen
Butte County, Idaho · 2,250 sq.ft · 4 Bedrooms · 3 Baths · House · Office room · Parking · Equipped kitchen
This Hummingbird Bonus Room 1 floor plan includes 2,495 Sq Ft of total living space, which includes 2,250 Sq Ft of indoor living space and 245Sq Ft of outdoor living space. There is also a 600 Sq Ft, three car garage. This version of the Hummingbird takes your lifestyle up a level. Weve added a second-floor bonus room over the three-car garage. With 435 square feet of open living area and a full bath, the extra room can be used as bedroom, play room, media center, office, studio, or man cave. Imagine what you can do with all of this bonus space. Like the original Hummingbird home, you have the open floor plan where the living room, kitchen, and dining room come together in one large space, without the walls that separate you from enjoying the activity. Thats what the primary suite is for! Escape to a wonderfully private area with details like a sloped ceiling, European walk-in shower and free standing bathtub, and a large, walk-in closet with 10-foot ceiling and third row shelving for
USD 462,840

Get email alerts

Don't miss out: be the first to know about new properties

The alert was correctly created

On subscribing you accept the conditions of use and the privacy policy
Alert
Receive new ads in your inbox
Save this search
Receive alerts for new listings

We'll send you an email when we have new properties for: "Properties for sale in Butte County, Idaho"

The alert was correctly created

Get email alerts and be the first to see new listings
Required field
On subscribing I accept the terms of the privacy policy
Perfect! You'll soon start receiving new listings via email
Alert
Receive an email when we have new ads for Properties for sale in Butte County, Idaho
Save this search
Filters

Bedrooms

Size (sq.ft)

sq.ft
sq.ft

Price

USD
USD

Property type

Bathrooms

Clear all filters
Receive notifications when new entries are published.