View photo
House
·
for sale
USD 436,999
USD 201/sq.ft
Westbury Plan Redhawk Walk Community
Westbury village
· 2,164 sq.ft · 4 Bedrooms · 2 Baths · House
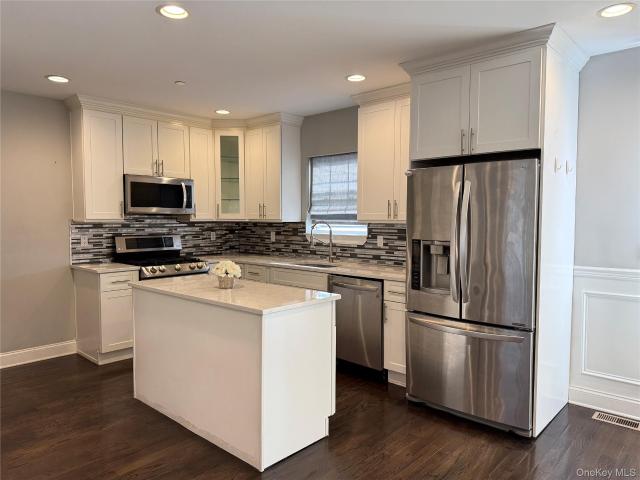
· Patio · Equipped kitchen
Westbury village · 2,164 sq.ft · 4 Bedrooms · 2 Baths · House · Patio · Equipped kitchen
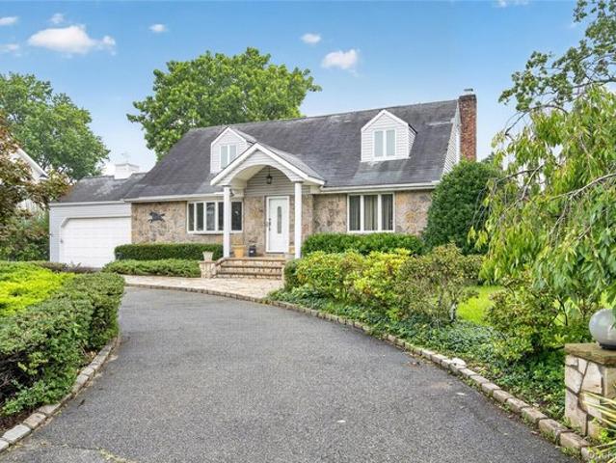
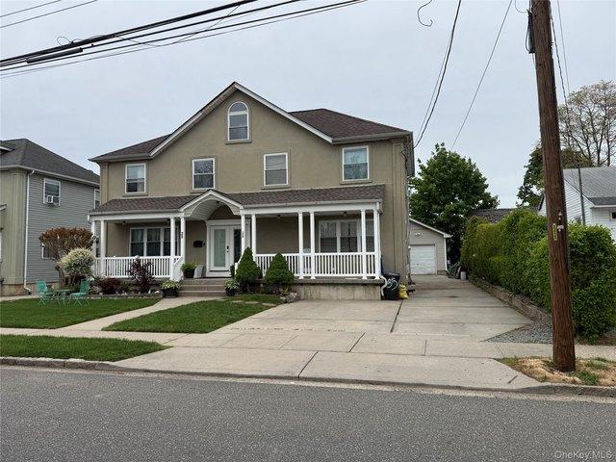
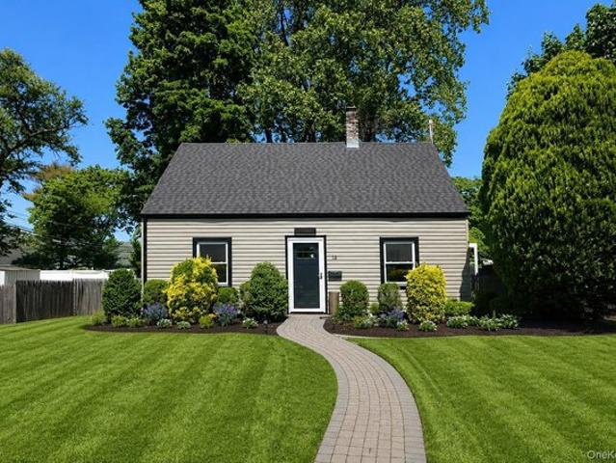
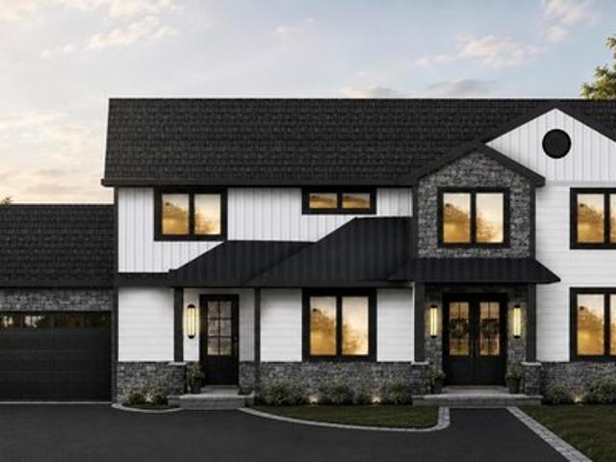
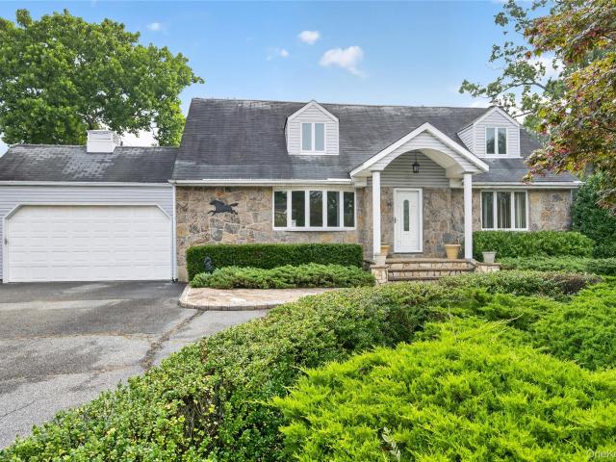
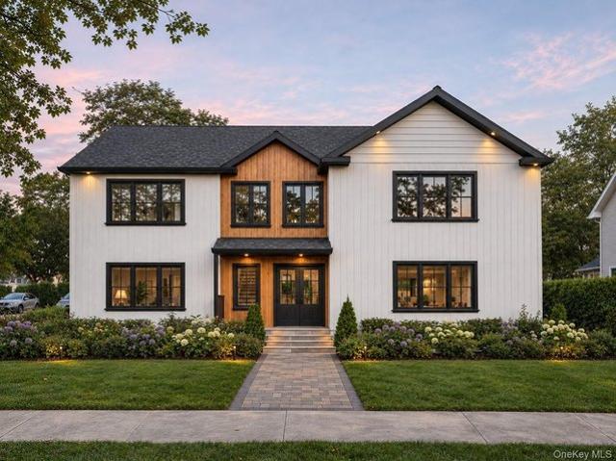
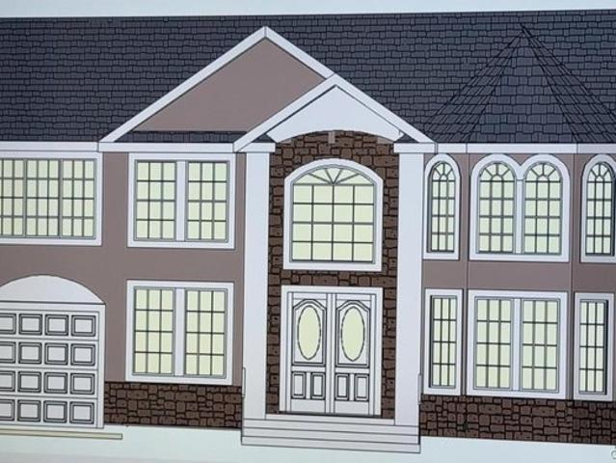
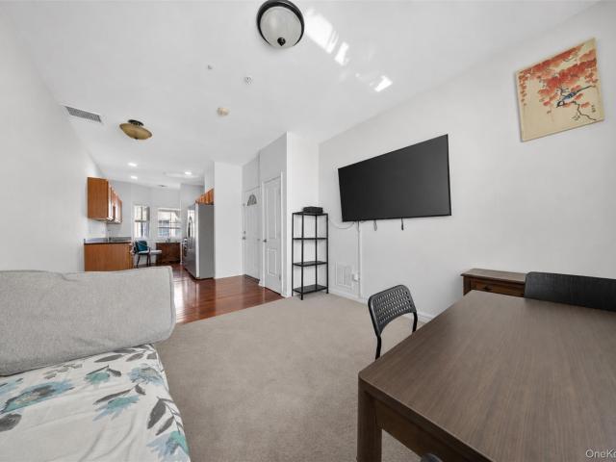
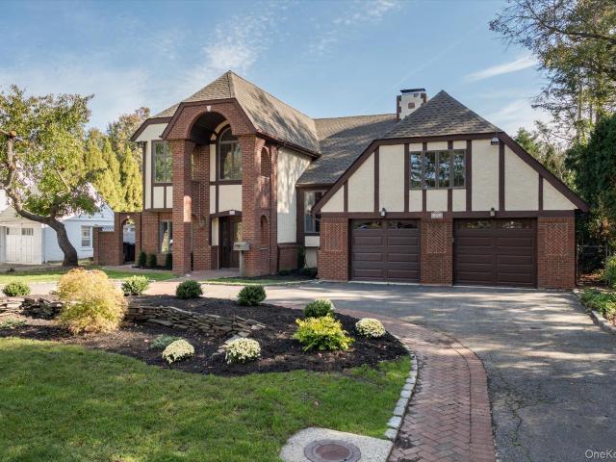
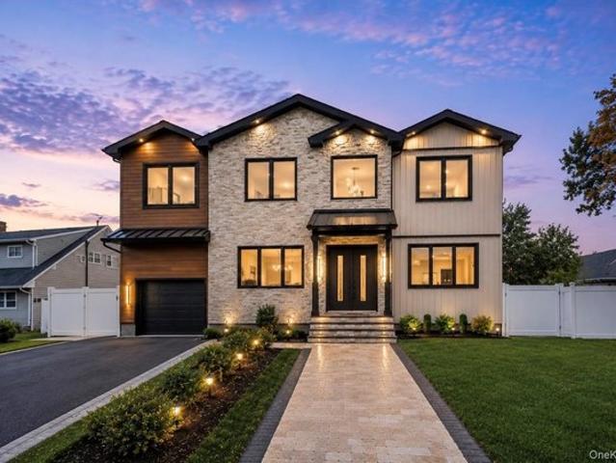
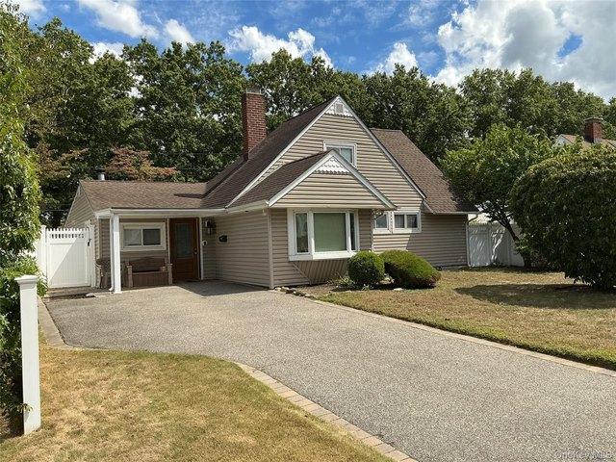
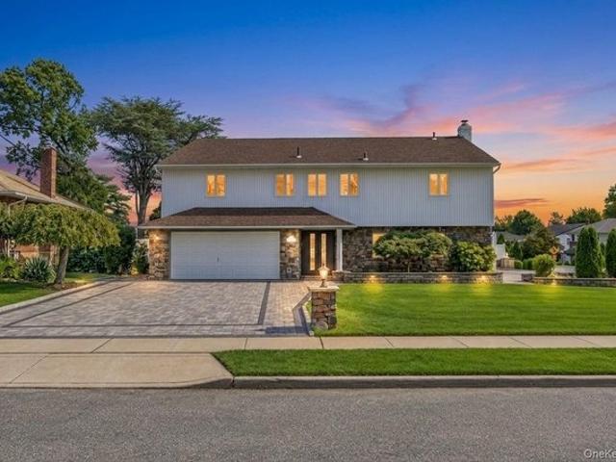
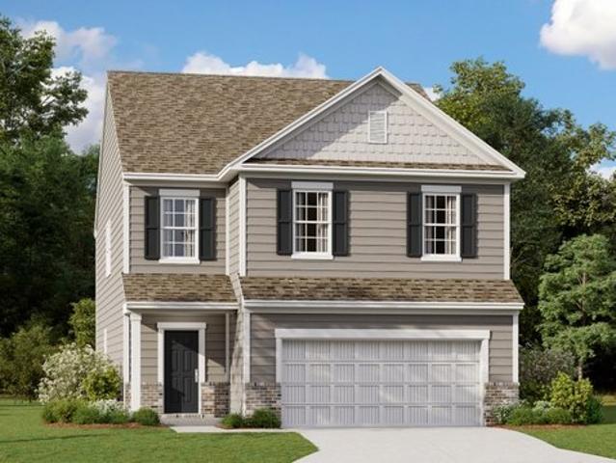
This new two-story home delivers modern comfort with ample room to grow and entertain. Upon entry is a double-height foyer that flows to a spacious open-concept design situated among the family room, modern kitchen and breakfast room, perfect for seamless everyday living. An intimate rear patio offers serene outdoor moments. The second level is occupied by a large loft for additional shared living space and all four bedrooms, including the private owner
This new two-story home delivers modern comfort with ample room to grow and entertain. Upon entry is a double-height foyer that flows to a spacious open-concept design situated among the family room, modern kitchen and breakfast room, perfect for seamless everyday living. An intimate rear patio offers serene outdoor moments. The second level is occupied by a large loft for additional shared living space and all four bedrooms, including the private owner
USD 436,999