View photo
House
·
for rent
Request Details
bedroom in Duck Creek Village UT 84762
Kane County, Utah
· 1 Bath · House
· Fireplace · Equipped kitchen · Parking
Kane County, Utah · 1 Bath · House · Fireplace · Equipped kitchen · Parking
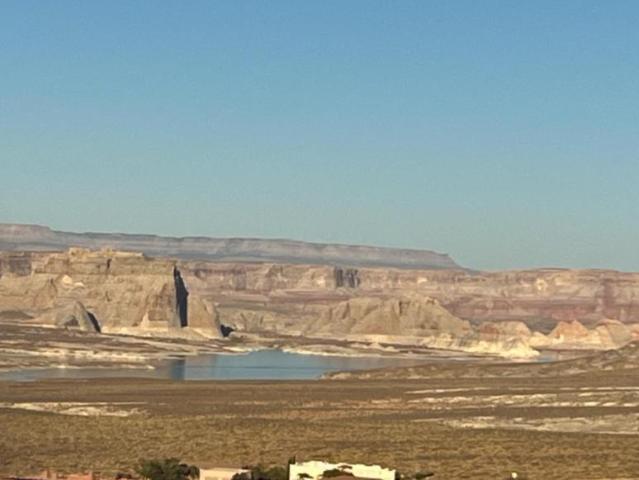
bedroom in Duck Creek Village UT 84762 Duck Creek Village Kane Utah ole62545637 - located on raspberry drive awaits a peaceful 1.38 acre lot. lot is currently set up for an rv getaway and a cabin could also be built. high reaching pines naturally blend with the lush green manzanita undergrowth stunning spectacle lot provides great views of the ever expanding forest and valley below. the kane county water meter is installed and line trenched into the lot. nicely graveled rv parking area and shed for storage. zion view mountain estates is a beautiful subdivision encompassed by the natural beauty of southern utah and its diverse wildlife. sale includes plans of a cabin designed for this lot. the design is a 1380sqft single story 3bdrm 2 full baths and great room which encompasses a kitchen dining area living room breakfast counter and fireplace. includes cabin plans. the footprint is 30x46 though only 1 story it sits on top of drive in drive out garage that is also 30x46. come view this p
bedroom in Duck Creek Village UT 84762 Duck Creek Village Kane Utah ole62545637 - located on raspberry drive awaits a peaceful 1.38 acre lot. lot is currently set up for an rv getaway and a cabin could also be built. high reaching pines naturally blend with the lush green manzanita undergrowth stunning spectacle lot provides great views of the ever expanding forest and valley below. the kane county water meter is installed and line trenched into the lot. nicely graveled rv parking area and shed for storage. zion view mountain estates is a beautiful subdivision encompassed by the natural beauty of southern utah and its diverse wildlife. sale includes plans of a cabin designed for this lot. the design is a 1380sqft single story 3bdrm 2 full baths and great room which encompasses a kitchen dining area living room breakfast counter and fireplace. includes cabin plans. the footprint is 30x46 though only 1 story it sits on top of drive in drive out garage that is also 30x46. come view this p
Request Details