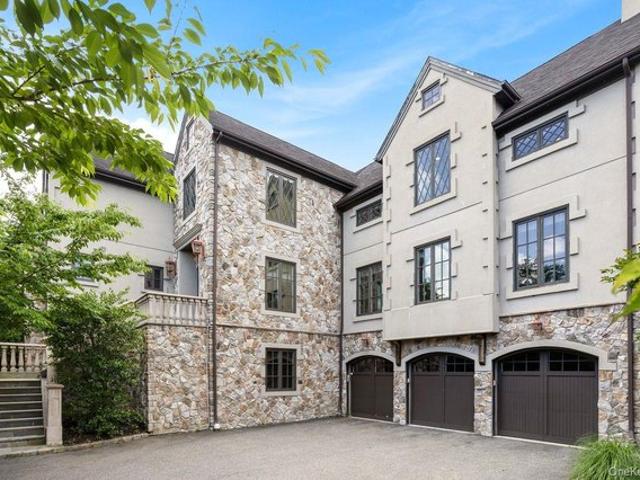
31 properties for sale in Jane town

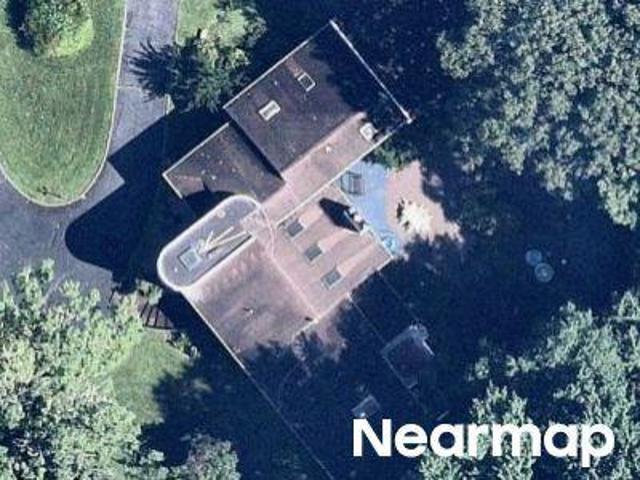
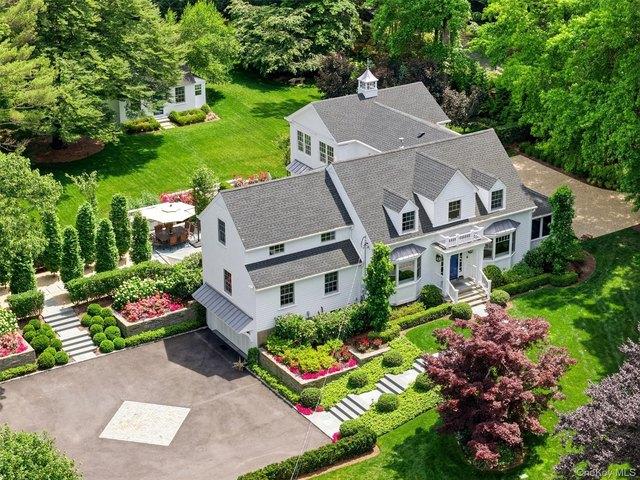
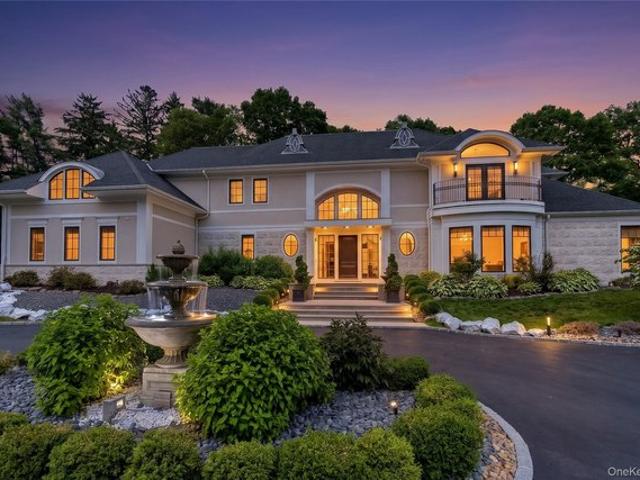
Gabriele Dr
View photo
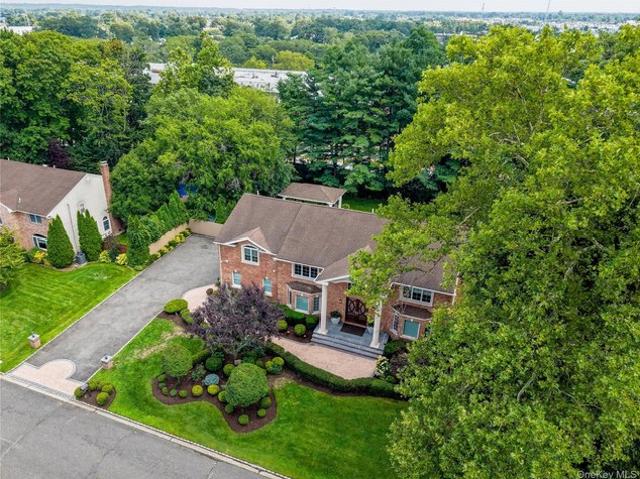
House · for sale
Request Details
Updated
Gabriele Dr
Jane town
· 2,077 sq.ft · 3 Baths · House
Jane town · 2,077 sq.ft · 3 Baths · House
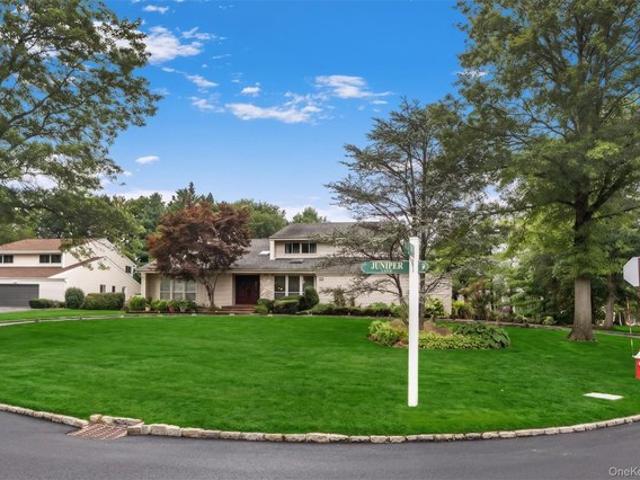
This home is in preforeclosure, which means the homeowner is in default (missed payments). Therefore, there could be an opportunity to strike a great deal with the owner and the bank
Request Details
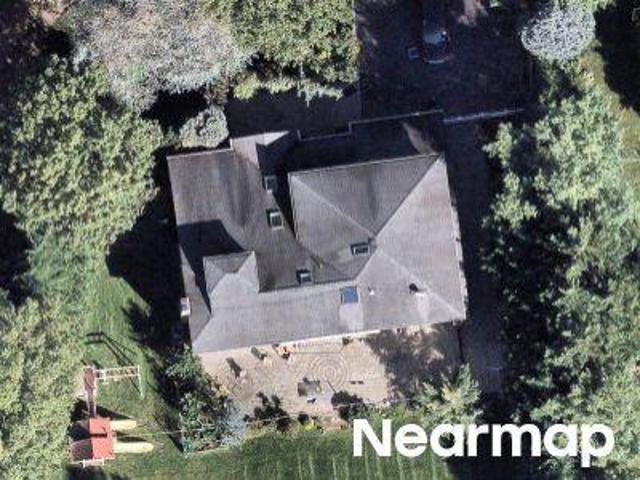
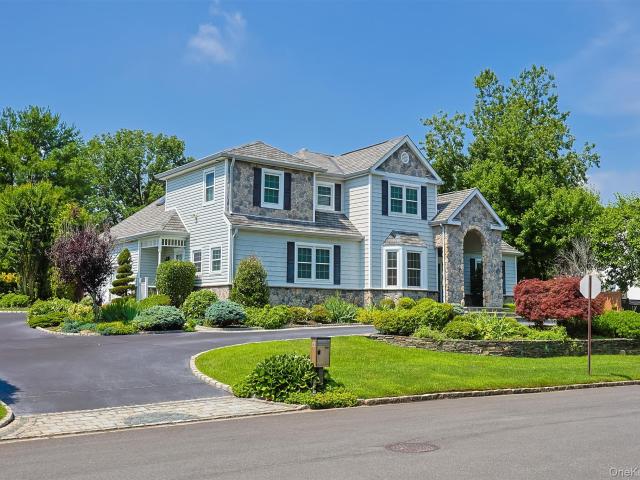
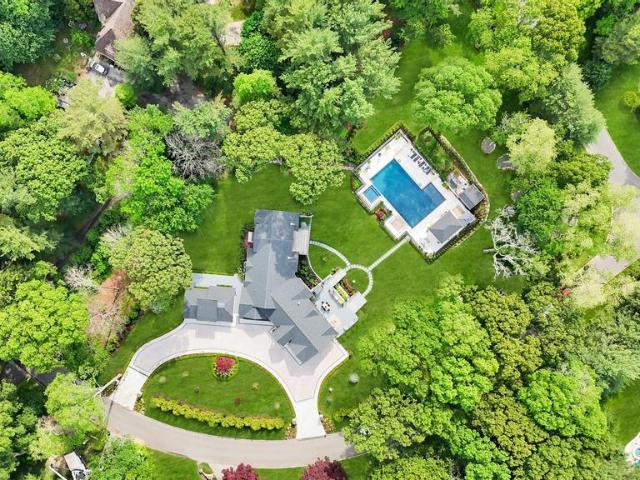
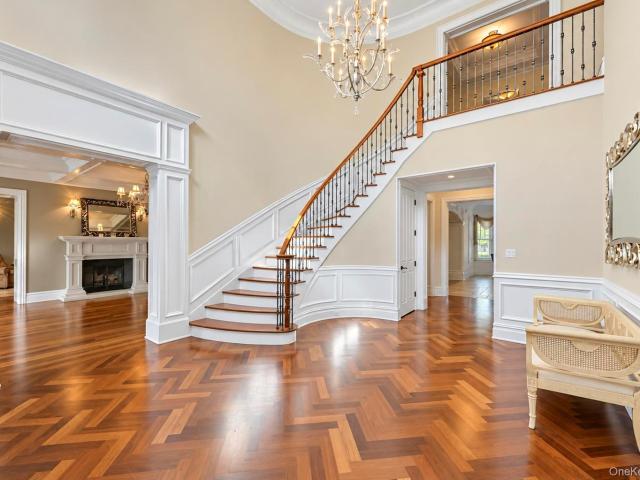
Stoneridge Ct
View photo
House · for sale
Request Details
Updated
Stoneridge Ct
Jane town
· 4,585 sq.ft · 4 Baths · House
Jane town · 4,585 sq.ft · 4 Baths · House
This home is in preforeclosure, which means the homeowner is in default (missed payments). Therefore, there could be an opportunity to strike a great deal with the owner and the bank
Request Details
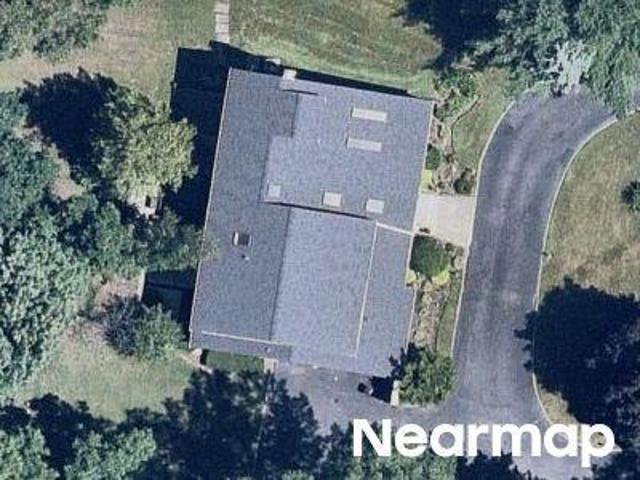
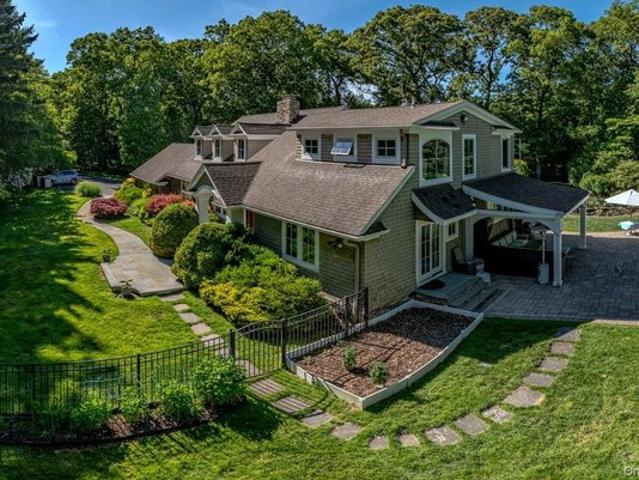
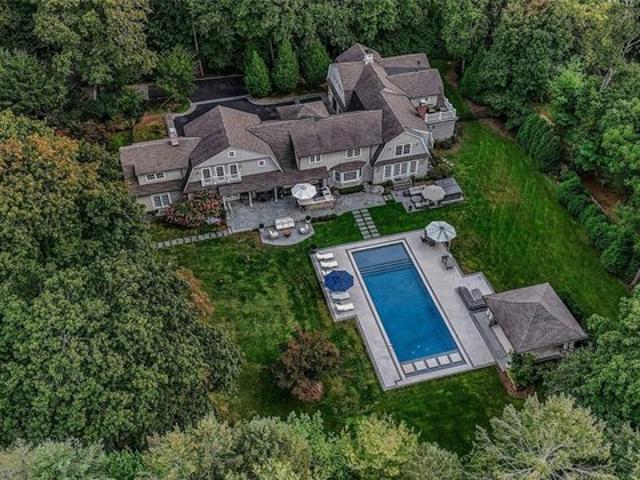
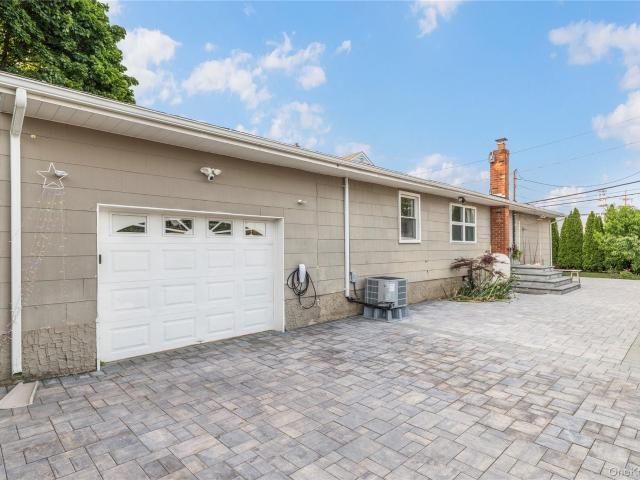
Willis Ave
View photo
House · for sale
Request Details
Updated
Willis Ave
Jane town
· 4,187 sq.ft · 3 Baths · House
Jane town · 4,187 sq.ft · 3 Baths · House
This home is in preforeclosure, which means the homeowner is in default (missed payments). Therefore, there could be an opportunity to strike a great deal with the owner and the bank
Request Details
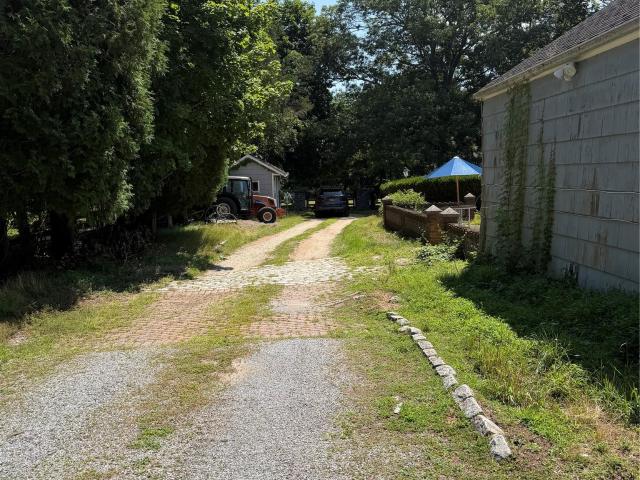
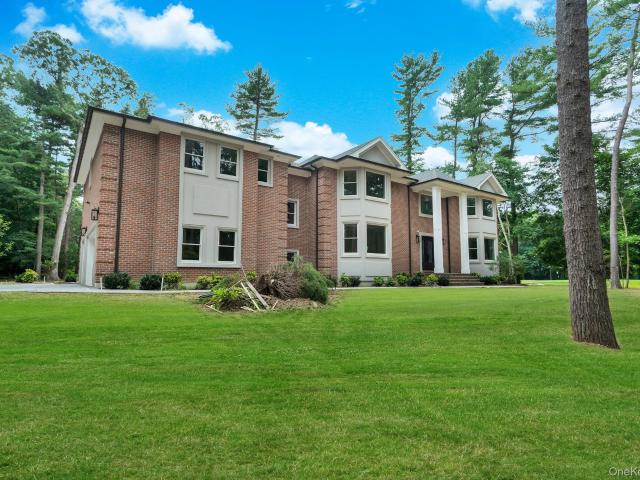
Coachman Pl W
View photo
House · for sale
Request Details
Updated
Coachman Pl W
Jane town
· 3,993 sq.ft · 4 Baths · House
Jane town · 3,993 sq.ft · 4 Baths · House
This home is in preforeclosure, which means the homeowner is in default (missed payments). Therefore, there could be an opportunity to strike a great deal with the owner and the bank
Request Details
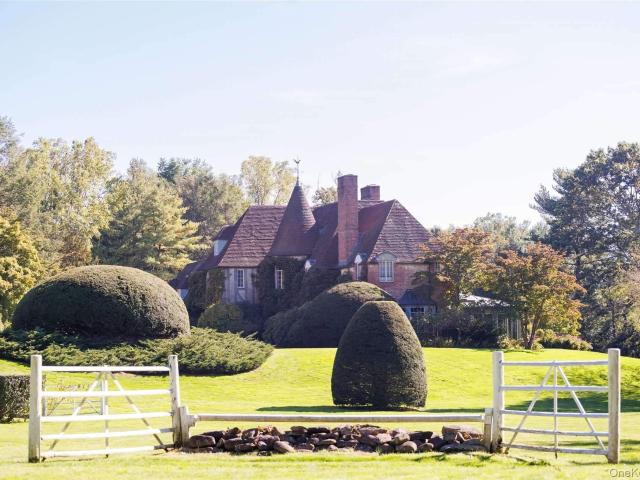
491 Muttontown Road
View photo
House · for sale
USD 6,800,000
USD 1,035/sq.ft
491 Muttontown Road
Jane town
· 6,566 sq.ft · 9 Bedrooms · 8 Baths · House
· Patio · Garden · Swimming pool
Jane town · 6,566 sq.ft · 9 Bedrooms · 8 Baths · House · Patio · Garden · Swimming pool
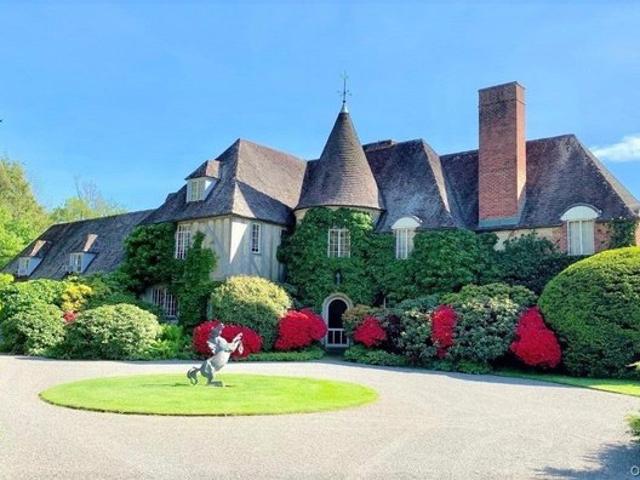
This mini Oheka castle was a wedding gift given by Otto Kahn for his son. Built in 1936 by Famed Architect John Russell Pope, this French Styled Chateau offers old world details and exceptional millwork throughout. Polished wood plank floors, exposed beams, fine paneling and moldings are some of the original details. The 10.4+ acres is beautiful property featuring an equestrian jump course, paddock, barn with 8 stalls, inground pool, a US Open-grade tennis court, two bluestone patios, flower garden and Award-winning Landscaping. Must see to appreciate all the amenities on this estate. Total acreage can be divided as represented. 1.10.46 Total acres with 1936 house, pool, tennis court and 3 lots $6.8M 2. 2.275 Acre approved Lot on Muttontown East Woods Road $1.7M 3. 2.08 Acre lot with Barn off Midlane Rd $1.6M 4. 2+ Acre approved lot to be developed off Midlane Rd $1.7M 5. 4 Acre Lot at 491 Muttontown East Woods Rd with House, Pool and Tennis $3,995,000
USD 6,800,000
1936 Midlane
View photo
House · for sale
USD 1,900,000
USD 832/sq.ft
1936 Midlane
Jane town
· 2,282 sq.ft · 4 Bedrooms · 2 Baths · House
· Patio · Garden · Fireplace · Equipped kitchen
Jane town · 2,282 sq.ft · 4 Bedrooms · 2 Baths · House · Patio · Garden · Fireplace · Equipped kitchen
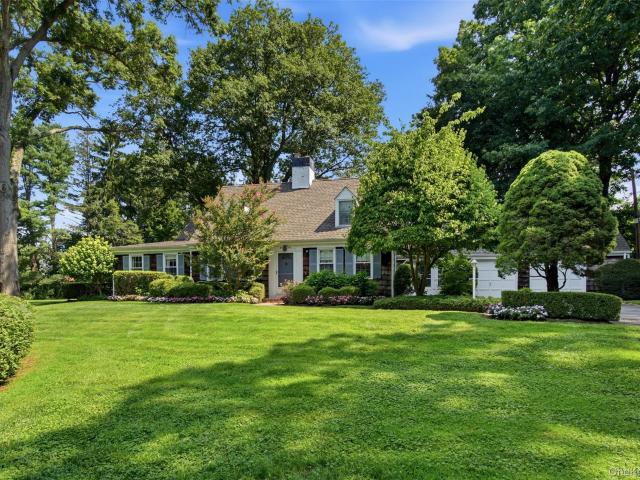
Set on two beautifully maintained, level acres in the heart of Muttontown, a short distance from Muttontown Preserve, which encompasses 550 acres of fields, woodlands, and ponds, this charming 1948 expanded Cape offers timeless appeal, exceptional privacy, and the rare opportunity to choose between the Jericho or Syosset School Districts. Surrounded by mature specimen trees and lush landscaping, the property enjoys a remarkably private setting with no neighboring homes in view. Expansive lawns and colorful perennial gardens further enhance the serene country setting, just minutes from shopping, dining, major parkways, and the LIRR. The welcoming interior features a gracious formal living room with a wood-burning fireplace, a formal dining room with a custom built-in cabinetry, and a sun-filled eat-in kitchen that opens to a cozy den. French doors lead to a spacious paver patio, creating an effortless transition to outdoor living and entertaining. The first-floor primary suite offers co
USD 1,900,000
291 Muttontown Eastwoods Road
View photo
House · for sale
USD 8,250,000
USD 1,031/sq.ft
291 Muttontown Eastwoods Road
Jane town
· 7,998 sq.ft · 6 Bedrooms · 8 Baths · House
· Garden · Terrace · Equipped kitchen · Lift
Jane town · 7,998 sq.ft · 6 Bedrooms · 8 Baths · House · Garden · Terrace · Equipped kitchen · Lift
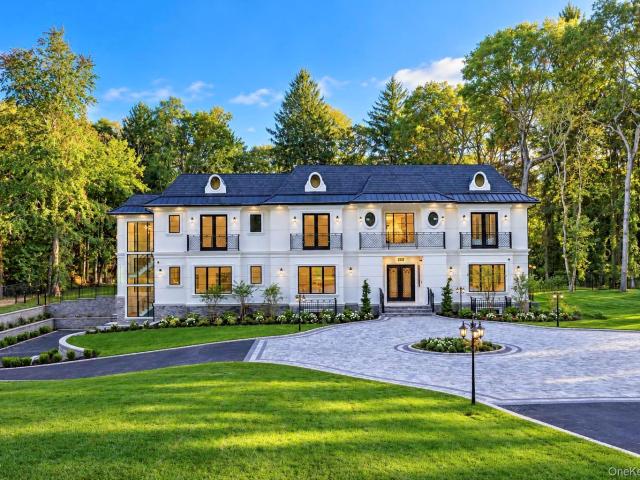
Welcome to an exceptional Modern Colonial estate in prestigious Muttontown. Six bedrooms, eight and a half baths, dramatic ceiling heights, and walls of glass create an immediate sense of scale and light. A grand two-story foyer opens to elegant formal living and dining rooms and a dramatic two-story family room built for entertaining. The gourmet kitchen is the heart of the home, with generous prep and gathering space, plus a separate spice kitchen for added convenience. A private first-floor suite with its own full bath. Two staircases and an elevator provide easy access throughout. Upstairs, discover spacious 4 ensuite bedrooms and a spectacular primary suite with dual closets, a spa-like bath, and direct access to an expansive terrace overlooking the grounds. The fully finished walkout lower level is bright and inviting with 10-foot ceilings, radiant heated tile floors, a full bath, spa area, egress windows, and large sliding doors that open to the backyard. Designed for year-round
USD 8,250,000
491 Muttontown Rd, Muttontown, NY 11791
View photo
House · for sale
USD 6,800,000
USD 1,035/sq.ft
491 Muttontown Rd, Muttontown, NY 11791
Jane town
· 6,566 sq.ft · 9 Bedrooms · 8 Baths · House
· Patio · Garden · Swimming pool
Jane town · 6,566 sq.ft · 9 Bedrooms · 8 Baths · House · Patio · Garden · Swimming pool
This mini Oheka castle was a wedding gift given by Otto Kahn for his son. Built in 1936 by Famed Architect John Russell Pope, this French Styled Chateau offers old world details and exceptional millwork throughout. Polished wood plank floors, exposed beams, fine paneling and moldings are some of the original details. The 10.4+ acres is beautiful property featuring an equestrian jump course, paddock, barn with 8 stalls, inground pool, a US Open-grade tennis court, two bluestone patios, flower garden and Award-winning Landscaping. Must see to appreciate all the amenities on this estate. Total acreage can be divided as represented. 1.10.46 Total acres with 1936 house, pool, tennis court and 3 lots $6.8M 2. 2.275 Acre approved Lot on Muttontown East Woods Road $1.7M 3. 2.08 Acre lot with Barn off Midlane Rd $1.6M 4. 2+ Acre approved lot to be developed off Midlane Rd $1.7M 5. 4 Acre Lot at 491 Muttontown East Woods Rd with House, Pool and Tennis $3,995,000
USD 6,800,000
20 Stirrup Lane
View photo
House · for sale
USD 2,988,000
USD 700/sq.ft
20 Stirrup Lane
Jane town
· 4,263 sq.ft · 6 Bedrooms · 4 Baths · House
· Patio · Office room · Gym · Equipped kitchen
Jane town · 4,263 sq.ft · 6 Bedrooms · 4 Baths · House · Patio · Office room · Gym · Equipped kitchen
This Stately Colonial In Muttontown, Totally Renovated, Offers A Perfect Blend Of Classic Curb Appeal And Modern, And Thoughtful Updates Throughout. From The moment You Step Into The Soaring Two-Story Entry, The Home Feels Bright, Airy, And Impeccably Maintained. The Main Level Flows Effortlessly, Highlighted By A spacious Kitchen With Gas Cooking. One Of The Standout Features Of This Home Is The Sunroom That Invites The Outdoors In Year-Round Leading Directly To A Sprawling Newly Built 2 tier 1320 Sq ft Patio For Outdoor Living With Huge Gas Fire Pit And Layered Lighting Throughout And A 15x22 sq ft Sunken And Lit Pergola, Creating A Seamless Transition For Entertaining Or Relaxing! Upstairs You Will Find Generously Sized Bedrooms That Offer Plenty Of Personal Space And Comfort For All. The Lower Level Is Fully Finished Providing A Versatile Area For A Gym/office And 1/2 Bath. With The Added Benefits Of Low Taxes, This Home represents An Incredible Opportunity To Enjoy A Great Lifesty
USD 2,988,000
9 Earle Drive
View photo
House · for sale
USD 3,280,000
USD 677/sq.ft
9 Earle Drive
Jane town
· 4,844 sq.ft · 5 Bedrooms · 5 Baths · House
· Garden · Fireplace · Equipped kitchen · Swimming pool
Jane town · 4,844 sq.ft · 5 Bedrooms · 5 Baths · House · Garden · Fireplace · Equipped kitchen · Swimming pool
Set within the prestigious gated enclave of Stone Hill in Muttontown, this sophisticated contemporary residence exemplifies refined luxury, exceptional craftsmanship, and effortless modern living. A designer chef’s kitchen serves as the heart of the home, appointed with premium Wolf and Sub-Zero appliances, including a professional-grade cooktop, double ovens, built-in coffee system, and custom granite countertops. The adjoining breakfast area is bathed in natural light and overlooks a spectacular private backyard oasis. Outdoors, a saltwater swimming pool with cascading waterfall and integrated lighting creates a resort-like setting, complemented by a fully equipped gas grilling area—ideal for seamless indoor-outdoor entertaining. Inside, the home showcases exquisite millwork, coffered ceilings, and an expansive, thoughtfully designed layout. A gracious family room anchored by a fireplace offers both warmth and elegance, while rich hardwood flooring flows throughout. The primary suite
USD 3,280,000
20 Stirrup Ln, Muttontown, NY 11791
View photo
House · for sale
USD 2,988,000
USD 700/sq.ft
20 Stirrup Ln, Muttontown, NY 11791
Jane town
· 4,263 sq.ft · 6 Bedrooms · 4 Baths · House
· Patio · Office room · Gym · Equipped kitchen
Jane town · 4,263 sq.ft · 6 Bedrooms · 4 Baths · House · Patio · Office room · Gym · Equipped kitchen
This Stately Colonial In Muttontown, Totally Renovated, Offers A Perfect Blend Of Classic Curb Appeal And Modern, And Thoughtful Updates Throughout. From The moment You Step Into The Soaring Two-Story Entry, The Home Feels Bright, Airy, And Impeccably Maintained. The Main Level Flows Effortlessly, Highlighted By A spacious Kitchen With Gas Cooking. One Of The Standout Features Of This Home Is The Sunroom That Invites The Outdoors In Year-Round Leading Directly To A Sprawling Newly Built 2 tier 1320 Sq ft Patio For Outdoor Living With Huge Gas Fire Pit And Layered Lighting Throughout And A 15x22 sq ft Sunken And Lit Pergola, Creating A Seamless Transition For Entertaining Or Relaxing! Upstairs You Will Find Generously Sized Bedrooms That Offer Plenty Of Personal Space And Comfort For All. The Lower Level Is Fully Finished Providing A Versatile Area For A Gym/office And 1/2 Bath. With The Added Benefits Of Low Taxes, This Home represents An Incredible Opportunity To Enjoy A Great Lifesty
USD 2,988,000
8 Parkview Drive
View photo
House · for sale
USD 2,880,000
USD 463/sq.ft
8 Parkview Drive
Jane town
· 6,211 sq.ft · 5 Bedrooms · 5 Baths · House
· Garden · Gym · Deck · Fireplace · Equipped kitchen · Cellar
Jane town · 6,211 sq.ft · 5 Bedrooms · 5 Baths · House · Garden · Gym · Deck · Fireplace · Equipped kitchen · Cellar
Welcome to 8 Parkview Drive, a beautifully updated Colonial located in Muttontown’s prestigious Ponds Edge community and within the Jericho School District. Set on approximately 0.51 acres, this spacious residence offers approximately 4,000 sq. Ft. of interior living space with 5 bedrooms and 5 bathrooms. The light-filled main level features a dramatic two-story foyer, hardwood floors, formal living and dining rooms, a family room with fireplace, an updated eat-in kitchen with marble countertops, gas cooking, wall ovens and premium appliances, plus a first-floor guest suite, laundry room and powder room. Sliding doors provide access to a large rear deck overlooking the private, landscaped backyard. The second floor includes a generous primary suite with an oversized walk-in closet and spa-style bathroom featuring a jetted tub and skylights, along with additional spacious bedrooms and bathrooms. The fully finished basement provides flexible space for a home theater, gym, recreation area
USD 2,880,000
55 Wynn Ct, Muttontown, NY 11791
View photo
House · for sale
USD 2,398,000
USD 667/sq.ft
55 Wynn Ct, Muttontown, NY 11791
Jane town
· 3,595 sq.ft · 4 Bedrooms · 4 Baths · House
· Fireplace
Jane town · 3,595 sq.ft · 4 Bedrooms · 4 Baths · House · Fireplace
Nestled at the end of a private cul-de-sac in prestigious Muttontown, New York, this magnificent four-bedroom, four-bathroom Colonial sits proudly on two lush, beautifully manicured acres within the Syosset School District. A long, scenic driveway framed by tall Green Giant hedging leads to a breathtaking grand foyer, custom archways, and exquisite ceiling details. The main floor features a dramatic, double-sided natural stone fireplace connecting the formal living room and cozy den, alongside a premium chef
USD 2,398,000
83 Karol Pl, Muttontown, NY 11753
View photo
House · for sale
USD 2,688,888
USD 709/sq.ft
83 Karol Pl, Muttontown, NY 11753
Jane town
· 3,789 sq.ft · 6 Bedrooms · 4 Baths · House
· Fireplace · Parking
Jane town · 3,789 sq.ft · 6 Bedrooms · 4 Baths · House · Fireplace · Parking
A true Muttontown showcase offering exceptional scale, sophisticated design, resort-style amenities, and an extraordinary lifestyle-all within the coveted Jericho School District. A grand, mansion-style approach welcomes you with an expansive driveway framed by stately brick pillars and a two-car garage. Step inside through the grand foyer into an elegant greeting room, where soaring ceilings and refined architectural details immediately create an impressive sense of scale and sophistication. The sunlit formal dining room flows seamlessly into the open-concept living spaces. At the heart of the home is a spectacular great room with an elegant fireplace, creating a warm and inviting setting for both everyday living and grand-scale entertaining. The custom chef
USD 2,688,888
1846 Muttontown Road
View photo
House · for sale
USD 2,188,800
USD 606/sq.ft
1846 Muttontown Road
Jane town
· 3,606 sq.ft · 5 Bedrooms · 4 Baths · House
· Office room · Equipped kitchen
Jane town · 3,606 sq.ft · 5 Bedrooms · 4 Baths · House · Office room · Equipped kitchen
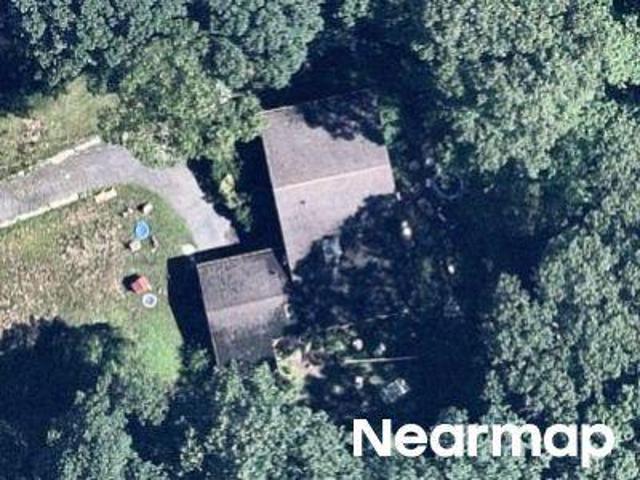
Take advantage of major price reduction! A Rare Idyllic Muttontown Estate + Barn Offering Privacy, Lifestyle & Endless Opportunities Nestled on 2 beautifully landscaped acres directly across from the breathtaking Muttontown Preserve, this meticulously maintained retreat presents a rare opportunity to enjoy the best of Long Island's Gold Coast lifestyle. Combining privacy, open space, and an exceptional location, this property offers the tranquility of country living while remaining just minutes from shopping, dining, top-rated schools, golf courses, equestrian facilities, the Long Island Rail Road, major parkways, and an easy commute to New York City. Designed for today's lifestyle, the spacious 5-bedroom, 4.5-bath residence features a thoughtful, functional open floor plan with generously sized living spaces, two full kitchens, and a private “in-law” suite with private entrance—ideal for multi-generational living, extended guests, a home office, or income-producing opportunities. The
USD 2,188,800
855 Orchard Lane
View photo
House · for sale
USD 2,649,000
USD 546/sq.ft
855 Orchard Lane
Jane town
· 4,844 sq.ft · 6 Bedrooms · 4 Baths · House
· Patio · Fireplace · Equipped kitchen · Swimming pool
Jane town · 4,844 sq.ft · 6 Bedrooms · 4 Baths · House · Patio · Fireplace · Equipped kitchen · Swimming pool
Low Taxes. 36,000 total. Heated Saltwater Gunite Pool. Locust Valley Schools. Village of Muttontown. 4,850 Sq Ft. 2 Acres. All Upstairs Bathrooms Fully Renovated with high end finishes. Kitchen features Carrara Marble with new Wolf and Sub-Zero Appliances. Bluestone Patio with fully equipped outdoor kitchen featuring DCS Gas Grill, Lynx Pizza Oven, Lynx Refrigerator, Lynx Ice Maker, Lynx Warming Drawer, Gas Fireplace & Outdoor TV. Approximately 4.5 miles to LIRR Syosset Set on two beautifully landscaped private acres bordering Upper Brookville, 855 Orchard Lane offers a rare combination of refined interiors, exceptional outdoor living and true move-in-ready luxury. This beautifully renovated five/six-bedroom, four-and-a-half-bath Colonial has been thoughtfully updated for sophisticated everyday living and effortless entertaining. The kitchen pairs Carrara marble with Wolf and Sub-Zero appliances, while gracious living spaces feature custom millwork, rich natural materials and a gas fir
USD 2,649,000
5 Westgate Road
View photo
House · for sale
USD 3,680,000
USD 553/sq.ft
5 Westgate Road
Jane town
· 6,652 sq.ft · 5 Bedrooms · 6 Baths · House
· Swimming pool
Jane town · 6,652 sq.ft · 5 Bedrooms · 6 Baths · House · Swimming pool
Top Syosset School District, Don't miss this wonderful better than new 5-bedroom home located in the gated community of Stone Hill Muttontown. Nestled within an exclusive private HOA community, zoned for pool, 24 hour security, club house, indoor pool, tennis, lawn and snow removal. This luxurious estate provides the perfect blend of privacy, and modern comfort. Set on a sprawling 1.33 acre lot of elevated terrain, the home commands a stately presence with over 6661 square feet of refined living space. Upon entering, guests are greeted by soaring high ceilings that enhance the sense of openness and light throughout the home. Architectural details such as custom millwork, and expansive windows add sophistication and warmth to each room. The residence features 5 spacious bedrooms and 5.5 elegantly appointed bathrooms, each designed with high-end finishes, natural stone, and designer fixtures. The primary suite is a sanctuary of its own, complete with a sitting area, spa-inspired en-suite
USD 3,680,000
1920 Midlane, Muttontown, NY 11791
View photo
House · for sale
USD 3,739,000
USD 914/sq.ft
1920 Midlane, Muttontown, NY 11791
Jane town
· 4,090 sq.ft · 4 Bedrooms · 3 Baths · House
Jane town · 4,090 sq.ft · 4 Bedrooms · 3 Baths · House
Welcome to an extraordinary Shingle Style Colonial set on 2.37 pristine, bucolic acres in the Incorporated Village of Muttontown. A stately approach begins at a gated entry set back from the road, where stone piers, ironwork and low landscape lighting create a sense of arrival. Beyond the gate a long driveway stretches forward in a clean deliberate line framed on both sides by a formal allee of mature trees. This 4-bedroom, 3-bath residence has been impeccably reimagined for modern luxury living. A full-scale remodel in 2022 was followed by a seamless 1400-square-foot extension and extensive outdoor enhancements completed between 2023 and 2026, resulting in a home that feels both timeless and entirely turnkey. Every detail has been thoughtfully curated with an elevated eye for design, craftsmanship, and comfort. The custom eat-in chef
USD 3,739,000
2 Chelmsford Drive
View photo
House · for sale
USD 5,499,999
USD 700/sq.ft
2 Chelmsford Drive
Jane town
· 7,847 sq.ft · 6 Bedrooms · 5 Baths · House
· Equipped kitchen
Jane town · 7,847 sq.ft · 6 Bedrooms · 5 Baths · House · Equipped kitchen
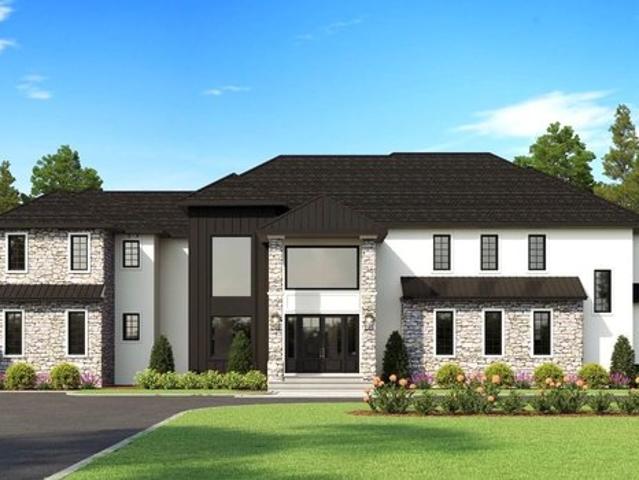
Discover unparalleled luxury in the heart of Muttontown at 2 Chelmsford Drive, a striking post-modern custom-designed new construction set on a breathtaking 2-acre country club setting. Surrounded by specimen plantings and professionally curated landscaping, this extraordinary estate offers exceptional craftsmanship, sophisticated design, and resort-style amenities throughout. A dramatic custom pivot front door opens to a grand paneled foyer with soaring ceilings ranging from 14 to 20 feet, creating an impressive first impression. Wide-plank white oak floors and custom Pella windows enhance the home's warm, contemporary elegance. The state-of-the-art chef’s kitchen is a true showpiece, featuring rich walnut cabinetry, stunning black quartzite countertops, and a full suite of premium Wolf appliances, including double ovens, a six-burner cook top with griddle, microwave, built-in coffee system, separate ice maker, beverage refrigerator drawers and subzero refrigerator. The formal dining
USD 5,499,999
192 Burtis Ln, Muttontown, NY 11791
View photo
House · for sale
USD 3,995,000
USD 566/sq.ft
192 Burtis Ln, Muttontown, NY 11791
Jane town
· 7,050 sq.ft · 5 Bedrooms · 5 Baths · House
Jane town · 7,050 sq.ft · 5 Bedrooms · 5 Baths · House
There are homes that simply offer space, and there are homes that define a lifestyle. Perfectly positioned on almost two secluded acres within the Incorporated Village of Muttontown and served by the highly acclaimed Syosset School District, this exceptional Hamptons-inspired estate represents a rare opportunity to enjoy timeless architecture, modern technology, and effortless luxury in one of Long Island
USD 3,995,000
2212 Route 106
View photo
House · for sale
USD 2,950,000
USD 1,330/sq.ft
2212 Route 106
Jane town
· 2,217 sq.ft · 4 Bedrooms · 2 Baths · House
· Swimming pool
Jane town · 2,217 sq.ft · 4 Bedrooms · 2 Baths · House · Swimming pool
Rare opportunity in Muttontown to own 5.25 acres of flat land in the Jericho School District. Offering exceptional privacy and minimal trees, this unique property presents potential for a luxury estate, future development, or a beautifully renovated private residence. Whether you're a developer seeking subdivision potential (subject to municipal approvals) or a homeowner looking to renovate and modernize the existing home with its in-ground pool, this property offers exceptional flexibility and value. The expansive, level topography provides endless possibilities while the surrounding privacy creates a peaceful setting that is increasingly difficult to find. Buyer to verify subdivision potential, lot dimensions, and all permitted uses with the municipality. Equestrian enthusiasts will appreciate the existing horse barn/stables and horse corral, making this an ideal property for horse owners or anyone seeking a true country estate while remaining close to everyday conveniences. Ideally
USD 2,950,000
70 Juniper Ln, Muttontown, NY 11791
View photo
House · for sale
Request Details
Updated
70 Juniper Ln, Muttontown, NY 11791
Jane town
· 4,015 sq.ft · 5 Bedrooms · 3 Baths · House
· Patio · Gym · Equipped kitchen · Cellar
Jane town · 4,015 sq.ft · 5 Bedrooms · 3 Baths · House · Patio · Gym · Equipped kitchen · Cellar
Welcome To A Residence Where Contemporary Lines Meet Lush Landscape. This Home Offers Expansive Interior Volumes That Also Invites The Outdoors With A Stone Patio. With Spacious Five Bedrooms It Provides A versatile Layout And Shines With Recent Updates. Vaulted Ceilings And Windows Define The Main Living Area Washing The Space In Natural Light. The Kitchen Serves As A Perfect Hub For The Home Chef With Gas Cooking. Primary Suite Features Ample Closet Space And A New Bathroom With Tub. The Additional Bedrooms Are Generously Sized With A New Hall Bath. Finished Basement Adds Space For Media Room Or Home Gym. Syosset Schools! Taxes Have Been Grieved With A Reduction Of 12%
Request Details
22 Brookville Rd, Muttontown, NY 11545
View photo
House · for sale
Request Details
22 Brookville Rd, Muttontown, NY 11545
Jane town
· 3,810 sq.ft · 6 Bedrooms · 3 Baths · House
Jane town · 3,810 sq.ft · 6 Bedrooms · 3 Baths · House
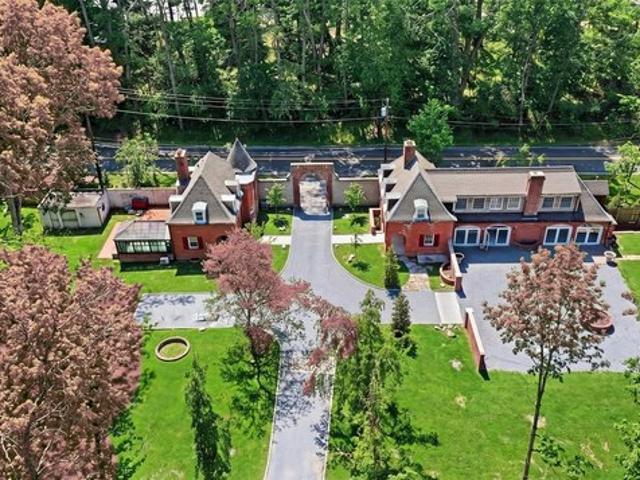
Welcome to this beautifully transformed Carriage House, where historic charm meets modern living! This impressive main residence offers a spacious open floorplan, featuring three generous bedrooms and 2.5 bathrooms. The heart of the home is illuminated by a stunning wall of windows, flooding the space with natural light and providing gorgeous views of your serene graveled French garden-perfect for entertaining friends or enjoying quiet moments in nature. But that
Request Details
50 Cecilia Dr, Muttontown, NY 11791
View photo
House · for sale
USD 5,498,000
USD 687/sq.ft
Updated
50 Cecilia Dr, Muttontown, NY 11791
Jane town
· 7,998 sq.ft · 7 Bedrooms · 6 Baths · House
Jane town · 7,998 sq.ft · 7 Bedrooms · 6 Baths · House
This Exceptional New Construction Modern Chateau Estate in Muttontown is located within the renowned Syosset School District. The Chateau sets a striking new benchmark for refined living. This exquisite 8,000-square-foot residence offers seven bedrooms, 15 rooms and a fresh, contemporary layout designed for today
USD 5,498,000
house with 5 bedroom, Muttontown NY DS72692308
View photo
House · for sale
USD 2,188,888
Updated
house with 5 bedroom, Muttontown NY DS72692308
Jane town
· 5 Bedrooms · 4 Baths · House
· Patio · Garden · Fireplace · Equipped kitchen · Cellar
Jane town · 5 Bedrooms · 4 Baths · House · Patio · Garden · Fireplace · Equipped kitchen · Cellar
Welcome to this charming 4 Bedroom, 3.5 bath Farm Ranch conveniently located in the Blue Ribbon, Jericho School District. This 2-acre property with a long winding driveway, paver walkway entrance to a double door entrance. This open floor plan home has oak floors throughout, on the first floor there is a spacious gourmet kitchen with high-end stainless-steel appliance, a 6-burner natural gas cooktop and gridle, a center island with a built-in wine cooler provides the epicenter in this chef's kitchen. Steps away is an oversized living room with a fireplace, dining room with a bay window, quiet den overlooking the paver patio and yard. Additionally, there is a first-floor primary with a spa like ensuite & multiple closets, a bedroom and full bath, an office with wood burning fireplace. The second floor has two large bedrooms with walk-in closets and standup attic space. The finished basement accommodates a home office, laundry, workout space, utilities, OSE and plenty of storage. 2 car g
USD 2,188,888
1782 Route 106, Muttontown, NY 11791
View photo
House · for sale
USD 7,495,000
USD 1,360/sq.ft
1782 Route 106, Muttontown, NY 11791
Jane town
· 5,511 sq.ft · 5 Bedrooms · 4 Baths · House
Jane town · 5,511 sq.ft · 5 Bedrooms · 4 Baths · House
Muttontown. Set on nearly four private acres directly across from the renowned Muttontown Preserve, this recently built architectural masterpiece masterfully captures the timeless grandeur of Long Island
USD 7,495,000
1940 Midlane
View photo
House · for sale
USD 5,350,000
USD 810/sq.ft
1940 Midlane
Jane town
· 6,598 sq.ft · 6 Bedrooms · 6 Baths · House
· Cellar
Jane town · 6,598 sq.ft · 6 Bedrooms · 6 Baths · House · Cellar
A Hamptons-Inspired Masterpiece in Muttontown. Set on two sprawling acres of lush, beautifully landscaped grounds in prestigious Muttontown, this exceptional Hamptons-style residence offers an extraordinary blend of timeless elegance, refined craftsmanship, and resort-inspired luxury. Boasting approximately 6,600 square feet of living space, plus a fully finished basement, this magnificent 7-bedroom, 7.5-bath estate is designed for both grand-scale entertaining and the art of everyday living. A luxurious front porch welcomes you into a breathtaking two-story entry hall, where soaring ceilings, a sweeping staircase, Brazilian cherrywood floors, and exquisite custom millwork establish an immediate sense of grandeur. Throughout the home, impressive architectural details, 10-foot coffered ceilings, and rich white oak flooring create an atmosphere of understated sophistication. Elegant formal living spaces include an oversized dining room, a gracious living room, and an inviting den, each t
USD 5,350,000
36 Richmond Street
View photo
House · for sale
USD 998,888
USD 627/sq.ft
36 Richmond Street
Jane town
· 1,593 sq.ft · 5 Bedrooms · 2 Baths · House
· Gym · Equipped kitchen · Parking
Jane town · 1,593 sq.ft · 5 Bedrooms · 2 Baths · House · Gym · Equipped kitchen · Parking
Welcome to this beautifully maintained sprawling ranch offering over 1,600 square feet of comfortable living space, perfectly blending charm, functionality, and convenience. Step inside to discover a warm and inviting open floor plan enhanced by hardwood floors and abundant natural light. The heart of the home is the fully renovated eat-in kitchen, featuring a spacious center island, ample cabinetry, and modern finishes—ideal for both everyday living and entertaining. Adjacent to the kitchen are the formal dining area and generous living room, creating a seamless flow throughout the main living spaces. This home offers four generously sized bedrooms, each providing comfort and ample closet space. In addition, the converted garage serves as a versatile bonus room or fifth bedroom, perfect for guests, a home office, gym, or playroom. Recent improvements include a brand-new driveway, adding both curb appeal and convenience. With its energy-efficient features, utility costs remain remarkab
USD 998,888
730 Remsens Lane
View photo
House · for sale
USD 5,599,000
USD 767/sq.ft
730 Remsens Lane
Jane town
· 7,298 sq.ft · 6 Bedrooms · 6 Baths · House
· Fireplace
Jane town · 7,298 sq.ft · 6 Bedrooms · 6 Baths · House · Fireplace
Introducing an Extraordinary new Construction Estate in the prestigious Village of Muttontown, Set on approximately 3 Private acres overlooking a Picturesque Golf Couse. This Exceptional 2026 built residence offers the perfect blend of Modern Luxury, Elegance, and Sophistication. Featuring Six (6) Spacious Bedrooms and 6.5 designer bathrooms, with Radiant Heated Floors. The home showcases impeccable craftsmanship and high-end finishes throughout. A Grand Entrance welcomes you into a breathtaking Great Room, with soaring ceilings, expansive windows, and abundant natural light, creating an impressive setting for both everyday living and entertaining. Designed for comfort and style, the residence includes two fireplaces. One Gas and One Electric, adding warmth and ambiance to the home's thoughtfully designed living spaces. The open and flowing floor plan seamlessly connects formal and informal areas while maximizing the stunning Golf Course Views. Nestled on a beautifully situated 3-acre
USD 5,599,000
9 Earle Dr, Muttontown, NY 11791
View photo
House · for sale
Request Details
9 Earle Dr, Muttontown, NY 11791
Jane town
· 4,844 sq.ft · 5 Bedrooms · 5 Baths · House
Jane town · 4,844 sq.ft · 5 Bedrooms · 5 Baths · House
Set within the prestigious gated enclave of Stone Hill in Muttontown, this sophisticated contemporary residence exemplifies refined luxury, exceptional craftsmanship, and effortless modern living. A designer chef
Request Details

Get email alerts

Don't miss out: be the first to know about new properties

The alert was correctly created

On subscribing you accept the conditions of use and the privacy policy
Alert
Receive new ads in your inbox
Save this search
Receive alerts for new listings

We'll send you an email when we have new properties for: "Properties for sale in Jane town"

The alert was correctly created

Get email alerts and be the first to see new listings
Required field
On subscribing I accept the terms of the privacy policy
Perfect! You'll soon start receiving new listings via email
Alert
Receive an email when we have new ads for Properties for sale in Jane town
Save this search
Filters

Bedrooms

Size (sq.ft)

sq.ft
sq.ft

Price

USD
USD

Property type

Bathrooms

Clear all filters
Receive notifications when new entries are published.