15 properties for sale in Matinecock village

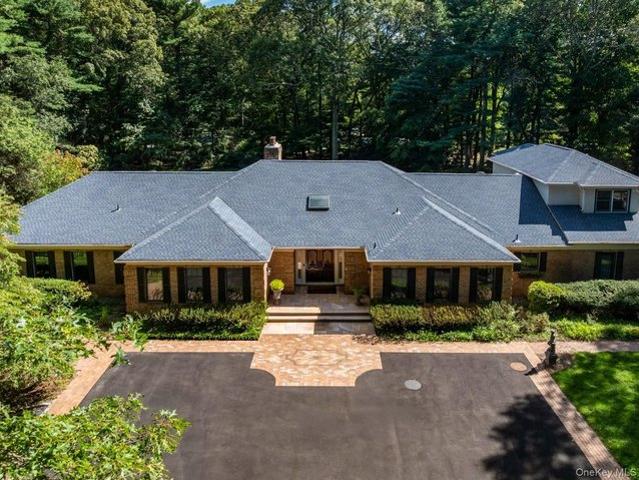
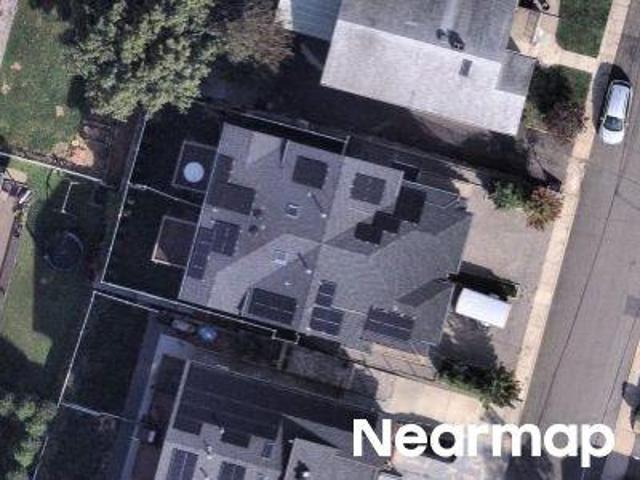
Chicken Valley Rd
View photo
House · for sale
Request Details
Updated
Chicken Valley Rd
Matinecock village
· 3,122 sq.ft · 4 Baths · House
Matinecock village · 3,122 sq.ft · 4 Baths · House
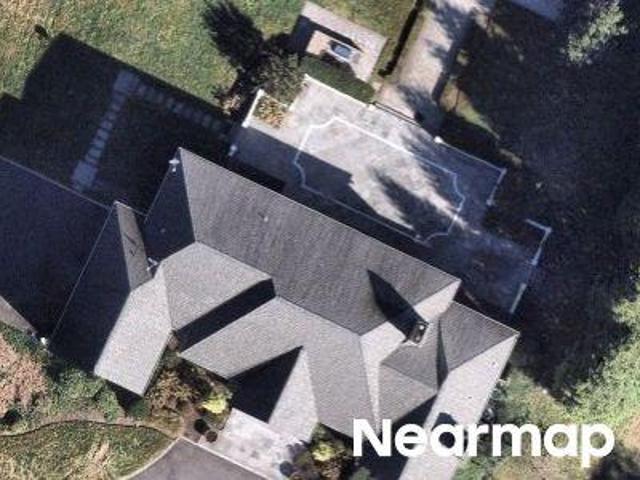
This home is in preforeclosure, which means the homeowner is in default (missed payments). Therefore, there could be an opportunity to strike a great deal with the owner and the bank
Request Details
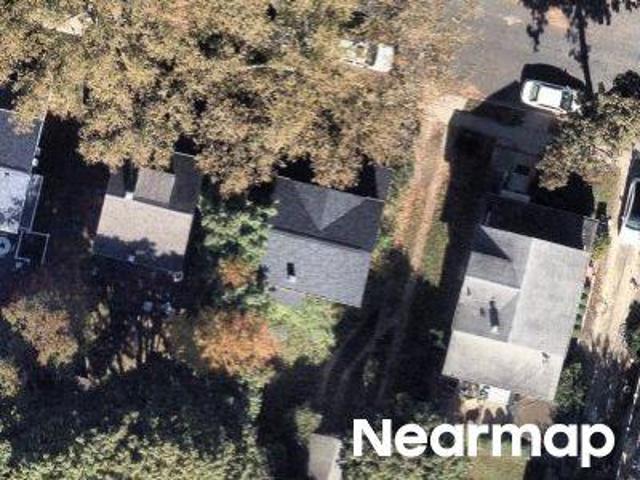
Chicken Valley Rd
View photo
House · for sale
Request Details
Updated
Chicken Valley Rd
Matinecock village
· 6,437 sq.ft · 6 Baths · House
Matinecock village · 6,437 sq.ft · 6 Baths · House
This home is in preforeclosure, which means the homeowner is in default (missed payments). Therefore, there could be an opportunity to strike a great deal with the owner and the bank
Request Details
347 Duck Pond Rd, Matinecock, NY 11560
View photo
House · for sale
USD 3,875,000
USD 1,110/sq.ft
347 Duck Pond Rd, Matinecock, NY 11560
Matinecock village
· 3,488 sq.ft · 4 Bedrooms · 3 Baths · House
· Garden
Matinecock village · 3,488 sq.ft · 4 Bedrooms · 3 Baths · House · Garden
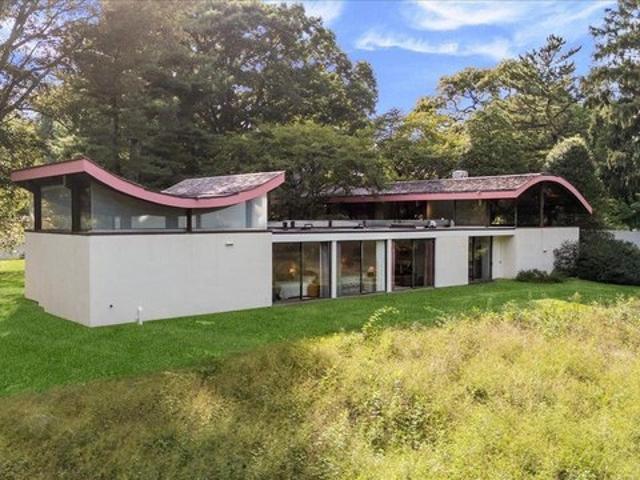
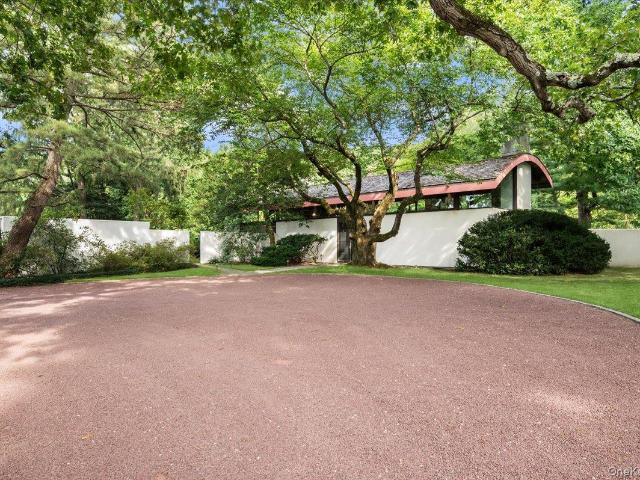
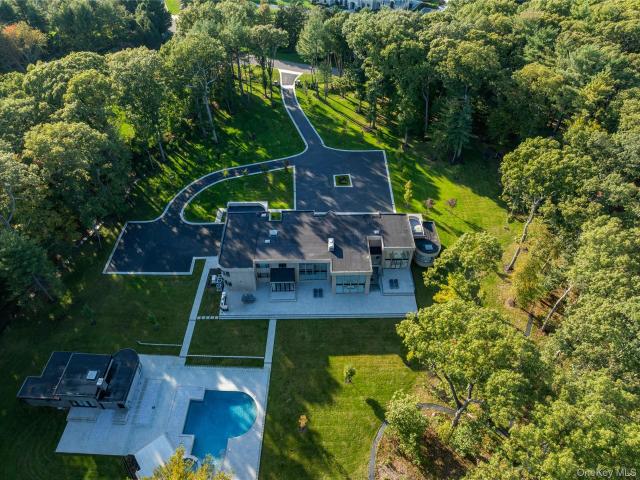
A rare modernist residence designed by noted architect George Nemeny, with interiors by pioneering architect Debora Reiser. Featured in House u0026 Garden shortly after construction, this spectacular, lovingly maintained modern work of art is situated on five private estate acres in the heart of Matinecock, less than 1.5 miles from downtown Locust Valley. The home was harmoniously designed around the historic formal gardens of the former J. D. Lyons estate, originally planned by the renowned firm Delano u0026 Aldrich. The owner, a botanist, further enhanced the grounds with arboretum-quality specimen plantings, creating a truly magical, one-of-a-kind landscape. A striking outdoor sculpture is positioned at the edge of a sweeping grassland meadow garden framed by tranquil walking paths. Further enriching the property
USD 3,875,000
15 Pershing Ave, Locust Valley, NY 11560
View photo
House · for sale
USD 799,000
USD 613/sq.ft
15 Pershing Ave, Locust Valley, NY 11560
Matinecock village
· 1,302 sq.ft · 3 Bedrooms · 2 Baths · House
Matinecock village · 1,302 sq.ft · 3 Bedrooms · 2 Baths · House
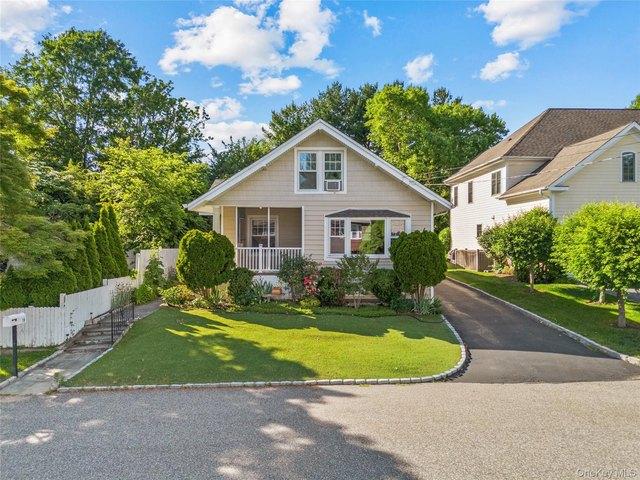
Welcome to 15 Pershing Avenue, a charming Locust Valley residence where classic character meets modern comfort in one of the North Shore
USD 799,000
406 Duck Pond
View photo
House · for sale
USD 3,650,000
USD 497/sq.ft
406 Duck Pond
Matinecock village
· 7,330 sq.ft · 6 Bedrooms · 5 Baths · House
· Equipped kitchen · Parking
Matinecock village · 7,330 sq.ft · 6 Bedrooms · 5 Baths · House · Equipped kitchen · Parking
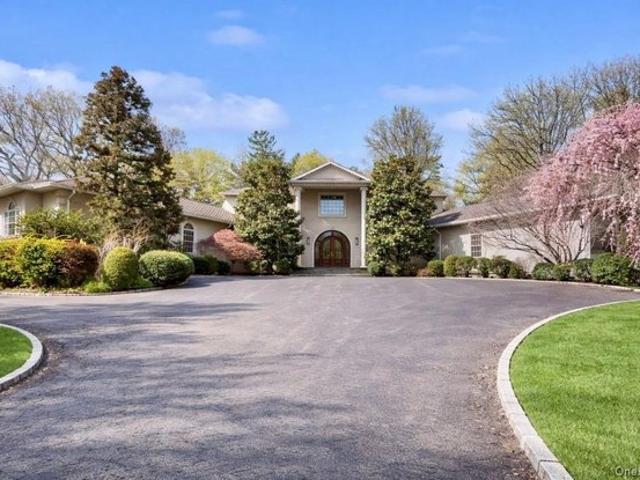
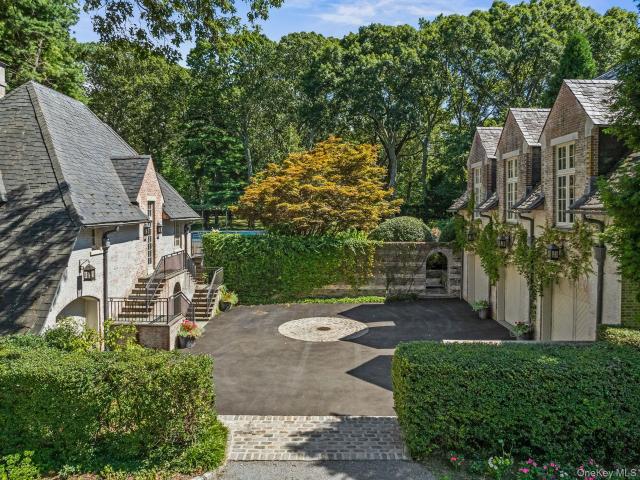
Tucked away on a serene private road just minutes from the storybook charm of Locust Valley, this Mediterranean-style Colonial is a true estate of distinction. Sited on 5+ pristine acres, seamlessly blends classic elegance with modern luxury. Designed with both grandeur and comfort in mind, the home features two gracious primary suites on the main level, a total of 6 spacious bedrooms, 5 full bathrooms, and one half bath. Soaring 10-foot ceilings enhance the sense of openness throughout, while rich oak hardwood floors provide warmth and sophistication in every room. The heart of the home is a massive chef’s kitchen, thoughtfully appointed for both entertaining and everyday living. A timeless oak-paneled library offers a refined retreat for work or leisure. The layout is perfectly made for making entertaining a seamless, enjoyable experience. Recently renovated, upstairs bathrooms, along with brand new HVAC systems, and a newly constructed three-car garage, ensure turnkey ease and moder
USD 3,650,000
52 Piping Rock Road
View photo
House · for sale
USD 8,975,000
USD 931/sq.ft
52 Piping Rock Road
Matinecock village
· 9,634 sq.ft · 6 Bedrooms · 7 Baths · House
· Garden · Fireplace · Equipped kitchen
Matinecock village · 9,634 sq.ft · 6 Bedrooms · 7 Baths · House · Garden · Fireplace · Equipped kitchen
A Legacy Estate of Uncommon Distinction — Buttonball Hill Conceived in 1929 for Vanderbilt heir Aldred Coster Schermerhorn, Buttonball Hill is a masterwork of Georgian architecture set amid sweeping manicured grounds. The classic red brick and clapboard exterior — crowned by a slate roof and crisp black shutters — announces itself with quiet authority. Inside, a double-height foyer with hand-carved moldings and a gracefully curved staircase sets the tone. Soaring ceilings and a natural flow make the principal rooms equally suited to intimate daily living and grand entertaining. The formal living room opens through French doors into a sun-filled solarium; the chestnut-paneled library and cozy den each offer their own fireplace and garden access. The chef’s kitchen is a true centerpiece — expansive and impeccably appointed, with top-of-the-line appliances, custom cabinetry, and generous counter space designed for serious cooking and effortless hosting. Multiple seating areas make it the
USD 8,975,000
450 Oyster Bay Road
View photo
House · for sale
USD 2,895,000
USD 343/sq.ft
450 Oyster Bay Road
Matinecock village
· 8,439 sq.ft · 7 Bedrooms · 7 Baths · House
· Sauna · Gym · Equipped kitchen · Swimming pool
Matinecock village · 8,439 sq.ft · 7 Bedrooms · 7 Baths · House · Sauna · Gym · Equipped kitchen · Swimming pool
Beautifully renovated, this elegant classic Colonial is nestled in the heart of Locust Valley, offering timeless charm and exceptional modern amenities. Set on five breathtaking acres with sweeping lawns and a picturesque spring-fed pond, this one-of-a-kind estate is a true North Shore retreat. The home features a stunning state-of-the-art eat-in kitchen, beautifully updated bathrooms, and thoughtfully designed living spaces that blend classic elegance with contemporary comfort. Designed for both everyday living and entertaining, the property includes an exceptional pool house complete with an old-fashioned parlor, full kitchen, sauna, gym, and game room. Additional highlights include a spacious one-bedroom guest cottage, a charming playhouse, in-ground pool (not being represented, needs to be completed), creating the ultimate compound. Offering unparalleled privacy, beauty, and resort-style amenities, this extraordinary estate is located in one of the North Shore's most sought-after c
USD 2,895,000
250 Oyster Bay Road
View photo
House · for sale
USD 4,249,999
USD 471/sq.ft
250 Oyster Bay Road
Matinecock village
· 9,020 sq.ft · 5 Bedrooms · 5 Baths · House
· Garden · Terrace · Fireplace · Equipped kitchen
Matinecock village · 9,020 sq.ft · 5 Bedrooms · 5 Baths · House · Garden · Terrace · Fireplace · Equipped kitchen
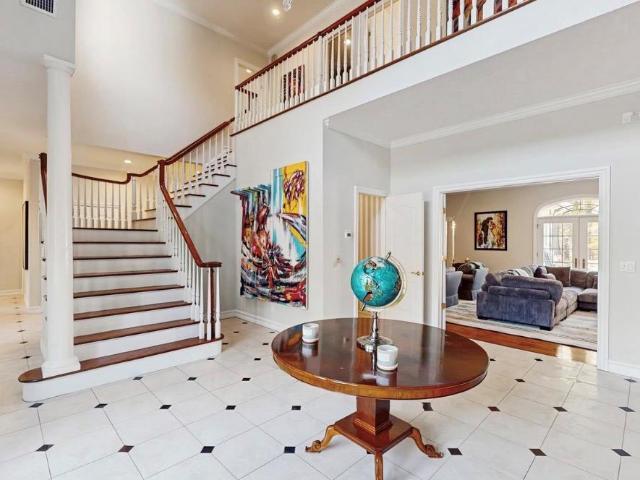
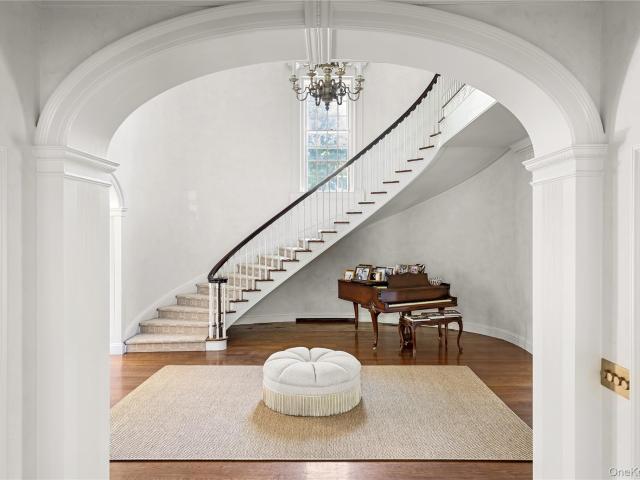
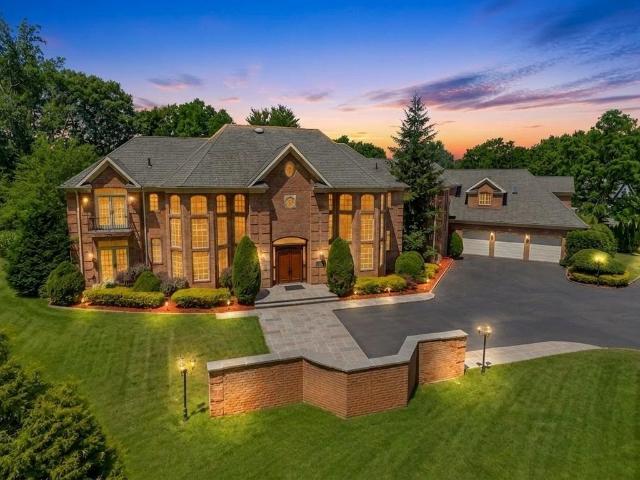
Exceptional brick estate offering 9,023 sq ft of refined living with 6bedrooms and 5.5baths on nearly two private acres in Locust Valley. Built in 2009, the home showcases custom mahogany millwork throughout, a dramatic two-story foyer with a sweeping butterfly staircase, and a great room framed by a soaring wall of arched windows. A first-floor library and dedicated meditation room offer quiet retreats. The chef's kitchen features rich custom cabinetry, coffered ceilings, an oversized center island, and a full suite of Viking appliances including a professional gas range, complemented by a butler's pantry with built-in wine storage and dual Viking wine refrigerators. The grand-scale primary suite is a wing unto itself, with a fireplace, sitting area, boutique-style dressing room, and an oversized spa bath with soaking tub and separate shower. A full-width entertainer's terrace spans the rear of the home, overlooking the manicured grounds. Below, the expansive walk-out garden level ope
USD 4,249,999
347 Duck Pond Road
View photo
House · for sale
USD 3,875,000
USD 1,110/sq.ft
347 Duck Pond Road
Matinecock village
· 3,488 sq.ft · 4 Bedrooms · 3 Baths · House
· Garden
Matinecock village · 3,488 sq.ft · 4 Bedrooms · 3 Baths · House · Garden
A rare modernist residence designed by noted architect George Nemeny, with interiors by pioneering architect Debora Reiser. Featured in House & Garden shortly after construction, this spectacular, lovingly maintained modern work of art is situated on five private estate acres in the heart of Matinecock, less than 1.5 miles from downtown Locust Valley. The home was harmoniously designed around the historic formal gardens of the former J. D. Lyons estate, originally planned by the renowned firm Delano & Aldrich. The owner, a botanist, further enhanced the grounds with arboretum-quality specimen plantings, creating a truly magical, one-of-a-kind landscape. A striking outdoor sculpture is positioned at the edge of a sweeping grassland meadow garden framed by tranquil walking paths. Further enriching the property's provenance is the historic'Piping Rock, a geological landmark tied to local Matinecock Native American lore. Fully intact, the interiors showcase soaring 19-foot ceilings and exp
USD 3,875,000
406 Duck Pond Rd, Locust Valley, NY 11560
View photo
House · for sale
USD 3,650,000
USD 497/sq.ft
406 Duck Pond Rd, Locust Valley, NY 11560
Matinecock village
· 7,330 sq.ft · 6 Bedrooms · 5 Baths · House
Matinecock village · 7,330 sq.ft · 6 Bedrooms · 5 Baths · House
Tucked away on a serene private road just minutes from the storybook charm of Locust Valley, this Mediterranean-style Colonial is a true estate of distinction. Sited on 5+ pristine acres, seamlessly blends classic elegance with modern luxury. Designed with both grandeur and comfort in mind, the home features two gracious primary suites on the main level, a total of 6 spacious bedrooms, 5 full bathrooms, and one half bath. Soaring 10-foot ceilings enhance the sense of openness throughout, while rich oak hardwood floors provide warmth and sophistication in every room. The heart of the home is a massive chef
USD 3,650,000
10 Laurel Woods Drive
View photo
House · for sale
USD 3,850,000
USD 767/sq.ft
10 Laurel Woods Drive
Matinecock village
· 5,016 sq.ft · 6 Bedrooms · 6 Baths · House
· Equipped kitchen · Parking
Matinecock village · 5,016 sq.ft · 6 Bedrooms · 6 Baths · House · Equipped kitchen · Parking
Welcome to 10 Laurel Woods Drive, an expansive 8,000+ square-foot residence privately situated on 5.45 park-like acres in Upper Brookville. Set behind wrought iron gates at the end of a quiet, tree-lined cul-de-sac, this impressive expanded ranch offers exceptional scale, privacy, and a true estate-like setting. The home features six bedrooms and eight bathrooms, including a spacious first-floor primary suite. Generously proportioned interiors are designed for both everyday living and large-scale entertaining, with formal living and dining rooms, a sitting room, and an expansive great room, all enhanced by new flooring. A newly renovated, state-of-the-art chef’s kitchen serves as the heart of the home, thoughtfully equipped with both gas and electric cooking stations. Just beyond, a dedicated mudroom provides direct access to the four-car garage, offering exceptional space for car enthusiasts, collectors, or additional storage. The fully finished lower level provides extensive addition
USD 3,850,000
31 Chestnut Hill Drive
View photo
House · for sale
USD 7,850,000
USD 1,028/sq.ft
31 Chestnut Hill Drive
Matinecock village
· 7,632 sq.ft · 6 Bedrooms · 6 Baths · House
· Equipped kitchen
Matinecock village · 7,632 sq.ft · 6 Bedrooms · 6 Baths · House · Equipped kitchen
Introducing 31 Chestnut Hill Drive, an extraordinary contemporary estate situated on five private acres at the end of a prestigious cul-de-sac in Upper Brookville. Originally designed by renowned architect Gary Gallagher and comprehensively reimagined from 2023 to 2026 by award-winning architect Stuart Narofsky, this exceptional residence seamlessly blends striking modern architecture with sophisticated design, cutting-edge technology, and resort-style amenities. Spanning over 10,000 square feet, the home features six bedrooms, six full and four half bathrooms, including a luxurious first-floor primary suite. Dramatic architectural details, including two custom floating staircases with glass railings, expansive walls of glass, porcelain flooring, and polished white oak floors, create a remarkable sense of openness and light. Thoughtfully designed living and entertaining spaces are complemented by a state-of-the-art chef's kitchen featuring custom cabinetry, integrated Thermador applian
USD 7,850,000
660 Chicken Valley Rd, Matinecock, NY 11560
View photo
House · for sale
USD 8,937,200
USD 893/sq.ft
660 Chicken Valley Rd, Matinecock, NY 11560
Matinecock village
· 10,000 sq.ft · 6 Bedrooms · 9 Baths · House
Matinecock village · 10,000 sq.ft · 6 Bedrooms · 9 Baths · House
660 Chicken Valley Road | Locust Valley, Long Island Gold Coast Positioned within the most coveted enclave of Locust Valley on Long Island
USD 8,937,200
4 Red Fox Lane
View photo
House · for sale
USD 9,700,000
USD 814/sq.ft
Updated
4 Red Fox Lane
Matinecock village
· 11,916 sq.ft · 7 Bedrooms · 11 Baths · House
· Patio · Garden · Gym · Fireplace · Equipped kitchen · Swimming pool
Matinecock village · 11,916 sq.ft · 7 Bedrooms · 11 Baths · House · Patio · Garden · Gym · Fireplace · Equipped kitchen · Swimming pool
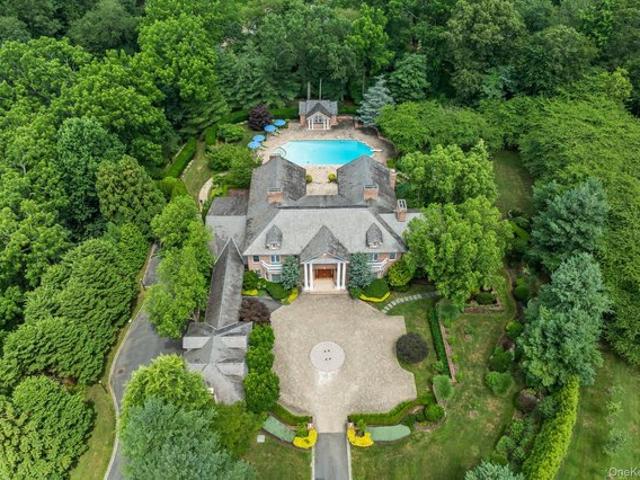
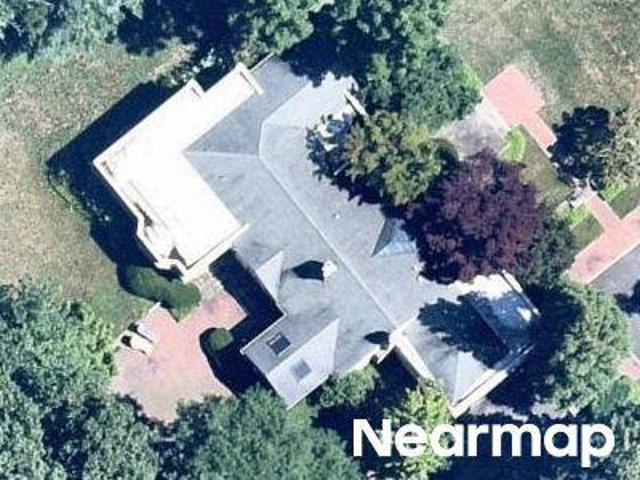
Set on nearly 10 private acres in the heart of Upper Brookville, Red Fox is a distinguished Gold Coast estate of exceptional character and scale. This 17-room French Tudor is marked by classic architectural details, including turrets, a slate roof, and striking 3-story bay windows that lend timeless elegance. Richly detailed interiors feature beautifully proportioned principal rooms, including a grand living room, banquet-sized dining room, inviting family room, and a serene primary suite with fireplace, sitting area, and generous mirrored closets. A spacious country eat-in kitchen and a lower entertainment level with bar and gym further enhance the home’s appeal. Outdoors, the estate opens to multi-tiered gardens, expansive terraces and patios, an in-ground pool, pool house with full kitchen, 2 full baths and guest quarters, tennis/sport court, golf hole with 3 tee boxes, apple orchard, trellis, and outdoor barbecuing area. A rare offering that captures the privacy, grace, and endurin
USD 9,700,000
10 Laurel Woods Dr, Upper Brookville, NY 11771
View photo
House · for sale
Request Details
10 Laurel Woods Dr, Upper Brookville, NY 11771
Matinecock village
· 5,016 sq.ft · 6 Bedrooms · 6 Baths · House
Matinecock village · 5,016 sq.ft · 6 Bedrooms · 6 Baths · House
Welcome to 10 Laurel Woods Drive, an expansive 8,000+ square-foot residence privately situated on 5.45 park-like acres in Upper Brookville. Set behind wrought iron gates at the end of a quiet, tree-lined cul-de-sac, this impressive expanded ranch offers exceptional scale, privacy, and a true estate-like setting. The home features six bedrooms and eight bathrooms, including a spacious first-floor primary suite. Generously proportioned interiors are designed for both everyday living and large-scale entertaining, with formal living and dining rooms, a sitting room, and an expansive great room, all enhanced by new flooring. A newly renovated, state-of-the-art chef
Request Details

More homes near this area

Cammann Rd
View photo
House · for sale
Request Details
New
Cammann Rd
Matinecock village
· 1,647 sq.ft · 4 Bedrooms · 2 Baths · House
Matinecock village · 1,647 sq.ft · 4 Bedrooms · 2 Baths · House
This home is in preforeclosure, which means the homeowner is in default (missed payments). Therefore, there could be an opportunity to strike a great deal with the owner and the bank
Request Details
Ward Ave
View photo
House · for sale
Request Details
New
Ward Ave
Matinecock village
· 3,800 sq.ft · House
Matinecock village · 3,800 sq.ft · House
This home is in preforeclosure, which means the homeowner is in default (missed payments). Therefore, there could be an opportunity to strike a great deal with the owner and the bank
Request Details
Weidner Ave
View photo
House · for sale
Request Details
New
Weidner Ave
Matinecock village
· 2,088 sq.ft · 2 Baths · House
Matinecock village · 2,088 sq.ft · 2 Baths · House
This home is in preforeclosure, which means the homeowner is in default (missed payments). Therefore, there could be an opportunity to strike a great deal with the owner and the bank
Request Details
Rutledge St
View photo
House · for sale
Request Details
New
Rutledge St
Matinecock village
· House
Matinecock village · House
This home is in preforeclosure, which means the homeowner is in default (missed payments). Therefore, there could be an opportunity to strike a great deal with the owner and the bank
Request Details
Cedar Hill Ave
View photo
House · for sale
Request Details
New
Cedar Hill Ave
Matinecock village
· 1,701 sq.ft · 4 Bedrooms · 1 Bath · House
Matinecock village · 1,701 sq.ft · 4 Bedrooms · 1 Bath · House
This home is in preforeclosure, which means the homeowner is in default (missed payments). Therefore, there could be an opportunity to strike a great deal with the owner and the bank
Request Details
Lynne Ave
View photo
House · for sale
Request Details
New
Lynne Ave
Matinecock village
· 2,099 sq.ft · 5 Bedrooms · 2 Baths · House
Matinecock village · 2,099 sq.ft · 5 Bedrooms · 2 Baths · House
This home is in preforeclosure, which means the homeowner is in default (missed payments). Therefore, there could be an opportunity to strike a great deal with the owner and the bank
Request Details
Storm Dr
View photo
Condo · for sale
Request Details
New
Storm Dr
Matinecock village
· Condo
Matinecock village · Condo
This home is in preforeclosure, which means the homeowner is in default (missed payments). Therefore, there could be an opportunity to strike a great deal with the owner and the bank
Request Details
Gildare Dr
View photo
House · for sale
Request Details
New
Gildare Dr
Matinecock village
· House
Matinecock village · House
This home is in preforeclosure, which means the homeowner is in default (missed payments). Therefore, there could be an opportunity to strike a great deal with the owner and the bank
Request Details
Park Ln S
View photo
House · for sale
Request Details
New
Park Ln S
Matinecock village
· 1,163 sq.ft · House
Matinecock village · 1,163 sq.ft · House
This home is in preforeclosure, which means the homeowner is in default (missed payments). Therefore, there could be an opportunity to strike a great deal with the owner and the bank
Request Details
Edieann Ct
View photo
House · for sale
Request Details
New
Edieann Ct
Matinecock village
· House
Matinecock village · House
This home is in preforeclosure, which means the homeowner is in default (missed payments). Therefore, there could be an opportunity to strike a great deal with the owner and the bank
Request Details
Freeman Ave
View photo
House · for sale
Request Details
New
Freeman Ave
Matinecock village
· House
Matinecock village · House
This home is in preforeclosure, which means the homeowner is in default (missed payments). Therefore, there could be an opportunity to strike a great deal with the owner and the bank
Request Details
Fairview Ln
View photo
House · for sale
Request Details
New
Fairview Ln
Matinecock village
· House
Matinecock village · House
This home is in preforeclosure, which means the homeowner is in default (missed payments). Therefore, there could be an opportunity to strike a great deal with the owner and the bank
Request Details
Munn Ave
View photo
House · for sale
Request Details
New
Munn Ave
Matinecock village
· 1,098 sq.ft · House
Matinecock village · 1,098 sq.ft · House
This home is in preforeclosure, which means the homeowner is in default (missed payments). Therefore, there could be an opportunity to strike a great deal with the owner and the bank
Request Details
Tenney Ave
View photo
House · for sale
Request Details
New
Tenney Ave
Matinecock village
· 2,594 sq.ft · House
Matinecock village · 2,594 sq.ft · House
This home is in preforeclosure, which means the homeowner is in default (missed payments). Therefore, there could be an opportunity to strike a great deal with the owner and the bank
Request Details
Madison Ave
View photo
House · for sale
Request Details
New
Madison Ave
Matinecock village
· House
Matinecock village · House
This home is in preforeclosure, which means the homeowner is in default (missed payments). Therefore, there could be an opportunity to strike a great deal with the owner and the bank
Request Details

Get email alerts

Don't miss out: be the first to know about new properties

The alert was correctly created

On subscribing you accept the conditions of use and the privacy policy
Alert
Receive new ads in your inbox
Save this search
Receive alerts for new listings

We'll send you an email when we have new properties for: "Properties for sale in Matinecock village"

The alert was correctly created

Get email alerts and be the first to see new listings
Required field
On subscribing I accept the terms of the privacy policy
Perfect! You'll soon start receiving new listings via email
Alert
Receive an email when we have new ads for Properties for sale in Matinecock village
Save this search
Filters

Bedrooms

Size (sq.ft)

sq.ft
sq.ft

Price

USD
USD

Property type

Bathrooms

Clear all filters
Receive notifications when new entries are published.