47 properties for sale in Malverne

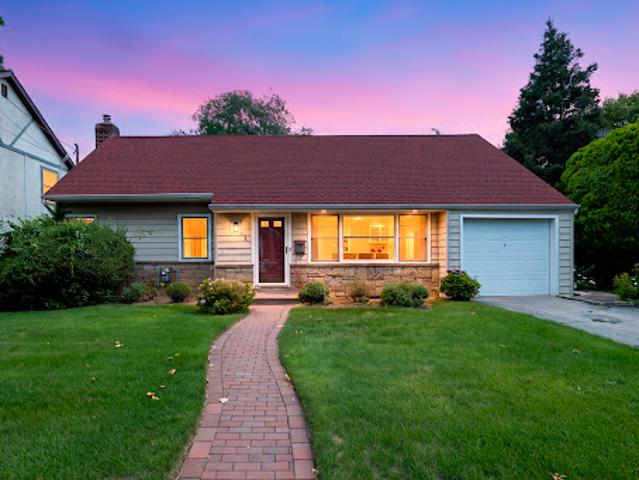
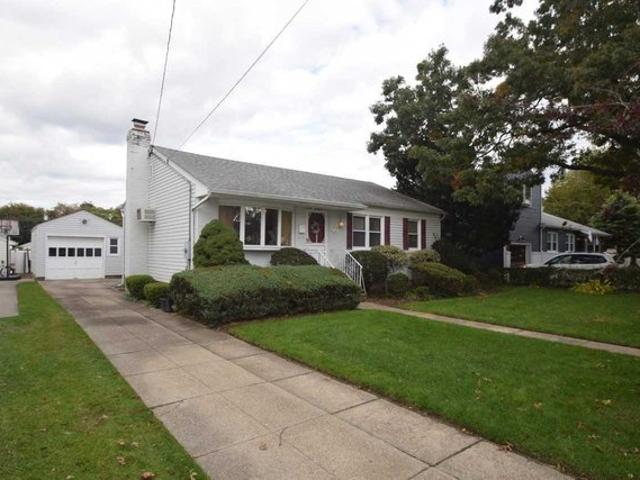
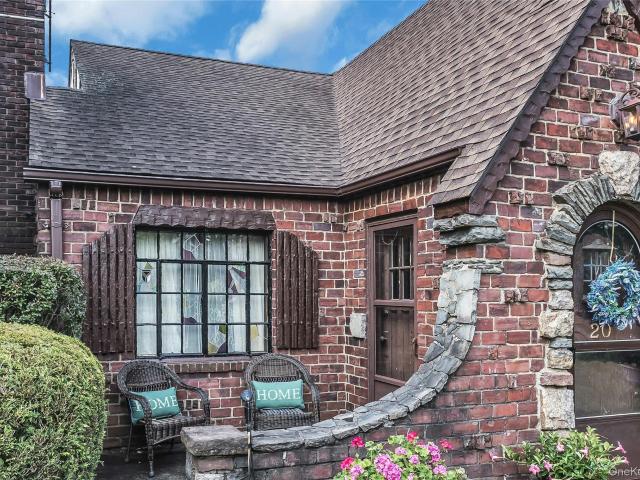
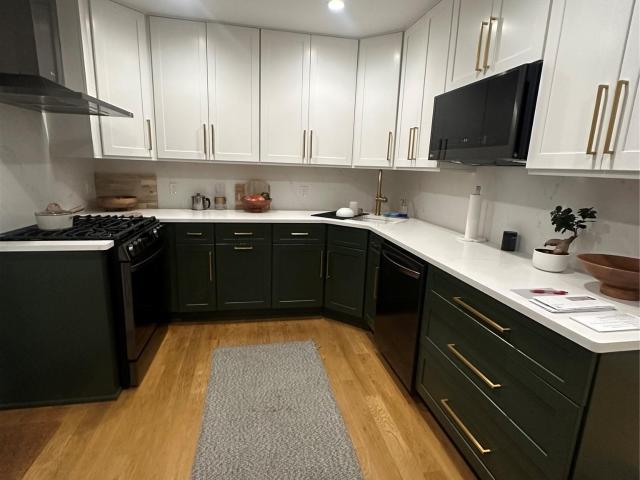
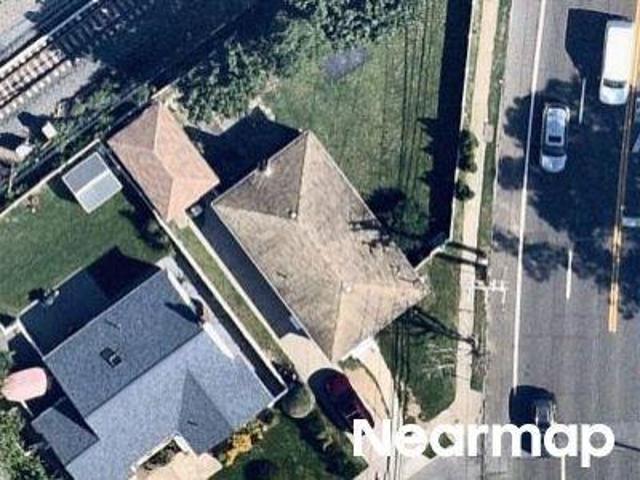
Church St
View photo
House · for sale
Request Details
Updated
Church St
Malverne
· 1,066 sq.ft · 2 Baths · House
Malverne · 1,066 sq.ft · 2 Baths · House
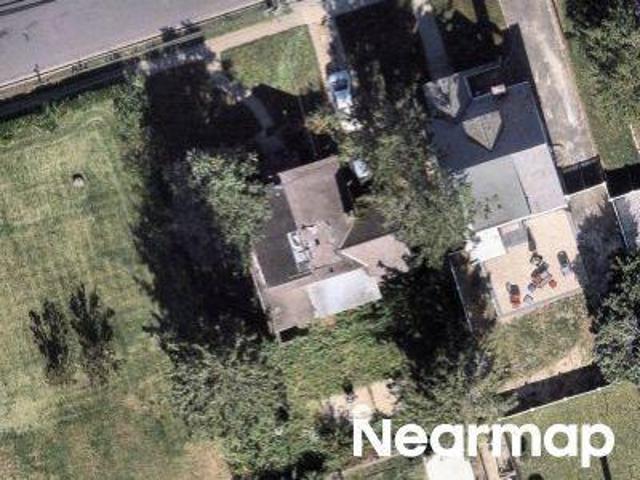
This home is in preforeclosure, which means the homeowner is in default (missed payments). Therefore, there could be an opportunity to strike a great deal with the owner and the bank
Request Details
House with garden
View photo
House · for sale
USD 780,000
Updated
House with garden
Malverne
· House
· Garden · Office room · Deck · Fireplace · Equipped kitchen · Parking · Cellar
Malverne · House · Garden · Office room · Deck · Fireplace · Equipped kitchen · Parking · Cellar
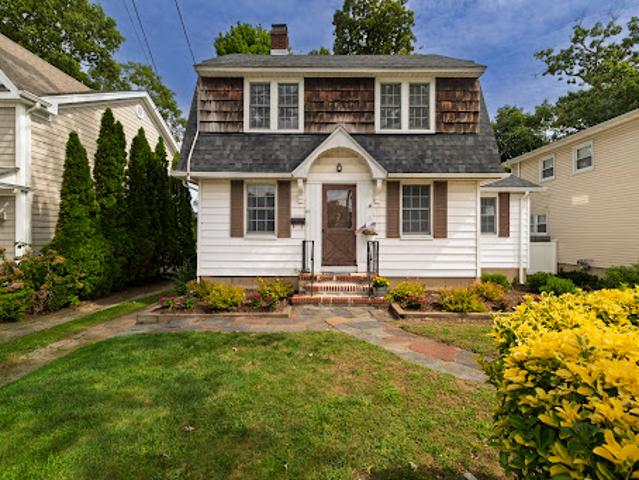
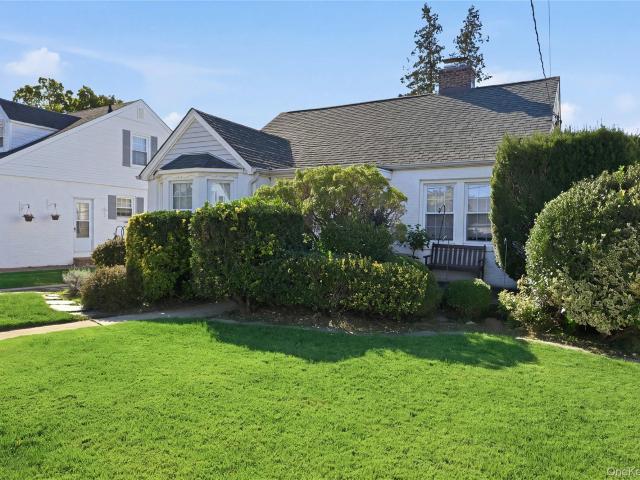
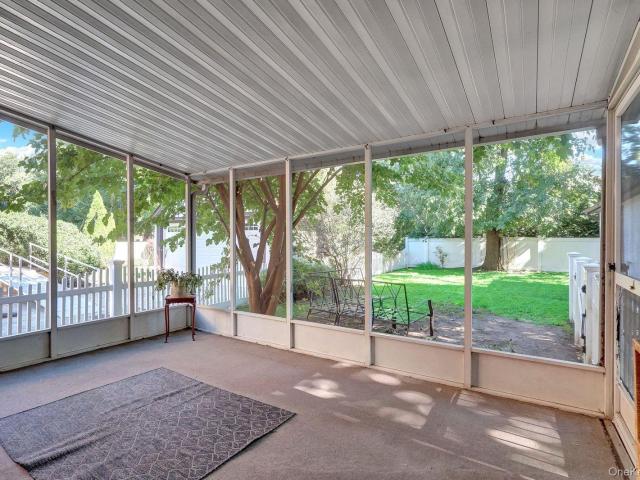
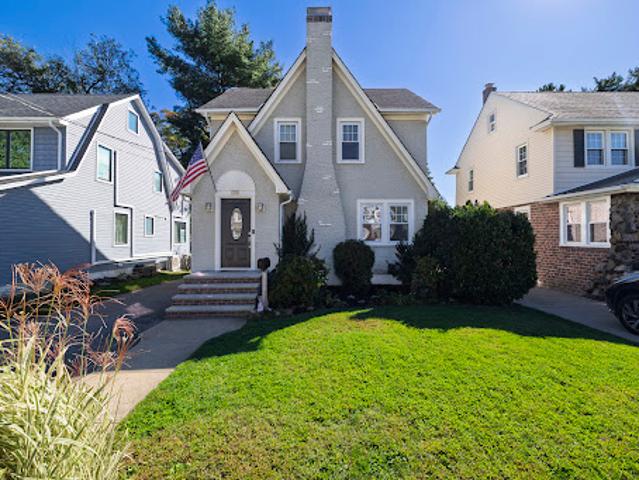
Welcome to 22 Stuart Avenue, a 1925 Colonial with classic curb appeal on a quiet side street in Malverne. Set on a 40 x 132 property, this home pairs original character with thoughtful updates. The spacious living room sets an inviting tone with a wood-burning fireplace, hardwood floors with inlay detail and cove molding. The formal dining room flows into a kitchen renovated in 2019, finished with white cabinetry, granite counters, stainless steel appliances and a peninsula with counter seating. A renovated full bath is just off the kitchen, and an enclosed porch with new windows off the dining room overlooks the backyard, a lovely spot to enjoy morning coffee or a good book. Upstairs are three bedrooms and a second renovated full bath. One bedroom connects to a tandem room that offers flexibility as a fourth bedroom, home office or walk-in closet. A full staircase leads to the attic for storage. Outside, a deck opens to a spacious backyard with a detached one-car garage. The basement
USD 780,000
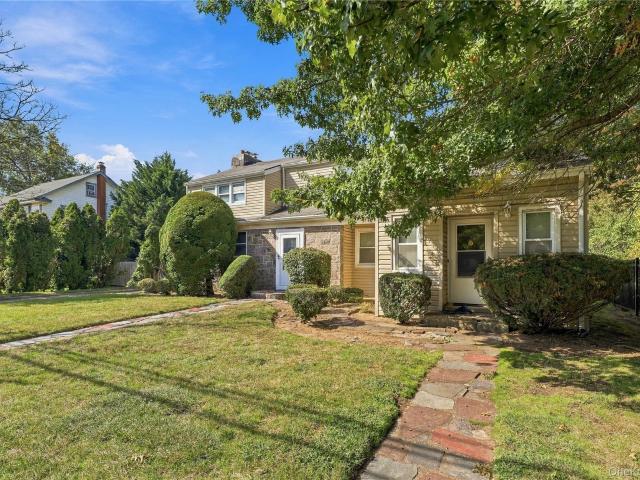
Cornwell Ave
View photo
House · for sale
Request Details
Updated
Cornwell Ave
Malverne
· 1,582 sq.ft · 2 Baths · House
Malverne · 1,582 sq.ft · 2 Baths · House
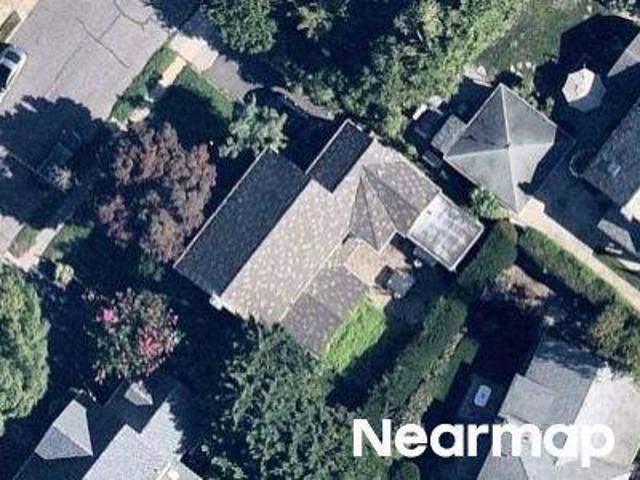
This home is in preforeclosure, which means the homeowner is in default (missed payments). Therefore, there could be an opportunity to strike a great deal with the owner and the bank
Request Details
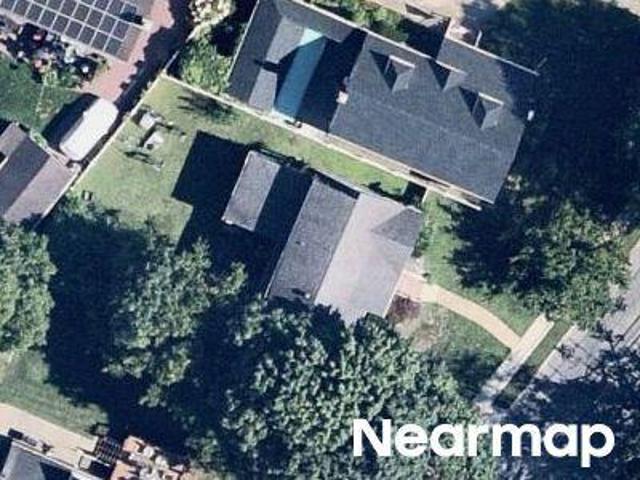
House with garden
View photo
House · for sale
USD 835,000
House with garden
Malverne
· House
· Garden · Office room · Fireplace · Equipped kitchen · Cellar
Malverne · House · Garden · Office room · Fireplace · Equipped kitchen · Cellar
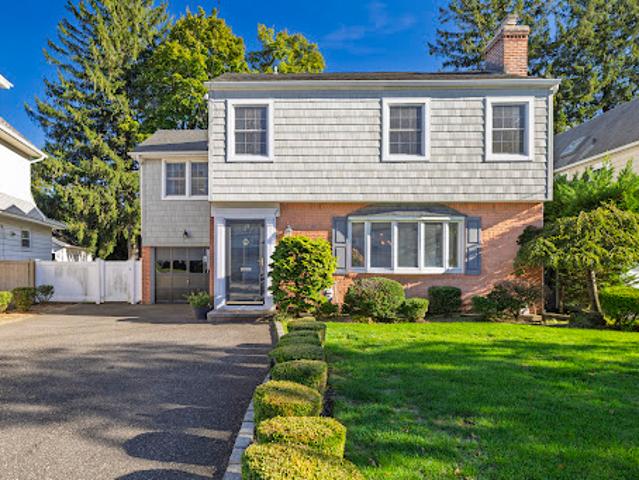
Classic center hall Colonial in the sought-after Westwood section of Malverne on a quiet side street with 3 bedrooms, 1 full bath, 1,856 sq ft. Valley Stream School District (SD 13). Taxes: $14,559. A gracious entry foyer with bridal-style staircase welcomes you into a home that shows beautifully throughout. The spacious living room features a wood-burning fireplace flanked by French doors opening to a den/home office. Formal dining room. Galley-style kitchen. Dark wood laminate flooring throughout the first floor. Second floor has 3 attractive bedrooms and a full bath. There is access to the attic for storage via a new pull down staircase. The basement has laundry, storage and utilities. The sellers are including their completed architectural plans for a kitchen, family room, and primary bedroom expansion — an exceptional value-add for buyers ready to put their stamp on the home. Exterior highlights include a three-year-old roof, an expansive 100-foot-wide backyard, and a detached one
USD 835,000
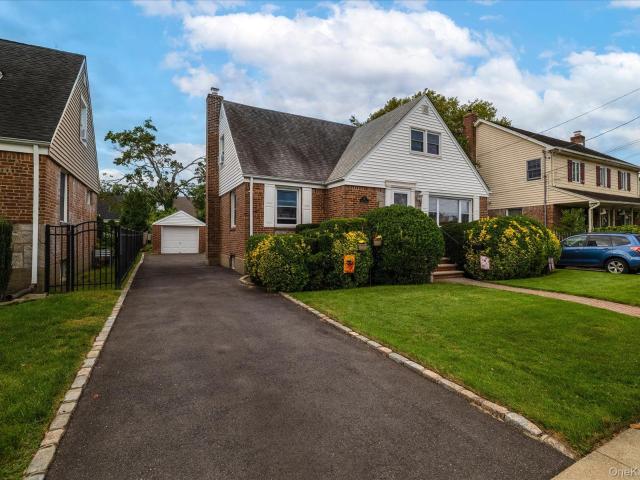
Foster Ave
View photo
House · for sale
Request Details
Updated
Foster Ave
Malverne
· 1,733 sq.ft · 1 Bath · House
Malverne · 1,733 sq.ft · 1 Bath · House
This home is in preforeclosure, which means the homeowner is in default (missed payments). Therefore, there could be an opportunity to strike a great deal with the owner and the bank
Request Details
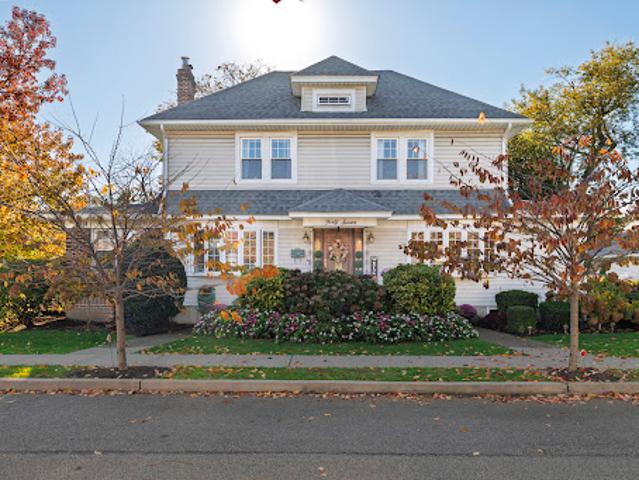
Jean Ct
View photo
House · for sale
Request Details
Updated
Jean Ct
Malverne
· 1,539 sq.ft · 1 Bath · House
Malverne · 1,539 sq.ft · 1 Bath · House
This home is in preforeclosure, which means the homeowner is in default (missed payments). Therefore, there could be an opportunity to strike a great deal with the owner and the bank
Request Details
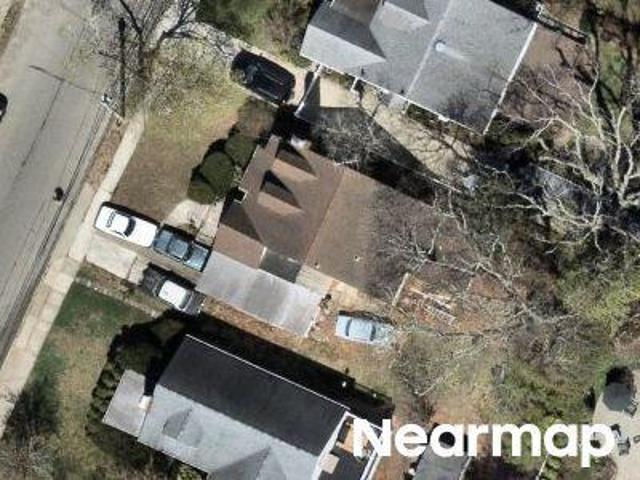
House with garden and terrace
View photo
House · for sale
USD 824,000
House with garden and terrace
Malverne
· House
· Garden · Terrace · Equipped kitchen · Parking · Swimming pool
Malverne · House · Garden · Terrace · Equipped kitchen · Parking · Swimming pool
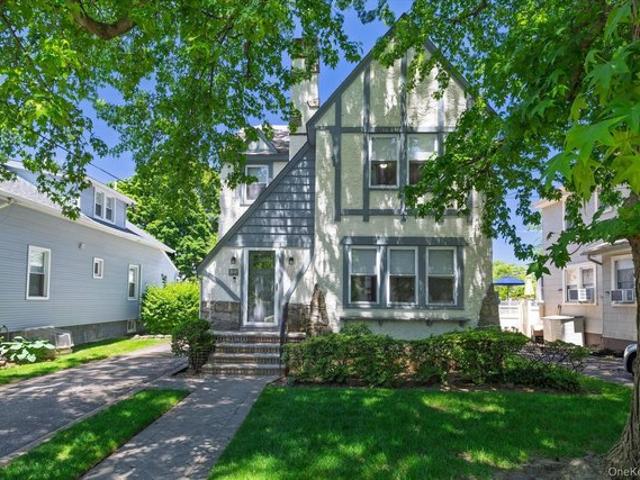
Welcome home to 89 Lexington Avenue, a charming Colonial-Tudor full of period character and tucked into one of Malverne's most beloved neighborhoods. From its storybook curb appeal to its remarkably deep 40x154 lot, this 2,016 square foot home offers the rare combination of classic architectural detail and real room to grow. Inside, generously proportioned living spaces flow easily from one to the next, anchored by a roomy kitchen with an attached dining nook. Three well-sized bedrooms and one and a half baths provide a comfortable, livable layout, while the home's vintage detailing offers a beautiful canvas for the buyer ready to add their personal touch. The standout feature is the property itself. A 154-foot deep lot delivers exceptional outdoor space for gardens, entertaining, or future expansion — a true rarity at this price point - and includes a reconstructed two-car garage and an above ground pool at the rear of the property
USD 824,000
Prince Ct
View photo
House · for sale
Request Details
Updated
Prince Ct
Malverne
· 1,335 sq.ft · 2 Baths · House
Malverne · 1,335 sq.ft · 2 Baths · House
This home is in preforeclosure, which means the homeowner is in default (missed payments). Therefore, there could be an opportunity to strike a great deal with the owner and the bank
Request Details
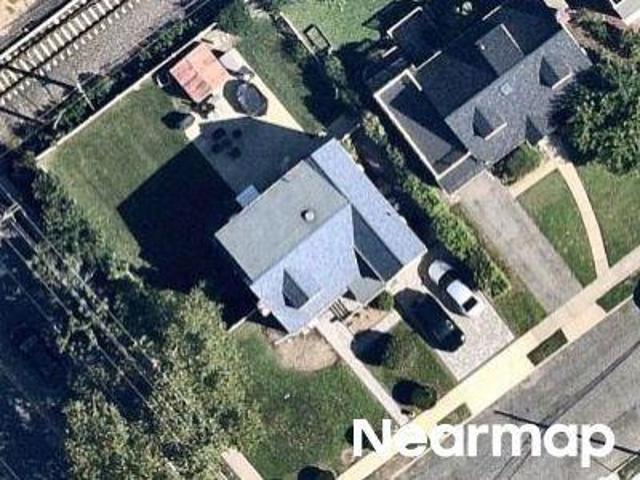
Linmouth Rd
View photo
House · for sale
Request Details
Updated
Linmouth Rd
Malverne
· 1,851 sq.ft · 1 Bath · House
Malverne · 1,851 sq.ft · 1 Bath · House
This home is in preforeclosure, which means the homeowner is in default (missed payments). Therefore, there could be an opportunity to strike a great deal with the owner and the bank
Request Details
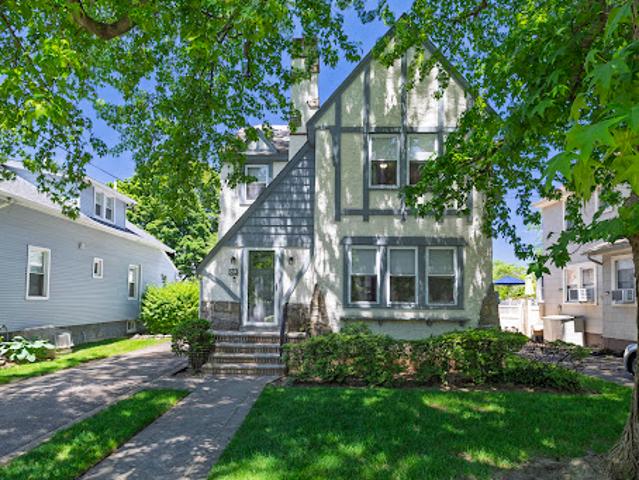
Linden St
View photo
House · for sale
Request Details
Updated
Linden St
Malverne
· 893 sq.ft · 1 Bath · House
Malverne · 893 sq.ft · 1 Bath · House
This home is in preforeclosure, which means the homeowner is in default (missed payments). Therefore, there could be an opportunity to strike a great deal with the owner and the bank
Request Details
Lexington Ave
View photo
House · for sale
Request Details
Updated
Lexington Ave
Malverne
· 1,184 sq.ft · 2 Baths · House
Malverne · 1,184 sq.ft · 2 Baths · House
This home is in preforeclosure, which means the homeowner is in default (missed payments). Therefore, there could be an opportunity to strike a great deal with the owner and the bank
Request Details
House with garden and terrace
View photo
House · for sale
USD 649,000
House with garden and terrace
Malverne
· House
· Garden · Office room · Terrace · Parking · Fireplace · Equipped kitchen
Malverne · House · Garden · Office room · Terrace · Parking · Fireplace · Equipped kitchen
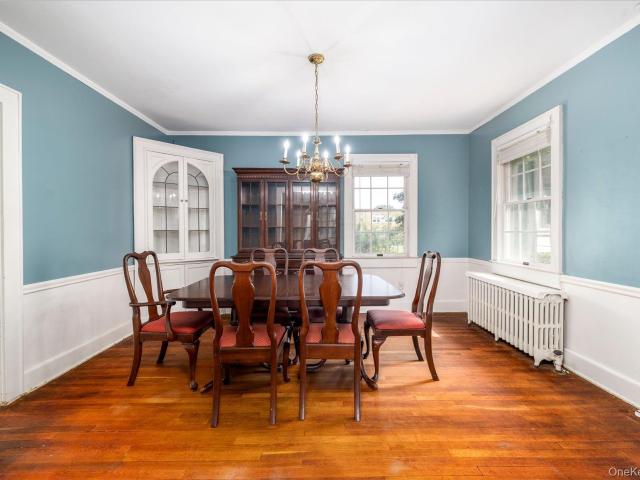
A 1918 Colonial in the heart of Malverne Village, owned by only two families in over a century. Ideally situated just a few short blocks from the heart of the Village, shops, restaurants, and the Malverne LIRR station. The first floor features a living room with wood-burning fireplace, formal dining room with original built-in corner cabinet, kitchen, and a den/office enclosed from a former screened porch with vaulted ceiling (permit in progress). A utility room off the kitchen includes washer/dryer and powder room. The second floor offers three bedrooms — the primary with a private alcove — and a full bath. A full staircase leads to a large walk-up attic. Two-car detached garage. Hardwood floors throughout. New roof (2024) and oil burner (2018–19)
USD 649,000
House with garden
View photo
House · for sale
USD 825,000
House with garden
Malverne
· House
· Garden · Fireplace · Equipped kitchen · Parking · Cellar
Malverne · House · Garden · Fireplace · Equipped kitchen · Parking · Cellar
Welcome to the Westwood section of Malverne, where tree-lined streets, a friendly neighborhood feel, and the convenience of the LIRR Westwood station and Westwood Park just a few short blocks away make this one of the Village's most beloved places to call home. This four-bedroom charmer greets you with a living room built for cozy evenings around the wood-burning fireplace, flowing gracefully into a formal dining room made for holidays and gatherings. The heart of the home is its spacious kitchen — timeless ivory wood cabinetry, granite counters, and a center island that invites everyone to linger — opening seamlessly to a sun-filled family room with a second fireplace and sliding doors to the backyard. Whether it's morning coffee or weekend get-togethers, this is where life happens. A full bathroom, laundry, and direct garage access make everyday living effortless on the main level. Upstairs offers four comfortable bedrooms and a full hall bathroom, while the basement adds storage and
USD 825,000
Pinebrook Ave
View photo
House · for sale
Request Details
Updated
Pinebrook Ave
Malverne
· 1,109 sq.ft · 1 Bath · House
Malverne · 1,109 sq.ft · 1 Bath · House
This home is in preforeclosure, which means the homeowner is in default (missed payments). Therefore, there could be an opportunity to strike a great deal with the owner and the bank
Request Details
Beacon St
View photo
House · for sale
Request Details
Updated
Beacon St
Malverne
· 2,433 sq.ft · 3 Baths · House
Malverne · 2,433 sq.ft · 3 Baths · House
This home is in preforeclosure, which means the homeowner is in default (missed payments). Therefore, there could be an opportunity to strike a great deal with the owner and the bank
Request Details
House with garden
View photo
House · for sale
USD 769,000
House with garden
Malverne
· House
· Garden · Fireplace · Equipped kitchen · Parking · Cellar
Malverne · House · Garden · Fireplace · Equipped kitchen · Parking · Cellar
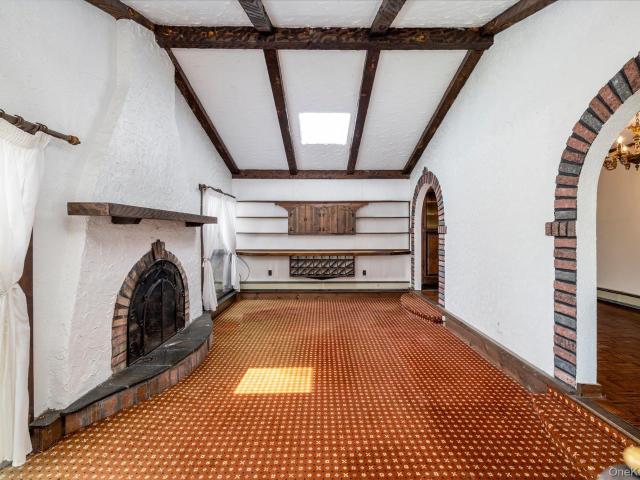
Some homes have a feature that stops you in your tracks. At 52 Woods Avenue, it's the step-down family room — vaulted ceiling, fireplace, and a sense of space that you simply don't expect at this price point. It sets the tone for everything that follows. Built in 1951 and offering 1,759 square feet on a 60x100 lot, this Cape Cod delivers a floor plan that is both generous and functional. The first floor flows from a welcoming entry foyer through a spacious living room and formal dining room before opening into that signature family room, with a casual dining area and kitchen alongside. A large first-floor primary bedroom — originally two rooms, now combined into one gracious space — and a full bath round out the main level. Upstairs, two additional bedrooms and a full bath provide additional accommodations. The attached one-car garage, in-ground sprinklers, PVC fence, central vacuum, and five-year-old roof speak to a home that has been maintained and cared for. The unfinished basement
USD 769,000
87 Woods Avenue
View photo
House · for sale
USD 7,690,099
USD 4,580/sq.ft
87 Woods Avenue
Malverne
· 1,679 sq.ft · 4 Bedrooms · 2 Baths · House
· Patio · Garden · Parking · Cellar
Malverne · 1,679 sq.ft · 4 Bedrooms · 2 Baths · House · Patio · Garden · Parking · Cellar
Welcome to this spacious 4-bedroom brick expanded cape nestled in the desirable Village of Malverne. Step in to the open and airy entrance of this inviting home that offers a versatile and comfortable layout with 4 bedrooms (and possibly a 5th depending on your needs), 2 full bathrooms, an eat-in-kitchen and formal size dining room. This home features many updates and also offers also a full basement that is the footprint of the house with storage space galore! Enjoy the private shrub-lined backyard and patio for relaxation and entertaining. With its' detached garage and long private driveway, there is plenty of space for off street parking. This home is also conveniently located to parkway and transportation. Make this YOUR HOME and join the many that proudly say, I LOVE MALVERNE'!
USD 7,690,099
201 Hempstead Avenue
View photo
House · for sale
USD 869,000
USD 362/sq.ft
201 Hempstead Avenue
Malverne
· 2,400 sq.ft · 4 Bedrooms · 1 Bath · House
· Office room · Parking · Fireplace · Air conditioning · Heating · Cellar
Malverne · 2,400 sq.ft · 4 Bedrooms · 1 Bath · House · Office room · Parking · Fireplace · Air conditioning · Heating · Cellar
Welcome to this spacious 4-bedroom Colonial situated on a beautiful quarter-acre property. This inviting home features hardwood floors under carpets and a warm, welcoming living room complete with a wood-burning fireplace. The expansive family room is filled with natural sunlight, offering the perfect space for relaxing or entertaining. Upstairs, the generously sized primary bedroom features two walk-in closets, along with three additional bedrooms. Additional highlights include central air and heat, a full basement offering plenty of storage and additional possibilities, and a 2-car detached garage. A separate office suite with its own electric meter provides a versatile space ideal for a home office or professional use w/proper permits. With generous living space inside and out, this home offers comfort, functionality, and plenty of room to make it your own
USD 869,000
89 Lexington Ave, Malverne, NY 11565
View photo
House · for sale
USD 824,000
USD 409/sq.ft
89 Lexington Ave, Malverne, NY 11565
Malverne
· 2,013 sq.ft · 3 Bedrooms · 1 Bath · House
Malverne · 2,013 sq.ft · 3 Bedrooms · 1 Bath · House
Welcome home to 89 Lexington Avenue, a charming Colonial-Tudor full of period character and tucked into one of Malverne
USD 824,000
60 Ogston Terrace
View photo
House · for sale
USD 649,000
USD 430/sq.ft
60 Ogston Terrace
Malverne
· 1,507 sq.ft · 3 Bedrooms · 1 Bath · House
· Garden · Office room · Terrace · Fireplace · Equipped kitchen
Malverne · 1,507 sq.ft · 3 Bedrooms · 1 Bath · House · Garden · Office room · Terrace · Fireplace · Equipped kitchen
Steeped in history and brimming with potential, this classic 1918 Colonial has been cherished by just two families over more than a century — and now awaits its next chapter. Set on a 50x118 lot just a few short blocks from the heart of Malverne Village, the shops, restaurants, and the Malverne LIRR station, the location is as convenient as it is charming. The first floor offers a living room with wood-burning fireplace, a formal dining room with an original built-in corner cabinet, an eat-in kitchen, and a sun-filled den/office with vaulted ceiling. A utility room with washer/dryer and powder room complete the main level. Upstairs, three bedrooms — including a primary with a sleeping porch overlooking the yard — and a full bath. A full staircase leads to a large walk-up attic with exceptional storage. With a new roof (2024) and updated oil burner (2018) already in place, many of the big-ticket items are done — leaving all the fun updates to the next owner. The seller is selling the ho
USD 649,000
96 Gerard Avenue W
View photo
House · for sale
USD 1,789,990
USD 497/sq.ft
96 Gerard Avenue W
Malverne
· 3,595 sq.ft · 5 Bedrooms · 4 Baths · House
· Garden · Equipped kitchen · Cellar
Malverne · 3,595 sq.ft · 5 Bedrooms · 4 Baths · House · Garden · Equipped kitchen · Cellar
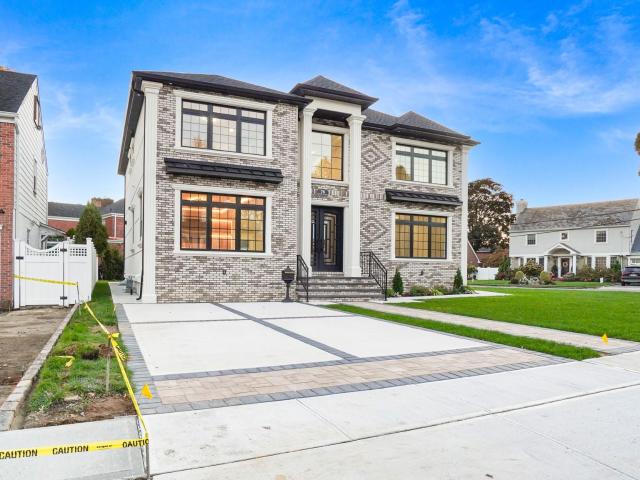
Stunning Brand-New Luxury Construction in the Heart of Malverne! Experience exceptional craftsmanship, modern elegance, and luxurious living in this beautifully designed home, situated on an expansive 8,600 sq. Ft. lot with approximately 3,600 sq. Ft. of living space. This magnificent residence features 5 spacious bedrooms and 4.5 beautifully designed modern bathrooms, offering the perfect combination of comfort and sophistication. The stunning chef’s kitchen showcases elegant European-style cabinetry, modern finishes, and a spacious layout ideal for cooking and entertaining. Beautiful coffered ceilings add a touch of timeless elegance and architectural charm throughout the home. The impressive full basement features 10-foot-high ceilings and a separate outside entrance, providing exceptional additional space and endless possibilities. Enjoy the generously sized backyard and side yard, perfect for outdoor gatherings, summer BBQs, entertaining guests, and family celebrations. Every deta
USD 1,789,990
118 Franklin Ave, Malverne, NY 11565
View photo
House · for sale
USD 690,000
USD 593/sq.ft
118 Franklin Ave, Malverne, NY 11565
Malverne
· 1,163 sq.ft · 3 Bedrooms · 1 Bath · House
· Parking · Cellar
Malverne · 1,163 sq.ft · 3 Bedrooms · 1 Bath · House · Parking · Cellar
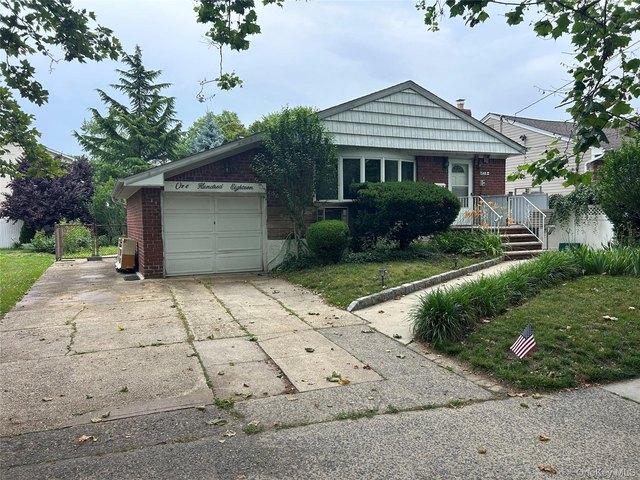
Opportunity awaits in this well-maintained Ranch located in the desirable Village of Malverne. Offering 3 bedrooms, 1 full bathroom, 2 half bathrooms, and a partially finished basement with a separate outside entrance, this home provides a wonderful foundation for customization and modern updates. Built in 1959, the property features a roof approximately 10 years young, a private driveway, and an attached one-car garage. Whether you
USD 690,000
791 Cornwell Ave, Malverne, NY 11565
View photo
House · for sale
USD 1,199,000
USD 452/sq.ft
791 Cornwell Ave, Malverne, NY 11565
Malverne
· 2,648 sq.ft · 5 Bedrooms · 3 Baths · House
· Garden · Fireplace · Equipped kitchen · Swimming pool · Cellar
Malverne · 2,648 sq.ft · 5 Bedrooms · 3 Baths · House · Garden · Fireplace · Equipped kitchen · Swimming pool · Cellar
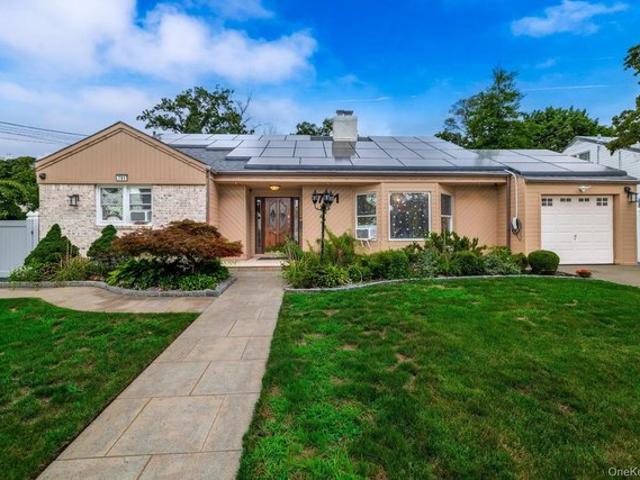
Welcome to this beautifully updated property set on nearly 10,000 sq ft of land! 39 Owned solar panels, Low bills. This 5 bedroom 3 bath home offers over 2,600 sqft of living space, blending classic charm with modern efficiency, featuring OWNED SOLAR PANELS and a Tesla charging station, delivering major electric savings and true green living. Step inside to a light filled, open concept first floor with gleaming hardwood floors and elegant crown moldings throughout. The living room, anchored by a fireplace, flows seamlessly into a spacious dining/family room and opens to the kitchen, where sliding doors lead to your private BACKYARD OASIS. The first floor also offers a primary suite with en-suite bath, plus two additional bedrooms and updated bathroom. Upstairs, two generously sized bedrooms and a full bath. The full, open basement boasts impressive high ceilings. Outside, your backyard sanctuary awaits: an above-ground pool, charming pergola, and a dedicated vegetable garden create the
USD 1,199,000
116 Woods Ave, Malverne, NY 11565
View photo
House · for sale
USD 445,000
USD 350/sq.ft
116 Woods Ave, Malverne, NY 11565
Malverne
· 1,270 sq.ft · 3 Bedrooms · 1 Bath · House
· Equipped kitchen
Malverne · 1,270 sq.ft · 3 Bedrooms · 1 Bath · House · Equipped kitchen
One Of A Kind Expanded Ranch In The Private Back Woods Section Of Malverne. Features An Open Flow Living Room And Dining Room W/Kitchen Leading To A Sunny Family Room. Located On Pretty Tree Lined Street In School District #13. Dever Elementary u0026 Valley Stream North Hs. Great For A Family Or Downsizing To A One Level Home. Truly A Must See. Tax Grievance Has Bee Filed
USD 445,000
41 Doncaster Road
View photo
House · for sale
USD 725,000
USD 585/sq.ft
41 Doncaster Road
Malverne
· 1,238 sq.ft · 3 Bedrooms · 1 Bath · House
· Garden
Malverne · 1,238 sq.ft · 3 Bedrooms · 1 Bath · House · Garden
Welcome to 41 Doncaster Road, a charming 3-bedroom, 1-full-bath home situated in the desirable Village of Malverne. Offering a functional layout and comfortable living spaces, this home provides an excellent opportunity to add your personal touch. The property features a roof just two years old and a brand-new backyard fence, offering added privacy and an inviting outdoor space for relaxation or entertaining. A commuter’s dream, conveniently located approximately one mile from the Malverne Long Island Rail Road station, providing easy access to Manhattan. Enjoy the convenience of this sought-after location and the opportunity to make this charming property your own!
USD 725,000
52 Woods Avenue
View photo
House · for sale
USD 769,000
USD 438/sq.ft
52 Woods Avenue
Malverne
· 1,755 sq.ft · 3 Bedrooms · 2 Baths · House
· Fireplace · Equipped kitchen · Parking · Cellar
Malverne · 1,755 sq.ft · 3 Bedrooms · 2 Baths · House · Fireplace · Equipped kitchen · Parking · Cellar
Cape Cod charm meets flexible living in this 1,759 sq ft home featuring a spacious and sunny living room, step-down family room with vaulted ceiling and fireplace, formal dining room, and a large first-floor primary bedroom (easily converted back to two bedrooms). The main level also includes a full bath, casual dining area, and kitchen with access to the family room — a layout that lives larger than the square footage suggests. Two additional bedrooms and a full bath on the second floor. Attached one-car garage, in-ground sprinklers, PVC fence, central vacuum, and a five-year-old roof. Unfinished basement offers storage and potential
USD 769,000
36 William Street
View photo
House · for sale
USD 749,900
USD 409/sq.ft
36 William Street
Malverne
· 1,830 sq.ft · 3 Bedrooms · 2 Baths · House
· Garden · Fireplace · Equipped kitchen · Parking · Cellar
Malverne · 1,830 sq.ft · 3 Bedrooms · 2 Baths · House · Garden · Fireplace · Equipped kitchen · Parking · Cellar
This is the one you have been waiting for! Location, Location, Location! Quiet dead end street just. 3 miles to the Malverne LIRR train station, village shopping and dining district. This large, 1836 sqft tudor styled brick cape features an extra deep 45x130' property with a 2-car garage. There is a front porch area in addition to a screened in back porch. The home features gas heating and ductless air conditioning units throughout. There is a large basement with the stairs leading directly to the back door. The oversized living room features a wood burning fireplace, crown molding and recessed lighting. The formal dining room leads to a nice, updated eat in kitchen with access to the back yard. Kitchen features stainless steel appliances, gas stove and granite countertops. There is a first-floor bedroom and a full, updated bath. There could be a 4th bedroom on the first floor if needed by adding a wall to divide the large living room. Upstairs has a bonus area that can be used as an o
USD 749,900
20 Voorhees Place
View photo
House · for sale
USD 899,000
USD 255/sq.ft
20 Voorhees Place
Malverne
· 3,520 sq.ft · 4 Bedrooms · 2 Baths · House
· Equipped kitchen
Malverne · 3,520 sq.ft · 4 Bedrooms · 2 Baths · House · Equipped kitchen
Charming Tudor in the beautiful Westwood section of Malverne. This stunning home rests on a tree-lined, quiet dead-end street and boasts two bedrooms and a bath on the main floor and two bedrooms and a bath on the second floor. Open floorplan joining the living room, dining room and gorgeous kitchen spaces while combining updated living with beautiful traditional design elements. Walking distance to the LIRR train station and just two minutes from the Southern State Parkway. Must see to believe all this home offers. The Next Move Is Yours!
USD 899,000
57 Scarcliffe Drive
View photo
House · for sale
USD 889,000
USD 706/sq.ft
57 Scarcliffe Drive
Malverne
· 1,259 sq.ft · 4 Bedrooms · 3 Baths · House
· Office room · Gym · Equipped kitchen · Cellar
Malverne · 1,259 sq.ft · 4 Bedrooms · 3 Baths · House · Office room · Gym · Equipped kitchen · Cellar
Welcome to this beautiful and thoughtfully updated 4-bedroom, 3-bathroom Cape Cod-style home in the desirable community of Malverne. This charming home offers a wonderful combination of classic character and modern updates. The spacious layout provides plenty of room for comfortable living and entertaining, with four bedrooms and three updated bathrooms with heated floors in the primary bath. The heart of the home is the completely updated kitchen, featuring a fresh, modern design and everything you need for everyday living and entertaining. The bathrooms have also been beautifully renovated, offering a clean and contemporary feel throughout. The fully finished basement provides additional versatile living space—perfect for a family room, home office, recreation area, gym. With its inviting Cape Cod style, updated interiors, spacious living areas, and desirable Malverne location, this home is a wonderful opportunity for buyers looking for a move-in-ready property with room to grow. Hou
USD 889,000
20 Nassau Boulevard
View photo
House · for sale
USD 734,999
USD 432/sq.ft
20 Nassau Boulevard
Malverne
· 1,701 sq.ft · 3 Bedrooms · 1 Bath · House
· Garden · Office room · Fireplace · Equipped kitchen · Parking · Cellar
Malverne · 1,701 sq.ft · 3 Bedrooms · 1 Bath · House · Garden · Office room · Fireplace · Equipped kitchen · Parking · Cellar
Well-maintained and inviting Charming Colonial-style home with Limitless potential, located in the heart of Malverne, Long Island Walking distance to Shops restaurants and LIRR Station. Offering timeless character and practical living space, this home features. *3 generously sized bedrooms and 1 full and 1 half bath*, ideal for flexible living arrangements. The main level offers a nice size living room with a classic electric fireplace, a. *formal dining room*. Perfect for gatherings, and an eat-in kitchen with plenty of room to cook and gather the old-fashioned way. Downstairs, a. *Partial finished basement with a separate entrance*. Provides valuable bonus space perfect for extended family, a home office, or recreation area. Additional highlights include a. *detached two-car garage*.*private driveway*, and a pleasant private yard that’s just the right size—easy to maintain, perfect for entertainment and family gatherings
USD 734,999

Get email alerts

Don't miss out: be the first to know about new properties

The alert was correctly created

On subscribing you accept the conditions of use and the privacy policy
Alert
Receive new ads in your inbox
Save this search
Receive alerts for new listings

We'll send you an email when we have new properties for: "Properties for sale in Malverne"

The alert was correctly created

Get email alerts and be the first to see new listings
Required field
On subscribing I accept the terms of the privacy policy
Perfect! You'll soon start receiving new listings via email
Alert
Receive an email when we have new ads for Properties for sale in Malverne
Save this search
Filters

Bedrooms

Size (sq.ft)

sq.ft
sq.ft

Price

USD
USD

Property type

Bathrooms

Clear all filters
Receive notifications when new entries are published.