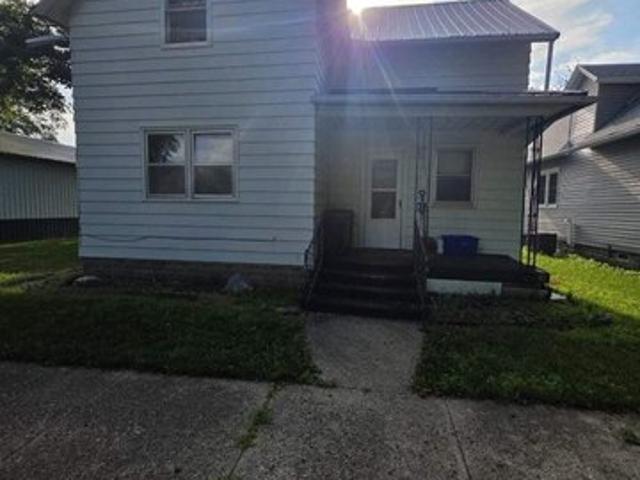
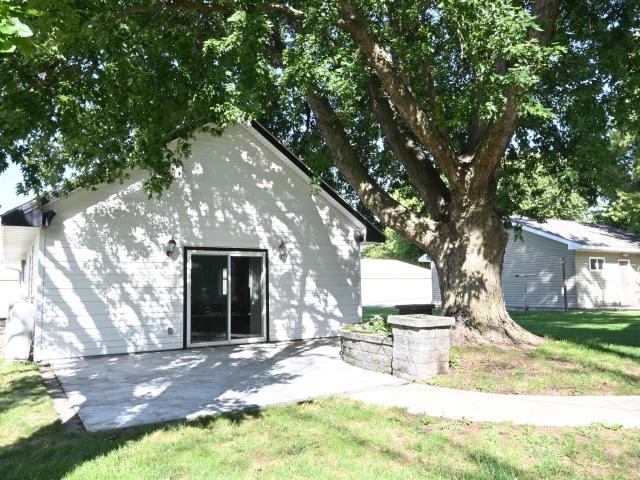
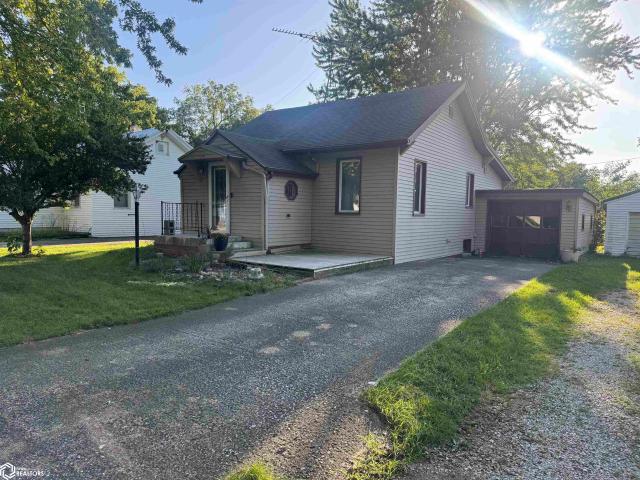
51 properties for sale in Sac County

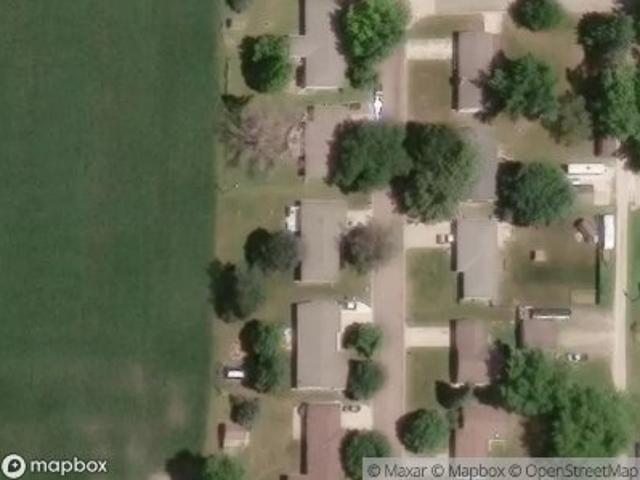
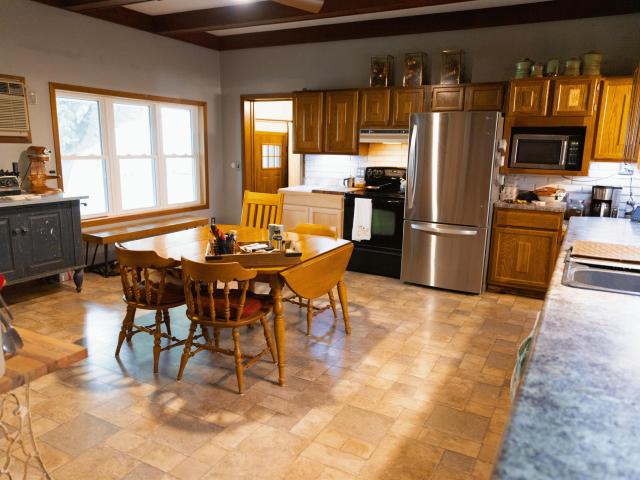
Lawndale St
View photo
House · for sale
Request Details
Updated
Lawndale St
Sac County
· 2,659 sq.ft · 3 Baths · House
Sac County · 2,659 sq.ft · 3 Baths · House
This home is in preforeclosure, which means the homeowner is in default (missed payments). Therefore, there could be an opportunity to strike a great deal with the owner and the bank
Request Details
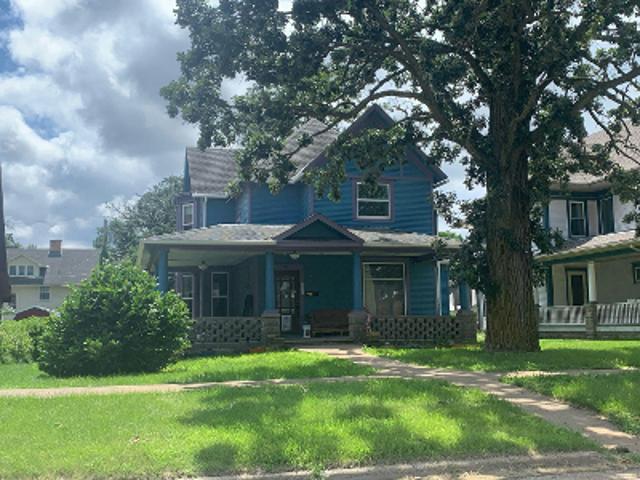
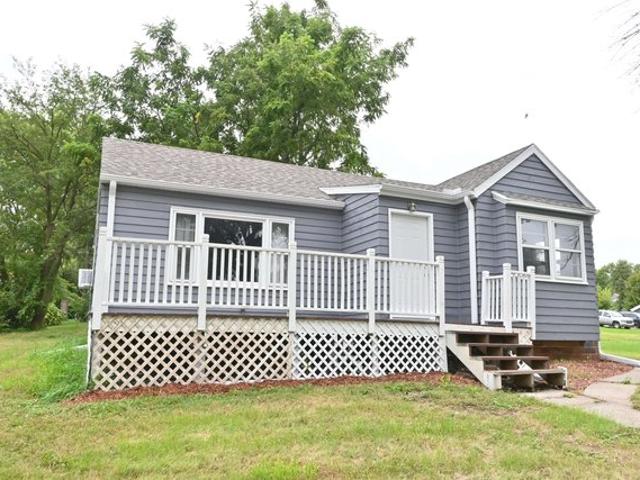
N Main St
View photo
House · for sale
Request Details
Updated
N Main St
Sac County
· 1,507 sq.ft · 2 Baths · House
Sac County · 1,507 sq.ft · 2 Baths · House
This home is in preforeclosure, which means the homeowner is in default (missed payments). Therefore, there could be an opportunity to strike a great deal with the owner and the bank
Request Details
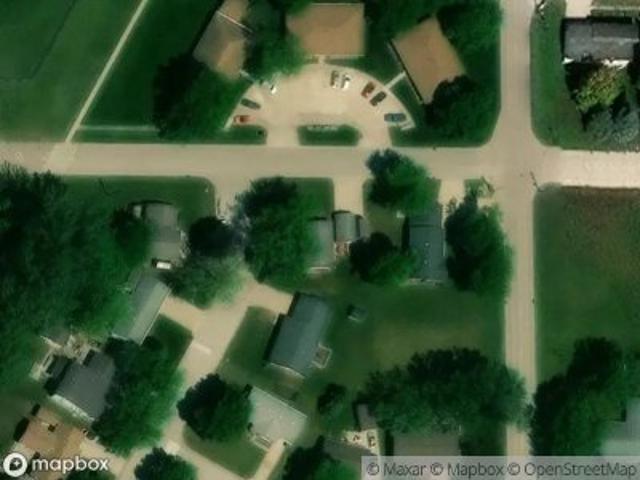
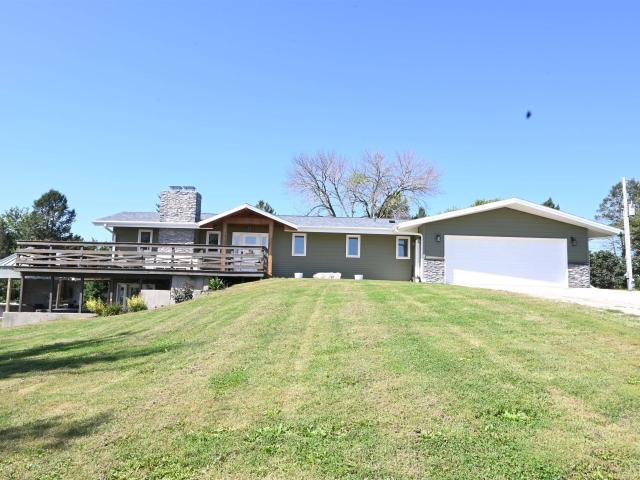
Audubon St
View photo
House · for sale
Request Details
Updated
Audubon St
Sac County
· 1,959 sq.ft · 4 Bedrooms · 1 Bath · House
Sac County · 1,959 sq.ft · 4 Bedrooms · 1 Bath · House
This is a Real Estate-Owned (REO)/post-foreclosure home owned or managed by a bank. All offers are considered; however, the highest and best will most likely be accepted
Request Details
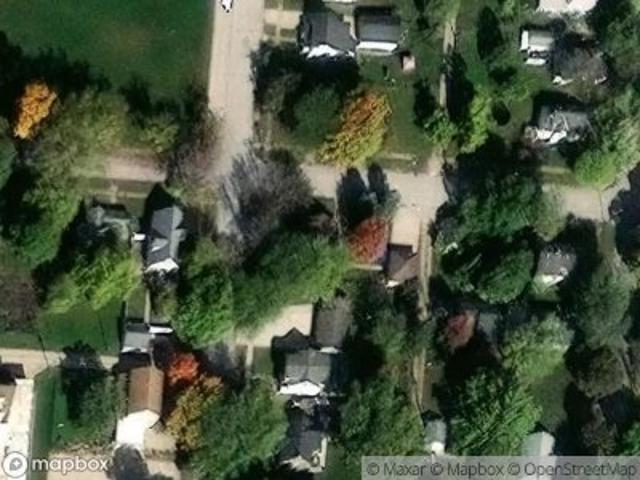
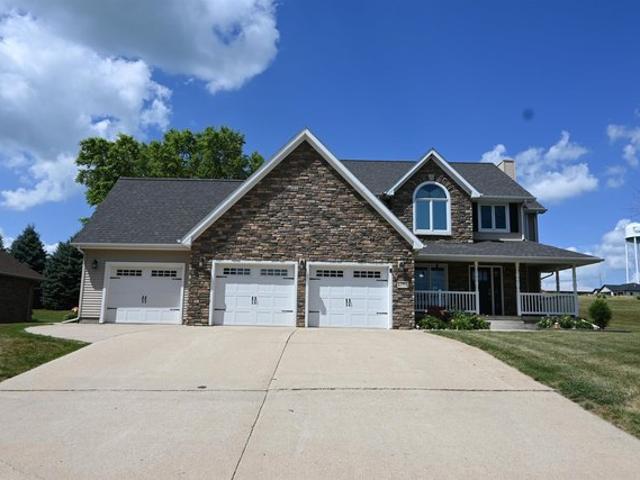
Meadowlark Ave
View photo
House · for sale
Request Details
Updated
Meadowlark Ave
Sac County
· 958 sq.ft · 2 Baths · House
Sac County · 958 sq.ft · 2 Baths · House
This home is in preforeclosure, which means the homeowner is in default (missed payments). Therefore, there could be an opportunity to strike a great deal with the owner and the bank
Request Details
S 11th St
View photo
House · for sale
Request Details
Updated
S 11th St
Sac County
· 1,701 sq.ft · 2 Baths · House
Sac County · 1,701 sq.ft · 2 Baths · House
This home is in preforeclosure, which means the homeowner is in default (missed payments). Therefore, there could be an opportunity to strike a great deal with the owner and the bank
Request Details
E 3rd St
View photo
House · for sale
Request Details
Updated
E 3rd St
Sac County
· 2,293 sq.ft · 3 Baths · House
Sac County · 2,293 sq.ft · 3 Baths · House
This home is in preforeclosure, which means the homeowner is in default (missed payments). Therefore, there could be an opportunity to strike a great deal with the owner and the bank
Request Details
2838 th St, Sac City, IA 50583
View photo
House · for sale
USD 280,000
USD 105/sq.ft
2838 th St, Sac City, IA 50583
Sac County
· 2,648 sq.ft · 4 Bedrooms · 2 Baths · House
· Fireplace · Equipped kitchen
Sac County · 2,648 sq.ft · 4 Bedrooms · 2 Baths · House · Fireplace · Equipped kitchen
Enjoy the peace, privacy, and beautiful country setting offered by this 4-bedroom, 2-bath acreage located just north of Sac City! The main floor welcomes you with a spacious living room featuring a fireplace, a nicely updated full bathroom, two generously sized bedrooms, and a functional kitchen with plenty of cabinet and counter space. You
USD 280,000
624 S Locust St, Odebolt, IA 51458
View photo
House · for sale
USD 215,000
624 S Locust St, Odebolt, IA 51458
Sac County
· 2 Bedrooms · 2 Baths · House
· Parking · Deck · Cellar
Sac County · 2 Bedrooms · 2 Baths · House · Parking · Deck · Cellar
Well kept 2 bedroom 2 bathroom duplex. Main floor includes spacious family room, master bedroom with master bathroom, laundry on the main floor, deck off the back of the home and 2 car attached garage. Basement includes finished living space, ample amount of storage and sump pump
USD 215,000
107 Main Street
View photo
House · for sale
USD 120,000
USD 85/sq.ft
107 Main Street
Sac County
· 1,410 sq.ft · 3 Bedrooms · 1 Bath · House
· Patio · Equipped kitchen
Sac County · 1,410 sq.ft · 3 Bedrooms · 1 Bath · House · Patio · Equipped kitchen
Simply Satisfying. This inviting Lake View home offers a comfortable layout making the most of the main floor spaces. Inside, youâll find an open floor plan featuring an updated kitchen, seperate dining room, main floor bedroom, laundry, and an updated 3/4 bath with walk in shower. The covered front porch and patio provide sensible spaces to relax, entertain, or simply enjoy a quiet evening at home. Located near downtown amenities and close to Sauk Rail Trail, this property offers convenient access to shopping, dining, recreation, and all the small town favorites that make the area so enjoyable
USD 120,000
201 S 7th St, Sac City, IA 50583
View photo
House · for sale
USD 445,000
USD 95/sq.ft
201 S 7th St, Sac City, IA 50583
Sac County
· 4,661 sq.ft · 4 Bedrooms · 3 Baths · House
Sac County · 4,661 sq.ft · 4 Bedrooms · 3 Baths · House
Step into luxury, space, and thoughtfully crafted design in this extensively updated home filled with custom finishes and modern touches throughout. From the moment you enter, you
USD 445,000
408 Sherwood Street
View photo
House · for sale
USD 170,000
USD 143/sq.ft
408 Sherwood Street
Sac County
· 1,184 sq.ft · 3 Bedrooms · 2 Baths · House
· Equipped kitchen
Sac County · 1,184 sq.ft · 3 Bedrooms · 2 Baths · House · Equipped kitchen
Rebuilt. Refreshed. Ready. This thoughtfully updated 3-bedroom, 2 bath home opens the door to an incredible opportunity for homeownership through the Council of Governments partnership with the Iowa Economic Development Authority and Habitat for Humanity, created to assist income-eligible buyers. Buyers must meet income eligibility guidelines based on household size for Sac County. From the moment you enter, the clean lines, bright finishes, and open layout create a space that just feels easy to live in. The living, dining, and kitchen areas blend together in a way that keeps everyone connected, whether itâs a quiet night in or a full house. The kitchen stands ready with all new cabinetry, modern touches, and plenty of room to move. The main floor keeps daily routines simple with a bedroom, three quarter bath, and laundry. Upstairs, two additional bedrooms and a full bath offer comfortable space that can flex with your needs. Set on a corner lot with alley access, thereâs room outside
USD 170,000
208 S Lincoln Blvd, Odebolt, IA 51458
View photo
House · for sale
USD 250,000
USD 95/sq.ft
208 S Lincoln Blvd, Odebolt, IA 51458
Sac County
· 2,616 sq.ft · 3 Bedrooms · 2 Baths · House
· Patio · Garden · Parking · Fireplace · Equipped kitchen
Sac County · 2,616 sq.ft · 3 Bedrooms · 2 Baths · House · Patio · Garden · Parking · Fireplace · Equipped kitchen
Beautiful 3 bedroom 2 bathroom home built in 1904. Home features updated kitchen, original woodwork, wood burning fire place, large walk-in shower on the main floor. Laundry located on the second floor where bedrooms are located. Home also features a large bricked patio out back that looks into a large backyard. 2 car detached garage with alley and street access
USD 250,000
213 S Hansen Blvd, Odebolt, IA 51458
View photo
House · for sale
USD 210,000
USD 125/sq.ft
213 S Hansen Blvd, Odebolt, IA 51458
Sac County
· 1,679 sq.ft · 3 Bedrooms · 2 Baths · House
· Garden · Parking · Fireplace · Equipped kitchen · Cellar
Sac County · 1,679 sq.ft · 3 Bedrooms · 2 Baths · House · Garden · Parking · Fireplace · Equipped kitchen · Cellar
This is a 3 bedroom, 1-1/2 Story home, 2 full bathrooms, kitchen, living rooms with functional fireplace, dining room with french doors, laundry room on main floor, remodeled front porch area, all new windows throughout the home, along with a two car garage and continuous remodeling. Full basement, furnace room, rec and storage room. This home has all new windows, new insulated door and a generac generator. This home has a fenced in yard, asphalt shingles and two storage sheds in the back yard. Taxes are $950 per year and lot size is 60x150
USD 210,000
317 Lakewood Dr, Lake View, IA 51450
View photo
House · for sale
USD 1,200,000
USD 372/sq.ft
317 Lakewood Dr, Lake View, IA 51450
Sac County
· 3,218 sq.ft · 4 Bedrooms · 2 Baths · House
Sac County · 3,218 sq.ft · 4 Bedrooms · 2 Baths · House
Every day starts with a lake view. Morning light on the water, an afternoon out on the boat, and a sunset that gives you every reason to linger outside. Life on Black Hawk Lake finds a beautiful home in this custom-built, 4-bedroom, 4-bath waterfront property. Large lakeside windows keep the water in view, whether you
USD 1,200,000
328 S 11th St, Sac City, IA 50583
View photo
Condo · for sale
USD 275,000
USD 162/sq.ft
328 S 11th St, Sac City, IA 50583
Sac County
· 1,690 sq.ft · 3 Bedrooms · 2 Baths · Condo
· Fireplace · Equipped kitchen · Parking
Sac County · 1,690 sq.ft · 3 Bedrooms · 2 Baths · Condo · Fireplace · Equipped kitchen · Parking
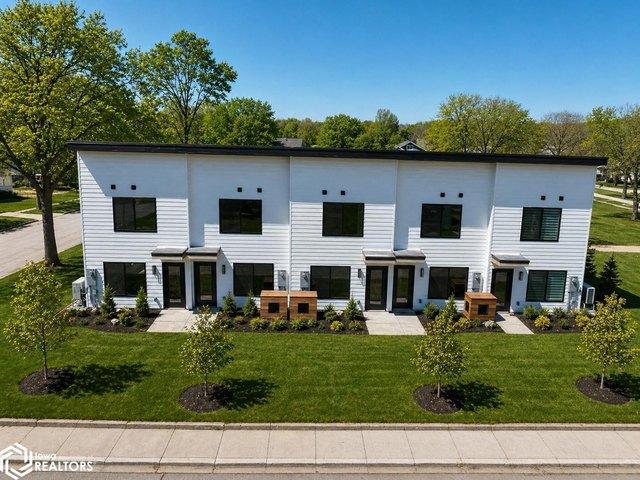
Experience elevated living in these brand-new, thoughtfully designed two-story luxury townhomes combining quality construction, energy efficiency, and modern finishes. Each unit offers approx. 1,690-1,720 sq ft with an open-concept main level ideal for everyday living and entertaining. The kitchen features custom cabinetry with box construction, soft-close doors u0026 drawers, quartz countertops, and full backsplash. Upstairs, enjoy a spacious primary suite with private bath and walk-in closet, along with additional bedrooms, loft/flex space, and ample storage. Built for performance with 2x6 exterior walls, R-50 attic insulation, and energy-efficient windows. High-efficiency mini-split systems throughout-including each bedroom-allow individualized temperature control. Features include an all-electric fireplace, commercial-grade LVP flooring (12 mil wear layer), fully tiled walk-in showers with glass, and flexible laundry space. Private garage includes side-mount opener, extra clearance
USD 275,000
96 Lakeshore Dr, Lake View, IA 51450
View photo
House · for sale
USD 975,000
USD 607/sq.ft
96 Lakeshore Dr, Lake View, IA 51450
Sac County
· 1,604 sq.ft · 3 Bedrooms · 2 Baths · House
· Parking · Cellar
Sac County · 1,604 sq.ft · 3 Bedrooms · 2 Baths · House · Parking · Cellar
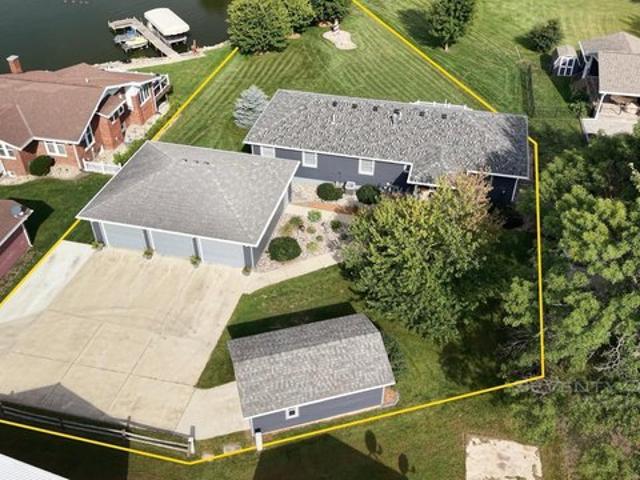
Rarely does a Waterfront property of this caliber, condition, and capability become available. Situated beautifully on a generous. 39-acre lot with nearly 50 feet of pristine, private shoreline and a private dock, this one-of-a-kind walk-out ranch offers an unparalleled lake lifestyle combined with immaculate, pride-of-ownership maintenance. Step inside this light-filled 3-bedroom, 3-bathroom sanctuary designed for effortless single-level living. The main floor features a highly desired main floor laundry room and a spectacular, sprawling master suite complete with a luxurious master bath and a massive walk-in closet. The lower level transitions seamlessly via a walk-out basement to your outdoor lakeside paradise, making entertaining a breeze from the house straight to the water. An Absolute Dream for Car Enthusiasts, Boat Owners, u0026 Hobbyists: Storage and workspace are where this property truly stands alone. The estate boasts an incredible 5 total garage stalls across three distinc
USD 975,000
96 Lakeshore Drive
View photo
House · for sale
USD 975,000
USD 607/sq.ft
96 Lakeshore Drive
Sac County
· 1,604 sq.ft · 3 Bedrooms · 3 Baths · House
· Parking · Cellar
Sac County · 1,604 sq.ft · 3 Bedrooms · 3 Baths · House · Parking · Cellar
Rarely does a Waterfront property of this caliber, condition, and capability become available. Situated beautifully on a generous. 39-acre lot with nearly 50 feet of pristine, private shoreline and a private dock, this one-of-a-kind walk-out ranch offers an unparalleled lake lifestyle combined with immaculate, pride-of-ownership maintenance. Step inside this light-filled 3-bedroom, 3-bathroom sanctuary designed for effortless single-level living. The main floor features a highly desired main floor laundry room and a spectacular, sprawling master suite complete with a luxurious master bath and a massive walk-in closet. The lower level transitions seamlessly via a walk-out basement to your outdoor lakeside paradise, making entertaining a breeze from the house straight to the water. An Absolute Dream for Car Enthusiasts, Boat Owners, & Hobbyists: Storage and workspace are where this property truly stands alone. The estate boasts an incredible 5 total garage stalls across three distinct sp
USD 975,000
204 Spruce St, Auburn, IA 51433
View photo
House · for sale
USD 548,900
USD 111/sq.ft
204 Spruce St, Auburn, IA 51433
Sac County
· 4,941 sq.ft · 4 Bedrooms · House
Sac County · 4,941 sq.ft · 4 Bedrooms · House
Beyond the Expected. Set on just over an acre, this Auburn home offers an impressive combination of craftsmanship, space, and features you simply don
USD 548,900
2081 210th Street
View photo
House · for sale
USD 350,000
USD 112/sq.ft
2081 210th Street
Sac County
· 3,111 sq.ft · 6 Bedrooms · 1 Bath · House
· Garden · Office room · Equipped kitchen · Parking · Cellar
Sac County · 3,111 sq.ft · 6 Bedrooms · 1 Bath · House · Garden · Office room · Equipped kitchen · Parking · Cellar
If you've been searching for the ultimate turnkey acreage to live out your modern homestead dreams, this 5.5-acre property north of Early, Iowaâjust a quick mile off of Highway 71âis an absolute must-see. Think Rustic Farmhouse Vibes plus the charm, with hardwood flooring throughout and brand-new laminate plank flooring on the upper level. There is room for everyone and everything with 5 bedrooms, 3 bathrooms, main-floor laundry, a MASSIVE kitchen with a walk-in pantry, a formal dining room, and incredible bonus spacesâa dedicated home office, a creative craft room, a fun gaming room for weekend unwinding, or the potential to create a spacious walk-in closet using one of the bonus rooms. You decide! There's also a full unfinished basement with storage galore. Outside there's a 2-car attached garage, a thriving garden setup with its own garden shed, plus an incredible lineup of heavy-duty outbuildings ready for animals, projects, hobbies, or equipment. New Septic in 2020, Required Septi
USD 350,000
308 Maple St, Early, IA 50535
View photo
House · for sale
USD 78,000
USD 77/sq.ft
308 Maple St, Early, IA 50535
Sac County
· 1,012 sq.ft · 2 Bedrooms · 1 Bath · House
· Garden · Deck · Equipped kitchen · Cellar
Sac County · 1,012 sq.ft · 2 Bedrooms · 1 Bath · House · Garden · Deck · Equipped kitchen · Cellar
Own with ease. With a new roof and gutters, updated kitchen and full bath, new flooring, and fresh interior and exterior paint all completed in 2026, many of the projects that usually come with buying a home have already been checked off the list. Inside, the layout keeps things simple with the living space, while large windows bring plenty of natural light into the area. A wood deck adds to the front of the home, while out back, a spacious yard leaves plenty of room for outdoor activities. An unfinished basement provides additional storage below, while baseboard heat and window air conditioning round out the home
USD 78,000
201 E 3rd
View photo
House · for sale
USD 135,000
USD 81/sq.ft
201 E 3rd
Sac County
· 1,647 sq.ft · 3 Bedrooms · 1 Bath · House
· Air conditioning
Sac County · 1,647 sq.ft · 3 Bedrooms · 1 Bath · House · Air conditioning
This home will have a new furnace and A/C put in by September. Charming home filled with beautiful woodwork and timeless character. This 3 bedroom gem sits on a nice quiet corner lot in a peaceful neighborhood. There are some newer windows on the upper level and a new front door. This home is in a quiet neighborhood and only 12 miles from Carroll and 10 from Lake View. Enjoy mornings on the covered porch and peace of mind with a brand-new roof. A true blend of comfort, charm & craftsmanship! The appliances are included but not warranted. There is a 1000 gal LP tank that goes with the property
USD 135,000
3445 Needham Avenue
View photo
House · for sale
USD 650,000
USD 179/sq.ft
3445 Needham Avenue
Sac County
· 3,627 sq.ft · 7 Bedrooms · 4 Baths · House
· Patio · Swimming pool · Deck · Fireplace · Equipped kitchen · Cellar
Sac County · 3,627 sq.ft · 7 Bedrooms · 4 Baths · House · Patio · Swimming pool · Deck · Fireplace · Equipped kitchen · Cellar
Nothing subtle here. This 4.43-acre property situated on a hard surface road brings some serious substance with approximately 3632 of finished square feet, 6+ bedrooms and 4 baths. The kitchen makes its own statement with quartz countertops, custom soft-close cabinetry with pullout drawers and a walk-in pantry, while the open layout keeps the kitchen, dining and living spaces connected. A wood-burning fireplace anchors the main living area, adding warmth to the bright, updated surroundings. The primary suite features a large walk-in closet and private bath, with onyx shower among the standout finishes found throughout the home. The walkout lower level brings a character all its own with a second wood-burning fireplace, rock archways, bar seating and wine cellar, creating an entirely different feel from the main level. Outside, the above ground pool, hot tub, deck, propane fire pit and grain-bin patio area give the property even more personality, while apple and pear trees, asparagus, r
USD 650,000
206 W 7th St, Wall Lake, IA 51466
View photo
House · for sale
USD 373,000
USD 156/sq.ft
206 W 7th St, Wall Lake, IA 51466
Sac County
· 2,379 sq.ft · 4 Bedrooms · 1 Bath · House
· Garden · Fireplace · Equipped kitchen
Sac County · 2,379 sq.ft · 4 Bedrooms · 1 Bath · House · Garden · Fireplace · Equipped kitchen
A Major Move in the right direction: UP! With timeless stone accents, a welcoming covered front porch, and open countryside stretching beyond the backyard, this beautiful 4-bedroom, 4-bath home offers quality craftsmanship, thoughtful updates, and exceptional indoor and outdoor living. The heart of the home is the beautifully updated kitchen featuring heated tile floors in the walk. In pantry, and entry, with quartz countertops, a spacious center island with seating, abundant cabinetry and new appliances installed in 2024. The adjoining living room is anchored by a floor-to-ceiling brick gas fireplace, creating an inviting space, while the separate dining room is ready for everything from weeknight dinners to holiday celebrations. Upstairs, all four bedrooms are conveniently located on one level, including a spacious primary suite with dual walk-in closets and a private bath combined with laundry. The finished lower level extends the home
USD 373,000
417 S Main St, Odebolt, IA 51458
View photo
House · for sale
USD 35,900
USD 23/sq.ft
417 S Main St, Odebolt, IA 51458
Sac County
· 1,518 sq.ft · 4 Bedrooms · 1 Bath · House
Sac County · 1,518 sq.ft · 4 Bedrooms · 1 Bath · House
Discover the potential in this 4-bedroom, 1-bath home in Odebolt, Iowa. This property offers a solid opportunity for buyers looking to add their own personal touches and build equity with a little TLC. With one bedroom on the main floor and three bedrooms on the second floor, a functional layout, and plenty of possibilities, this home could be a great fit for a first-time buyer, investor, or anyone looking for an affordable project. Bring your ideas and make this house your own!
USD 35,900
103 Melrose Street
View photo
House · for sale
USD 165,000
USD 97/sq.ft
103 Melrose Street
Sac County
· 1,690 sq.ft · 4 Bedrooms · 1 Bath · House
· Balcony · Equipped kitchen · Parking · Cellar
Sac County · 1,690 sq.ft · 4 Bedrooms · 1 Bath · House · Balcony · Equipped kitchen · Parking · Cellar
Built with character. Craftsmanship from another era gives this 4-bedroom home a character all its own. Hardwood floors, rich woodwork, colonnades, built-ins, and classic doors showcase the details found throughout, while the main floor flows from the living room to the dining room and kitchen. Upstairs, four bedrooms are tucked together, including the primary bedroom with access to a covered second-story balcony. The basement offers additional possibilities with space that could be finished into a family room. A covered front porch adds another place to enjoy the outdoors, while the detached tandem garage is a feature all its own with room for up to four vehicles, heat, surround sound, and appliances. With character inside and a garage that brings something extra, this home has plenty to appreciate
USD 165,000
127 Blossom Street
View photo
House · for sale
USD 274,900
USD 147/sq.ft
127 Blossom Street
Sac County
· 1,862 sq.ft · 3 Bedrooms · 3 Baths · House
· Office room · Parking · Air conditioning · Swimming pool
Sac County · 1,862 sq.ft · 3 Bedrooms · 3 Baths · House · Office room · Parking · Air conditioning · Swimming pool
Everyone wants to live in LAKE VIEW that's why this is the perfect house for YOU! This 3 bedroom, 3 bath home offers the convenient blend of comfort, space, and opportunity, all in a great location close to the lake without the high price tag of lakefront living. Designed with a versatile layout and multiple living areas, this home is ideal for entertaining guests, creating home office space, or simply spreading out and enjoying everyday life. Long summer days will be unforgettable with the outdoor pool, while cold winter nights can be spent relaxing next to the fire in the comfort of your own home. The heated garage also features a bonus storage area in the back that is perfect for storing ALL YOUR TOYS or, outdoor furniture, and seasonal items. Even better, the major updates have already been completed for you, including a new roof in 2025, new furnace, central A/C (2025), hot water heater, new windows, some electrical updates, and a new bedroom addition featuring a skylight and ensu
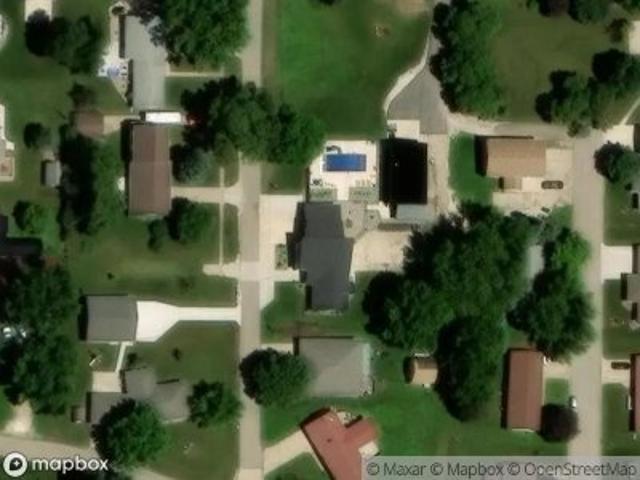
USD 274,900
514 1st Street
View photo
House · for sale
USD 175,000
USD 95/sq.ft
514 1st Street
Sac County
· 1,830 sq.ft · 3 Bedrooms · 2 Baths · House
· Patio · Deck · Equipped kitchen · Parking
Sac County · 1,830 sq.ft · 3 Bedrooms · 2 Baths · House · Patio · Deck · Equipped kitchen · Parking
A House you can Count on. From the street, this Concrete ranch keeps things simple. Step inside and you'll discover larger rooms than expected, including a spacious dining area with patio doors leading to the 20 x 14 deck. Two main floor bedrooms each feature walk in closets, while the updated full bathroom with onyx shower, new LVP flooring in the dining & kitchen, plus new carpet enhance the main level. The partially finished lower level expands your living space with a family room, non-conforming bedroom, laundry area, 3/4 bath, and a second kitchen, creating a level of versatility that's hard to find in a home of this size. Outside, the oversized attached single stall garage includes a workshop area, while the detached storage building provides even more room for lawn equipment, seasonal storage, or hobbies. Recent improvements, including a new furnace and water heater, add peace of mind for the next owner. If you've been searching for a home that offers practical updates, flexible
USD 175,000
716 N Lake Street
View photo
House · for sale
USD 300,000
USD 260/sq.ft
716 N Lake Street
Sac County
· 1,152 sq.ft · 3 Bedrooms · 1 Bath · House
· Parking · Equipped kitchen · Cellar
Sac County · 1,152 sq.ft · 3 Bedrooms · 1 Bath · House · Parking · Equipped kitchen · Cellar
Charming Ranch Home Just Blocks from Black Hawk Lake! Location: 716 N Lake St, Lake View, IA 51450 3 Bedrooms | 1.5 Bathrooms | 2-Car Detached Garage Welcome home to this beautifully updated ranch-style gem, just 3.5 blocks from scenic Black Hawk Lake! With updates throughout and a peaceful small-town feel, this home is the perfect blend of comfort, convenience, and style. Newly Renovated Interior: Fresh paint, new flooring, new lighting, and stylish ceiling fans throughout. Kitchen Upgrades: Brand-new granite countertops, new refrigerator, and new range stove — perfect for cooking and entertaining. Main Level Living with plenty of natural light and warm, welcoming charm. Updated Exterior: New roof and gutters (2025). 2-Car Detached Garage: Ideal for vehicles, storage, or a future workshop. Full Basement unfinished with potential for you to make your dreams come true with your own style
USD 300,000
109 Walnut St
View photo
House · for sale
USD 109,900
USD 113/sq.ft
109 Walnut St
Sac County
· 969 sq.ft · 2 Bedrooms · 1 Bath · House
· Garden · Parking
Sac County · 969 sq.ft · 2 Bedrooms · 1 Bath · House · Garden · Parking
This affordable 2-bedroom, 1-bath home offers comfortable small-town living with plenty of outdoor space. The property features a 1-car garage and sits on a large lot, giving you room to enjoy the outdoors, garden, entertain, or simply relax. If you're looking for quiet living and an opportunity to own instead of rent, this could be the perfect fit. Why keep paying rent when you may be able to purchase a home for less? Whether you're a first-time homebuyer, looking to downsize, or searching for an investment property, 109 Walnut Street is worth a look!
USD 109,900
308 Summit Street
View photo
House · for sale
USD 215,000
USD 71/sq.ft
308 Summit Street
Sac County
· 2,992 sq.ft · 4 Bedrooms · 2 Baths · House
· Fireplace · Equipped kitchen
Sac County · 2,992 sq.ft · 4 Bedrooms · 2 Baths · House · Fireplace · Equipped kitchen
Motivated Seller! So Very Inviting and Full of Character! Step inside and youâre immediately welcomed by the warmth and craftsmanship that define this beautifully preserved American Foursquare. Rich, original woodwork flows throughout the home, thoughtfully maintained and never painted, creating a sense of character you simply canât recreate today. Hardwood floors anchor the main level, while natural light pours through generous windows, highlighting the care and pride of ownership found throughout. The living spaces feel both inviting and intentional, with a cozy fireplace serving as a natural gathering point and classic architectural details that give the home its timeless appeal. The dining room is a true standout, featuring classic dining built-ins with leaded glass and a charming built-in window seat, creating a space that invites family meals, conversation, and everyday memories to be made. The kitchen offers a welcoming layout with a center island, ample cabinetry, and a unique
USD 215,000

Get email alerts

Don't miss out: be the first to know about new properties

The alert was correctly created

On subscribing you accept the conditions of use and the privacy policy
Alert
Receive new ads in your inbox
Save this search
Receive alerts for new listings

We'll send you an email when we have new properties for: "Properties for sale in Sac County"

The alert was correctly created

Get email alerts and be the first to see new listings
Required field
On subscribing I accept the terms of the privacy policy
Perfect! You'll soon start receiving new listings via email
Alert
Receive an email when we have new ads for Properties for sale in Sac County
Save this search
Filters

Bedrooms

Size (sq.ft)

sq.ft
sq.ft

Price

USD
USD

Property type

Bathrooms

Clear all filters
Receive notifications when new entries are published.