153 properties for sale in Kossuth County

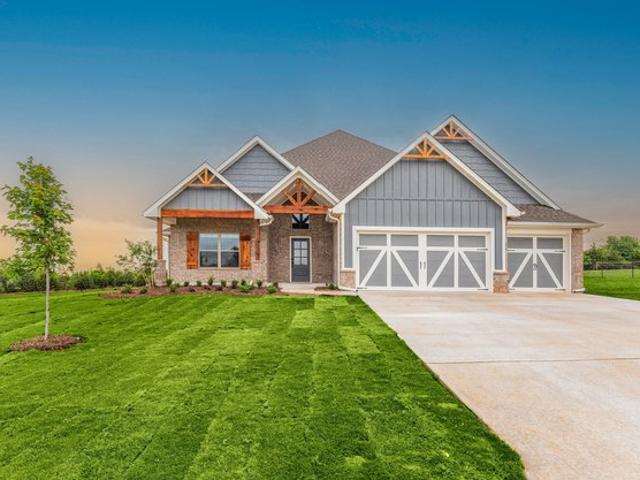
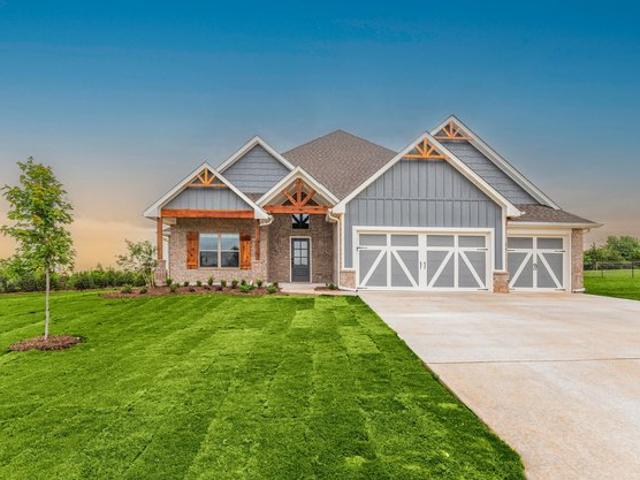
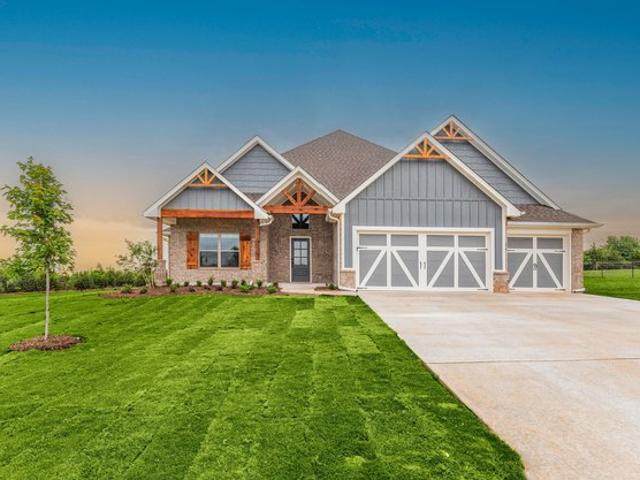
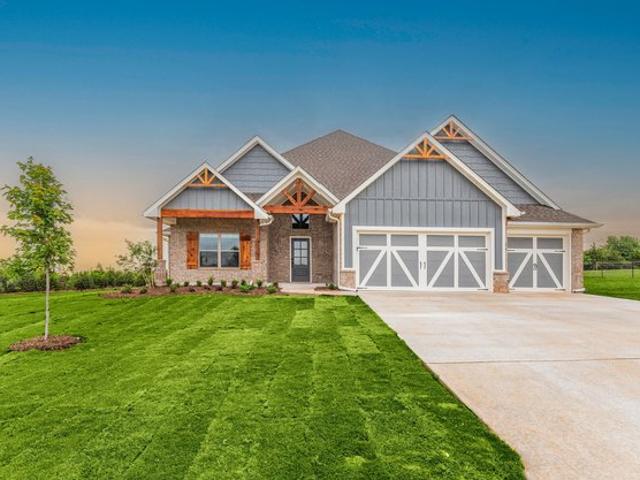
402 Timber Ests, Algona, IA 50511
View photo
House · for sale
USD 630,000
USD 254/sq.ft
Updated
402 Timber Ests, Algona, IA 50511
Kossuth County
· 2,476 sq.ft · 5 Bedrooms · 2 Baths · House
· Office room · Fireplace · Equipped kitchen · Parking · Cellar
Kossuth County · 2,476 sq.ft · 5 Bedrooms · 2 Baths · House · Office room · Fireplace · Equipped kitchen · Parking · Cellar
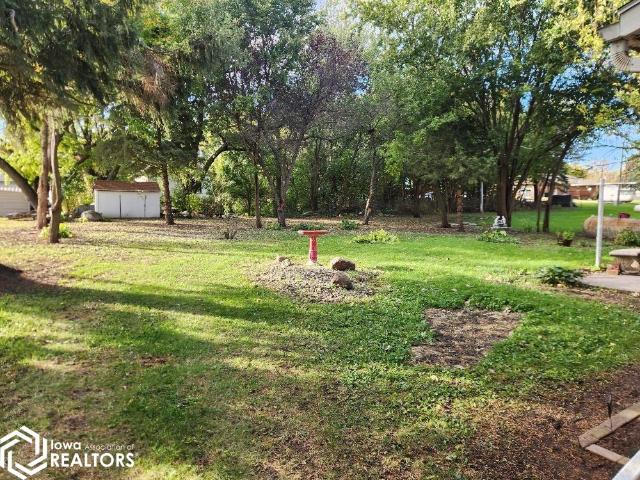
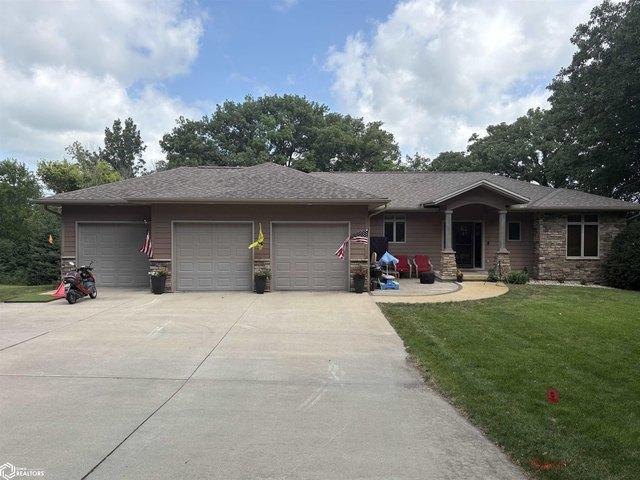
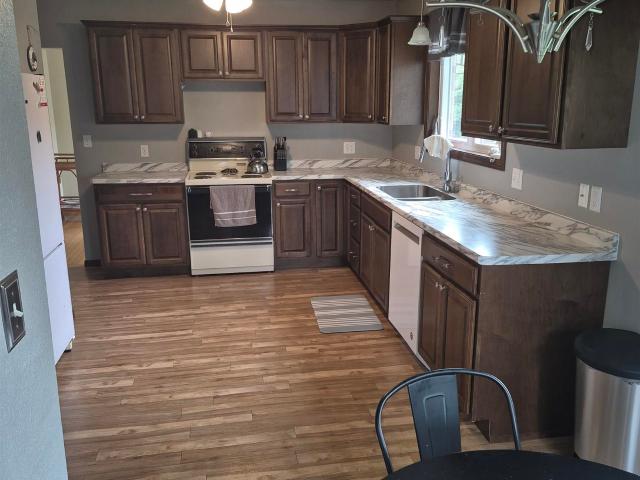
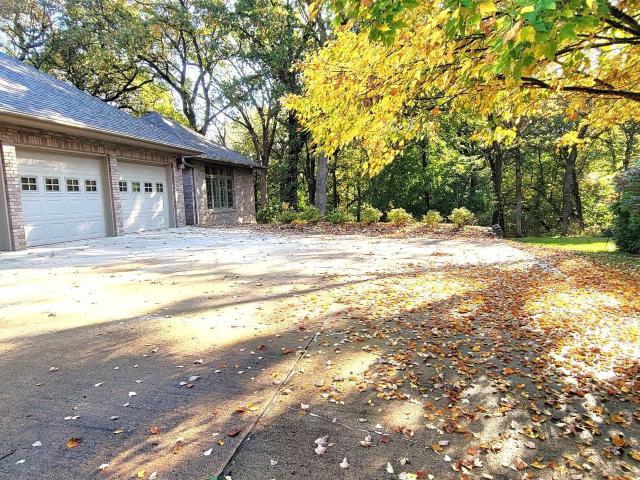
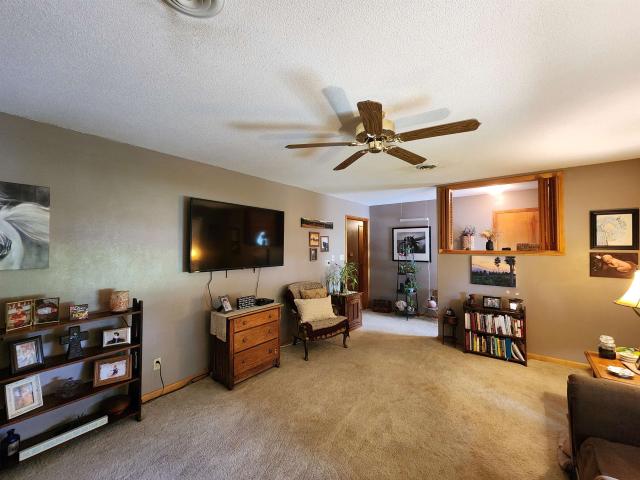
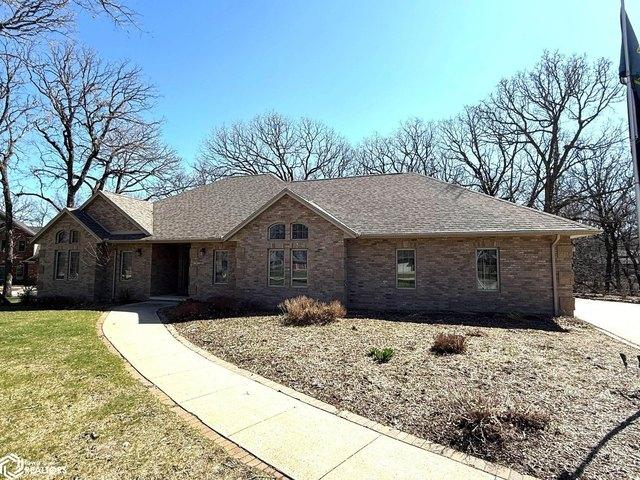
Welcome to this 1.26-acre sanctuary, built in 2000 and impeccably maintained inside and out. This 5-bedroom 4 bath home offers a standard setting of comfort, versatility, and a thoughtful design. Main level: features a bright open kitchen with a walk-in pantry, opening into the dining room and living area with a cozy fireplace, plus a second expansive living area. Primary suite with a private soaker tub and large walk-in shower. 2 Flexible main floor bedrooms/office, full bath, and a main floor laundry with a 1/2 bath off the 3-car attached garage. Basement: Offers a Large family room, 2 bedrooms, 3/4 bath, a dedicated workshop with double walkout doors, plus tons of unfinished storage/expansion space. Exterior: Inground sprinkler system, home generator, and built-in Christmas lights on timers. *this home has been virtually staged
USD 630,000
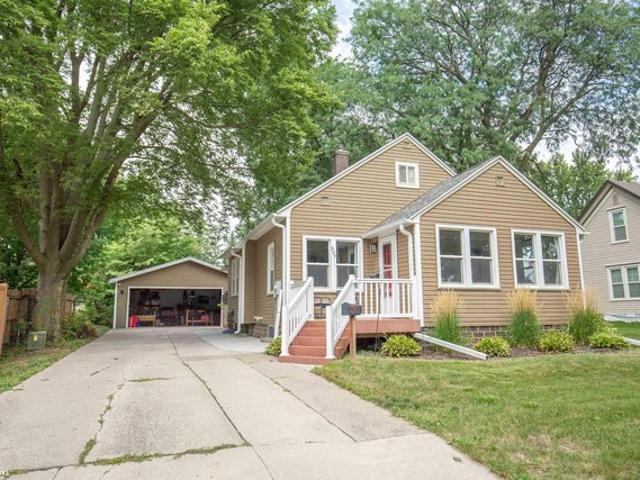
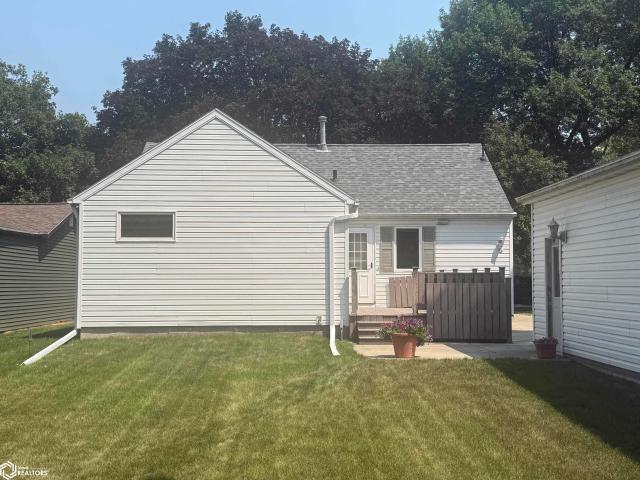
507 E Fair St, Algona, IA 50511
View photo
House · for sale
USD 195,500
USD 174/sq.ft
507 E Fair St, Algona, IA 50511
Kossuth County
· 1,119 sq.ft · 3 Bedrooms · 1 Bath · House
· Equipped kitchen
Kossuth County · 1,119 sq.ft · 3 Bedrooms · 1 Bath · House · Equipped kitchen
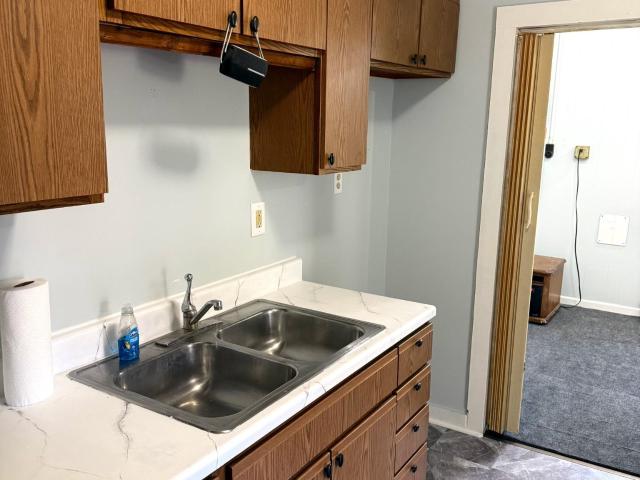
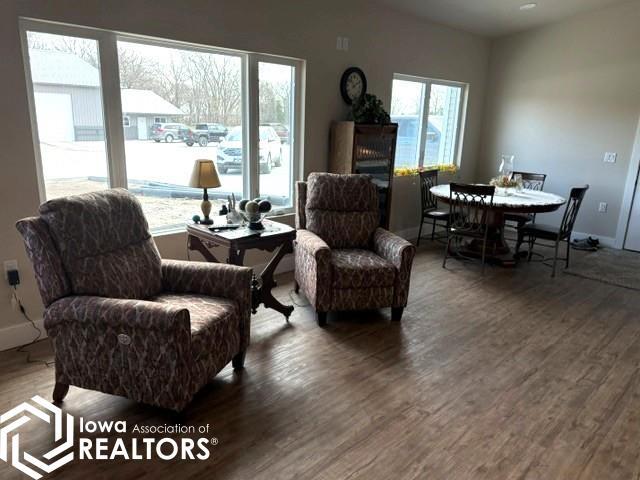
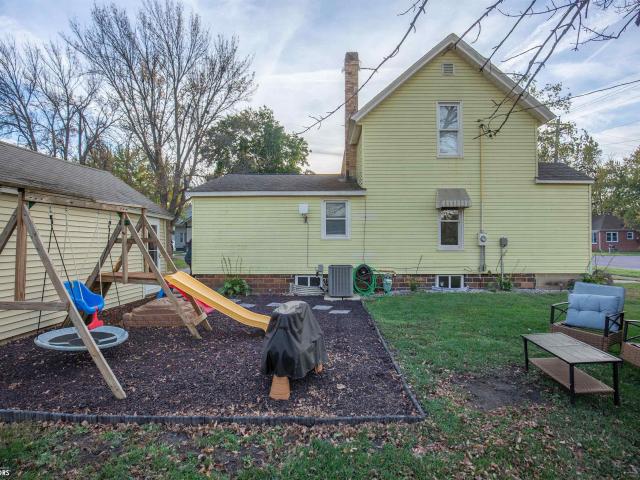
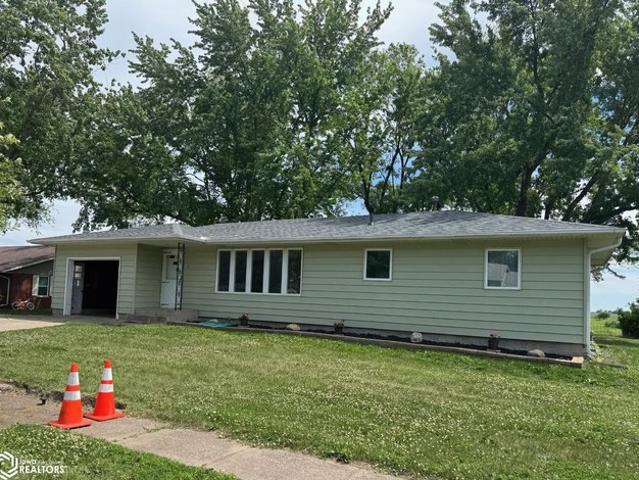
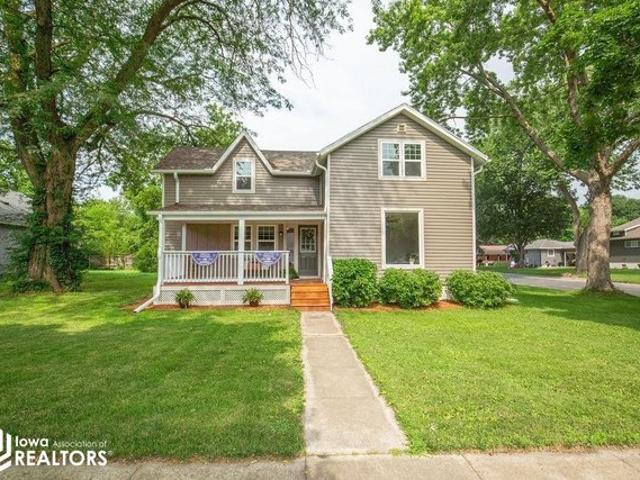
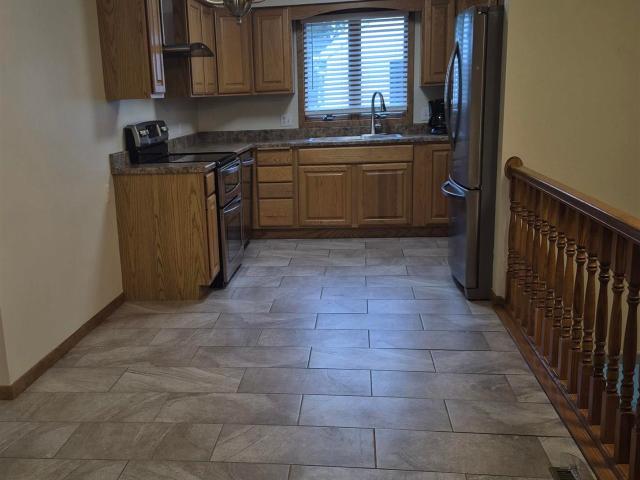
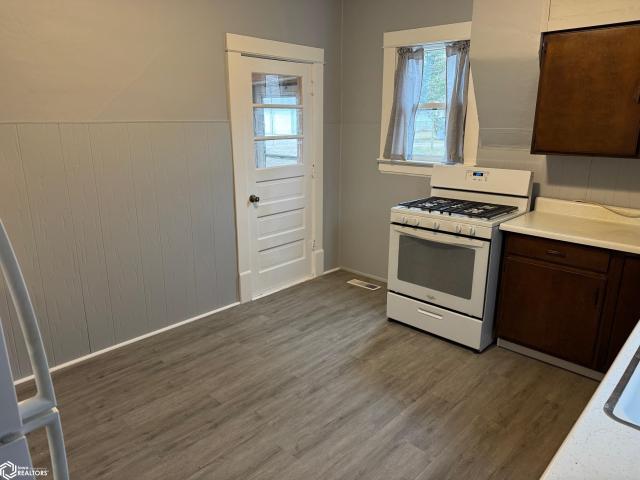
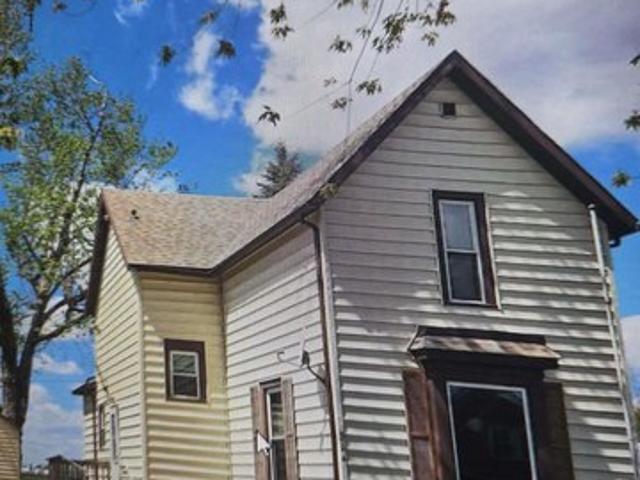
Welcome home! This adorable 3-bedroom, 2-bathroom home offers plenty of comfortable living space and thoughtful updates throughout. Step through the front door into a finished porch, perfect for a sitting area, playroom, toy space, or a little extra room for whatever your family needs. From there, enter the cozy living room, which flows into the dining room and leads you into the beautifully remodeled kitchen. The main level also features two generously sized bedrooms and a full bathroom. Upstairs, you
USD 195,500
121 S Heckart St, Algona, IA 50511
View photo
House · for sale
USD 64,000
USD 66/sq.ft
121 S Heckart St, Algona, IA 50511
Kossuth County
· 958 sq.ft · 2 Bedrooms · 2 Baths · House
· Cellar
Kossuth County · 958 sq.ft · 2 Bedrooms · 2 Baths · House · Cellar
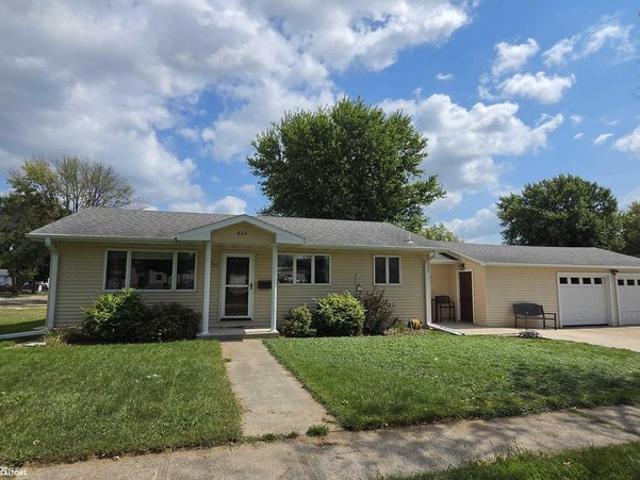
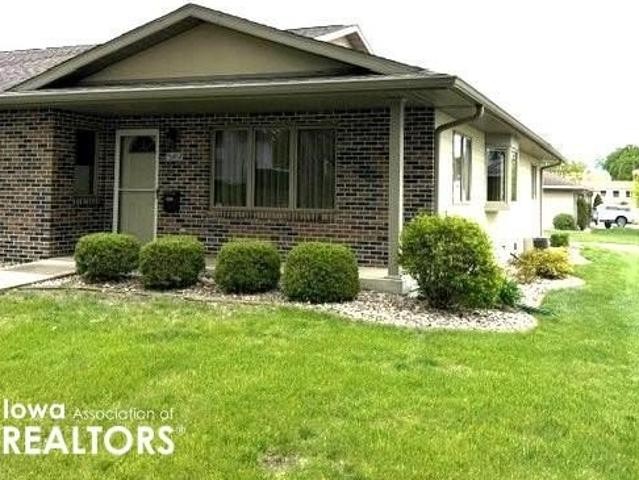
Great potential as investment property or home flippers located conveniently near Algona High School. This 960sq ft home offers two bedrooms and one full bath on the main floor and a Full Bath in the basement. Selling AS-IS with price reflecting this suggestion
USD 64,000
Wesley Bonus Room Plan 74 Crossing Community
View photo
House · for sale
USD 587,340
USD 178/sq.ft
Wesley Bonus Room Plan 74 Crossing Community
Kossuth County
· 3,283 sq.ft · 5 Bedrooms · 3 Baths · House
· Parking
Kossuth County · 3,283 sq.ft · 5 Bedrooms · 3 Baths · House · Parking
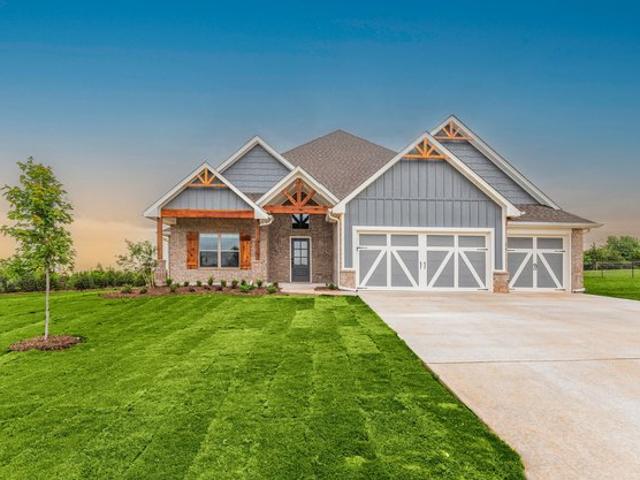
This Wesley Bonus Room Floor Plan includes 3,630 Sq Ft of total living space, which includes 3,285 Sq Ft of indoor living space and 345 Sq Ft of outdoor living space. There is also a 590 Sq Ft, three car garage. The Wesley is a new show-stopper plan with a stellar open floor plan layout and thoughtful additions that has all those who tour it wowed and over the top impressed. The square footage of the Wesley floor plan offers plenty of room for any family or lifestyle. Step inside the front door to the grand entry, complete with an elegant, open staircase and views of the shared living space. On one side, you will find bedrooms #2 and #3, with a full bathroom separating the two. Back to the entry and up the stairs is the impressive bonus room space. The bonus room is the perfect space for an in-house theatre, playroom, or secondary lounge. A few steps lead to bedrooms #4 and #5, along with a full bathroom. The entire second floor of the Wesley is rich in potential with all of the space
USD 587,340
107 4th Street S
View photo
House · for sale
USD 35,000
USD 61/sq.ft
New
107 4th Street S
Kossuth County
· 570 sq.ft · 1 Bedroom · 1 Bath · House
Kossuth County · 570 sq.ft · 1 Bedroom · 1 Bath · House
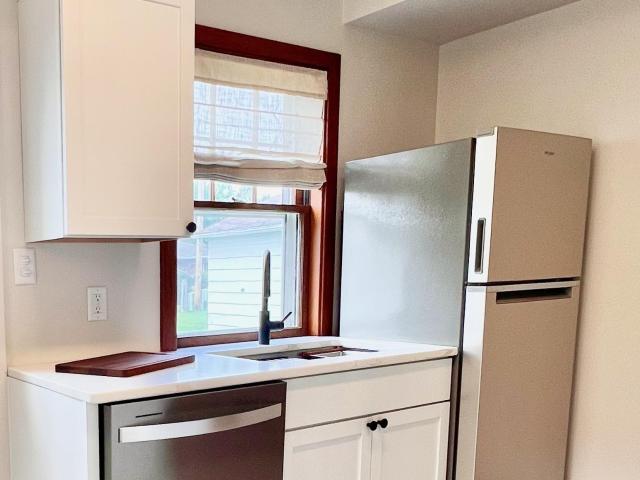
Check out this affordable 1-bedroom, 1-bath home located at 107 4th Street S in Swea City! Whether you're looking to add to your investment portfolio, take on a renovation project, or make a property your own, this home offers plenty of potential. Recent updates include new flooring throughout, providing a fresh starting point for its next owner. Priced at just $35,000, this property is full of possibilities! Property is being sold AS IS. Don't miss this opportunity to invest in a property with potential!
USD 35,000
420 N Heckart St, Algona, IA 50511
View photo
House · for sale
USD 187,500
USD 191/sq.ft
420 N Heckart St, Algona, IA 50511
Kossuth County
· 980 sq.ft · 4 Bedrooms · 1 Bath · House
· Office room · Equipped kitchen
Kossuth County · 980 sq.ft · 4 Bedrooms · 1 Bath · House · Office room · Equipped kitchen
Welcome to 420 N Heckart! This wonderful 4-bedroom family home offers comfortable living spaces, plenty of natural light, and a great layout for everyday living. The main level features a well-appointed kitchen, formal dining area, and inviting living room with large windows that fill the space with beautiful natural light. Two bedrooms and an updated full bathroom complete the main level. The lower level provides additional living space with a nice-sized family room, a large third bedroom, and a fourth bedroom that would also make an excellent home office, hobby room, or flex space. A convenient 3/4 bathroom and storage/utility room round out the lower level. Outside, you
USD 187,500
1415 E State Street
View photo
House · for sale
USD 159,900
USD 181/sq.ft
1415 E State Street
Kossuth County
· 883 sq.ft · 2 Bedrooms · 1 Bath · House
· Garden · Equipped kitchen · Parking · Cellar
Kossuth County · 883 sq.ft · 2 Bedrooms · 1 Bath · House · Garden · Equipped kitchen · Parking · Cellar
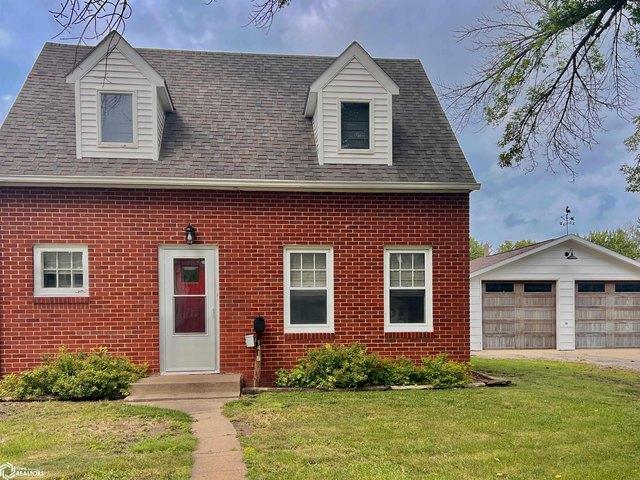
Charming Starter Home with Modern Updates! Welcome home to this charming brick home that combines classic character with many recent renovations in all the right places! The main level features an updated kitchen with a modern look that pairs beautifully with the formal dining room, complete with hardwood floors and a built-in cabinet. The spacious living room also features hardwood floors, while a convenient main-level half bath with laundry adds functionality to the home. Upstairs, you’ll find two comfortable bedrooms, both featuring hardwood floors, along with a newly renovated full bathroom. New window treatments throughout the home and updated plumbing provide additional peace of mind. The basement offers plenty of room for storage along with the potential to create a second living or recreational space. Outside, enjoy a nice-sized backyard and a large two-stall garage providing plenty of room for vehicles, hobbies, or additional storage. Conveniently located within the walking di
USD 159,900
Wesley Bonus Room Plan Broadmoore Heights Community
View photo
House · for sale
USD 580,840
USD 176/sq.ft
Wesley Bonus Room Plan Broadmoore Heights Community
Kossuth County
· 3,283 sq.ft · 5 Bedrooms · 3 Baths · House
· Parking
Kossuth County · 3,283 sq.ft · 5 Bedrooms · 3 Baths · House · Parking
This Wesley Bonus Room Floor Plan includes 3,630 Sq Ft of total living space, which includes 3,285 Sq Ft of indoor living space and 345 Sq Ft of outdoor living space. There is also a 590 Sq Ft, three car garage. The Wesley is a new show-stopper plan with a stellar open floor plan layout and thoughtful additions that has all those who tour it wowed and over the top impressed. The square footage of the Wesley floor plan offers plenty of room for any family or lifestyle. Step inside the front door to the grand entry, complete with an elegant, open staircase and views of the shared living space. On one side, you will find bedrooms #2 and #3, with a full bathroom separating the two. Back to the entry and up the stairs is the impressive bonus room space. The bonus room is the perfect space for an in-house theatre, playroom, or secondary lounge. A few steps lead to bedrooms #4 and #5, along with a full bathroom. The entire second floor of the Wesley is rich in potential with all of the space
USD 580,840
113 S Oaks Drive
View photo
House · for sale
USD 410,000
USD 244/sq.ft
113 S Oaks Drive
Kossuth County
· 1,679 sq.ft · 3 Bedrooms · 2 Baths · House
· Equipped kitchen · Parking
Kossuth County · 1,679 sq.ft · 3 Bedrooms · 2 Baths · House · Equipped kitchen · Parking
This home was moved to it's current location and placed on a concrete slab. Everything is new! This home has been completely refurbished from the wood trusses to the drywall. The interior has all new wiring and plumbing, new flooring, new appliances, new furnace & C/A, new kitchen and bathrooms-it's all new in 2025! The exterior has a new roof, new vinyl siding, a new triple attached garage with concrete driveway and nice curb appeal. This is an up and coming sub division. Get your location early!
USD 410,000
Wesley Bonus Room Plan Highgarden Community
View photo
House · for sale
USD 626,340
USD 190/sq.ft
Wesley Bonus Room Plan Highgarden Community
Kossuth County
· 3,283 sq.ft · 5 Bedrooms · 3 Baths · House
· Parking
Kossuth County · 3,283 sq.ft · 5 Bedrooms · 3 Baths · House · Parking
This Wesley Bonus Room Floor Plan includes 3,630 Sq Ft of total living space, which includes 3,285 Sq Ft of indoor living space and 345 Sq Ft of outdoor living space. There is also a 590 Sq Ft, three car garage. The Wesley is a new show-stopper plan with a stellar open floor plan layout and thoughtful additions that has all those who tour it wowed and over the top impressed. The square footage of the Wesley floor plan offers plenty of room for any family or lifestyle. Step inside the front door to the grand entry, complete with an elegant, open staircase and views of the shared living space. On one side, you will find bedrooms #2 and #3, with a full bathroom separating the two. Back to the entry and up the stairs is the impressive bonus room space. The bonus room is the perfect space for an in-house theatre, playroom, or secondary lounge. A few steps lead to bedrooms #4 and #5, along with a full bathroom. The entire second floor of the Wesley is rich in potential with all of the space
USD 626,340
202 Palo Alto st
View photo
House · for sale
USD 85,000
USD 87/sq.ft
202 Palo Alto st
Kossuth County
· 969 sq.ft · 2 Bedrooms · 2 Baths · House
· Patio · Office room · Equipped kitchen · Air conditioning · Cellar
Kossuth County · 969 sq.ft · 2 Bedrooms · 2 Baths · House · Patio · Office room · Equipped kitchen · Air conditioning · Cellar
Welcome to Whittemore with this 2 bedroom and 2 bathroom home! The main level features the kitchen, brand new full bath, living room and a flex room. The bathroom contains a generous closet that can be used for pantry items or kitchen items and the flex room on the main level is perfect for an office, play room or extra storage! This home also has beautiful built ins that add so much character. Upstairs you will find two bedrooms with great natural light in them. Downstairs is a basement that is ready for you to make your own! The basement has a bar area and nice windows to let in the natural light and a shower off of the laundry room. Also with this home you will find a newer AC, a new washer and dryer and newer windows. Step outside to your screened in patio area and enjoy the nights for grilling and cooler fall nights! Whether you are looking for a starter home, investment property, or downsizing, this home is worth a look!
USD 85,000
706 Dewitt Street
View photo
House · for sale
USD 57,000
USD 63/sq.ft
New
706 Dewitt Street
Kossuth County
· 904 sq.ft · 2 Bedrooms · 2 Baths · House
· Equipped kitchen · Parking · Air conditioning · Heating
Kossuth County · 904 sq.ft · 2 Bedrooms · 2 Baths · House · Equipped kitchen · Parking · Air conditioning · Heating
This home offers approximately 914 sq ft of living space, two bedrooms, a functional kitchen, dining area, and comfortable living room. Additional features include an attached one-car garage, central air conditioning, forced-air heating, and a spacious lot. Whether you're looking for a place to call home or an investment opportunity, this property is worth taking a look at!
USD 57,000
105 Prairie St, Whittemore, IA 50598
View photo
House · for sale
USD 165,000
USD 156/sq.ft
105 Prairie St, Whittemore, IA 50598
Kossuth County
· 1,055 sq.ft · 3 Bedrooms · 1 Bath · House
· Equipped kitchen · Parking
Kossuth County · 1,055 sq.ft · 3 Bedrooms · 1 Bath · House · Equipped kitchen · Parking
This is a nice ranch home with a single attached garage. On the main level you have the spacious kitchen that opens to the dining room, nice living room with great natural light, 3 nice bedrooms and a nicely done bathroom. The finished lower level has a family room with great living space, a very nice bathroom and the laundry. This home had new shingles in 2026. A great family home in a nice town
USD 165,000
1415 E State St, Algona, IA 50511
View photo
House · for sale
USD 159,900
USD 181/sq.ft
1415 E State St, Algona, IA 50511
Kossuth County
· 883 sq.ft · 2 Bedrooms · 1 Bath · House
· Equipped kitchen
Kossuth County · 883 sq.ft · 2 Bedrooms · 1 Bath · House · Equipped kitchen
Charming Starter Home with Modern Updates! Welcome home to this charming brick home that combines classic character with many recent renovations in all the right places! The main level features an updated kitchen with a modern look that pairs beautifully with the formal dining room, complete with hardwood floors and a built-in cabinet. The spacious living room also features hardwood floors, while a convenient main-level half bath with laundry adds functionality to the home. Upstairs, you
USD 159,900
Wesley Plan Linnview Crossing Community
View photo
House · for sale
USD 385,900
USD 209/sq.ft
Wesley Plan Linnview Crossing Community
Kossuth County
· 1,841 sq.ft · 3 Bedrooms · 2 Baths · House
· Equipped kitchen
Kossuth County · 1,841 sq.ft · 3 Bedrooms · 2 Baths · House · Equipped kitchen
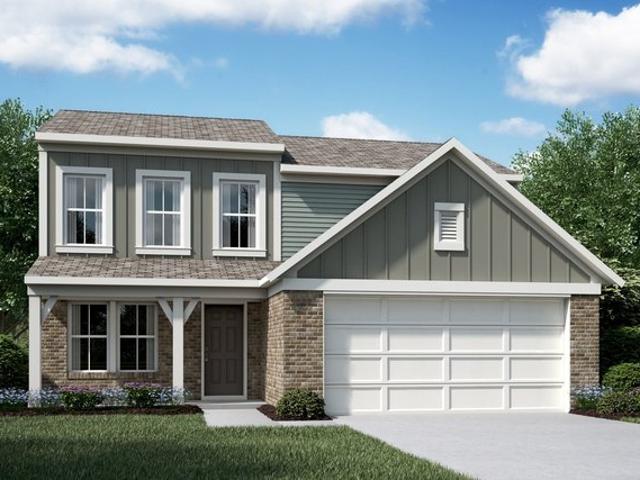
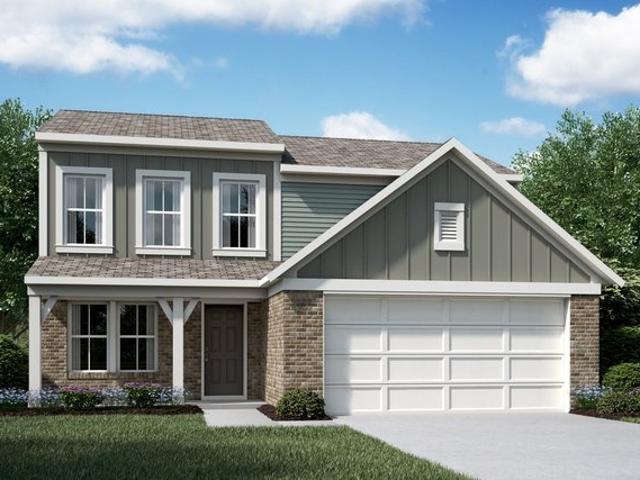
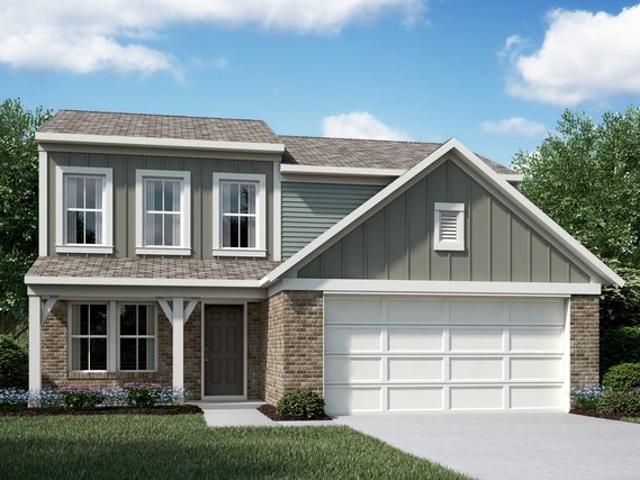
The Wesley home design by Fischer Homes presents a well-thought-out layout that combines welcoming open living spaces with thoughtfully positioned private areas. With 3 to 4 bedrooms and 2.5 to 3.5 bathrooms, this two-story plan encompasses a comfortable 1,842 square feet, supporting everyday routines with ease. It encourages natural transitions between shared rooms while maintaining distinct zones that accommodate a variety of uses. The overall arrangement offers a comfortable and inviting atmosphere for daily life and gatherings alike. At the core of the Wesley is a central gathering area that seamlessly connects the family room, kitchen, and dining spaces in a cohesive configuration. The kitchen is designed to balance function and connection to the living areas, making meal preparation and entertaining feel effortless. Flexible rooms positioned throughout the home offer opportunities for personalization. Whether that
USD 385,900
Wesley Bonus Room Plan Britton Farms Community
View photo
House · for sale
USD 541,340
USD 164/sq.ft
Wesley Bonus Room Plan Britton Farms Community
Kossuth County
· 3,283 sq.ft · 5 Bedrooms · 3 Baths · House
· Parking
Kossuth County · 3,283 sq.ft · 5 Bedrooms · 3 Baths · House · Parking
This Wesley Bonus Room Floor Plan includes 3,630 Sq Ft of total living space, which includes 3,285 Sq Ft of indoor living space and 345 Sq Ft of outdoor living space. There is also a 590 Sq Ft, three car garage. The Wesley is a new show-stopper plan with a stellar open floor plan layout and thoughtful additions that has all those who tour it wowed and over the top impressed. The square footage of the Wesley floor plan offers plenty of room for any family or lifestyle. Step inside the front door to the grand entry, complete with an elegant, open staircase and views of the shared living space. On one side, you will find bedrooms #2 and #3, with a full bathroom separating the two. Back to the entry and up the stairs is the impressive bonus room space. The bonus room is the perfect space for an in-house theatre, playroom, or secondary lounge. A few steps lead to bedrooms #4 and #5, along with a full bathroom. The entire second floor of the Wesley is rich in potential with all of the space
USD 541,340
Wesley Plan Bridle Run Community
View photo
House · for sale
USD 350,990
USD 190/sq.ft
Wesley Plan Bridle Run Community
Kossuth County
· 1,841 sq.ft · 3 Bedrooms · 2 Baths · House
· Equipped kitchen
Kossuth County · 1,841 sq.ft · 3 Bedrooms · 2 Baths · House · Equipped kitchen
The Wesley home design by Fischer Homes presents a well-thought-out layout that combines welcoming open living spaces with thoughtfully positioned private areas. With 3 to 4 bedrooms and 2.5 to 3.5 bathrooms, this two-story plan encompasses a comfortable 1,842 square feet, supporting everyday routines with ease. It encourages natural transitions between shared rooms while maintaining distinct zones that accommodate a variety of uses. The overall arrangement offers a comfortable and inviting atmosphere for daily life and gatherings alike. At the core of the Wesley is a central gathering area that seamlessly connects the family room, kitchen, and dining spaces in a cohesive configuration. The kitchen is designed to balance function and connection to the living areas, making meal preparation and entertaining feel effortless. Flexible rooms positioned throughout the home offer opportunities for personalization. Whether that
USD 350,990
201 Hillside Dr, Algona, IA 50511
View photo
House · for sale
USD 620,226
USD 362/sq.ft
201 Hillside Dr, Algona, IA 50511
Kossuth County
· 1,711 sq.ft · 5 Bedrooms · 1 Bath · House
· Patio · Garden · Deck · Fireplace · Equipped kitchen · Parking
Kossuth County · 1,711 sq.ft · 5 Bedrooms · 1 Bath · House · Patio · Garden · Deck · Fireplace · Equipped kitchen · Parking
Beautiful 5-Bedroom Ranch Home Near Call Park! This beautifully remodeled ranch, on 1.43 acres, offers spacious living with a stunning new kitchen featuring quartz countertops, a large island, new cabinetry, and beautiful wood flooring flowing through the kitchen, dining, and living areas. Enjoy vaulted ceilings, a gas fireplace, and views of the wooded backyard from the deck. The lower level offers a large family room, 2 additional bedrooms, 3/4 bath, and plenty of storage. Walk out to the patio and fire pit, plus enjoy a large yard, front patio, and a 3-car attached heated garage! Located in a quiet, family-friendly neighborhood just outside of town and directly across from Call Park. This is one you won
USD 620,226
621 N Wooster St, Algona, IA 50511
View photo
House · for sale
USD 225,000
USD 167/sq.ft
621 N Wooster St, Algona, IA 50511
Kossuth County
· 1,345 sq.ft · 3 Bedrooms · 1 Bath · House
Kossuth County · 1,345 sq.ft · 3 Bedrooms · 1 Bath · House
Completely remodeled from top to bottom, this move-in-ready 3-bedroom, 2-bath home offers approximately 1,400 square feet of beautifully updated living space on an 8,700-square-foot lot. Enjoy the peace of mind that comes with brand-new windows, roof, vinyl siding, flooring, and fresh finishes throughout. Inside you
USD 225,000
716 S Jones Street
View photo
House · for sale
USD 179,000
USD 94/sq.ft
716 S Jones Street
Kossuth County
· 1,894 sq.ft · 4 Bedrooms · 1 Bath · House
· Garden · Fireplace · Equipped kitchen
Kossuth County · 1,894 sq.ft · 4 Bedrooms · 1 Bath · House · Garden · Fireplace · Equipped kitchen
Charming 1935 Home with Timeless Character & Modern Updates Step into the charm of a 1935 home beautifully blended with thoughtful updates and timeless character. This inviting 3-bedroom home features a renovated kitchen, cozy fireplace, and gorgeous woodwork throughout, adding warmth and character you simply don’t find in newer homes. Outside, enjoy a fenced-in backyard—perfect for relaxing, entertaining, or enjoying time outdoors. A new roof and shingles provide added peace of mind, while the home’s classic details create a truly special atmosphere. If you’re looking for a home with character, comfort, and important updates already completed, this one is worth a look!
USD 179,000
402 Timber Estates
View photo
House · for sale
USD 630,000
USD 254/sq.ft
402 Timber Estates
Kossuth County
· 2,476 sq.ft · 5 Bedrooms · 3 Baths · House
· Office room · Fireplace · Equipped kitchen · Parking · Cellar
Kossuth County · 2,476 sq.ft · 5 Bedrooms · 3 Baths · House · Office room · Fireplace · Equipped kitchen · Parking · Cellar
Welcome to this 1.26-acre sanctuary, built in 2000 and impeccably maintained inside and out. This 5-bedroom 4 bath home offers a standard setting of comfort, versatility, and a thoughtful design. Main level: features a bright open kitchen with a walk-in pantry, opening into the dining room and living area with a cozy fireplace, plus a second expansive living area. Primary suite with a private soaker tub and large walk-in shower. 2 Flexible main floor bedrooms/office, full bath, and a main floor laundry with a 1/2 bath off the 3-car attached garage. Basement: Offers a Large family room, 2 bedrooms, 3/4 bath, a dedicated workshop with double walkout doors, plus tons of unfinished storage/expansion space. Exterior: Inground sprinkler system, home generator, and built-in Christmas lights on timers. *this home has been virtually staged
USD 630,000
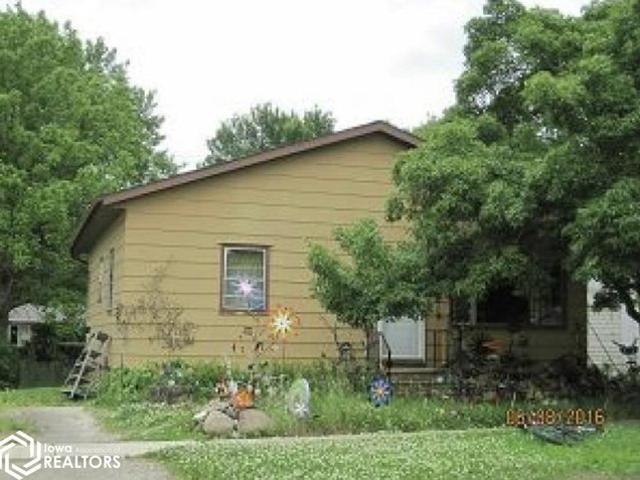
108 7th Street S
View photo
House · for sale
USD 130,000
USD 98/sq.ft
108 7th Street S
Kossuth County
· 1,324 sq.ft · 3 Bedrooms · 2 Baths · House
· Patio · Garden · Equipped kitchen · Parking · Cellar
Kossuth County · 1,324 sq.ft · 3 Bedrooms · 2 Baths · House · Patio · Garden · Equipped kitchen · Parking · Cellar
Great mid-century 3-bedroom ranch on almost half an acre with an open basement ready to be finished off for more space! The main floor has 2 king-sized and one queen-sized bedroom, a full bathroom, a half bathroom off the primary, a living room, a built-in desk area, a dining room with a large built-in wall system, a quaint kitchen with a pass-through to the dining room, and quick outside access to the patio. The basement has the laundry, sump pump, 3/4 bathroom, and long rec room equipped with a bar. Large backyard for green space or extra sheds. There is a storage room at the back of the double-car garage too. A lot of house for the money!
USD 130,000
Wesley Plan Willow Green Community
View photo
House · for sale
USD 347,990
USD 189/sq.ft
Wesley Plan Willow Green Community
Kossuth County
· 1,841 sq.ft · 3 Bedrooms · 2 Baths · House
· Equipped kitchen
Kossuth County · 1,841 sq.ft · 3 Bedrooms · 2 Baths · House · Equipped kitchen
The Wesley home design by Fischer Homes presents a well-thought-out layout that combines welcoming open living spaces with thoughtfully positioned private areas. With 3 to 4 bedrooms and 2.5 to 3.5 bathrooms, this two-story plan encompasses a comfortable 1,842 square feet, supporting everyday routines with ease. It encourages natural transitions between shared rooms while maintaining distinct zones that accommodate a variety of uses. The overall arrangement offers a comfortable and inviting atmosphere for daily life and gatherings alike. At the core of the Wesley is a central gathering area that seamlessly connects the family room, kitchen, and dining spaces in a cohesive configuration. The kitchen is designed to balance function and connection to the living areas, making meal preparation and entertaining feel effortless. Flexible rooms positioned throughout the home offer opportunities for personalization. Whether that
USD 347,990
501 S Clay Street
View photo
House · for sale
USD 95,900
USD 87/sq.ft
501 S Clay Street
Kossuth County
· 1,098 sq.ft · 2 Bedrooms · 1 Bath · House
· Deck · Equipped kitchen · Parking
Kossuth County · 1,098 sq.ft · 2 Bedrooms · 1 Bath · House · Deck · Equipped kitchen · Parking
Price reduced! Charming 2-Bedroom Home in the Heart of Bancroft, Iowa Welcome home to this charming 2-bedroom, 1-bath home nestled in the welcoming community of Bancroft, Iowa! Whether you're a first-time homebuyer, looking to downsize, or simply searching for an affordable home with small-town charm, this property is full of possibilities. Inside, you'll find inviting living spaces filled with natural light, two comfortable bedrooms, and a functional kitchen with plenty of cabinet space. The convenient layout offers a cozy, practical space to make your own and enjoy everyday living. One of the standout features of this property is the double-deep garage, offering extra space for parking, storage, hobbies, or a workshop. It's a fantastic bonus for anyone needing room for vehicles, tools, recreational equipment, or those extra belongings we all seem to collect! Step outside and enjoy the beautiful wood deck—perfect for morning coffee, summer barbecues, or relaxing evenings with family a
USD 95,900
514 E Lucas
View photo
Condo · for sale
USD 178,500
USD 154/sq.ft
514 E Lucas
Kossuth County
· 1,152 sq.ft · 2 Bedrooms · 2 Baths · Condo
· Patio · Garden · Office room · Equipped kitchen · Parking · Cellar
Kossuth County · 1,152 sq.ft · 2 Bedrooms · 2 Baths · Condo · Patio · Garden · Office room · Equipped kitchen · Parking · Cellar
Enjoy easy, maintenance-free living in this beautifully updated 2-bedroom condo in a great location! The recently updated kitchen offers a fresh, modern feel, while the remodeled bathroom features a convenient walk-in shower. The basement adds valuable flexible living space with two separate rooms that can be used for a home office, family room, hobby area, guest/potential bedroom, or additional storage. Outside, enjoy a back patio—perfect for relaxing or entertaining—along with a maintenance-free yard. A spacious 2-car garage provides plenty of room for vehicles and additional storage and includes a flex space for extra storage. VFW-installed flagpole included! 0 With its convenient location, thoughtful updates, flexible lower-level space, and low-maintenance lifestyle, this condo is ready to welcome its next owner!
USD 178,500
510 1st Street
View photo
House · for sale
USD 140,000
USD 104/sq.ft
510 1st Street
Kossuth County
· 1,335 sq.ft · 3 Bedrooms · 1 Bath · House
· Equipped kitchen · Parking · Air conditioning
Kossuth County · 1,335 sq.ft · 3 Bedrooms · 1 Bath · House · Equipped kitchen · Parking · Air conditioning
Very nice 2 story home with a single attached garage. The main level offers a spacious kitchen, dining room, living room, a half bath and the laundry. The upper level offers 3 bedrooms and a full bath. This home has many updates that include new central air, updated downstairs bath, flooring/carpet, windows, new paint, 3 closets, lighting and so much more. Take a look at the charm this home has to offer. A great family home with curb appeal and new landscaping
USD 140,000
Wesley Plan Silver Creek Meadows Community
View photo
House · for sale
USD 302,990
USD 164/sq.ft
Wesley Plan Silver Creek Meadows Community
Kossuth County
· 1,841 sq.ft · 3 Bedrooms · 2 Baths · House
· Equipped kitchen
Kossuth County · 1,841 sq.ft · 3 Bedrooms · 2 Baths · House · Equipped kitchen
The Wesley home design by Fischer Homes presents a well-thought-out layout that combines welcoming open living spaces with thoughtfully positioned private areas. With 3 to 4 bedrooms and 2.5 to 3.5 bathrooms, this two-story plan encompasses a comfortable 1,842 square feet, supporting everyday routines with ease. It encourages natural transitions between shared rooms while maintaining distinct zones that accommodate a variety of uses. The overall arrangement offers a comfortable and inviting atmosphere for daily life and gatherings alike. At the core of the Wesley is a central gathering area that seamlessly connects the family room, kitchen, and dining spaces in a cohesive configuration. The kitchen is designed to balance function and connection to the living areas, making meal preparation and entertaining feel effortless. Flexible rooms positioned throughout the home offer opportunities for personalization. Whether that
USD 302,990
Wesley Bonus Room Plan Serenity Trails at Village Verde Community
View photo
House · for sale
USD 565,840
USD 172/sq.ft
Wesley Bonus Room Plan Serenity Trails at Village Verde Community
Kossuth County
· 3,283 sq.ft · 5 Bedrooms · 3 Baths · House
· Parking
Kossuth County · 3,283 sq.ft · 5 Bedrooms · 3 Baths · House · Parking
This Wesley Bonus Room Floor Plan includes 3,630 Sq Ft of total living space, which includes 3,285 Sq Ft of indoor living space and 345 Sq Ft of outdoor living space. There is also a 590 Sq Ft, three car garage. The Wesley is a new show-stopper plan with a stellar open floor plan layout and thoughtful additions that has all those who tour it wowed and over the top impressed. The square footage of the Wesley floor plan offers plenty of room for any family or lifestyle. Step inside the front door to the grand entry, complete with an elegant, open staircase and views of the shared living space. On one side, you will find bedrooms #2 and #3, with a full bathroom separating the two. Back to the entry and up the stairs is the impressive bonus room space. The bonus room is the perfect space for an in-house theatre, playroom, or secondary lounge. A few steps lead to bedrooms #4 and #5, along with a full bathroom. The entire second floor of the Wesley is rich in potential with all of the space
USD 565,840
502 E North St, Algona, IA 50511
View photo
Condo · for sale
USD 289,900
USD 224/sq.ft
502 E North St, Algona, IA 50511
Kossuth County
· 1,292 sq.ft · 4 Bedrooms · 1 Bath · Condo
· Equipped kitchen · Parking · Cellar
Kossuth County · 1,292 sq.ft · 4 Bedrooms · 1 Bath · Condo · Equipped kitchen · Parking · Cellar
Beautiful end unit condo located in the down town area. This condo offers main level living with a recently finished basement that offers more living space. On the main level is the beautiful kitchen with breakfast bar and all appliances, a dining room, nice living room with great windows, primary bedroom with bathroom, additional 2nd bedroom, a 2nd bathroom and the laundry. The finished lower level offers a family room, 2 bedrooms and a bathroom. Double attached garage, R/O system u0026 new water heater. Great place to call home!
USD 289,900
524 7th St, Whittemore, IA 50598
View photo
House · for sale
USD 39,700
USD 38/sq.ft
524 7th St, Whittemore, IA 50598
Kossuth County
· 1,033 sq.ft · 2 Bedrooms · 1 Bath · House
Kossuth County · 1,033 sq.ft · 2 Bedrooms · 1 Bath · House
This is a handy mans special at this point owner is possibly doing small amount of work to it. Come see just might be the hidden treasure you been lookin for
USD 39,700

Get email alerts

Don't miss out: be the first to know about new properties

The alert was correctly created

On subscribing you accept the conditions of use and the privacy policy
Alert
Receive new ads in your inbox
Save this search
Receive alerts for new listings

We'll send you an email when we have new properties for: "Properties for sale in Kossuth County"

The alert was correctly created

Get email alerts and be the first to see new listings
Required field
On subscribing I accept the terms of the privacy policy
Perfect! You'll soon start receiving new listings via email
Alert
Receive an email when we have new ads for Properties for sale in Kossuth County
Save this search
Filters

Bedrooms

Size (sq.ft)

sq.ft
sq.ft

Price

USD
USD

Property type

Bathrooms

Clear all filters
Receive notifications when new entries are published.