45 properties for sale in Delaware County, Iowa

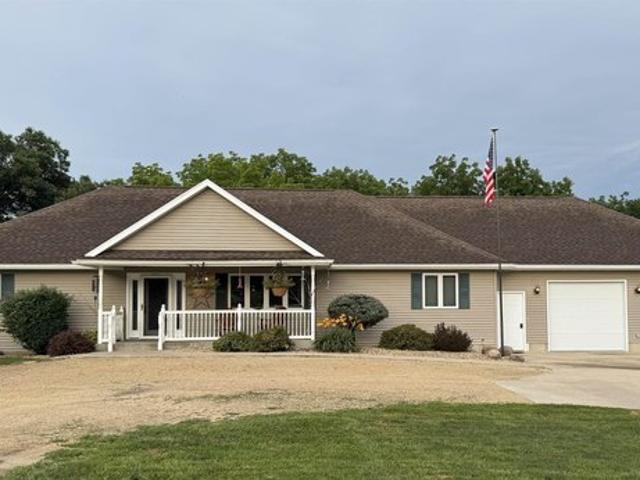
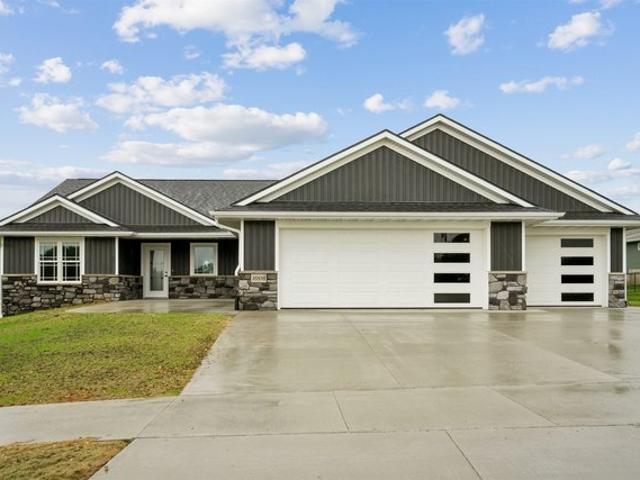
1006 Sage Oak Cir, Manchester, IA 52057
View photo
House · for sale
USD 499,000
USD 271/sq.ft
1006 Sage Oak Cir, Manchester, IA 52057
Delaware County, Iowa
· 1,841 sq.ft · 3 Bedrooms · 2 Baths · House
· Patio · Parking · Cellar
Delaware County, Iowa · 1,841 sq.ft · 3 Bedrooms · 2 Baths · House · Patio · Parking · Cellar
Step into perfection with this stunning new construction home on a desirable corner lot. Thoughtfully designed for both entertaining and everyday living, it features a great open layout, walk-in pantry, and a spacious 4-car heated garage. Enjoy evenings on the covered patio and bring your own vision to life in the basement, all ready for you to finish. What more could you ask for? Come take a look in person and see why this one should be your next home
USD 499,000
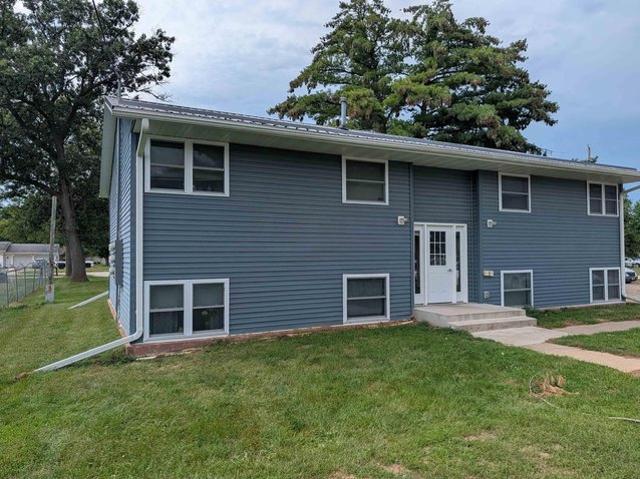
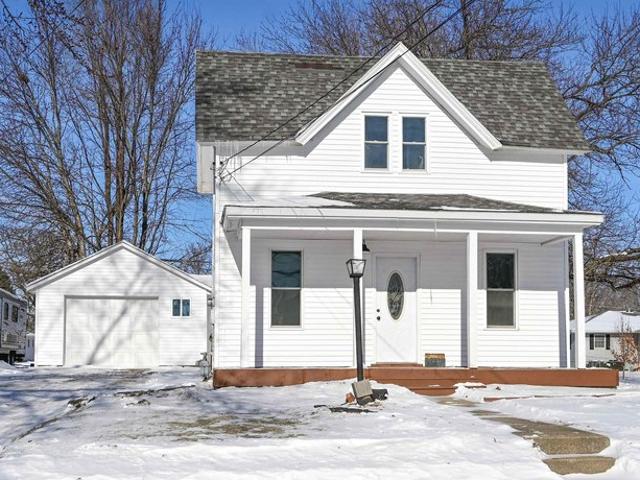
105 Ludland Dr, Manchester, IA 52057
View photo
House · for sale
USD 560,000
105 Ludland Dr, Manchester, IA 52057
Delaware County, Iowa
· House
Delaware County, Iowa · House
Add a proven, low-maintenance multifamily asset to your portfolio with these two well-maintained four-unit apartment buildings in Manchester. The eight-unit property was completely renovated in 2021 and has maintained full occupancy throughout the current owner
USD 560,000
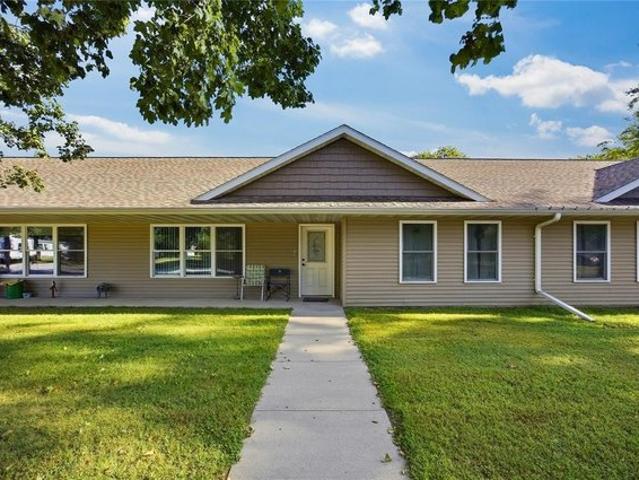
1638 th Ave, Petersburg, IA 52040
View photo
House · for sale
USD 199,900
USD 91/sq.ft
1638 th Ave, Petersburg, IA 52040
Delaware County, Iowa
· 2,196 sq.ft · 3 Bedrooms · 2 Baths · House
· Deck · Equipped kitchen · Parking · Cellar
Delaware County, Iowa · 2,196 sq.ft · 3 Bedrooms · 2 Baths · House · Deck · Equipped kitchen · Parking · Cellar
Welcome home to this well-maintained and inviting property, offering comfortable living and exceptional value at an asking price under $200,000! Featuring 3 bedrooms, 2 full bathrooms, and a finished basement, this home offers versatile living space to suit a variety of needs. The kitchen boasts ample cabinetry, two pantries, and generous countertop space, making meal preparation and entertaining a breeze. Enjoy outdoor living on both the front porch and back deck, featuring durable composite decking designed for long-lasting enjoyment with minimal maintenance. The spacious detached one-car garage offers room for a pickup truck, lawn mower, snow blower, and additional storage. With its practical features, abundant storage, and inviting spaces, this property is a wonderful opportunity to make yourself at home! Conveniently located within driving distance of several surrounding communities, including Dyersville, New Vienna, Worthington, Luxemburg, Earlville, Holy Cross, and Colesburg. Fa
USD 199,900
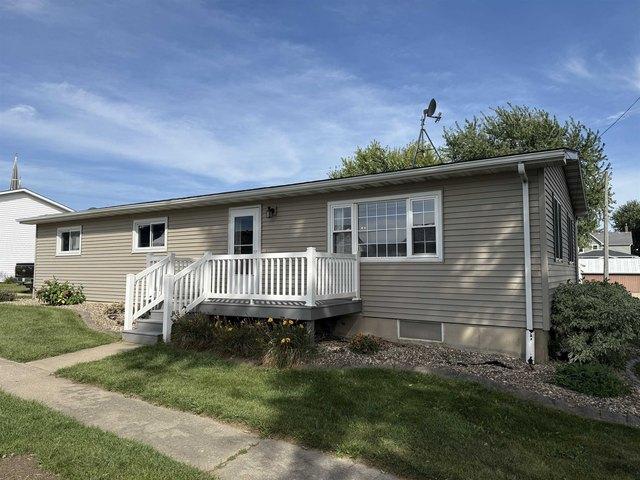
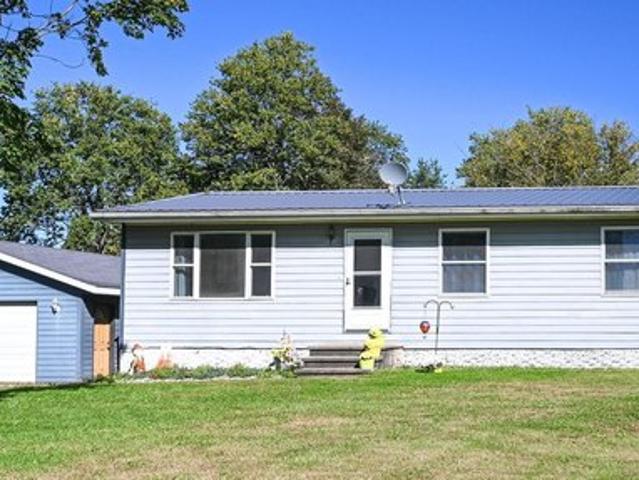
1863 Honey Creek Rd, Manchester, IA 52057
View photo
House · for sale
USD 235,000
USD 222/sq.ft
1863 Honey Creek Rd, Manchester, IA 52057
Delaware County, Iowa
· 1,055 sq.ft · 3 Bedrooms · 1 Bath · House
· Garden · Deck · Equipped kitchen · Parking · Swimming pool
Delaware County, Iowa · 1,055 sq.ft · 3 Bedrooms · 1 Bath · House · Garden · Deck · Equipped kitchen · Parking · Swimming pool
Escape to the country and experience a peaceful lifestyle. Relax on the deck and enjoy the view of Honey Creek stream meandering through the valley. Plant a garden, park a camper, construct a swimming pool, the possibilities are endless with country living. This efficient home offers numerous low-maintenance updates, including Hardi Plank cement-board siding, a newer metal roof and septic, updated electric panel, updated plumbing drain lines and HWH, new carpet, replacement light fixtures, new faucets, private well and vinyl windows. Additional outdoor features include a two-stall insulated garage, a new 10x16 shed, refreshed landscaping, perennial flower beds and more. The main level features a kitchen that opens to the dining room, a spacious living room, 3 bedrooms (one currently used as a laundry room) and a full bathroom with oversized vanity. The lower level offers excellent potential for additional finished living pace and is currently used as a hobby area. It is already stubbed
USD 235,000
26339 Avenue
View photo
House · for sale
USD 695,000
USD 217/sq.ft
26339 Avenue
Delaware County, Iowa
· 3,197 sq.ft · 4 Bedrooms · 3 Baths · House
· Patio · Garden · Office room · Deck · Fireplace · Parking
Delaware County, Iowa · 3,197 sq.ft · 4 Bedrooms · 3 Baths · House · Patio · Garden · Office room · Deck · Fireplace · Parking
Perfect Lakefront living! This 4 bed/3 bath home is tucked on 1.5 beautiful wooded lakefront acres! Walk into the formal living room featuring a fireplace flanked by floor to ceiling windows w/ a walkout to the deck, the dining room also features a walkout to the deck w/ floor to ceiling windows to enjoy the lake view all year long! The primary bedroom has a walkout to a private deck & a full bath w/ skylights. The finished lower level offers 2 more bedrooms (1 w/ its own walkout to the patio) an office & family room, both w/ floor to ceiling windows and their own walkouts to the patio! There's also another 3/4 bath, a large walk-in closet for storage and a laundry room w/ a soaker sink. The 3 stall garage is heated and has hot/cold water all year long. In the backyard, you'll find a bonus 240 sf shed for all your lake toys and garden tools! There is also a private stairway giving full & private access to your own 180 feet of lakefront! This home was thoughtfully planned out during its
USD 695,000
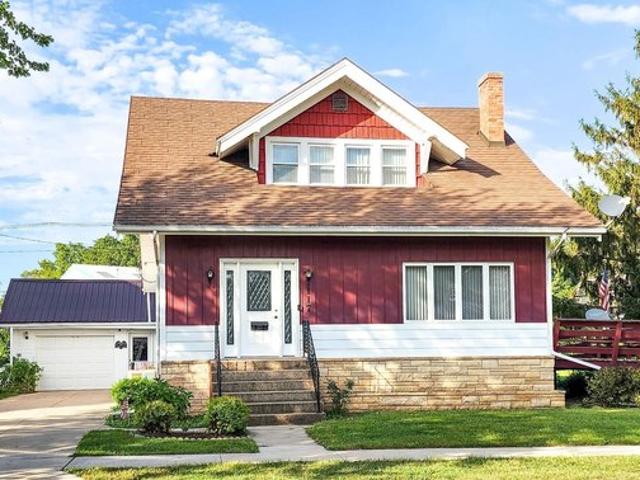
117 NW 3rd St, Hopkinton, IA 52237
View photo
House · for sale
USD 220,000
USD 116/sq.ft
117 NW 3rd St, Hopkinton, IA 52237
Delaware County, Iowa
· 1,884 sq.ft · 4 Bedrooms · 2 Baths · House
· Fireplace · Equipped kitchen
Delaware County, Iowa · 1,884 sq.ft · 4 Bedrooms · 2 Baths · House · Fireplace · Equipped kitchen
Proudly Presenting an American Classic. This Authentic Craftsman Bungalow is rich in design and features beautiful woodwork, built-ins, original doors, attractive staircase, fireplace and more. This home is a dream come true for a buyer looking for a low maintenance home with the character and the warmth of the Craftsman Era Construction. The extensive list of updates ensures this is a home that can be enjoyed for generations to come. This home features handicap access and a main level master suite, allowing comfortable living for years to come. The spacious floor plan flows seamlessly through the kitchen, dining room and family room. With 4 bedrooms and 3 bathrooms, there
USD 220,000
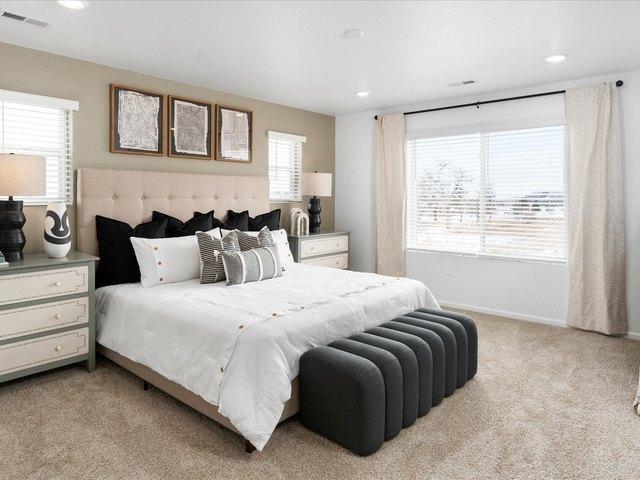
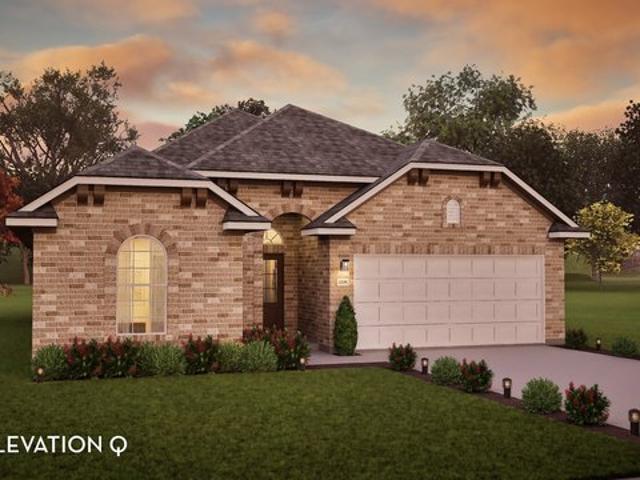
The Twin Peaks Plan Westgate Community
View photo
House · for sale
USD 469,990
USD 209/sq.ft
The Twin Peaks Plan Westgate Community
Delaware County, Iowa
· 2,239 sq.ft · 4 Bedrooms · 2 Baths · House
· Equipped kitchen
Delaware County, Iowa · 2,239 sq.ft · 4 Bedrooms · 2 Baths · House · Equipped kitchen
Enter the Twin Peaks through the covered front porch that leads into a foyer and flex space where you can reimagine a space perfect for you. From there the great room greets you full of light and space, then to the stunning kitchen with kitchen island
USD 469,990
33463 Hilton Rd, Edgewood, IA 52042
View photo
House · for sale
USD 679,900
USD 172/sq.ft
33463 Hilton Rd, Edgewood, IA 52042
Delaware County, Iowa
· 3,950 sq.ft · 4 Bedrooms · 2 Baths · House
· Patio · Swimming pool · Fireplace
Delaware County, Iowa · 3,950 sq.ft · 4 Bedrooms · 2 Baths · House · Patio · Swimming pool · Fireplace
Beautifully updated 4-bedroom ranch tucked away on a paved road in the heart of the Driftless Area. Inside, the open-concept main level features vaulted ceilings, rich natural light, and a seamless flow for entertaining. The desirable main floor plan offers three bedrooms-including a primary suite with a walk-in closet-as well as a spacious, highly functional laundry room. The fully finished walk-out lower level adds exceptional living space, featuring a cozy gas fireplace, a built-in workspace, abundant storage, and direct access to a private patio. Best of all, the 2022 Marquis Crown Euphoria hot tub (still under warranty! )stays with the home. Craftspeople, hobbyists, and business owners will fall in love with the impressive 40
USD 679,900
120 Prospect St, Manchester, IA 52057
View photo
House · for sale
USD 165,500
USD 127/sq.ft
120 Prospect St, Manchester, IA 52057
Delaware County, Iowa
· 1,302 sq.ft · 3 Bedrooms · 1 Bath · House
· Patio · Office room · Deck · Equipped kitchen · Parking
Delaware County, Iowa · 1,302 sq.ft · 3 Bedrooms · 1 Bath · House · Patio · Office room · Deck · Equipped kitchen · Parking
Completely transformed inside and out, this beautifully renovated home is perfectly located near the school and just down the street from Tirrill Park and the Aquatic Center. The home features brand-new Pella windows throughout and a beautiful new kitchen with a butcher block bar and two new bathrooms. Every detail has been updated, including new drywall, insulation, electrical upgrades, flooring, trim, doors, fixtures, appliances, and fresh paint throughout. 3 Bedrooms and 2 Bathrooms. The Master bedroom includes an oversized walk-in closet large enough to double as a nursery or home office. The main level offers a convenient bedroom, full bathroom, and a brand-new laundry room. The dining room is open to the kitchen and living room. New bathroom on the second level has an attractive barn door. The exterior is equally impressive with all-new siding, a large covered front porch, a covered deck and patio An oversized 1.5-stall attached garage completes the home with a new garage door, k
USD 165,500
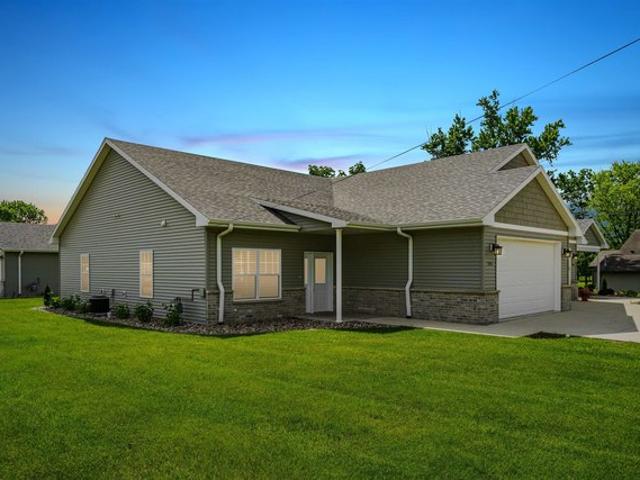
209 1st St SW Apt 3, Hopkinton, IA 52237
View photo
Condo · for sale
USD 164,900
USD 128/sq.ft
209 1st St SW Apt 3, Hopkinton, IA 52237
Delaware County, Iowa
· 1,281 sq.ft · 2 Bedrooms · 1 Bath · Condo
· Patio · Equipped kitchen · Parking
Delaware County, Iowa · 1,281 sq.ft · 2 Bedrooms · 1 Bath · Condo · Patio · Equipped kitchen · Parking
Welcome to easy, low-maintenance living in Hopkinton! This well-maintained condo, built in 2019, offers 2 bedrooms, 1.5 bathrooms, and 1,283 finished square feet all on one convenient floor. The functional layout features comfortable living spaces, an eat-in kitchen, and a private patio perfect for relaxing outdoors. An attached garage provides additional convenience and storage. With everything you need thoughtfully laid out for comfortable everyday living, this home is a great option for anyone looking for simplicity without sacrificing space. Located in the Maquoketa Valley School District and ready for its next owner-schedule your showing today!
USD 164,900
Greeley Plan Green Meadows Community
View photo
House · for sale
USD 424,990
USD 236/sq.ft
Greeley Plan Green Meadows Community
Delaware County, Iowa
· 1,798 sq.ft · 3 Bedrooms · 2 Baths · House
· Equipped kitchen · Parking
Delaware County, Iowa · 1,798 sq.ft · 3 Bedrooms · 2 Baths · House · Equipped kitchen · Parking
Storage space is no issue with the flexible Greeley floor plan. This well-designed home greets you with a large foyer area that grants you entry to your second and third bedrooms, each containing walk-in closets for maximum storage. The full secondary bath resides between the two bedrooms. Down the hall is entry to your walk-in utility room, as well as your two-car garage. If you need extra space for supplies, tools, or another car, the Greeley provides you with the opportunity to swap your two-car standard garage for a two-and a half car or three-car garage. Around the corner is your spacious, open-concept kitchen that features a unique curved kitchen island overlooking the expansive dining room and family room. This combination of rooms is the perfect layout for elaborate dinner parties or hosting your family gatherings of any size. Your kitchen boasts incredible features like sleek granite countertops, flat-panel birch cabinets, industry-leading appliances, and an oversized pantry.
USD 424,990
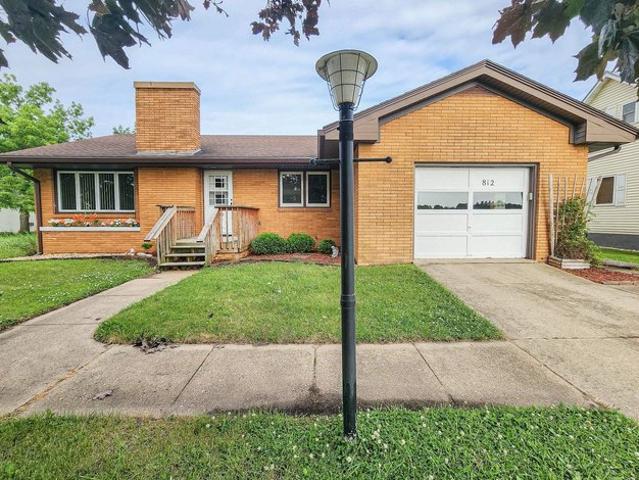
812 Sherman Ave, Manchester, IA 52057
View photo
House · for sale
USD 192,500
USD 152/sq.ft
812 Sherman Ave, Manchester, IA 52057
Delaware County, Iowa
· 1,259 sq.ft · 3 Bedrooms · 2 Baths · House
· Garden · Fireplace · Equipped kitchen · Parking
Delaware County, Iowa · 1,259 sq.ft · 3 Bedrooms · 2 Baths · House · Garden · Fireplace · Equipped kitchen · Parking
Not a cookie-cutter. This quality brick home will impress you as soon as you enter the front door. A large living room with a floor to ceiling stone fireplace enhances the charm of this one-of. A kind home. This spacious floorplan has no wasted space. The updated kitchen offers abundant cabinetry and generous workspace. Much of the home features attractive original wood flooring. The sun-filled dining room has 2 walls of windows and room for a large table. The primary bedroom is impressively sized, easily accommodating larger furniture. The third bedroom has been converted into a laundry room but can be returned to a bedroom if desired. The main bathroom includes a walk-in shower and a large vanity. The lower level provides an opportunity to nearly double your living space. This blank canvas already includes a set of kitchen cabinets and a rustic bathroom and shower. The oversized one stall garage includes extra storage and a cedar closet. The large backyard has alley access and provid
USD 192,500
304 S Chestnut St, Edgewood, IA 52042
View photo
Condo · for sale
USD 249,000
USD 175/sq.ft
304 S Chestnut St, Edgewood, IA 52042
Delaware County, Iowa
· 1,421 sq.ft · 2 Bedrooms · 2 Baths · Condo
· Patio · Parking
Delaware County, Iowa · 1,421 sq.ft · 2 Bedrooms · 2 Baths · Condo · Patio · Parking
Have you been looking for low maintenance living? Look no further! Owned by the Edgewood Convalescent Home, Chestnut Village 55+ condo is a must see. This unit has an oversized garage and a cement patio to relax on after a long day. Complete with solid Kendrick
USD 249,000
The Glacier Plan Lake Bluff Community
House · for sale
USD 49,899
USD 29/sq.ft
The Glacier Plan Lake Bluff Community
Delaware County, Iowa
· 1,690 sq.ft · 3 Bedrooms · 2 Baths · House
· Office room · Equipped kitchen
Delaware County, Iowa · 1,690 sq.ft · 3 Bedrooms · 2 Baths · House · Office room · Equipped kitchen
Welcome to The Glacier, a charming two-story home offering an ideal layout for a young family. The heart of the home features a spacious great room, seamlessly connecting the kitchen and dining areas, perfect for gatherings and entertaining. The well-appointed kitchen offers ample room for culinary adventures, while the adjacent dining area provides a comfortable space for shared meals. The open concept living area flows into a versatile pocket office, designed to adapt to your loved ones needs. Imagine it as a dedicated homework zone, or a home office for remote work. A convenient half-bath finishes out the first floor. Upstairs, three comfortable bedrooms and two full bathrooms provide convenience for busy mornings, while the spacious loft allows for endless possibilities. This isn
USD 49,899
The Peak Plan Lake Bluff Community
House · for sale
USD 448,990
USD 223/sq.ft
The Peak Plan Lake Bluff Community
Delaware County, Iowa
· 2,013 sq.ft · 3 Bedrooms · 2 Baths · House
· Office room · Equipped kitchen
Delaware County, Iowa · 2,013 sq.ft · 3 Bedrooms · 2 Baths · House · Office room · Equipped kitchen
Welcome to The Peak, a dynamic two-story home designed for the modern lifestyle. This floor plan offering a flexible 3-4 bedrooms and 2.5 baths, centers around a spacious open concept living area perfect for hosting gatherings or cozy nights in. The heart of the home seamlessly connects a stylish kitchen and vibrant dining space, leading into a versatile pocket office, ideal for remote work, or creative projects. Upstairs, the bedrooms provide a blend of personal space and comfortable living, while the loft presents endless possibilities: a vibrant game room, a relaxed lounge, or a future playroom. With its smart design and adaptable spaces, The Peak is crafted to evolve with your growing family or changing needs, offering both comfort and contemporary living
USD 448,990

Get email alerts

Don't miss out: be the first to know about new properties

The alert was correctly created

On subscribing you accept the conditions of use and the privacy policy
Alert
Receive new ads in your inbox
Save this search
Receive alerts for new listings

We'll send you an email when we have new properties for: "Properties for sale in Delaware County, Iowa"

The alert was correctly created

Get email alerts and be the first to see new listings
Required field
On subscribing I accept the terms of the privacy policy
Perfect! You'll soon start receiving new listings via email
Alert
Receive an email when we have new ads for Properties for sale in Delaware County, Iowa
Save this search
Filters

Bedrooms

Size (sq.ft)

sq.ft
sq.ft

Price

USD
USD

Property type

Bathrooms

Clear all filters
Receive notifications when new entries are published.