413 properties for sale in Wayne County, Indiana

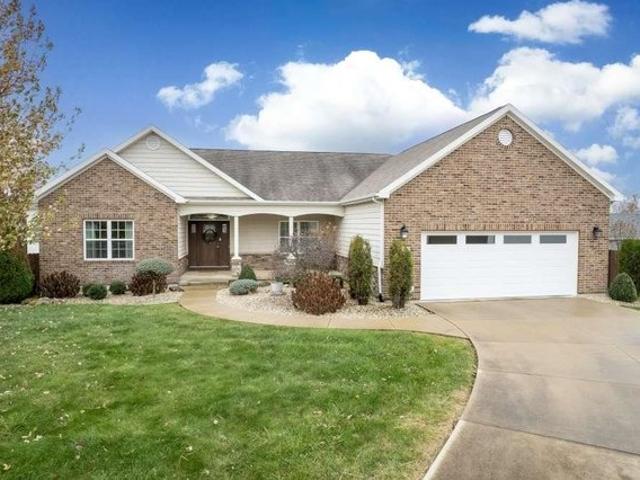
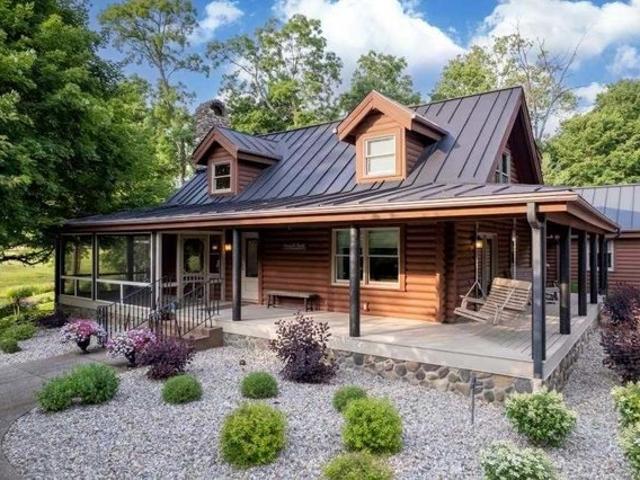
6855 N Centerville Rd, Williamsburg, IN 47393
View photo
House · for sale
USD 1,399,000
USD 257/sq.ft
6855 N Centerville Rd, Williamsburg, IN 47393
Wayne County, Indiana
· 5,425 sq.ft · 3 Bedrooms · 4 Baths · House
· Fireplace · Equipped kitchen · Cellar
Wayne County, Indiana · 5,425 sq.ft · 3 Bedrooms · 4 Baths · House · Fireplace · Equipped kitchen · Cellar
Discover a unique lifestyle opportunity at 6855 N Centerville Rd, Williamsburg, IN. This 1.5-story single-family residence, built in 1994, offers a generous 4482 square feet plus a finished basement of 1260 square feet of living space and is presented in great condition, an attractive property ready for its next owner. The kitchen is designed for both functionality and style, featuring sleek stainless steel appliances that complement any culinary endeavor. The living room provides a welcoming retreat, centered around a comforting fireplace. Its high, vaulted wood ceiling creates an expansive feel, while the warmth of hardwood flooring and a distinctive log wall add character and charm. Bedrooms in this home offer a sense of spaciousness with their high, vaulted wood ceilings and rich hardwood flooring, creating an inviting atmosphere. The bathrooms are thoughtfully designed, with a wood ceiling adding a touch of rustic elegance, a double vanity providing ample space, and a walk-in show
USD 1,399,000
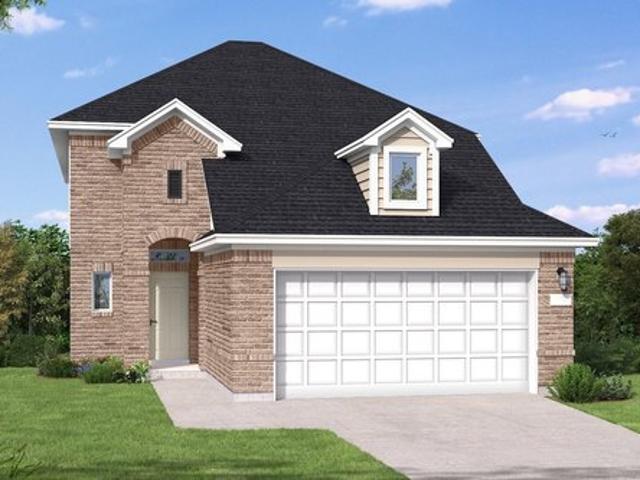
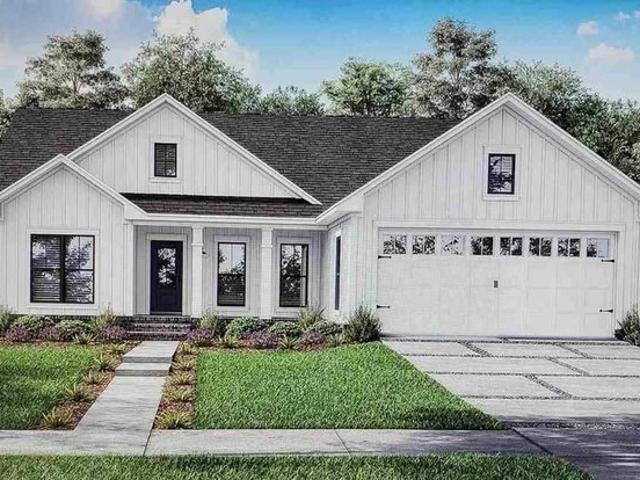
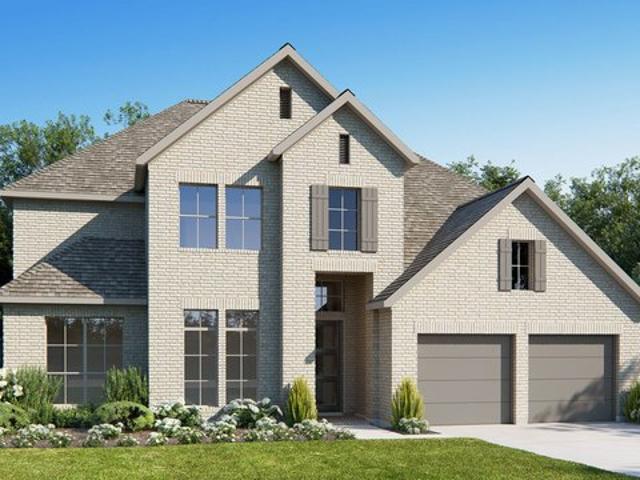
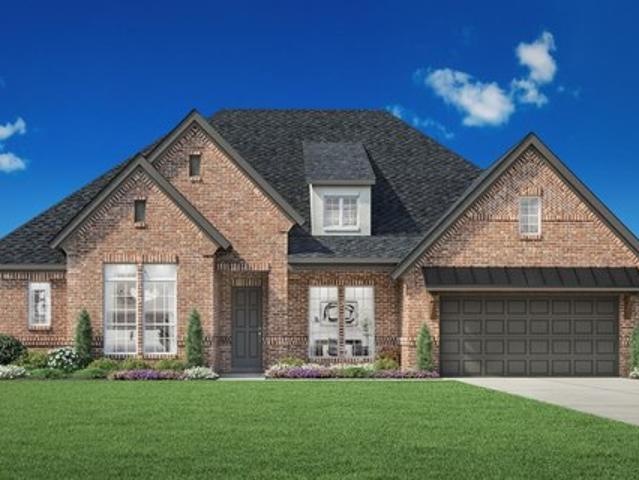
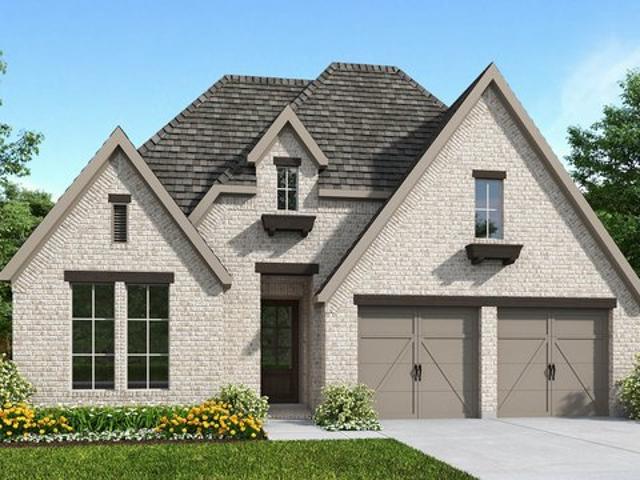
2662W Plan The George 45' Community
View photo
House · for sale
USD 526,900
USD 198/sq.ft
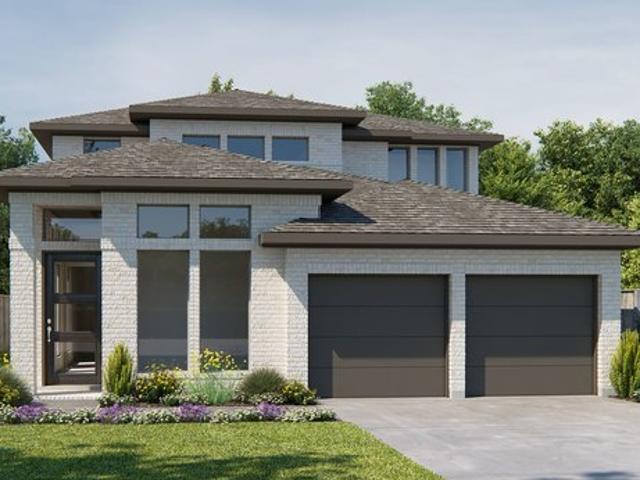
2662W Plan The George 45' Community
Wayne County, Indiana
· 2,659 sq.ft · 4 Bedrooms · 3 Baths · House
· Patio · Garden · Office room · Equipped kitchen · Parking
Wayne County, Indiana · 2,659 sq.ft · 4 Bedrooms · 3 Baths · House · Patio · Garden · Office room · Equipped kitchen · Parking
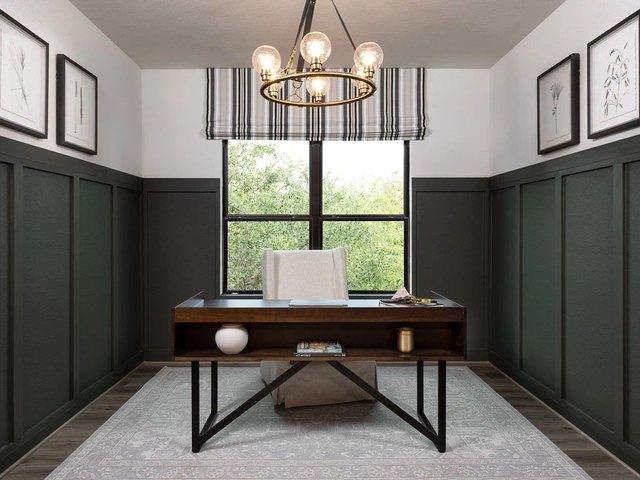
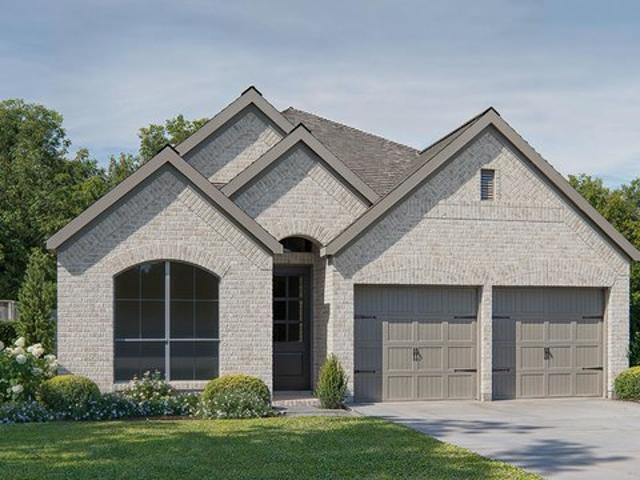
An entry lined with windows leads past a home office with French doors to the open, light-filled living areas. The family room with a 19-foot ceiling flows into the kitchen, which hosts a generous Island with built-in seating space and a corner walk-in pantry. The adjoining dining area with a corner of windows provides access to the covered patio. A hallway off the dining area leads past the utility room to the primary bedroom, highlighting a wall of windows and a view of the backyard. The primary bath includes dual vanities, a garden tub, a separate glass-enclosed shower, a linen closet, and two walk-in closets. Upstairs hosts a game room overlooking downstairs, a guest suite with a private full bath, a full bath with a dual vanity, and two secondary bedrooms with corner walk-in closets. A mud room and half bath are just off the two-car garage. Representative Images. Features and specifications may vary by community
USD 526,900
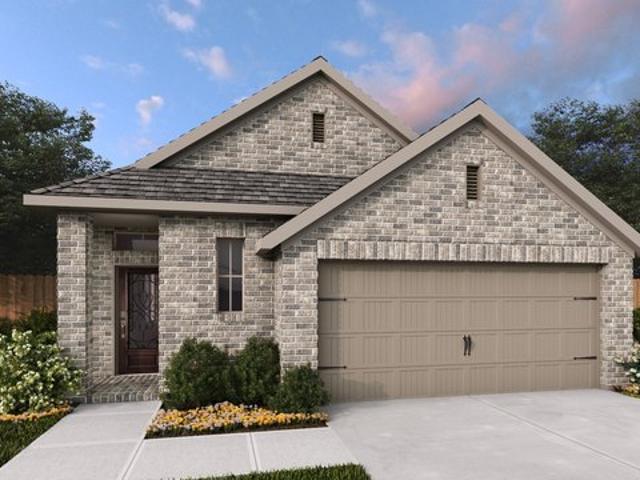
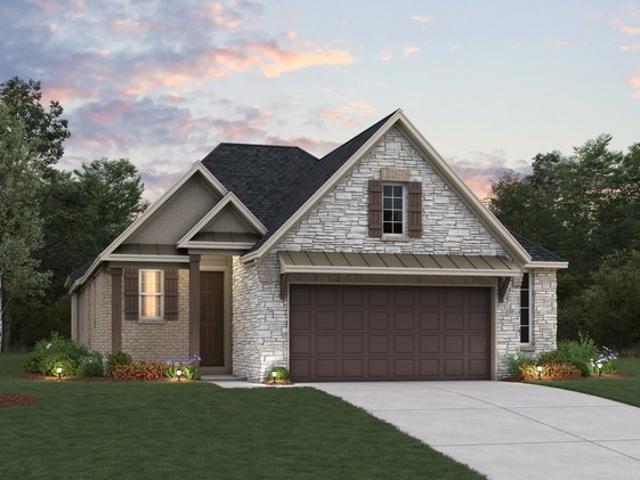
Boston Plan Curiosity Creek The Manors Community
View photo
House · for sale
USD 339,240
USD 153/sq.ft
Boston Plan Curiosity Creek The Manors Community
Wayne County, Indiana
· 2,207 sq.ft · 5 Bedrooms · 2 Baths · House
· Equipped kitchen
Wayne County, Indiana · 2,207 sq.ft · 5 Bedrooms · 2 Baths · House · Equipped kitchen
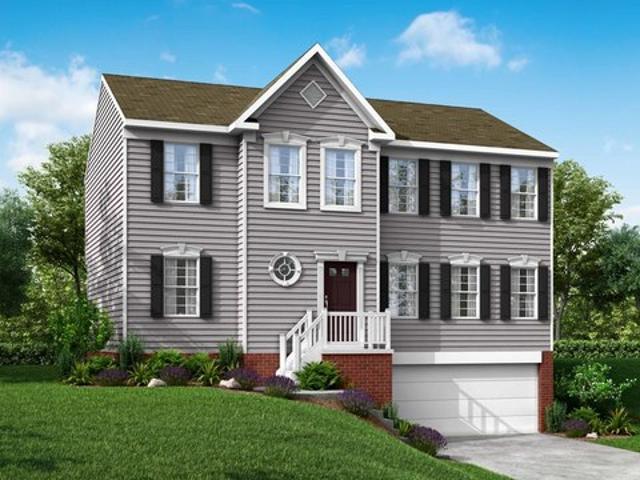
This spacious two-story home boasts five bedrooms with room to spare. The first floor contains a breezy living room, dining room and kitchen in an open design. The spacious owner
USD 339,240
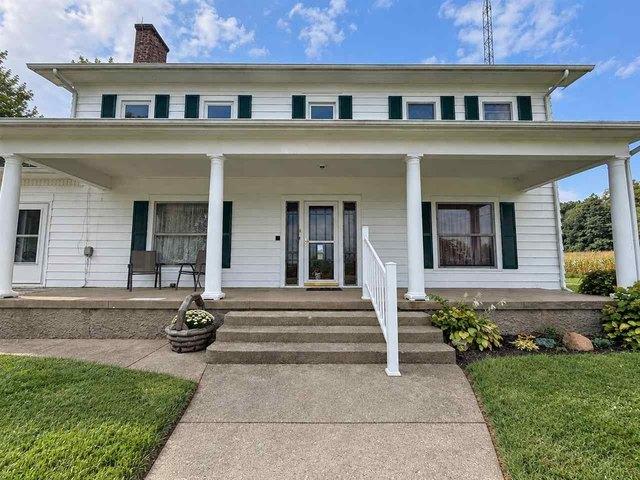
Cypress Plan Austin Point Community
View photo
House · for sale
USD 420,240
USD 153/sq.ft
Cypress Plan Austin Point Community
Wayne County, Indiana
· 2,734 sq.ft · 4 Bedrooms · 3 Baths · House
· Equipped kitchen
Wayne County, Indiana · 2,734 sq.ft · 4 Bedrooms · 3 Baths · House · Equipped kitchen
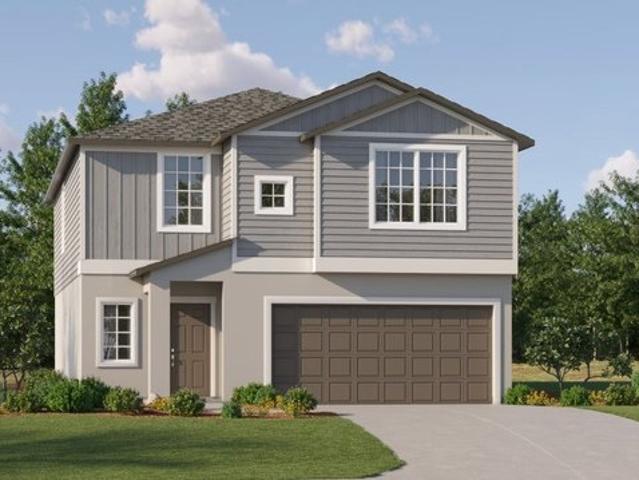
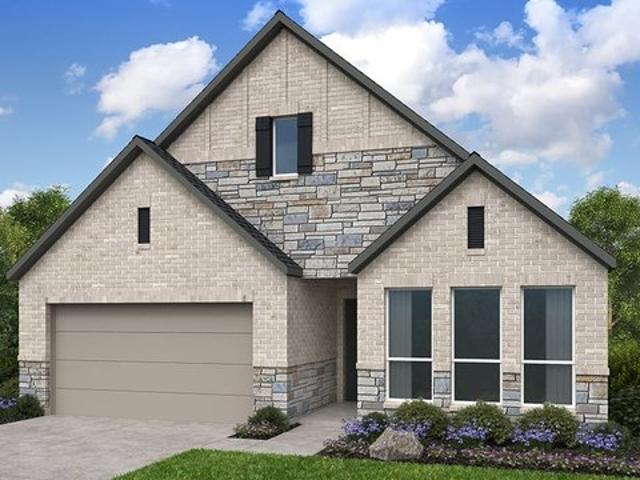
Experience modern living in the Cypress home plan, where elegance meets functionality across two thoughtfully designed stories. The grand entrance leads to a spacious family room that features soaring ceilings and an open view of the game room, perfect for family gatherings or entertaining friends. The gourmet kitchen, a culinary enthusiast
USD 420,240
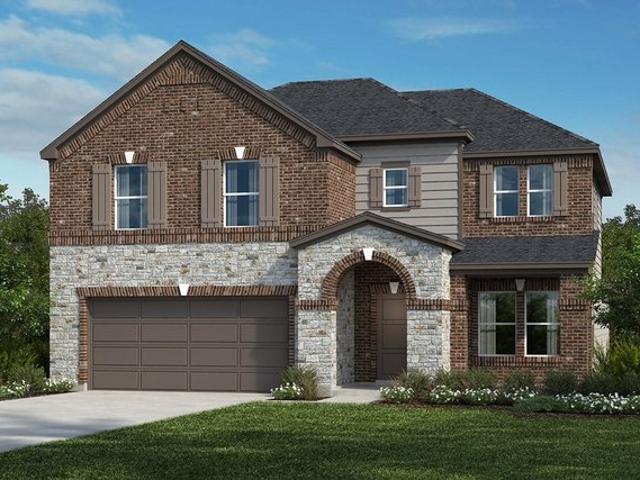
2842 Willow Grove Road
View photo
House · for sale
USD 298,000
USD 81/sq.ft
2842 Willow Grove Road
Wayne County, Indiana
· 3,638 sq.ft · 4 Bedrooms · 1 Bath · House
· Parking
Wayne County, Indiana · 3,638 sq.ft · 4 Bedrooms · 1 Bath · House · Parking
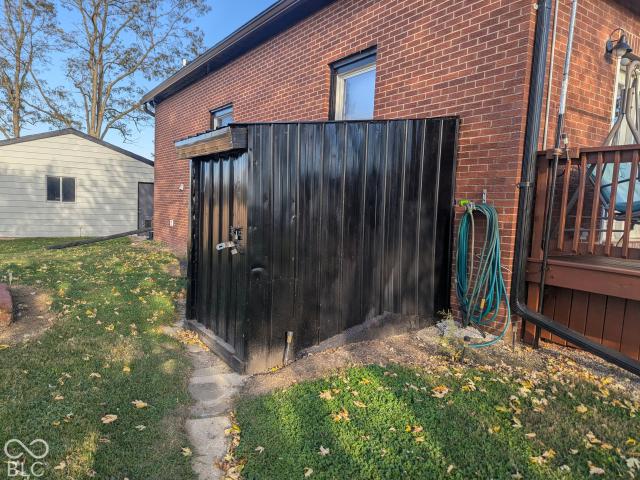
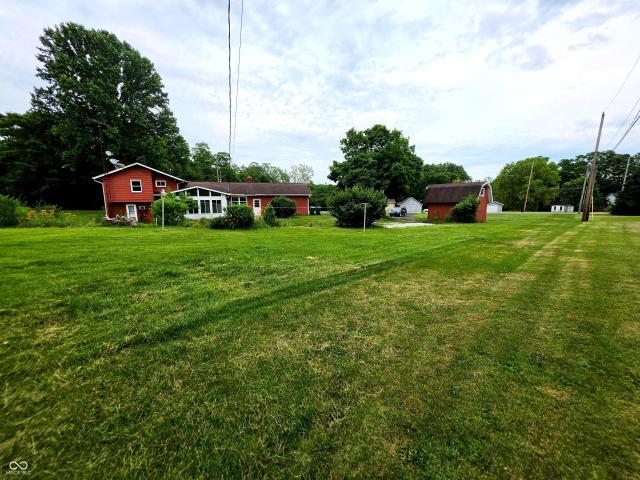
Turnkey Homestead & Workshop Haven. Move-In Ready with Premium Upgrades! Discover the perfect blend of self-sufficient living, exceptional storage, and modern convenience. Whether you are looking for a hobby farm, an artisan workshop, or simply peace of mind, thisproperty is fully equipped and ready from day one. Property Highlights & Workshop Features: Custom 10' 20' Mini Barn: Equipped with twooverhead storage lofts and a heavy-duty built-in workbench-ideal for woodworking, crafting, or organized tool storage. Spacious 3-Car Garage: Deep bays featuring automatic door openers for seamless vehicle parking and additional equipment storage. Turnkey Hobby Farm Setup: Includes a secure 20-foot shipping container featuring an attached 20' 16' goat shed. Best of all, six friendly goats can convey with theproperty to jumpstart your homesteading lifestyle! Outdoor Comfort: Relax on the porch beneath a smart, automatic awning equipped with anintegrated wind sensor for automatic retraction durin
USD 298,000
Plan Fleetwood The George Community
View photo
House · for sale
USD 602,990
USD 222/sq.ft
Plan Fleetwood The George Community
Wayne County, Indiana
· 2,713 sq.ft · 4 Bedrooms · 3 Baths · House
Wayne County, Indiana · 2,713 sq.ft · 4 Bedrooms · 3 Baths · House
The Fleetwood is a well-designed one-story home that offers 2,667 square feet of comfortable living space. Upon entering, you
USD 602,990
Plan 2980 Briscoe Falls Community
View photo
House · for sale
USD 345,995
USD 116/sq.ft
Plan 2980 Briscoe Falls Community
Wayne County, Indiana
· 2,971 sq.ft · 4 Bedrooms · 2 Baths · House
· Equipped kitchen
Wayne County, Indiana · 2,971 sq.ft · 4 Bedrooms · 2 Baths · House · Equipped kitchen
Gas range. Granite kitchen countertops. Smart thermostat. Stainless steel appliances. Downstairs primary bedroom. Low-E windows. Spacious great room. Kitchen USB charging port. Dedicated laundry room. 6-panel interior doors. WaterSense(R) labeled faucets. Energy star(r) certified home. Close to family friendly parks. Commuter-friendly location. Near local schools. Playground. Pavilion. Splash pad
USD 345,995
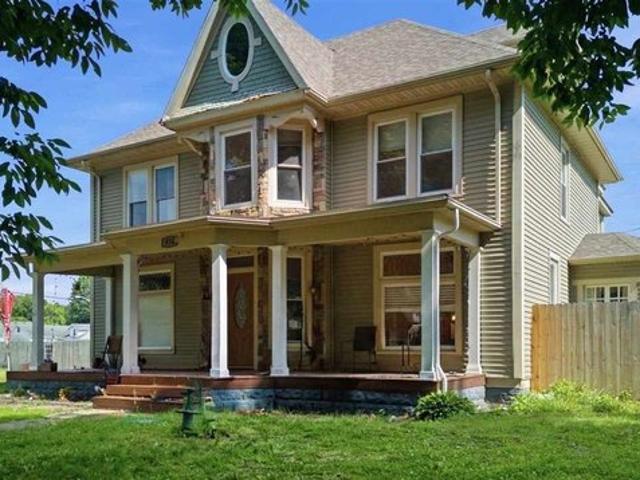
430 Kinsey St, Richmond, IN 47374
View photo
House · for sale
USD 195,000
USD 68/sq.ft
430 Kinsey St, Richmond, IN 47374
Wayne County, Indiana
· 2,863 sq.ft · 3 Bedrooms · 2 Baths · House
· Fireplace
Wayne County, Indiana · 2,863 sq.ft · 3 Bedrooms · 2 Baths · House · Fireplace
If you love a home with history, character, and features you simply do not find in newer homes, come see 430 Kinsey Street. Built in 1896, this 3-bedroom, 2-bath home offers gorgeous original woodwork, beautiful inlaid hardwood floors, built-ins, ceiling beams, a large mantel, and a gas-burning fireplace. A secret room awaits through a closet door, while the walk-up third floor offers three additional rooms filled with possibilities. This home is not pristine, and there is still work to be done, but the character, craftsmanship, and potential are here. It is not a cookie-cutter home-it is waiting for someone who appreciates what makes it different and will make it their own
USD 195,000
Riviera Plan Candela Community
View photo
House · for sale
USD 374,990
USD 163/sq.ft
Riviera Plan Candela Community
Wayne County, Indiana
· 2,293 sq.ft · 4 Bedrooms · 2 Baths · House
· Equipped kitchen · Parking
Wayne County, Indiana · 2,293 sq.ft · 4 Bedrooms · 2 Baths · House · Equipped kitchen · Parking
The Riviera floor plan offers an inviting two-story design, blending functionality and style. Featuring four spacious bedrooms and two and a half bathrooms, this layout is tailored to accommodate both everyday living and special occasions. The open-concept main floor boasts a well-appointed kitchen, seamlessly connecting to the living and dining areas, ideal for hosting and family gatherings. Upstairs, the primary suite provides a serene retreat with its generous proportions and private en-suite bath. Complemented by a two-car garage and thoughtful touches throughout, the Riviera floor plan ensures comfort, convenience, and a space to truly call home
USD 374,990
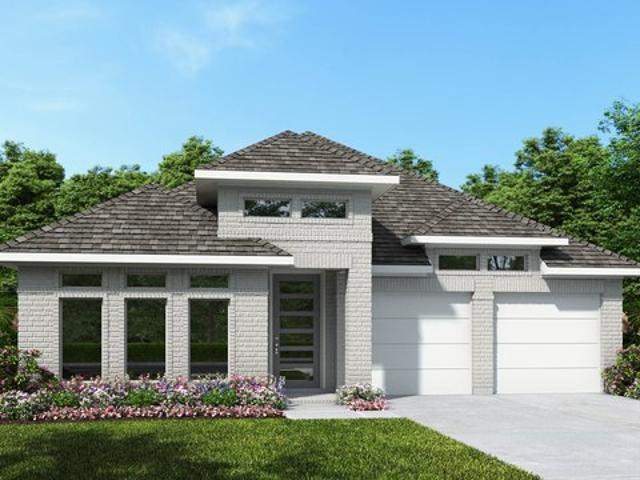
1736W Plan Austin Point 40' Community
View photo
House · for sale
USD 380,900
USD 219/sq.ft
Updated
1736W Plan Austin Point 40' Community
Wayne County, Indiana
· 1,733 sq.ft · 4 Bedrooms · 3 Baths · House
· Patio · Equipped kitchen · Parking
Wayne County, Indiana · 1,733 sq.ft · 4 Bedrooms · 3 Baths · House · Patio · Equipped kitchen · Parking
A welcoming entry leads to the open, light-filled living areas. At the front of the home, the family room features a wall of windows. The dining area flows between the family room and the kitchen, which offers a generous island with built-in seating space and a corner walk-in pantry. A hallway at the rear of the home provides access to the covered patio. A secluded primary suite highlights a wall of windows in the bedroom and offers double-door entry to the primary bath with dual vanities, a glass-enclosed shower, and a walk-in closet. Three secondary bedrooms and two full baths complete this single-story design. Additional features include a utility room and a mud room off the two-car garage. Representative Images. Features and specifications may vary by community
USD 380,900
2243 Roaming Hills Dr, Richmond, IN 47374
View photo
House · for sale
USD 299,750
USD 207/sq.ft
2243 Roaming Hills Dr, Richmond, IN 47374
Wayne County, Indiana
· 1,442 sq.ft · 3 Bedrooms · 2 Baths · House
· Equipped kitchen · Parking
Wayne County, Indiana · 1,442 sq.ft · 3 Bedrooms · 2 Baths · House · Equipped kitchen · Parking
Ready for construction! This amazing new Oakwood Equitoes home could be yours! This home is pending construction with the plans and foundation already prepared to start. Located on a nice lot this amazing 3-bedroom 2 full bath new home is sure to please even the most particular of buyers. Super energy efficient and is now ready for you to choose your colors. This home boasts the following fine amenities such as a large great room with vaulted ceiling, open kitchen concept, a large kitchen pantry closet, an amazing split floor plan design, vertical siding, a 2-car attached garage, and much more. Call or text Kyle Tom today @ for additional information and a completion date on this brand-new home!
USD 299,750
1464 Saddlebrook Dr, Richmond, IN 47374
View photo
House · for sale
Request Details
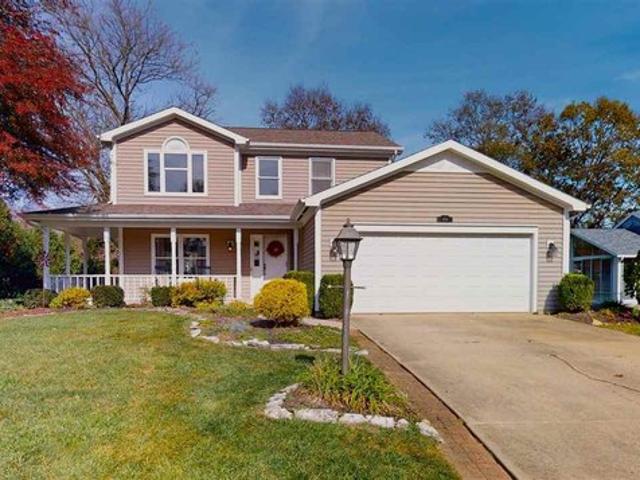
1464 Saddlebrook Dr, Richmond, IN 47374
Wayne County, Indiana
· 2,185 sq.ft · 3 Bedrooms · 2 Baths · House
Wayne County, Indiana · 2,185 sq.ft · 3 Bedrooms · 2 Baths · House
This exceptional two-story home really has it all. A welcoming wrap-around front porch tells all about this home
Request Details
4407 Martin Road
View photo
House · for sale
USD 150,000
USD 56/sq.ft
4407 Martin Road
Wayne County, Indiana
· 2,669 sq.ft · 3 Bedrooms · 2 Baths · House
· Fireplace
Wayne County, Indiana · 2,669 sq.ft · 3 Bedrooms · 2 Baths · House · Fireplace
Step into a one-of-a-kind mid-century contemporary home nestled on a scenic wooded setting just outside Richmond. This spacious property showcases striking architectural details throughout, including soaring vaulted ceilings, exposed wood beams, expansive windows, and a dramatic multi-level floor plan filled with natural light. The sunken living room features a floor-to-ceiling brick fireplace and panoramic views of the surrounding landscape, creating a warm and inviting gathering space. Original character shines throughout with custom built-ins, hardwood floors, unique lighting, and retro-inspired baths that capture the home's timeless charm. The generous layout offers multiple living and entertaining areas, large bedrooms, and abundant storage. Buyers will appreciate the opportunity to restore and personalize this architectural gem while preserving its distinctive design elements. Situated on a private lot with mature trees and peaceful views, this property offers the perfect blend o
USD 150,000
104 E Connersville St, Milton, IN 47357
View photo
House · for sale
USD 89,900
Updated
104 E Connersville St, Milton, IN 47357
Wayne County, Indiana
· 3 Bedrooms · 1 Bath · House
Wayne County, Indiana · 3 Bedrooms · 1 Bath · House
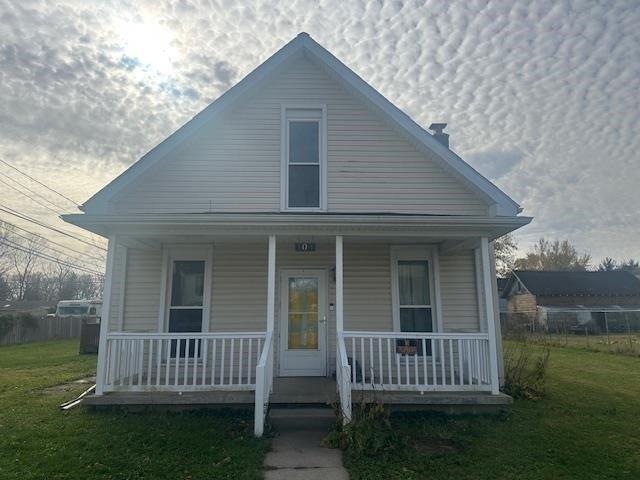
Welcome home to this charming 3-bedroom, 1-bath home nestled in a quaint, welcoming neighborhood! Full of character and charm, this home offers a cozy atmosphere with comfortable living spaces and room to make it your own. Enjoy relaxing mornings or peaceful evenings on the inviting covered front porch, the perfect spot to sip your coffee, unwind, and take in the neighborhood charm. With three bedrooms and a functional layout, this home offers plenty of potential for comfortable everyday living. Whether you
USD 89,900
3568W Plan Revera 60' Community
View photo
House · for sale
USD 711,900
USD 199/sq.ft
Updated
3568W Plan Revera 60' Community
Wayne County, Indiana
· 3,563 sq.ft · 4 Bedrooms · 3 Baths · House
· Patio · Garden · Office room · Equipped kitchen · Parking
Wayne County, Indiana · 3,563 sq.ft · 4 Bedrooms · 3 Baths · House · Patio · Garden · Office room · Equipped kitchen · Parking
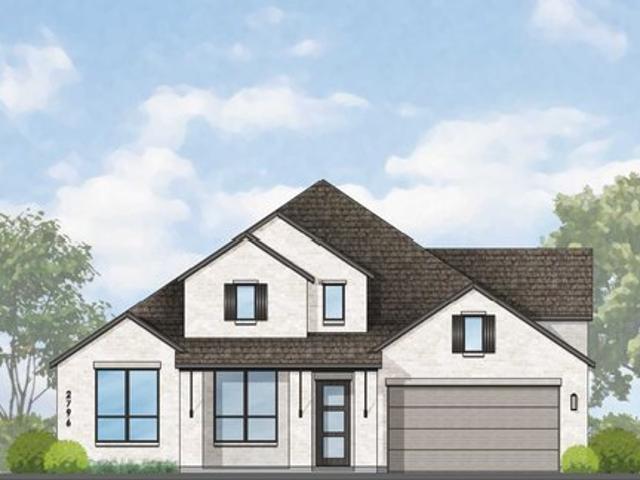
The two-story entry leads past a home office with French doors and the formal dining room to the open, light-filled living areas. The two-story family room features a wall of windows overlooking the covered backyard patio. The kitchen offers a generous island with seating space and a corner walk-in pantry. The secluded primary suite includes a wall of windows in the bedroom. Double doors lead to the primary bath with dual vanities, a garden tub, a glass-enclosed shower, two walk-in closets, and private access to the utility room. A full bath, a utility room, and a secondary bedroom with a walk-in closet complete downstairs. Upstairs hosts a game room and a media room with French doors. Two secondary bedrooms that share a Hollywood bath complete the second level. A mud room is just off the three-car garage. Representative Images. Features and specifications may vary by community
USD 711,900
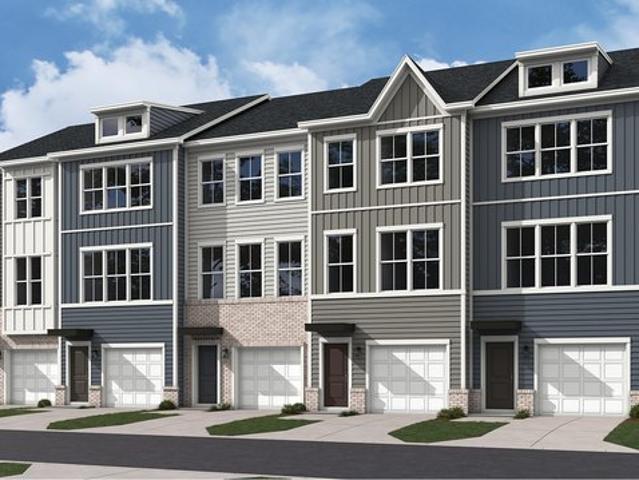
Devonshire Plan Creekside Run Community
View photo
Townhouse · for sale
USD 344,990
USD 216/sq.ft
Devonshire Plan Creekside Run Community
Wayne County, Indiana
· 1,593 sq.ft · 2 Bedrooms · 2 Baths · Townhouse
· Deck · Equipped kitchen
Wayne County, Indiana · 1,593 sq.ft · 2 Bedrooms · 2 Baths · Townhouse · Deck · Equipped kitchen
This new three-story townhome showcases a modern design. The first floor features a spacious recreation room well-suited to versatile needs, while upstairs is an open-plan layout for the main living area that includes a family room, modern kitchen, and dining area with an optional deck. The top floor hosts the owner
USD 344,990
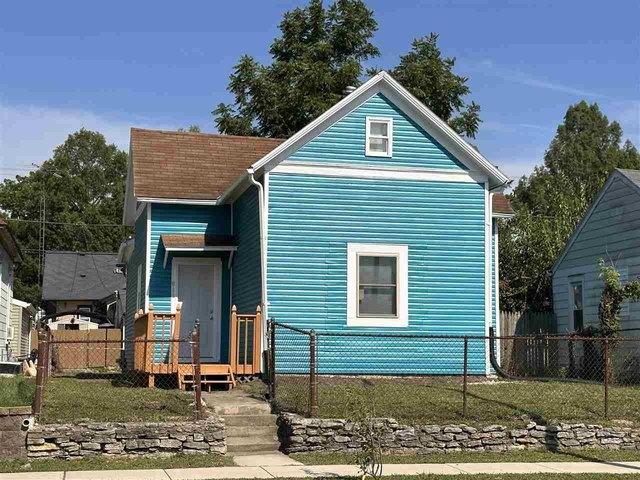
813 S 9th St, Richmond, IN 47374
View photo
House · for sale
USD 89,900
USD 63/sq.ft
Updated
813 S 9th St, Richmond, IN 47374
Wayne County, Indiana
· 1,421 sq.ft · 3 Bedrooms · 1 Bath · House
· Deck · Parking
Wayne County, Indiana · 1,421 sq.ft · 3 Bedrooms · 1 Bath · House · Deck · Parking
EZ Parking in rear! Newly renovated move in ready home. New furnace, updated electrical panel, newer windows, flooring, light fixtures, rear deck and much more. Contact Lori @ Seven six five. Nine six seven. Seventeen fifty to see this home
USD 89,900
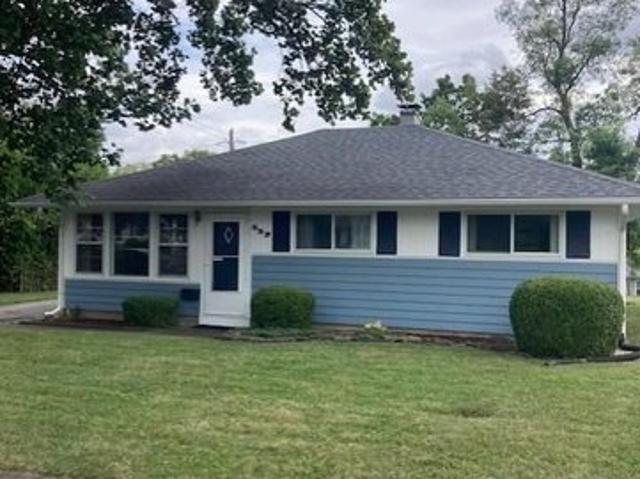
335 Carol Dr, Richmond, IN 47374
View photo
House · for sale
USD 135,000
USD 119/sq.ft
335 Carol Dr, Richmond, IN 47374
Wayne County, Indiana
· 1,130 sq.ft · 3 Bedrooms · 1 Bath · House
· Equipped kitchen · Parking
Wayne County, Indiana · 1,130 sq.ft · 3 Bedrooms · 1 Bath · House · Equipped kitchen · Parking
This west-side ranch home has many upgrades and original mid-century modern elements. A diamond window is encased on the orginal front door, and its raised original wooden house numbers are a nod to the style and quality this home provides. The clapboard siding is original, too, and storm windows have been added. Upgrades are as follows: A brand-new, high quality Sheriff-Goslin roof installed in 2023! New soffits, gutters, and downspouts as of 2020. Bathroom remodeled in 2023 and includes an accessible walk-in shower. The 1.5-car garage features an insulated 8x12 workshop. It has electrical updates, a newer garage door as of 2017, and a new 2024 garage door opener. Brand-new kitchen faucet. Brand-new paint throughout. Notably, this home is in a great location. It is near: Clear Creek Park, providing a children
USD 135,000
Helena Plan Evergrove Pecan Collection Community
View photo
House · for sale
USD 664,995
USD 196/sq.ft
Helena Plan Evergrove Pecan Collection Community
Wayne County, Indiana
· 3,380 sq.ft · 4 Bedrooms · 4 Baths · House
· Patio · Office room · Equipped kitchen · Parking
Wayne County, Indiana · 3,380 sq.ft · 4 Bedrooms · 4 Baths · House · Patio · Office room · Equipped kitchen · Parking
Once you step into the Helena, you re greeted by a foyer with stunning tray ceiling. Entering through this dynamic entry, you ll find a sprawling great room leading into a gourmet kitchen and casual dining area. The L-shaped kitchen has a large center island and ample walk-in pantry, perfect for culinary enthusiasts. A covered patio extends the living space and is ideal for relaxing and entertaining. The primary bedroom is thoughtfully designed with a spacious walk-in closet, and a spa-inspired primary bath complete with a dual-sink vanity, a soaking tub, luxurious shower, and private water closet. Three secondary bedrooms, each with ample closet space and full private baths, provide comfort and privacy. Additional highlights include an office, a flex room, a media room, a powder room, an everyday entry, and a three-car tandem garage with additional storage
USD 664,995
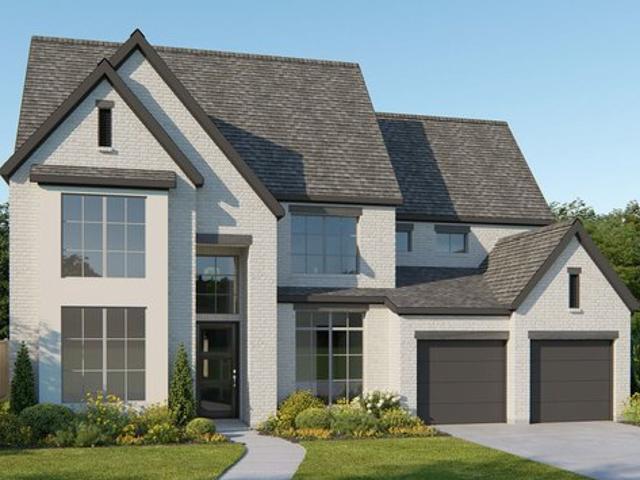
3800W Plan Austin Point 60' Community
View photo
House · for sale
USD 663,900
USD 174/sq.ft
3800W Plan Austin Point 60' Community
Wayne County, Indiana
· 3,800 sq.ft · 5 Bedrooms · 4 Baths · House
· Office room · Equipped kitchen
Wayne County, Indiana · 3,800 sq.ft · 5 Bedrooms · 4 Baths · House · Office room · Equipped kitchen
Front porch opens into a grand entryway embraced by a private home office with French doors, a formal dining room, and a spiral staircase. A guest suite is off the main entrance and features a full bathroom and walk-in closet. The two-story family room boasts a 19-foot ceiling and wall of windows. The kitchen hosts a morning area, an island with built-in seating, walk-in pantry, butler
USD 663,900
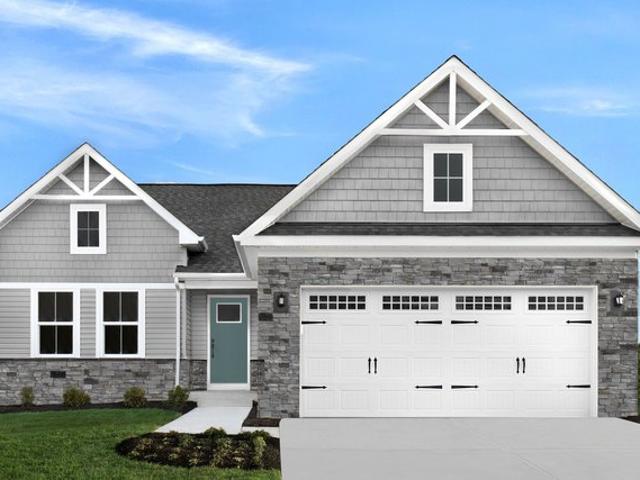
Eden Cay Plan Fairways Ranch Community
View photo
House · for sale
USD 436,999
USD 162/sq.ft
Updated
Eden Cay Plan Fairways Ranch Community
Wayne County, Indiana
· 2,691 sq.ft · 3 Bedrooms · 2 Baths · House
· Parking
Wayne County, Indiana · 2,691 sq.ft · 3 Bedrooms · 2 Baths · House · Parking
The Eden Cay: More Space, Flexibility and Style 3 Bedrooms | 2 Full Bathrooms | 1,696 Sq. Ft. 2-Car Garage Enjoy spacious one-level living in a ranch home designed with flexible spaces, impressive entertaining areas, and a private owner
USD 436,999
2474W Plan Candela 50' Community
View photo
House · for sale
USD 508,900
USD 347/sq.ft
2474W Plan Candela 50' Community
Wayne County, Indiana
· 1,464 sq.ft · 4 Bedrooms · 3 Baths · House
· Patio · Garden · Equipped kitchen · Parking
Wayne County, Indiana · 1,464 sq.ft · 4 Bedrooms · 3 Baths · House · Patio · Garden · Equipped kitchen · Parking
A game room with French doors overlooks the front yard. The entry with extended ceilings leads past a guest suite with a private bath to the main living areas. An inviting kitchen offers a generous island with seating space and a corner walk-in pantry. The dining area flows between the kitchen and family room with a wall of windows overlooking the covered backyard patio. The secluded primary suite includes a wall of windows in the bedroom. Double doors lead to the primary bath with dual vanities, a garden tub, a glass-enclosed shower, and two walk-in closets. Two secondary bedrooms, a full bath, and a utility room complete this one-story design. A mud room is just off the three-car garage. Representative Images. Features and specifications may vary by community
USD 508,900
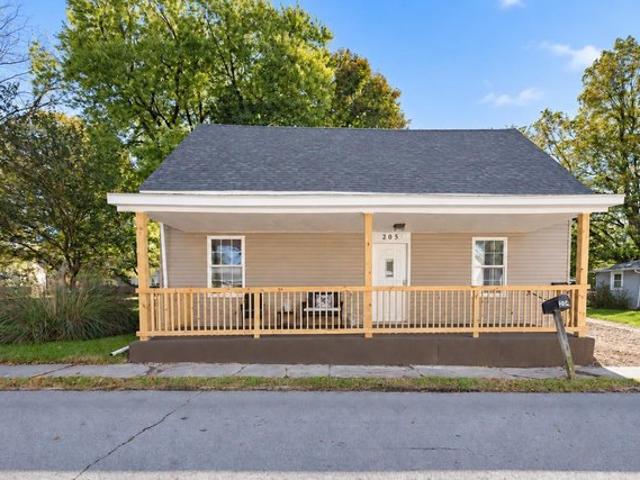
205 W Walnut St, Centerville, IN 47330
View photo
House · for sale
USD 154,900
USD 154/sq.ft
205 W Walnut St, Centerville, IN 47330
Wayne County, Indiana
· 1,001 sq.ft · 2 Bedrooms · 1 Bath · House
· Garden · Equipped kitchen
Wayne County, Indiana · 1,001 sq.ft · 2 Bedrooms · 1 Bath · House · Garden · Equipped kitchen
Fresh updates and a welcoming covered front porch await right in downtown Centerville! This 2-bedroom, 1-bathroom home offers 1,008 finished square feet with a spacious living room, a separate dining room, and plenty of natural light. The new kitchen stands out with white cabinetry, black hardware, dark countertops, and a striking hexagon-pattern backsplash that adds texture and personality. New stainless steel kitchen appliances are included! Fresh paint, new LVP and carpet, and new lighting bring a cohesive feel throughout, while the new bathroom features a white vanity with black fixtures and a shower/tub combination. Major improvements include a new roof and a new HVAC system with ductwork, heat pump, and air handler. Outside, enjoy morning coffee on the covered front porch or make use of the backyard shaded by mature trees. Updated finishes, major system improvements, and a downtown Centerville location make this home one to see!
USD 154,900
1950W Plan The George 45' Community
View photo
House · for sale
USD 459,900
USD 236/sq.ft
1950W Plan The George 45' Community
Wayne County, Indiana
· 1,948 sq.ft · 3 Bedrooms · 2 Baths · House
· Patio · Garden · Office room · Equipped kitchen · Parking
Wayne County, Indiana · 1,948 sq.ft · 3 Bedrooms · 2 Baths · House · Patio · Garden · Office room · Equipped kitchen · Parking
Entry leads past a home office with French doors to the main living areas. Island kitchen features a corner walk-in pantry. The dining area flows between the kitchen and family room with a wall of windows. Secluded primary bedroom highlights a wall of windows overlooking the backyard. Double doors lead to the primary bath with dual vanities, a corner garden tub, a separate glass-enclosed shower, and a large walk-in closet. Two secondary bedrooms and a full bathcomplete this one-story design. Covered backyard patio. A mud room is just off the two-car garage. Representative Images. Features and specifications may vary by community
USD 459,900
Boston Plan Marian Woodlands Community
View photo
House · for sale
USD 378,695
USD 171/sq.ft
Boston Plan Marian Woodlands Community
Wayne County, Indiana
· 2,207 sq.ft · 4 Bedrooms · 2 Baths · House
· Office room · Equipped kitchen
Wayne County, Indiana · 2,207 sq.ft · 4 Bedrooms · 2 Baths · House · Office room · Equipped kitchen
Welcome to The Boston Traditional Style, Modern Comfort, and Room to Grow The Boston is a classic two-story floor plan offering generous space designed for both everyday living and effortless entertaining. With 4 bedrooms, 3 bathrooms, and up to 2,448 square feet of living space, this home combines timeless style with modern flexibility. The heart of the home is the open-concept kitchen and great room, perfect for gathering with family or hosting guests. Two additional front rooms on the main floor offer customizable space-ideal for a home office, formal dining room, playroom, or anything you envision. Upstairs, the spacious owner
USD 378,695
Clara Plan Blue Creek Trails 50s Community
View photo
House · for sale
USD 542,990
USD 209/sq.ft
Clara Plan Blue Creek Trails 50s Community
Wayne County, Indiana
· 2,594 sq.ft · 4 Bedrooms · 3 Baths · House
· Parking
Wayne County, Indiana · 2,594 sq.ft · 4 Bedrooms · 3 Baths · House · Parking
Comfort and flexibility come together! The 1-story Clara floor plan features 4 bedrooms, 3.5 bathrooms, a 2-car garage, and 2,503 square feet. Through the porch and into the foyer, you
USD 542,990
1110 Kingston Ct, Richmond, IN 47374
View photo
House · for sale
USD 569,000
USD 141/sq.ft
Updated
1110 Kingston Ct, Richmond, IN 47374
Wayne County, Indiana
· 4,015 sq.ft · 6 Bedrooms · 3 Baths · House
· Garden · Parking · Deck · Fireplace · Cellar
Wayne County, Indiana · 4,015 sq.ft · 6 Bedrooms · 3 Baths · House · Garden · Parking · Deck · Fireplace · Cellar
Beautifully situated on a quiet culd-de-sac, this impressive six-bedroom, 3.5 bath ranch offers 4,018 total sq ft, an inviting open floor plan w/ a beautiful concrete fireplace, and plenty of space for entertaining! The main level features four spacious bedrooms, 2.5 baths, and a generous primary suite complete w/ dual sinks, a jetted tub and a tiled, walk in shower. Enjoy easy access to the walkout deck overlooking the lg, fully fenced backyard. The fully finished basement offers two additional bedrooms, a full bath, spacious recreation room and a theater room w/ kitchennette. Perect for entertaining family and friends! Added features include EV charging outlet in the garage, a central vacuum system, radon mitigation system, and an osmosis water filtration. Two lg storage rooms and a 2.5 car garage provide plenty of additional storage. This Sandbridge Hills home has so much to offer! Call Tiffany Hester today for more information or to schedule your own private tour
USD 569,000
2513W Plan StoneCreek Estates 50' Community
View photo
House · for sale
USD 507,900
USD 202/sq.ft
2513W Plan StoneCreek Estates 50' Community
Wayne County, Indiana
· 2,508 sq.ft · 4 Bedrooms · 3 Baths · House
· Patio · Garden · Equipped kitchen · Parking
Wayne County, Indiana · 2,508 sq.ft · 4 Bedrooms · 3 Baths · House · Patio · Garden · Equipped kitchen · Parking
A versatile game room with French doors is set at the spacious entry, which leads to the light-filled, open living areas. The kitchen offers an island with built-in seating space and a corner walk-in pantry. The dining room flows between the kitchen and the family room, which features a wall of windows and access to the covered backyard patio. The secluded primary suite highlights a wall of windows in the bedroom. Double doors lead to the primary bath with dual vanities, a garden tub, a glass-enclosed shower, and two walk-in closets, one with private access to the utility room. Two secondary bedrooms, a full bath, and a guest suite with a private bath complete this single-story design. A mud room is just off the two-car garage. Representative Images. Features and specifications may vary by community
USD 507,900
Cambridge Plan Arabella on the Prairie 40' Homesites Community
View photo
House · for sale
USD 301,990
USD 160/sq.ft
Cambridge Plan Arabella on the Prairie 40' Homesites Community
Wayne County, Indiana
· 1,884 sq.ft · 3 Bedrooms · 2 Baths · House
· Patio · Equipped kitchen · Parking
Wayne County, Indiana · 1,884 sq.ft · 3 Bedrooms · 2 Baths · House · Patio · Equipped kitchen · Parking
The Cambridge is a bright, single-story home designed for comfort and style. The great room features an 11-foot ceiling and tall windows that flood the space with natural light. A centrally located study anchors the foyer, while the spacious kitchen offers a walk-in pantry and breakfast area with a window seat. The private primary suite includes sloped ceilings, a luxury bath, and walk-in closet. Enjoy outdoor living with a covered back patio, along with the everyday convenience of a front laundry room and a mud room just off the 2-car garage
USD 301,990
9669 N County Road 350 W, Milton, IN 47357
View photo
House · for sale
USD 399,000
USD 111/sq.ft
9669 N County Road 350 W, Milton, IN 47357
Wayne County, Indiana
· 3,574 sq.ft · 5 Bedrooms · 2 Baths · House
Wayne County, Indiana · 3,574 sq.ft · 5 Bedrooms · 2 Baths · House
A once-in-a-lifetime opportunity-where history, character u0026 country living come together! For the first time in generations, this remarkable property offers the opportunity to own a piece of history that has remained in the same family since 1852. The original homestead was built in 1852, and after it was lost to fire, the family rebuilt this stately farmhouse in 1933. Today, this one-of-a-kind home sits beautifully on approximately 4 acres offering a setting, location, and picturesque drive up to the hillside home that feels like something from a dream. Offering an impressive 3,576 square feet, 5-6 bedrooms, and 2 1/2 baths, this home is filled with the craftsmanship and character that simply cannot be recreated. Step into the welcoming foyer and immediately notice the beautiful staircase and banister showcasing its natural hardwood. Original hardwood trim, antique fixtures, and vintage doorknobs can still be found throughout the home, preserving its timeless charm. The spacious d
USD 399,000

Get email alerts

Don't miss out: be the first to know about new properties

The alert was correctly created

On subscribing you accept the conditions of use and the privacy policy
Alert
Receive new ads in your inbox
Save this search
Receive alerts for new listings

We'll send you an email when we have new properties for: "Properties for sale in Wayne County, Indiana"

The alert was correctly created

Get email alerts and be the first to see new listings
Required field
On subscribing I accept the terms of the privacy policy
Perfect! You'll soon start receiving new listings via email
Alert
Receive an email when we have new ads for Properties for sale in Wayne County, Indiana
Save this search
Filters

Bedrooms

Size (sq.ft)

sq.ft
sq.ft

Price

USD
USD

Property type

Bathrooms

Clear all filters
Receive notifications when new entries are published.