33 properties for sale in Sims town

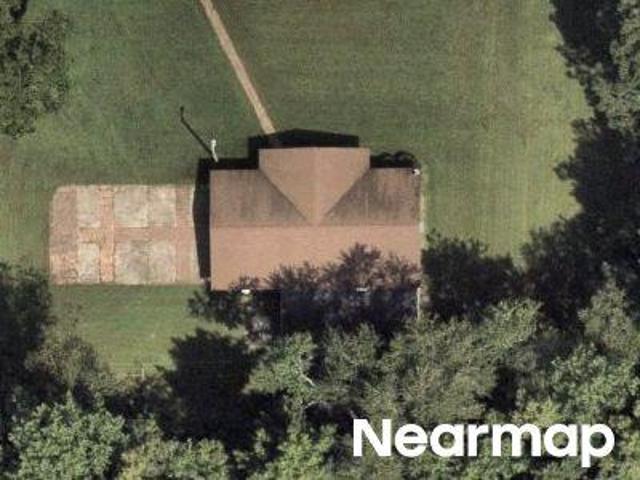
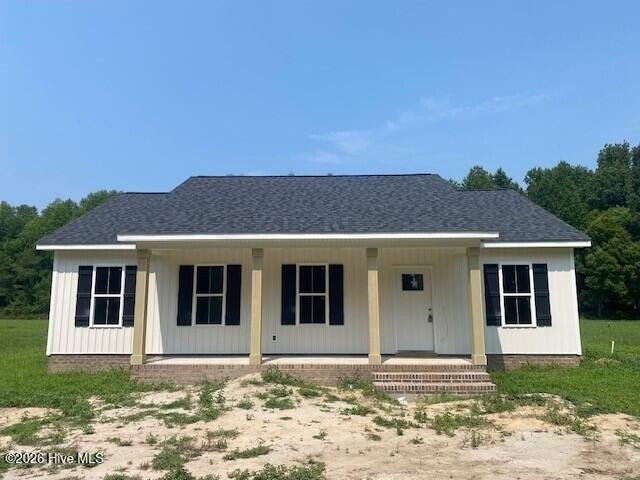
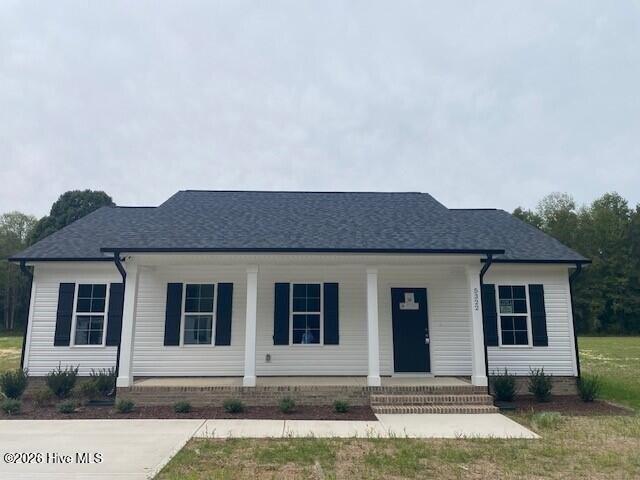
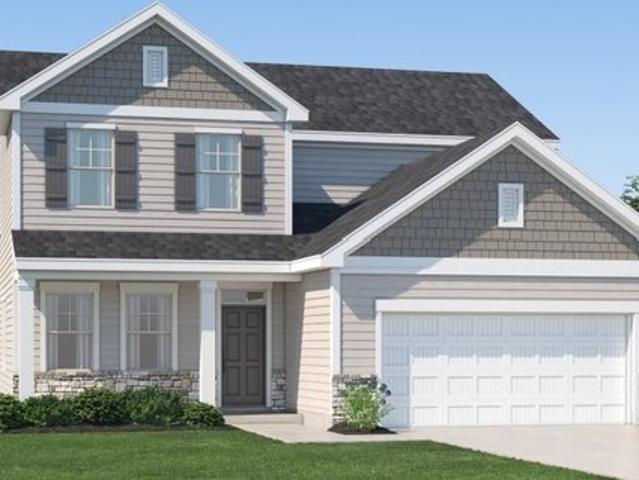
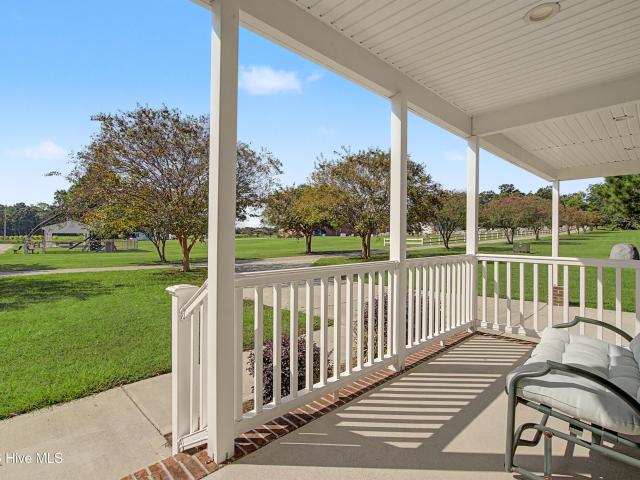
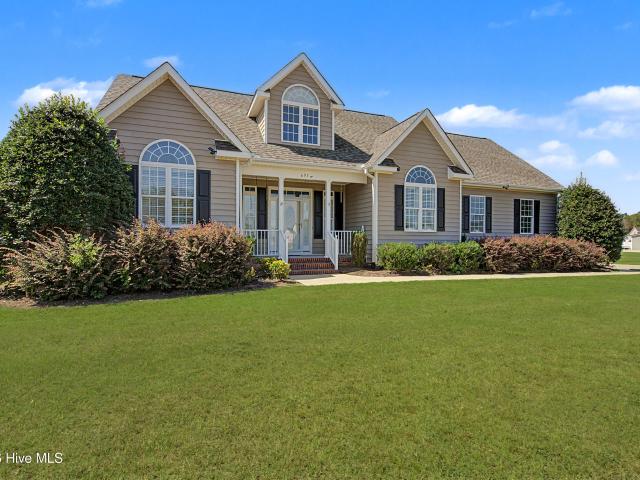
Sweetgum Ct
View photo
House · for sale
Request Details
Updated
Sweetgum Ct
Sims town
· 1,281 sq.ft · 3 Bedrooms · 2 Baths · House
Sims town · 1,281 sq.ft · 3 Bedrooms · 2 Baths · House
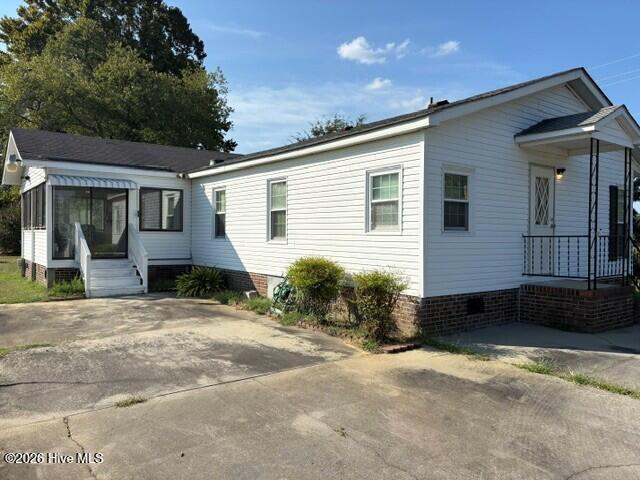
This home is in preforeclosure, which means the homeowner is in default (missed payments). Therefore, there could be an opportunity to strike a great deal with the owner and the bank
Request Details
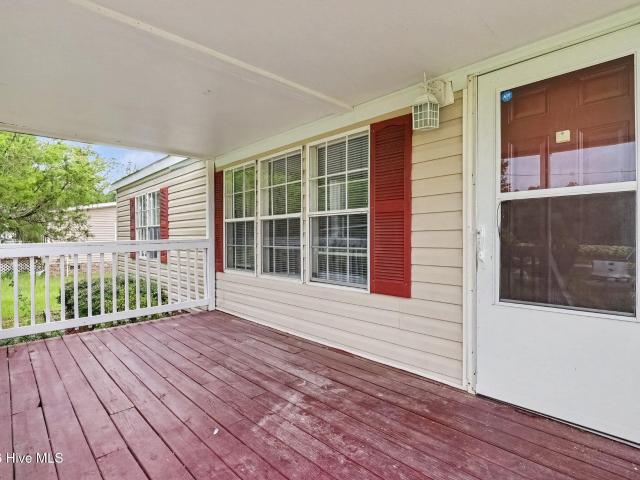
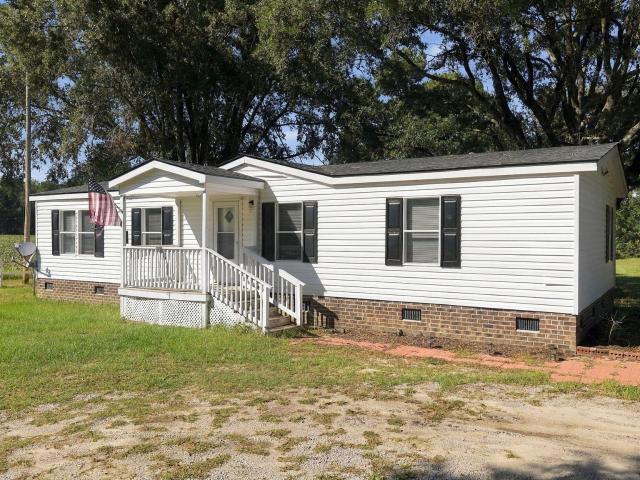
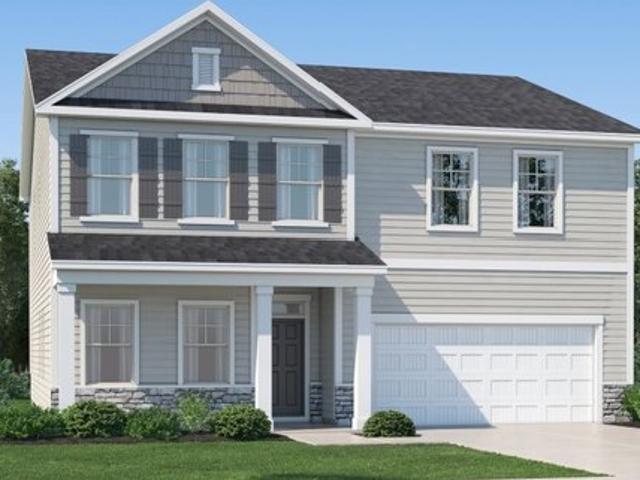
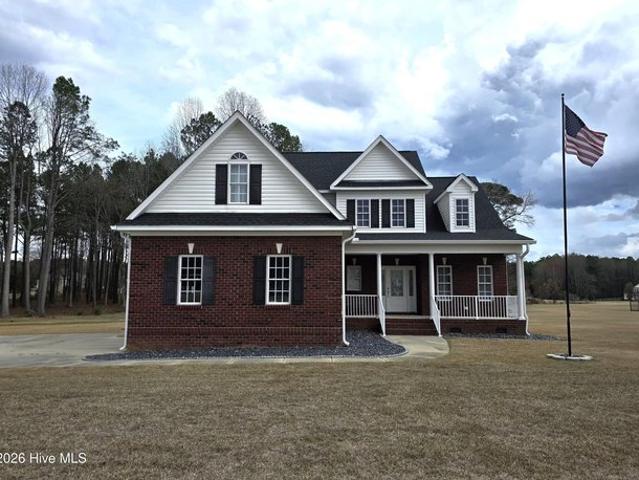
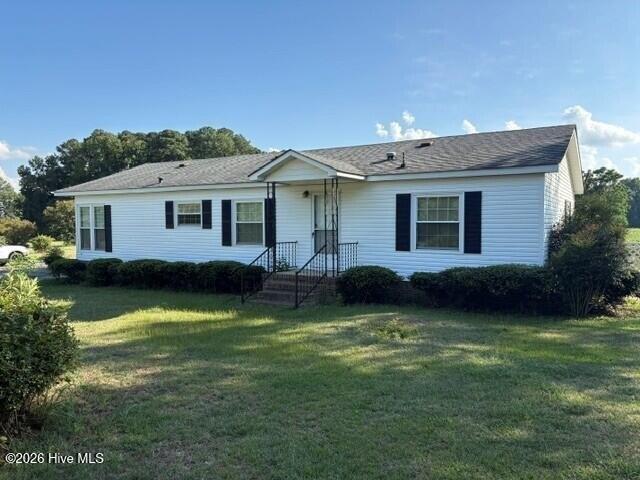
Mamie Rd
View photo
House · for sale
Request Details
Updated
Mamie Rd
Sims town
· 1,873 sq.ft · 4 Bedrooms · 3 Baths · House
Sims town · 1,873 sq.ft · 4 Bedrooms · 3 Baths · House
This is a Real Estate-Owned (REO)/post-foreclosure home owned or managed by a bank. All offers are considered; however, the highest and best will most likely be accepted
Request Details
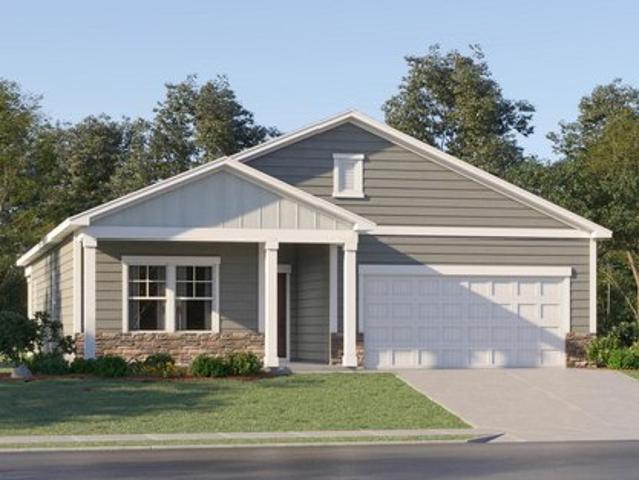
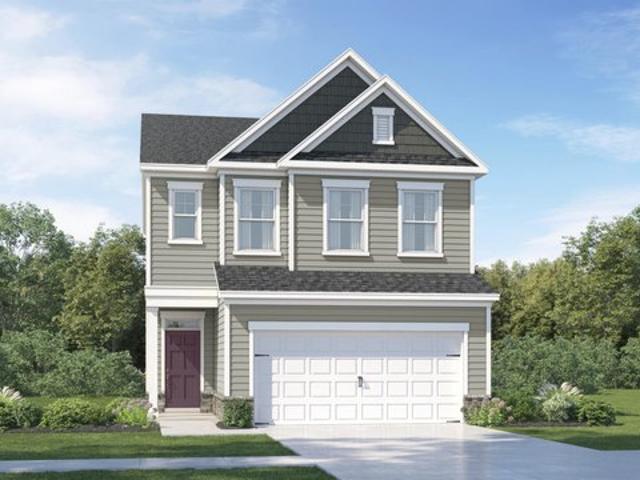
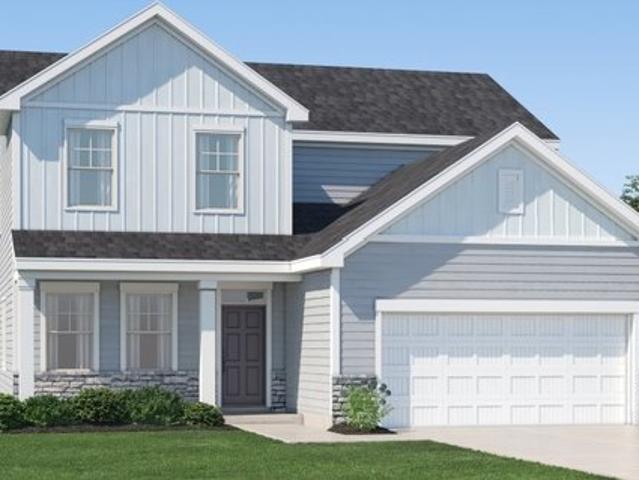
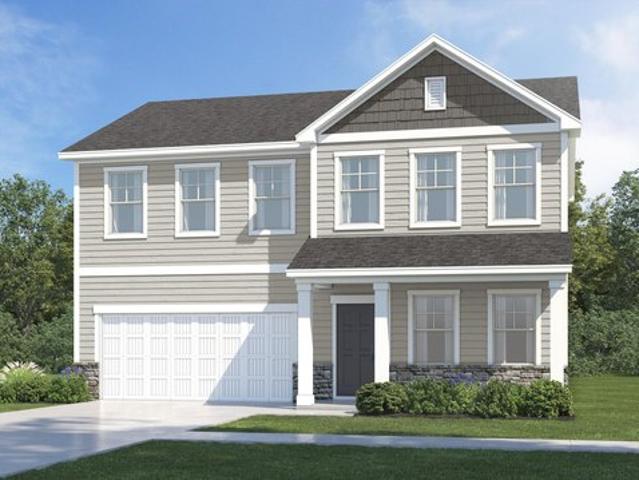
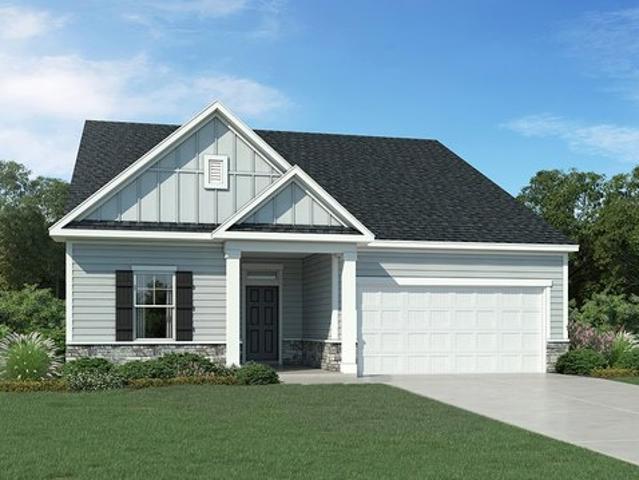
5915 Mill Stone Way W, Sims, NC 27880
View photo
House · for sale
USD 298,935
USD 176/sq.ft
5915 Mill Stone Way W, Sims, NC 27880
Sims town
· 1,690 sq.ft · 4 Bedrooms · 2 Baths · House
· Equipped kitchen
Sims town · 1,690 sq.ft · 4 Bedrooms · 2 Baths · House · Equipped kitchen
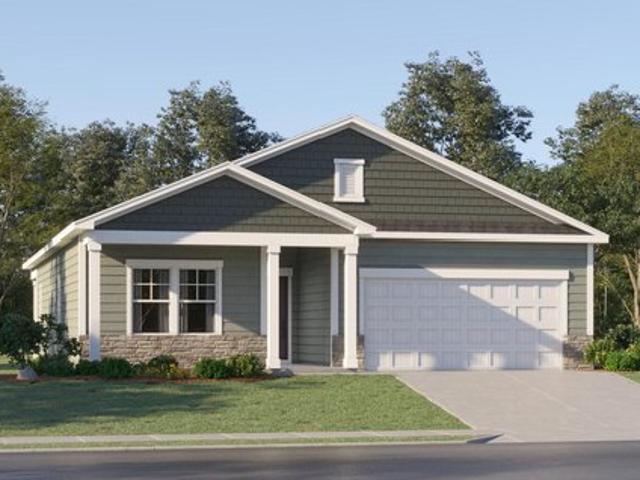
This single-story ranch-style home thoughtfully maximizes space with an open-concept layout, including a Great Room, dining area, and contemporary kitchen. Backing to green space, the home offers a peaceful setting with added privacy. A covered porch extends effortlessly from the main living area, perfect for outdoor relaxation. The home offers four generous bedrooms, including a luxurious owner
USD 298,935
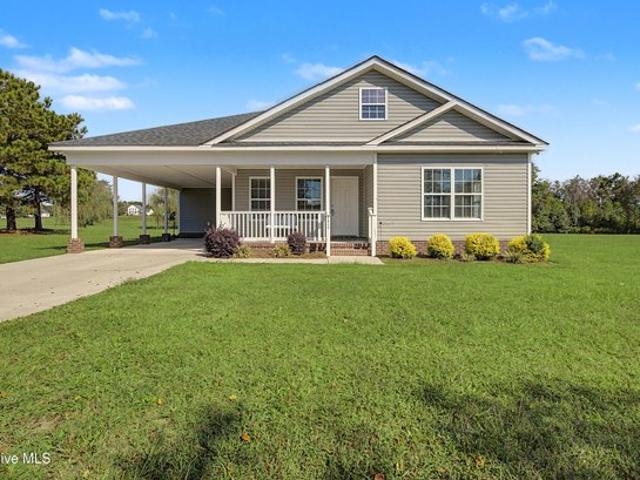
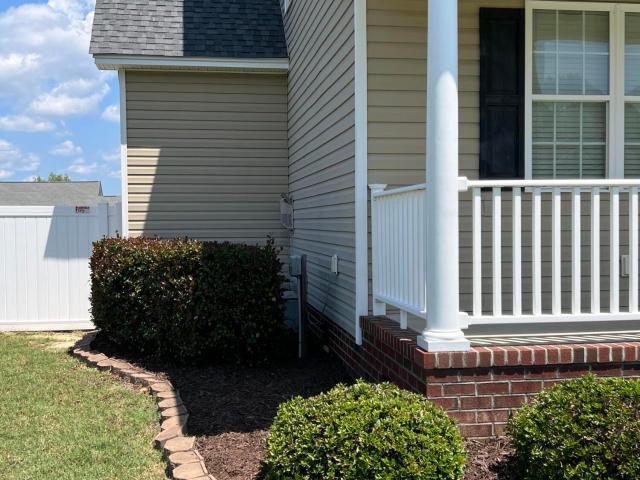
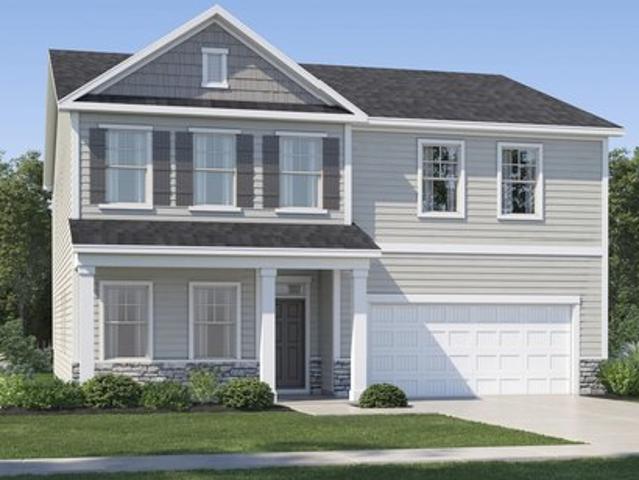
7412 Fish Pond Rd, Sims, NC 27880
View photo
House · for sale
USD 289,900
USD 212/sq.ft
7412 Fish Pond Rd, Sims, NC 27880
Sims town
· 1,367 sq.ft · 2 Bedrooms · 2 Baths · House
· Deck · Equipped kitchen
Sims town · 1,367 sq.ft · 2 Bedrooms · 2 Baths · House · Deck · Equipped kitchen
Peaceful country living awaits on this beautiful one acre lot with serene surroundings and a lovely pond view. This charming 2 bedroom, 2 bath home features an inviting front porch, an open living area, and a bright kitchen with island/breakfast bar. Enjoy outdoor relaxation on the back deck overlooking nature. A warm, comfortable home offering privacy, simplicity, and the quiet beauty of rural life. Call today for a private tour!
USD 289,900
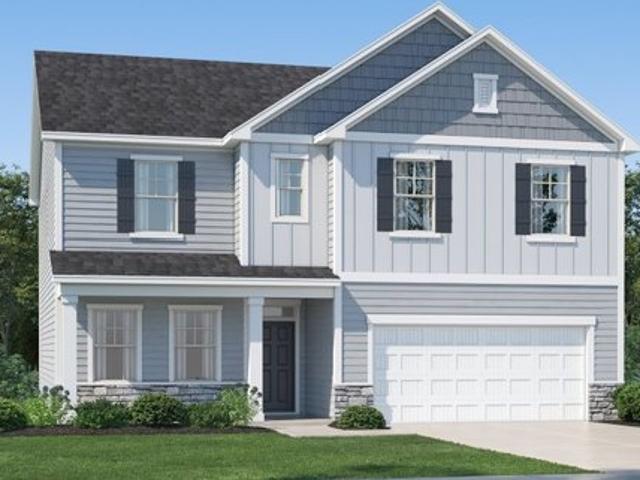
Tessa Plan Mill Stone Creek Crown Collection Community
View photo
House · for sale
USD 364,990
USD 121/sq.ft
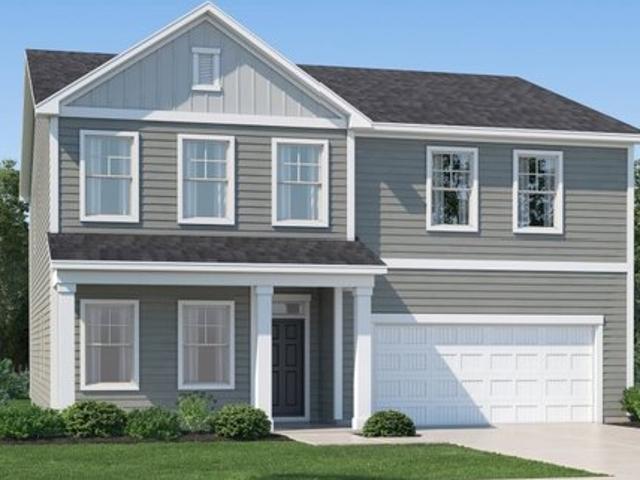
Tessa Plan Mill Stone Creek Crown Collection Community
Sims town
· 2,992 sq.ft · 5 Bedrooms · 4 Baths · House
· Patio · Equipped kitchen
Sims town · 2,992 sq.ft · 5 Bedrooms · 4 Baths · House · Patio · Equipped kitchen
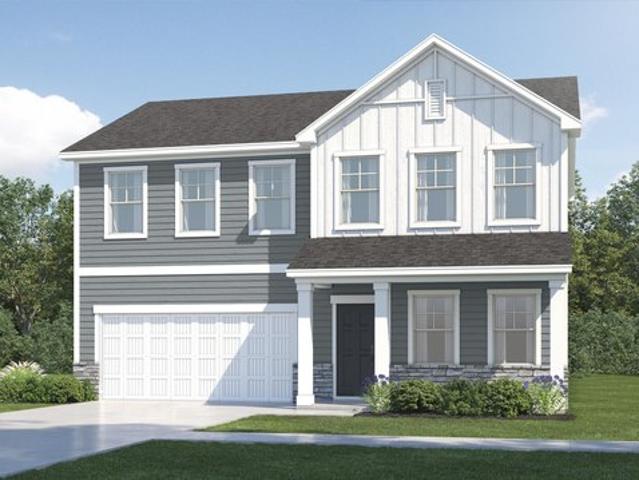
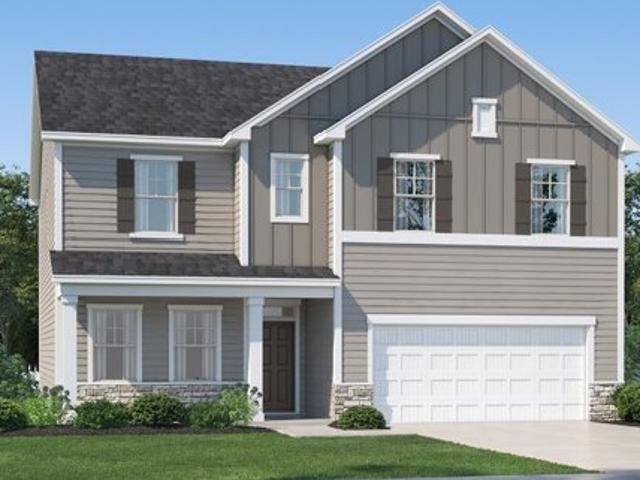
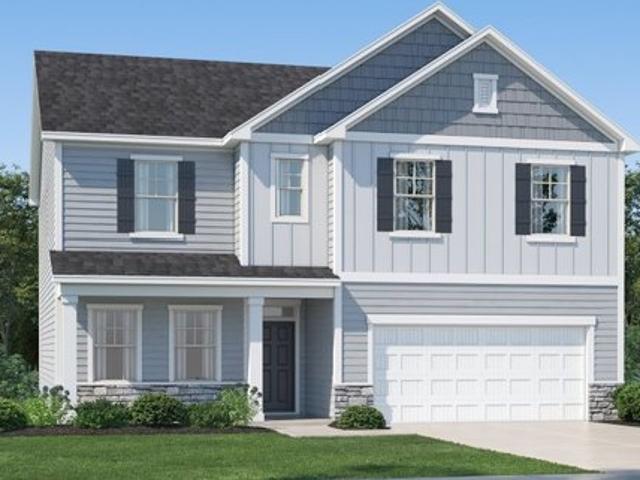
This new two-story home showcases a gracious design with abundant room to grow and entertain. The first floor offers a flex room and formal dining room that complements the casual Great Room and nook, plus a modern kitchen and attached patio. On the same level is a bedroom ideal for overnight guests, while upstairs are the game room and the remaining four bedrooms. The owner
USD 364,990
5312 Saint Rose Church Rd, Sims, NC 27880
View photo
House · for sale
USD 260,000
USD 210/sq.ft
5312 Saint Rose Church Rd, Sims, NC 27880
Sims town
· 1,238 sq.ft · 3 Bedrooms · 2 Baths · House
· Equipped kitchen
Sims town · 1,238 sq.ft · 3 Bedrooms · 2 Baths · House · Equipped kitchen
The Halifax floor plan is an open concept ranch-style home featuring 3 bedrooms and 2 baths. The spacious main living area seamlessly connects the kitchen, dining and family room, creating an ideal space for everyday comfort. The kitchen features Shaker style cabinets, an island, granite counter tops and stainless steel appliances. The private owner
USD 260,000
6968 Bruce Road
View photo
House · for sale
USD 165,000
USD 115/sq.ft
6968 Bruce Road
Sims town
· 1,432 sq.ft · 4 Bedrooms · 2 Baths · House
Sims town · 1,432 sq.ft · 4 Bedrooms · 2 Baths · House
Great opportunity for homeowners and investors alike! This 4-bedroom, 2-bath home sits on a spacious 0.95-acre lot, offering plenty of room to enjoy both indoors and out. Whether you're searching for your next primary residence or looking to add a rental-ready property to your investment portfolio, this home offers excellent flexibility. With four bedrooms, there is ample space for a variety of living arrangements, while the generous lot provides additional outdoor space for entertaining, recreation, gardening, or future possibilities. Investors will appreciate the opportunity to place a tenant and begin generating rental income, while owner-occupants can make the property their own and enjoy nearly an acre of land. Listing firm does not hold EMD
USD 165,000
5940 Mill Stone Way W, Sims, NC 27880
View photo
House · for sale
USD 308,935
USD 182/sq.ft
5940 Mill Stone Way W, Sims, NC 27880
Sims town
· 1,690 sq.ft · 4 Bedrooms · 2 Baths · House
· Equipped kitchen
Sims town · 1,690 sq.ft · 4 Bedrooms · 2 Baths · House · Equipped kitchen
This single-story ranch-style home thoughtfully maximizes space with an open-concept layout, including a Great Room, dining area, and contemporary kitchen. Backing to green space, the home offers a peaceful setting with added privacy. A covered porch extends effortlessly from the main living area, perfect for outdoor relaxation. The home offers four generous bedrooms, including a luxurious owner
USD 308,935
5937 Mill Stone Way W, Sims, NC 27880
View photo
House · for sale
Request Details
5937 Mill Stone Way W, Sims, NC 27880
Sims town
· 2,174 sq.ft · 4 Bedrooms · 2 Baths · House
· Patio · Equipped kitchen
Sims town · 2,174 sq.ft · 4 Bedrooms · 2 Baths · House · Patio · Equipped kitchen
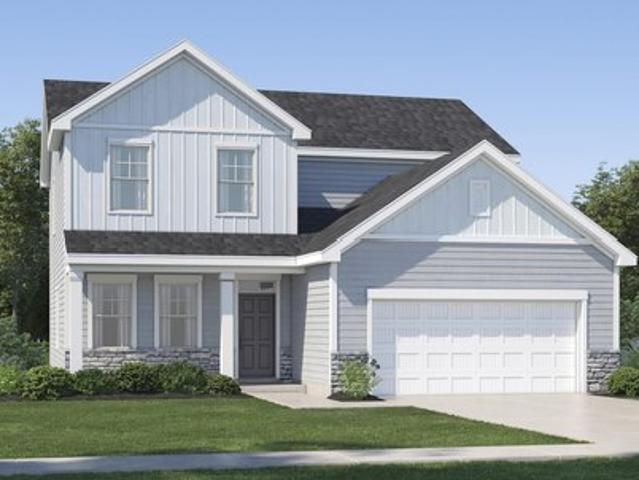
This new two-story corner-lot home optimizes space for increased tranquility. The first floor features an open floorplan among the Great Room, kitchen and dining room in a contemporary style that prioritizes functionality. An attached patio offers indoor-outdoor living and entertaining, while a study is ideal for at-home work. Four upstairs bedrooms surround a versatile loft and provide serenity, including the owner
Request Details
5322 Saint Rose Church Rd, Sims, NC 27880
View photo
House · for sale
USD 260,000
USD 210/sq.ft
5322 Saint Rose Church Rd, Sims, NC 27880
Sims town
· 1,238 sq.ft · 3 Bedrooms · 2 Baths · House
· Equipped kitchen
Sims town · 1,238 sq.ft · 3 Bedrooms · 2 Baths · House · Equipped kitchen
Welcome home to the Halifax, a charming 3-bedroom, 2-bath ranch with an open-concept layout, granite countertops, Shaker cabinets, stainless steel appliances, and a kitchen island perfect for gathering. The private owner
USD 260,000
8320 Bunn Road
View photo
House · for sale
USD 224,900
USD 181/sq.ft
8320 Bunn Road
Sims town
· 1,238 sq.ft · 3 Bedrooms · 2 Baths · House
· Deck
Sims town · 1,238 sq.ft · 3 Bedrooms · 2 Baths · House · Deck
Nicely rehabbed manufactured home situated on approximately 0.96 acres in a peaceful country setting, while still offering convenient access to surrounding areas. This 3-bedroom, 2-bath home has been upgraded and freshly painted throughout, creating a clean and inviting feel. Enjoy the outdoors from the new back deck, complete with a firepit-perfect for relaxing or entertaining. The property also includes a small storage building for additional space and convenience. Located near beautiful Buckhorn Lake and the town of Wilson, with Raleigh approximately 35 minutes away. Conveniently positioned for easy access to major interstates, making travel north, south, east, and west a breeze. A great combination of acreage, updates, privacy, and convenience in an attractive location with access to nearby schools and amenities
USD 224,900
6006 Mill Stone Way W, Sims, NC 27880
View photo
House · for sale
USD 299,990
USD 156/sq.ft
6006 Mill Stone Way W, Sims, NC 27880
Sims town
· 1,916 sq.ft · 3 Bedrooms · 2 Baths · House
· Patio · Equipped kitchen
Sims town · 1,916 sq.ft · 3 Bedrooms · 2 Baths · House · Patio · Equipped kitchen
This two-story home boasts a great layout with the main level dedicated to shared living. An open floor plan flows from the entry to the kitchen with a center island, Great Room, and dining area, then extends to the back patio. The home backs up to green space, with peaceful trees providing added privacy and scenic views. On the second floor, a central loft is surrounded by all three bedrooms, including the luxurious owner
USD 299,990
6725 Hemlock Court
View photo
House · for sale
USD 30,000,000
USD 15,067/sq.ft
6725 Hemlock Court
Sims town
· 1,991 sq.ft · 4 Bedrooms · 2 Baths · House
· Equipped kitchen · Parking
Sims town · 1,991 sq.ft · 4 Bedrooms · 2 Baths · House · Equipped kitchen · Parking
Magnolia place! You are going to want to see this one! Large family room with gas logs and bookcases, beautiful wrought iron staircase! Large eat in kitchen with breakfast bar. BIG Laundry room. 4 bedroom 2.5 bath (principal bedroom suite downstairs) in the Rock Ridge School District! One owner and VERY well maintained. New roof in 2023. This home truly exudes quality and craftsmanship. Sprinkler system. Meticulously landscaped. Beautiful vinyl privacy fence. You will love the 24x32 wired workshop with walkup to a partially floored attic. Lots of concrete for parking etc. Large covered rocking chair front porch as well as large covered rear porch
USD 30,000,000
5906 Mill Stone Way W, Sims, NC 27880
View photo
House · for sale
USD 364,990
USD 134/sq.ft
5906 Mill Stone Way W, Sims, NC 27880
Sims town
· 2,713 sq.ft · 5 Bedrooms · 3 Baths · House
· Patio · Equipped kitchen
Sims town · 2,713 sq.ft · 5 Bedrooms · 3 Baths · House · Patio · Equipped kitchen
This new two-story home delivers modern living essentials starting on the first floor with a main-level bedroom steps from a full bathroom. An inviting open plan showcases a modern kitchen, nook and comfortable Great Room with access to an outdoor patio. A formal dining room sits off the foyer. On the second floor, a flexible game room sets the scene for entertainment and recreation on the upper level. Four additional bedrooms complete the home, including the generous owner
USD 364,990
5902 Mill Stone Way W, Sims, NC 27880
View photo
House · for sale
USD 366,060
USD 147/sq.ft
5902 Mill Stone Way W, Sims, NC 27880
Sims town
· 2,476 sq.ft · 4 Bedrooms · 3 Baths · House
· Patio · Equipped kitchen
Sims town · 2,476 sq.ft · 4 Bedrooms · 3 Baths · House · Patio · Equipped kitchen
This new two-story home has a gracious design with a first floor dedicated to shared living and entertaining. Showcasing an open layout shared by the kitchen with a center island and a spacious Great Room, as well as a formal dining room and a patio to extend outdoors. On the same level is a secluded study and a bedroom ideal for guests. Upstairs are two secondary bedrooms, a versatile loft and the private owner
USD 366,060
6171 Old Raleigh Road
View photo
House · for sale
USD 25,500
USD 14/sq.ft
6171 Old Raleigh Road
Sims town
· 1,733 sq.ft · 3 Bedrooms · 2 Baths · House
Sims town · 1,733 sq.ft · 3 Bedrooms · 2 Baths · House
Estate auction land, home and shop belonging to the heirs of james douglas davis, sr. (Deceased), @ 6171 old raleigh road, sims, nc. Live onsite auction on saturday, november 14th, 2026 at 12:00 noon. Total of 14.42 total acres offered in 2 tracts. Tract 1: 1.42+/. Acres manufactured home with 3 bedrooms, 2 baths and 30' x 50' red iron steel building with 2 roll-up doors. Home is partially furnished (see photos). Starting bid of $175,000 for each tract. Tract 2: 13+/-acres land and beautiful mature pine and hardwood timber. County water available and lots of road frontage. Starting bid of $175,000 for each tract. Will hold open house on saturdays in october. 17TH, 24TH, AND 31ST. FROM 2:00-4:00PM
USD 25,500
5900 Mill Stone Way W, Sims, NC 27880
View photo
House · for sale
USD 384,180
USD 141/sq.ft
5900 Mill Stone Way W, Sims, NC 27880
Sims town
· 2,713 sq.ft · 5 Bedrooms · 3 Baths · House
· Patio · Equipped kitchen
Sims town · 2,713 sq.ft · 5 Bedrooms · 3 Baths · House · Patio · Equipped kitchen
This two-story home is designed for modern lifestyles and is situated on a desirable corner lot, offering added privacy and an enhanced sense of space. On the first floor, an elegant dining room is located off the foyer, near a spacious and flexible open-concept layout shared between the kitchen, nook, and Great Room. A bedroom is nestled into a private rear corner near a full bathroom, while the main living spaces extend outdoors to a patio that overlooks peaceful trees and green space, creating a serene backdrop for everyday living and entertaining. Four additional bedrooms surround the game room on the second floor, including the luxurious owner
USD 384,180
5910 Mill Stone Way W, Sims, NC 27880
View photo
House · for sale
USD 356,065
USD 143/sq.ft
5910 Mill Stone Way W, Sims, NC 27880
Sims town
· 2,476 sq.ft · 4 Bedrooms · 3 Baths · House
· Patio · Equipped kitchen
Sims town · 2,476 sq.ft · 4 Bedrooms · 3 Baths · House · Patio · Equipped kitchen
This new two-story home has a gracious design with a first floor dedicated to shared living and entertaining. Showcasing an open layout shared by the kitchen with a center island and a spacious Great Room, as well as a formal dining room and a patio that extends the living space outdoors, this home also enjoys the added privacy of backing to trees and green space. The home backs up to green space, creating a peaceful and private setting. On the same level is a secluded study and a bedroom ideal for guests. Upstairs are two secondary bedrooms, a versatile loft and the private owner
USD 356,065
5908 Mill Stone Way W, Sims, NC 27880
View photo
House · for sale
USD 360,009
USD 120/sq.ft
5908 Mill Stone Way W, Sims, NC 27880
Sims town
· 2,992 sq.ft · 5 Bedrooms · 4 Baths · House
· Patio · Equipped kitchen
Sims town · 2,992 sq.ft · 5 Bedrooms · 4 Baths · House · Patio · Equipped kitchen
This new two-story home showcases a gracious design with abundant room to grow and entertain. The first floor offers a flex room and formal dining room that complements the casual Great Room and nook, plus a modern kitchen and attached patio. On the same level is a bedroom ideal for overnight guests, while upstairs are the game room and the remaining four bedrooms. The owner
USD 360,009
8607 Clearwater Drive
View photo
House · for sale
USD 899,000
USD 227/sq.ft
8607 Clearwater Drive
Sims town
· 3,950 sq.ft · 4 Bedrooms · 3 Baths · House
· Garden · Swimming pool · Cellar
Sims town · 3,950 sq.ft · 4 Bedrooms · 3 Baths · House · Garden · Swimming pool · Cellar
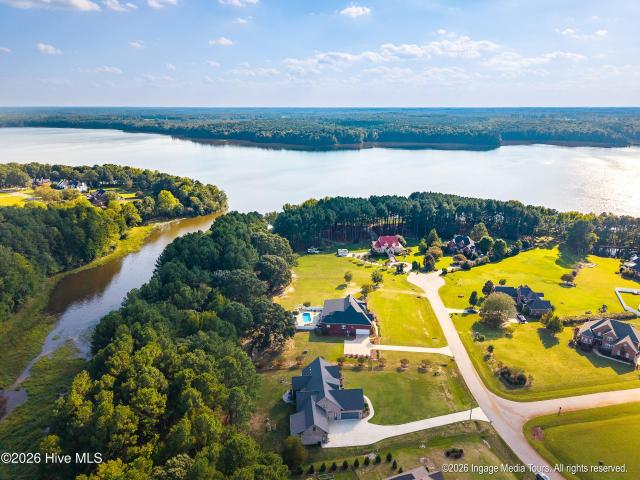
If outdoor living, privacy and room for the things you enjoy are high on your list, this home deserves a closer look. Set along a canal of Buckhorn Reservoir, this custom-built brick home offers nearly 4,000 square feet of living space on 1.72 acres, a saltwater pool and more than 1,700 additional square feet in the basement. Life here extends beyond the house. A private path from the backyard leads to the canal, where you can put in a kayak or canoe and head out on the water. With more than 2,100 acres of water and land, Buckhorn Reservoir offers opportunities for boating, fishing, kayaking and water skiing. But the screened porch may be what makes you fall in love with the house. Just shy of 800 square feet, it sits above the pool with views toward the trees and water beyond. The primary suite opens directly onto it, and a half bath on the porch makes pool days and entertaining even easier. Step through the front doors and you'll immediately notice the 14-foot ceiling, tall windows,
USD 899,000
5918 Mill Stone Way W, Sims, NC 27880
View photo
House · for sale
USD 1,000,000
USD 403/sq.ft
5918 Mill Stone Way W, Sims, NC 27880
Sims town
· 2,476 sq.ft · 4 Bedrooms · 3 Baths · House
· Patio · Equipped kitchen
Sims town · 2,476 sq.ft · 4 Bedrooms · 3 Baths · House · Patio · Equipped kitchen
This new two-story home has a gracious design with a first floor dedicated to shared living and entertaining. Showcasing an open layout shared by the kitchen with a center island and a spacious Great Room, as well as a formal dining room and a patio to extend outdoors. On the same level is a secluded study and a bedroom ideal for guests. Upstairs are two secondary bedrooms, a versatile loft and the private owner
USD 1,000,000
7412 Fish Pond Road
View photo
House · for sale
USD 289,900
USD 212/sq.ft
7412 Fish Pond Road
Sims town
· 1,367 sq.ft · 2 Bedrooms · 2 Baths · House
· Deck · Equipped kitchen
Sims town · 1,367 sq.ft · 2 Bedrooms · 2 Baths · House · Deck · Equipped kitchen
Peaceful country living awaits on this beautiful one acre lot with serene surroundings and a lovely pond view. This charming 2 bedroom, 2 bath home features an inviting front porch, an open living area, and a bright kitchen with island/breakfast bar. Enjoy outdoor relaxation on the back deck overlooking nature. A warm, comfortable home offering privacy, simplicity, and the quiet beauty of rural life. Call today for a private tour!
USD 289,900
5063 NC 581, Sims, NC 27880
View photo
House · for sale
USD 430,500
USD 182/sq.ft
5063 NC 581, Sims, NC 27880
Sims town
· 2,357 sq.ft · 3 Bedrooms · 2 Baths · House
· Patio · Garden
Sims town · 2,357 sq.ft · 3 Bedrooms · 2 Baths · House · Patio · Garden
Enjoy peaceful evenings sitting in the recently rebuilt rear screen porch or grill your finest recipe on the new concrete patio. 1.81 acres to enjoy family fun and get togethers. Love having family events? Plenty of space to park guest vehicles in the huge extended driveway. Tired? Relax in the jetted garden tub in the owner
USD 430,500
5942 Mill Stone Way W, Sims, NC 27880
View photo
House · for sale
USD 332,685
USD 153/sq.ft
5942 Mill Stone Way W, Sims, NC 27880
Sims town
· 2,174 sq.ft · 4 Bedrooms · 2 Baths · House
· Patio · Equipped kitchen
Sims town · 2,174 sq.ft · 4 Bedrooms · 2 Baths · House · Patio · Equipped kitchen
This new two-story home optimizes space for increased tranquility. The first floor features an open floor plan connecting the Great Room, kitchen, and dining room in a contemporary design that prioritizes functionality. An attached patio extends the living space outdoors and overlooks peaceful trees and green space, creating an ideal setting for relaxing or entertaining. The home backs up to green space, enhancing the private and tranquil setting. A private study is perfect for working from home. Upstairs, four bedrooms surround a versatile loft, including the owner
USD 332,685
5908 Mill Stone Way W, Sims, NC 27880
View photo
House · for sale
USD 389,990
USD 130/sq.ft
5908 Mill Stone Way W, Sims, NC 27880
Sims town
· 2,992 sq.ft · 5 Bedrooms · 4 Baths · House
· Patio · Equipped kitchen
Sims town · 2,992 sq.ft · 5 Bedrooms · 4 Baths · House · Patio · Equipped kitchen
This new two-story home showcases a gracious design with abundant room to grow and entertain. The first floor offers a flex room and formal dining room that complements the casual Great Room and nook, plus a modern kitchen and attached patio. On the same level is a bedroom ideal for overnight guests, while upstairs are the game room and the remaining four bedrooms. The owner
USD 389,990
6936 Rock Ridge Sims Road
View photo
House · for sale
USD 550,000
USD 176/sq.ft
6936 Rock Ridge Sims Road
Sims town
· 3,111 sq.ft · 4 Bedrooms · 3 Baths · House
· Parking · Deck · Equipped kitchen
Sims town · 3,111 sq.ft · 4 Bedrooms · 3 Baths · House · Parking · Deck · Equipped kitchen
Set on 1.62 peaceful acres, this well loved custom home blends elegance with everyday comfort. A sweeping grand entrance leads to warm hardwoods, a spacious primary level master retreat, and a second en suite upstairs for guests or family. The kitchen shines with granite finishes, while the sunroom and expansive deck invite you to slow down and enjoy the outdoors. Property includes a whole house generator and air purifier, attached 2 car garage, and a detached 2 car garage with 477 sq. Ft. of finished living space above-ideal as a game room, and the pool table conveys. A rare combination of quality, acreage, and versatility. Call today for a private tour!
USD 550,000
6171 Old Raleigh Rd, Sims, NC 27880
View photo
House · for sale
USD 175,000
USD 100/sq.ft
6171 Old Raleigh Rd, Sims, NC 27880
Sims town
· 1,733 sq.ft · 3 Bedrooms · 2 Baths · House
Sims town · 1,733 sq.ft · 3 Bedrooms · 2 Baths · House
Estate Auction Land, Home and Shop belonging to The Heirs of James Douglas Davis, Sr. (Deceased), @ 6171 Old Raleigh Road, Sims, NC. Live Onsite Auction on Saturday, November 14th, 2026 at 12:00 noon. Total of 14.42 +/. Total acres offered in 2 tracts. Tract 1: 1.42+/. Acres manufactured home with 3 bedrooms, 2 baths, and a 30
USD 175,000
5912 Mill Stone Way W, Sims, NC 27880
View photo
House · for sale
USD 349,990
USD 148/sq.ft
5912 Mill Stone Way W, Sims, NC 27880
Sims town
· 2,357 sq.ft · 4 Bedrooms · 3 Baths · House
Sims town · 2,357 sq.ft · 4 Bedrooms · 3 Baths · House
Designed for modern lifestyles, this new single-story home offers a spacious layout with three bedrooms, including the generous owner
USD 349,990
5914 Mill Stone Way W, Sims, NC 27880
View photo
House · for sale
USD 379,180
USD 139/sq.ft
5914 Mill Stone Way W, Sims, NC 27880
Sims town
· 2,713 sq.ft · 5 Bedrooms · 3 Baths · House
· Patio · Equipped kitchen
Sims town · 2,713 sq.ft · 5 Bedrooms · 3 Baths · House · Patio · Equipped kitchen
This new two-story home delivers modern living essentials starting on the first floor with a main-level bedroom steps from a full bathroom. An inviting open plan showcases a modern kitchen, nook and comfortable Great Room with access to an outdoor patio. A formal dining room sits off the foyer. On the second floor, a flexible game room sets the scene for entertainment and recreation on the upper level. Four additional bedrooms complete the home, including the generous owner
USD 379,180
6515 Boykin Road
View photo
House · for sale
USD 417,500
USD 182/sq.ft
6515 Boykin Road
Sims town
· 2,282 sq.ft · 3 Bedrooms · 2 Baths · House
· Patio · Garden · Office room
Sims town · 2,282 sq.ft · 3 Bedrooms · 2 Baths · House · Patio · Garden · Office room
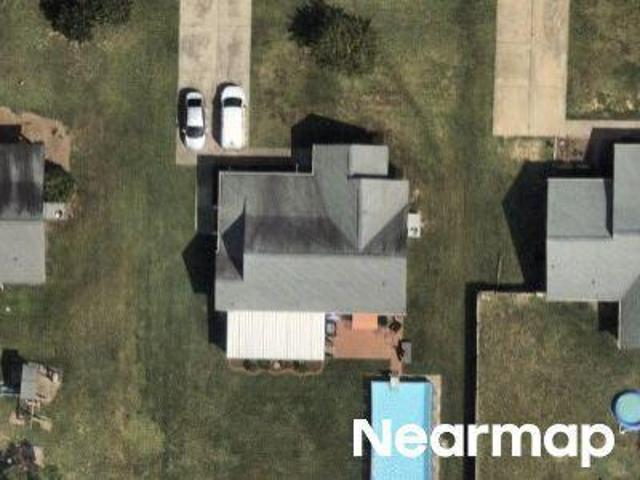
Welcome home to 6515 Boykin Road in Sims! This beautiful 3-bedroom, 2.5-bath home combines timeless Southern charm with comfortable everyday living, all situated on a spacious one-acre corner lot in the county! The inviting covered front porch, metal roof, stone accents, and classic exterior make a wonderful first impression. Inside, you'll find 9-foot+ ceilings, beautiful wood flooring, and a spacious, welcoming floor plan with plenty of room for both everyday living and entertaining. The primary suite is conveniently located on the main level and features a tray ceiling, walk-in closet, walk-in shower, and relaxing soaker tub. This home offers flexibility for today's lifestyle, whether you need additional living space, a home office, or room for guests. And just wait until you step outside! A large stamped concrete patio overlooks the fenced backyard, creating the perfect place for grilling, entertaining, pets, play, or simply unwinding at the end of the day. As evening rolls around,
USD 417,500

Get email alerts

Don't miss out: be the first to know about new properties

The alert was correctly created

On subscribing you accept the conditions of use and the privacy policy
Alert
Receive new ads in your inbox
Save this search
Receive alerts for new listings

We'll send you an email when we have new properties for: "Properties for sale in Sims town"

The alert was correctly created

Get email alerts and be the first to see new listings
Required field
On subscribing I accept the terms of the privacy policy
Perfect! You'll soon start receiving new listings via email
Alert
Receive an email when we have new ads for Properties for sale in Sims town
Save this search
Filters

Bedrooms

Size (sq.ft)

sq.ft
sq.ft

Price

USD
USD

Property type

Bathrooms

Clear all filters
Receive notifications when new entries are published.