537 properties for sale in Bullitt County

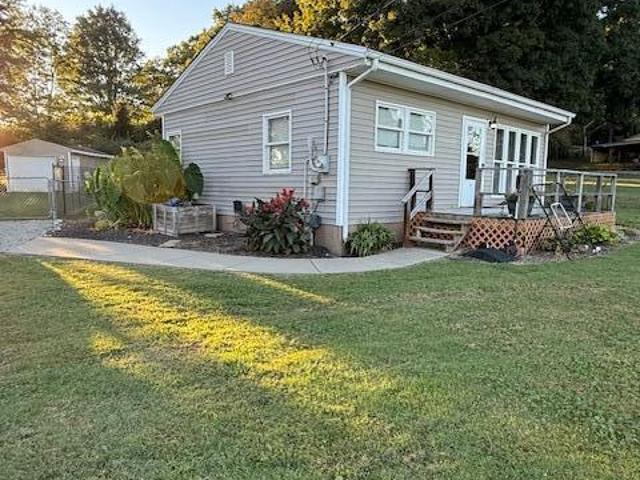
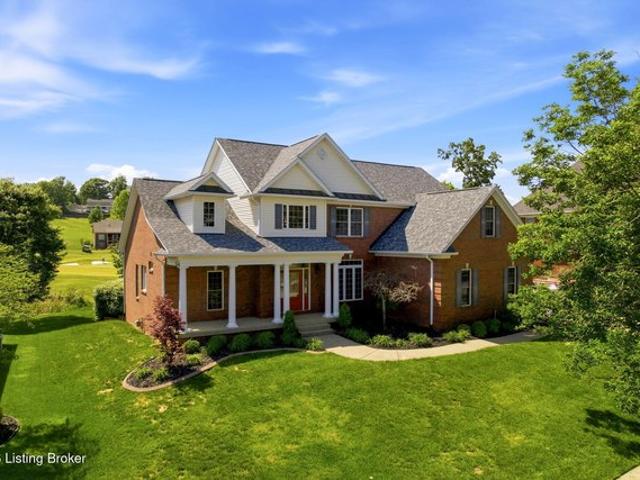
447 Heritage Hill Pkwy, Shepherdsville, KY 40165
View photo
House · for sale
USD 585,000
USD 140/sq.ft
447 Heritage Hill Pkwy, Shepherdsville, KY 40165
Bullitt County
· 4,166 sq.ft · 5 Bedrooms · 4 Baths · House
· Patio · Office room · Deck · Cellar
Bullitt County · 4,166 sq.ft · 5 Bedrooms · 4 Baths · House · Patio · Office room · Deck · Cellar
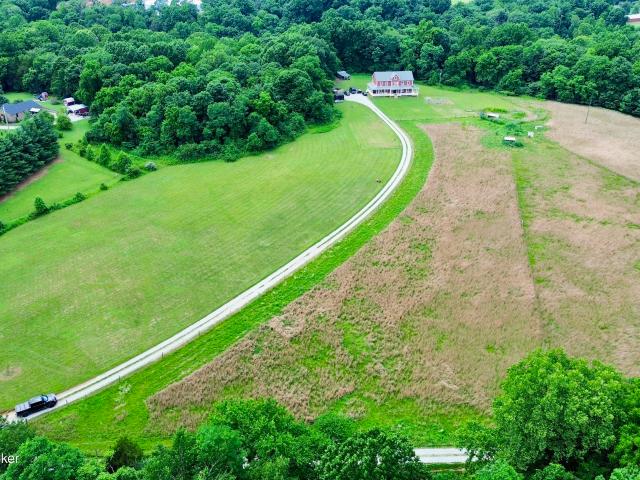
Golf course living at it best! Enjoy stunning golf course views from this spacious 5-bedroom, 4-bath home overlooking the 16th hole of the Heritage Hill Golf Course. The thoughtfully designed layout includes a luxurious primary suite with a spa-like bath and oversized walk-in closet, plus a flexible first-floor bedroom perfect for guests or a home office. Upstairs offers 3 generously sized bedrooms, while the finished basement is ideal for entertaining with a large family room, recreation space, and abundant storage. Relax or host with ease on the covered and open deck or the patio, all designed to take in the beautiful, panoramic views. This is the one you
USD 585,000
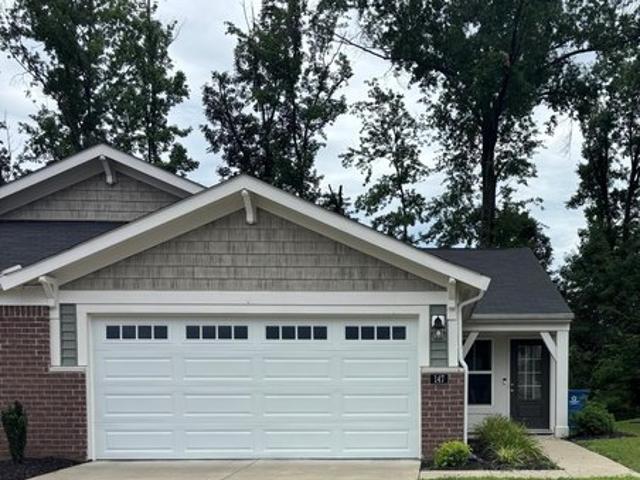
147 Harvest Moon Ct, Shepherdsville, KY 40165
View photo
House · for sale
USD 270,000
USD 218/sq.ft
147 Harvest Moon Ct, Shepherdsville, KY 40165
Bullitt County
· 1,238 sq.ft · 2 Bedrooms · 2 Baths · House
· Patio · Equipped kitchen
Bullitt County · 1,238 sq.ft · 2 Bedrooms · 2 Baths · House · Patio · Equipped kitchen
Stunning 2 bed, 2 bath home in desired neighborhood. Come see the 1,243 square foot beauty which shows pride of ownership throughout. Only 4 years old home offers a large eat. In kitchen, newer appliances, abundant cabinetry and large island for comfort and practicality. Spacious living room with large windows to accentuate the natural light. Primary bedroom features large bathroom and fabulous walk in closet. Other amenities include first level laundry room, 2nd ample size bedroom, plenty of closets for storage and full bathroom. Located on a cul de sac with a patio and creek behind the property makes for a quiet and serene place to call home. This one is a must see!
USD 270,000
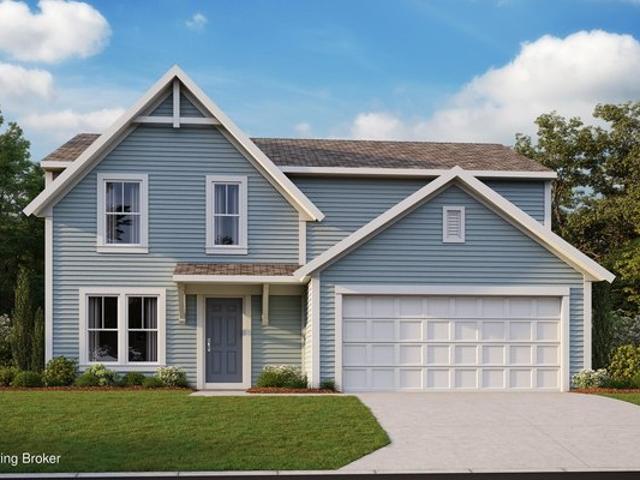
Emmett Plan Sanctuary at Mallard Lake Community
View photo
House · for sale
USD 355,990
USD 161/sq.ft
Emmett Plan Sanctuary at Mallard Lake Community
Bullitt County
· 2,207 sq.ft · 3 Bedrooms · 2 Baths · House
· Equipped kitchen
Bullitt County · 2,207 sq.ft · 3 Bedrooms · 2 Baths · House · Equipped kitchen
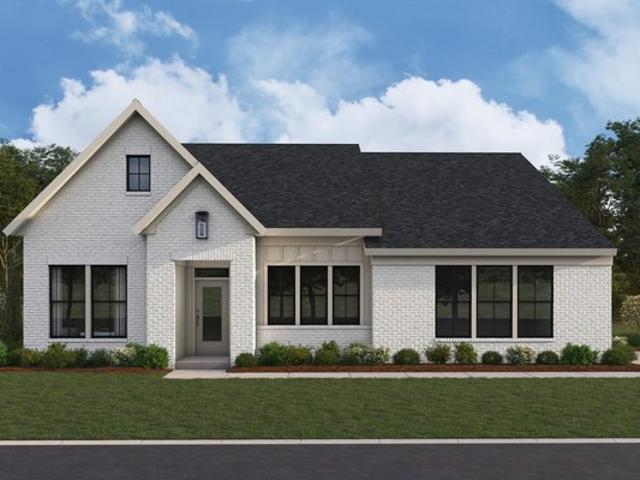
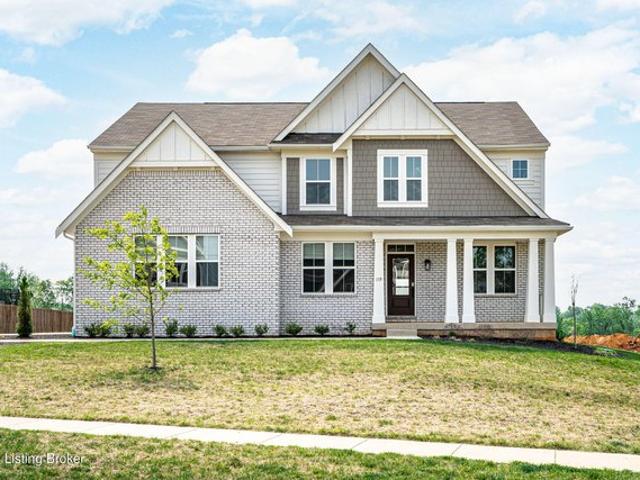
The Emmett home design by Fischer Homes offers a well-planned layout that balances openness with purposeful room placement. With options for 2 to 5 bedrooms and 2 to 4 baths, this design accommodates a range of family sizes and lifestyles. The home spans 2,212 square feet over a single story, providing ample living space while maintaining ease of accessibility. Shared living areas are thoughtfully designed to feel connected and inviting, while transitions between spaces encourage a sense of natural flow. This plan blends practical design with adaptable spaces to support everyday needs and long-term comfort. At the core of the Emmett is an open gathering area that brings the family room, kitchen, and dining space together in a configuration that encourages interaction and ease of use. The kitchen includes thoughtful design elements that enhance both everyday functionality and shared moments, while additional flexible rooms offer opportunities for customization. Options available with th
USD 355,990
579 Williamsburg Dr
View photo
House · for sale
USD 449,000
USD 161/sq.ft
579 Williamsburg Dr
Bullitt County
· 2,788 sq.ft · 4 Bedrooms · 2 Baths · House
· Garden · Office room · Equipped kitchen · Swimming pool · Cellar
Bullitt County · 2,788 sq.ft · 4 Bedrooms · 2 Baths · House · Garden · Office room · Equipped kitchen · Swimming pool · Cellar
Welcome to this 4-bedroom, 2.5-bath home in the desirable River Crest community. With 2,795 finished sq ft plus 1,222 unfinished sq ft in the basement, there is room to live, work, play, and grow. The basement is plumbed for a 4th bathroom. The main floor features an open layout with a stunning kitchen, oversized island, formal dining room, office/flex space, and living room. Upstairs, the bonus room offers great extra space, while the spacious primary suite includes a garden tub, double vanity, and walk-in closet. River Crest offers a pool, splash pad, and walking trail
USD 449,000
324 Church St, Lebanon Junction, KY 40150
View photo
House · for sale
USD 184,900
USD 197/sq.ft
New
324 Church St, Lebanon Junction, KY 40150
Bullitt County
· 936 sq.ft · 3 Bedrooms · 1 Bath · House
· Equipped kitchen · Parking
Bullitt County · 936 sq.ft · 3 Bedrooms · 1 Bath · House · Equipped kitchen · Parking
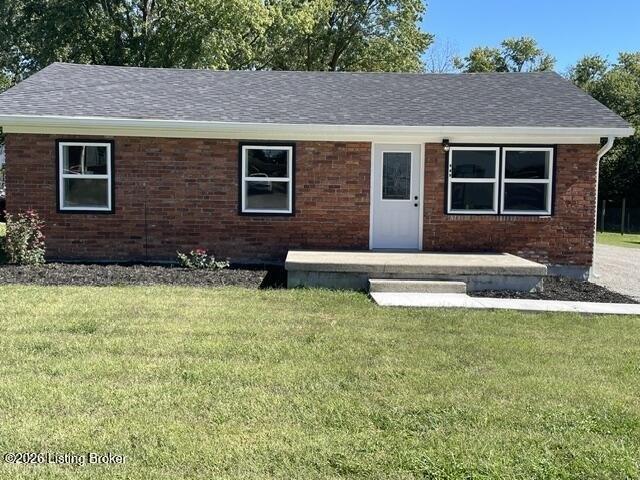
Charming 3 bedroom, 1 full bath, brick ranch located in the heart of Lebanon Junction! Many updates and move in ready! Lots of natural light in the eat in kitchen. 30x25 block garage. All this perfectly placed on approximately. 50 acre lot. Within walking distance to the city park. Minutes to I-65 making an easy commute to Elizabethtown, Louisville or Ft. Knox. You will love this home and its small-town living! Call today for your private showing!
USD 184,900
315 Boulders West Dr, Shepherdsville, KY 40165
View photo
House · for sale
USD 339,000
USD 171/sq.ft
315 Boulders West Dr, Shepherdsville, KY 40165
Bullitt County
· 1,981 sq.ft · 3 Bedrooms · 2 Baths · House
· Patio · Garden · Office room · Equipped kitchen · Parking · Swimming pool
Bullitt County · 1,981 sq.ft · 3 Bedrooms · 2 Baths · House · Patio · Garden · Office room · Equipped kitchen · Parking · Swimming pool
Built in 2020 and lovingly maintained by its original owner, this freshly painted, move-in-ready home is filled with upgrades! The first floor features a spacious kitchen with premium appliances, dining area with patio access, comfortable living room, private office, and a half bath conveniently located near the two-car garage. Upstairs offers a versatile bonus room, laundry room, two additional bedrooms, a second full bath, and a spacious primary suite with a double-vanity en suite and large walk-in closet. One secondary bedroom also features a generous walk-in closet with a window! Outside, an extra-wide poured-concrete driveway leads to a tremendous wraparound patio and fully privacy-fenced backyard. Residents of Boulders West at Mallard Lake enjoy access to a pool, clubhouse, playground, and scenic pond. Conveniently located near I-65 and Bullitt County schools, and just minutes from grocery shopping, restaurants, hospital, the new Shepherdsville Aquatic Park, and all the amenities
USD 339,000
162 Dayflower Ct
View photo
House · for sale
USD 419,900
USD 141/sq.ft
162 Dayflower Ct
Bullitt County
· 2,971 sq.ft · 4 Bedrooms · 2 Baths · House
· Patio · Equipped kitchen · Parking
Bullitt County · 2,971 sq.ft · 4 Bedrooms · 2 Baths · House · Patio · Equipped kitchen · Parking
New construction by Fischer Homes in the beautiful Sanctuary at Mallard Lake community, This unique plan offers 4 bedrooms 2 full baths, and 1 half baths. The expansive family room is the perfect gathering space. Spacious open kitchen with a large island and walk-in pantry connects to the morning room, that walks out to the patio. The owner's suite is on its own level and features a spacious private bath and oversized walk-in closet. Included is a versatile recreation room that can be customized into a guest suite. The spacious 2-bay garage completes this exceptional home
USD 419,900
420 Hiland Dr
View photo
House · for sale
USD 397,500
USD 275/sq.ft
New
420 Hiland Dr
Bullitt County
· 1,442 sq.ft · 3 Bedrooms · 2 Baths · House
· Parking
Bullitt County · 1,442 sq.ft · 3 Bedrooms · 2 Baths · House · Parking
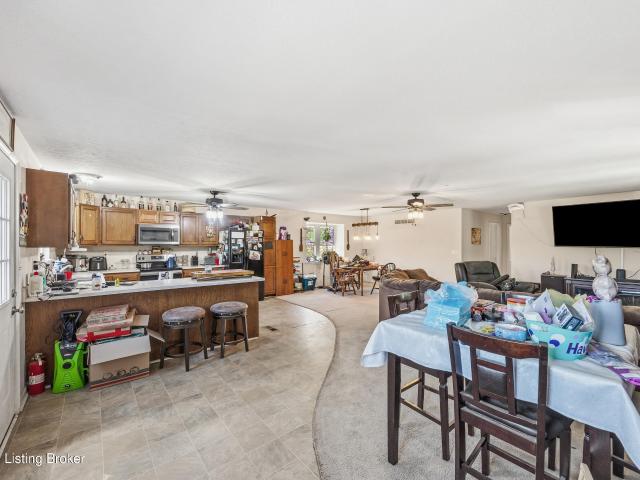
Totally renovated 1450 square-foot home on 2.37 acres, two exterior garages, city water, new septic system, concrete block garage has independent electric service with wood heat and window air unit. All new appliances, including washer and dryer, ready to move into
USD 397,500
104 Bethel Spgs Dr, Mount Washington, KY 40047
View photo
House · for sale
USD 303,000
USD 249/sq.ft
Updated
104 Bethel Spgs Dr, Mount Washington, KY 40047
Bullitt County
· 1,216 sq.ft · 2 Bedrooms · 2 Baths · House
· Parking
Bullitt County · 1,216 sq.ft · 2 Bedrooms · 2 Baths · House · Parking
Ranch! Mt Washington! Enjoy all first-floor living in this 2 Bedroom (could be 3 Bedroom), 2 Full Bath with a 2-car attached Garage in the Bethel Springs Neighborhood! This home is just 3 years old. Still has a Builder
USD 303,000
1318 Worth Ave
View photo
House · for sale
USD 360,000
USD 190/sq.ft
New
1318 Worth Ave
Bullitt County
· 1,894 sq.ft · 3 Bedrooms · 2 Baths · House
· Garden · Office room · Fireplace · Equipped kitchen · Parking
Bullitt County · 1,894 sq.ft · 3 Bedrooms · 2 Baths · House · Garden · Office room · Fireplace · Equipped kitchen · Parking
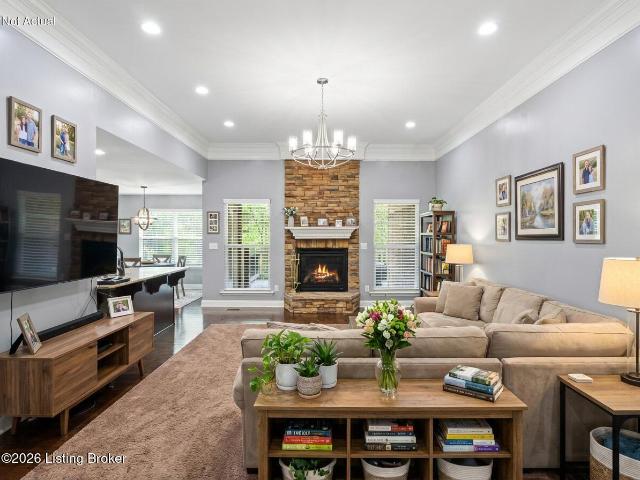
Welcome home to this charming all-brick, 3-bedroom, 2-bath home situated on a spacious corner lot in the conveniently located Meadowbrook Subdivision. Inside, the inviting living room features a vaulted ceiling and cozy gas fireplace, creating the perfect space to relax or entertain. The kitchen offers an eat in dining area, ample cabinetry, granite countertops, tile flooring. Off the kitchen is the office/bonus room with built-in cabinetry providing a great space for working from home or additional storage. Step outside to enjoy the screened-in covered porch overlooking the spacious yard and beautifully landscaped water feature—an ideal setting for morning coffee, outdoor dining, or unwinding at the end of the day. An attached 2-car garage adds convenience and additional storage. With its all-brick exterior, functional layout, generous outdoor space, and convenient location, this Meadowbrook home has so much to offer. Easy to show, schedule your private showing today!
USD 360,000
116 Branch Ct
View photo
House · for sale
USD 305,000
USD 212/sq.ft
116 Branch Ct
Bullitt County
· 1,432 sq.ft · 3 Bedrooms · 2 Baths · House
· Garden · Office room · Equipped kitchen · Parking
Bullitt County · 1,432 sq.ft · 3 Bedrooms · 2 Baths · House · Garden · Office room · Equipped kitchen · Parking
Welcome to 116 Branch Court! This move-in-ready, all-brick home offers a comfortable layout with spacious rooms and plenty of natural light. The large living room is a standout, featuring a tray ceiling, and a large window overlooking the backyard. The eat-in kitchen offers abundant cabinetry and opens to a bright dining area with oversized windows and French doors leading to the covered back porch. A separate dining room provides additional flexible space and could easily serve as a home office, sitting room or flex space to suit your needs. The spacious primary suite features a walk-in closet and private bath with dual vanities, garden tub and separate shower. Two additional bedrooms, a second full bath and a conveniently located laundry area complete the interior. Outside, enjoy covered front and back porches, a level backyard with plenty of room to enjoy the outdoors, and an attached 2-car garage with attic storage. With its spacious interior, versatile floor plan and move-in-ready
USD 305,000
239 Shady Pond Ln, Shepherdsville, KY 40165
View photo
House · for sale
USD 435,000
USD 164/sq.ft
239 Shady Pond Ln, Shepherdsville, KY 40165
Bullitt County
· 2,637 sq.ft · 3 Bedrooms · 3 Baths · House
· Garden · Parking · Fireplace · Equipped kitchen
Bullitt County · 2,637 sq.ft · 3 Bedrooms · 3 Baths · House · Garden · Parking · Fireplace · Equipped kitchen
With over 2,600 sq ft all on one level, this spacious ranch offers the perfect blend of comfort, function, and room to entertain. The open flow features a large granite kitchen, expansive living and family rooms with gas fireplaces, and a bright sunroom full of natural light, perfect for a reading room or relaxing oasis. Step outside to enjoy the fenced yard and partially covered deck-ideal for relaxing or hosting guests. The heated 3-car detached garage with water is perfect for hobbies, storage, or workshop space. Tucked into a peaceful neighborhood with a community pond and conveniently located just minutes from I-65, this home checks all the boxes for space, convenience, and lifestyle. Schedule your showing now!
USD 435,000
140 Ample Way
View photo
House · for sale
USD 265,000
USD 136/sq.ft
140 Ample Way
Bullitt County
· 1,948 sq.ft · 4 Bedrooms · 1 Bath · House
· Garden
Bullitt County · 1,948 sq.ft · 4 Bedrooms · 1 Bath · House · Garden
There is something timeless about a Bedford stone home, and this one offers a lot of room to breathe with nearly 2,000 square feet of finished space. The real highlight here is the flexibility; the den works perfectly as a 4th bedroom, second primary suite, or it's also just a great spot for a cozy family room. A large living room and dedicated dining space are great features here as well. It sits on a large corner lot giving you a great canvas to create that backyard entertaining space you've been thinking about. You get the best of both worlds here. It feels tucked away and private, but you're actually just a quick trip from the library, shopping, and community parks. An added bonus. All appliances, including the washer and dryer, and the vivint security system can remain
USD 265,000
130 Locust Ct, Brooks, KY 40109
View photo
House · for sale
USD 315,990
USD 133/sq.ft
130 Locust Ct, Brooks, KY 40109
Bullitt County
· 2,368 sq.ft · 4 Bedrooms · 2 Baths · House
· Equipped kitchen · Parking
Bullitt County · 2,368 sq.ft · 4 Bedrooms · 2 Baths · House · Equipped kitchen · Parking
Come check out this BEAUTIFUL NEW 2-Story Home in the The Coral Ridge Springs Community! The desirable Kingston Plan Includes a versatile flex room and an open-concept layout featuring a Great room, Dining area, and Kitchen. The kitchen features gorgeous cabinets, quartz countertops, and stainless steel appliances (Including a range with microwave and dishwasher). On the 2nd floor are all the bedrooms and the laundry room. The primary suite has a private bath, dual vanity sinks, and a walk-in closet. This desirable plan also includes an additional game room and a Walk-in Laundry room on the 2nd floor. Other highlights include a 2-car garage
USD 315,990
1580 Wilson Creek Rd
View photo
House · for sale
USD 289,900
USD 302/sq.ft
1580 Wilson Creek Rd
Bullitt County
· 958 sq.ft · 3 Bedrooms · 1 Bath · House
· Parking
Bullitt County · 958 sq.ft · 3 Bedrooms · 1 Bath · House · Parking
Welcome to 1580 Wilson Creek Road! This immaculate 3-bedroom, 2-full-bath manufactured home, sitting on 3.24 acres, has been beautifully updated with a new roof, new windows, new flooring, new cabinetry, remodeled bathrooms, and fresh paint throughout. A detached garage/workshop provides excellent space for vehicles, storage, hobbies, or projects. Enjoy breathtaking country views, abundant wildlife, and the peace and quiet of rural living. The property also offers additional space with the potential to build a house, subject to applicable approvals. A new survey has been completed. Move-in ready and surrounded by natural beauty—this property is one you will not want to miss!
USD 289,900
631 Flatlick Rd
View photo
House · for sale
USD 247,900
USD 191/sq.ft
631 Flatlick Rd
Bullitt County
· 1,292 sq.ft · 3 Bedrooms · 1 Bath · House
· Garden · Equipped kitchen · Parking
Bullitt County · 1,292 sq.ft · 3 Bedrooms · 1 Bath · House · Garden · Equipped kitchen · Parking
Welcome To 631 Flatlick Road Mt. Washington, KY. This home is Buyer Ready! Just Move Right In! Super neat all brick ranch on large lot. Offers 3 Bedrooms, Full Bath and Large Family Room. Freshly painted through-out with neutral colors and new flooring. The cozy Living Room features a large bay window that provides lots of natural light. Large Country Kitchen with Dining area, the Refrigerator, Range Microwave Washer and Dryer all remain. The Huge 11' x 24 Family Room with brand new flooring is a great space for Gaming or a Theater Room. All of this is situated on a large lot that has a fenced back yard and a 12' x 20' storage building and a large carport
USD 247,900
137 Lawrence Ln
View photo
House · for sale
USD 999,900
USD 221/sq.ft
Updated
137 Lawrence Ln
Bullitt County
· 4,521 sq.ft · 8 Bedrooms · 4 Baths · House
· Office room · Air conditioning · Cellar
Bullitt County · 4,521 sq.ft · 8 Bedrooms · 4 Baths · House · Office room · Air conditioning · Cellar
Set on 15.42 private acres in Coxs Creek, this custom-built 2015 farmhouse offers the space and seclusion that's nearly impossible to find this close to Louisville and Bardstown. Over 4400 finished square feet across four levels, with 8 bedrooms and 4.5 baths, gives room for everyone, plus a unfinished walkout lower level ready for your vision. The home was built efficient and comfortable: spray-foam insulation, a tankless water heater, poured-concrete foundation, and an ERV for fresh, balanced air throughout. Two heat pumps, one with gas backup, and central air keep every level dialed in year-round. Ten-foot ceilings on the main floor and nine-foot ceilings in the basement give the home an open, airy feel rarely found in this price range. A first-floor primary and first-floor laundry keep daily living easy, while the wrap-around porch takes in the acreage. Laundry is on the main floor and the second floor! A storm shelter, loft, dedicated office, and mudroom round out a layout designe
USD 999,900
119 Preserves Blvd, Mount Washington, KY 40047
View photo
House · for sale
USD 539,900
USD 133/sq.ft
Updated
119 Preserves Blvd, Mount Washington, KY 40047
Bullitt County
· 4,058 sq.ft · 4 Bedrooms · 2 Baths · House
· Equipped kitchen · Swimming pool
Bullitt County · 4,058 sq.ft · 4 Bedrooms · 2 Baths · House · Equipped kitchen · Swimming pool
Seller concession available! Seller is offering up to 3% toward closing costs or interest rate buydown assistance. Bring your best offer! Welcome to this pristine, like-new home! Skip the construction delays and extra costs of building new-this property is fully completed, beautifully upgraded, and ready for immediate move-in. Enjoy top-tier community amenities right at your doorstep, including a neighborhood pool and playground. The open-concept layout features a spacious kitchen flowing into bright living areas, a luxurious primary suite, and versatile bonus spaces. Move right in and use the 3% credit to lower your monthly payment or cover closing costs!
USD 539,900
5812 S Preston Hwy, Lebanon Junction, KY 40150
View photo
House · for sale
USD 2,500,000
USD 1,904/sq.ft
Updated
5812 S Preston Hwy, Lebanon Junction, KY 40150
Bullitt County
· 1,313 sq.ft · 3 Bedrooms · 1 Bath · House
Bullitt County · 1,313 sq.ft · 3 Bedrooms · 1 Bath · House
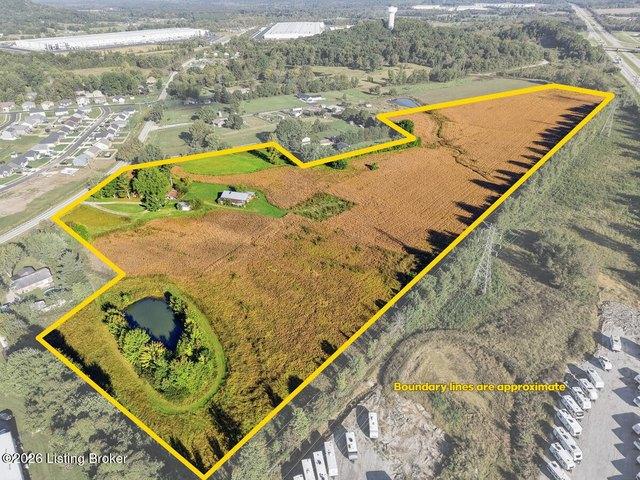
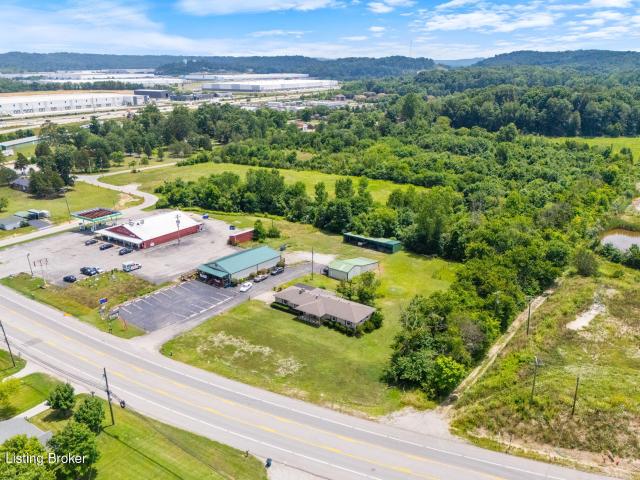
Development Opportunity! 30 acres along I-65 AND Preston Hwy (Hwy 61). Excellent visibility in an area with residential and commercial development possibilities. This property is in the center of it all! Don
USD 2,500,000
304 Hidden Falls Dr
View photo
House · for sale
USD 444,900
USD 119/sq.ft
304 Hidden Falls Dr
Bullitt County
· 3,735 sq.ft · 4 Bedrooms · 2 Baths · House
· Deck · Fireplace · Equipped kitchen
Bullitt County · 3,735 sq.ft · 4 Bedrooms · 2 Baths · House · Deck · Fireplace · Equipped kitchen
Motivated seller! Stunning walkout ranch situated on a scenic, private lot with views of a beautiful creek with two waterfalls, offering a tranquil and picturesque setting. This 4-bedroom, 2-full-bath home features approximately 3,600 sq ft of finished living space and has been meticulously maintained, showing like new. The main level showcases hardwood flooring throughout with no carpet and an elegant dining room with coffered ceiling and wainscoting. The spacious Great room features a gas fireplace and opens to the kitchen with breakfast bar, dining area and access to the covered deck. The kitchen is equipped with upgraded LG appliances including a gas stove with double oven, 5 burners and griddle, 4-door refrigerator, new dishwasher, and disposal. The private primary suite offers a cathedral ceiling, large walk-in closet, jetted tub, double vanity and separate shower. Additional highlights include French doors to the covered deck area, Andersen full glass storm door, electronic fron
USD 444,900
110 Summer Sage Dr
View photo
Townhouse · for sale
USD 359,678
USD 164/sq.ft
110 Summer Sage Dr
Bullitt County
· 2,185 sq.ft · 3 Bedrooms · 2 Baths · Townhouse
· Equipped kitchen · Parking
Bullitt County · 2,185 sq.ft · 3 Bedrooms · 2 Baths · Townhouse · Equipped kitchen · Parking
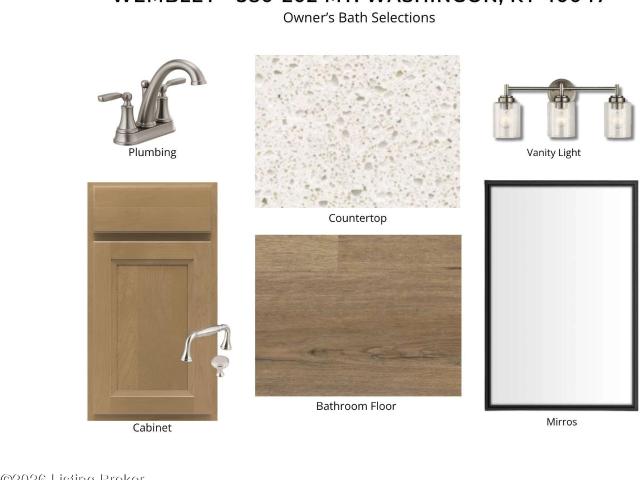
Trendy new Wembley Coastal Cottage plan by Fischer Homes in beautiful Bluegrass Meadows featuring one floor living at it's finest. Open concept with an island kitchen with stainless steel appliances, upgraded cabinetry with 42 inch uppers and soft close hinges, quartz counters, pantry and dining area overlooking the spacious family room. The primary suite includes an en suite with a double bowl vanity, walk-in shower and large walk-in closet. Upper leave features 2 additional bedrooms, loft area and full bathroom. 2 bay garage with opener
USD 359,678
130 Smith Rd
View photo
House · for sale
USD 234,900
USD 83/sq.ft
New
130 Smith Rd
Bullitt County
· 2,799 sq.ft · 6 Bedrooms · 2 Baths · House
Bullitt County · 2,799 sq.ft · 6 Bedrooms · 2 Baths · House
Opportunity awaits at 130 Smith Road in Brooks, KY! Whether you're an investor looking for your next project or a buyer ready to bring your own vision to life, this property offers the chance to make it your own. Conveniently located near I-65, with easy access to Louisville, Shepherdsville, shopping, dining, and everyday amenities, you'll enjoy the benefits of a quieter setting without sacrificing convenience. Bring your ideas and explore the possibilities this property has to offer! *Property is being sold AS-IS.
USD 234,900
6507 S Preston Hwy
View photo
House · for sale
USD 170,000
USD 190/sq.ft
New
6507 S Preston Hwy
Bullitt County
· 893 sq.ft · 2 Bedrooms · 1 Bath · House
· Parking
Bullitt County · 893 sq.ft · 2 Bedrooms · 1 Bath · House · Parking
Welcome to 6507 S Preston Hwy in Lebanon Junction! This 2-bedroom, 1-bath home offers an affordable opportunity for a first-time buyer, downsizer, or investor. With 897 square feet of living space, the home provides a comfortable and manageable layout with plenty of potential to make it your own. Situated on a 0.8. Acre lot, the property also features a detached garage, providing valuable additional parking, storage, or workspace. Conveniently located near the expressway, you'll enjoy quick access to surrounding communities, shopping, dining, and other everyday necessities. Whether you're looking for a place to call home or an addition to your investment portfolio, this property is worth a look. Schedule your private showing today!
USD 170,000
203 Bethel Springs Dr, Mount Washington, KY 40047
View photo
House · for sale
USD 344,900
USD 174/sq.ft
203 Bethel Springs Dr, Mount Washington, KY 40047
Bullitt County
· 1,981 sq.ft · 3 Bedrooms · 2 Baths · House
· Equipped kitchen
Bullitt County · 1,981 sq.ft · 3 Bedrooms · 2 Baths · House · Equipped kitchen
New construction by Fischer Homes in the beautiful Bethel Springs community, featuring the stunning Greenbriar design. This thoughtfully designed layout is perfect for style and practicality with, 3 bedrooms 2 full baths, and 1 half baths. The inviting family room is the heart of this plan, making it the perfect gathering space. The open kitchen with a large island and walk-in pantry connects to the morning room. The owner
USD 344,900
605 Cedar Grove Rd
View photo
House · for sale
USD 750,000
USD 494/sq.ft
605 Cedar Grove Rd
Bullitt County
· 1,518 sq.ft · 3 Bedrooms · 2 Baths · House
· Cellar
Bullitt County · 1,518 sq.ft · 3 Bedrooms · 2 Baths · House · Cellar
2 Properties + Multiple Outbuildings Situated on approx. 1.88 Acres. Excellent proximity to I-65! This Commercial property and residential home are on the same deed. The commercial building is 2,400 sq. Ft. and has one tenant. There is an additional 2,400 in the basement of the commercial building that could be used as a storage facility or finished out for additional sq. Ft. The 1,524 sq. Ft. Bedford stone home, with an unfinished basement, could be used as a primary residence, rental property, or it could be converted into commercial space as well. Seller will not split this property. Income Potential + Endless Possibilities = This one checks ALL the boxes for investors, business owners, or owner-occupants looking for flexibility and space!
USD 750,000
Ivy Plan Sanctuary at Mallard Lake Community
View photo
House · for sale
USD 385,990
USD 141/sq.ft
Ivy Plan Sanctuary at Mallard Lake Community
Bullitt County
· 2,734 sq.ft · 4 Bedrooms · 2 Baths · House
· Equipped kitchen
Bullitt County · 2,734 sq.ft · 4 Bedrooms · 2 Baths · House · Equipped kitchen
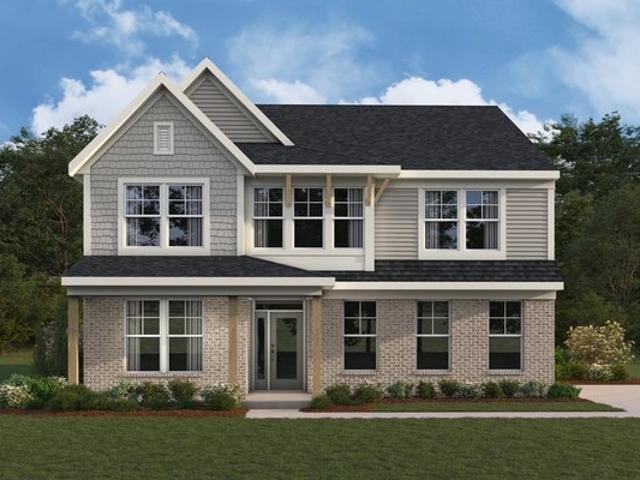
The Ivy home design by Fischer Homes presents a well-balanced floorplan that blends open gathering areas with carefully placed private spaces. Offering 4 to 6 bedrooms and 2.5 to 5 baths, this layout supports everyday routines while providing ample room for personalization. With a square footage ranging from 2,692 to 2,756 square feet and a two-story design, it feels both welcoming and functional. Shared areas connect naturally, while flexible rooms allow for lively interaction or quiet retreat when needed. At the heart of the Ivy is an open living area that ties together the family room, kitchen, and dining spaces to create a cohesive environment for everyday living and entertaining. The kitchen
USD 385,990
194 Holly Marie Dr
View photo
House · for sale
USD 275,000
USD 124/sq.ft
New
194 Holly Marie Dr
Bullitt County
· 2,217 sq.ft · 4 Bedrooms · 2 Baths · House
· Deck · Air conditioning · Cellar
Bullitt County · 2,217 sq.ft · 4 Bedrooms · 2 Baths · House · Deck · Air conditioning · Cellar
Welcome to this well-maintained home in the desirable Bethel Branch subdivision! Fresh paint and new flooring in two bedrooms give the home a bright, refreshed feel, while new back doors, a new deck, and a new AC unit add comfort and peace of mind. With four bedrooms and two full bathrooms, there's room to spread out. The walk-out basement offers additional living space, a rough-in for a half bath, and plenty of potential to make it your own. Enjoy a great neighborhood setting and the convenience of being assigned to Bullitt East High School. Priced to sell, this home is full of opportunity—don't miss your chance to see it!
USD 275,000
317 Centerview Dr
View photo
House · for sale
USD 310,000
USD 204/sq.ft
317 Centerview Dr
Bullitt County
· 1,518 sq.ft · 3 Bedrooms · 2 Baths · House
· Deck · Equipped kitchen · Parking
Bullitt County · 1,518 sq.ft · 3 Bedrooms · 2 Baths · House · Deck · Equipped kitchen · Parking
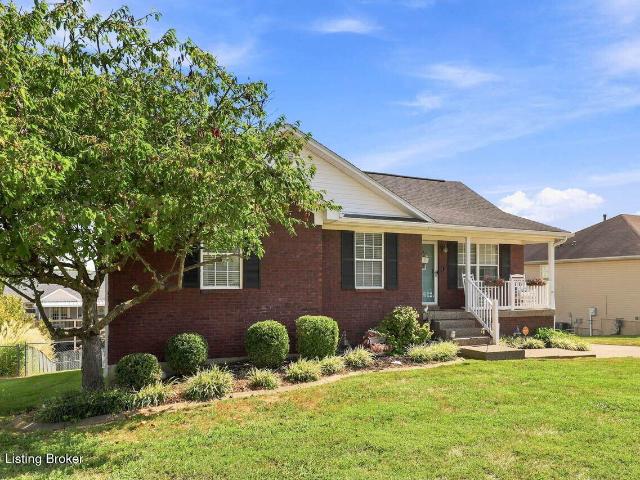
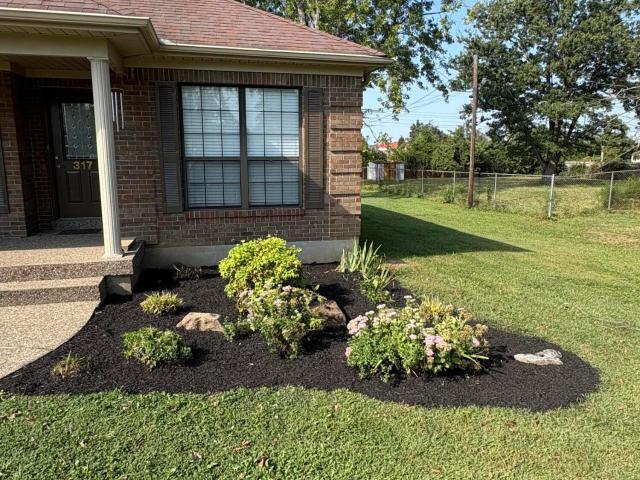
NEW light fixtures and ceiling fans, NEW blinds everywhere, NEW flooring in bathrooms, NEW carpet in bedrooms, NEW landscaping, NEW paint throughout. This 3 bedroom 2 full bath all brick ranch is shining like a new penny and ready for it's next owner! Extra wide driveway, nearly 1/2 acre flat lot. Enjoy relaxing outdoors on the freshly tuned up n stained large deck out back or the covered front porch. Enter to a foyer that leads to a kitchen and dining area. The open floorplan extends to a large great room with double-treyed ceiling, warm neutrals, and loads of natural light with full length windows. Popular split ranch floorplan adds extra privacy to the primary suite. Convenient laundry area located just off the attached 2-car garage entry. Fantastic location, seconds from I-65!
USD 310,000
650 Barbara Sue Ln
View photo
House · for sale
USD 399,900
USD 187/sq.ft
650 Barbara Sue Ln
Bullitt County
· 2,131 sq.ft · 3 Bedrooms · 2 Baths · House
· Parking
Bullitt County · 2,131 sq.ft · 3 Bedrooms · 2 Baths · House · Parking
Welcome to your dream home in Mount Washington! This immaculate, move-in ready all-brick and stone ranch offers over 2,000 square feet of comfortable, single-level living paired with incredible curb appeal. From the moment you arrive, the gorgeous stamped concrete walkway guides you to a warm and inviting entrance. Inside, you'll find an expansive open floor plan designed for modern living and effortless entertaining. The popular 3 bedroom split-bedroom layout ensures maximum peace and quiet, featuring a primary suite complete with a private bath. The primary bedroom also features stunning gable windows to allow natural light. This home offers first-floor convenience is at its finest with laundry right where you need it. Additionally you will fall in love with the 3 car attached garage. The sunroom and covered back porch offers exceptional privacy and additional living space—multiple spots for your morning coffee or entertaining family and friends. There is a newer roof and a home back
USD 399,900
1670 Pine Creek Trail
View photo
House · for sale
USD 520,000
USD 206/sq.ft
1670 Pine Creek Trail
Bullitt County
· 2,519 sq.ft · 3 Bedrooms · 3 Baths · House
· Garden · Parking · Cellar
Bullitt County · 2,519 sq.ft · 3 Bedrooms · 3 Baths · House · Garden · Parking · Cellar
Privacy, space and tranquility await at 1670 Pine Creek Trail! Situated on a beautiful, secluded 5-acre lot at the very end of the street, this 3-bedroom, 3-full-bath ranch offers a peaceful setting while being just 4.5 miles from I-65! A private driveway leads to the home and attached 2-car garage, while a second driveway wraps around the other side of the property, providing access to the finished walkout basement and an additional 2-car detached garage. Need even more garage, workshop or storage space? The property also features a HUGE 3-car garage/pole barn—perfect for a workshop, equipment, hobbies, recreational vehicles or additional storage! The covered front porch welcomes you into a spacious Great room featuring updated flooring throughout the main level. The dining area is surrounded by windows offering beautiful views of the peaceful back yard. The spacious primary suite features a walk-in closet and private primary bath. The finished walkout basement adds tremendous additio
USD 520,000

Get email alerts

Don't miss out: be the first to know about new properties

The alert was correctly created

On subscribing you accept the conditions of use and the privacy policy
Alert
Receive new ads in your inbox
Save this search
Receive alerts for new listings

We'll send you an email when we have new properties for: "Properties for sale in Bullitt County"

The alert was correctly created

Get email alerts and be the first to see new listings
Required field
On subscribing I accept the terms of the privacy policy
Perfect! You'll soon start receiving new listings via email
Alert
Receive an email when we have new ads for Properties for sale in Bullitt County
Save this search
Filters

Bedrooms

Size (sq.ft)

sq.ft
sq.ft

Price

USD
USD

Property type

Bathrooms

Clear all filters
Receive notifications when new entries are published.