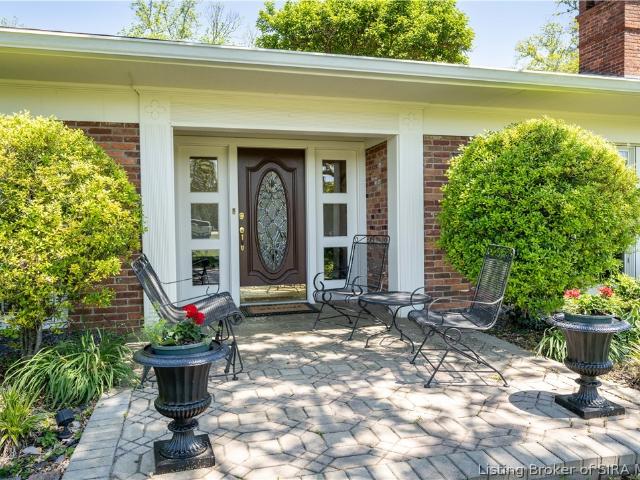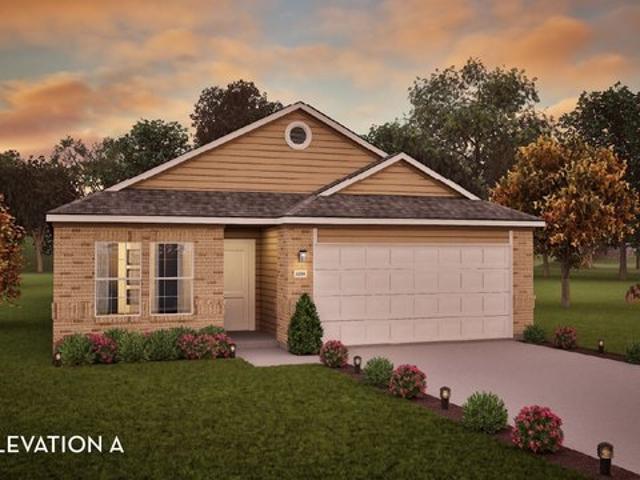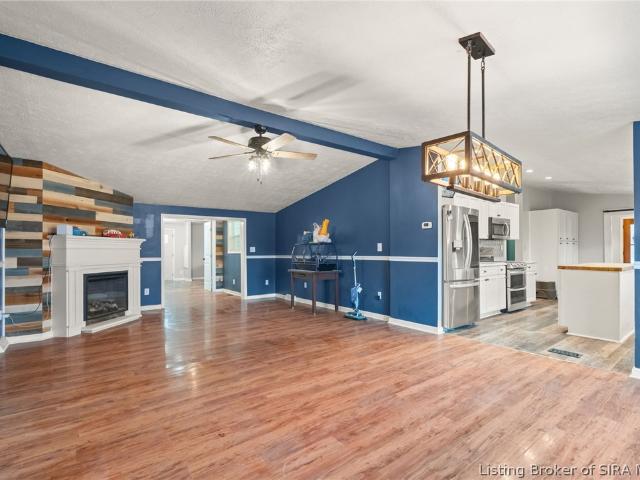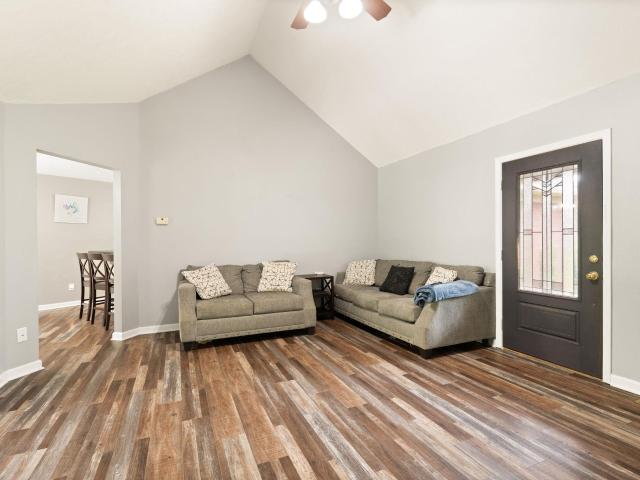
217 properties for sale in Harrison County, Indiana

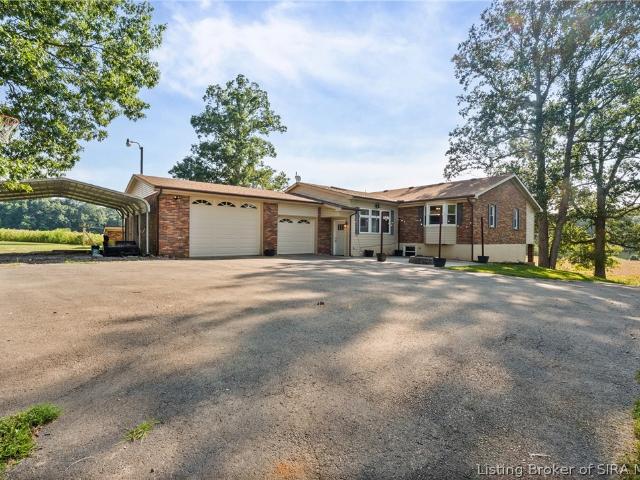
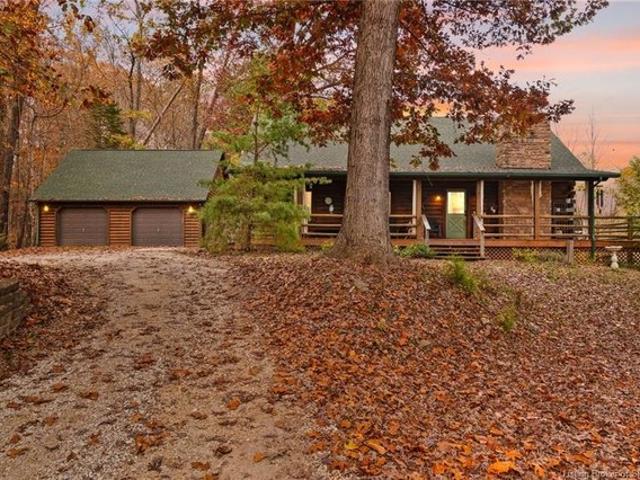
5490 Highway 62 NE, Corydon, IN 47112
View photo
House · for sale
USD 495,000
USD 252/sq.ft
5490 Highway 62 NE, Corydon, IN 47112
Harrison County, Indiana
· 1,959 sq.ft · 3 Bedrooms · 2 Baths · House
· Fireplace · Equipped kitchen
Harrison County, Indiana · 1,959 sq.ft · 3 Bedrooms · 2 Baths · House · Fireplace · Equipped kitchen
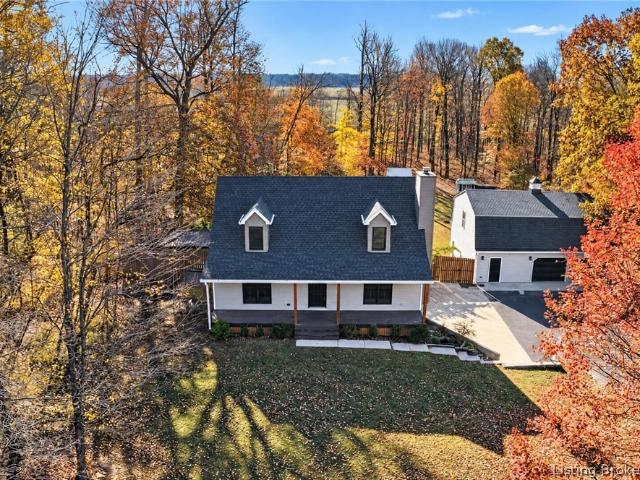
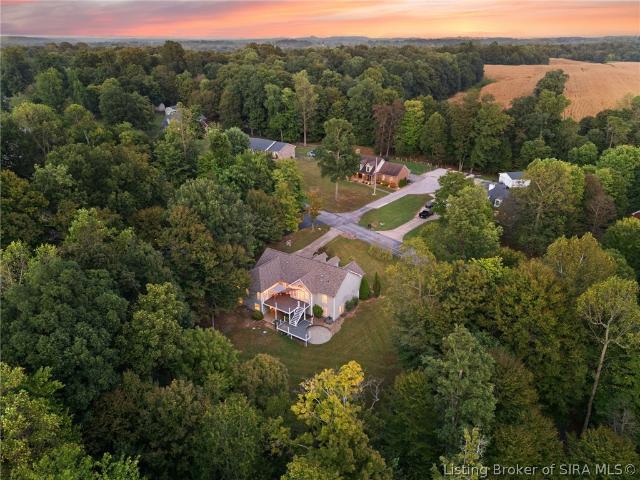
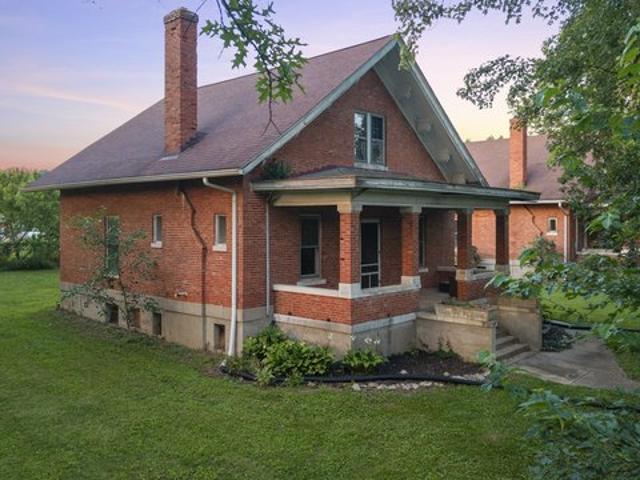
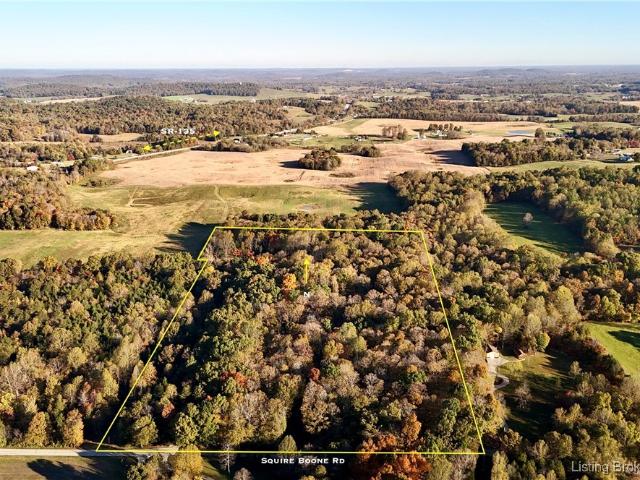
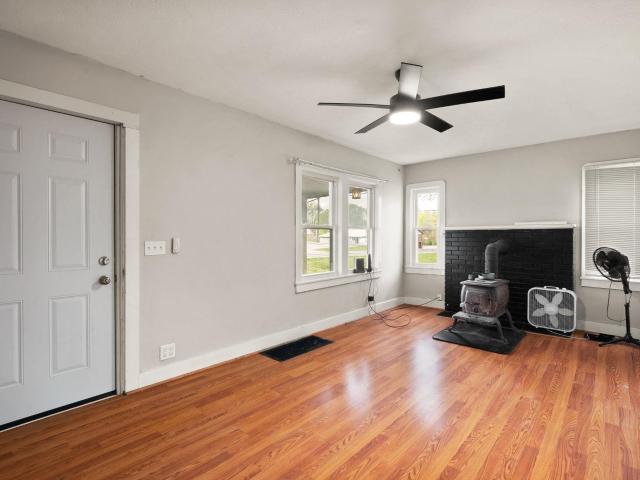
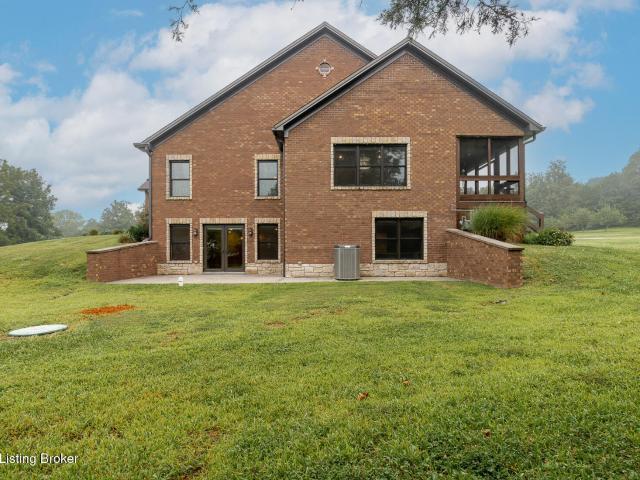
Corydon, Indiana, nestled in scenic Harrison County. A Log cabin in the middle of 10 wooded acres, located on a spectacular quarry bluff overlooking your very own private 1.5-acre spring fed lake. Can you even imagine a place that you get to come home to everyday, that is simply as gorgeous and breathtaking as this. A long driveway that ends at your very own impressive 1.5-story residence that offers 3 bedrooms, 2 full bathrooms, and 1,960 square feet of finished living space complemented with cathedral ceiling and thoughtfully designed to combine comfort, functionality, and inviting spaces for everyday living. Large, expansive windows throughout for an abundance of natural light. The open-floor plan welcomes you with a spacious kitchen featuring a center island, pantry, and adjoining eat-in dining area, creating the perfect setting for gatherings. The living room serves as a stunning focal point, highlighted by a beautiful stone wood-burning fireplace that brings warmth, character, an
USD 495,000
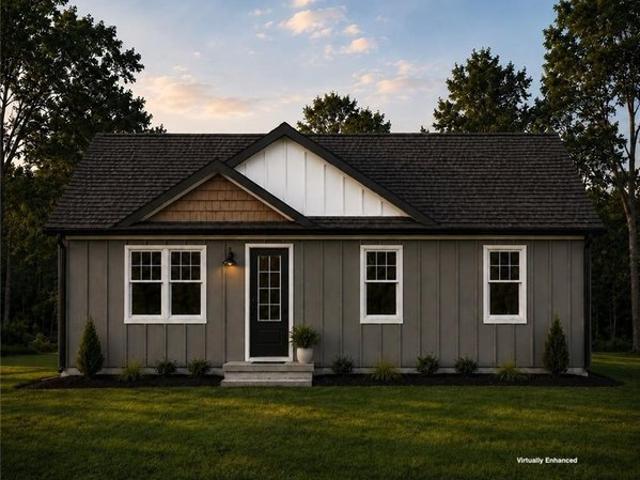
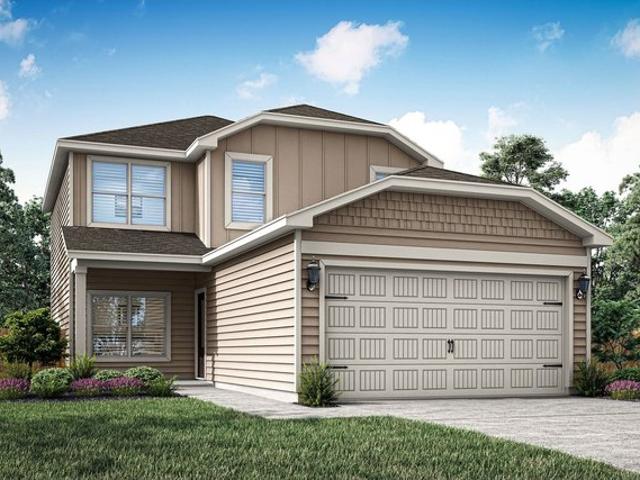
232 Oliver St, Corydon, IN 47112
View photo
House · for sale
USD 299,900
USD 253/sq.ft
232 Oliver St, Corydon, IN 47112
Harrison County, Indiana
· 1,184 sq.ft · 3 Bedrooms · 2 Baths · House
· Equipped kitchen · Cellar
Harrison County, Indiana · 1,184 sq.ft · 3 Bedrooms · 2 Baths · House · Equipped kitchen · Cellar
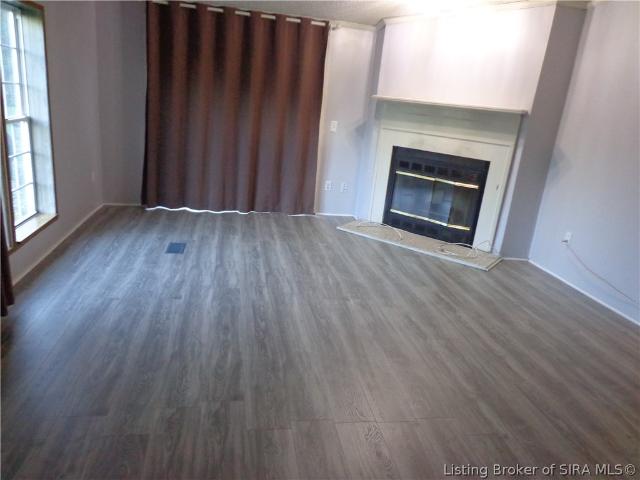
Discover modern style, comfort, and low-maintenance living in this beautifully finished brand-new construction home with a basement! This thoughtfully designed 3-bedroom, 2-bath home features a bright, open-concept layout that feels spacious, welcoming, and perfect for everyday living. Durable luxury vinyl plank flooring flows throughout the home, providing a sleek, modern appearance with easy upkeep. The beautifully appointed kitchen serves as the heart of the home, featuring a functional center island, stylish cabinetry, contemporary hardware, and brand-new stainless steel appliances, including an oven/range, microwave, and dishwasher. Modern lighting, fresh finishes, and thoughtfully selected details add to the home
USD 299,900
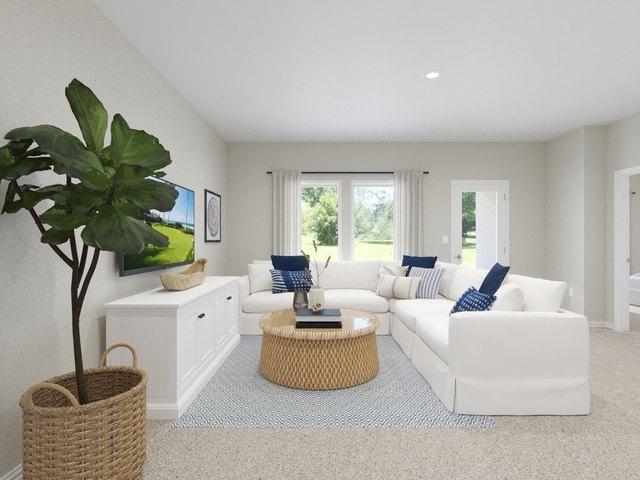
2150 Heritage Way NW, Corydon, IN 47112
View photo
House · for sale
Request Details
2150 Heritage Way NW, Corydon, IN 47112
Harrison County, Indiana
· House
· Balcony · Equipped kitchen
Harrison County, Indiana · House · Balcony · Equipped kitchen
Welcome to Indian Creek! Located in Corydon, our community gives you the quiet country setting, while still having easy access to the big city. Our spacious 1,100 sq. Ft. apartments have two bedrooms and one bathroom. We pay close attention to even the most intricate details to make sure our homes satisfy all of your needs. Apartments are fashioned with modern kitchen appliances, private balconies, and are pet-friendly to provide you with the convenience you desire! Our beautiful community makes Indian Creek a perfect fit for your desires! Let us help you find your perfect home today! We are a fair housing provider!
Request Details
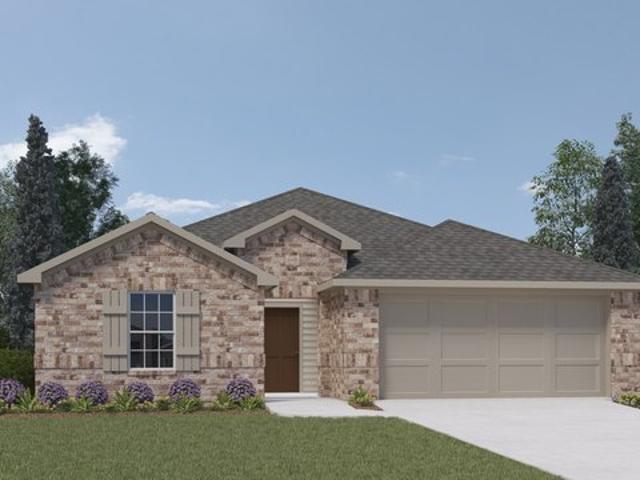
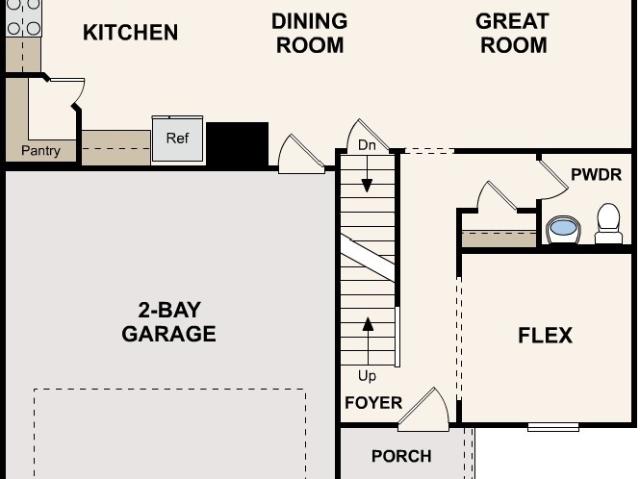
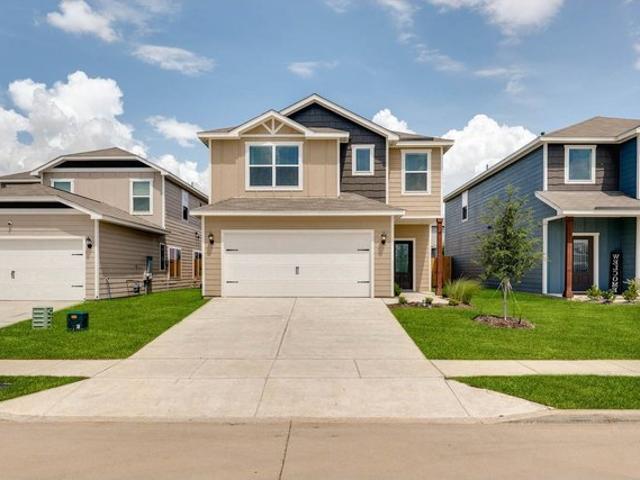
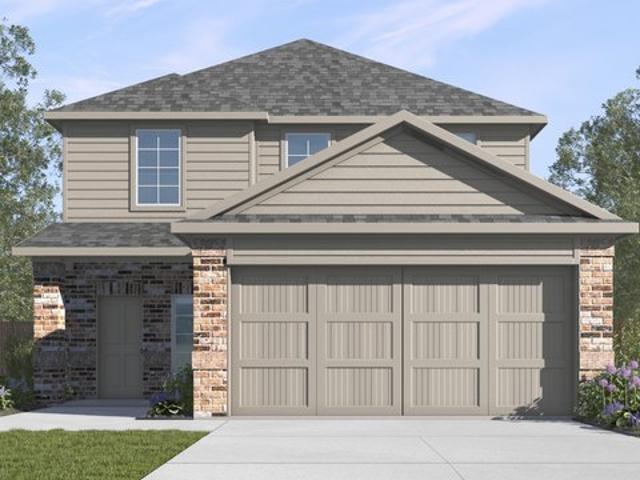
The Ian Plan River Ridge Community
View photo
House · for sale
USD 311,687
USD 132/sq.ft
The Ian Plan River Ridge Community
Harrison County, Indiana
· 2,357 sq.ft · 4 Bedrooms · 3 Baths · House
· Patio · Equipped kitchen
Harrison County, Indiana · 2,357 sq.ft · 4 Bedrooms · 3 Baths · House · Patio · Equipped kitchen
Spend mornings preparing breakfast in the open concept kitchen or sipping your coffee on the large covered patio. Upstairs, the versatile flex space makes for a great playroom or hosting a movie night
USD 311,687
Plan 3171 Heartland Signature Community
View photo
House · for sale
USD 362,990
USD 114/sq.ft
Plan 3171 Heartland Signature Community
Harrison County, Indiana
· 3,165 sq.ft · 4 Bedrooms · 2 Baths · House
· Equipped kitchen · Swimming pool
Harrison County, Indiana · 3,165 sq.ft · 4 Bedrooms · 2 Baths · House · Equipped kitchen · Swimming pool
Front porch. Walk-in closet at primary suite. Dual-sink vanity at primary bath. Large den. Smart thermostat. Tankless water heater. Kitchen island. Dedicated laundry room. Spacious great room. Game room. Low-E windows. Energy star(r) certified home. Master-planned community. Fishing dock. Swimming pools. Sports courts. Fitness center. Dog park
USD 362,990
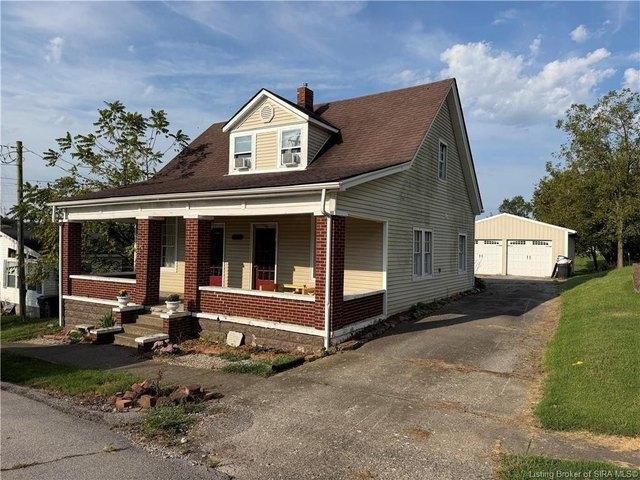
1486 Williar Avenue
View photo
House · for sale
USD 299,900
USD 184/sq.ft
1486 Williar Avenue
Harrison County, Indiana
· 1,625 sq.ft · 4 Bedrooms · 2 Baths · House
· Garden · Deck · Parking
Harrison County, Indiana · 1,625 sq.ft · 4 Bedrooms · 2 Baths · House · Garden · Deck · Parking
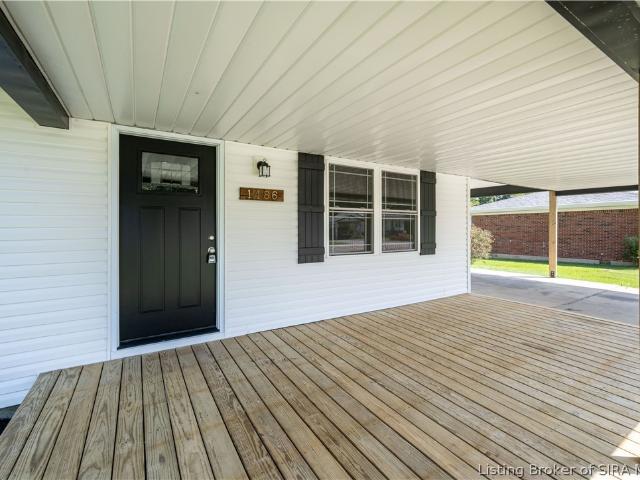
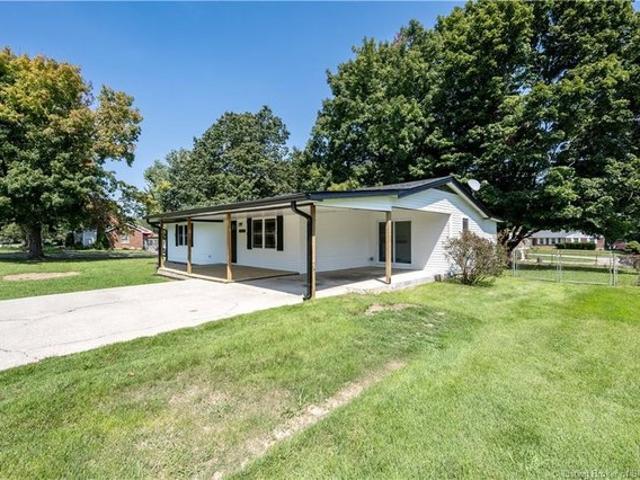
Totally Remodeled 4-Bedroom Home – Move-In Ready! Beautifully remodeled older home offering 4 bedrooms and 2 full baths, with extensive updates throughout. The work has been done—just move in and enjoy! Major improvements include new plumbing, electrical, drywall, insulation, attic insulation, light fixtures, ceiling fans, doors, trim, paint, flooring, appliances, conditioned crawl space and HVAC system. The home also features an awesome fenced backyard with mature trees and an 8’ x 12’ deck, providing a great space for relaxing, entertaining, or enjoying the outdoors. Additional amenities include a crawlspace and one-car carport. This property combines the character of an older home with the comfort and peace of mind of extensive modern updates. A great opportunity for buyers looking for a beautifully updated home without the hassle of renovation!
USD 299,900
1480 Hwy 62 E
View photo
House · for sale
USD 470,000
USD 181/sq.ft
1480 Hwy 62 E
Harrison County, Indiana
· 2,594 sq.ft · 3 Bedrooms · 2 Baths · House
· Patio · Garden · Office room · Swimming pool · Fireplace · Parking
Harrison County, Indiana · 2,594 sq.ft · 3 Bedrooms · 2 Baths · House · Patio · Garden · Office room · Swimming pool · Fireplace · Parking
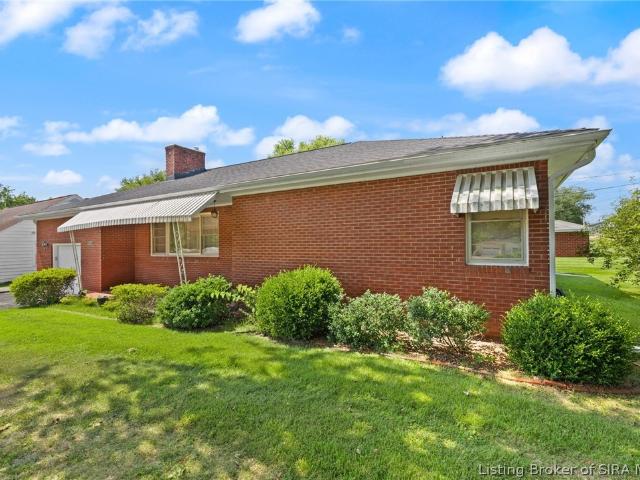
Step into timeless charm with this spacious Brick ranch-style home located directly across from the golf course! Once serving as a doctor’s residence, this unique property offers a versatile layout with a separate entrance ideal for a home office, business space, guest suite, or private retreat. Inside you’ll find beautiful tile flooring, formal dining, two fireplaces, and inviting living spaces designed for comfort and entertaining. The attached 2-car garage adds convenience, while the oversized designer back patio with hot tub creates the perfect outdoor entertaining area. Enjoy the peaceful backyard featuring a natural spring, overflow pond, and garden area, offering a relaxing setting with endless possibilities. Character, functionality, and location all come together in this one-of-a-kind property with so much more to offer!
USD 470,000
Sabine Plan Heartland Community
View photo
House · for sale
USD 331,990
USD 174/sq.ft
Sabine Plan Heartland Community
Harrison County, Indiana
· 1,905 sq.ft · 3 Bedrooms · 2 Baths · House
· Office room · Parking · Equipped kitchen
Harrison County, Indiana · 1,905 sq.ft · 3 Bedrooms · 2 Baths · House · Office room · Parking · Equipped kitchen
The gorgeous Sabine floor plan is a one-story home with an ideal layout that will suit most any lifestyle. Entering this lovely home, you are met with the second and third bedrooms, each boasting convenient walk-in closets, as well as entry to the full secondary bath residing right beside the third bedroom. Also at the front of the home is entrance to your two-car garage. If you are needing more space to store tools or holiday decorations, opt to include an extra five feet, making it a two-and-a half car garage. Down the hall lies the massive family room, formal dining room, and the huge kitchen. This entire living area is perfect for hosting dinner parties and family gatherings of any size! Your kitchen is equipped with ample counterspace featuring granite countertops, convenient kitchen island for more counterspace, industry-leading appliances, as well as an oversized pantry with your walk-in utility room just around the corner. Facing the utility room is your secluded home office. A
USD 331,990
5365 Crandall Lanesville Road NE
View photo
House · for sale
USD 299,900
USD 99/sq.ft
New
5365 Crandall Lanesville Road NE
Harrison County, Indiana
· 3,014 sq.ft · 3 Bedrooms · 3 Baths · House
· Garden · Deck · Fireplace · Equipped kitchen · Parking · Swimming pool · Lift
Harrison County, Indiana · 3,014 sq.ft · 3 Bedrooms · 3 Baths · House · Garden · Deck · Fireplace · Equipped kitchen · Parking · Swimming pool · Lift
Space, comfort, and a Mini Farm all come together in this beautiful 3-bedroom, 3-bathroom home situated on 2.49 acres! Offering approximately 3,000 square feet, this home features LVP flooring throughout, a spacious kitchen with a center island, both a formal dining room and an eat-in kitchen, and plenty of room to gather and entertain. Enjoy cozy evenings in the inviting living room featuring an electric fireplace, along with an additional family room that provides even more versatile living space. Enjoy the spacious main bedroom with an attached bathroom with dual sinks. Get this. ANOTHER main bedroom with bathroom included! Step outside and enjoy your own backyard retreat featuring an above-ground pool, a spacious deck, and a charming gazebo area perfect for relaxing or entertaining. For those needing extra workspace or storage, the detached 30x40 garage is a standout feature, complete with electric, concrete floors, and a car lift. Fencing and a Run through for your animals. You do
USD 299,900
2490 W Haven Drive NW
View photo
House · for sale
USD 370,000
USD 134/sq.ft
Updated
2490 W Haven Drive NW
Harrison County, Indiana
· 2,756 sq.ft · 4 Bedrooms · 2 Baths · House
· Patio · Garden · Office room · Gym · Equipped kitchen · Cellar · Parking
Harrison County, Indiana · 2,756 sq.ft · 4 Bedrooms · 2 Baths · House · Patio · Garden · Office room · Gym · Equipped kitchen · Cellar · Parking
Welcome home to this charming 4 bedroom, 2 bath brick home tucked away on a quiet cul-de-sac in the established neighborhood of West Haven Estates. The front and rear yards are spacious as well as having a paved driveway for an abundance of parking. The covered front porch leads into a spacious living room featuring vaulted ceilings with windows and glass panel doors doors that fills the space with natural light while providing easy access to the back patio. Enjoy outdoor living with a cozy fire pit area, perfect for relaxing evenings or entertaining guests. The inviting kitchen offers a breakfast bar and functional layout ideal for everyday living. Retreat to the primary en-suite featuring a relaxing garden tub for unwinding at the end of the day. The home has a split bedroom floor plan. The partially finished basement provides additional versatile space perfect for a playroom, home office, gym, or flex area to fit your needs as well the location of the 4th bedroom. This home offers c
USD 370,000
4325 Smith Campground Road SE
View photo
House · for sale
USD 349,900
USD 119/sq.ft
New
4325 Smith Campground Road SE
Harrison County, Indiana
· 2,917 sq.ft · 5 Bedrooms · 2 Baths · House
· Office room · Fireplace · Equipped kitchen · Parking
Harrison County, Indiana · 2,917 sq.ft · 5 Bedrooms · 2 Baths · House · Office room · Fireplace · Equipped kitchen · Parking
Usda financing available! Possible $0 down! Extensively updated in 2020! Set back off Smith Campground Road in the rolling Harrison County countryside on 1.09 Acres, this 5-bedroom, 2 bath home has been extensively remodeled & offers nearly 3,000 total finished square feet of space. The main-level living room features a bay window overlooking the countryside & a stone fireplace with electric logs. An additional room just off the living area offers flexibility for a home office or formal dining room. The spacious eat-in kitchen features new cabinetry, granite countertops, and electric fireplace. Just off the kitchen, the remodeled laundry room offers additional cabinetry, generous folding counter space, & hanging racks. The main-floor bathroom has also been updated with a double vanity & tiled walk-in shower. Upstairs, new bamboo flooring runs throughout all five bedrooms, along with a second remodeled full bathroom. An all-season sunroom connects the home & oversized two-car garage wit
USD 349,900
Piper Plan Kingsborough Community
View photo
House · for sale
USD 306,900
USD 173/sq.ft
Piper Plan Kingsborough Community
Harrison County, Indiana
· 1,765 sq.ft · 2 Baths · House
· Office room · Equipped kitchen
Harrison County, Indiana · 1,765 sq.ft · 2 Baths · House · Office room · Equipped kitchen
Welcome home to the Piper floor plan, featuring four bedrooms and two and a half bathrooms. The upgraded kitchen, cozy breakfast space and open dining area provide the perfect settings for shared meals with loved ones, from intimate mornings to lively gatherings. The spacious living room, adorned with large windows, creates a light and airy atmosphere for spending time with family and friends. The upstairs loft offers versatile space for an at-home office, exercise area or entertainment room, inviting creativity and personalization. With ample storage throughout, the Piper plan balances comfort, style and functionality, fostering togetherness while offering areas for privacy
USD 306,900
The Pearl Plan River Ridge Community
View photo
House · for sale
USD 326,603
USD 120/sq.ft
The Pearl Plan River Ridge Community
Harrison County, Indiana
· 2,713 sq.ft · 4 Bedrooms · 2 Baths · House
· Office room
Harrison County, Indiana · 2,713 sq.ft · 4 Bedrooms · 2 Baths · House · Office room
Skip your commute and work from home in flex room turned home office. Relax in the spacious primary suite. The secondary bedrooms are located upstairs with a game room, making it a perfect oasis for the kids
USD 326,603
ELGIN Plan Crane Crossing Community
View photo
House · for sale
USD 279,740
USD 169/sq.ft
ELGIN Plan Crane Crossing Community
Harrison County, Indiana
· 1,647 sq.ft · 4 Bedrooms · 2 Baths · House
· Equipped kitchen
Harrison County, Indiana · 1,647 sq.ft · 4 Bedrooms · 2 Baths · House · Equipped kitchen
Welcome to the Elgin floorplan at Crane Crossing in Crandall, TX! This thoughtfully designed Express Series home offers a seamless blend of style and practicality, catering to the demands of contemporary living. Its striking exterior, featuring architecturally designed elevations and divided light windows, creates a captivating first impression. A welcoming covered porch leads to a raised panel fiberglass insulated front door, with customizable decorative options available. Stepping inside, a spacious foyer unfolds into the rest of the home. The heart of the home is a modern kitchen, boasting 30
USD 279,740
6565 Calla Lilly Court
View photo
House · for sale
USD 286,990
USD 142/sq.ft
6565 Calla Lilly Court
Harrison County, Indiana
· 2,013 sq.ft · 4 Bedrooms · 2 Baths · House
· Equipped kitchen · Air conditioning
Harrison County, Indiana · 2,013 sq.ft · 4 Bedrooms · 2 Baths · House · Equipped kitchen · Air conditioning
Welcome to your dream home in the Woods of Heritage Hills Community! The stylish Essex Plan this is a 2-story gem offers a spacious open layout perfect for entertaining and everyday living. The inviting kitchen features elegant cabinetry, quartz countertops, luxury vinyl floors and stainless steel appliances, including a range with a microwave hood and a modern dishwasher. The main floor also includes a versatile flex room and a chic half bathroom for guests. Upstairs, unwind in the tranquil primary suite with a en-suite bathroom and a generous walk-in closet. Three additional bedrooms with walk-in closets share a full bathroom. A convenient walk-in laundry room enhances functionality. Energy-efficient Low-E windows, A/C, and a one-year limited home warranty complete this exceptional home. You'll also love a prime location convenient to Louisville amenities and attractions. Lanesville is also home to the annual Lanesville Heritage Weekend Festival. Discover all that Woods of Heritage H
USD 286,990
Jade Plan Kingsborough Community
View photo
House · for sale
USD 205,000
USD 142/sq.ft
Updated
Jade Plan Kingsborough Community
Harrison County, Indiana
· 1,442 sq.ft · 3 Bedrooms · 2 Baths · House
· Equipped kitchen · Parking
Harrison County, Indiana · 1,442 sq.ft · 3 Bedrooms · 2 Baths · House · Equipped kitchen · Parking
The Jade floor plan is a two-story home with three bedrooms, two and a half bathrooms, and a two-car garage. Downstairs, the open layout connects the kitchen, dining, and family areas, featuring extra counterspace, a walk-in pantry, and a convenient powder room. Upstairs, the three bedrooms offer spacious walk-in closets, including two in the master suite, along with a centrally located laundry room for added convenience. Ample storage throughout, including kitchen cabinets and linen closets, makes organization easy and efficient
USD 205,000
5365 Main St SE, Elizabeth, IN 47117
View photo
House · for sale
USD 166,000
USD 124/sq.ft
5365 Main St SE, Elizabeth, IN 47117
Harrison County, Indiana
· 1,335 sq.ft · 3 Bedrooms · 1 Bath · House
· Garden · Parking · Equipped kitchen
Harrison County, Indiana · 1,335 sq.ft · 3 Bedrooms · 1 Bath · House · Garden · Parking · Equipped kitchen
Looking for an investment property to flip or add to your rental portfolio? This could be the house for you. Located in the heart of Elizabeth, this charming property offers a project to be finished. Some remodeling has been completed including an updated bathroom and kitchen. Original hardwood floors add character and charm! This home offers a nice front porch area, generous backyard and a detached 2 car garage. Enjoy the convenience of small town living. Buyer inspections welcome, but selling as-is
USD 166,000
4155 Corydon Ridge Road NE
View photo
House · for sale
USD 419,900
USD 207/sq.ft
New
4155 Corydon Ridge Road NE
Harrison County, Indiana
· 2,024 sq.ft · 3 Bedrooms · 2 Baths · House
· Equipped kitchen · Air conditioning · Swimming pool
Harrison County, Indiana · 2,024 sq.ft · 3 Bedrooms · 2 Baths · House · Equipped kitchen · Air conditioning · Swimming pool
Incredible opportunity with this property with room to spread out and endless possibilities! If you've been dreaming of a little space in a peaceful country setting, this property deserves a look! Situated on approximately 2 acres, this 3 bedroom, 2.5 bath home with a main-level primary suite offers a fantastic 1,200-square-foot pole barn with approximately 400 square feet of finished, climate-controlled space upstairs! Already a great bonus space, with a ton of potential for more finished space! The home features a large covered front porch, an above-ground pool, a fenced area for your four legged friends, and beautifully updated kitchen and bathrooms! Even better, several major updates have already been completed, including a roof just 1 year old, furnace approximately 1.5 years old, and water heater approximately 3 years old. The AC is approximately 8 years old, and connections are in place for a whole-house generator. The finished area of the pole barn also includes its own mini-sp
USD 419,900
Nicole Plan Wildcat Ranch Community
View photo
House · for sale
USD 1,137,000
USD 453/sq.ft
Nicole Plan Wildcat Ranch Community
Harrison County, Indiana
· 2,508 sq.ft · 4 Bedrooms · 3 Baths · House
· Parking
Harrison County, Indiana · 2,508 sq.ft · 4 Bedrooms · 3 Baths · House · Parking
Experience the perfect fusion of comfort and functionality with this thoughtfully designed Express Series home floorplan. The custom, architecturally designed exterior, adorned with divided light windows and a front-facing garage with decorative hardware, presents a welcoming facade. A covered front porch leads to a raised panel fiberglass insulated door, offering a warm invitation inside. Upon entry, a spacious foyer seamlessly transitions into the home
USD 1,137,000
1486 Williar Ave, Corydon, IN 47112
View photo
House · for sale
USD 299,900
USD 184/sq.ft
1486 Williar Ave, Corydon, IN 47112
Harrison County, Indiana
· 1,625 sq.ft · 4 Bedrooms · 2 Baths · House
· Garden
Harrison County, Indiana · 1,625 sq.ft · 4 Bedrooms · 2 Baths · House · Garden
Totally Remodeled 4-Bedroom Home. Move-In Ready! Beautifully remodeled older home offering 4 bedrooms and 2 full baths, with extensive updates throughout. The work has been done-just move in and enjoy! Major improvements include new plumbing, electrical, drywall, insulation, attic insulation, light fixtures, ceiling fans, doors, trim, paint, flooring, appliances, conditioned crawl space and HVAC system. The home also features an awesome fenced backyard with mature trees and an 8
USD 299,900
1950 Highway 335 NE
View photo
House · for sale
USD 299,900
USD 133/sq.ft
1950 Highway 335 NE
Harrison County, Indiana
· 2,250 sq.ft · 3 Bedrooms · 2 Baths · House
· Office room · Equipped kitchen · Parking · Cellar
Harrison County, Indiana · 2,250 sq.ft · 3 Bedrooms · 2 Baths · House · Office room · Equipped kitchen · Parking · Cellar
Room to Roam and Endless Possibilities! Situated on just under 2 ½ acres in Crandall, this spacious 3-bedroom, 2 ½-bath home offers plenty of room both inside and out! The generous main floor features a welcoming front living room, an additional family room, and a separate dining room, providing plenty of space for everyday living and entertaining. The kitchen offers an abundance of cabinetry, ample workspace, and a convenient eat-in area. You will love the space the main bedroom offers that includes an attached full bathroom. The lower level adds even more versatility with a large family room, dedicated office space, and a half bath. You'll also appreciate the additional storage and convenience of the attached 2-car garage, accessible through the basement. With a desirable acreage setting, generous living space, and plenty of potential, this property is ready for someone to bring their vision and make it their own! If you're looking for space, privacy, and an opportunity to add your p
USD 299,900
Plan 2343 Modeled Heartland Signature Community
View photo
House · for sale
Request Details
Plan 2343 Modeled Heartland Signature Community
Harrison County, Indiana
· 2,336 sq.ft · 4 Bedrooms · 2 Baths · House
· Equipped kitchen · Swimming pool
Harrison County, Indiana · 2,336 sq.ft · 4 Bedrooms · 2 Baths · House · Equipped kitchen · Swimming pool
Flex Space. Front porch. Dual-sink vanity at primary bath. Kitchen island. Smart thermostat. Tankless water heater. 9-ft. Ceilings. Kitchen tile backsplash. Spacious great room. Granite kitchen countertops. WaterSense(R) labeled faucets. Energy star(r) certified home. Master-planned community. Fishing dock. Swimming pools. Sports courts. Fitness center. Dog park
Request Details
6720 Harrison Trail NE
View photo
House · for sale
USD 235,000
USD 129/sq.ft
6720 Harrison Trail NE
Harrison County, Indiana
· 1,808 sq.ft · 3 Bedrooms · 2 Baths · House
· Garden · Fireplace · Equipped kitchen
Harrison County, Indiana · 1,808 sq.ft · 3 Bedrooms · 2 Baths · House · Garden · Fireplace · Equipped kitchen
Spacious 3-bedroom, 2-full-bath home offering 1,809 square feet of living space on a generous 0.82-acre lot! With a NEW ROOF in 2023, freshly painted interior, and newly installed laminate flooring throughout most of the home, many of the updates have already been taken care of! Inside, you'll find a comfortable and functional floor plan with plenty of room to spread out. The inviting family room features a wood-burning fireplace, while the formal dining room and eat-in kitchen provide wonderful spaces for everyday living and entertaining. The kitchen offers an abundance of cabinetry for all your storage needs, plus a charming bar area surrounded by additional cabinets and shelving that adds character, functionality, and a natural separation between the kitchen and family room. Step outside and enjoy the spacious fenced backyard with plenty of room for gardening, outdoor gatherings, or simply relaxing. A storage shed, versatile garage-style outbuilding, and an expansive driveway with a
USD 235,000
6225 Pioneer Trail NE
View photo
House · for sale
USD 429,900
USD 109/sq.ft
6225 Pioneer Trail NE
Harrison County, Indiana
· 3,918 sq.ft · 3 Bedrooms · 3 Baths · House
· Garden · Office room · Deck · Fireplace · Equipped kitchen · Cellar
Harrison County, Indiana · 3,918 sq.ft · 3 Bedrooms · 3 Baths · House · Garden · Office room · Deck · Fireplace · Equipped kitchen · Cellar
Enjoy the peaceful feel of country living in Heritage Woods! This spacious home offers plenty of room both inside and out. An abundance of windows fills the home with natural light. The living room features a wall of built-in cabinets and a cozy fireplace. The kitchen offers abundant cabinet and counter space, a breakfast bar, and a breakfast nook. The formal dining room provides additional space for entertaining and hosting guests. The desirable split-bedroom layout offers privacy, with spacious bedrooms. The main bedroom offers access to the deck area. Outside, enjoy the covered front porch and HUGE two-tier composite back deck overlooking the private backyard. (Chicken coop and treehouse remain! )The large family room in the walk-out basement has plenty of room for furniture and gatherings, while the additional rooms offer endless possibilities for a home office, workout area, playroom, hobby space, or whatever your needs may be. The lower level also features a full bathroom, additi
USD 429,900
1287 Williar Avenue
View photo
House · for sale
Request Details
1287 Williar Avenue
Harrison County, Indiana
· 3,111 sq.ft · 3 Bedrooms · 1 Bath · House
Harrison County, Indiana · 3,111 sq.ft · 3 Bedrooms · 1 Bath · House
Corydon 3BR/1.5BA Brick Ranch Home NO RESERVE Real Estate Online Only Auction Bidding ends NOV 17 at 4 PM— Welcome home to this charming brick ranch featuring classic character and inviting living space. Now is your chance to bid on this exceptionally well-maintained all-brick ranch home located at 1287 Williar Avenue! Built in 1957, this one-owner charming residence offers approximately 1560 +/. Square feet of comfortable living space in an established neighborhood. Pride of ownership is evident throughout, making this property an excellent opportunity for homeowners seeking a move in ready home with lasting value! Conveniently located 3 minutes from downtown Corydon and 5 minutes from Interstate 64. REAL ESTATE INFO-List price is not current bid or asking price; it is based on current property tax assessments. Sells absolute-no reserve; as is with no contingencies. Full details on Auctioneer's site. Bid now @
Request Details
124 Old Highway 135, Corydon, IN 47112
View photo
House · for sale
USD 86,000
USD 88/sq.ft
124 Old Highway 135, Corydon, IN 47112
Harrison County, Indiana
· 969 sq.ft · 3 Bedrooms · 1 Bath · House
· Parking
Harrison County, Indiana · 969 sq.ft · 3 Bedrooms · 1 Bath · House · Parking
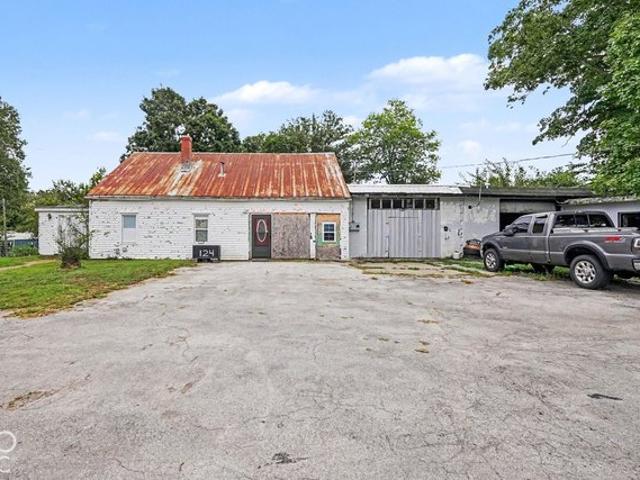
This 0.63 +/. Acre property on the south side of Corydon, Indiana offers a 3 bedroom, 1 bathroom home with garage space, a large parking area, and road frontage on two sides. Located at 124 N Old Highway 135 in Harrison County, the property sits minutes from downtown Corydon and close to the Harrison County Fairgrounds. The property is zoned as
USD 86,000
15960 Old Highway 111 SE, Elizabeth, IN 47117
View photo
House · for sale
USD 189,900
USD 80/sq.ft
15960 Old Highway 111 SE, Elizabeth, IN 47117
Harrison County, Indiana
· 2,347 sq.ft · 3 Bedrooms · 1 Bath · House
· Cellar
Harrison County, Indiana · 2,347 sq.ft · 3 Bedrooms · 1 Bath · House · Cellar
Step back in time with this once-in-a-lifetime opportunity to own two historic Lockmaster Houses originally constructed to serve the lockmaster and assistant lockmaster for nearby Lock u0026 Dam No. 43. Built with impressive craftsmanship and timeless character, these massive brick homes were originally government-owned until being sold into private ownership following the decommissioning of the lock and dam in 1972. Being offered together, these nearly identical homes present endless possibilities for the next owner. Whether you envision creating a private family compound, an unforgettable short-term rental destination, a charming wedding or event venue, or restoring them into magnificent historic residences, this property offers a rare blank canvas with incredible potential. Each home features approximately the same spacious floor plan with three oversized bedrooms, 1.5 bathrooms, a formal dining room, generous living spaces, two full stories, and a full unfinished basement. An addit
USD 189,900
1740 Squire Boone Road SW
View photo
House · for sale
USD 734,900
USD 241/sq.ft
1740 Squire Boone Road SW
Harrison County, Indiana
· 3,046 sq.ft · 4 Bedrooms · 2 Baths · House
· Patio · Swimming pool · Balcony · Fireplace · Equipped kitchen · Parking
Harrison County, Indiana · 3,046 sq.ft · 4 Bedrooms · 2 Baths · House · Patio · Swimming pool · Balcony · Fireplace · Equipped kitchen · Parking
Located along Squire Boone Road near Mauckport, this 23.5+/. Acre Harrison County property offers privacy, natural beauty, and convenience. It includes about 750 feet of paved road frontage, three fenced acres of pasture, and the balance in mature hardwood timber. The 3,000-square-foot A-frame home sits nearly 700 feet from the road, surrounded by oak, hickory, and poplar trees. Expansive windows along the southern exposure fill the interior with natural light. The main level includes an open kitchen, dining, and living area with a stone fireplace, plus a den and primary bedroom with ensuite bath and private patio access. Upstairs are two bedrooms each with balconies, a full bath, and a loft called the “Eagle’s Nest. ” Recent updates include a new roof, siding, HVAC, and water heater. Outdoor living areas feature a large patio with space for a hot tub and fire pit. A circular drive leads to a detached 36'x20' insulated garage/shop with utilities and an Amish-built barn with fenced padd
USD 734,900
1610 Hwy 64 NW
View photo
House · for sale
USD 219,900
USD 128/sq.ft
1610 Hwy 64 NW
Harrison County, Indiana
· 1,711 sq.ft · 3 Bedrooms · 1 Bath · House
· Garden · Office room · Deck · Parking
Harrison County, Indiana · 1,711 sq.ft · 3 Bedrooms · 1 Bath · House · Garden · Office room · Deck · Parking
Charming 1.5-story home ready for you to move right in! This 3-bedroom, 1-bath property sits on a spacious. 64-acre corner lot, offering plenty of room to enjoy both inside and out. The inviting layout features comfortable living spaces, while the attic provides excellent storage or the potential to be finished as a 4th bedroom or home office. The large attached garage is a standout with a built-in oil changing stationperfect for hobbyists or car enthusiasts. Step out back to a generous deck overlooking the yard, ideal for morning coffee or entertaining guests. Just minutes away from North Harrison School
USD 219,900
1804 Old Highway 135
View photo
House · for sale
USD 860,000
USD 184/sq.ft
1804 Old Highway 135
Harrison County, Indiana
· 4,661 sq.ft · 4 Bedrooms · 3 Baths · House
· Patio · Garden · Swimming pool · Fireplace · Cellar
Harrison County, Indiana · 4,661 sq.ft · 4 Bedrooms · 3 Baths · House · Patio · Garden · Swimming pool · Fireplace · Cellar
Beautifully maintained custom built home on 1.7 acres! This exceptional 4-bedroom home features a spacious walkout basement and an impressive heated & cooled pole barn with a finished 1 bedroom apartment attached-perfect for guests, extended family, a home office or additional living space. Nestled on 1.7 acres this property offers the perfect blend of comfort and versatility! The spacious living room is accented by a stunning double sided, floor to ceiling stone fireplace, wall to wall windows, beautiful hickory wood floors, and walnut beams on the vaulted ceiling. The open floor plan showcases the hickory cabinets, granite countertops and the 8' custom island. French doors lead to a screened porch overlooking the back yard with a relaxing Hot Tub! The lower level has beautifully maintained stained concrete floors. Enjoy the Wet bar and refrigerator in the lower level with lots of options for a family room, gaming area, bedroom or office and a full bath. Full side walkout patio makes
USD 860,000

Get email alerts

Don't miss out: be the first to know about new properties

The alert was correctly created

On subscribing you accept the conditions of use and the privacy policy
Alert
Receive new ads in your inbox
Save this search
Receive alerts for new listings

We'll send you an email when we have new properties for: "Properties for sale in Harrison County, Indiana"

The alert was correctly created

Get email alerts and be the first to see new listings
Required field
On subscribing I accept the terms of the privacy policy
Perfect! You'll soon start receiving new listings via email
Alert
Receive an email when we have new ads for Properties for sale in Harrison County, Indiana
Save this search
Filters

Bedrooms

Size (sq.ft)

sq.ft
sq.ft

Price

USD
USD

Property type

Bathrooms

Clear all filters
Receive notifications when new entries are published.