361 properties for sale in Oldham County, Kentucky

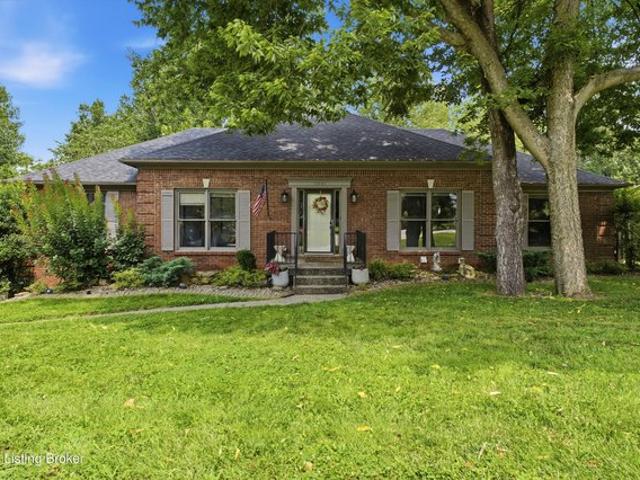
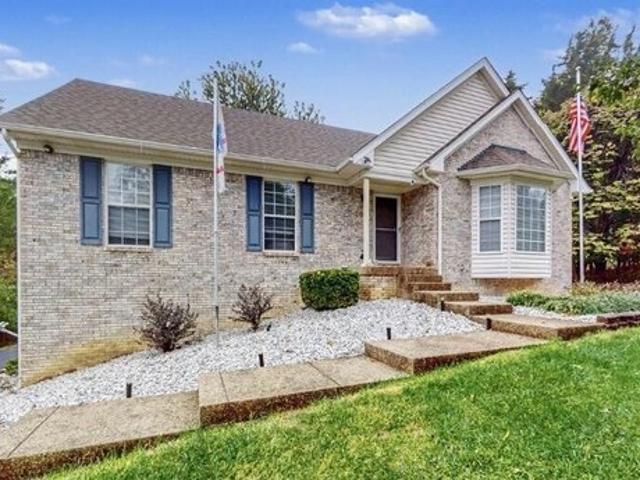
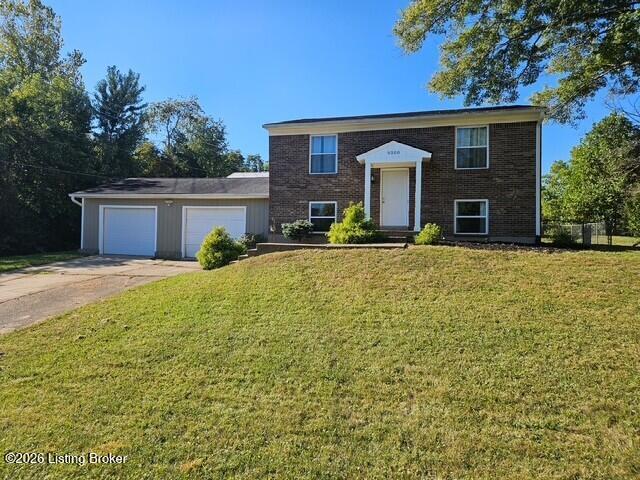
1509 Waterworks Rd
View photo
House · for sale
USD 199,900
USD 183/sq.ft
1509 Waterworks Rd
Oldham County, Kentucky
· 1,087 sq.ft · 3 Bedrooms · 2 Baths · House
· Garden
Oldham County, Kentucky · 1,087 sq.ft · 3 Bedrooms · 2 Baths · House · Garden
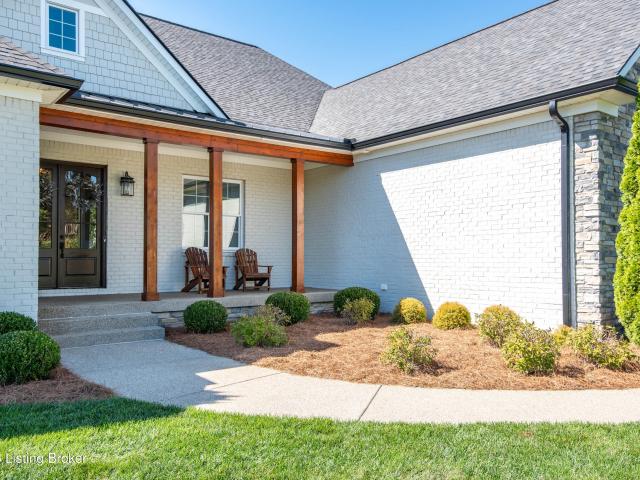
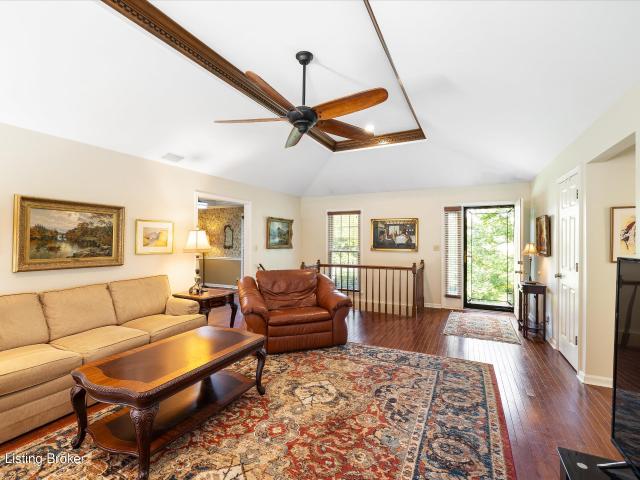
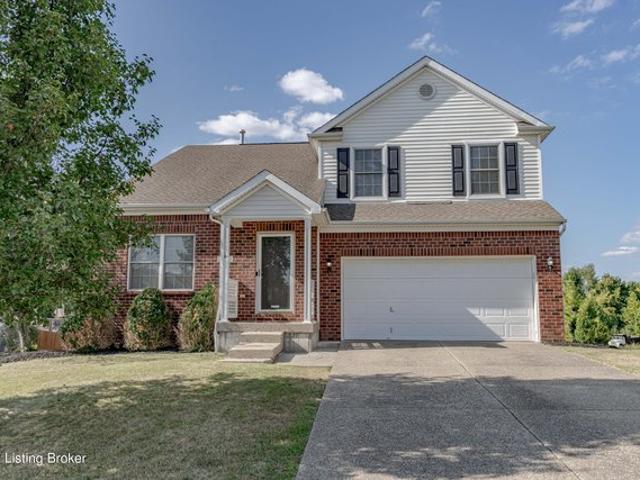
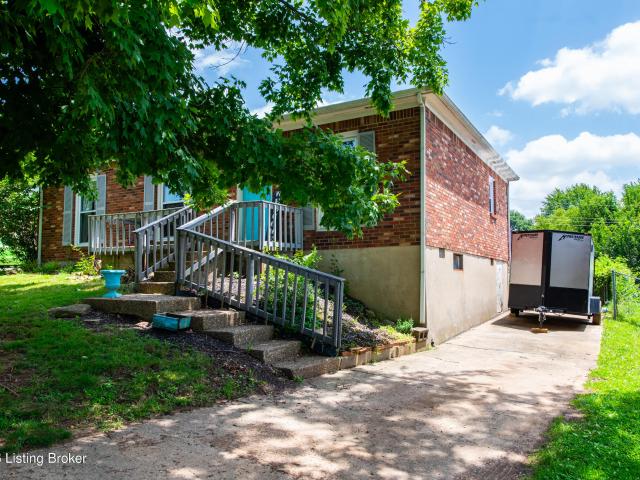
Reduced for quick sale! SOLD'AS-IS' This generously sized ranch in sought-after Oldham County needs love and care but offers the opportunity to make it your own. A functional floor plan and light-filled living spaces provide a starting point for your ideas, while the fully fenced backyard offers room for gardening, pets, or outdoor enjoyment. Bring your vision and a willingness to take on improvements to give this home its next chapter
USD 199,900
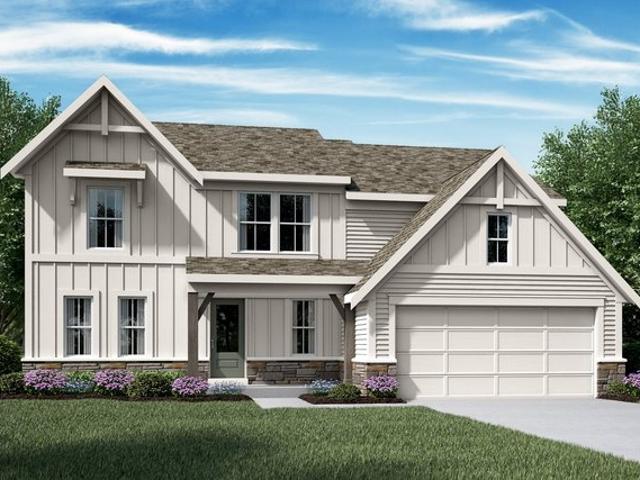
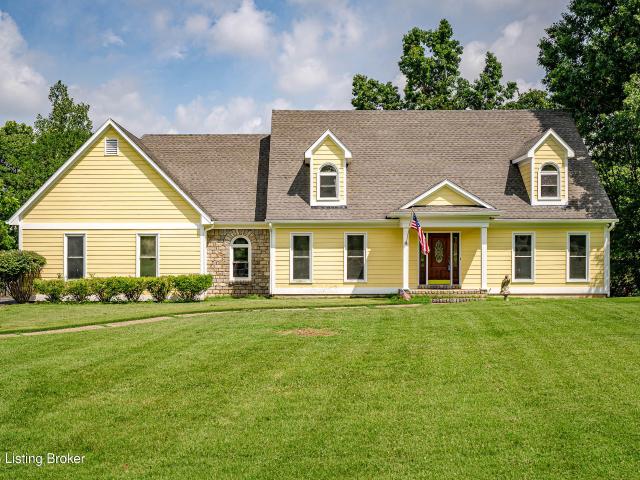
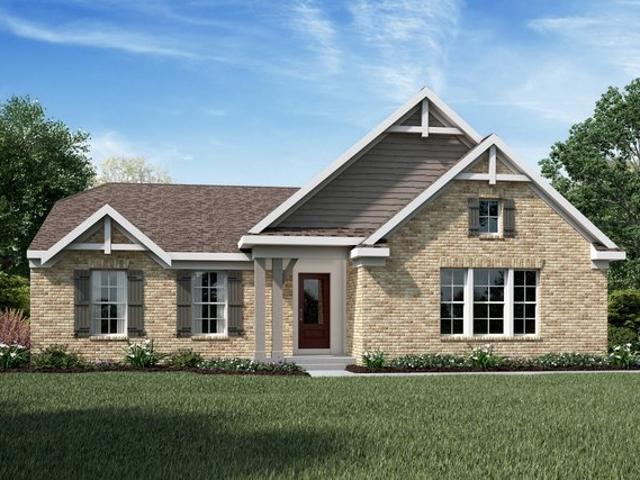
Avery Plan Summit Parks Community
View photo
House · for sale
USD 505,990
USD 199/sq.ft
Avery Plan Summit Parks Community
Oldham County, Kentucky
· 2,530 sq.ft · 4 Bedrooms · 2 Baths · House
Oldham County, Kentucky · 2,530 sq.ft · 4 Bedrooms · 2 Baths · House
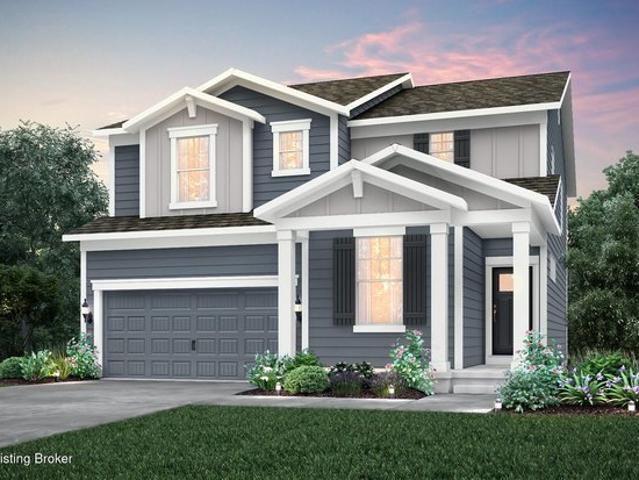
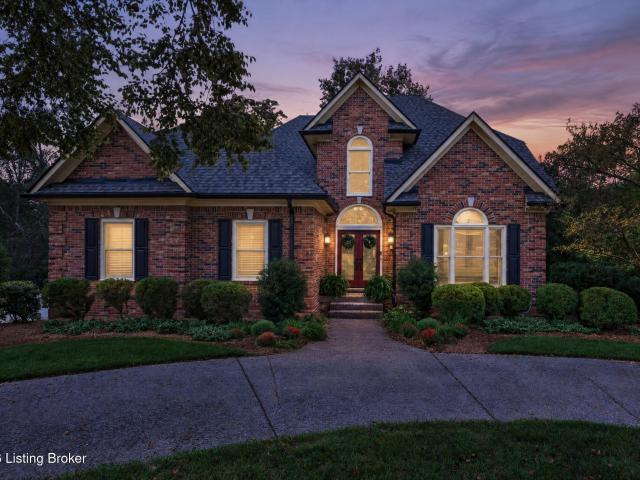
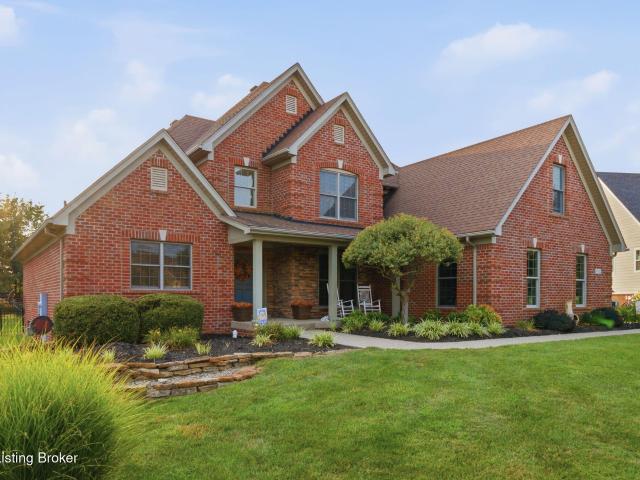
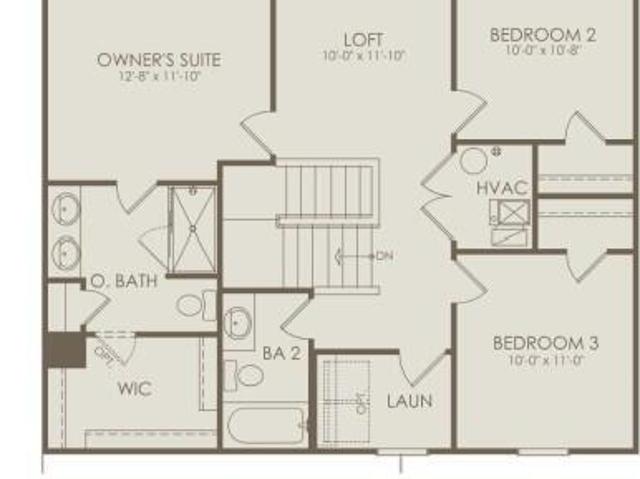
The Avery home design by Fischer Homes offers a welcoming layout that thoughtfully combines shared and private spaces. With 4 bedrooms and 2 to 4 baths, this two-story home encompasses a generous 2,535 square feet, designed for comfort and adaptability. This plan creates a cohesive atmosphere where daily routines flow naturally from room to room. The interior
USD 505,990
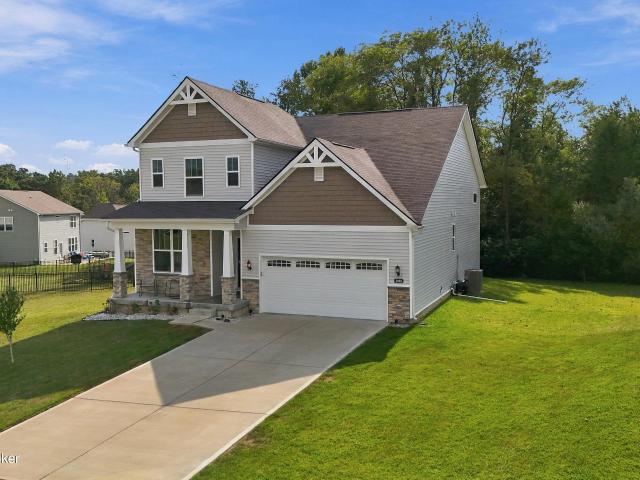
6123 W Highway 146
View photo
House · for sale
USD 435,000
USD 222/sq.ft
6123 W Highway 146
Oldham County, Kentucky
· 1,959 sq.ft · 3 Bedrooms · 1 Bath · House
· Fireplace · Equipped kitchen · Parking
Oldham County, Kentucky · 1,959 sq.ft · 3 Bedrooms · 1 Bath · House · Fireplace · Equipped kitchen · Parking
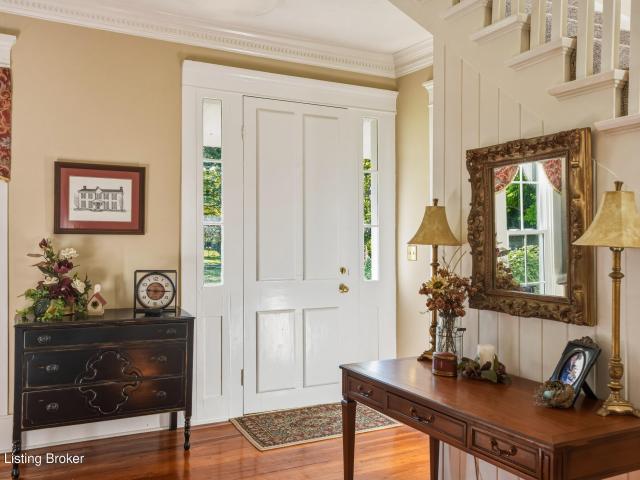
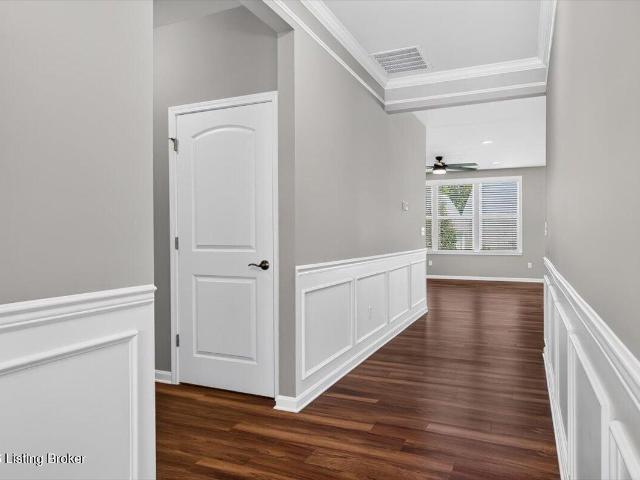
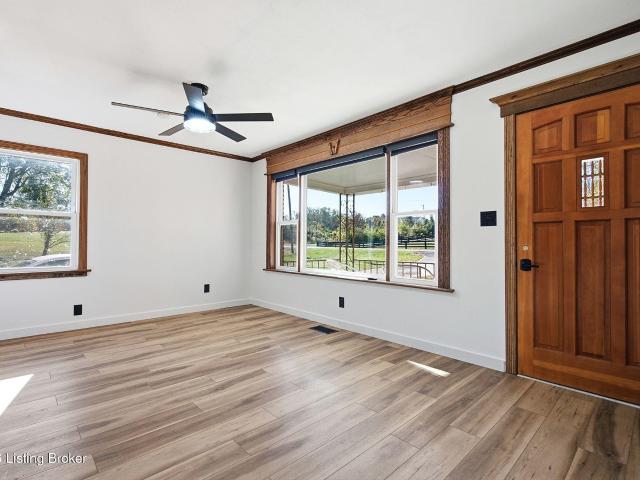
A wonderful 125+ year old farmhouse with updates galore. This well taken care of home has 3 bedrooms and 1 full bath. Located in the Oldham school district. The buyer will love the tree lined driveway and circle drive that leads to the covered side porch or the front door. As you enter the house the history is abundant with beautiful trim work from a time past. Hardwood floors in the living room and dining room are original to the home. There is an updated kitchen with white cabinets and a movable island, The full bath has been remodeled in recent years to include a new tub/shower combo, new vanity and toilet. This property has a newer furnace 2023, a new air-conditioner in 2026, new windows in 2022, A new roof in 2022, new carpet in 2023 and the house has been freshly painted. The property consists of two fireplaces, one that is cosmetic and the other a wood burning fireplace that the sellers have used in recent years. There are a garage and a barn that could use some TLC. Inground po
USD 435,000
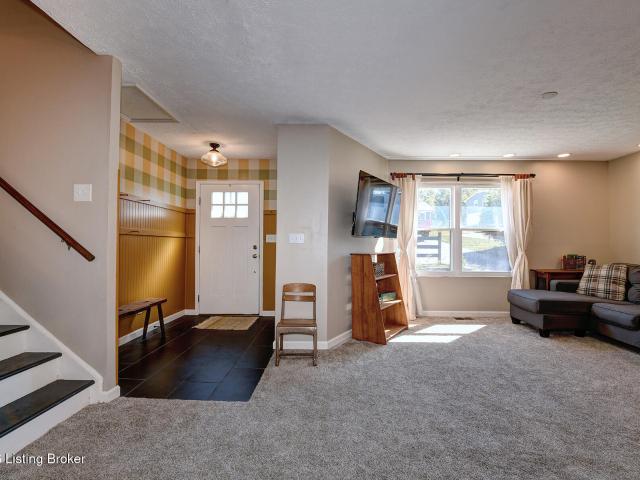
1011 E Mailback Way
View photo
House · for sale
USD 287,000
USD 283/sq.ft
1011 E Mailback Way
Oldham County, Kentucky
· 1,012 sq.ft · 3 Bedrooms · 2 Baths · House
· Fireplace · Equipped kitchen
Oldham County, Kentucky · 1,012 sq.ft · 3 Bedrooms · 2 Baths · House · Fireplace · Equipped kitchen
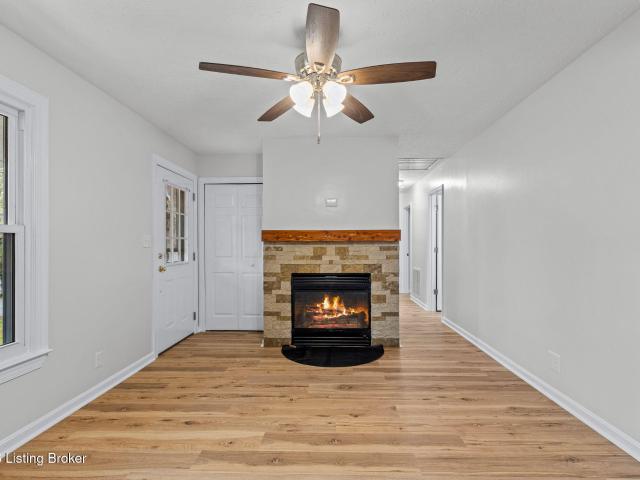
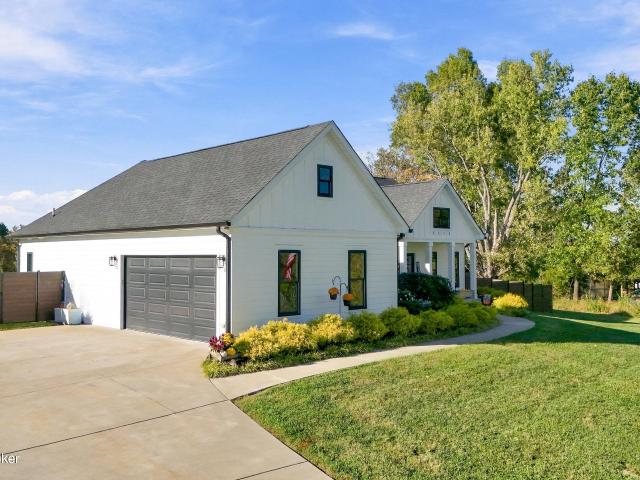
Welcome to this beautifully updated 3-bedroom, 2-bath ranch nestled on a spacious lot in the desirable Lakewood Valley neighborhood! Tucked away on a quiet, dead-end street, this home offers the perfect combination of modern updates, comfortable living, and incredible outdoor space. Step inside to discover fresh paint, updated flooring, replacement windows, and thoughtful improvements throughout. The spacious living room welcomes you with a cozy wood-burning fireplace featuring a beautiful stone accent, creating the perfect place to relax and unwind. The oversized eat-in kitchen is sure to impress, featuring gorgeous real wood cabinetry, granite countertops, stainless steel appliances, abundant counter space, and plenty of room for dining and entertaining. The generously sized primary suite features a beautifully updated private bathroom, while two additional bedrooms and a second updated full bath provide plenty of space and flexibility. A dedicated laundry room adds everyday convenie
USD 287,000
4113 Bent Creek Dr
View photo
House · for sale
USD 459,900
USD 172/sq.ft
4113 Bent Creek Dr
Oldham County, Kentucky
· 2,659 sq.ft · 4 Bedrooms · 2 Baths · House
· Patio · Garden · Gym · Deck · Equipped kitchen · Cellar
Oldham County, Kentucky · 2,659 sq.ft · 4 Bedrooms · 2 Baths · House · Patio · Garden · Gym · Deck · Equipped kitchen · Cellar
Top-rated Oldham County Schools! Practically brand new with walkout basement & better than building — this Oldham County 2025-built 4BR/2.5BA home in Creekstone (off I-71 Exit 18) offers an open-concept main level with soaring ceilings, a kitchen boasting rich cabinetry, stainless appliances, a large pantry, an island with bar seating, a kitchen office and breakfast nook, wide open to the great room. A private First-floor office/flex space off the foyer is perfect for working from home. Upstairs loft adds a 2nd living area; oversized primary suite features a spa-style bath & huge walk-in closet, plus 3 more bedrooms, full bath & laundry. Unfinished walkout basement is ready to finish for a rec room, gym, or media space — huge future value. Enjoy the fenced backyard from the deck & patio, with an easy commute to Louisville. All the upgrades of new construction and those you do after, none of the wait — move-in ready today!
USD 459,900
4007 Rocky Mill Way, La Grange, KY 40031
View photo
House · for sale
USD 471,955
USD 177/sq.ft
4007 Rocky Mill Way, La Grange, KY 40031
Oldham County, Kentucky
· 2,659 sq.ft · 4 Bedrooms · 2 Baths · House
· Office room · Equipped kitchen
Oldham County, Kentucky · 2,659 sq.ft · 4 Bedrooms · 2 Baths · House · Office room · Equipped kitchen
A stunning 2 story home in a beautifully designed conservation community with convenient and fast access to I-71, schools, parks, shopping, and dining! This charming home has a built in office/homework station and a private den on first floor, which makes an ideal private office! The beautiful open floor plan includes a sunroom off the kitchen and great room. Quartz countertops, gas, built in stainless steel kitchen appliances, beautiful tiled backsplash, and upgraded white cabinetry highlight the functional kitchen which includes 2 pantry spaces! Upstairs you
USD 471,955
13201 Snowden Vly, Goshen, KY 40026
View photo
House · for sale
USD 410,000
USD 144/sq.ft
13201 Snowden Vly, Goshen, KY 40026
Oldham County, Kentucky
· 2,831 sq.ft · 3 Bedrooms · 2 Baths · House
· Deck · Fireplace · Equipped kitchen
Oldham County, Kentucky · 2,831 sq.ft · 3 Bedrooms · 2 Baths · House · Deck · Fireplace · Equipped kitchen
Welcome to this ranch home tucked away on a quiet cul-de-sac in the sought-after Settlers Point neighborhood of Goshen. Offering a functional floor plan with generous living spaces, this home is designed for comfortable everyday living and effortless entertaining. Original crown molding and bamboo hardwood flooring add warmth and character throughout the main level. A welcoming foyer opens to a dedicated office just off the front entry, providing an ideal space for working from home, a sitting room, or a flex space to suit your needs. The kitchen features a breakfast area, essential appliances, ample prep space, and two large pantry closets with shelving, while flowing seamlessly into the formal dining room for easy entertaining and family meals. Just beyond, the spacious living room is anchored by a wood-burning fireplace and offers direct access to the rear deck, creating a seamless connection between indoor and outdoor living. The primary suite includes a well-appointed ensuite bath
USD 410,000
3205 W Mount Zion Rd
View photo
House · for sale
USD 600,000
USD 159/sq.ft
3205 W Mount Zion Rd
Oldham County, Kentucky
· 3,767 sq.ft · 3 Bedrooms · 2 Baths · House
· Parking · Deck · Fireplace · Equipped kitchen
Oldham County, Kentucky · 3,767 sq.ft · 3 Bedrooms · 2 Baths · House · Parking · Deck · Fireplace · Equipped kitchen
Living the dream, is what you will say about living here! Wonderful lakefront house in Oldham County's Lake Pointe neighborhood is located on a 1.18-acre lot with direct lake access. New carpeting, fresh paint, ready to move in! First floor primary suite! Kitchen opens to the breakfast room and the fabulous 2 story great room with vaulted ceilings, great light and views! The adjoining glassed in sunroom opens directly onto the deck overlooking the lake! Very large and convenient side entry-two car garage, laundry room. Two bedrooms and bath on the 2nd floor! The huge lower-level family room which walks out has a fireplace. There are also 2 great unfinished storage areas. Lots of extra parking in Driveway. Seldom do these houses come on the market!
USD 600,000
4003 Cobblestone Ln
View photo
House · for sale
USD 480,000
USD 204/sq.ft
4003 Cobblestone Ln
Oldham County, Kentucky
· 2,347 sq.ft · 3 Bedrooms · 2 Baths · House
· Office room · Gym · Equipped kitchen · Cellar
Oldham County, Kentucky · 2,347 sq.ft · 3 Bedrooms · 2 Baths · House · Office room · Gym · Equipped kitchen · Cellar
Welcome to 4003 Cobblestone Lane, a beautiful home located in the desirable Creekside community of La Grange! This spacious 3-bedroom, 2.5-bath home offers a thoughtfully designed floor plan with comfortable living spaces and plenty of room to make it your own. Step inside to discover an inviting main level designed for both everyday living and entertaining. The spacious living areas flow seamlessly, creating a warm and welcoming atmosphere. The kitchen offers a functional layout with plenty of room for meal preparation and gathering with family and friends. Upstairs, you'll find three generously sized bedrooms, including a primary suite featuring a private bathroom. The additional bedrooms provide flexibility for family, guests, or a home office. The unfinished basement offers incredible potential for additional living space, a home theater, fitness room, or recreation area. Whether you're looking for extra storage or dreaming of a future finished basement, the possibilities are endle
USD 480,000
7510 E Orchard Grass Blvd
View photo
House · for sale
USD 295,000
USD 164/sq.ft
7510 E Orchard Grass Blvd
Oldham County, Kentucky
· 1,798 sq.ft · 3 Bedrooms · 2 Baths · House
· Deck · Fireplace · Equipped kitchen
Oldham County, Kentucky · 1,798 sq.ft · 3 Bedrooms · 2 Baths · House · Deck · Fireplace · Equipped kitchen
Welcome to 7510 East Orchard Grass Blvd! This charming 3-bedroom, 2-full-bath Crestwood home pairs thoughtful updates with a warm, inviting style. The family room features a fireplace, perfect for cozy evenings. The updated kitchen offers butcher block countertops and new cabinets that add character and function. Enjoy the convenience and privacy of an en suite primary bathroom. Step outside to a large deck with a pergola overlooking the woods, a peaceful spot to relax or entertain, or bird watch and deer watch. A storage shed stays with the property. This home is close to Briar Hill Park. Schedule your showing today!
USD 295,000
6804 Clore Ln
View photo
House · for sale
USD 975,000
USD 253/sq.ft
6804 Clore Ln
Oldham County, Kentucky
· 3,853 sq.ft · 4 Bedrooms · 3 Baths · House
Oldham County, Kentucky · 3,853 sq.ft · 4 Bedrooms · 3 Baths · House
Welcome to 6804 Clore Lane, where timeless character meets sophisticated modern luxury in one of Oldham County's most desirable settings. Completely reimagined with an uncompromising approach to quality, design, and craftsmanship, this stunning 4-bedroom, 3.5-bath residence offers an exceptional combination of high-end finishes, expansive living spaces, and the privacy of a breathtaking estate-like property. From the moment you arrive, the setting makes an impression. Nestled along a quiet, dead-end lane, the property's 2.22 acres offer a beautiful blend of mature trees, natural surroundings, and peaceful seclusion. The wooded landscape and picturesque setting create a sense of retreat that is increasingly difficult to find, offering the space and tranquility of country living without sacrificing convenience. Inside, an extensive luxury renovation has transformed this historic farmhouse into a remarkable residence that seamlessly balances its original charm with elevated contemporary d
USD 975,000
4206 Ballard Ridge Ct
View photo
House · for sale
USD 899,900
USD 248/sq.ft
4206 Ballard Ridge Ct
Oldham County, Kentucky
· 3,617 sq.ft · 5 Bedrooms · 3 Baths · House
· Fireplace · Equipped kitchen · Parking · Cellar
Oldham County, Kentucky · 3,617 sq.ft · 5 Bedrooms · 3 Baths · House · Fireplace · Equipped kitchen · Parking · Cellar
Modern finishes, thoughtful upgrades, and a wooded one-acre setting come together in this Oldham County home built in 2025. Offering approximately 3,627 square feet, five bedrooms, three full baths, and one half bath, this home features an open floor plan, engineered wood flooring throughout, and an attached two-car garage. Custom built-in shelving and cabinetry welcome you in the foyer. The kitchen features GE Café appliances, quartz countertops, soft-close drawers and cabinets, and a septic-approved garbage disposal. A butler's pantry with two electrical outlets adds convenient storage and workspace. Remote-control blinds offer everyday convenience, while blackout blinds enhance the primary bedroom. Upstairs, three spacious bedrooms feature generous closets. The newly finished basement expands the living space with a bedroom, full bath, and a separate workout or multipurpose room. An electric fireplace set against a shiplap feature wall anchors the gathering area, which is wired for
USD 899,900
4507 Abbott Grove Pl, Crestwood, KY 40014
View photo
House · for sale
USD 405,000
USD 182/sq.ft
4507 Abbott Grove Pl, Crestwood, KY 40014
Oldham County, Kentucky
· 2,217 sq.ft · 4 Bedrooms · 2 Baths · House
· Patio · Garden · Deck · Fireplace · Equipped kitchen · Cellar
Oldham County, Kentucky · 2,217 sq.ft · 4 Bedrooms · 2 Baths · House · Patio · Garden · Deck · Fireplace · Equipped kitchen · Cellar
A rare opportunity awaits in Abbott Grove. Situated on a 1.3 acre lot, this one-owner home is a must-see awaiting your personal touch. The first floor features a spacious eat-in kitchen that opens to the living room with a gas fireplace. From there, step out on to the deck for a view of the expansive back yard. The formal dining room is beautifully finished with wainscoting and crown molding. A half-bath and laundry room finish off the first floor. Upstairs, the primary suite includes a walk-in closet, double vanity, shower and tub. Three additional bedrooms and another full bath complete the floor. A blank slate awaits in the unfinished, walk-out basement, where plumbing for an additional bathroom has already been roughed in. Another opportunity to enjoy the outdoors is presented in the private patio outside the basement. Recent improvements include new carpet on the second floor, new door to the back deck, updated landscaping, a new water heater, fresh paint in the living room and mo
USD 405,000
3002 Log Cabin Ct, Crestwood, KY 40014
View photo
House · for sale
USD 458,900
USD 207/sq.ft
3002 Log Cabin Ct, Crestwood, KY 40014
Oldham County, Kentucky
· 2,207 sq.ft · 3 Bedrooms · 3 Baths · House
· Garden · Deck · Fireplace · Equipped kitchen · Parking · Cellar
Oldham County, Kentucky · 2,207 sq.ft · 3 Bedrooms · 3 Baths · House · Garden · Deck · Fireplace · Equipped kitchen · Parking · Cellar
Well-maintained 3-bedroom, 3-full-bath Ranch in Oldham County offering an open floor plan and walkout basement, situated on 1+ acre. The updated kitchen features granite countertops and additional wall of cabinetry for extra storage. New hardwood flooring enhances the great room, hallway, and bedrooms. Enjoy the wood-burning fireplace in the great room, a covered deck with composite flooring, and spacious, tree-lined backyard. The lower level includes a flex room with full bath which would be ideal for a 4th bedroom or family room. Separate laundry room (washer u0026 dryer remains). Access to 2-car garage in lower level. Roof replaced in 2017. Hobbyists will appreciate the 20
USD 458,900
Magnolia Plan Summit Parks Community
View photo
House · for sale
USD 405,990
USD 251/sq.ft
Magnolia Plan Summit Parks Community
Oldham County, Kentucky
· 1,615 sq.ft · 3 Bedrooms · 2 Baths · House
· Office room · Equipped kitchen
Oldham County, Kentucky · 1,615 sq.ft · 3 Bedrooms · 2 Baths · House · Office room · Equipped kitchen
The Magnolia home design by Fischer Homes offers a welcoming and well-balanced layout that blends connected living areas with versatile spaces throughout. With 3 to 4 bedrooms and 2 to 3 baths, this one-story home features between 1,621 and 1,805 square feet of thoughtfully designed space. Carefully planned sightlines and transitions help unify key rooms, creating an interior that is both inviting and practical. Shared spaces are arranged to support everyday routines while offering opportunities for personalization and comfort. At the core of the Magnolia is an open living area that seamlessly connects the family room, kitchen, and dining spaces, fostering a sense of unity and ease of movement. Flexible rooms positioned throughout the plan can be adapted to fit your preferences. Whether used as a home office, formal dining area, or hobby room. Optional features allow for further customization of specific spaces, giving you the ability to tailor the home to suit your lifestyle. Designed
USD 405,990
9300 Hillridge Dr
View photo
House · for sale
USD 270,000
USD 168/sq.ft
9300 Hillridge Dr
Oldham County, Kentucky
· 1,604 sq.ft · 4 Bedrooms · 2 Baths · House
· Office room · Parking
Oldham County, Kentucky · 1,604 sq.ft · 4 Bedrooms · 2 Baths · House · Office room · Parking
This charming 4-bedroom, 2-full-bath home offers plenty of space with a layout that can easily adapt to your needs. With four bedrooms and comfortable living areas, there's room for everyone while still offering flexibility for a home office, guest room, playroom, or additional sitting area. The spacious rooms provide plenty of opportunity to create spaces that fit your lifestyle, whether you're entertaining friends, working from home, or simply enjoying a little extra room to spread out. A two-car attached garage adds convenience and additional storage, rounding out a home that offers both space and functionality
USD 270,000
2501 Sycamore Run Ct
View photo
House · for sale
USD 429,900
USD 112/sq.ft
2501 Sycamore Run Ct
Oldham County, Kentucky
· 3,821 sq.ft · 4 Bedrooms · 3 Baths · House
· Garden · Deck · Fireplace · Equipped kitchen
Oldham County, Kentucky · 3,821 sq.ft · 4 Bedrooms · 3 Baths · House · Garden · Deck · Fireplace · Equipped kitchen
Amazing price in Sycamore Run! This stunning 4 bedroom, 3 bath home is tucked away on a quiet cul de sac in the desirable Sycamore Run neighborhood of La Grange and situated on 1.67 acres with mature trees creating a natural buffer and added privacy. You will be greeted by a welcoming covered front porch and a beautiful 2-story foyer that allows natural light to pour into the home. The inviting living area features a cozy fireplace, gorgeous hardwood flooring, and doors leading to the back deck. Open to the eat-in kitchen, this space is perfect for everyday living and entertaining. The kitchen boasts a pantry, ample cabinet space, and a convenient island with additional storage and seating. A sliding door leads from the kitchen to the deck overlooking the backyard, providing the perfect spot to enjoy the outdoors or entertain guests. For more formal gatherings, holiday dinners, or special occasions, the home also offers a separate dining room. You will love the versatility of the first
USD 429,900
4806 Morgan Place Blvd
View photo
House · for sale
USD 400,000
USD 169/sq.ft
4806 Morgan Place Blvd
Oldham County, Kentucky
· 2,357 sq.ft · 4 Bedrooms · 2 Baths · House
· Equipped kitchen
Oldham County, Kentucky · 2,357 sq.ft · 4 Bedrooms · 2 Baths · House · Equipped kitchen
Perfectly positioned in Oldham County, Kentucky. One of the region's most sought after school districts. This spacious 4 bedroom, 2.5 bathroom home is built for the busy family that wants it all: top rated schools, modern finishes and room to breathe. The heart of the home is a large open concept kitchen featuring stunning quartz countertops, designed for everyday family life and weekend entertaining alike. When it's time to wind down, retreat to the oversized primary bedroom complete with a private en suite bathroom. Your own peaceful escape at the end of a busy day. Practical touches matter too: a dedicated 2nd floor laundry room keeps chores convenient and a generously sized driveway means there's always room for the carpool, the game day crowd or the neighbor's kids
USD 400,000
1006 Poplar Ridge Rd
View photo
House · for sale
USD 1,520,000
USD 257/sq.ft
1006 Poplar Ridge Rd
Oldham County, Kentucky
· 5,909 sq.ft · 6 Bedrooms · 4 Baths · House
· Fireplace · Equipped kitchen
Oldham County, Kentucky · 5,909 sq.ft · 6 Bedrooms · 4 Baths · House · Fireplace · Equipped kitchen
Discover exceptional craftsmanship, thoughtful upgrades, and effortless luxury at 1006 Poplar Ridge in Goshen's highly sought-after Poplar Woods community. This 6-bedroom walkout ranch pairs a striking painted brick and stone exterior with Hardie board accents, beautifully appointed interiors, and one of the largest private, level lots in the subdivision. Inside, incredible moldings, detailed finish carpentry, custom cabinetry, and an open floor plan create spaces equally suited for entertaining and everyday comfort. Hard-surface flooring extends throughout the home, offering a completely carpet-free interior. The kitchen features custom cabinetry, GE Profile appliances, and a GE Café six-burner cooktop with griddle. The adjoining hearth room/dining room provides an inviting gathering space, while two gas fireplaces with upgraded inserts bring warmth and ambiance to the home. The oversized pantry found here is a must! An all-season sunroom has been added on each level, creating two inv
USD 1,520,000
11812 Lakestone Way
View photo
House · for sale
USD 745,000
USD 137/sq.ft
11812 Lakestone Way
Oldham County, Kentucky
· 5,403 sq.ft · 5 Bedrooms · 4 Baths · House
· Garden · Office room · Deck · Fireplace · Equipped kitchen
Oldham County, Kentucky · 5,403 sq.ft · 5 Bedrooms · 4 Baths · House · Garden · Office room · Deck · Fireplace · Equipped kitchen
Located in the highly desirable Paramont Estates original neighborhood and nestled on a partially wooded. 79-acre lot, this executive level classic brick home offers exceptional space, privacy and a picturesque natural setting in one of Prospect's most established communities. A half-circle drive welcomes you to a grand foyer on main level, where an inviting office overlooks the serene side yard and connects to the formal dining room via glass pocket doors. Beyond, the kitchen and adjoining great room share a two-sided gas fireplace. Built-in bookcases flank the fireplace in the great room, while skylights with automated blinds illuminate the space with natural light. From here step onto the expansive deck to enjoy the serine wooded backyard. Enter the custom designed eat-in kitchen featuring an abundance of beautiful custom ivory cabinetry, granite countertops and a breakfast bar. The gas cooktop, Advantium oven, convection oven, second prep sink, and new Bosch dishwasher will delight
USD 745,000
3800 Misty Grove Ct
View photo
House · for sale
USD 372,500
USD 221/sq.ft
3800 Misty Grove Ct
Oldham County, Kentucky
· 1,679 sq.ft · 3 Bedrooms · 2 Baths · House
· Equipped kitchen
Oldham County, Kentucky · 1,679 sq.ft · 3 Bedrooms · 2 Baths · House · Equipped kitchen
1% interest rate buydown available! Reduce your monthly payment! Charming, Modern & Better Than New! Welcome home to this pristine 5-year-old property that offers all the perks of custom construction without the wait. From the moment you arrive, the charming covered front porch delivers undeniable curb appeal. Step inside the welcoming entry foyer, where timeless wainscoting and upgraded light fixtures set an elevated tone for the entire home. The heart of the residence is a bright, open-concept living, dining, and eat-in kitchen area flooded with an abundance of natural light thanks to extra windows. The kitchen stands out with rich, warm wooden cabinetry, a refreshing, high-end alternative to standard white, perfectly paired with sleek black granite countertops and ample prep space. Designed with privacy in mind, the desirable split-bedroom floor plan tucks the primary suite away into its own quiet retreat. Inside, you'll find a spa-like ensuite equipped with a dual-sink vanity, a sp
USD 372,500
3914 Old Sligo Rd
View photo
House · for sale
USD 719,900
USD 212/sq.ft
3914 Old Sligo Rd
Oldham County, Kentucky
· 3,380 sq.ft · 4 Bedrooms · 3 Baths · House
· Garden · Equipped kitchen · Cellar
Oldham County, Kentucky · 3,380 sq.ft · 4 Bedrooms · 3 Baths · House · Garden · Equipped kitchen · Cellar
Absolutely stunning like new walk out ranch home. This home sits on over 2.5 acres and has wonderful privacy. The home has the primary bedroom and 2 guest bedrooms on the main floor. The primary suite is beautiful! The kitchen is stunning with granite tops and a gas cook top plus double ovens. There is a wonderful walk in pantry that includes a pocket office. The covered front porch looks over the beautiful front yard and the screened rear porch takes in the beauty of the rear just fenced back yard! The walk out basement has a bedroom, full bath, family room, kitchenette, and a rec room that is currently used for lawn mower storage. The home has no carpet in it! The finish level is incredible and it all shows truly like new! Please allow 24 hour response time to all offers. Fiber is believed to be available with Spectrum, however the seller has chosen to use starlink. The seller will be taking the Stalink equipment with them. Also the refrigerator and freezer in the basement go with th
USD 719,900
4209 Ballard Ridge Ct
View photo
House · for sale
USD 829,000
USD 213/sq.ft
4209 Ballard Ridge Ct
Oldham County, Kentucky
· 3,886 sq.ft · 4 Bedrooms · 3 Baths · House
· Parking · Equipped kitchen · Cellar
Oldham County, Kentucky · 3,886 sq.ft · 4 Bedrooms · 3 Baths · House · Parking · Equipped kitchen · Cellar
Welcome to luxury living in the highly sought-after Estates of Ballard Woods! Built in 2023 and nestled on a private, beautifully wooded one-acre lot, this exceptional split ranch home offers approximately 3,838 square feet of thoughtfully designed living space with 4 bedrooms, 3.5 baths, an oversized 2 car attached garage, and a finished walkout basement with a dedicated movie theater room. From the moment you step inside, you'll appreciate the quality craftsmanship and upscale finishes throughout. The chef-inspired kitchen is designed to impress, featuring premium GE Café Wi-Fi-enabled smart appliances, a professional-grade 5-burner Wolf gas cooktop, quartz countertops, a farmhouse sink, soft-close cabinetry, and an oversized walk-in pantry. Luxury vinyl plank flooring enhances the home's modern style while providing durability and easy maintenance. The open-concept floor plan flows effortlessly into spacious living and entertaining areas, while the walkout basement creates the ultim
USD 829,000
7705 Commonwealth Dr
View photo
House · for sale
USD 408,500
USD 202/sq.ft
7705 Commonwealth Dr
Oldham County, Kentucky
· 2,013 sq.ft · 3 Bedrooms · 2 Baths · House
· Fireplace · Equipped kitchen · Parking · Swimming pool
Oldham County, Kentucky · 2,013 sq.ft · 3 Bedrooms · 2 Baths · House · Fireplace · Equipped kitchen · Parking · Swimming pool
Meticulously maintained all-brick walkout ranch on a private, park-like 1.18-acre lot in Kentucky Acres, a sought-after acreage community in Oldham County. Over 2,000 square feet of finished living space, plus an in-ground pool, the only one currently offered in the neighborhood. The main level centers on a vaulted great room with brick fireplace and custom crown beam, with hardwood floors across the living areas. Three bedrooms and two full baths all on one level, including a first-floor primary suite with tray ceiling and updated en-suite bath. The eat-in kitchen offers a pantry, double sink, and matching appliances, opening to the dining and great room. The fully finished walkout lower level adds flexible space for a family room, office, or guest quarters with the balance of that level housing the garage and laundry. Mature Japanese maples, white vinyl fencing, and a two-car garage complete the property. Pool service records located with documents
USD 408,500
4620 Grand Dell Dr, Crestwood, KY 40014
View photo
House · for sale
USD 699,900
USD 233/sq.ft
4620 Grand Dell Dr, Crestwood, KY 40014
Oldham County, Kentucky
· 3,003 sq.ft · 4 Bedrooms · 3 Baths · House
· Garden · Parking · Equipped kitchen · Swimming pool
Oldham County, Kentucky · 3,003 sq.ft · 4 Bedrooms · 3 Baths · House · Garden · Parking · Equipped kitchen · Swimming pool
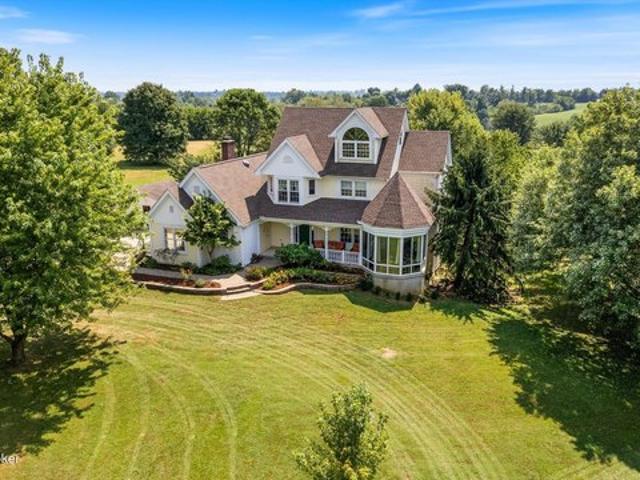
Welcome home to this custom built 3 story Victorian dream house in the highly sought after neighborhood of Grand Dell. An absolute vision of timeless elegance sitting on 4 luscious acres lined with trees! Prepare to be wowed by the most incredible lot available in the neighborhood with its long grande entrance off the road, and one of the largest rolling lots. Featuring an above ground pool, private garden house, extra detached garage and custom fenced garden with incredible panoramic views of your old Kentucky Home! This is a must see to believe available for the first time ever since its build in 30 years by its only owners. Your very own living dollhouse on a picturesque lot offering private glassed sunrooms and front porches to gaze at the stunning land that surrounds you! Inside features over 3000 finished square feet, 4 bedrooms and 4 baths with custom carpentry and gorgeous hardwoods throughout! Enormous updated kitchen with granite counter tops, beautiful handcrafted carpentry
USD 699,900
4702 Tall Grass Ct
View photo
House · for sale
USD 710,000
USD 160/sq.ft
4702 Tall Grass Ct
Oldham County, Kentucky
· 4,413 sq.ft · 6 Bedrooms · 3 Baths · House
· Swimming pool · Equipped kitchen · Parking
Oldham County, Kentucky · 4,413 sq.ft · 6 Bedrooms · 3 Baths · House · Swimming pool · Equipped kitchen · Parking
Welcome to 4702 Tall Grass Ct, an exceptional La Grange home where spacious living meets comfortable luxury. Nestled on a desirable cul-de-sac in the highly sought-after Oldham County school district, this 6-bedroom, 3.5 bath home offers approximately 4,415 sq' of beautifully finished living space. The inviting kitchen features rich cabinetry, expansive quartz countertops, and a large island, creating a warm and sophisticated gathering space. The fully finished lower level offers even more room to enjoy, with a private theatre and dedicated workout room. A bright sunroom with hot tub provides the perfect retreat for relaxing year-round, while the 3-car garage adds convenience and flexibility. With its generous living spaces, exceptional amenities, and peaceful setting, 4702 Tall Grass Ct is a home that truly needs to be experienced
USD 710,000
2020 Cherry Creek Rd, La Grange, KY 40031
View photo
House · for sale
USD 352,900
USD 172/sq.ft
2020 Cherry Creek Rd, La Grange, KY 40031
Oldham County, Kentucky
· 2,045 sq.ft · 4 Bedrooms · 2 Baths · House
Oldham County, Kentucky · 2,045 sq.ft · 4 Bedrooms · 2 Baths · House
Welcome to your new home in La Grange, KY! This beautifully maintained 4-bedroom, 2.5-bath home offers just over 2,000 square feet of living space and the perfect blend of comfort, style, and future potential. Nestled in one of La Grange
USD 352,900
3607 Millstone Ct
View photo
House · for sale
USD 343,840
USD 190/sq.ft
3607 Millstone Ct
Oldham County, Kentucky
· 1,808 sq.ft · 3 Bedrooms · 2 Baths · House
· Parking · Equipped kitchen
Oldham County, Kentucky · 1,808 sq.ft · 3 Bedrooms · 2 Baths · House · Parking · Equipped kitchen
Brand New Construction in Oldham County! This Macalester floor plan will be ready in November 2026. This adorable home features modern open concept living. The foyer opens up to a large gathering room followed by cafe and kitchen. The kitchen includes an island and is adorned with quartz countertops, tile backsplash, premium cabinets, and stainless steel Whirlpool appliances. Just off the kitchen you find a mudroom entry from the garage which includes a spacious pantry and separate closet. Upstairs you find a large owner's suite bedroom with luxury bathroom complete with tiled shower and huge walk-in closet. In addition to two more bedrooms, you find a spacious loft space. Attached two car garage. Act now to be in a new home by the end of the year!
USD 343,840
13019 Surrey Rd, Goshen, KY 40026
View photo
House · for sale
USD 635,000
USD 192/sq.ft
13019 Surrey Rd, Goshen, KY 40026
Oldham County, Kentucky
· 3,305 sq.ft · 4 Bedrooms · 2 Baths · House
Oldham County, Kentucky · 3,305 sq.ft · 4 Bedrooms · 2 Baths · House
Definately the best lot in oldham county located on hamony landing country club golf course at the 9th tee and eary fairway protected from errant drives. Home is at the end of the cul de sac and provides great privacy. Remodeled bath and hardwood floors throughout the home. Incredible sunroom makes this house a great home. Adjacent buildable lot approximately. 784 acres is included with the property and also on the golf course
USD 635,000
1781 Fendley Mill Rd
View photo
House · for sale
USD 335,000
USD 167/sq.ft
Updated
1781 Fendley Mill Rd
Oldham County, Kentucky
· 2,002 sq.ft · 4 Bedrooms · 1 Bath · House
· Swimming pool · Deck · Equipped kitchen · Lift
Oldham County, Kentucky · 2,002 sq.ft · 4 Bedrooms · 1 Bath · House · Swimming pool · Deck · Equipped kitchen · Lift
House hunting in Oldham County in the $300ks, but need room to spread out? This brick ranch with over 2,000 sq ft situated on over an acre could be the one! Highlights include no HOA, a couple metal outbuildings perfect for your hobbies, and even a chicken coup. This brick home has 4 spacious bedrooms, 1.5 bathrooms, and lots of recent updates including flooring and paint. The kitchen is equipped with nice cabinetry offering plenty of storage. The laundry room is spacious. The large, new back deck has a hot tub built-in, and is the perfect place to relax after a long day. Recent updates include fresh paint, new flooring, new light fixtures, recent kitchen appliances, & updated bathrooms. The outbuilding can function as a shop, and even previously had a lift installed. The shop has electric present. You won't want to miss this one! Buyers are welcome to inspect, but the home is sold as-is
USD 335,000

Get email alerts

Don't miss out: be the first to know about new properties

The alert was correctly created

On subscribing you accept the conditions of use and the privacy policy
Alert
Receive new ads in your inbox
Save this search
Receive alerts for new listings

We'll send you an email when we have new properties for: "Properties for sale in Oldham County, Kentucky"

The alert was correctly created

Get email alerts and be the first to see new listings
Required field
On subscribing I accept the terms of the privacy policy
Perfect! You'll soon start receiving new listings via email
Alert
Receive an email when we have new ads for Properties for sale in Oldham County, Kentucky
Save this search
Filters

Bedrooms

Size (sq.ft)

sq.ft
sq.ft

Price

USD
USD

Property type

Bathrooms

Clear all filters
Receive notifications when new entries are published.