19 properties for sale in Castro County

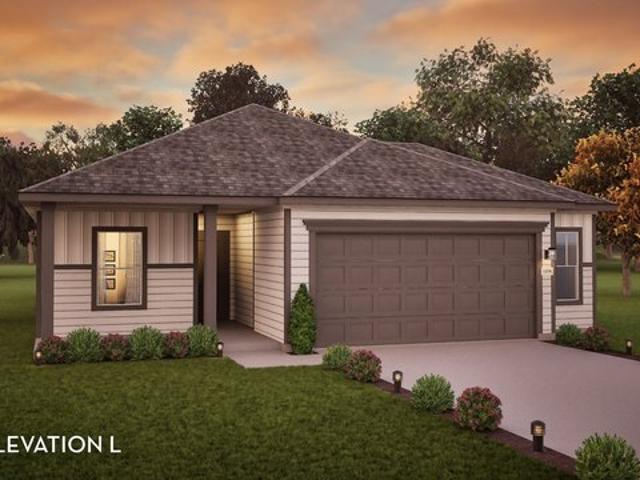
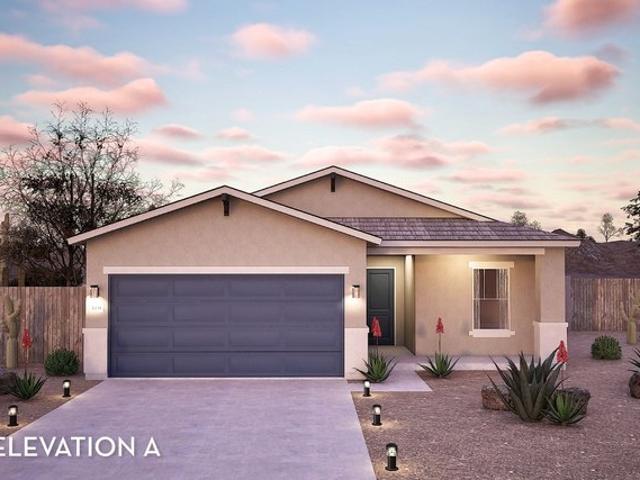
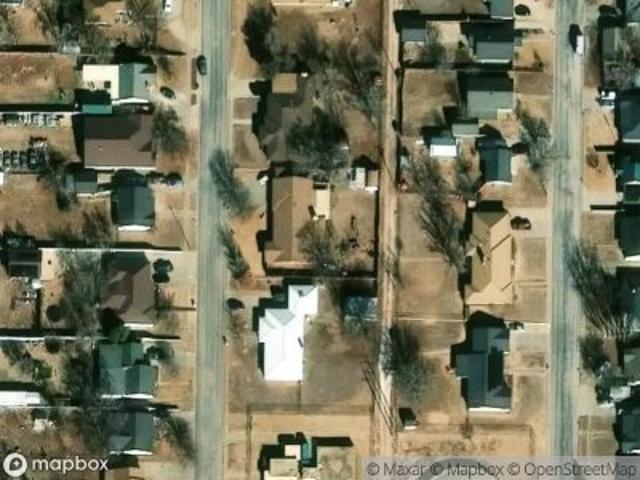
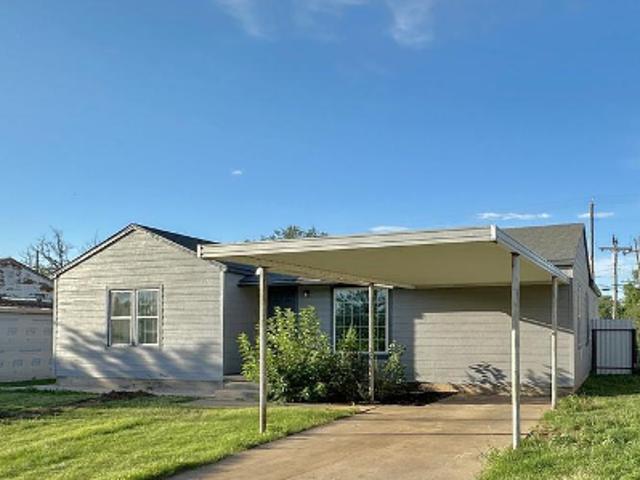
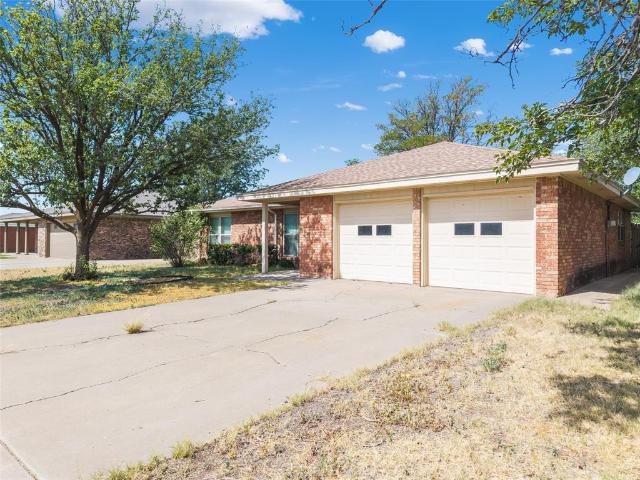
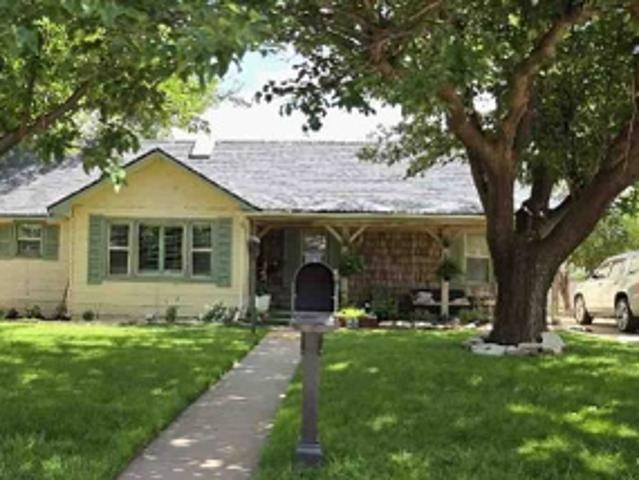
W Belsher St
View photo
House · for sale
Request Details
Updated
W Belsher St
Castro County
· 2,034 sq.ft · 4 Bedrooms · 2 Baths · House
Castro County · 2,034 sq.ft · 4 Bedrooms · 2 Baths · House
This home is in preforeclosure, which means the homeowner is in default (missed payments). Therefore, there could be an opportunity to strike a great deal with the owner and the bank
Request Details
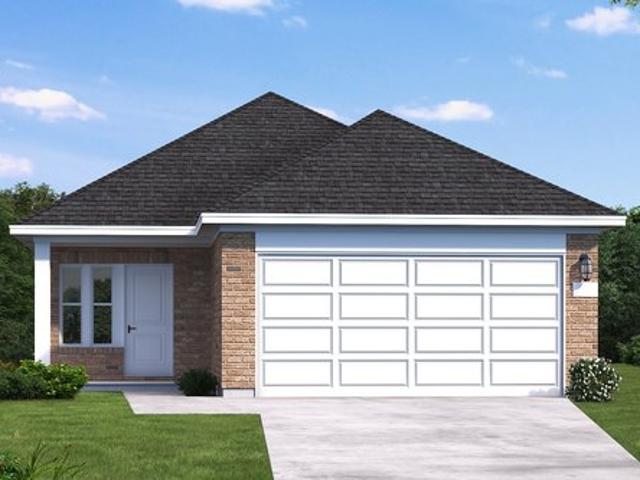
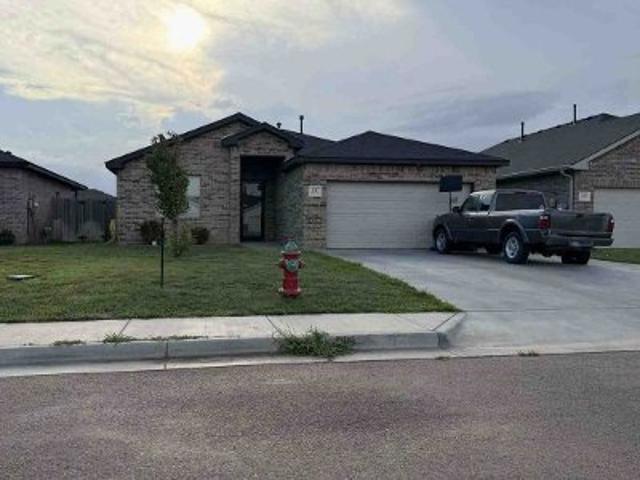
W Bedford St
View photo
House · for sale
Request Details
Updated
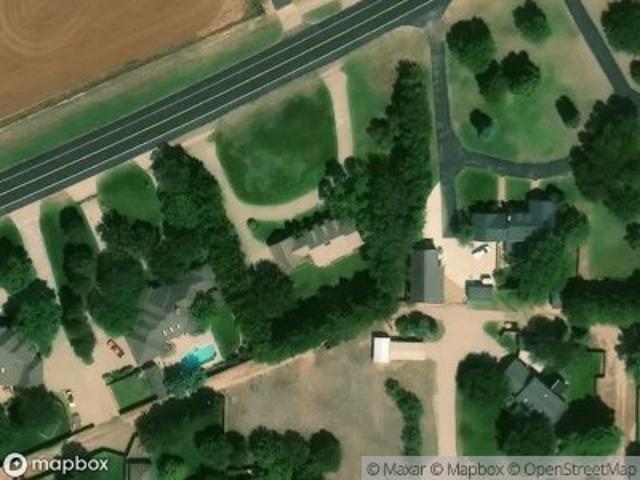
W Bedford St
Castro County
· 1,765 sq.ft · 3 Bedrooms · 2 Baths · House
Castro County · 1,765 sq.ft · 3 Bedrooms · 2 Baths · House
This home is in preforeclosure, which means the homeowner is in default (missed payments). Therefore, there could be an opportunity to strike a great deal with the owner and the bank
Request Details
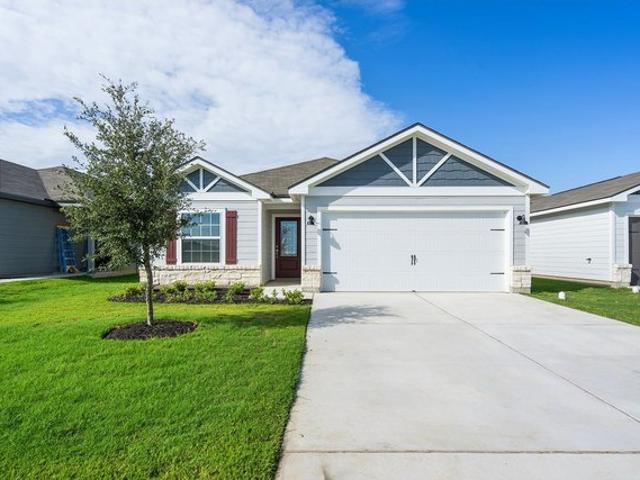
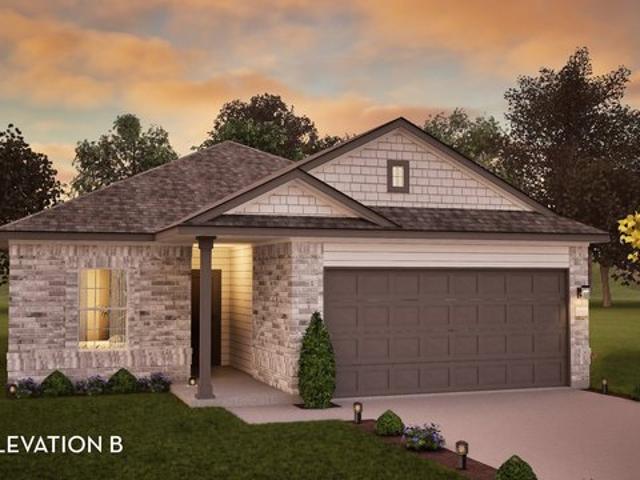
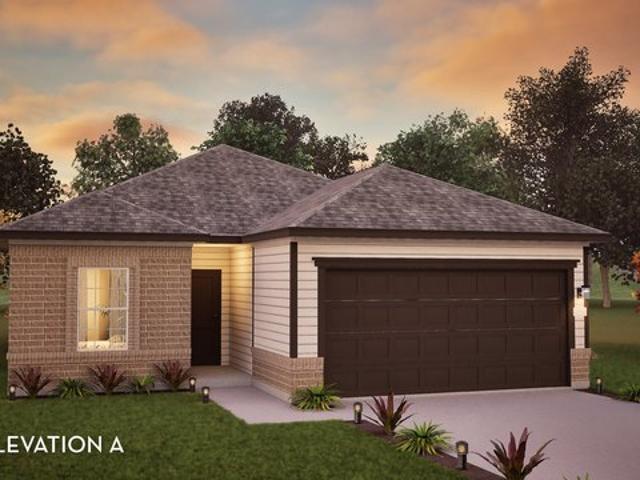
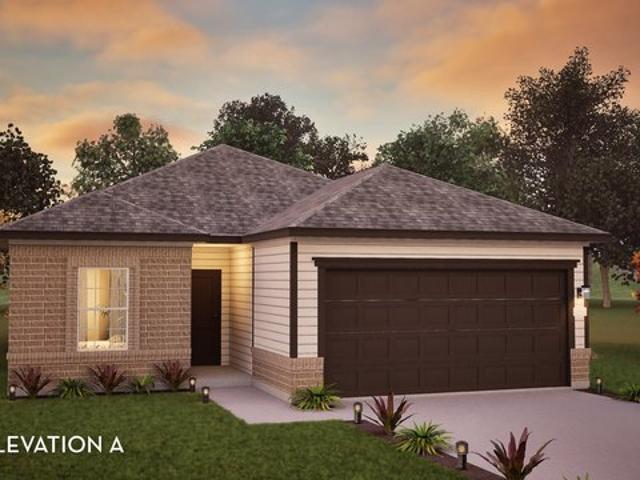
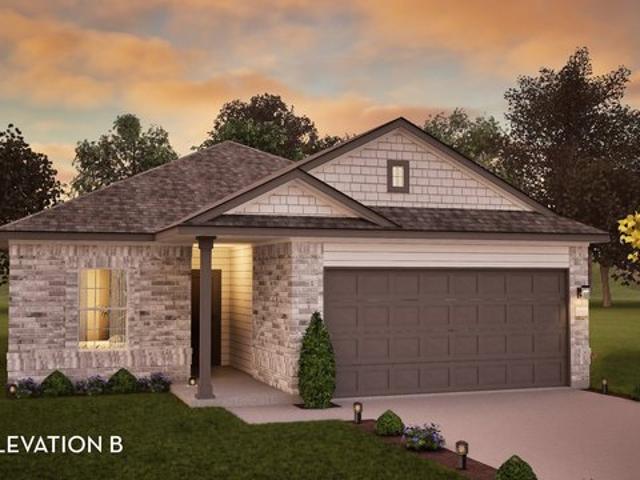
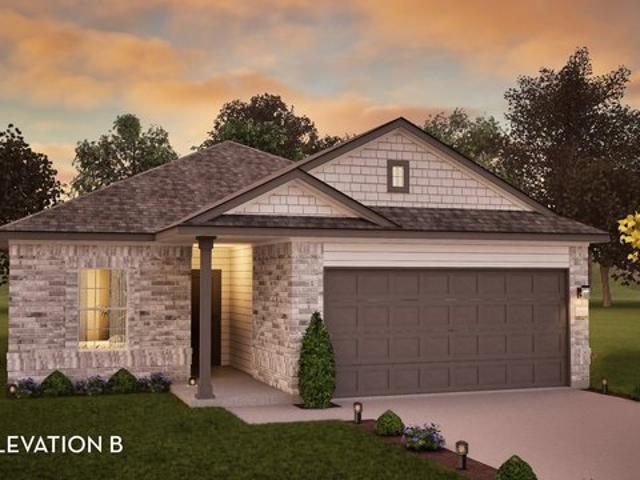
Frio Plan Paramount Community
View photo
House · for sale
USD 308,990
USD 227/sq.ft
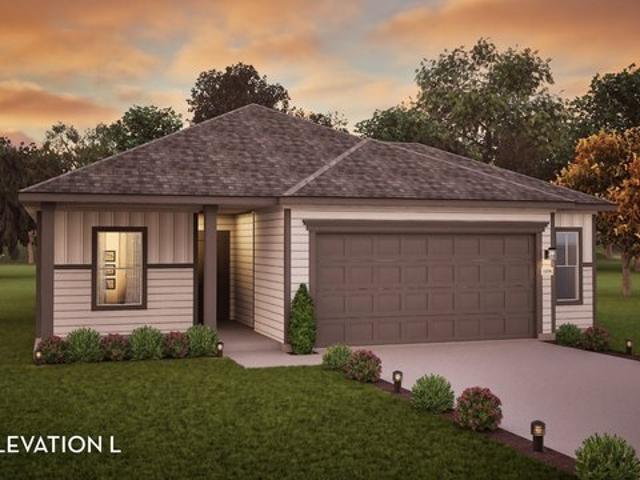
Frio Plan Paramount Community
Castro County
· 1,356 sq.ft · 3 Bedrooms · 2 Baths · House
· Patio · Garden · Equipped kitchen · Parking
Castro County · 1,356 sq.ft · 3 Bedrooms · 2 Baths · House · Patio · Garden · Equipped kitchen · Parking
The Frio floor plan is as exciting for its features as it is for the tremendous value. A package of dynamite, this home boasts three bedrooms, two walk-in closets and two baths joined with a huge family room and a large kitchen/dining area. Upon entry, you are met with access to your two-and-a-half-car garage. You are then guided to the heart of the home. The sizable family room that faces the kitchen. This layout is ideal for hosting gatherings for all your friends and family. Opening up to the family room is your conveniently-designed kitchen and breakfast/dining room combination with entry to your walk-in utility room. The kitchen area is equipped with exclusive features like granite countertops, designer light fixtures, and flat-panel birch cabinets. These features alone are sure to please any crowd! Leading to your backyard from the breakfast/dining area, you can decide to include a covered patio if you like to get a breath of fresh air while being protected from the weather. The
USD 308,990
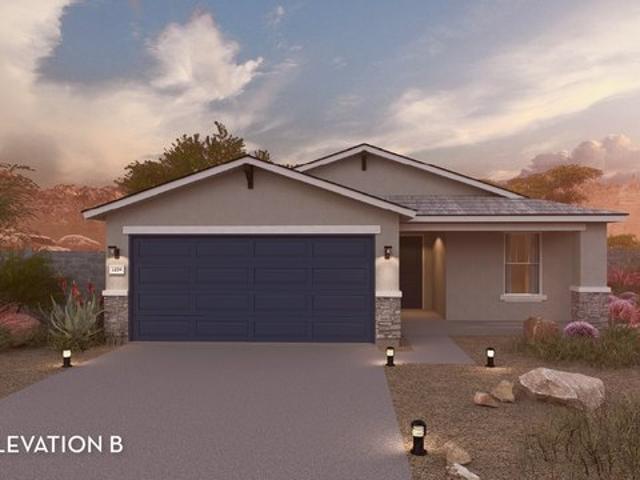
Frio Plan Rancho Santa Rosa Community
View photo
House · for sale
USD 315,990
USD 234/sq.ft
Frio Plan Rancho Santa Rosa Community
Castro County
· 1,345 sq.ft · 3 Bedrooms · 2 Baths · House
· Patio · Garden · Equipped kitchen · Parking
Castro County · 1,345 sq.ft · 3 Bedrooms · 2 Baths · House · Patio · Garden · Equipped kitchen · Parking
The Frio floor plan is as exciting for its features as it is for its tremendous value. A package of dynamite, this home boasts three bedrooms, two walk-in closets, and two bathrooms joined with a huge family room and a large kitchen/breakfast area. Upon entering the home, you are met with access to your two-car garage. If you are in need of extra storage space, you are able to opt for an extra 1/2-car garage! You are then guided to the heart of the home. The sizable family room that faces the combined kitchen/breakfast area. The kitchen is equipped with exclusive features like granite countertops, designer light fixtures, and flat-panel birch cabinets. These features alone are sure to please any crowd! Leading to your backyard from the kitchen/breakfast area is your sizeable covered patio. The three large bedrooms are the perfect size for your family or guests when they come to visit. The second and third bedrooms are placed toward the front of the home, with the third bedroom boasting
USD 315,990
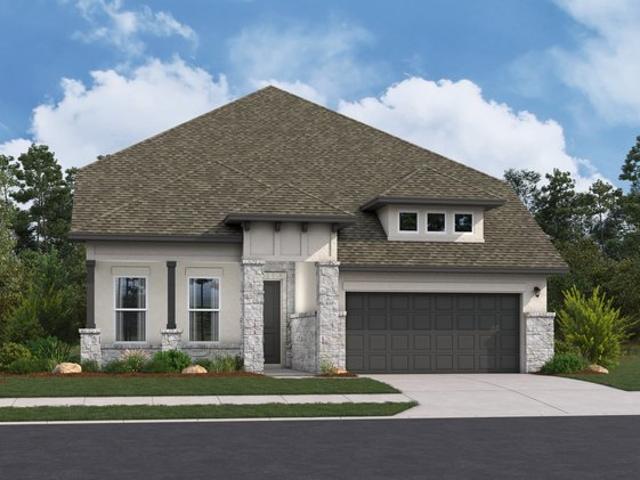
Frio Plan Colson Ranch Community
View photo
House · for sale
USD 304,900
USD 199/sq.ft
Frio Plan Colson Ranch Community
Castro County
· 1,528 sq.ft · 3 Bedrooms · 2 Baths · House
Castro County · 1,528 sq.ft · 3 Bedrooms · 2 Baths · House
The one-story Frio floor plan at Colson Ranch is filled with charm! The generous family room provides a cozy yet open space to relax, while the separate dining room sets the perfect stage for family dinners and special celebrations. With room for everyone to gather its a home where meaningful moments happen and lasting memories are made. This open layout with three bedrooms, two full baths and so many incredible upgrades. Stainless steel appliances, granite countertops, double-pane windows, a programmable thermostat, and ENERGY STAR lighting are just a few upgrades included in the home
USD 304,900
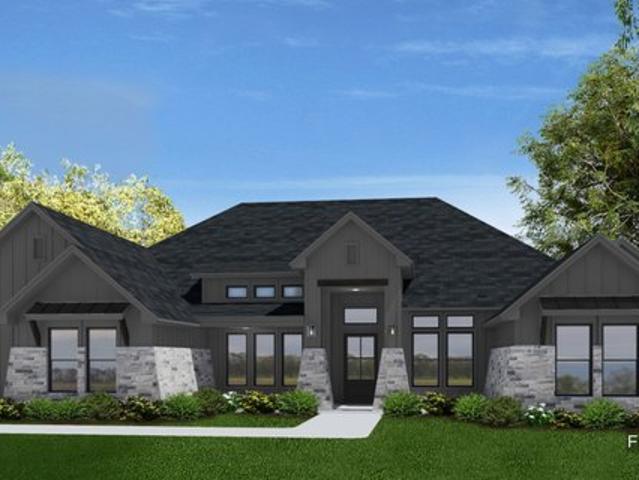
Frio II Plan King Oaks Community
View photo
House · for sale
USD 691,990
USD 224/sq.ft
Frio II Plan King Oaks Community
Castro County
· 3,078 sq.ft · 5 Bedrooms · 3 Baths · House
Castro County · 3,078 sq.ft · 5 Bedrooms · 3 Baths · House
About the Community: Welcome to King Oaks. Where outdoor beauty and historic charm come together to create the perfect blend of Texas living! Imagine yourself in the heart of a charming town, surrounded by picturesque landscapes that embody the true Lone Star State spirit. Salado is not just a town; it
USD 691,990
Frio Plan Rancho Mirage Community
View photo
House · for sale
USD 327,990
USD 243/sq.ft
Frio Plan Rancho Mirage Community
Castro County
· 1,345 sq.ft · 3 Bedrooms · 2 Baths · House
· Patio · Garden · Equipped kitchen · Parking
Castro County · 1,345 sq.ft · 3 Bedrooms · 2 Baths · House · Patio · Garden · Equipped kitchen · Parking
The Frio floor plan is as exciting for its features as it is for the tremendous value. A package of dynamite, this home boasts three bedrooms, two walk-in closets and two baths joined with a huge family room and a large kitchen/dining area. Upon entry of the home, you are met with access to your 3-car garage. You are then guided to the heart of the home. The sizable family room that faces the kitchen. This layout is ideal for hosting gatherings for all your friends and family. Opening up to the family room is your conveniently-designed kitchen and breakfast/dining room combination with entry to your walk-in utility room. The kitchen area is equipped with exclusive features like granite countertops, designer light fixtures, and flat-panel birch cabinets. These features alone are sure to please any crowd! Leading to your backyard from the breakfast/dining area, you can decide to include a covered patio if you like to get a breath of fresh air while being protected from the weather. The t
USD 327,990
Frio Plan Parklands Estates Community
View photo
House · for sale
USD 496,990
USD 167/sq.ft
Frio Plan Parklands Estates Community
Castro County
· 2,971 sq.ft · 4 Bedrooms · 2 Baths · House
Castro County · 2,971 sq.ft · 4 Bedrooms · 2 Baths · House
The Frio is a stunning two-story home that blends dramatic design with everyday comfort. A spacious great room with soaring 13
USD 496,990
Frio Plan Swenson Heights Community
View photo
House · for sale
USD 249,990
USD 184/sq.ft
Frio Plan Swenson Heights Community
Castro County
· 1,356 sq.ft · 3 Bedrooms · 2 Baths · House
· Patio · Garden · Equipped kitchen · Parking
Castro County · 1,356 sq.ft · 3 Bedrooms · 2 Baths · House · Patio · Garden · Equipped kitchen · Parking
The Frio floor plan is as exciting for its features as it is for the tremendous value. A package of dynamite, this home boasts three bedrooms, two walk-in closets and two baths joined with a huge family room and a large kitchen/dining area. Upon entry, you are met with access to your two-and-a-half-car garage. You are then guided to the heart of the home. The sizable family room that faces the kitchen. This layout is ideal for hosting gatherings for all your friends and family. Opening up to the family room is your conveniently-designed kitchen and breakfast/dining room combination with entry to your walk-in utility room. The kitchen area is equipped with exclusive features like granite countertops, designer light fixtures, and flat-panel birch cabinets. These features alone are sure to please any crowd! Leading to your backyard from the breakfast/dining area, you can decide to include a covered patio if you like to get a breath of fresh air while being protected from the weather. The
USD 249,990
Frio Plan Westridge Cove Community
View photo
House · for sale
USD 250,990
USD 179/sq.ft
Frio Plan Westridge Cove Community
Castro County
· 1,399 sq.ft · 3 Bedrooms · 2 Baths · House
· Office room · Equipped kitchen · Parking
Castro County · 1,399 sq.ft · 3 Bedrooms · 2 Baths · House · Office room · Equipped kitchen · Parking
The Frio floor plan is a beautifully designed one-story home featuring three bedrooms and two bathrooms. Its open-concept layout seamlessly connects the kitchen, dining, and living areas, creating an inviting space for everyday living and entertaining. The primary suite offers a private retreat with a well-appointed bathroom, while the secondary bedrooms provide flexibility for guests, family, or a home office. A two-car garage adds convenience and ample storage, making this home both stylish and practical
USD 250,990
Frio Plan Cielo Community
View photo
House · for sale
USD 221,990
USD 163/sq.ft
Frio Plan Cielo Community
Castro County
· 1,356 sq.ft · 3 Bedrooms · 2 Baths · House
· Garden · Equipped kitchen · Parking
Castro County · 1,356 sq.ft · 3 Bedrooms · 2 Baths · House · Garden · Equipped kitchen · Parking
The Frio floor plan is as exciting for its features as it is for the tremendous value. A package of dynamite, this home boasts three bedrooms, two walk-in closets and two baths joined with a huge family room and a large kitchen/dining area. Upon entry of the home, you are met with access to your two-car garage. If you are needing the extra storage space, you are able to opt for an extra 1/2-car garage! You are then guided to the heart of the home. The sizable family room that faces the kitchen. This layout is ideal for hosting gatherings for all your friends and family. Opening up to the family room is your conveniently-designed kitchen and breakfast/dining room combination with entry to your walk-in utility room. The kitchen area is equipped with exclusive features like granite countertops, designer light fixtures, and flat-panel birch cabinets. These features alone are sure to please any crowd! Leading to your backyard from the breakfast/dining area, you can decide to include a cover
USD 221,990
Frio Plan Creekhaven Community
View photo
House · for sale
USD 275,990
USD 189/sq.ft
Frio Plan Creekhaven Community
Castro County
· 1,453 sq.ft · 3 Bedrooms · 2 Baths · House
· Office room · Equipped kitchen · Parking
Castro County · 1,453 sq.ft · 3 Bedrooms · 2 Baths · House · Office room · Equipped kitchen · Parking
The Frio floor plan is a beautifully designed one-story home featuring three bedrooms and two bathrooms. Its open-concept layout seamlessly connects the kitchen, dining, and living areas, creating an inviting space for everyday living and entertaining. The primary suite offers a private retreat with a well-appointed bathroom, while the secondary bedrooms provide flexibility for guests, family, or a home office. A two-car garage adds convenience and ample storage, making this home both stylish and practical
USD 275,990
Frio Plan Heartland Community
View photo
House · for sale
USD 299,990
USD 221/sq.ft
Frio Plan Heartland Community
Castro County
· 1,356 sq.ft · 3 Bedrooms · 2 Baths · House
· Garden · Equipped kitchen · Parking
Castro County · 1,356 sq.ft · 3 Bedrooms · 2 Baths · House · Garden · Equipped kitchen · Parking
The Frio floor plan is as exciting for its features as it is for the tremendous value. A package of dynamite, this home boasts three bedrooms, two walk-in closets and two baths joined with a huge family room and a large kitchen/dining area. Upon entry of the home, you are met with access to your two-car garage. If you are needing the extra storage space, you are able to opt for an extra 1/2-car garage! You are then guided to the heart of the home. The sizable family room that faces the kitchen. This layout is ideal for hosting gatherings for all your friends and family. Opening up to the family room is your conveniently-designed kitchen and breakfast/dining room combination with entry to your walk-in utility room. The kitchen area is equipped with exclusive features like granite countertops, designer light fixtures, and flat-panel birch cabinets. These features alone are sure to please any crowd! Leading to your backyard from the breakfast/dining area, you can decide to include a cover
USD 299,990
Frio Plan Infinity Square Community
View photo
House · for sale
USD 319,990
USD 235/sq.ft
Frio Plan Infinity Square Community
Castro County
· 1,356 sq.ft · 3 Bedrooms · 2 Baths · House
· Garden · Equipped kitchen · Parking
Castro County · 1,356 sq.ft · 3 Bedrooms · 2 Baths · House · Garden · Equipped kitchen · Parking
The Frio floor plan is as exciting for its features as it is for the tremendous value. A package of dynamite, this home boasts three bedrooms, two walk-in closets and two baths joined with a huge family room and a large kitchen/dining area. Upon entry of the home, you are met with access to your two-car garage. If you are needing the extra storage space, you are able to opt for an extra 1/2-car garage! You are then guided to the heart of the home. The sizable family room that faces the kitchen. This layout is ideal for hosting gatherings for all your friends and family. Opening up to the family room is your conveniently-designed kitchen and breakfast/dining room combination with entry to your walk-in utility room. The kitchen area is equipped with exclusive features like granite countertops, designer light fixtures, and flat-panel birch cabinets. These features alone are sure to please any crowd! Leading to your backyard from the breakfast/dining area, you can decide to include a cover
USD 319,990
Frio Plan Caney Mills Community
View photo
House · for sale
USD 210,990
USD 155/sq.ft
Frio Plan Caney Mills Community
Castro County
· 1,356 sq.ft · 3 Bedrooms · 2 Baths · House
· Garden · Equipped kitchen · Parking
Castro County · 1,356 sq.ft · 3 Bedrooms · 2 Baths · House · Garden · Equipped kitchen · Parking
The Frio floor plan is as exciting for its features as it is for the tremendous value. A package of dynamite, this home boasts three bedrooms, two walk-in closets and two baths joined with a huge family room and a large kitchen/dining area. Upon entry of the home, you are met with access to your two-car garage. If you are needing the extra storage space, you are able to opt for an extra 1/2-car garage! You are then guided to the heart of the home. The sizable family room that faces the kitchen. This layout is ideal for hosting gatherings for all your friends and family. Opening up to the family room is your conveniently-designed kitchen and breakfast/dining room combination with entry to your walk-in utility room. The kitchen area is equipped with exclusive features like granite countertops, designer light fixtures, and flat-panel birch cabinets. These features alone are sure to please any crowd! Leading to your backyard from the breakfast/dining area, you can decide to include a cover
USD 210,990
Frio Plan Bluestem Community
View photo
House · for sale
USD 229,990
USD 169/sq.ft
Frio Plan Bluestem Community
Castro County
· 1,356 sq.ft · 3 Bedrooms · 2 Baths · House
· Garden · Equipped kitchen · Parking
Castro County · 1,356 sq.ft · 3 Bedrooms · 2 Baths · House · Garden · Equipped kitchen · Parking
The Frio floor plan is as exciting for its features as it is for the tremendous value. A package of dynamite, this home boasts three bedrooms, two walk-in closets and two baths joined with a huge family room and a large kitchen/dining area. Upon entry of the home, you are met with access to your two-car garage. If you are needing the extra storage space, you are able to opt for an extra 1/2-car garage! You are then guided to the heart of the home. The sizable family room that faces the kitchen. This layout is ideal for hosting gatherings for all your friends and family. Opening up to the family room is your conveniently-designed kitchen and breakfast/dining room combination with entry to your walk-in utility room. The kitchen area is equipped with exclusive features like granite countertops, designer light fixtures, and flat-panel birch cabinets. These features alone are sure to please any crowd! Leading to your backyard from the breakfast/dining area, you can decide to include a cover
USD 229,990
Frio Plan Hayden Estates Community
View photo
House · for sale
USD 374,990
USD 278/sq.ft
Frio Plan Hayden Estates Community
Castro County
· 1,345 sq.ft · 3 Bedrooms · 2 Baths · House
· Garden · Equipped kitchen · Parking
Castro County · 1,345 sq.ft · 3 Bedrooms · 2 Baths · House · Garden · Equipped kitchen · Parking
The Frio floor plan is as exciting for its features as it is for the tremendous value. A package of dynamite, this home boasts three bedrooms, two walk-in closets and two baths joined with a huge family room and a large kitchen/dining area. Upon entry of the home, you are met with access to your two-car garage. If you are needing the extra storage space, you are able to opt for an extra 1/2-car garage! You are then guided to the heart of the home. The sizable family room that faces the kitchen. This layout is ideal for hosting gatherings for all your friends and family. Opening up to the family room is your conveniently-designed kitchen and breakfast/dining room combination with entry to your walk-in utility room. The kitchen area is equipped with exclusive features like granite countertops, designer light fixtures, and flat-panel birch cabinets. These features alone are sure to please any crowd! Leading to your backyard from the breakfast/dining area, you can decide to include a cover
USD 374,990
Frio Plan The Reserve at Huntsville Community
House · for sale
USD 246,990
USD 182/sq.ft
Frio Plan The Reserve at Huntsville Community
Castro County
· 1,356 sq.ft · 3 Bedrooms · 2 Baths · House
· Garden · Equipped kitchen · Parking
Castro County · 1,356 sq.ft · 3 Bedrooms · 2 Baths · House · Garden · Equipped kitchen · Parking
The Frio floor plan is as exciting for its features as it is for the tremendous value. A package of dynamite, this home boasts three bedrooms, two walk-in closets and two baths joined with a huge family room and a large kitchen/dining area. Upon entry of the home, you are met with access to your two-car garage. If you are needing the extra storage space, you are able to opt for an extra 1/2-car garage! You are then guided to the heart of the home. The sizable family room that faces the kitchen. This layout is ideal for hosting gatherings for all your friends and family. Opening up to the family room is your conveniently-designed kitchen and breakfast/dining room combination with entry to your walk-in utility room. The kitchen area is equipped with exclusive features like granite countertops, designer light fixtures, and flat-panel birch cabinets. These features alone are sure to please any crowd! Leading to your backyard from the breakfast/dining area, you can decide to include a cover
USD 246,990
Frio Plan Bella Charca Community
House · for sale
USD 625,990
USD 209/sq.ft
Frio Plan Bella Charca Community
Castro County
· 2,992 sq.ft · 4 Bedrooms · 3 Baths · House
Castro County · 2,992 sq.ft · 4 Bedrooms · 3 Baths · House
About the Community: Welcome to Bella Charca. Where luxury living meets a gated escape on the eastern edge of Harker Heights, just a stone
USD 625,990

More homes near this area

Crosspoint St
View photo
House · for sale
Request Details
New
Crosspoint St
Castro County
· 1,410 sq.ft · 3 Bedrooms · 2 Baths · House
Castro County · 1,410 sq.ft · 3 Bedrooms · 2 Baths · House
This is a Real Estate-Owned (REO)/post-foreclosure home owned or managed by a bank. All offers are considered; however, the highest and best will most likely be accepted
Request Details
N Crosby Ave
View photo
House · for sale
Request Details
Updated
N Crosby Ave
Castro County
· 1,496 sq.ft · 3 Bedrooms · 1 Bath · House
Castro County · 1,496 sq.ft · 3 Bedrooms · 1 Bath · House
This is a Real Estate-Owned (REO)/post-foreclosure home owned or managed by a bank. All offers are considered; however, the highest and best will most likely be accepted
Request Details
N Floyd Ave
View photo
House · for sale
Request Details
Updated
N Floyd Ave
Castro County
· 1,539 sq.ft · 3 Bedrooms · 1 Bath · House
Castro County · 1,539 sq.ft · 3 Bedrooms · 1 Bath · House
This is a Real Estate-Owned (REO)/post-foreclosure home owned or managed by a bank. All offers are considered; however, the highest and best will most likely be accepted
Request Details
Avenue C
View photo
House · for sale
Request Details
Updated
Avenue C
Castro County
· 2,443 sq.ft · 3 Bedrooms · 3 Baths · House
Castro County · 2,443 sq.ft · 3 Bedrooms · 3 Baths · House
This home is in preforeclosure, which means the homeowner is in default (missed payments). Therefore, there could be an opportunity to strike a great deal with the owner and the bank
Request Details
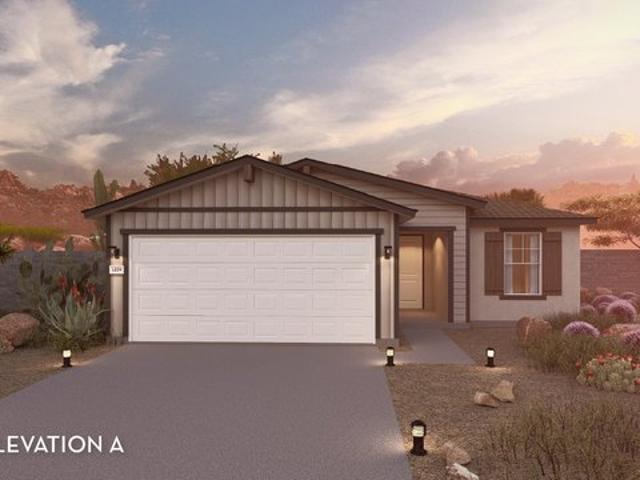
Houston Rd
View photo
House · for sale
USD 94,900
USD 80/sq.ft
Updated
Houston Rd
Castro County
· 1,184 sq.ft · 3 Bedrooms · 2 Baths · House
Castro County · 1,184 sq.ft · 3 Bedrooms · 2 Baths · House
This is a Real Estate-Owned (REO)/post-foreclosure home owned or managed by a bank. All offers are considered; however, the highest and best will most likely be accepted
USD 94,900
12 Houston Road
View photo
House · for sale
USD 94,900
USD 80/sq.ft
12 Houston Road
Castro County
· 1,184 sq.ft · 3 Bedrooms · 2 Baths · House
· Patio · Garden · Parking
Castro County · 1,184 sq.ft · 3 Bedrooms · 2 Baths · House · Patio · Garden · Parking
Great three-bedroom, two-bath home with nice open patio, fenced backyard and 2 car carport ready for all buyers! Some photos have been virtually staged. This is a Fannie Mae Homepath property
USD 94,900
1503 Jackson Avenue
View photo
House · for sale
USD 170,000
USD 104/sq.ft
1503 Jackson Avenue
Castro County
· 1,625 sq.ft · 3 Bedrooms · 2 Baths · House
· Garden · Fireplace · Equipped kitchen · Parking
Castro County · 1,625 sq.ft · 3 Bedrooms · 2 Baths · House · Garden · Fireplace · Equipped kitchen · Parking
Welcome to this inviting starter home, perfect for families or first-time buyers seeking comfort and convenience. This residence offers three bedrooms and two bathrooms, providing ample space for everyone to enjoy. The open floor plan seamlessly connects the kitchen, dining, and living areas with a cozy fireplace for those chilly evenings. Outside, you'll find a metal-fenced back yard, perfect for children or pets to play safely. The attached two-car garage adds convenience, providing secure parking and additional storage options. This home is ready to welcome its new owners into a life of comfort
USD 170,000
133 Ironwood Street
View photo
House · for sale
USD 159,000
USD 111/sq.ft
133 Ironwood Street
Castro County
· 1,432 sq.ft · 3 Bedrooms · 2 Baths · House
· Patio · Garden · Equipped kitchen · Parking · Heating
Castro County · 1,432 sq.ft · 3 Bedrooms · 2 Baths · House · Patio · Garden · Equipped kitchen · Parking · Heating
Welcome to 133 Ironwood Street in Hereford, Texas. This 1,441-square-foot brick home features three bedrooms, two bathrooms, and an attached garage on a spacious lot. Built in 1967, the functional floor plan includes an eat-in kitchen and central heating and cooling throughout. Outdoors, the property offers a fenced backyard with an open patio and a dedicated storage building. Conveniently located in Deaf Smith County near local amenities and major thoroughfares, this property is ready for its next owner. This property is subject to a 30-day First Look Period set by HUD. During this time, the seller will only consider offers from owner-occupants, public entities, and designated non-profit organizations. Investor offers will be considered starting on 9.1.26
USD 159,000

Get email alerts

Don't miss out: be the first to know about new properties

The alert was correctly created

On subscribing you accept the conditions of use and the privacy policy
Alert
Receive new ads in your inbox
Save this search
Receive alerts for new listings

We'll send you an email when we have new properties for: "Properties for sale in Castro County"

The alert was correctly created

Get email alerts and be the first to see new listings
Required field
On subscribing I accept the terms of the privacy policy
Perfect! You'll soon start receiving new listings via email
Alert
Receive an email when we have new ads for Properties for sale in Castro County
Save this search
Filters

Bedrooms

Size (sq.ft)

sq.ft
sq.ft

Price

USD
USD

Property type

Bathrooms

Clear all filters
Receive notifications when new entries are published.