547 properties for sale in Logan County, Oklahoma

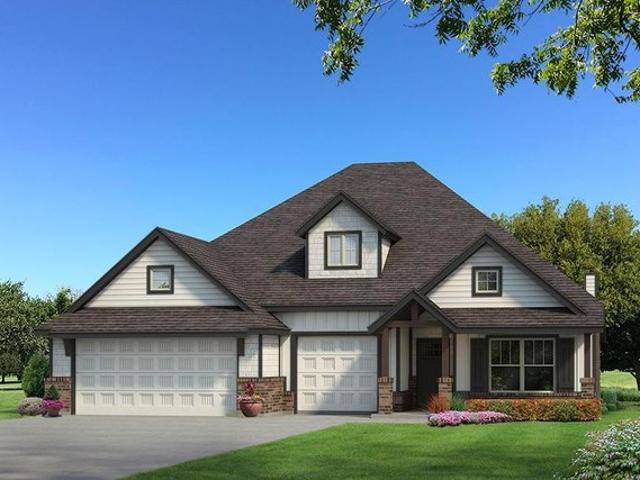
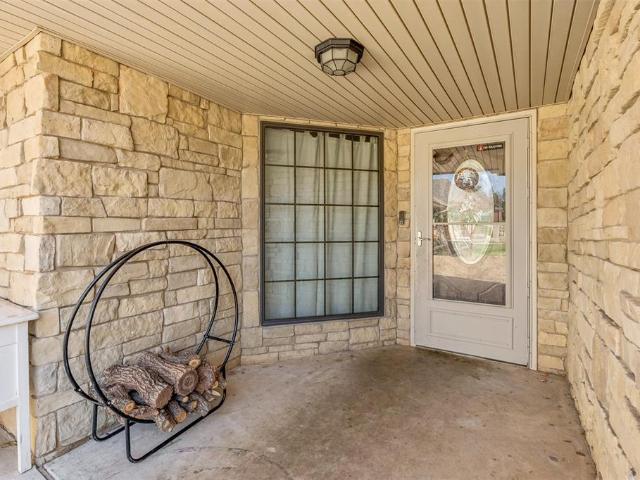
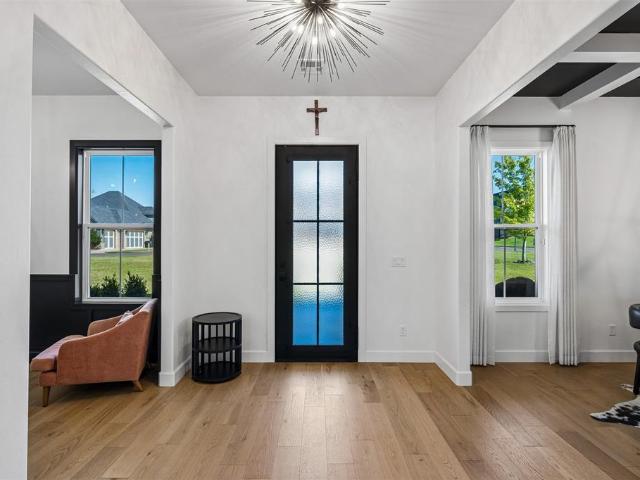
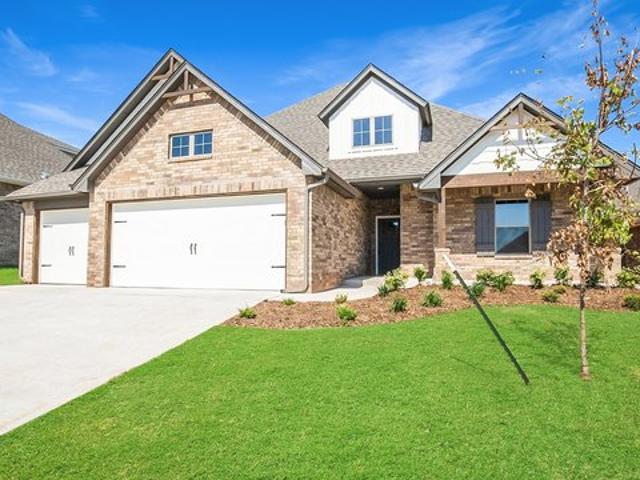
1880 Ken Drive
View photo
House · for sale
USD 298,500
USD 196/sq.ft
1880 Ken Drive
Logan County, Oklahoma
· 1,518 sq.ft · 3 Bedrooms · 2 Baths · House
· Garden · Fireplace · Equipped kitchen
Logan County, Oklahoma · 1,518 sq.ft · 3 Bedrooms · 2 Baths · House · Garden · Fireplace · Equipped kitchen
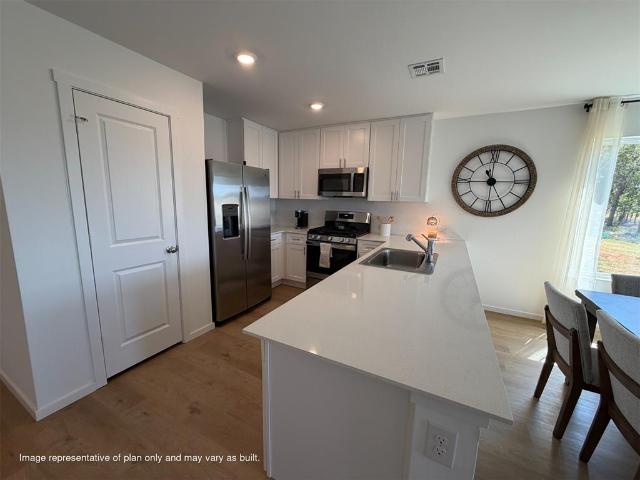
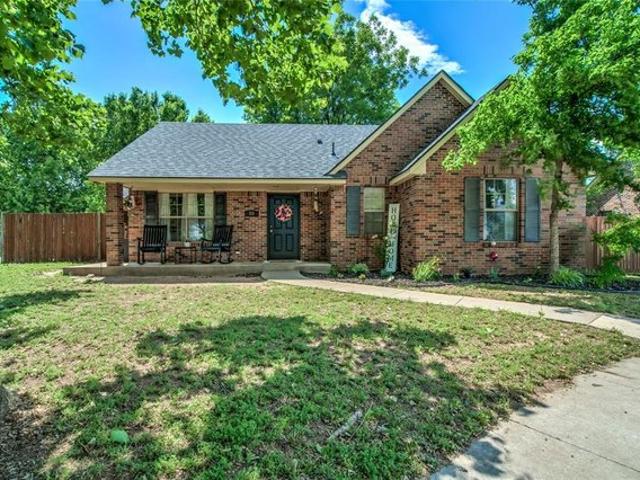
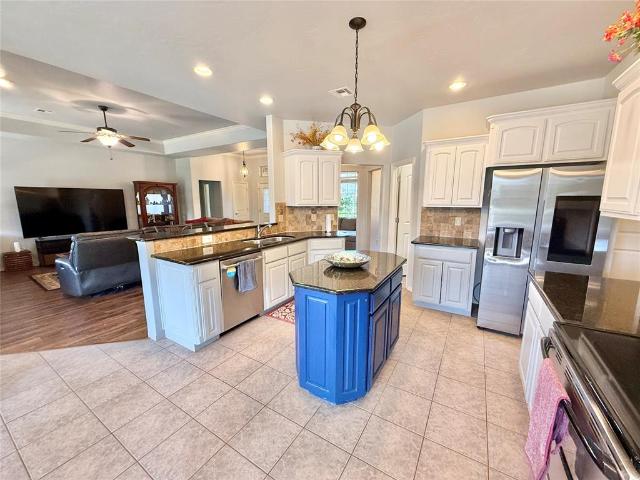
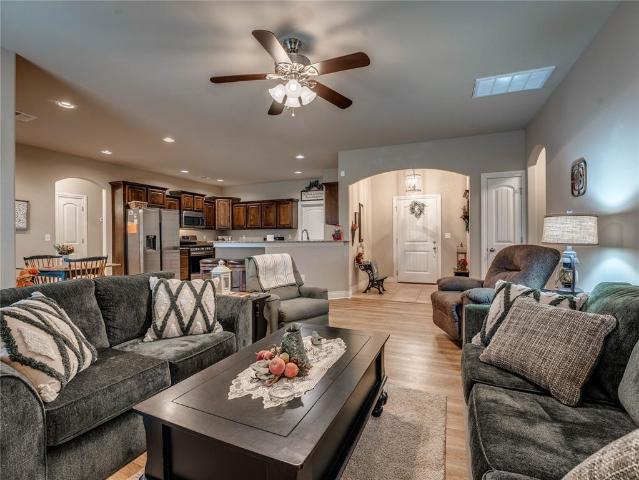
Beautifully upgraded home on over HALF AN ACRE just outside Guthrie city limits! Built in 2017, this 3-bedroom, 2-bath home with a FLEX ROOM offers exceptional amenities, extensive improvements and outdoor living spaces. The oversized chef's kitchen features abundant granite countertops, custom stained cabinetry built on-site, gas range and oven with built-in steamer, lazy Susan and built-in microwave. Refrigerator stays! Dining area overlooks the private backyard with gorgeous mature trees. Spacious living room features a gas log fireplace, with TV included! The primary suite offers a HUGE walk-in closet with natural light, ADA-accessible whirlpool walk-in tub AND separate tiled walk-in shower. Oversized utility room connects to a versatile FLEX ROOM currently used for sewing, ideal for hobbies, crafts or office space. Additional features include updated flooring in 2025, bullnose corners, upgraded paint, window treatments and post-tension foundation. MAJOR UPGRADES include a whole-ho
USD 298,500
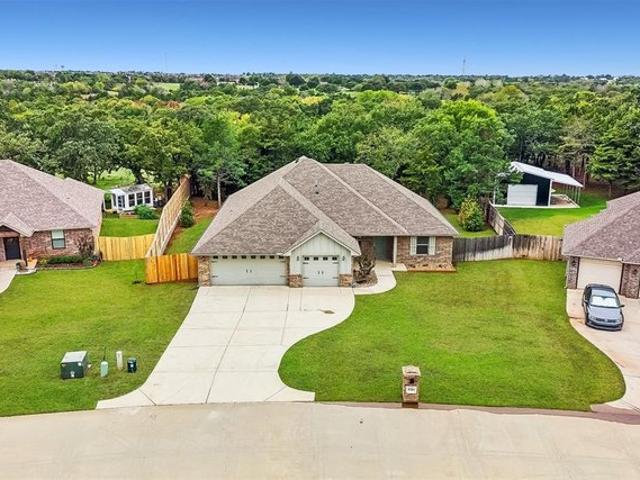
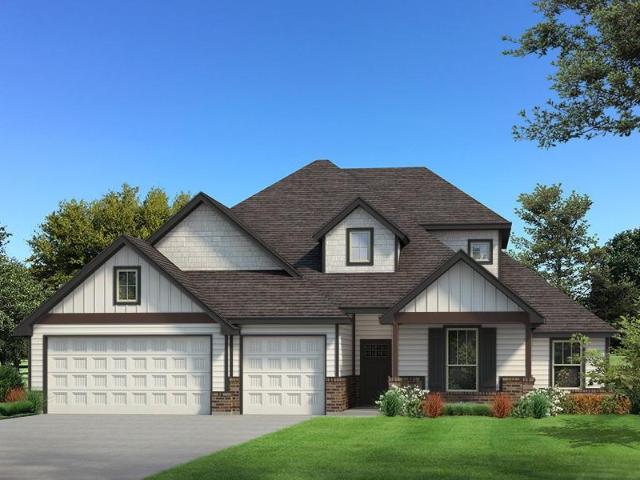
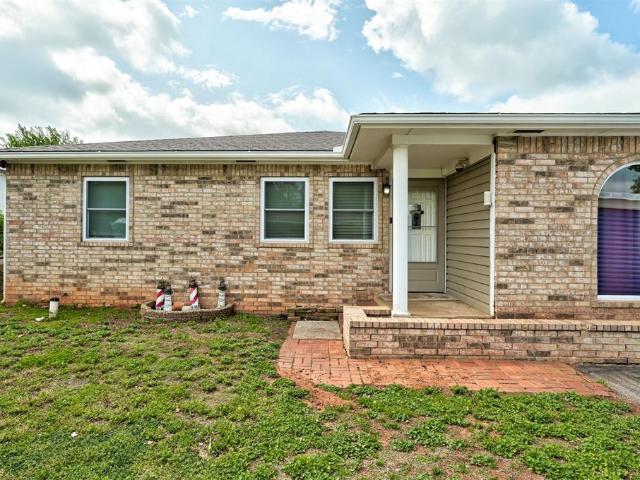
280 Old Farm Road
View photo
House · for sale
USD 635,000
USD 238/sq.ft
280 Old Farm Road
Logan County, Oklahoma
· 2,659 sq.ft · 4 Bedrooms · 3 Baths · House
· Garden · Fireplace · Equipped kitchen
Logan County, Oklahoma · 2,659 sq.ft · 4 Bedrooms · 3 Baths · House · Garden · Fireplace · Equipped kitchen
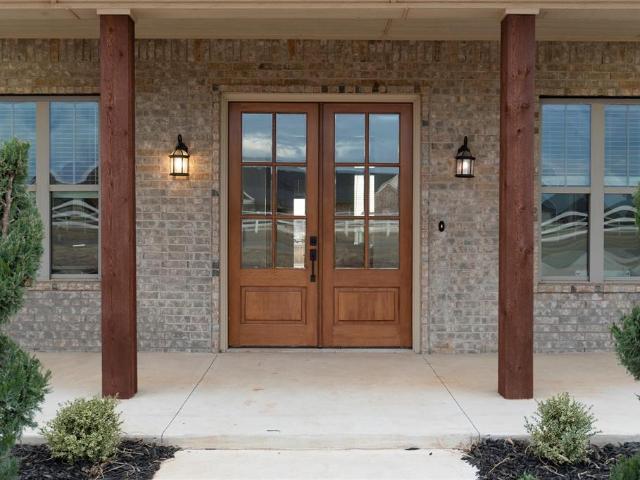
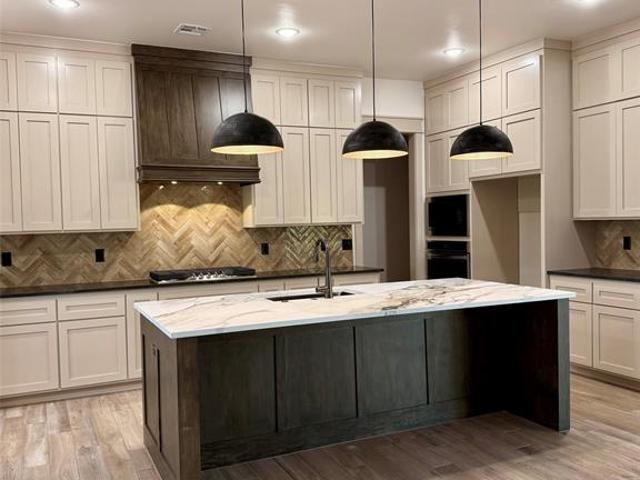
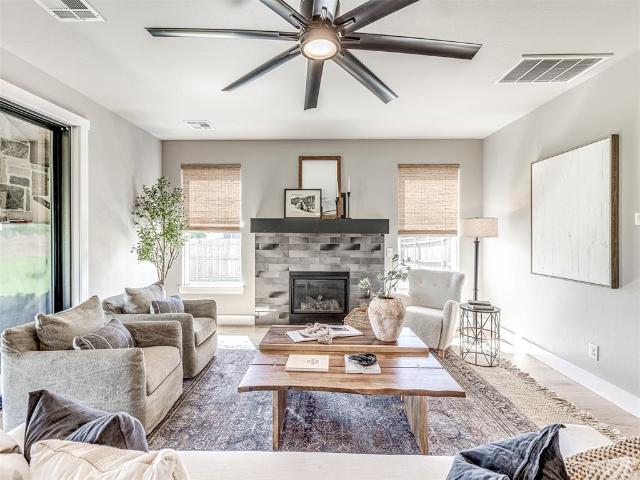
Located in the gated community of Timberland Creek, this modern farmhouse offers the kind of setting buyers rarely find — large, 3/4 acre lots, a community surrounded by mature trees, a charming fruit orchard, and a storybook entrance marked by the neighborhood’s signature silo. From the moment you arrive, the curb appeal stands out with its welcoming front porch, shake siding, and classic barn lighting. Inside, the home feels bright, open, and designed for both everyday living and entertaining. The kitchen, living, and dining spaces flow seamlessly together, centered around a large quartz island, designer backsplash, statement fireplace, and oversized sliding glass doors that bring the outdoors in. The backyard was made for hosting. Phantom screens create a true all-weather outdoor living space, complete with a built-in fireplace and outdoor grill — perfect for game days, quiet evenings, or gathering with friends and family year-round. The primary suite offers a private retreat with b
USD 635,000
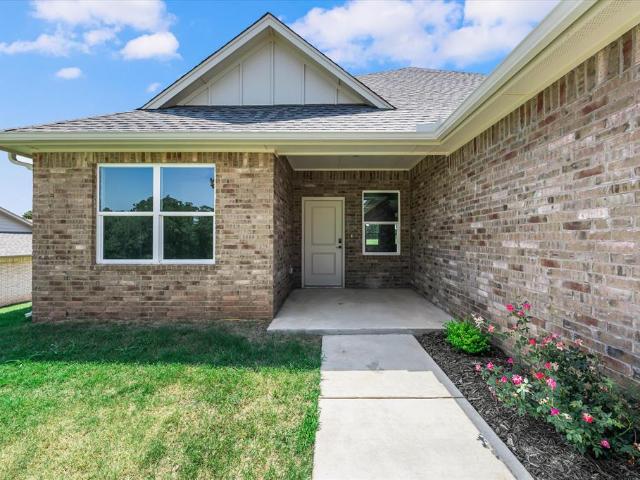
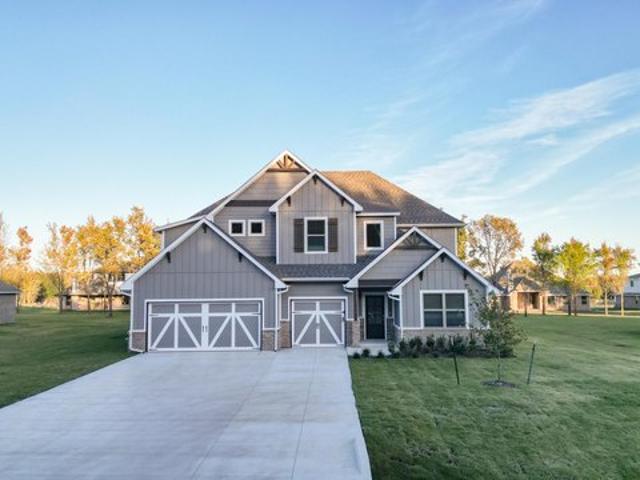
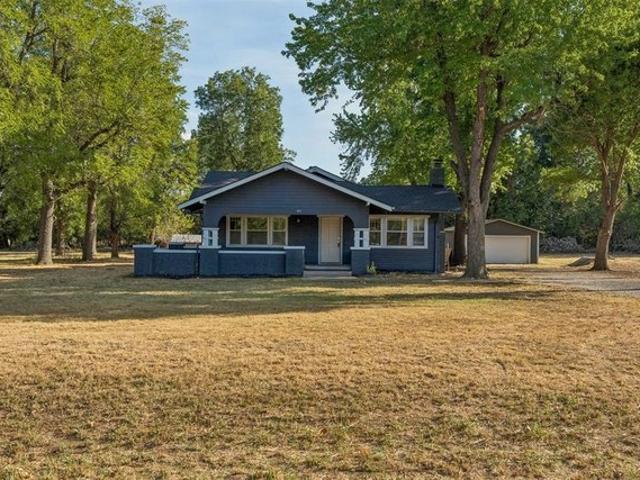
601 Straight St, Guthrie, OK 73044
View photo
House · for sale
USD 476,340
USD 194/sq.ft
601 Straight St, Guthrie, OK 73044
Logan County, Oklahoma
· 2,443 sq.ft · 4 Bedrooms · 3 Baths · House
· Parking
Logan County, Oklahoma · 2,443 sq.ft · 4 Bedrooms · 3 Baths · House · Parking
The outstanding interior of the Shiloh Bonus Room maintains the classic lines of its namesake, but add a bonus room and see why this plan ranks supreme. The Shiloh Bonus Room is a timeless classic that everyone knows and loves. 2,450 Sq Ft adds up to an impeccable interior while 355 Sq Ft creates a luxurious outdoor atmosphere. Within these walls, you will enjoy 4 large bedrooms, 3 full bathrooms, a bonus room, a utility room, a mini blind back door, and a3-car garage with an in-ground storm shelter. Your entertainment zone is loaded with Proudly Overbuilt features that contribute to us being Oklahoma
USD 476,340
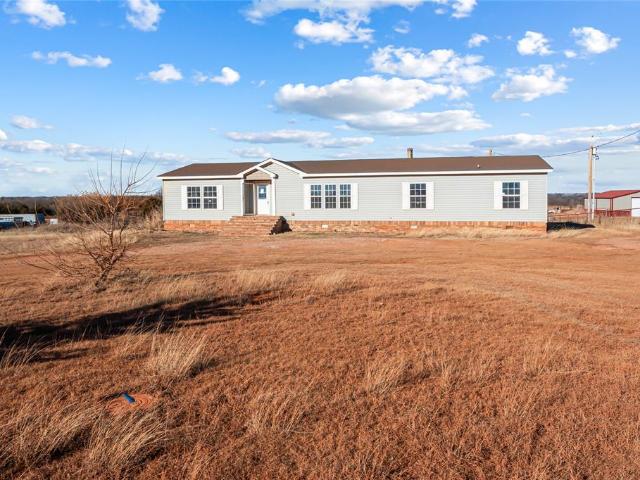
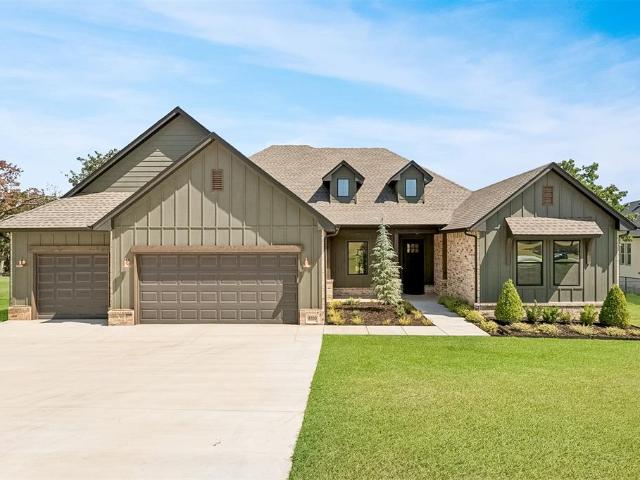
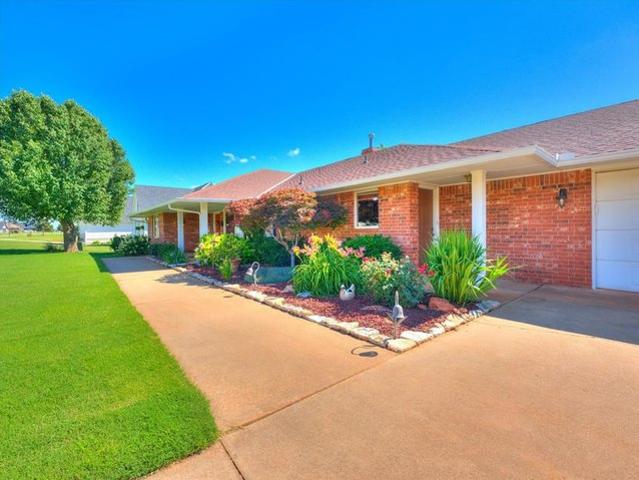
9701 Country Side Ln, Guthrie, OK 73044
View photo
House · for sale
USD 350,000
USD 165/sq.ft
Updated
9701 Country Side Ln, Guthrie, OK 73044
Logan County, Oklahoma
· 2,110 sq.ft · 3 Bedrooms · 2 Baths · House
Logan County, Oklahoma · 2,110 sq.ft · 3 Bedrooms · 2 Baths · House
Tucked away on a. 89 acre lot in Rustic Creek, this nearly new 2022 home offers the rare feeling of having your own private retreat while still enjoying the convenience of a neighborhood. Backing to a beautiful wooded area, this property is a peaceful haven where you can wake up to nature, unwind in complete privacy, and enjoy the serenity that is hard to find. Inside, the 2,116 SF home has been lovingly maintained and thoughtfully customized. Just off the entry is a versatile room currently used as a workout space with mirrors and equipment, but it
USD 350,000
125 Canyon Creek Lane
View photo
House · for sale
USD 399,900
USD 168/sq.ft
125 Canyon Creek Lane
Logan County, Oklahoma
· 2,368 sq.ft · 3 Bedrooms · 2 Baths · House
· Office room · Fireplace · Equipped kitchen · Parking
Logan County, Oklahoma · 2,368 sq.ft · 3 Bedrooms · 2 Baths · House · Office room · Fireplace · Equipped kitchen · Parking
Take an additional $10,000 BUILDER CREDIT toward your closing costs! A thoughtfully designed new construction in Canyon Creek — one level, half an acre, fully sodded, and a 3-car garage that actually fits three cars. The ADAM plan, 2,376 sq ft, runs. 13-foot vaulted ceilings through the living, dining, and kitchen, so the whole space opens up without feeling like an auditorium. The kitchen anchors everything: oversized island with seating, gas range, white subway backsplash, dark countertops against neutral taupe cabinetry adorned with gold hardware, pendant lighting, and a walk-in pantry with built-in shelving. Wood-look tile flows through the main living area, plush carpet in the bedrooms, and a gas log fireplace with tile surround. Three bedrooms, 2.5 baths, plus a study — home office, craft room, whatever your family actually needs. The primary suite is oversized, and the bath is a show-stopper: freestanding soaking tub and walk-in shower wrapped in a warm-toned, marble-look tile,
USD 399,900
18186 W Charter Oak Road
View photo
House · for sale
USD 219,900
USD 95/sq.ft
18186 W Charter Oak Road
Logan County, Oklahoma
· 2,303 sq.ft · 4 Bedrooms · 3 Baths · House
Logan County, Oklahoma · 2,303 sq.ft · 4 Bedrooms · 3 Baths · House
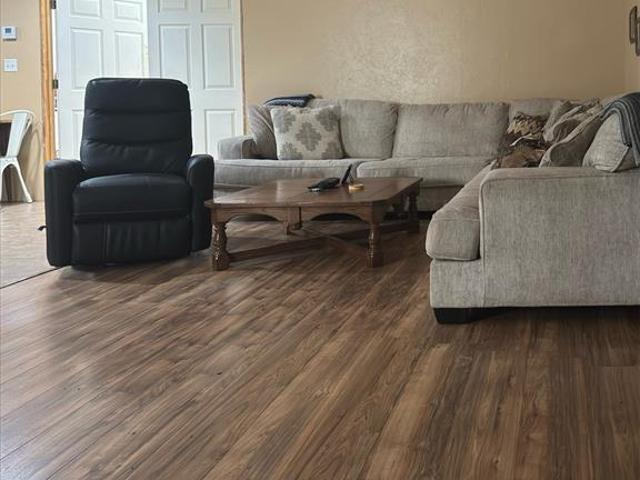
Spacious Home on 5 Acres with Large Shop just north of Edmond! Seller financing available. Enjoy wide-open space and endless potential with this 4-bedroom, 3-bath home situated on a beautiful 5-acre lot in Cashion. Offering over 2,300 square feet, this property is perfect for buyers looking for room to spread out, work, or build their own vision. Inside, the home features new laminate flooring, providing a fresh start in the main living areas. While the property does need some work, it presents a great opportunity for a buyer to add value and customize it to their taste. One of the standout features is the 40x50 shop with electric, ideal for a workshop, storage, equipment, or hobby space. Whether you’re a contractor, car enthusiast, or simply need extra room, this shop delivers serious functionality. With acreage, storm shelter, a solid layout, and strong upside, this property is perfect for investors, renovators, or buyers seeking space and freedom outside the city limits. Don’t miss
USD 219,900
1629 Canyon Bluff Road
View photo
House · for sale
USD 299,000
USD 141/sq.ft
1629 Canyon Bluff Road
Logan County, Oklahoma
· 2,120 sq.ft · 4 Bedrooms · 2 Baths · House
Logan County, Oklahoma · 2,120 sq.ft · 4 Bedrooms · 2 Baths · House
Rarely does a property come along in North Guthrie that checks this many boxes. Set on a full acre, this 4-bedroom home offers the space and flexibility buyers are looking for while still being conveniently located in the Guthrie area. The newer 2025 roof adds another major advantage for the next owner, making this an especially appealing option for buyers who want acreage without taking on a property with a long list of immediate concerns. Whether you're looking for room to spread out, extra outdoor space, or a property that stands apart from the typical neighborhood setting, this one delivers. The combination of four bedrooms, a full acre, and a 2025 roof makes this a standout opportunity in North Guthrie. Properties offering this kind of space and practicality don't come available often, making this one worth a closer look
USD 299,000
545 Straight Street
View photo
House · for sale
USD 499,640
Updated
545 Straight Street
Logan County, Oklahoma
· 5 Bedrooms · 3 Baths · House
· Patio · Fireplace · Equipped kitchen · Parking
Logan County, Oklahoma · 5 Bedrooms · 3 Baths · House · Patio · Fireplace · Equipped kitchen · Parking
This Hazel Bonus Room 5 Bedroom has 2,735 Sqft of total living space, which includes 2,520 Sqft of indoor living space and 215 Sqft of outdoor living space. This two-story luxury home offers 5 bedrooms, 3 full baths, 2 covered patios, a spacious bonus room, a large utility room featuring a utility sink and deco tile flooring, and a 3-car garage with an in-ground storm shelter installed. The living room presents a stacked stone corner gas fireplace, a 3-panel sliding door with a 4’ back patio extension, wood-look tile, Cat6 wiring, rocker switches throughout, and an impeccable coffered ceiling with a ceiling fan and crown molding. The kitchen supports stainless steel appliances, including a 5-burner cooktop and double ovens, custom-built cabinets to the ceiling with cabinet hardware and under cabinet lighting, 3 CM countertops, stunning pendant lighting, a large corner pantry, modern tile backsplash, and an oversized island with a built-in trash can pullout. The primary suite offers a s
USD 499,640
Korbyn Bonus Room Plan Rolling Oaks Community
View photo
House · for sale
USD 615,840
USD 170/sq.ft
Korbyn Bonus Room Plan Rolling Oaks Community
Logan County, Oklahoma
· 3,617 sq.ft · 5 Bedrooms · 4 Baths · House
· Parking
Logan County, Oklahoma · 3,617 sq.ft · 5 Bedrooms · 4 Baths · House · Parking
This Korbyn floor plan includes 3,895 Sq Ft of total living space, which includes 3,625 Sq Ft of indoor living space and 270 Sq Ft of outdoor living space. There is also a 690 Sq Ft, three-car garage. The Korbyn floor plan is the product of buyer feedback and hours upon hours of thoughtful deliberation. Were thrilled to introduce this floor plan that combines everything our buyers dream of in a Proudly Overbuilt package! The Korbyn features a guest suite, upstairs bonus room, two glorious primary closets, a mudroom, powder room, and dual height entry with open railing stairs. We understand that multi-generational living is gaining popularity. Thats why we included a guest suite in this plan! The guest suite was designed to accommodate any need for additional privacy. Whether the in-laws move in, your college student needs more space, or out-of-town guests are visiting, this wing of the home is highly adaptable. The guest suite features a bedroom with a full, private bathroom and genero
USD 615,840
8110 Goldfinch Drive
View photo
House · for sale
USD 569,900
USD 206/sq.ft
8110 Goldfinch Drive
Logan County, Oklahoma
· 2,756 sq.ft · 4 Bedrooms · 3 Baths · House
· Patio · Garden · Equipped kitchen
Logan County, Oklahoma · 2,756 sq.ft · 4 Bedrooms · 3 Baths · House · Patio · Garden · Equipped kitchen
There's something special about a home with a view that never gets old. Perfectly positioned on a 0.63 acre premier pond lot, this 2025 built craftsman offers water views and a wooded scenery. Whether you're enjoying quiet mornings on the patio or unwinding after a long day, the setting is as relaxing as it is beautiful. From the moment you arrive, find stunning curb appeal with sage-green siding, stone accents, and warm craftsman details. The east-facing backyard is the perfect place to enjoy sunrises while staying shaded during Oklahoma's hot summer evenings. The backyard is fenced on two sides while allowing direct access to the pond, creating the ideal balance of privacy and nature. Inside, you'll find a thoughtfully designed semi-open floor plan featuring gorgeous white oak porcelain plank flooring, an oversized dining area, and a chef-inspired kitchen complete with a leathered granite island, abundant cabinetry, bar seating, and an oversized walk-in pantry. Just off the living ro
USD 569,900
330 Old Farm Road
View photo
House · for sale
USD 1,050,000
USD 265/sq.ft
330 Old Farm Road
Logan County, Oklahoma
· 3,961 sq.ft · 4 Bedrooms · 4 Baths · House
· Garden · Fireplace · Equipped kitchen
Logan County, Oklahoma · 3,961 sq.ft · 4 Bedrooms · 4 Baths · House · Garden · Fireplace · Equipped kitchen
Hard-to-find single-level living with an incredible backyard designed for entertaining! This 4-bedroom, 4.5-bath home offers 3,962 sq ft all on one level, plus nearly 600 additional sq ft of temperature-controlled indoor/outdoor living space not included in the square footage. The thoughtfully designed split-bedroom layout provides exceptional privacy, with the primary suite occupying its own private area of the home. The primary bath features a freestanding tub, oversized shower, dual vanities and large custom closet with direct laundry-room access. Two additional bedrooms are tucked into their own area, each with a private ensuite bath, while the fourth bedroom is privately positioned near another full bath. Huge windows provide abundant natural light throughout the open floor plan featuring real hardwood floors, vaulted ceilings, dedicated study, dedicated dining area, spacious living room with fireplace and second living/bonus room with backyard and 1/2 bath access. The kitchen off
USD 1,050,000
1827 W Vilas Avenue
View photo
House · for sale
USD 220,000
USD 116/sq.ft
1827 W Vilas Avenue
Logan County, Oklahoma
· 1,894 sq.ft · 3 Bedrooms · 2 Baths · House
· Patio · Garden · Equipped kitchen
Logan County, Oklahoma · 1,894 sq.ft · 3 Bedrooms · 2 Baths · House · Patio · Garden · Equipped kitchen
Welcome to this standout corner lot in Guthrie that offers space, comfort, and updates in all the right places. From the moment you walk in, the oversized living area feels open and inviting, with abundant natural light and new flooring that carries throughout the home and gives it a fresh, updated feel. The kitchen is both functional and clean, featuring updated finishes and plenty of cabinet space to keep everything organized and within reach. Just off the main living space, the primary suite truly stands out with its generous size, unique wood accents, and direct access to the backyard and covered patio, creating a perfect setup for both relaxing and everyday living. The remodeled primary bathroom brings a modern touch with a walk in shower, updated cabinetry, and clean finishes that make the space feel comfortable and refreshed. You will also appreciate the new windows, which not only improve efficiency but bring in even more natural light throughout the home. Step outside and you
USD 220,000
401 E Van Buren St, Crescent, OK 73028
View photo
House · for sale
USD 200,000
USD 123/sq.ft
Updated
401 E Van Buren St, Crescent, OK 73028
Logan County, Oklahoma
· 1,625 sq.ft · 3 Bedrooms · 1 Bath · House
Logan County, Oklahoma · 1,625 sq.ft · 3 Bedrooms · 1 Bath · House
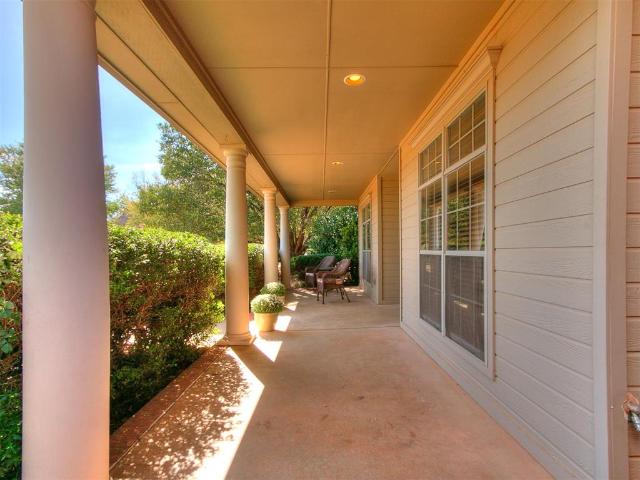
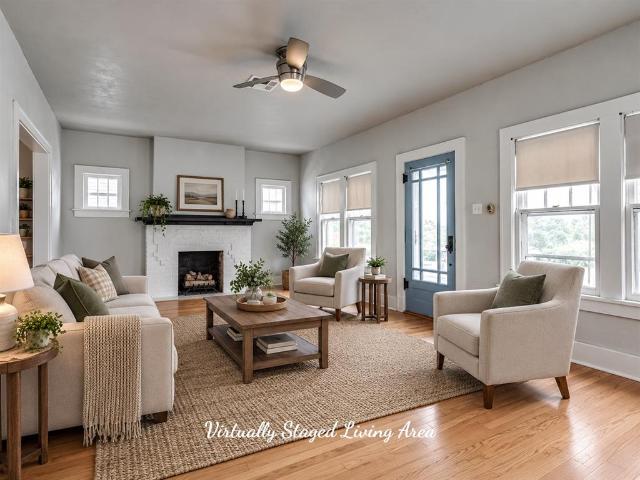
Charming Craftsman-style bungalow in the heart of Crescent! From the minute you pull up, this home just has that charm. The oversized covered front porch, mature shade trees, and classic Craftsman details give it the kind of curb appeal you just don
USD 200,000
1725 Cedar Valley Mnr, Guthrie, OK 73044
View photo
House · for sale
USD 375,000
USD 157/sq.ft
1725 Cedar Valley Mnr, Guthrie, OK 73044
Logan County, Oklahoma
· 2,379 sq.ft · 3 Bedrooms · 2 Baths · House
Logan County, Oklahoma · 2,379 sq.ft · 3 Bedrooms · 2 Baths · House
Exceptional golf course home overlooking the 11th fairway in desirable Cedar Valley! Situated on one of the community
USD 375,000
Blue Spruce Bonus Room 2 Plan Sunset Ridge Community
View photo
House · for sale
USD 462,340
USD 196/sq.ft
Blue Spruce Bonus Room 2 Plan Sunset Ridge Community
Logan County, Oklahoma
· 2,347 sq.ft · 4 Bedrooms · 3 Baths · House
· Patio · Parking · Fireplace · Equipped kitchen
Logan County, Oklahoma · 2,347 sq.ft · 4 Bedrooms · 3 Baths · House · Patio · Parking · Fireplace · Equipped kitchen
This Blue Spruce Bonus Room 2 floor plan includes 2,635 Sq Ft of total living space, which includes 2,350 Sq Ft of indoor living space and 285 Sq Ft of outdoor living space. There is also a 590 Sq Ft, three car garage. Weve created a design alternative for our popular Blue Spruce plan. This option maintains the exterior details that add to the curb appeal of this 2,635-square-foot home, while expanding the upstairs bonus suite to 362 square feet. The outdoor living space is covered and spacious for your fresh air fun. Homes by Taber includes an outdoor fireplace on every patio, so you can experience year round enjoyment. The first floor of the Blue Spruce features an open floor plan where the large living room, kitchen, and dining room blend together for comfort and convenience. The 10-foot ceiling adds to the airy feeling. The center island kitchen is designed for todays cook, with plenty of prep space, a farm sink, built-in stainless steel appliances, and an oversized walk-in pantry.
USD 462,340
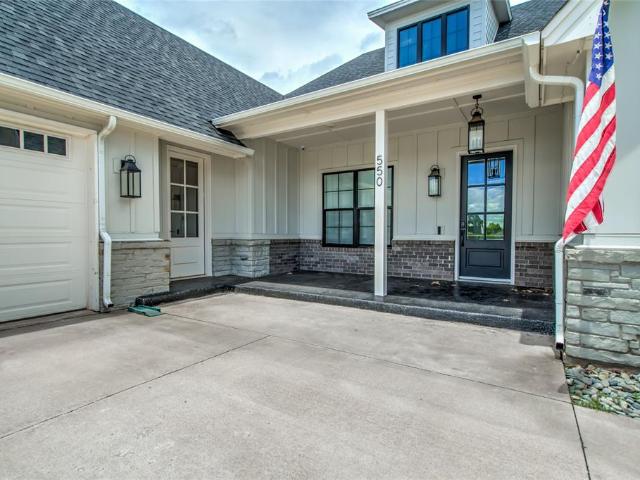
550 Old Creek Road
View photo
House · for sale
USD 800,000
USD 542/sq.ft
Updated
550 Old Creek Road
Logan County, Oklahoma
· 1,475 sq.ft · 5 Bedrooms · 3 Baths · House
· Patio · Garden
Logan County, Oklahoma · 1,475 sq.ft · 5 Bedrooms · 3 Baths · House · Patio · Garden
Home is also for lease! Nestled in the end of the cul-de-sac, this 5 bedroom, 3 ½ bath home with almost 3200 square feet combines modern luxury with farmhouse chic in a unique neighborhood where no two homes are the same. Featuring high-end appliances throughout, this nearly new single story south-facing home (no direct sun in front or back! )has been thoughtfully updated with wood floors throughout entire house, soft close cabinet doors, a whole house water filter, water softener, built in bookshelves in the living room, Cat 6A ethernet cable network, French drains, fully customizable modern rain sprinkler system, permanent Govee lighting, pre-wired for security system, tornado shelter and is equipped with TWO Tesla chargers. Enjoy coffee on your fully screened extra-large back patio that overlooks an empty field previously used as a horse pasture – no rear neighbors! The backyard is fully fenced with gates on both sides of the home. The fifth bedroom is very large and has been though
USD 800,000
7001 Mid Iron Lane
View photo
House · for sale
USD 335,000
USD 160/sq.ft
7001 Mid Iron Lane
Logan County, Oklahoma
· 2,088 sq.ft · 4 Bedrooms · 2 Baths · House
Logan County, Oklahoma · 2,088 sq.ft · 4 Bedrooms · 2 Baths · House
Welcome Home to 7001 Mid Iron Lane! Discover the perfect blend of space, comfort, and unbeatable value in this stunning 4-bedroom, 2-bathroom home spanning 2,092 square feet. Boasting a rare and highly sought-after combination, this property offers the financial advantage of Logan County taxes paired with the prestige of Edmond Public Schools! Inside, you’ll find a spacious, flowing layout designed for effortless everyday living and entertaining. Every bedroom provides ample space, making it an ideal retreat for growing families. Don’t miss your chance to own a slice of Edmond comfort with lower tax overhead—schedule your private tour today
USD 335,000
Cornerstone Bonus Room 5 Bedroom Plan Rolling Oaks Community
View photo
House · for sale
USD 537,340
USD 182/sq.ft
Cornerstone Bonus Room 5 Bedroom Plan Rolling Oaks Community
Logan County, Oklahoma
· 2,949 sq.ft · 5 Bedrooms · 3 Baths · House
· Patio · Parking · Fireplace · Equipped kitchen
Logan County, Oklahoma · 2,949 sq.ft · 5 Bedrooms · 3 Baths · House · Patio · Parking · Fireplace · Equipped kitchen
This Cornerstone Bonus Room 2. 5 Bedroom floor plan includes 3,230 Sq Ft of total living space, which includes 2,950 Sq Ft of indoor living space and 280 Sq Ft of outdoor living space. There is also a 630 Sq Ft, three car garage. This home offers so much more than the second-floor addition. We expanded one of Homes by Tabers most sought-after designs, by adding a fifth bedroom! Same, amazing floorplan, with a little extra space! The open floor plan features an expansive area under ten-foot ceilings where you can create spaces for any purposelike a library, homework station, studio, or play areaand still keep your formal and casual dining rooms. A gas fireplace is included on the back wall, with a view to the covered patio on each side of the stone surround. The kitchen is equally spacious. The design allows for efficient movement when preparing meals, with enough room for the people who want to gather there. The over-sized center island with a stainless steel farm sink adds prep and se
USD 537,340
9451 W Charter Oak Road
View photo
House · for sale
USD 535,000
USD 207/sq.ft
9451 W Charter Oak Road
Logan County, Oklahoma
· 2,573 sq.ft · 4 Bedrooms · 3 Baths · House
· Patio · Fireplace · Equipped kitchen
Logan County, Oklahoma · 2,573 sq.ft · 4 Bedrooms · 3 Baths · House · Patio · Fireplace · Equipped kitchen
Experience modern luxury with this newly built 4-bed, 3.5-bath, single-level home in the sought-after Edmond area. Designed with a refined Craftsman/Modern Farmhouse aesthetic, it offers elevated living with clean lines, warm textures, and high-end finishes. Tall ceilings and expansive windows brighten the open layout and frame peaceful acreage views. The living room centers around a striking wood-burning fireplace with stone surround and stained wood mantle. Luxury flooring flows into the gourmet kitchen featuring premium cabinetry, quartz countertops, a spacious island, stainless steel appliances, and a walk-in pantry. The dining area sits between the kitchen and covered patio for seamless indoor-outdoor living. The private primary suite includes a spa-inspired bath with an oversized walk-in shower, soaking tub, dual vanities, and a generous walk-in closet with built-ins. Three additional bedrooms and well-appointed baths provide comfort and flexibility, and a dedicated half bath add
USD 535,000
1119 Saddle Drive
View photo
House · for sale
USD 217,800
USD 149/sq.ft
1119 Saddle Drive
Logan County, Oklahoma
· 1,453 sq.ft · 4 Bedrooms · 2 Baths · House
· Garden · Equipped kitchen · Parking
Logan County, Oklahoma · 1,453 sq.ft · 4 Bedrooms · 2 Baths · House · Garden · Equipped kitchen · Parking
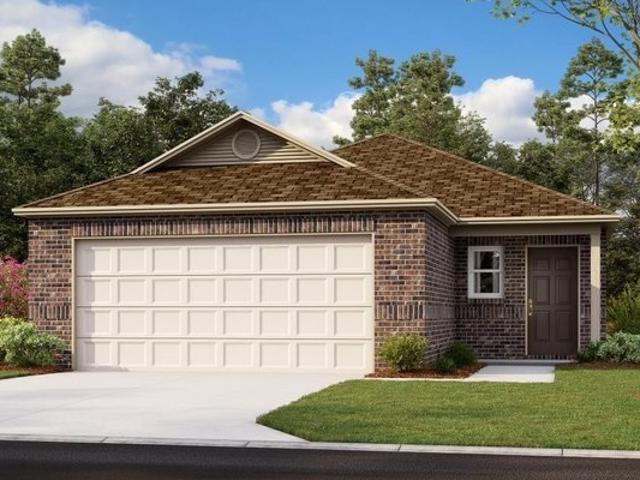
The RIDGELAND floor plan has powerful curb appeal with its charming covered front porch and welcoming front yard landscaping. This home features an open floor plan with 4 bedrooms, 2 bathrooms, a large living room and dining area, as well as a beautiful kitchen with ample counter space, and roomy pantry. Everything’s Included: Washer/Dryer, Refrigerator, Garage Door Opener, Closing Cost assistance available through builder/preferred lender
USD 217,800
505 N Park Place
View photo
House · for sale
USD 175,000
USD 117/sq.ft
505 N Park Place
Logan County, Oklahoma
· 1,485 sq.ft · 2 Bedrooms · 1 Bath · House
· Garden · Parking · Swimming pool · Cellar
Logan County, Oklahoma · 1,485 sq.ft · 2 Bedrooms · 1 Bath · House · Garden · Parking · Swimming pool · Cellar
Charm, character & a park-side location that's hard to beat! *. If you've been searching for a home with personality, this delightful 1930s Guthrie bungalow deserves a closer look! Located directly across from Highland Park, you'll enjoy convenient access to a swimming pool, fishing pond, tennis courts and outdoor recreation right outside your door! Step inside and discover beautiful original heart pine hardwood floors, rich woodwork and timeless architectural details that give this home its unmistakable character. With 2 bedrooms, 1 bathroom and 1,486 square feet, the inviting floor plan offers comfortable living spaces and plenty of charm. Recent improvements include interior and exterior paint, an upgraded electrical panel, rain gutters, a sump pump and landscaping. Outside, enjoy a fully fenced backyard, detached garage and carport, plus a basement offering additional storage or storm shelter space. Location location location! Right across from the popular Highland Park which has t
USD 175,000
1109 Saddle Dr, Guthrie, OK 73044
View photo
House · for sale
USD 198,250
USD 145/sq.ft
1109 Saddle Dr, Guthrie, OK 73044
Logan County, Oklahoma
· 1,367 sq.ft · 3 Bedrooms · 2 Baths · House
· Patio
Logan County, Oklahoma · 1,367 sq.ft · 3 Bedrooms · 2 Baths · House · Patio
This new single-story home offers ample space to live and grow. An open-concept floorplan boasts convenient access to a covered patio for seamless entertaining and leisure. Two bedrooms are tucked away to the side for optimal comfort, and a luxurious owner
USD 198,250
8003 Goldfinch Drive
View photo
House · for sale
USD 575,000
USD 236/sq.ft
8003 Goldfinch Drive
Logan County, Oklahoma
· 2,433 sq.ft · 4 Bedrooms · 3 Baths · House
· Patio · Fireplace · Equipped kitchen · Parking
Logan County, Oklahoma · 2,433 sq.ft · 4 Bedrooms · 3 Baths · House · Patio · Fireplace · Equipped kitchen · Parking
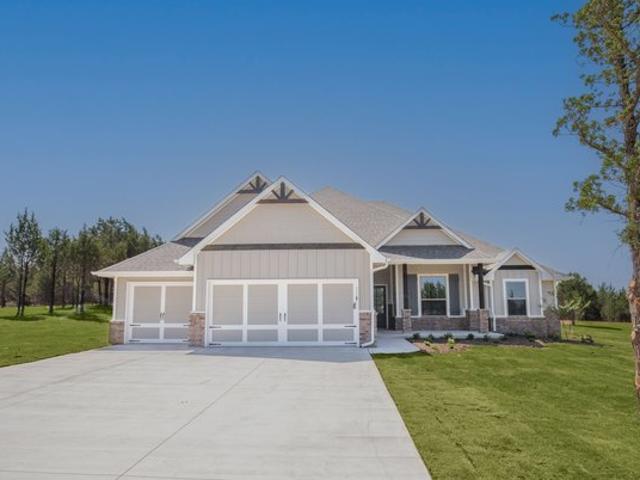
Half-acre homesite. 4 bedrooms. 3 full baths. 3-car garage. Dedicated study. Open-concept living. Cathedral ceiling. Fireplace. Covered patio. Shop option up to 500 sq. Ft. Convenient I-35 access The open-concept living area is anchored by a dramatic cathedral ceiling and fireplace, while the adjoining kitchen features a large center island, decorative backsplash, stained accents and abundant workspace. Wood-look tile extends through key living areas, and a dedicated study with herringbone-pattern tile adds character and flexible additional space. The spacious primary suite includes a walk-in closet and private bath with double vanities, soaking tub and separate shower. Three additional bedrooms and two full baths offer versatility for a variety of needs. Step outside to a covered patio overlooking the half-acre homesite with space to expand your outdoor living. Need additional storage or workspace? Meadow Heights allows a shop of up to 500 square feet, designed and constructed to comp
USD 575,000
625 Prairie Dr, Guthrie, OK 73044
View photo
House · for sale
USD 316,750
USD 200/sq.ft
625 Prairie Dr, Guthrie, OK 73044
Logan County, Oklahoma
· 1,582 sq.ft · 3 Bedrooms · 2 Baths · House
· Patio · Garden · Equipped kitchen
Logan County, Oklahoma · 1,582 sq.ft · 3 Bedrooms · 2 Baths · House · Patio · Garden · Equipped kitchen
The beautifully designed modern home offers the perfect blend of comfort, style and functionality. From the inviting front porch and stunning curb appeal to the bright open-concept living spaces, every detail has been thoughtfully crafted. The back patio transforms into an outdoor living space when the electric shades are down creating another room while you enjoy the outdoors. Home is just immaculate, has 3 bedrooms and 2 full baths with loads of natural light. Features you will enjoy: spacious floor plan with tall ceiling. Wood flooring throughout the main living areas. Designer kitchen with tile back splash featuring gorgeous quartz countertops, large island and abundant cabinetry. Large primary suite with private bath that is hosted by an impressive walk in closet and spa inspired bath with modern finishes. Built in mud bench and storage area. Oversized laundry with loads of storage and workspace. Fully fenced yard with room for pets, gardening u0026 play. Energy efficient construc
USD 316,750
19501 Cashion Lakes Drive
View photo
House · for sale
USD 625,000
USD 205/sq.ft
19501 Cashion Lakes Drive
Logan County, Oklahoma
· 3,046 sq.ft · 5 Bedrooms · 3 Baths · House
· Office room · Fireplace · Equipped kitchen · Parking
Logan County, Oklahoma · 3,046 sq.ft · 5 Bedrooms · 3 Baths · House · Office room · Fireplace · Equipped kitchen · Parking
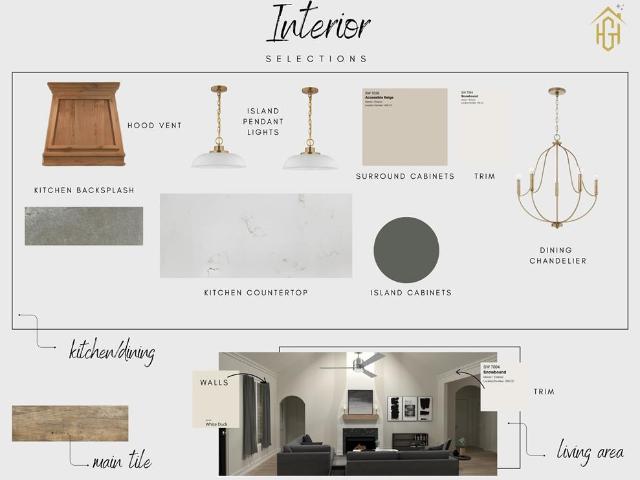
Nearing completion in Cashion Lakes, this stunning new construction home by Homes by Gellenbeck blends modern Craftsman architecture, thoughtfully selected finishes, and exceptional indoor and outdoor living spaces. Situated on approximately half an acre, this 3,056-square-foot home offers 5 bedrooms, a dedicated office, 3.5 bathrooms, and a spacious 3-car garage. The striking exterior features Alpine Fog brick, Pewter Green accents, rich Iron Ore trim, and beautiful natural wood detailing. Inside, soaring ceilings, warm neutral tones, and carefully coordinated finishes create an inviting atmosphere. The spacious living room features a fireplace and flows seamlessly into the kitchen and dining areas, ideal for everyday living and entertaining. The kitchen showcases custom cabinetry, a contrasting Pewter Green island, quartz countertops, decorative tile backsplash, custom wood vent hood, and elegant brass-accented lighting. The primary suite offers a private retreat with a spa-inspired
USD 625,000
8335 Elk Valley
View photo
House · for sale
USD 425,000
USD 167/sq.ft
New
8335 Elk Valley
Logan County, Oklahoma
· 2,530 sq.ft · 4 Bedrooms · 3 Baths · House
· Fireplace · Equipped kitchen
Logan County, Oklahoma · 2,530 sq.ft · 4 Bedrooms · 3 Baths · House · Fireplace · Equipped kitchen
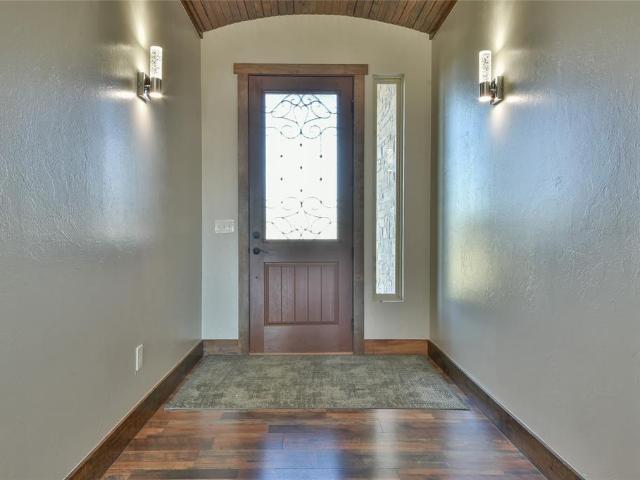
Welcome to 8335 Elk Valley, where peaceful country living meets modern luxury! This beautifully crafted home offers 4 spacious bedrooms, 3 full bathrooms, and 2 versatile living areas, thoughtfully designed with comfort, style, and functionality in mind. From the moment you enter through the gorgeous barrel wood plank entry, you'll appreciate the attention to detail and quality craftsmanship throughout. The inviting open-concept living area features beautiful wood flooring, soaring ceilings, and a stunning floor-to-ceiling stone gas-log fireplace that serves as the heart of the home. The chef-inspired kitchen is an entertainer's dream, featuring a gas cooktop, convenient pot filler, farmhouse stainless steel sink, oversized breakfast bar, stylish tiled backsplash, abundant cabinetry, and a spacious walk-in pantry. The luxurious primary suite offers a private retreat with a spa-like ensuite featuring double vanities, a relaxing soaking tub, beautifully tiled walk-in shower, and generous
USD 425,000
410 E Jefferson St, Crescent, OK 73028
View photo
House · for sale
USD 133,000
USD 115/sq.ft
410 E Jefferson St, Crescent, OK 73028
Logan County, Oklahoma
· 1,152 sq.ft · 3 Bedrooms · 2 Baths · House
· Garden · Parking
Logan County, Oklahoma · 1,152 sq.ft · 3 Bedrooms · 2 Baths · House · Garden · Parking
This adorable corner lot home is move in ready! The property sets across from the Crescent public schools and is a few blocks away from the skate park, basketball court, and the Crescent marketplace. This one has tons of curb appeal with two beautiful white elms in the front yard, awesome side yard, sidewalks, great front porch, and cement parking out front. This home has ample storage throughout with separate dining room for guests or large family gatherings. A brand new roof was just installed weeks ago! A home this nice and in this price range won
USD 133,000
4516 Janie Way
View photo
House · for sale
USD 573,175
USD 227/sq.ft
4516 Janie Way
Logan County, Oklahoma
· 2,519 sq.ft · 4 Bedrooms · 2 Baths · House
· Equipped kitchen · Parking
Logan County, Oklahoma · 2,519 sq.ft · 4 Bedrooms · 2 Baths · House · Equipped kitchen · Parking
Unrivaled Luxury Meets Ultimate Peace of Mind: Your Custom 0.80-Acre Dream Estate Awaits! Prepare to be blown away by this absolute masterpiece of design, engineering, and pure luxury! Nestled on a sprawling 0.80-acre estate lot, this show-stopping, single-level retreat boasts 2,525 square feet of flawless custom living—where high-end sophistication meets uncompromising structural integrity. Built to withstand the test of time, this home sits on an engineered, structurally superior monolithic foundation—giving you total peace of mind without sacrificing an ounce of elegance. Step through the front door and feel the sheer grandeur of soaring ceilings, an open-concept flow bathed in light, and bespoke designer finishes around every corner. At the heart of the home, a state-of-the-art chef’s kitchen steals the show with custom-crafted, artisanal cabinetry tailored specifically for this space. Got big toys, heavy-duty trucks, or big workshop dreams? The massive 3.5-car garage is an absolut
USD 573,175
14635 Waterloo Falls Road
View photo
House · for sale
USD 400,000
USD 176/sq.ft
14635 Waterloo Falls Road
Logan County, Oklahoma
· 2,260 sq.ft · 4 Bedrooms · 2 Baths · House
· Garden · Office room · Parking · Fireplace · Equipped kitchen
Logan County, Oklahoma · 2,260 sq.ft · 4 Bedrooms · 2 Baths · House · Garden · Office room · Parking · Fireplace · Equipped kitchen
Gated neighborhood in Edmond schools w/ just under 1 acre! This is a 4 bedroom 2.5 bath home features luxury vinyl plank flooring in the living room w/ fireplace which opens to a formal dining or sitting area. The inviting kitchen features ceramic tile, granite countertops, a large island with storage, stainless steel appliances including a smooth top electric range, built in microwave, dishwasher and generous pantry. Breakfast nook off kitchen w/ bay windows. With 4 bedrooms, there are options for a home office or flex room. Master suite features a walk in closet, full bath w/ separate shower & whirlpool tub. 2nd & 3rd bedroom with adjoining bathroom. Plenty of storage thru out w/ linen storage and closets. Living room & bedrooms feature ceiling fans. Double garage door has a brand new Genie garage door opener w/ 2 yr warranty. Aerobic septic system & private well. Outdoor storm shelter in backyard. RV parking is allowed in your driveway
USD 400,000
10701 Brandon Lane
View photo
House · for sale
USD 250,000
USD 174/sq.ft
10701 Brandon Lane
Logan County, Oklahoma
· 1,432 sq.ft · 1 Bedroom · 1 Bath · House
· Equipped kitchen · Parking
Logan County, Oklahoma · 1,432 sq.ft · 1 Bedroom · 1 Bath · House · Equipped kitchen · Parking
Enjoy the simplicity of country living with the convenience of Edmond schools! Situated on approximately 3 acres in Logan County, this 1,440 sq. Ft. metal barndominium offers comfortable living space with room to spread out. Built in 2007, the home features 1 bedroom, 1 bathroom, a spacious living area, and an open kitchen that flows naturally into the living space, with an additional area for casual dining. The metal construction and metal roof offer durability, while the exceptionally large garage bay with overhead garage doors provides excellent space for vehicles, equipment, hobbies, or a workshop. Served by a private well and septic system, this property offers acreage, versatility, and a little breathing room, all within the highly desirable Edmond School District. If you've been looking for a manageable living space with room for your equipment, projects, or country lifestyle, this property is worth a look! All contents of garage are reserved. HOA dues pays for gravel for mainte
USD 250,000

Get email alerts

Don't miss out: be the first to know about new properties

The alert was correctly created

On subscribing you accept the conditions of use and the privacy policy
Alert
Receive new ads in your inbox
Save this search
Receive alerts for new listings

We'll send you an email when we have new properties for: "Properties for sale in Logan County, Oklahoma"

The alert was correctly created

Get email alerts and be the first to see new listings
Required field
On subscribing I accept the terms of the privacy policy
Perfect! You'll soon start receiving new listings via email
Alert
Receive an email when we have new ads for Properties for sale in Logan County, Oklahoma
Save this search
Filters

Bedrooms

Size (sq.ft)

sq.ft
sq.ft

Price

USD
USD

Property type

Bathrooms

Clear all filters
Receive notifications when new entries are published.