View photo
House
·
for sale
USD 320,900
USD 175/sq.ft
Meridian Plan Miles Farm Community
Stephens County, Oklahoma
· 1,830 sq.ft · 4 Bedrooms · 2 Baths · House
· Office room · Equipped kitchen · Parking
Stephens County, Oklahoma · 1,830 sq.ft · 4 Bedrooms · 2 Baths · House · Office room · Equipped kitchen · Parking
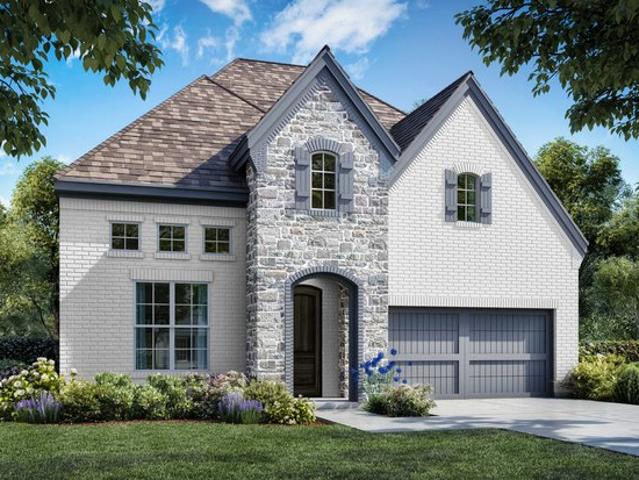
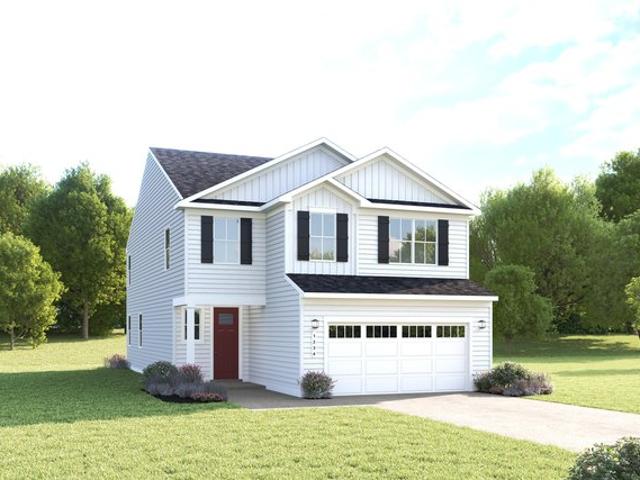
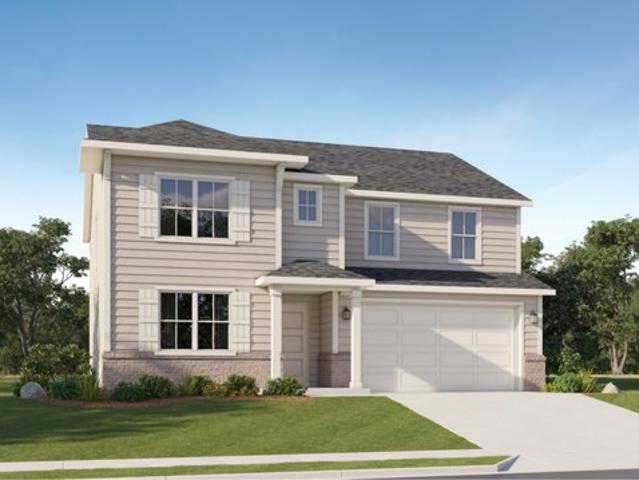
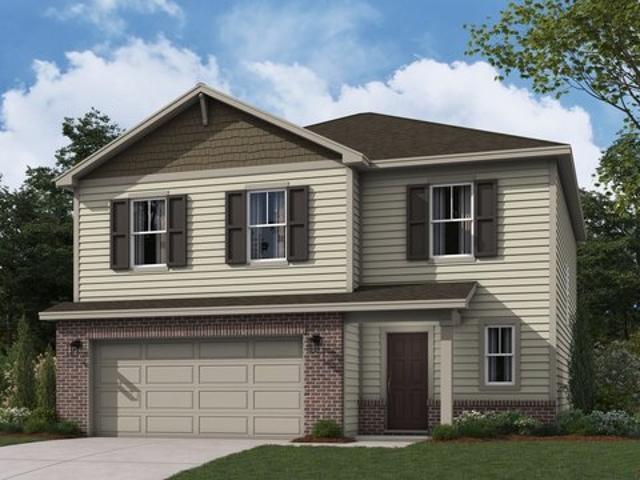
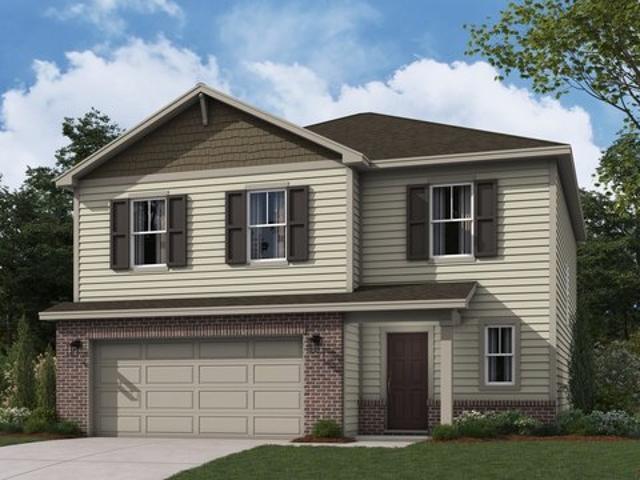
The Meridian floor plan offers a perfect blend of space, modern design, and integrated technology across 1,838 square feet of functional living space. Featuring 4 bedrooms, 2.5 bathrooms, a 2-story layout, and a 2-car garage, this home maximizes every square foot to deliver comfortable, stylish everyday living. The main level serves as the vibrant heart of the home, seamlessly connecting a spacious living area to a modern kitchen and dining space. Upstairs, the private quarters feature a serene primary suite with an attached bath, alongside three versatile bedrooms perfect for family, guests, or a home office. A defining characteristic of every D. R. Horton home is the inclusion of the America
The Meridian floor plan offers a perfect blend of space, modern design, and integrated technology across 1,838 square feet of functional living space. Featuring 4 bedrooms, 2.5 bathrooms, a 2-story layout, and a 2-car garage, this home maximizes every square foot to deliver comfortable, stylish everyday living. The main level serves as the vibrant heart of the home, seamlessly connecting a spacious living area to a modern kitchen and dining space. Upstairs, the private quarters feature a serene primary suite with an attached bath, alongside three versatile bedrooms perfect for family, guests, or a home office. A defining characteristic of every D. R. Horton home is the inclusion of the America
USD 320,900