833 properties for sale in Burnet County

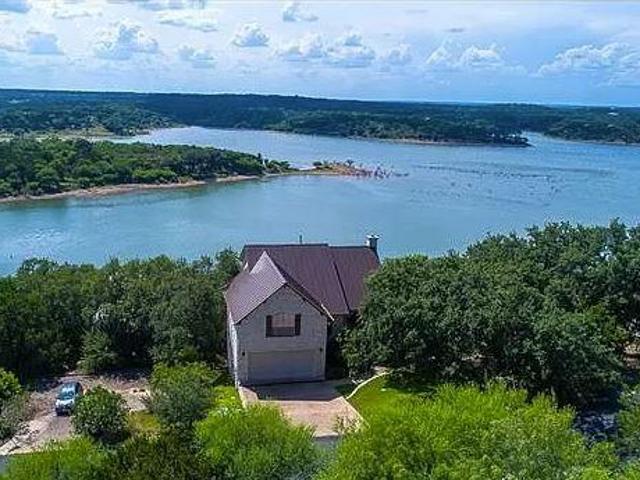
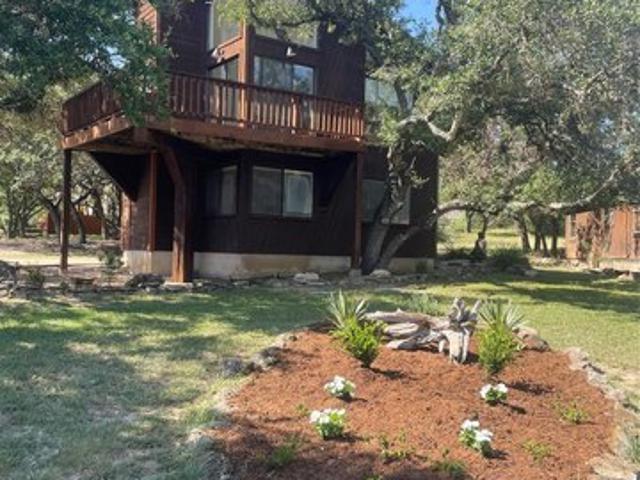
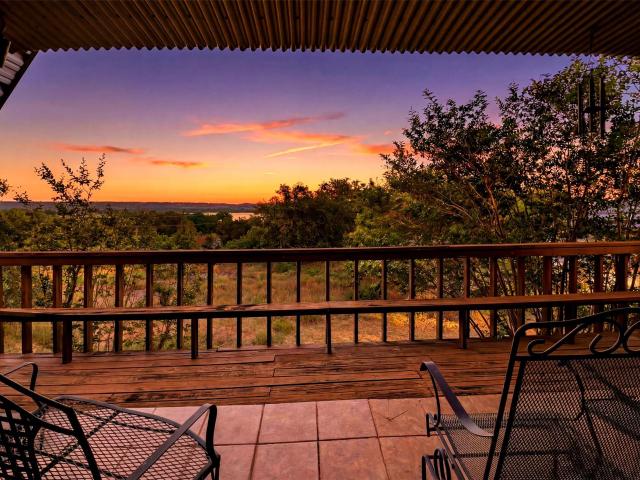
108 County Road 139C
View photo
House · for sale
USD 279,000
USD 127/sq.ft
108 County Road 139C
Burnet County
· 2,196 sq.ft · 2 Bedrooms · 2 Baths · House
· Office room · Deck · Balcony · Fireplace · Equipped kitchen · Parking
Burnet County · 2,196 sq.ft · 2 Bedrooms · 2 Baths · House · Office room · Deck · Balcony · Fireplace · Equipped kitchen · Parking
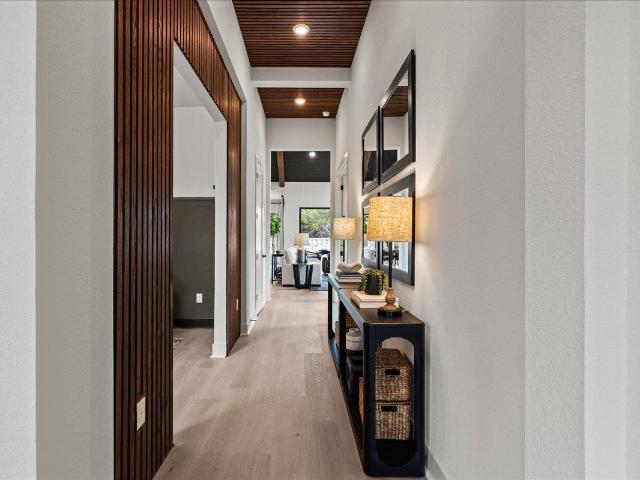
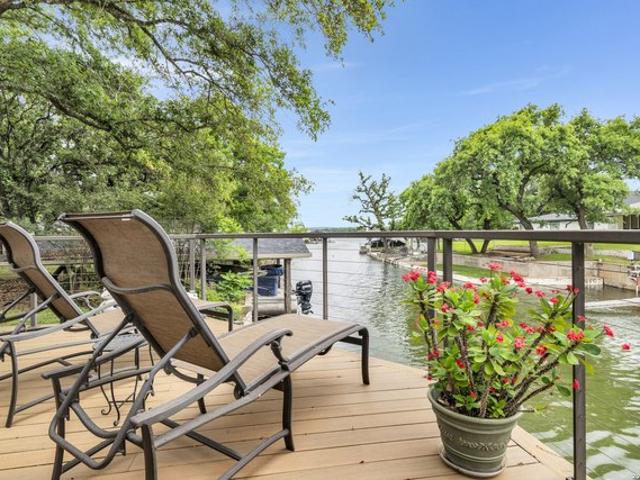
Architectural character meets lake living in the highly sought-after Buena Vista community on Inks Lake. This distinctive A-frame style retreat offers over 2,200 square feet of living space on a spacious. 56-acre lot, blending timeless design, privacy, and Hill Country charm. Featuring 2 bedrooms, 2 bathrooms, a 2-car garage, loft, office/flex space, and expansive living areas, this property offers flexibility for full-time living, weekend escapes, or investment potential. Inside, the home showcases soaring vaulted ceilings, exposed beams, warm wood accents, and a striking centerpiece fireplace that anchors the main living area, creating a true lodge-style atmosphere. The oversized kitchen offers generous prep space, abundant storage, and picturesque lake views right from the window. Upstairs, the loft and private balcony provide additional space for guests, work, or a cozy retreat. Step outside to enjoy multiple outdoor living spaces, including a large elevated deck with sweeping lake
USD 279,000
515 Wesley Ridge Dr
View photo
House · for sale
USD 839,999
USD 253/sq.ft
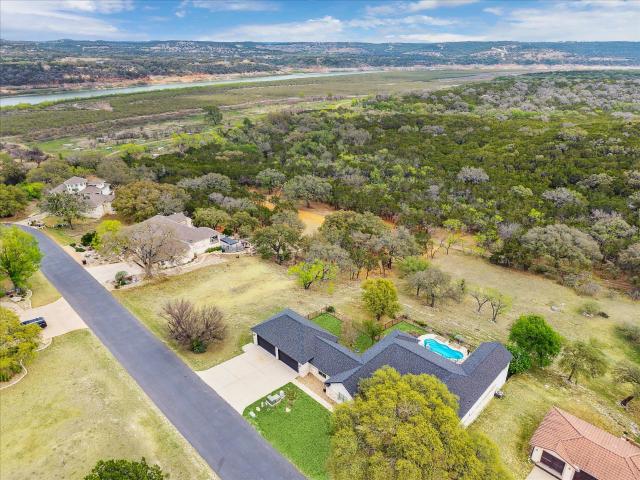
515 Wesley Ridge Dr
Burnet County
· 3,315 sq.ft · 4 Bedrooms · 2 Baths · House
· Parking · Swimming pool
Burnet County · 3,315 sq.ft · 4 Bedrooms · 2 Baths · House · Parking · Swimming pool
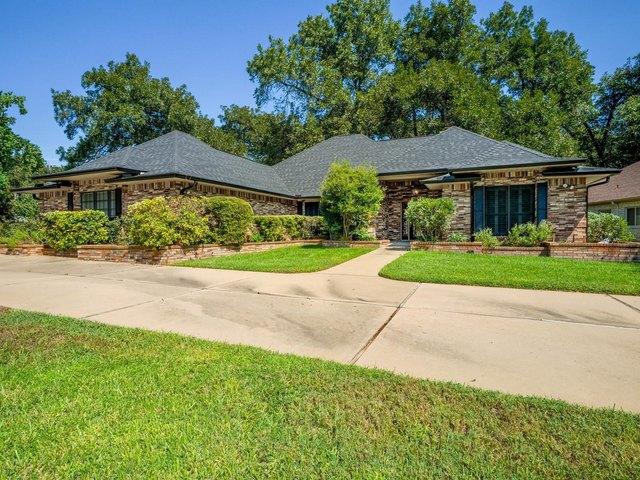
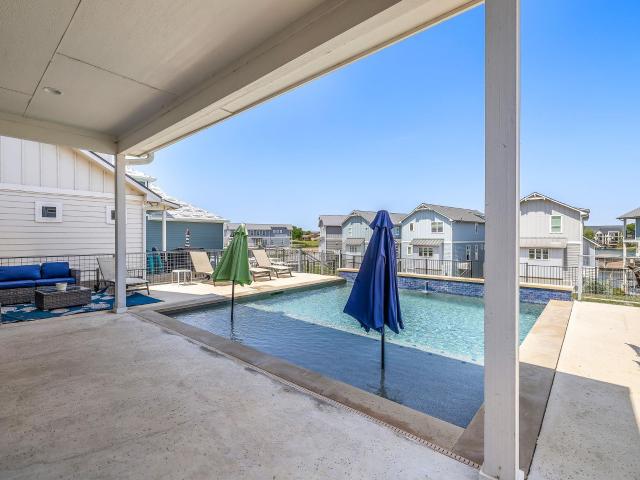
Nestled in the heart of Spicewood, Texas, this single-family residence on a large 1.25 acre lake view lot at 515 Wesley Ridge Dr. Offers a unique opportunity to experience refined living in this lakeside community! This 4 bedroom house also features a swimming pool and 4 car garage with ample parking. This residence that lies within the gated community of Ridge Harbor, that has it's own private marina and boat launch, offers an opportunity to create a personalized haven, perfectly suited to your individual lifestyle. Owner is LREA
USD 839,999
120 Zurita Trl
View photo
House · for sale
USD 460,000
USD 236/sq.ft
120 Zurita Trl
Burnet County
· 1,948 sq.ft · 3 Bedrooms · 2 Baths · House
· Parking
Burnet County · 1,948 sq.ft · 3 Bedrooms · 2 Baths · House · Parking
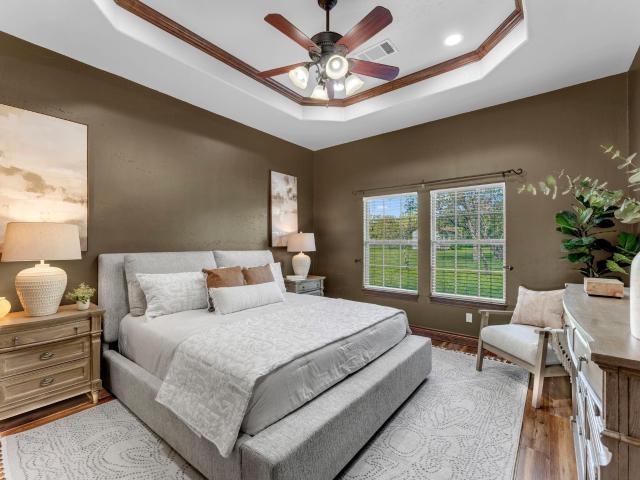
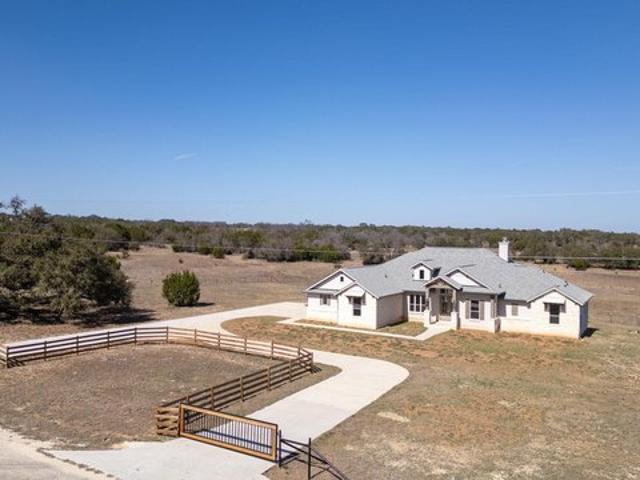
Seller offering up to $5,000 toward Buyer's closing costs with an acceptable offer. This home is a must see! To truly grasp the quality and serenity, please schedule your showing today. Private 2-acre retreat with no hoa custom home. Fully fenced with automatic gate, 2 acres. No hoa. Low 2025 tax rate (~1.32%). Potential USDA 0% down financing for qualified buyers. All just minutes from Marble Falls and Burnet. From the moment you walk in, this home feels different — soaring ceilings, tray ceiling detail with wood accents, rich custom red oak cabinetry, and a warm custom-built feel that stands out from the cookie-cutter homes buyers are tired of seeing. Designed for comfortable everyday living with: No interior steps. No carpet. Recently upgraded bedroom flooring. Spacious open layout. Hidden oversized pantry (fan favorite). Granite countertops. Oversized garage (everyone's dream). Abundant custom cabinetry The private primary suite offers a true escape with a jetted soaking tub, walk-
USD 460,000
164 Southwood Dr
View photo
House · for sale
USD 275,000
USD 228/sq.ft
164 Southwood Dr
Burnet County
· 1,206 sq.ft · 3 Bedrooms · 2 Baths · House
· Parking
Burnet County · 1,206 sq.ft · 3 Bedrooms · 2 Baths · House · Parking
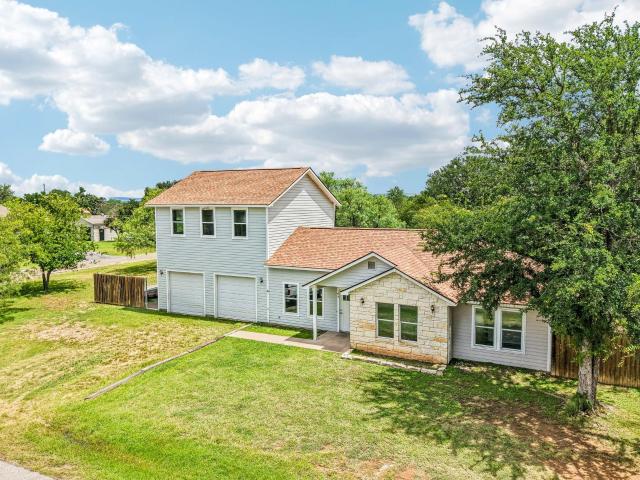
Lake weekends start here! Recent updates include a new roof, new HVAC, new flooring, fresh interior paint thru the whole house, refinished countertops, and more, so you can spend your weekends on the lake instead of tackling renovation projects. Oversized garage plus huge back shed for all your toys and workshop space. Finish the space above the garage for even more space for family and friends! Imagine leaving Austin on a Friday afternoon and arriving at your own Lake LBJ getaway in about an hour. By sunset, your boat is in the water, the grill is fired up, and you're making memories that feel like a vacation every weekend. Located less than two minutes from Bluebriar Park and its boat ramp, this updated Granite Shoals home is the perfect launch point for boating, Jet Skis, paddleboarding, fishing, and endless days on beautiful Lake LBJ. Whether you're looking for a full-time home, weekend retreat, or vacation property, this one checks all the boxes. The spacious corner lot is a rare
USD 275,000
1805 Performer Rd, Spicewood, TX 78669
View photo
House · for sale
USD 1,749,000
USD 413/sq.ft
1805 Performer Rd, Spicewood, TX 78669
Burnet County
· 4,230 sq.ft · 4 Bedrooms · 3 Baths · House
· Deck · Equipped kitchen · Swimming pool
Burnet County · 4,230 sq.ft · 4 Bedrooms · 3 Baths · House · Deck · Equipped kitchen · Swimming pool
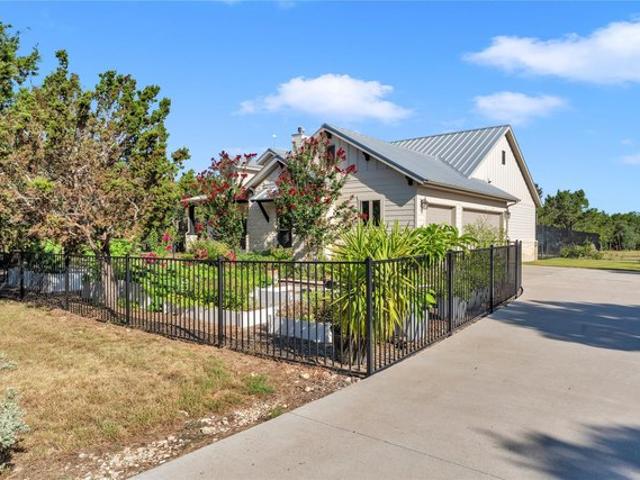
Nestled along the Pedernales River in the gated equestrian gated community of Paleface Ranch, this private custom built 3 1/2 year old home sits on 7.5-acres and offers a rare combination of riverfront living, sweeping canyon views, and resort-style outdoor amenities just minutes from Bee Cave and the Hill Country Galleria. The 4202-square-foot home features 3 bedrooms, a dedicated office and three bathrooms in the main house with 1 bedroom/living area and a full bathroom in the guesthouse. The chefs kitchen has an abundance of storage, oversized pantry and high end appliances. Expansive windows fill the main living areas with natural light and an open concept-perfect for entertaining. Outdoor living is exceptional. A stunning pool overlooks the Hill country, complemented by a large deck, outdoor gathering areas, and beautiful views-perfect for entertaining or relaxing. A private path leads to the river and provides direct access to boating, fishing, and waterfront recreation. Clear th
USD 1,749,000
103 Buck Rabbit Rd, Briggs, TX 78608
View photo
House · for sale
USD 899,900
USD 300/sq.ft
103 Buck Rabbit Rd, Briggs, TX 78608
Burnet County
· 2,992 sq.ft · 4 Bedrooms · 3 Baths · House
· Parking
Burnet County · 2,992 sq.ft · 4 Bedrooms · 3 Baths · House · Parking
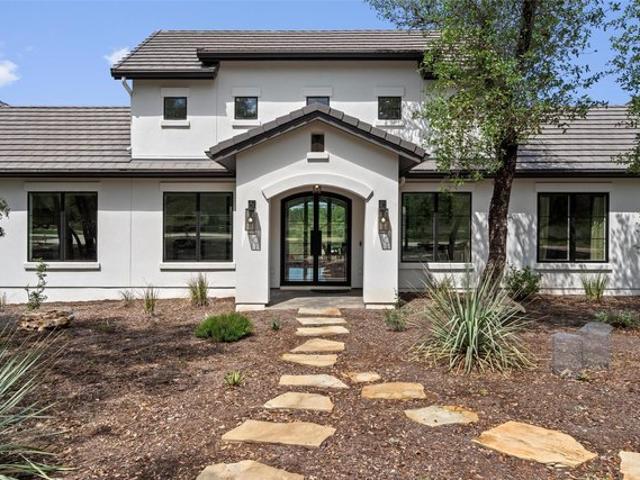
Welcome to 103 Buck Rabbit Rd in the beautifully gated community of Miller Creek Ranch, where wide-open skies, peaceful surroundings, and upscale craftsmanship come together seamlessly. Built in 2024 by Grand Endeavor Homes, this exceptional single-story residence features 4 bedrooms, 3 bathrooms, office, flex room and an oversized 3-car garage. Offering the perfect balance of luxury, comfort, and functionality. Ideally located approximately one hour north of Austin, the property provides convenient access to Lampasas (just 10 minutes away) and Burnet (about 30 minutes), placing you near shopping, dining, schools, and major corridors while still enjoying the serenity of country living. Positioned between Lampasas and Briggs, this location delivers small-town charm with long-term growth potential in rapidly expanding Central Texas. The thoughtfully designed floorplan offers spacious open-concept living, a split-bedroom layout for privacy, and designer finishes throughout. Every detail r
USD 899,900
300 Heavenly Way
View photo
House · for sale
USD 270,999
USD 126/sq.ft
300 Heavenly Way
Burnet County
· 2,142 sq.ft · 4 Bedrooms · 3 Baths · House
· Patio · Office room
Burnet County · 2,142 sq.ft · 4 Bedrooms · 3 Baths · House · Patio · Office room
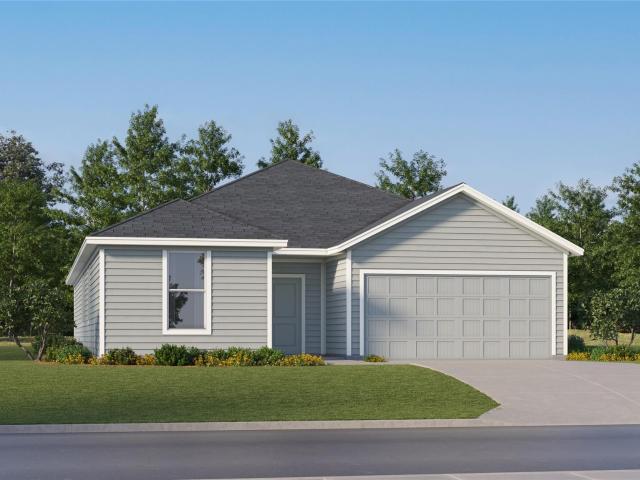
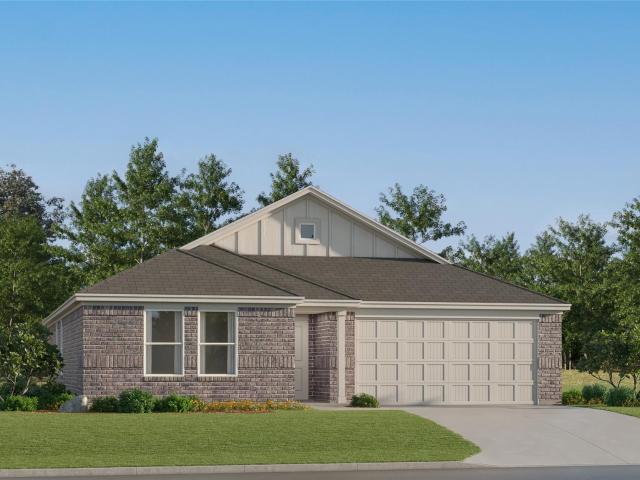
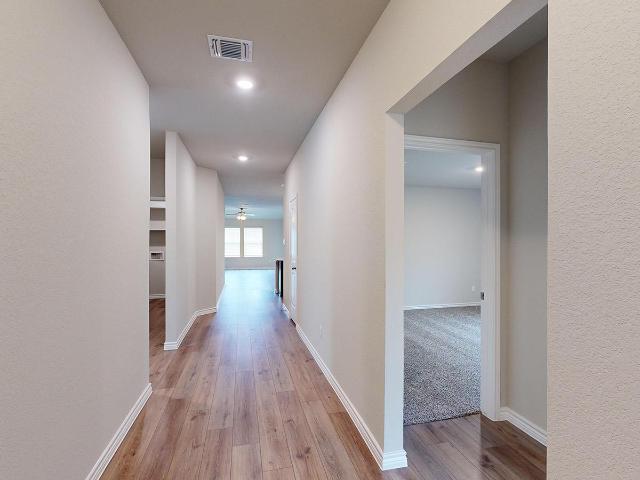
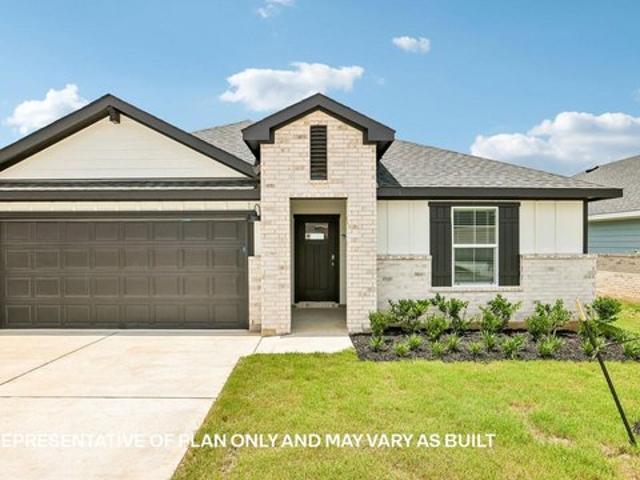
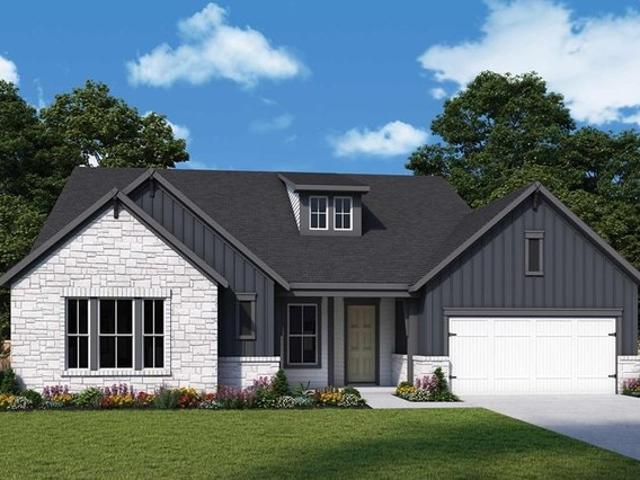
The Hendrix. This single-level home features a modern, low-maintenance layout, with an open-concept floorplan and inviting covered patio perfect for entertaining. Three secondary bedrooms are located off the foyer, with a convenient flex space near the main living area ready to be used as a studio or home office. The luxe owner’s suite is tucked into a private corner at the back of the home. Photos are for illustrative purposes only. Estimated Completion September 2026. The completion date, prices and features may vary and are subject to change. Please verify with Lennar directly
USD 270,999
279 Quail, Meadowlakes, TX 78654
View photo
House · for sale
USD 579,090
USD 198/sq.ft
279 Quail, Meadowlakes, TX 78654
Burnet County
· 2,917 sq.ft · 3 Bedrooms · 2 Baths · House
· Equipped kitchen
Burnet County · 2,917 sq.ft · 3 Bedrooms · 2 Baths · House · Equipped kitchen
Welcome to this beautiful 3-bedroom, 2.5-bath home in the gated Meadowlakes community. Featuring an open, split-bedroom floor plan, this thoughtfully designed home offers an oversized living room, spacious kitchen, separate formal dining area, and excellent flow for both everyday living and entertaining. The kitchen is equipped with granite countertops, stainless steel appliances, abundant cabinetry, and a convenient breakfast area. Hardwood flooring flows throughout the living room, dining room, kitchen, and primary suite, adding warmth and character throughout the main living spaces. The spacious primary bedroom opens to a generously sized primary bathroom, creating a comfortable private retreat. The split-bedroom layout provides additional privacy for the secondary bedrooms. Situated on an oversized 0.57-acre corner lot, the property is nestled among mature pecan trees and located directly across from the Meadowlakes private POA park and boat dock. Enjoy easy access to the community
USD 579,090
307 Heavenly Way, Bertram, TX 78605
View photo
House · for sale
USD 298,999
USD 130/sq.ft
Updated
307 Heavenly Way, Bertram, TX 78605
Burnet County
· 2,293 sq.ft · 4 Bedrooms · 3 Baths · House
· Patio · Equipped kitchen
Burnet County · 2,293 sq.ft · 4 Bedrooms · 3 Baths · House · Patio · Equipped kitchen
The Santana. This new single-story home offers a modern and low-maintenance design. Three secondary bedrooms are located near the front of the home near an inviting and spacious open-concept layout that blends the kitchen, living and dining areas. A nearby covered patio provides year-round outdoor entertaining. A convenient flex space is tucked away to the side of the home, while a luxurious owner
USD 298,999
216 Firethorn Cv
View photo
House · for sale
USD 590,000
USD 207/sq.ft
New
216 Firethorn Cv
Burnet County
· 2,842 sq.ft · 4 Bedrooms · 3 Baths · House
· Patio · Fireplace · Equipped kitchen · Parking
Burnet County · 2,842 sq.ft · 4 Bedrooms · 3 Baths · House · Patio · Fireplace · Equipped kitchen · Parking
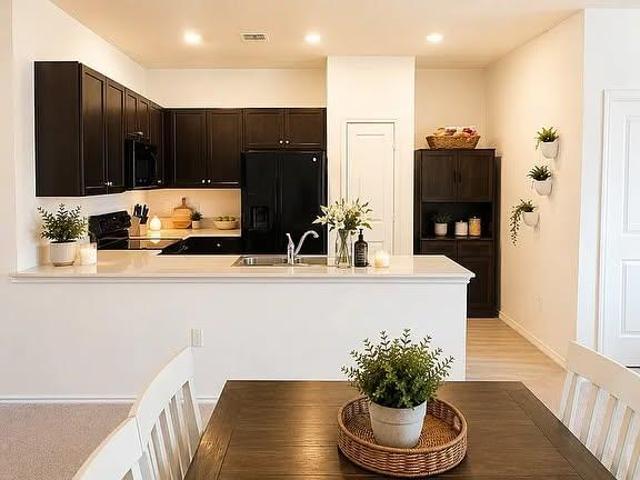
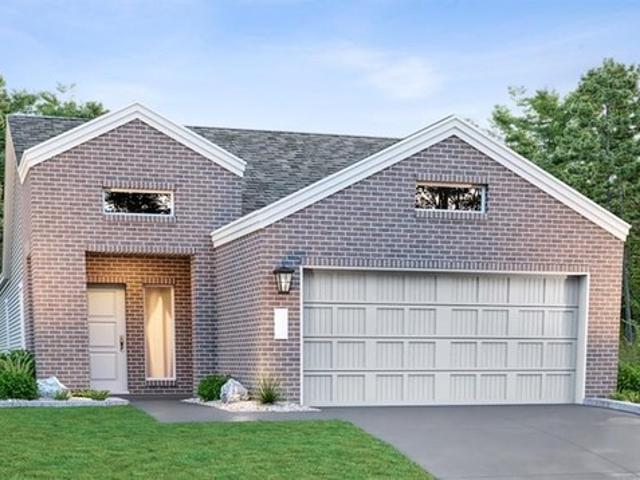
Stunning single-story home featuring 4 bedrooms, 3.5 baths, study, game room, and 3-car garage. The open-concept design showcases a chef's kitchen, spacious family room, and dining area with expansive sliding glass doors leading to covered outdoor living. Private owner's retreat offers a spa-inspired bath and oversized walk-in closet. Thoughtful design, abundant natural light, flexible living spaces, and exceptional indoor-outdoor flow make this home ideal for entertaining and everyday luxury living. All brick exterior elevation, built-in gourmet appliance package, wood beams and electric fireplace in family room, gas drop on back patio, & flat screen TV prep! Home is under construction, est. Completion November. Some photos are REPRESENTATIVE of the floorplan.
USD 590,000
1017 Coventry Rd
View photo
House · for sale
USD 1,099,900
USD 357/sq.ft
1017 Coventry Rd
Burnet County
· 3,078 sq.ft · 3 Bedrooms · 3 Baths · House
Burnet County · 3,078 sq.ft · 3 Bedrooms · 3 Baths · House
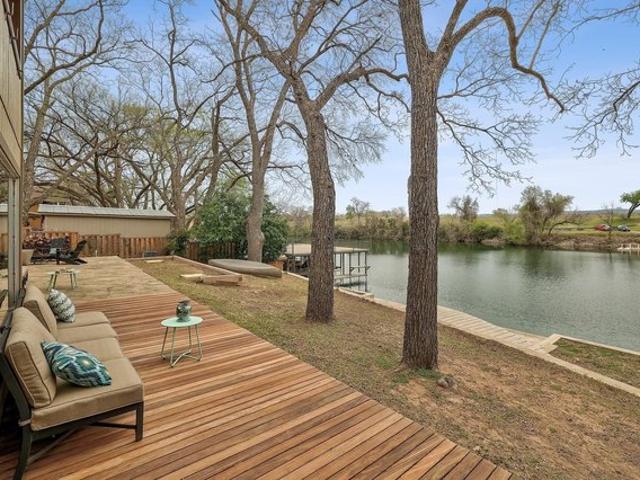
This is a lot of house for the price and its walk to the water! Steps to the water! Get the Kayaks ready! This 3 bedroom custom home is so special, you may find yourself never wanting to leave. Sunset views in the evening, and morning swims or boating in the calm waters of this area of Lake Travis. Roomy and even has a large game room upstairs. Fully furnished and a boatslip can be negotiated
USD 1,099,900
17999 FM 963, Bertram, TX 78605
View photo
House · for sale
USD 399,900
USD 216/sq.ft
17999 FM 963, Bertram, TX 78605
Burnet County
· 1,851 sq.ft · 3 Bedrooms · 2 Baths · House
· Fireplace
Burnet County · 1,851 sq.ft · 3 Bedrooms · 2 Baths · House · Fireplace
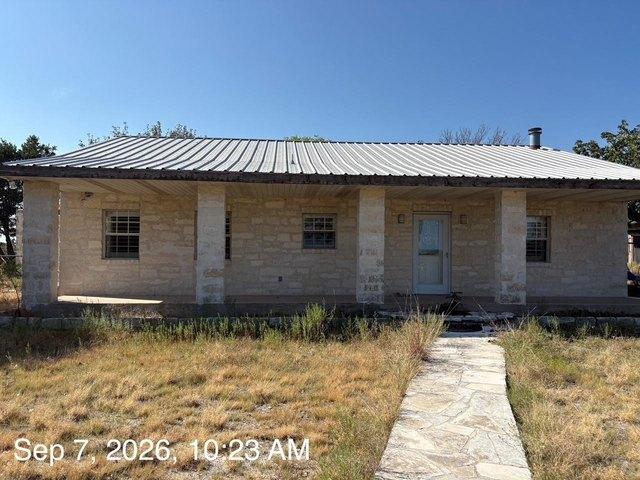
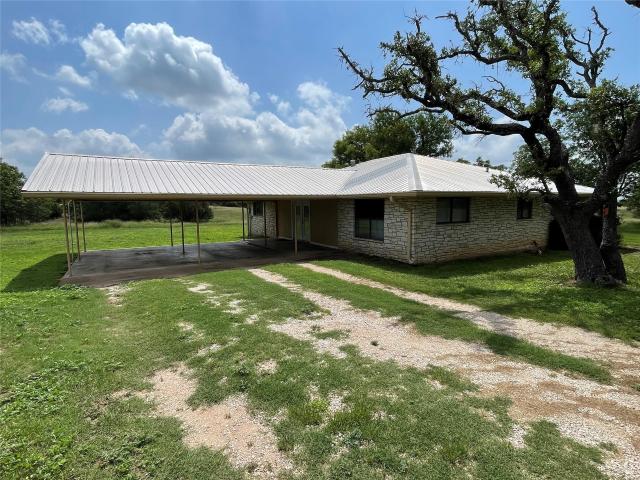
Texas limestone home on 2.89 acres. Offering great vistas. Highlights include a stone, wood burning fireplace, and wood floors. Relax in the soaking style tub in the primary bathroom which also boasts a large walkin closet. There are covered porches on all sides. A stock tank and windmill grace the property
USD 399,900
2140 Carpenter Loop, Burnet, TX 78611
View photo
House · for sale
USD 855,000
USD 403/sq.ft
2140 Carpenter Loop, Burnet, TX 78611
Burnet County
· 2,120 sq.ft · 3 Bedrooms · 3 Baths · House
· Fireplace · Equipped kitchen
Burnet County · 2,120 sq.ft · 3 Bedrooms · 3 Baths · House · Fireplace · Equipped kitchen
Nestled on 10 wildlife exempt acres in the gated community of 7 Creeks Ranch, this custom home offers the perfect balance of Hill Country tranquility, modern comfort, and functional living. Featuring 2,131 square feet, the home includes 3 bedrooms, 3 bathrooms, a dedicated office, and an open layout designed for everyday living and entertaining. Expansive windows fill the home with natural light, while a floor to ceiling stone fireplace creates a warm focal point in the living area. The kitchen features quartz countertops, upgraded soft close cabinetry, stainless steel appliances, and a large quartz island that also serves as a breakfast bar. A three panel sliding glass door opens to the covered back porch, creating an easy connection between the indoor and outdoor living spaces. The primary suite includes dual vanities, a soaking tub, a separate walk in shower, and a large walk in closet. One additional bedroom also serves as a private suite with an attached full bathroom, providing c
USD 855,000
1100 Long Mountain Dr, Burnet, TX 78611
View photo
House · for sale
USD 900,000
USD 529/sq.ft
1100 Long Mountain Dr, Burnet, TX 78611
Burnet County
· 1,701 sq.ft · 2 Bedrooms · 2 Baths · House
· Patio · Garden · Fireplace · Equipped kitchen · Parking
Burnet County · 1,701 sq.ft · 2 Bedrooms · 2 Baths · House · Patio · Garden · Fireplace · Equipped kitchen · Parking
Enjoy summer days on 85 ft of Lake LBJ waterfront, swim in the deep cool water, play washers in the washer pit, or lounge around under the trees on the patio. The natural fish reserve is located across the lake so never worry about future development deterring the peaceful views of nature. Located close to many water activities, Perissos Vineyard and Winery, and lots of local Hill country attractions. The home comes fully furnished and can be used as a short-term rental for extra income. Bring your fishing pole and lake toys, and get ready to enjoy summer on the lake! The fully gated home includes a detached covered carport that provides plenty of space for your vehicles. Sprawling Pecan trees throughout the oversized front yard give you a warm welcome as you make your way to the home. The living room is cozy and features a serene wood-burning fireplace and picture windows overlooking the lake. The harmonious kitchen has a long bar and a vast amount of cabinet/countertop space, perfect
USD 900,000
212 Bertram Oaks Dr
View photo
House · for sale
USD 239,999
USD 153/sq.ft
212 Bertram Oaks Dr
Burnet County
· 1,561 sq.ft · 3 Bedrooms · 2 Baths · House
· Equipped kitchen
Burnet County · 1,561 sq.ft · 3 Bedrooms · 2 Baths · House · Equipped kitchen
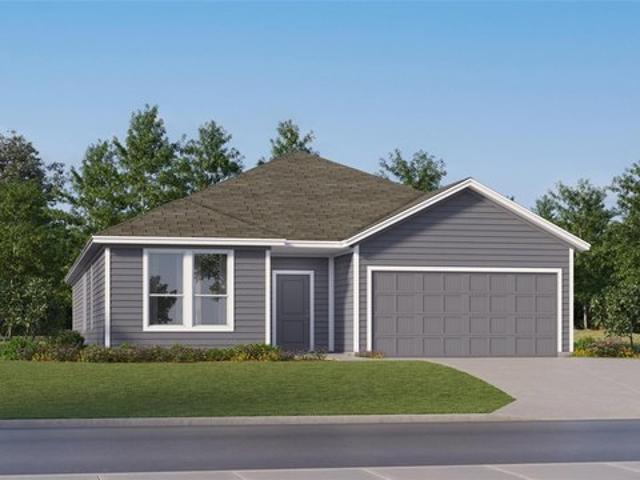
The Mays. This new single-story home offers a low-maintenance layout designed for modern lifestyles. Two secondary bedrooms are located off the foyer, surrounding a full bathroom. An open-concept floorplan blends the kitchen, dining room and family room for seamless everyday transitions and multitasking. A luxurious owner’s suite is nestled into a private corner, complete with an en-suite bathroom and walk-in closet. Photos are for illustrative purposes only. Estimated Completion October 2026. The completion date, prices and features may vary and are subject to change. Please verify with Lennar directly
USD 239,999
1122 Hill Circle East Dr, Granite Shoals, TX 78654
View photo
House · for sale
USD 873,000
USD 389/sq.ft
1122 Hill Circle East Dr, Granite Shoals, TX 78654
Burnet County
· 2,239 sq.ft · 3 Bedrooms · 2 Baths · House
· Patio · Garden
Burnet County · 2,239 sq.ft · 3 Bedrooms · 2 Baths · House · Patio · Garden
Life on Lake LBJ is meant to be enjoyed and this property is the perfect place to do it. Start your mornings with coffee on the patio, taking in the water views across 128 feet of lakefront or the picturesque front yard. Whether it
USD 873,000
302 NC 3421, Marble Falls, AR 72648
View photo
House · for sale
USD 134,000
USD 478/sq.ft
Updated
302 NC 3421, Marble Falls, AR 72648
Burnet County
· 280 sq.ft · 1 Bedroom · House
Burnet County · 280 sq.ft · 1 Bedroom · House
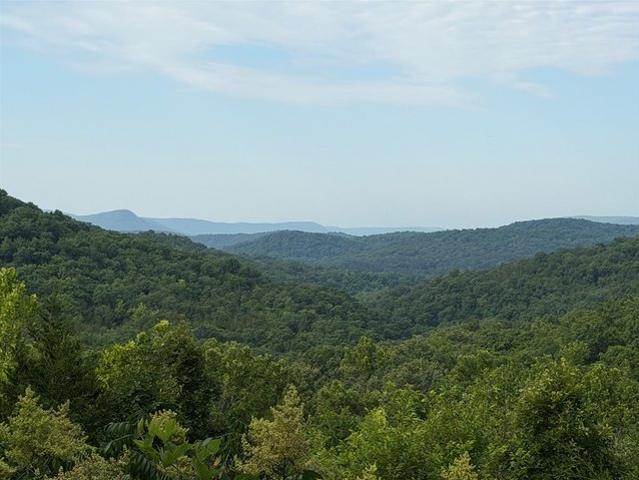
Discover 8.05 scenic acres in Marble Falls, Arkansas, conveniently located between Harrison and Jasper just off Scenic Highway 7. The property shares a road boundary with the historic Dogpatch USA property and is near the area proposed for the future Marble Falls Nature Park, offering exciting potential as the surrounding area continues to develop. A small unfinished cabin is already in place and wired to accommodate electric service, solar power, or a generator. Finish it as a weekend getaway, hunting cabin, or private Ozark retreat. The property also includes a small outbuilding for storage and features beautiful views of the surrounding Ozark Mountains. With its desirable location, mountain scenery, and proximity to one of the area
USD 134,000
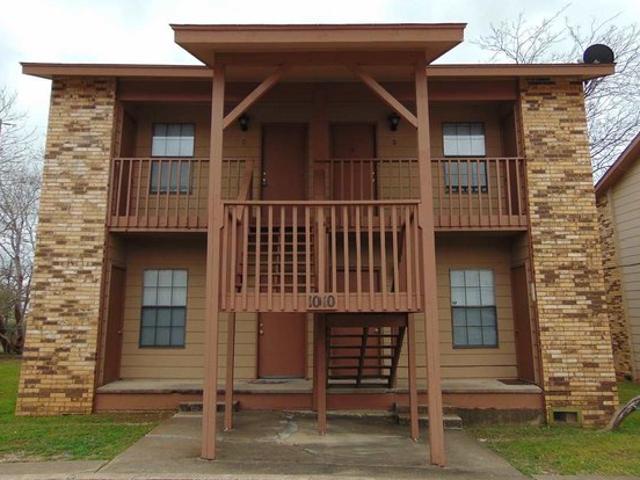
1010 E Marble St, Burnet, TX 78611
View photo
House · for sale
USD 669,000
USD 209/sq.ft
Updated
1010 E Marble St, Burnet, TX 78611
Burnet County
· 3,197 sq.ft · 6 Bedrooms · 4 Baths · House
Burnet County · 3,197 sq.ft · 6 Bedrooms · 4 Baths · House
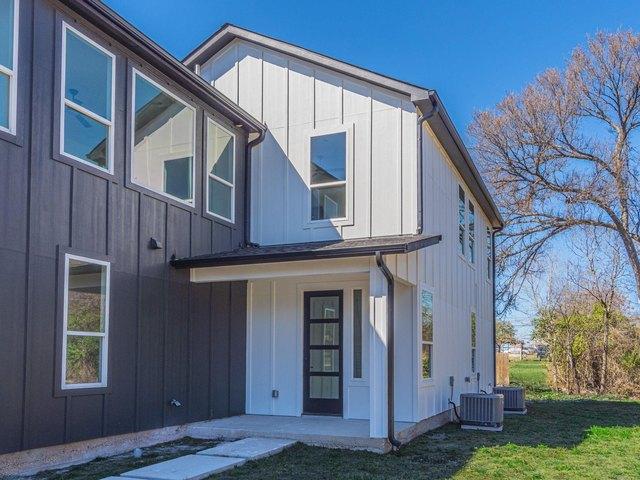
This duplex consists of two 1,601-square-foot residences, both units are identical with three bedrooms and 2.5 baths, and dedicated driveways. Great investment for a real estate investor or landlord. We have a lending partner that can offer rates starting at 5.5% with 25% down. Message us to see if you qualify! Located in a peaceful neighborhood, close to amenities and the town center
USD 669,000
226 Water Well Rd
View photo
House · for sale
USD 322,970
USD 165/sq.ft
226 Water Well Rd
Burnet County
· 1,948 sq.ft · 4 Bedrooms · 2 Baths · House
· Patio · Parking · Equipped kitchen
Burnet County · 1,948 sq.ft · 4 Bedrooms · 2 Baths · House · Patio · Parking · Equipped kitchen
Come check out the Monroe floorplan in Burnet, Texas at the Creekfall community. This incredible single-story 1,951 approximate sq. Ft. 2-3 car garage option is perfect for you. The four-bedroom and 2.5-bathroom layout, comfortably accommodates friends, family, and guest. When you enter the home, you’ll be greeted with two bedrooms and a secondary bathroom and another secondary bedroom next to the car garage. Continuing down the hallway, find yourself in the open concept living area that blends the kitchen, great room, and dining area. The kitchen features flat panel birch cabinets and granite countertops, with decorative tile backsplash. It is set off from the lining areas by a kitchen island with a built-in sink. From the dining room are you have easy access to the covered patio. Walking through the great room, you’ll find the primary bedroom with an attached bathroom. The bathroom has a double vanity and a walk-in shower that can be opted for a tub and shower, and a large walk-in cl
USD 322,970
510 Avenue F, Marble Falls, TX 78654
View photo
House · for sale
USD 219,900
USD 153/sq.ft
Updated
510 Avenue F, Marble Falls, TX 78654
Burnet County
· 1,432 sq.ft · 3 Bedrooms · 2 Baths · House
Burnet County · 1,432 sq.ft · 3 Bedrooms · 2 Baths · House
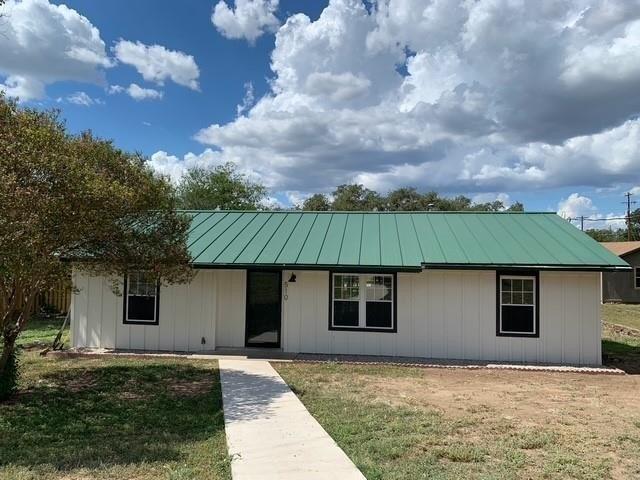
Recently remodeled updated, three bedroom, two bath, pristine condition, split bedroom floor plan, excellent location
USD 219,900
120 Greystone Ct
View photo
House · for sale
USD 310,000
USD 183/sq.ft
120 Greystone Ct
Burnet County
· 1,690 sq.ft · 4 Bedrooms · 2 Baths · House
· Garden · Office room · Equipped kitchen
Burnet County · 1,690 sq.ft · 4 Bedrooms · 2 Baths · House · Garden · Office room · Equipped kitchen
Welcome to effortless Hill Country living in this beautifully maintained home tucked away on a quiet cul-de-sac in one of Marble Falls' desirable neighborhoods. Thoughtfully designed with an open-concept floor plan, this inviting residence offers abundant natural light, spacious living areas, and a seamless flow that's perfect for both everyday living and entertaining. The well-appointed kitchen serves as the heart of the home, featuring generous counter space, ample cabinetry, and an easy connection to the dining and living areas. The private primary suite provides a relaxing retreat with an ensuite bath and spacious closet, while additional bedrooms offer flexibility for family, guests, or a home office. Step outside to enjoy a peaceful backyard with room to relax, entertain, or create your own outdoor oasis. Conveniently located just minutes from shopping, dining, schools, medical facilities, and the sparkling waters of Lake Marble Falls, this home offers the perfect combination of
USD 310,000
1435 County Road 108
View photo
House · for sale
USD 699,000
USD 366/sq.ft
1435 County Road 108
Burnet County
· 1,905 sq.ft · 3 Bedrooms · 2 Baths · House
Burnet County · 1,905 sq.ft · 3 Bedrooms · 2 Baths · House
18 Acres with Remodeled 3 B/R-2Bath stone home with metal roofing. Located 1 Mile Northwest of the City of Burnet! Tons of storage with several outbuildings, 1,600sf insulated metal shop with office area and additional overhang, horse stalls with 12x24 feed room, New CH/CA unit installed 7/22/2026! Large oak trees and pecan trees shade this private home site. Only one mile and one red light to High School for those young drivers! Less than 5 minutes to town but peaceful hobby ranch living at it's best! Property is Agricultural Tax Exempt. Perfect for horse lovers because pasture is rock free and deep soil for grazing grass. Partial owner is a licensed real estate broker
USD 699,000
334 Coventry Rd, Spicewood, TX 78669
View photo
House · for sale
USD 350,000
USD 230/sq.ft
Updated
334 Coventry Rd, Spicewood, TX 78669
Burnet County
· 1,518 sq.ft · 4 Bedrooms · 3 Baths · House
· Deck · Balcony · Swimming pool
Burnet County · 1,518 sq.ft · 4 Bedrooms · 3 Baths · House · Deck · Balcony · Swimming pool
Tranquil Lake Travis Retreat with Sky-High Ceilings u0026 Modern Upgrades! Welcome home to this stunning 4-bedroom, 2.5-bathroom sanctuary nestled among mature live oaks on Lake Travis. Offering an entirely carpet-free layout, this residence boasts striking architectural details, including soaring ceilings accented by rich wood beaming, abundant natural light, and unique custom wood craftsmanship throughout. The ultimate retreat awaits in the primary suite, complete with a private soaking tub, while two additional bathrooms feature luxurious cedar-lined showers positioned beneath bright, natural skylights. Step outside to unwind on the expansive wood balcony deck, offering peaceful, elevated views of the lake and the surrounding tree canopy. Located just one street over from direct lake access, this property sits within a premier gated community that features a private boat ramp, three swimming pools, tennis courts, and a community pavilion. Enjoy the perfect balance of secluded lake l
USD 350,000
1114 9th St, Marble Falls, TX 78654
View photo
House · for sale
Request Details
1114 9th St, Marble Falls, TX 78654
Burnet County
· 484 sq.ft · 1 Bedroom · 1 Bath · House
Burnet County · 484 sq.ft · 1 Bedroom · 1 Bath · House
1BR-1BA unit at Creekside Apartments in Marble Falls. Professionally managed by TJM Realty Group. Great location near HEB grocery store, restaurants and shops. Sorry. No dogs allowed. Cat considered with pet deposit. From $825 per month; 1 Year Lease. *Move in Special! 300 Off the 1st Month
Request Details
220 Southridge Trl, Marble Falls, TX 78654
View photo
House · for sale
USD 317,230
USD 171/sq.ft
220 Southridge Trl, Marble Falls, TX 78654
Burnet County
· 1,851 sq.ft · 4 Bedrooms · 2 Baths · House
· Equipped kitchen
Burnet County · 1,851 sq.ft · 4 Bedrooms · 2 Baths · House · Equipped kitchen
220 Southridge Trail is a single story 1,841 sq ft home offering 4 bedrooms and 2 bathrooms in out Thunder Rock community in Marble Falls, TX. As you enter the home, you will pass all three secondary bedrooms and the full secondary bathroom. Continuing down the foyer, you will enter the open kitchen overlooking the living and dining area. The kitchen features quartz countertops, stainless steel appliances, a walk in pantry and a kitchen island. Enjoy the main bedroom, bedroom 1, located off the family room featuring an ensuite with a huge walk in closet and walk in shower. This home comes included with a professionally designed landscape package and a full irrigation system as well as our America
USD 317,230
113 Standing Rock Ln, Marble Falls, TX 78654
View photo
House · for sale
USD 262,999
USD 160/sq.ft
113 Standing Rock Ln, Marble Falls, TX 78654
Burnet County
· 1,636 sq.ft · 4 Bedrooms · 2 Baths · House
Burnet County · 1,636 sq.ft · 4 Bedrooms · 2 Baths · House
The gorgeous single storey Drexel Plan has the Wow Factor! Flow and layout are exceptional. Square footage appears much larger. Nice sized Owners Suite with private bath and 3 secondary bedrooms are perfect for guests. The oversized open living Room u0026 Dining Room accommodates a large sectional and a full dining room table. Classic Red Brick exterior, with full sod, irrigation system and fence. This home comes with a Fridge, Washer/Dryer u0026 Blinds! Perfection! 6% towards Closing Costs + Owners Title Policy + Huge Rate Buydowns with Lennar Mortgage. Rates as low as 4.25%! August closing!
USD 262,999
25012 Montana Creek Xing, Marble Falls, TX 78654
View photo
House · for sale
USD 45,000
Updated
25012 Montana Creek Xing, Marble Falls, TX 78654
Burnet County
· House
Burnet County · House
Large hill country property for your custom-built home on top of a hill, with long views across a beautiful ravine, and a seasonal spring at the back of the lot. Fantastic topography and shape. Level with the street at the front, with plenty of room for a house u0026 level driveway, which may reduce building costs. The back of the property slopes into a ravine with a seasonal spring that you can hike to. Community has plenty of space between neighbors for excellent privacy. Only 30 min to grocery u0026 shopping. Fema. Unknown Restrictions: Yes
USD 45,000
104 Carmen Cove
View photo
House · for sale
USD 349,000
USD 181/sq.ft
104 Carmen Cove
Burnet County
· 1,927 sq.ft · 3 Bedrooms · 2 Baths · House
· Patio · Garden · Fireplace
Burnet County · 1,927 sq.ft · 3 Bedrooms · 2 Baths · House · Patio · Garden · Fireplace
Rare opportunity to own one of the largest lots in Highland Oaks, ideally situated on a quiet cul-de-sac. Set on nearly one-third of an acre, this well-maintained home offers space, privacy, and mature oak trees—features that are increasingly hard to find. Inside, you’ll find a bright, open layout with granite countertops, a breakfast bar, dining area, ample cabinetry, and a cozy living space filled with natural light and a wood-burning fireplace. All bedrooms are located upstairs, including a spacious primary suite with high ceilings, a walk-in closet, and a private bath. The main level features tile flooring, while the upstairs has recently been updated with upgraded carpet. The oversized, fully fenced backyard is the true highlight, offering exceptional privacy, mature oak trees, and plenty of space for gardening or outdoor enjoyment. A permitted extended patio provides the perfect setting for relaxing or entertaining. Conveniently located just minutes from local schools, amenities,
USD 349,000
155 Rees Landing Rd, Spicewood, TX 78669
View photo
House · for sale
USD 699,000
USD 234/sq.ft
155 Rees Landing Rd, Spicewood, TX 78669
Burnet County
· 2,982 sq.ft · 3 Bedrooms · 3 Baths · House
· Equipped kitchen
Burnet County · 2,982 sq.ft · 3 Bedrooms · 3 Baths · House · Equipped kitchen
Beauty and functionality come together in this exceptional home at Rees Landing. A blend of classic farmhouse exterior and contemporary open interior creates a stunning aesthetic. Ten-foot ceilings throughout add an abundance of natural light and spacious feel to every room. Cabinets galore in the kitchen provide fantastic storage and organization for all your culinary needs. The flowing Silestone countertops are a must see, adding elegance and durability to this exceptional kitchen space. The thoughtful layout makes cooking and entertaining effortless. Wake every morning to watch the sunrise from your spacious Owner
USD 699,000
128 Village View Dr
View photo
House · for sale
USD 899,999
USD 354/sq.ft
128 Village View Dr
Burnet County
· 2,540 sq.ft · 4 Bedrooms · 4 Baths · House
· Equipped kitchen · Parking
Burnet County · 2,540 sq.ft · 4 Bedrooms · 4 Baths · House · Equipped kitchen · Parking
Motivated seller! Located in the heart of Kingsland, this single family residence, which is currently used as successful short-term rental, is available for purchase with an option as fully decorated and furnished. Built in 2020, this residence presents an attractive opportunity in a desirable and gated residential area and is just one row of houses from lake LBJ. It offers modern living with a focus on comfort and style. The kitchen is designed for both culinary exploration and social gatherings, featuring a large kitchen island perfect for meal preparation or casual dining. With four bedrooms and four bathrooms, plus a two-car garage, this property offers space and comfort for a vibrant lifestyle. The primary bedroom offers a private retreat with an ensuite bathroom, creating a serene space for relaxation. The bathroom features a walk-in shower and double vanity, providing convenience and luxury for everyday living. The living room offers a relaxing place to unwind or entertain. Ther
USD 899,999

Get email alerts

Don't miss out: be the first to know about new properties

The alert was correctly created

On subscribing you accept the conditions of use and the privacy policy
Alert
Receive new ads in your inbox
Save this search
Receive alerts for new listings

We'll send you an email when we have new properties for: "Properties for sale in Burnet County"

The alert was correctly created

Get email alerts and be the first to see new listings
Required field
On subscribing I accept the terms of the privacy policy
Perfect! You'll soon start receiving new listings via email
Alert
Receive an email when we have new ads for Properties for sale in Burnet County
Save this search
Filters

Bedrooms

Size (sq.ft)

sq.ft
sq.ft

Price

USD
USD

Property type

Bathrooms

Clear all filters
Receive notifications when new entries are published.