14 properties for sale in Creekside Community

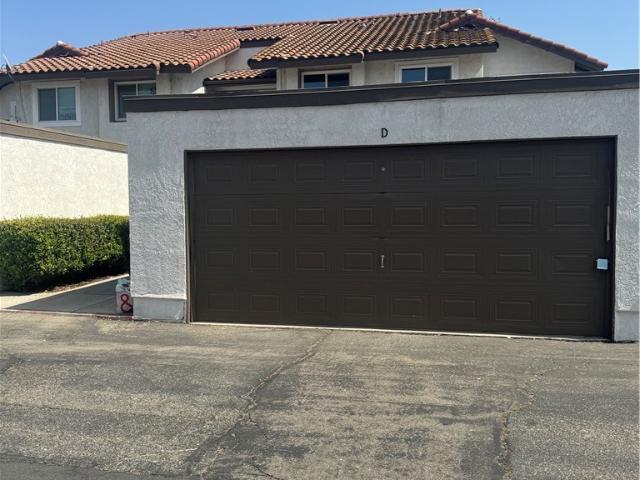
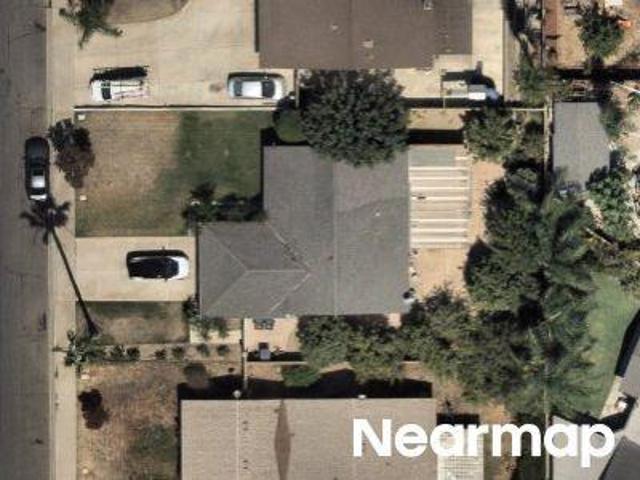
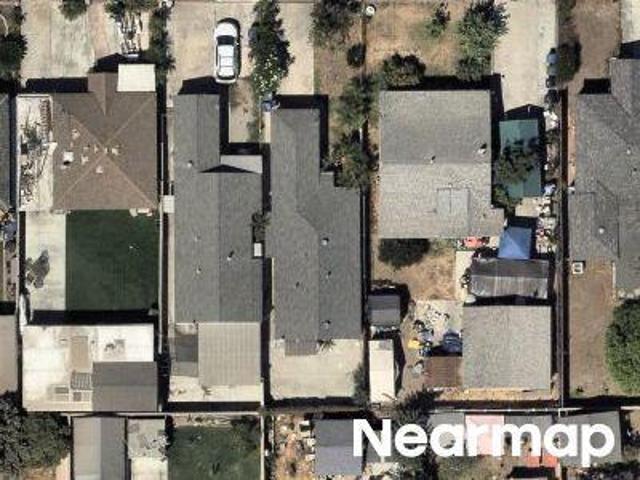
E Genoa Ct
View photo
Condo · for sale
Request Details
Updated
E Genoa Ct
Creekside Community
· 1,884 sq.ft · 3 Bedrooms · 2 Baths · Condo
Creekside Community · 1,884 sq.ft · 3 Bedrooms · 2 Baths · Condo
This home is in preforeclosure, which means the homeowner is in default (missed payments). Therefore, there could be an opportunity to strike a great deal with the owner and the bank
Request Details
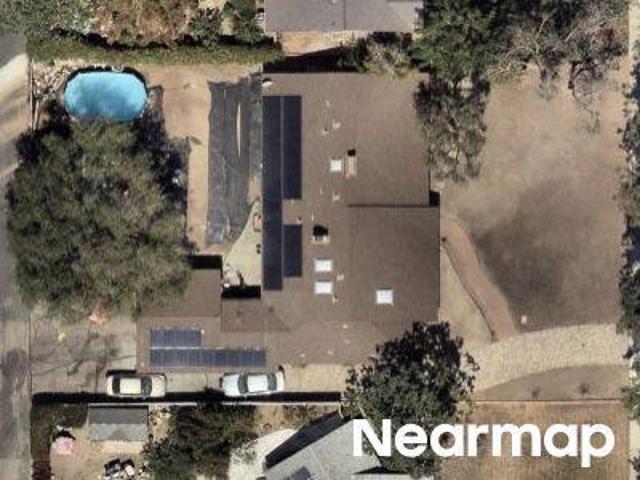
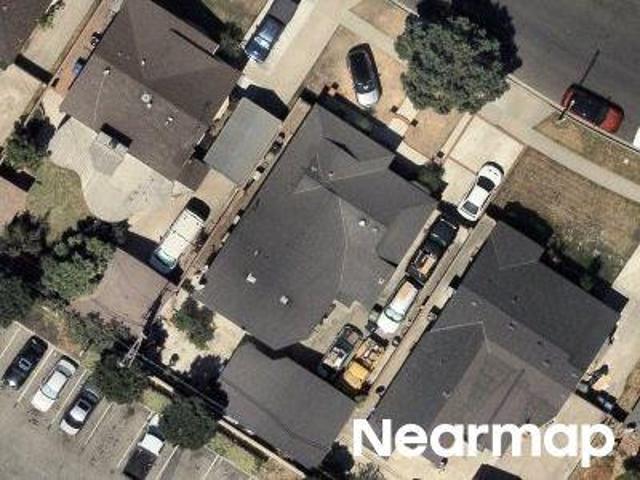
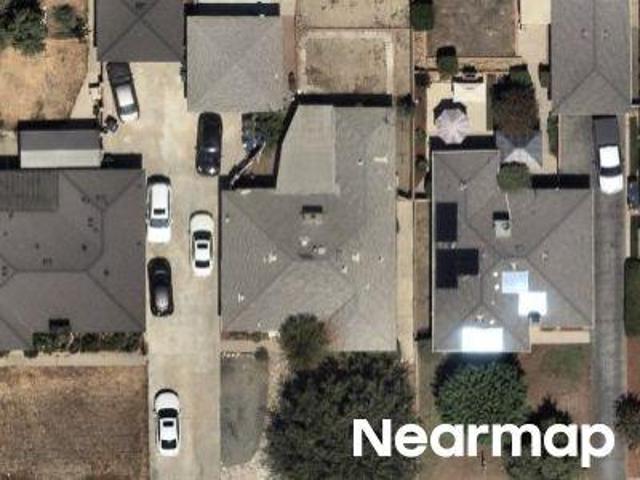
3108 Antler Rd, Ontario, CA 91761
View photo
House · for sale
USD 678,888
USD 420/sq.ft
3108 Antler Rd, Ontario, CA 91761
Creekside Community
· 1,615 sq.ft · 3 Bedrooms · 2 Baths · House
· Patio · Garden · Office room · Parking
Creekside Community · 1,615 sq.ft · 3 Bedrooms · 2 Baths · House · Patio · Garden · Office room · Parking
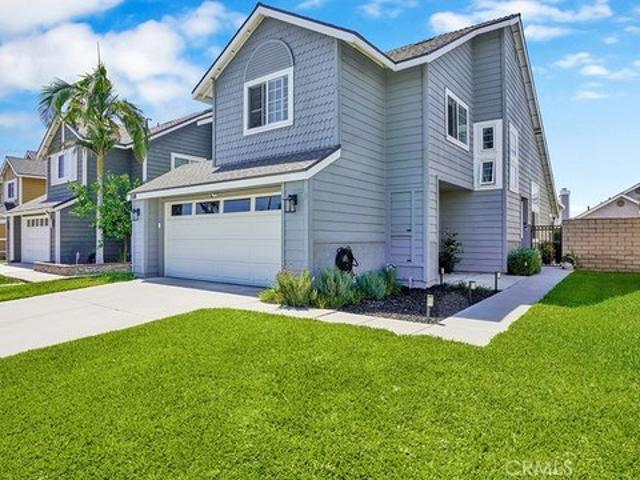
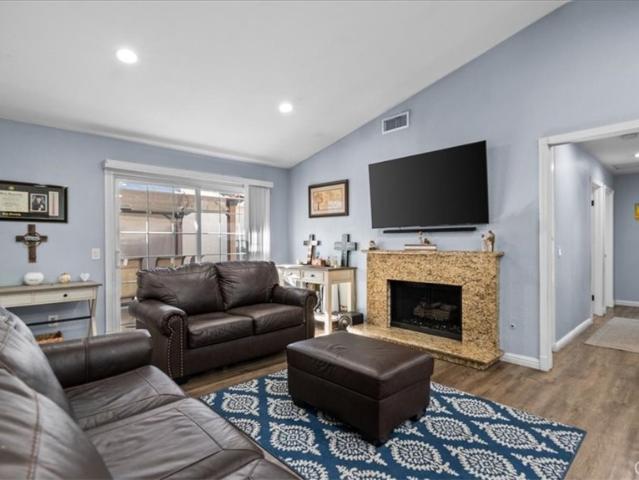
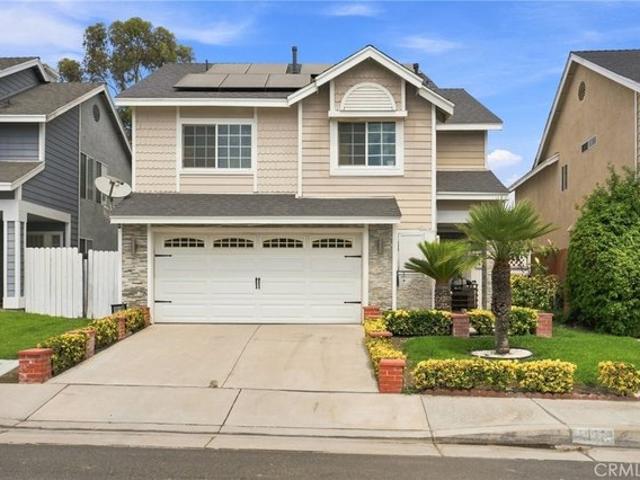
Recent Price Adjustment! Welcome to this beautifully maintained 3-bedroom, 2.5-bath home offering 1,618 square feet of comfortable living space with no Mello-Roos fees. The inviting interior features granite countertops, updated bathrooms, walk-in showers, and a spacious primary suite with dual sinks and a skylight that fills the bathroom with natural light. Tile flooring extends throughout the main level, while the second floor offers the warmth and comfort of carpeted living spaces. A standout feature of the home is the spacious second-floor loft overlooking the main living area below. This versatile space is perfect for a home office, media room, play area, or additional lounge space, adding flexibility to fit your lifestyle. Step outside to a beautifully landscaped backyard complete with a covered patio, creating the perfect setting for outdoor dining, entertaining, or simply relaxing. The attached two-car garage provides direct access into the home for added convenience, and a por
USD 678,888
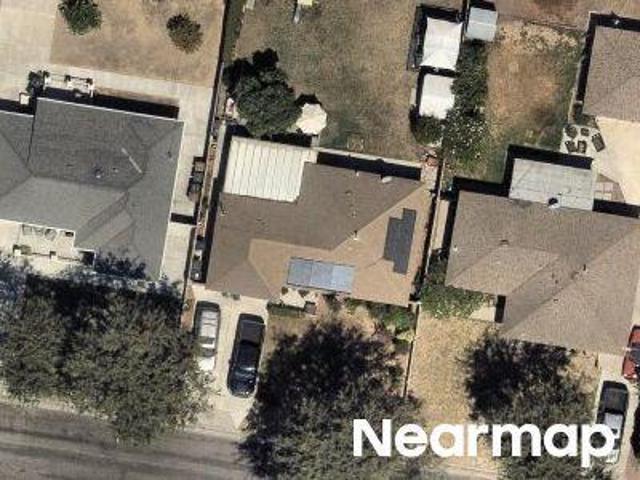
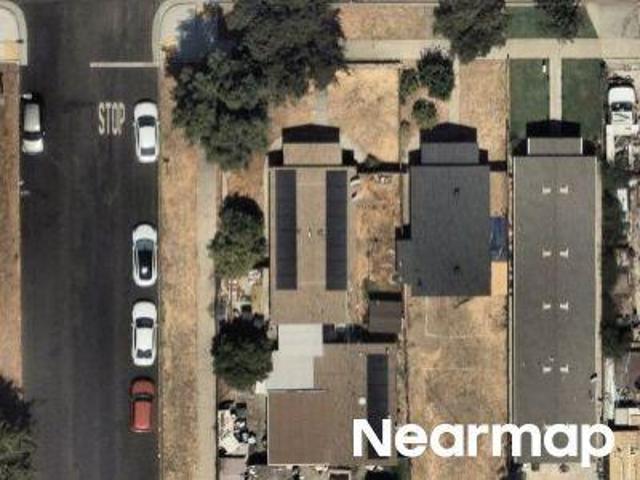
3956 Klamath River
View photo
House · for sale
USD 650,000
USD 575/sq.ft
3956 Klamath River
Creekside Community
· 1,130 sq.ft · 3 Bedrooms · 2 Baths · House
· Garden · Fireplace · Equipped kitchen
Creekside Community · 1,130 sq.ft · 3 Bedrooms · 2 Baths · House · Garden · Fireplace · Equipped kitchen
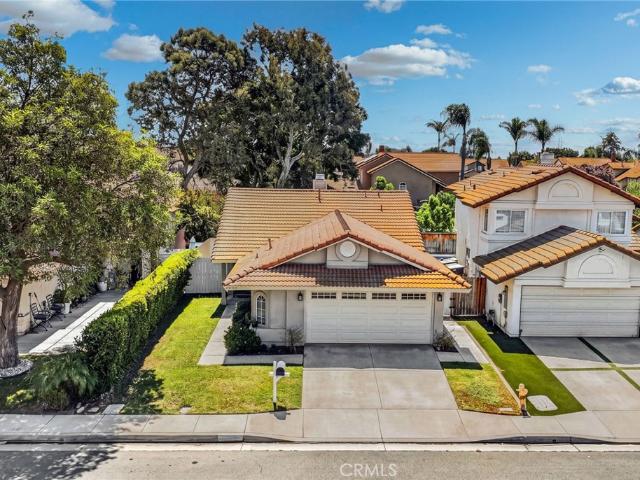
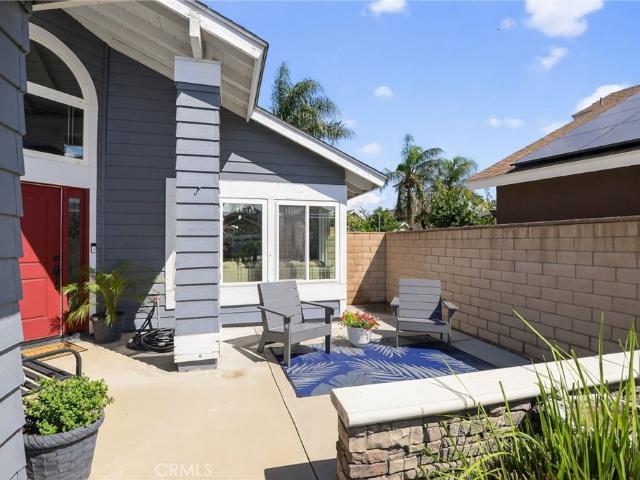
Welcome to 3956 Klamath River Dr, a charming single-story home located in the desirable Creekside community of Ontario! Offering 3 bedrooms, 2 bathrooms, and 1,137 sq. Ft. of thoughtfully designed living space, this home combines an inviting interior with low-maintenance living and access to an active community lifestyle. Step inside to a bright and open living area featuring vaulted ceilings, abundant natural light, and beautiful wood-look tile flooring that flows throughout the main living spaces. The living room is anchored by a cozy fireplace and opens seamlessly to the dining area and kitchen, creating a comfortable layout for everyday living and entertaining. The kitchen features granite countertops, white cabinetry, recessed lighting, a center island with additional storage, and plenty of workspace. Sliding glass doors connect the dining area to the backyard, allowing indoor and outdoor living to flow together effortlessly. The primary bedroom offers its own sliding door leading
USD 650,000
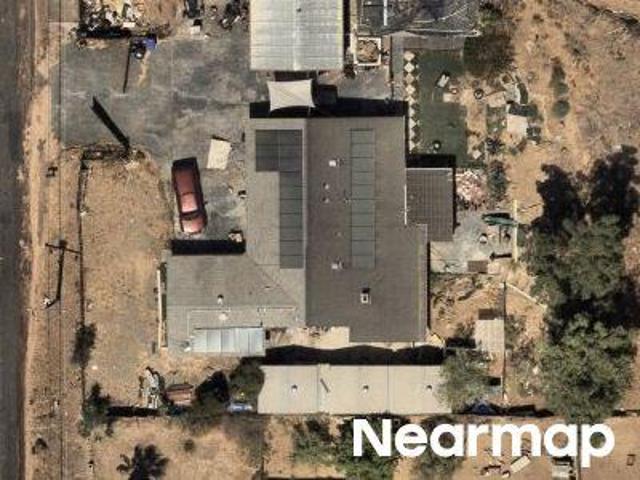
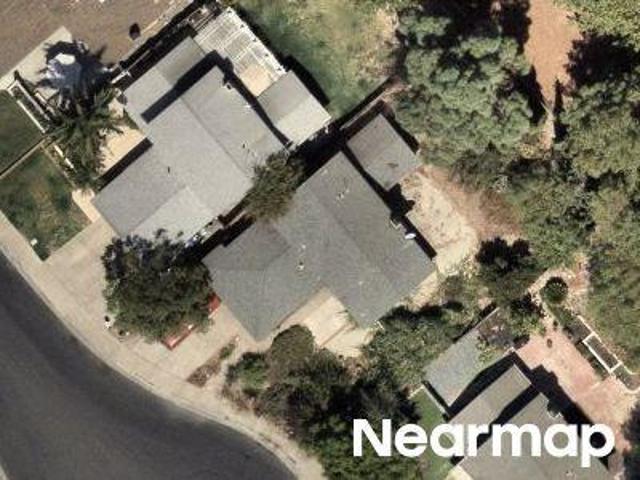
3884 Owens River Ln, Ontario, CA 91761
View photo
House · for sale
USD 598,000
USD 437/sq.ft
3884 Owens River Ln, Ontario, CA 91761
Creekside Community
· 1,367 sq.ft · 3 Bedrooms · 2 Baths · House
· Garden · Office room · Equipped kitchen
Creekside Community · 1,367 sq.ft · 3 Bedrooms · 2 Baths · House · Garden · Office room · Equipped kitchen
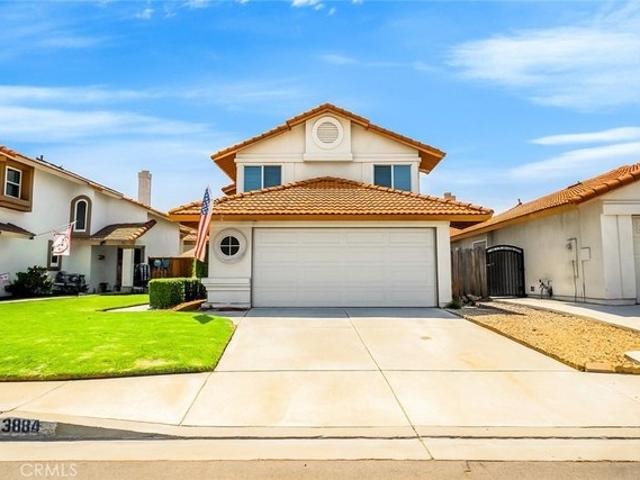
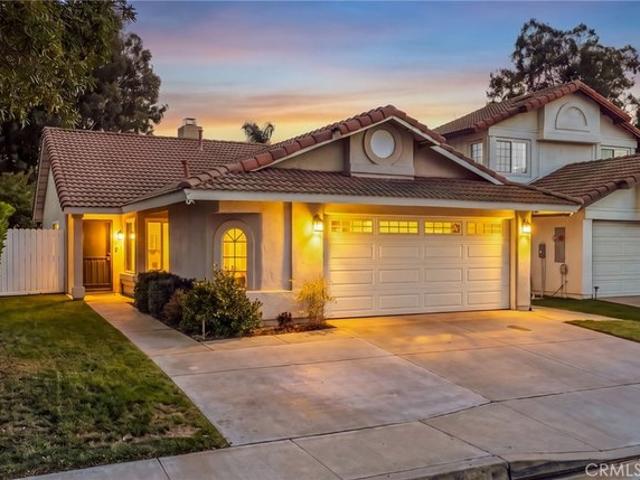
Welcome to this adorable 1, 362 sq. Ft. two-story home located in the highly sought after Creekside community of Ontario. Offering 3 bedrooms, 2.5 bathrooms, and a smartly designed floor plan, this home is perfect for first time buyers, growing families, or anyone looking for a cozy retreat in a prime location. Step inside to be greeted by soaring ceilings, wood and tile flooring, and abundant natural light that creates a warm and inviting atmosphere. The kitchen offers plenty of storage, white appliances, and an eat up breakfast bar that flows seamlessly into the two dining spaces, both formal and casual, making it easy to host gatherings. Upstairs, the primary suite features its own private en-suite bath, while two additional well sized bedrooms provide comfort and flexibility for family, guests, or even a home office. The backyard is the perfect balance, just the right size for relaxing, gardening, or entertaining friends without the hassle of heavy maintenance. Living in Creekside
USD 598,000
3706 Lytle Creek Loop, Ontario, CA 91761
View photo
Condo · for sale
USD 245,000
USD 615/sq.ft
3706 Lytle Creek Loop, Ontario, CA 91761
Creekside Community
· 398 sq.ft · 1 Bath · Condo
Creekside Community · 398 sq.ft · 1 Bath · Condo
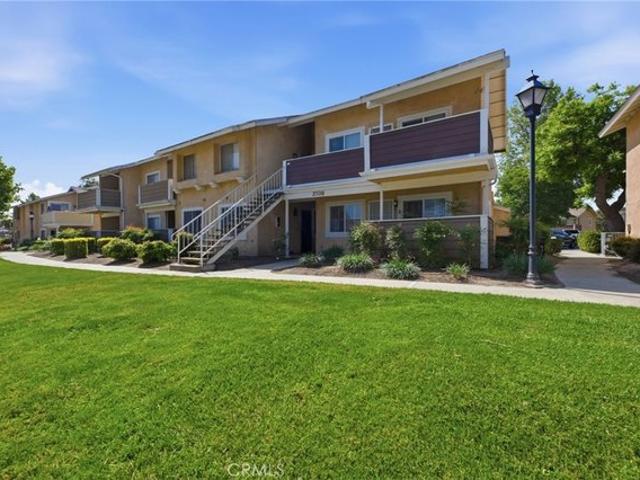
Step right up to this dreamy moving ready Studio in the fabulous CREEKSIDE COMMUNITY, just waiting for its next lucky owner! Location is everything, and this gem
USD 245,000
2776 Moose Creek
View photo
House · for sale
USD 615,000
USD 634/sq.ft
2776 Moose Creek
Creekside Community
· 969 sq.ft · 3 Bedrooms · 2 Baths · House
· Equipped kitchen
Creekside Community · 969 sq.ft · 3 Bedrooms · 2 Baths · House · Equipped kitchen
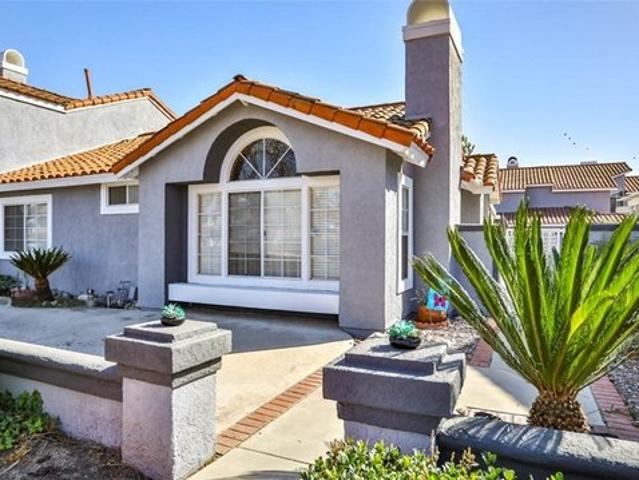
Welcome to Creekside, one of Ontario’s most loved family-friendly communities! This beautifully maintained single-story home features 3 spacious bedrooms and a functional, open layout. The updated kitchen flows effortlessly into the main living area, creating an inviting space to cook and gather. The primary suite offers direct access to a private patio-the perfect spot to unwind at the end of the day. Residents enjoy resort-style amenities including 3 sparkling community pools, tennis courts, parks, and security. The HOA also hosts fun holiday events that bring neighbors together throughout the year. With great schools, shopping, and dining nearby, this home offers the perfect blend of comfort and convenience
USD 615,000
3201 Ashgate Way
View photo
House · for sale
USD 798,990
USD 396/sq.ft
3201 Ashgate Way
Creekside Community
· 2,013 sq.ft · 4 Bedrooms · 3 Baths · House
· Equipped kitchen
Creekside Community · 2,013 sq.ft · 4 Bedrooms · 3 Baths · House · Equipped kitchen
Beautifully upgraded home with exceptional financing! Buy this beautiful home with little to no money down! 15,000 FORGIVABLE LOAN (Use toward your down payment, closing costs, interest-rate buy-down, and more! ). 0 Down Payment Options. No PMI Available and Up to 0.50% Off Market Interest Rates! Beautifully updated throughout, this exceptional 4-bedroom, 3-bath home offers the perfect combination of style, comfort, and outstanding financing. From updated windows throughout that flood the home with natural light, to wide-plank luxury vinyl flooring, beautifully remodeled bathrooms featuring Quartz, travertine, updated cabinetry and fixtures, and a thoughtfully reimagined floor plan, nearly every space reflects quality, care, and timeless design. At the heart of the home is a truly show-stopping, expanded kitchen created for those who love to entertain. White cabinetry, elegant Quartz countertops, a Quartz composite farmhouse sink, stainless steel appliances, abundant storage with 20 so
USD 798,990
3649 San Lorenzo River Rd, Ontario, CA 91761
View photo
House · for sale
USD 564,999
USD 305/sq.ft
3649 San Lorenzo River Rd, Ontario, CA 91761
Creekside Community
· 1,851 sq.ft · 4 Bedrooms · 2 Baths · House
· Office room · Fireplace · Equipped kitchen · Parking
Creekside Community · 1,851 sq.ft · 4 Bedrooms · 2 Baths · House · Office room · Fireplace · Equipped kitchen · Parking
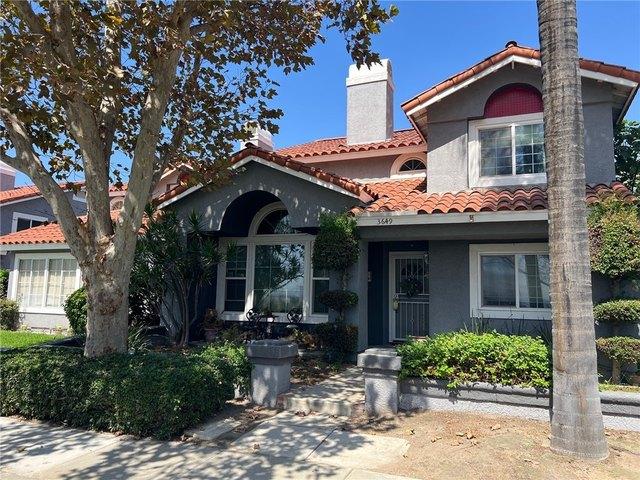
First time on the market! This original-owner home, built in 1988, offers approximately 1,855 square feet with 4 bedrooms, 2.75 full bathrooms, and a spacious 3-car garage in the desirable Papillon community of Creekside. The versatile two-story floor plan includes a downstairs bedroom and full bathroom-ideal for guests, extended family, a home office, or multigenerational living. The formal living and dining areas feature dramatic vaulted ceilings, and the living room includes a fireplace. The kitchen opens to the family room and offers a pantry for additional storage. Some hardwood flooring adds warmth and character. Upstairs, the primary suite features high ceilings, a private bathroom, and a walk-in closet. The laundry area is conveniently located in the garage, with additional room for storage. The home remains mostly in its original condition and is ready for updating and personal touches. Interior paint, flooring, exterior landscaping, and other deferred maintenance are needed,
USD 564,999
3956 Klamath River Dr, Ontario, CA 91761
View photo
House · for sale
USD 650,000
USD 575/sq.ft
3956 Klamath River Dr, Ontario, CA 91761
Creekside Community
· 1,130 sq.ft · 3 Bedrooms · 2 Baths · House
· Garden · Fireplace · Equipped kitchen
Creekside Community · 1,130 sq.ft · 3 Bedrooms · 2 Baths · House · Garden · Fireplace · Equipped kitchen
Welcome to 3956 Klamath River Dr, a charming single-story home located in the desirable Creekside community of Ontario! Offering 3 bedrooms, 2 bathrooms, and 1,137 sq. Ft. of thoughtfully designed living space, this home combines an inviting interior with low-maintenance living and access to an active community lifestyle. Step inside to a bright and open living area featuring vaulted ceilings, abundant natural light, and beautiful wood-look tile flooring that flows throughout the main living spaces. The living room is anchored by a cozy fireplace and opens seamlessly to the dining area and kitchen, creating a comfortable layout for everyday living and entertaining. The kitchen features granite countertops, white cabinetry, recessed lighting, a center island with additional storage, and plenty of workspace. Sliding glass doors connect the dining area to the backyard, allowing indoor and outdoor living to flow together effortlessly. The primary bedroom offers its own sliding door leading
USD 650,000
3707 Oak Creek Drive A
View photo
Condo · for sale
USD 279,900
USD 553/sq.ft
3707 Oak Creek Drive A
Creekside Community
· 506 sq.ft · 1 Bedroom · 1 Bath · Condo
· Patio · Equipped kitchen · Swimming pool · Parking
Creekside Community · 506 sq.ft · 1 Bedroom · 1 Bath · Condo · Patio · Equipped kitchen · Swimming pool · Parking
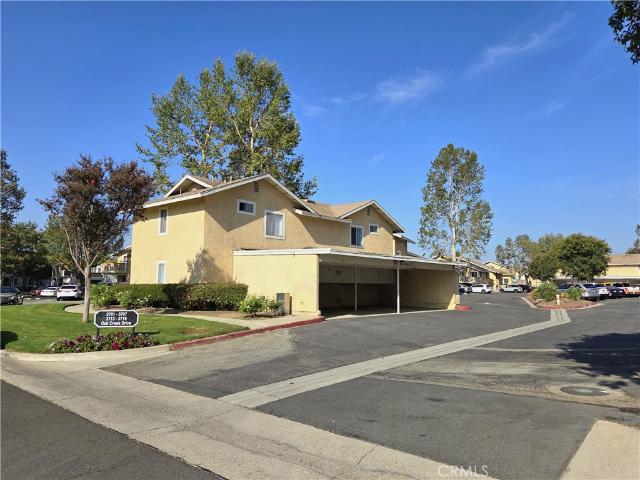
Welcome to the highly desirable Creekside Community! This charming lower-level 1-bedroom, 1-bathroom condominium offers a fantastic opportunity to add your personal style and create the perfect place to call home. The inviting floor plan features a spacious living and dining area that flows seamlessly into the kitchen, complete with ample cabinetry, generous counter space, and select appliances. The comfortable bedroom offers a walk-in closet and an en-suite bathroom with the convenience of an in-unit laundry closet. Step through the sliding glass door to a spacious private patio overlooking the beautifully maintained community grounds—an ideal space to relax or entertain. The HOA recently renovated the patio with new wood and fresh paint, adding to its appeal. Additional highlights include an assigned covered carport and plenty of guest parking throughout the community. Residents of the Creekside Community enjoy an exceptional array of amenities, including multiple pools and spas, bas
USD 279,900
3123 Buffalo Rd, Ontario, CA 91761
View photo
House · for sale
USD 650,000
USD 384/sq.ft
3123 Buffalo Rd, Ontario, CA 91761
Creekside Community
· 1,690 sq.ft · 3 Bedrooms · 2 Baths · House
· Office room · Fireplace · Equipped kitchen · Swimming pool
Creekside Community · 1,690 sq.ft · 3 Bedrooms · 2 Baths · House · Office room · Fireplace · Equipped kitchen · Swimming pool
Welcome to this beautiful two story home in the desirable Creekside Village HOA, conveniently located near the 60 and 15 freeways. This spacious open floor plan features three bedrooms, two and a half bathrooms, an office or bonus room, and an upstairs loft with vaulted ceilings. The modern kitchen offers granite countertops, white cabinetry, stainless steel appliances, and soft lighting. The dining area features a stone accent wall with a mounted electric fireplace, while the family room offers an additional cozy fireplace. Solar lease and modern finishes throughout. Enjoy resort style community amenities including pool and spa, clubhouse, fitness center, tennis and basketball courts, playgrounds and walking paths. A great opportunity to enjoy comfort, convenience and an active community lifestyle!
USD 650,000
3714 Strawberry Creek Way, Ontario, CA 91761
View photo
Townhouse · for sale
USD 426,500
USD 377/sq.ft
3714 Strawberry Creek Way, Ontario, CA 91761
Creekside Community
· 1,130 sq.ft · 2 Bedrooms · 2 Baths · Townhouse
· Patio · Garden · Parking · Equipped kitchen · Swimming pool
Creekside Community · 1,130 sq.ft · 2 Bedrooms · 2 Baths · Townhouse · Patio · Garden · Parking · Equipped kitchen · Swimming pool
Just imagine your home sweet home in the coveted Creekside Community in Ontario, CA. Your new home shares one common wall, single story, bright, and airy! As you first enter, you find the high ceiling foyer with plenty of natural light streaming in through the windows, recessed LED lighting, and ceiling fans through out. Then, make your way into the kitchen that has been upgraded with soft closing cabinets and granite counter tops. Just off the kitchen area is a living room and dining area with large windows and slider to the private, oversized backyard patio for outdoor entertainment. There are two spacious bedrooms, one the master and the other a guest room. The bathrooms are conveniently located throughout and one on suite to the master bedroom with walk in closet, and garden bathtub. The community features pool, spa, club house, and security all for only $230 a month as an HOA fee! The two car garage allows for direct access through the back patio. Location, location, location and
USD 426,500
3932 Salt Creek Way
View photo
House · for sale
USD 675,000
USD 485/sq.ft
3932 Salt Creek Way
Creekside Community
· 1,389 sq.ft · 3 Bedrooms · 2 Baths · House
· Air conditioning
Creekside Community · 1,389 sq.ft · 3 Bedrooms · 2 Baths · House · Air conditioning
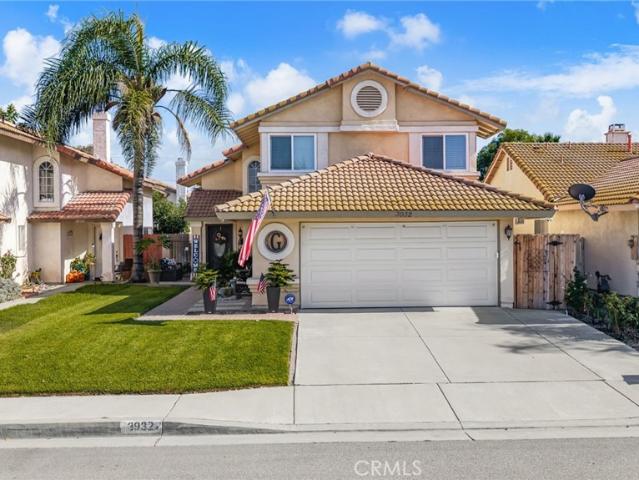
Welcome to this well-maintained 3-bedroom, 2-bathroom home in Ontario. The property features newer Frigidaire appliances, approximately one year old, along with dual-pane windows throughout for added comfort and efficiency. Enjoy peace of mind with a newer A/C system and air ducts, also approximately one year old. The home is equipped with four hardwired security cameras that will remain with the property. A great opportunity for buyers looking for a home with important recent upgrades already in place
USD 675,000
3633 Country Oaks Loop D
View photo
Condo · for sale
USD 369,888
USD 497/sq.ft
3633 Country Oaks Loop D
Creekside Community
· 743 sq.ft · 2 Bedrooms · 2 Baths · Condo
· Office room · Parking · Balcony · Equipped kitchen · Air conditioning
Creekside Community · 743 sq.ft · 2 Bedrooms · 2 Baths · Condo · Office room · Parking · Balcony · Equipped kitchen · Air conditioning
Welcome to Creekside Village, where comfort, convenience, and an inviting community lifestyle come together! This beautifully maintained condo is one of the few with a private two car garage! It offers two spacious en-suite bedrooms and two full bathrooms, providing an ideal layout for privacy, guests, roommates, or a home office setup. Step inside to a bright and welcoming open-concept floor plan featuring elegant laminate flooring, recessed lighting, abundant natural light, and a private balcony—perfect for enjoying your morning coffee or unwinding at the end of the day. The open kitchen flows seamlessly into the living area and features an updated stove and dishwasher, creating a comfortable space for entertaining and everyday living. AC was recently relaced for extra peace of mind. The primary suite feels like a private retreat, complete with a walk-in closet and beautifully remodeled en-suite bathroom with stylish modern finishes. The second spacious bedroom offers its own full ba
USD 369,888

More homes near this area

N Euclid Ave
View photo
House · for sale
Request Details
New
N Euclid Ave
Creekside Community
· 2,293 sq.ft · 3 Bedrooms · 2 Baths · House
Creekside Community · 2,293 sq.ft · 3 Bedrooms · 2 Baths · House
This home is in preforeclosure, which means the homeowner is in default (missed payments). Therefore, there could be an opportunity to strike a great deal with the owner and the bank
Request Details
S Mountain Ave
View photo
Condo · for sale
Request Details
New
S Mountain Ave
Creekside Community
· 1,195 sq.ft · 2 Bedrooms · 1 Bath · Condo
Creekside Community · 1,195 sq.ft · 2 Bedrooms · 1 Bath · Condo
This home is in preforeclosure, which means the homeowner is in default (missed payments). Therefore, there could be an opportunity to strike a great deal with the owner and the bank
Request Details
S Gauntlet Dr
View photo
House · for sale
Request Details
New
S Gauntlet Dr
Creekside Community
· 1,324 sq.ft · 4 Bedrooms · 2 Baths · House
Creekside Community · 1,324 sq.ft · 4 Bedrooms · 2 Baths · House
This home is in preforeclosure, which means the homeowner is in default (missed payments). Therefore, there could be an opportunity to strike a great deal with the owner and the bank
Request Details
S Cypress Ave
View photo
House · for sale
Request Details
New
S Cypress Ave
Creekside Community
· 1,033 sq.ft · 3 Bedrooms · 2 Baths · House
Creekside Community · 1,033 sq.ft · 3 Bedrooms · 2 Baths · House
This home is in preforeclosure, which means the homeowner is in default (missed payments). Therefore, there could be an opportunity to strike a great deal with the owner and the bank
Request Details
Longworth Ave
View photo
House · for sale
Request Details
New
Longworth Ave
Creekside Community
· 1,787 sq.ft · 5 Bedrooms · 2 Baths · House
Creekside Community · 1,787 sq.ft · 5 Bedrooms · 2 Baths · House
This home is in preforeclosure, which means the homeowner is in default (missed payments). Therefore, there could be an opportunity to strike a great deal with the owner and the bank
Request Details
W Jacaranda Pl
View photo
House · for sale
Request Details
New
W Jacaranda Pl
Creekside Community
· 936 sq.ft · 3 Bedrooms · 1 Bath · House
Creekside Community · 936 sq.ft · 3 Bedrooms · 1 Bath · House
This home is in preforeclosure, which means the homeowner is in default (missed payments). Therefore, there could be an opportunity to strike a great deal with the owner and the bank
Request Details
Cedar St
View photo
House · for sale
Request Details
New
Cedar St
Creekside Community
· 1,324 sq.ft · 3 Bedrooms · 1 Bath · House
Creekside Community · 1,324 sq.ft · 3 Bedrooms · 1 Bath · House
This home is in preforeclosure, which means the homeowner is in default (missed payments). Therefore, there could be an opportunity to strike a great deal with the owner and the bank
Request Details
Lowemont St
View photo
House · for sale
Request Details
New
Lowemont St
Creekside Community
· 732 sq.ft · 2 Bedrooms · 1 Bath · House
Creekside Community · 732 sq.ft · 2 Bedrooms · 1 Bath · House
This home is in preforeclosure, which means the homeowner is in default (missed payments). Therefore, there could be an opportunity to strike a great deal with the owner and the bank
Request Details
W F St
View photo
House · for sale
Request Details
New
W F St
Creekside Community
· 1,690 sq.ft · 2 Bedrooms · 2 Baths · House
Creekside Community · 1,690 sq.ft · 2 Bedrooms · 2 Baths · House
This home is in preforeclosure, which means the homeowner is in default (missed payments). Therefore, there could be an opportunity to strike a great deal with the owner and the bank
Request Details
E Park St
View photo
House · for sale
Request Details
New
E Park St
Creekside Community
· 1,076 sq.ft · 3 Bedrooms · 2 Baths · House
Creekside Community · 1,076 sq.ft · 3 Bedrooms · 2 Baths · House
This home is in preforeclosure, which means the homeowner is in default (missed payments). Therefore, there could be an opportunity to strike a great deal with the owner and the bank
Request Details
Kingsley St
View photo
House · for sale
Request Details
New
Kingsley St
Creekside Community
· 1,539 sq.ft · 2 Bedrooms · 1 Bath · House
Creekside Community · 1,539 sq.ft · 2 Bedrooms · 1 Bath · House
This home is in preforeclosure, which means the homeowner is in default (missed payments). Therefore, there could be an opportunity to strike a great deal with the owner and the bank
Request Details
Garretson Ave
View photo
House · for sale
Request Details
New
Garretson Ave
Creekside Community
· 3,143 sq.ft · 5 Bedrooms · 3 Baths · House
Creekside Community · 3,143 sq.ft · 5 Bedrooms · 3 Baths · House
This home is in preforeclosure, which means the homeowner is in default (missed payments). Therefore, there could be an opportunity to strike a great deal with the owner and the bank
Request Details
N Mohican Ave
View photo
House · for sale
Request Details
New
N Mohican Ave
Creekside Community
· 1,690 sq.ft · 4 Bedrooms · 2 Baths · House
Creekside Community · 1,690 sq.ft · 4 Bedrooms · 2 Baths · House
This home is in preforeclosure, which means the homeowner is in default (missed payments). Therefore, there could be an opportunity to strike a great deal with the owner and the bank
Request Details
N Heliotrope Dr
View photo
House · for sale
Request Details
New
N Heliotrope Dr
Creekside Community
· 1,528 sq.ft · 3 Bedrooms · 1 Bath · House
Creekside Community · 1,528 sq.ft · 3 Bedrooms · 1 Bath · House
This home is in preforeclosure, which means the homeowner is in default (missed payments). Therefore, there could be an opportunity to strike a great deal with the owner and the bank
Request Details
Via Camille
View photo
House · for sale
Request Details
New
Via Camille
Creekside Community
· 1,367 sq.ft · 2 Bedrooms · 2 Baths · House
Creekside Community · 1,367 sq.ft · 2 Bedrooms · 2 Baths · House
This home is in preforeclosure, which means the homeowner is in default (missed payments). Therefore, there could be an opportunity to strike a great deal with the owner and the bank
Request Details
Corak St
View photo
House · for sale
Request Details
New
Corak St
Creekside Community
· 1,561 sq.ft · 3 Bedrooms · 1 Bath · House
Creekside Community · 1,561 sq.ft · 3 Bedrooms · 1 Bath · House
This home is in preforeclosure, which means the homeowner is in default (missed payments). Therefore, there could be an opportunity to strike a great deal with the owner and the bank
Request Details

Get email alerts

Don't miss out: be the first to know about new properties

The alert was correctly created

On subscribing you accept the conditions of use and the privacy policy
Alert
Receive new ads in your inbox
Save this search
Receive alerts for new listings

We'll send you an email when we have new properties for: "Properties for sale in Creekside Community"

The alert was correctly created

Get email alerts and be the first to see new listings
Required field
On subscribing I accept the terms of the privacy policy
Perfect! You'll soon start receiving new listings via email
Alert
Receive an email when we have new ads for Properties for sale in Creekside Community
Save this search
Filters

Bedrooms

Size (sq.ft)

sq.ft
sq.ft

Price

USD
USD

Property type

Bathrooms

Clear all filters
Receive notifications when new entries are published.