244 properties for sale in Cooke County

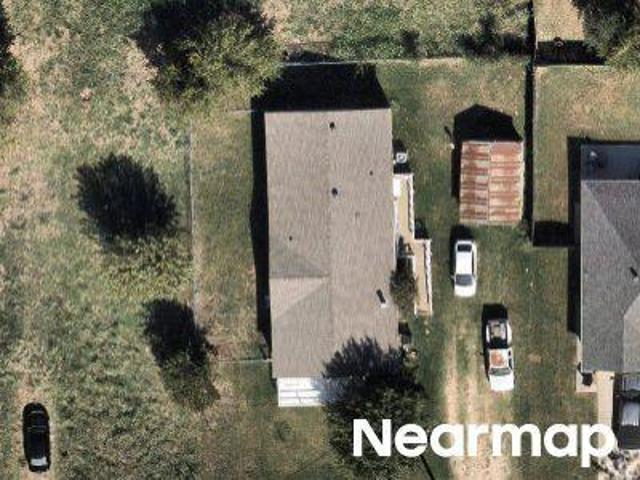
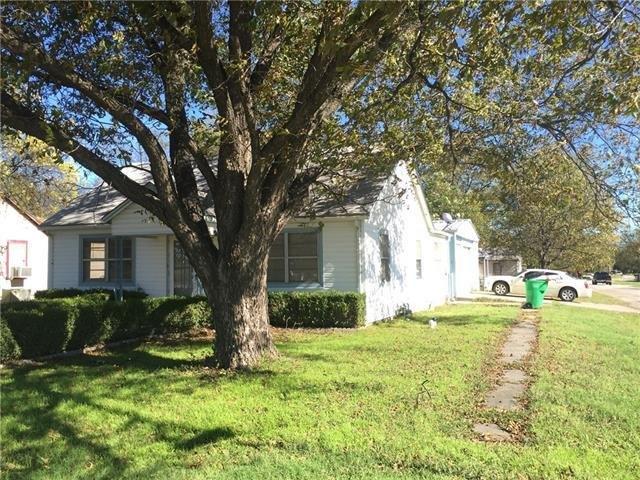
Belmont St
View photo
House · for sale
Request Details
Updated
Belmont St
Cooke County
· 1,841 sq.ft · House
Cooke County · 1,841 sq.ft · House
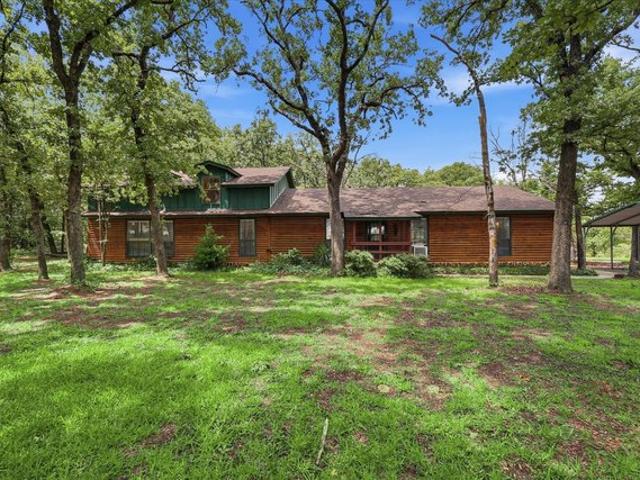
This home is in preforeclosure, which means the homeowner is in default (missed payments). Therefore, there could be an opportunity to strike a great deal with the owner and the bank
Request Details
4th St
View photo
House · for sale
Request Details
Updated
4th St
Cooke County
· House
Cooke County · House
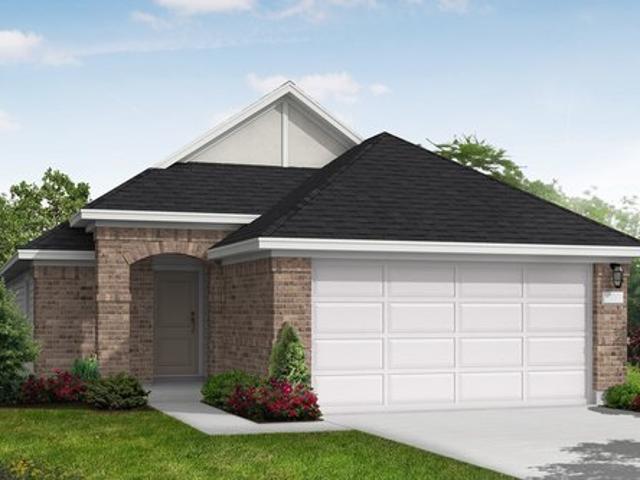
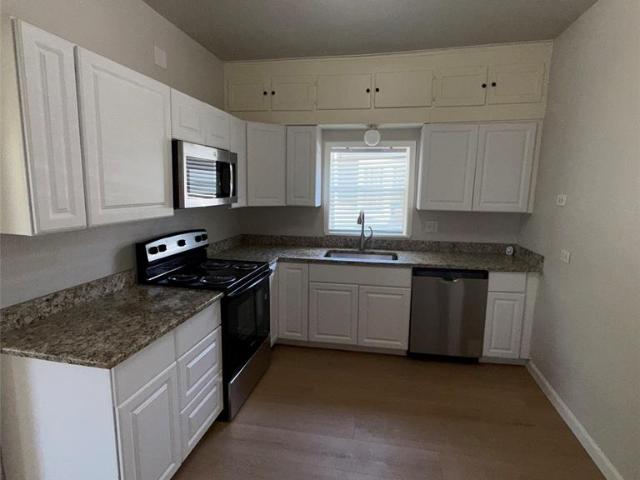
This is a Real Estate-Owned (REO)/post-foreclosure home owned or managed by a bank. All offers are considered; however, the highest and best will most likely be accepted
Request Details
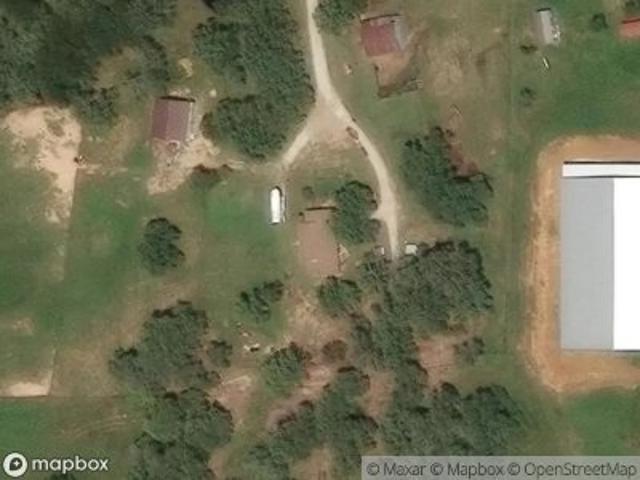
N Weaver St
View photo
House · for sale
Request Details
Updated
N Weaver St
Cooke County
· 1,528 sq.ft · 4 Bedrooms · 2 Baths · House
Cooke County · 1,528 sq.ft · 4 Bedrooms · 2 Baths · House
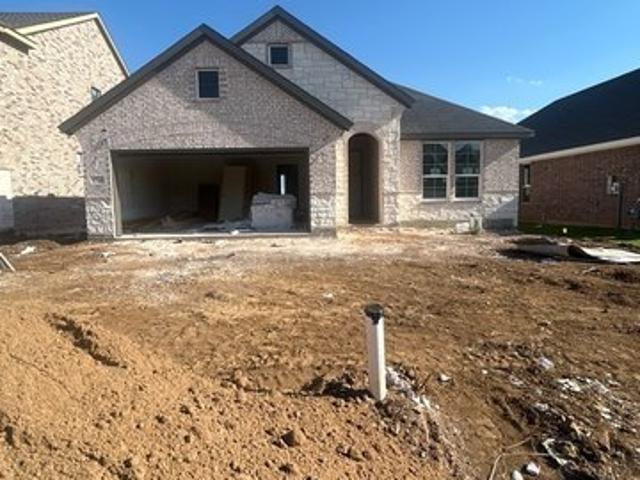
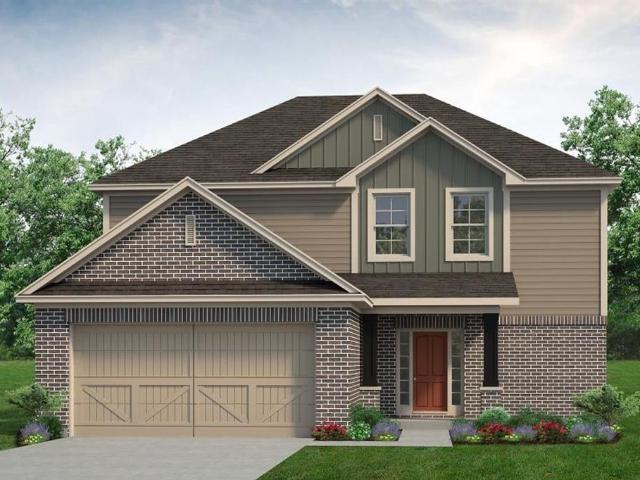
This home is in preforeclosure, which means the homeowner is in default (missed payments). Therefore, there could be an opportunity to strike a great deal with the owner and the bank
Request Details
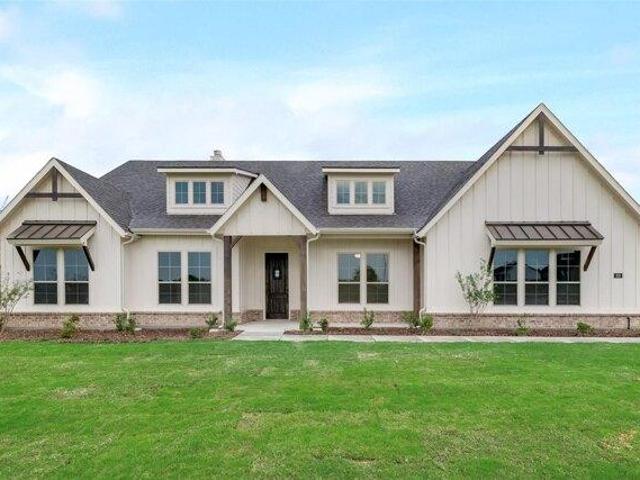
County Road 150
View photo
House · for sale
USD 499,500
Updated
County Road 150
Cooke County
· 2 Bedrooms · 2 Baths · House
Cooke County · 2 Bedrooms · 2 Baths · House
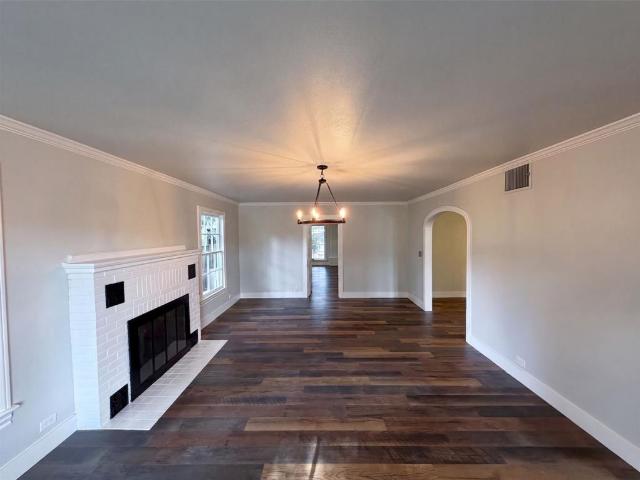
This is a Real Estate-Owned (REO)/post-foreclosure home owned or managed by a bank. All offers are considered; however, the highest and best will most likely be accepted
USD 499,500
J L Dr
View photo
House · for sale
Request Details
Updated
J L Dr
Cooke County
· 786 sq.ft · House
Cooke County · 786 sq.ft · House
This is a Real Estate-Owned (REO)/post-foreclosure home owned or managed by a bank. All offers are considered; however, the highest and best will most likely be accepted
Request Details
house with 4 bedroom, Valley View TX ES103501220
View photo
House · for sale
USD 600,975
USD 210/sq.ft
house with 4 bedroom, Valley View TX ES103501220
Cooke County
· 2,852 sq.ft · 4 Bedrooms · House
· Patio · Parking · Equipped kitchen
Cooke County · 2,852 sq.ft · 4 Bedrooms · House · Patio · Parking · Equipped kitchen
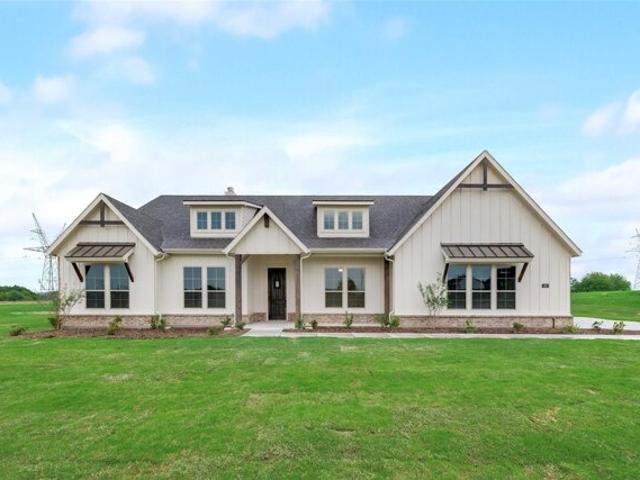
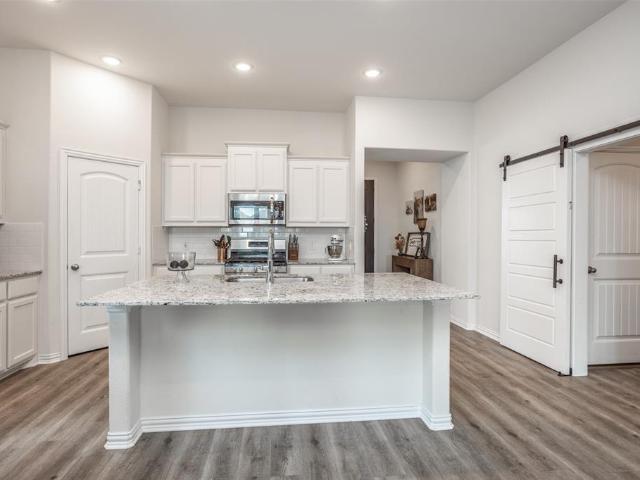
Enter through the foyer, where to the right, a versatile flex room awaits which is perfect for a cozy home office or creative space. To the left of the foyer, discover three traditional bedrooms, each accompanied by its own walk in closet and a shared full bath providing comfort and privacy for family or guests. The journey continues into the heart of the home, revealing a sprawling family room and a designer kitchen adorned with a spacious island, which is truly an entertainer's dream. For added convenience, a game room, flex room is tucked away in the back left, offering endless possibilities for use. On the opposite side of this ranch style home, the owner's suite beckons with a spa-like bathroom and an expansive closet, creating a private retreat that youll never want to leave. Adjacent to the three car garage, a mud bench and laundry room enhance practicality, while a sizable covered back patio invites outdoor living and relaxation
USD 600,975
Big Bend Trl, Valley View, Home For Sale
View photo
House · for sale
USD 600,975
USD 210/sq.ft
Big Bend Trl, Valley View, Home For Sale
Cooke County
· 2,852 sq.ft · 4 Bedrooms · 2 Baths · House
· Patio · Parking · Equipped kitchen
Cooke County · 2,852 sq.ft · 4 Bedrooms · 2 Baths · House · Patio · Parking · Equipped kitchen
Big Bend Trl, Valley View, Home For Sale Valley View Cooke Texas enter through the foyer where to the right a versatile flex room awaits which is perfect for a cozy home office or creative space. to the left of the foyer discover three traditional bedrooms each accompanied by its own walk in closet and a shared full bath providing comfort and privacy for family or guests. the journey continues into the heart of the home revealing a sprawling family room and a designer kitchen adorned with a spacious island which is truly an entertainers dream. for added convenience a game room flex room is tucked away in the back left offering endless possibilities for use. on the opposite side of this ranch style home the owners suite beckons with a spa-like bathroom and an expansive closet creating a private retreat that youll never want to leave. adjacent to the three car garage a mud bench and laundry room enhance practicality while a sizable covered back patio invites outdoor living and relaxation
USD 600,975
Big Bend Trl, Valley View, Home For Sale
View photo
House · for sale
USD 600,975
USD 210/sq.ft
Big Bend Trl, Valley View, Home For Sale
Cooke County
· 2,852 sq.ft · 4 Bedrooms · 3 Baths · House
· Patio · Parking · Equipped kitchen
Cooke County · 2,852 sq.ft · 4 Bedrooms · 3 Baths · House · Patio · Parking · Equipped kitchen
Enter through the foyer, where to the right, a versatile flex room awaits which is perfect for a cozy home office or creative space. To the left of the foyer, discover three traditional bedrooms, each accompanied by its own walk in closet and a shared full bath providing comfort and privacy for family or guests. The journey continues into the heart of the home, revealing a sprawling family room and a designer kitchen adorned with a spacious island, which is truly an entertainer's dream. For added convenience, a game room, flex room is tucked away in the back left, offering endless possibilities for use. On the opposite side of this ranch style home, the owner's suite beckons with a spa-like bathroom and an expansive closet, creating a private retreat that youll never want to leave. Adjacent to the three car garage, a mud bench and laundry room enhance practicality, while a sizable covered back patio invites outdoor living and relaxation
USD 600,975
3401 Helena St, Gainesville, TX 76240
View photo
House · for sale
USD 329,900
USD 178/sq.ft
3401 Helena St, Gainesville, TX 76240
Cooke County
· 1,851 sq.ft · 3 Bedrooms · 2 Baths · House
· Office room
Cooke County · 1,851 sq.ft · 3 Bedrooms · 2 Baths · House · Office room
Experience the feeling of home in our Cascade II floor plan. Welcome family and friends into this 3-bedroom, 2-bath, ranch-style home with a spacious open floor plan. From cooking to dining to relaxing by the fire, this continuous design lends itself to entertaining for all occasions. As you walk through the foyer, to the left, the second and third bedrooms are perfectly situated for a private guest getaway. On the right, utilize the flex room for a home office, craft room or play area for young kids. This unique space offers the chance to customize your home to fit the needs of your family
USD 329,900
1355 Orange Blossom Court
View photo
House · for sale
USD 359,000
USD 156/sq.ft
Updated
1355 Orange Blossom Court
Cooke County
· 2,293 sq.ft · 3 Bedrooms · 3 Baths · House
· Garden · Office room · Fireplace · Equipped kitchen
Cooke County · 2,293 sq.ft · 3 Bedrooms · 3 Baths · House · Garden · Office room · Fireplace · Equipped kitchen
Builder Close Out. Only Three Homes Left! Newly Constructed 3 Bed, 2.5 Bath plus Loft and Game Room available for Immediate Move-In! This beautifully newly constructed home offers three spacious bedrooms, two-and-a-half baths, and a versatile loft and flex space. Perfect for a home office, playroom, or second living area. Designed with comfort and style in mind, the home features an open-concept layout, luxury vinyl plank flooring, and a cozy fireplace in the main living area. The chef-inspired kitchen is open to the living and dining areas, ideal for entertaining or everyday living. The primary suite is conveniently located downstairs, offering privacy and comfort, while the guest bedrooms and loft area are tucked away upstairs. Enjoy peace and quiet with wooded views from the large backyard, plus the benefit of energy-efficient construction for lower utility costs. This home is move-in ready today—don’t miss your chance to make it yours!
USD 359,000
1355 Orange Blossom Ct, Gainesville, TX 76240
View photo
House · for sale
USD 379,500
USD 165/sq.ft
1355 Orange Blossom Ct, Gainesville, TX 76240
Cooke County
· 2,293 sq.ft · 3 Bedrooms · 3 Baths · House
· Garden · Office room · Fireplace · Equipped kitchen
Cooke County · 2,293 sq.ft · 3 Bedrooms · 3 Baths · House · Garden · Office room · Fireplace · Equipped kitchen
Builder Close Out. Only Three Homes Left! Newly Constructed 3 Bed, 2.5 Bath plus Loft and Game Room available for Immediate Move-In! This beautifully newly constructed home offers three spacious bedrooms, two-and-a-half baths, and a versatile loft and flex space. Perfect for a home office, playroom, or second living area. Designed with comfort and style in mind, the home features an open-concept layout, luxury vinyl plank flooring, and a cozy fireplace in the main living area. The chef-inspired kitchen is open to the living and dining areas, ideal for entertaining or everyday living. The primary suite is conveniently located downstairs, offering privacy and comfort, while the guest bedrooms and loft area are tucked away upstairs. Enjoy peace and quiet with wooded views from the large backyard, plus the benefit of energy-efficient construction for lower utility costs. This home is move-in ready today-don
USD 379,500
60 County Road 196, Gainesville, TX 76240
View photo
House · for sale
USD 399,000
USD 261/sq.ft
60 County Road 196, Gainesville, TX 76240
Cooke County
· 1,528 sq.ft · 3 Bedrooms · 2 Baths · House
· Deck · Equipped kitchen · Swimming pool
Cooke County · 1,528 sq.ft · 3 Bedrooms · 2 Baths · House · Deck · Equipped kitchen · Swimming pool
Welcome to 60 County Road 196 in Gainesville, where 6.51 wooded acres offer room to spread out, enjoy the outdoors, and make the property your own. This 3-bedroom, 2-bath double-wide features an open living and kitchen area with plenty of space for everyday living and entertaining. Outside is where this property really shines! Enjoy the above-ground pool, spacious deck, fire pit area, mature trees, and plenty of room to gather, relax, or explore. An unfinished shop provides additional space with the opportunity to finish it out to fit your needs. The acreage offers a great combination of wooded privacy and usable space, all tucked away in a peaceful country setting. Whether you
USD 399,000
3402 Helena Street
View photo
House · for sale
USD 384,100
USD 176/sq.ft
3402 Helena Street
Cooke County
· 2,174 sq.ft · 4 Bedrooms · 2 Baths · House
· Equipped kitchen
Cooke County · 2,174 sq.ft · 4 Bedrooms · 2 Baths · House · Equipped kitchen
Ask us about our Trade In Trade Up program, we can buy your home! The Havasu III provides a versatile twist on the open concept. A clearly defined foyer and flex room gives definition to this entryway. The kitchen and dining room are one unified area giving you enough space for a large table where the entire family can gather together for a meal. An oversized living room presents the freedom for customization without compromise. Go for a large sectional to spread out on or several individual pieces to create a unique design. With three secondary bedrooms, the possibilities to personalize are endless. The smallest room is right around the corner from the owner’s suite, making it the ideal nursery or toddler’s bedroom. In the center of the home lies the third bedroom and a jack-and-jill bathroom with easy access to both hallways off the dining and living space. Toward the front of the home, the fourth bedroom is a great retreat for your guests to feel they have their own space when they
USD 384,100
914 Kiowa Drive W
View photo
House · for sale
USD 345,000
USD 209/sq.ft
914 Kiowa Drive W
Cooke County
· 1,647 sq.ft · 3 Bedrooms · 2 Baths · House
· Garden · Deck · Parking
Cooke County · 1,647 sq.ft · 3 Bedrooms · 2 Baths · House · Garden · Deck · Parking
Charming and unique log style solid cedar home! In a great location on golf hole #1 walking distance to the Lake Kiowa lodge. Has a gorgeous back deck for viewing golf and enjoying the many backyard trees and birds. Plenty of parking in the circular drive and covered carport parking for 2-3 vehicles. Trane HVAC and water heater updated within the past 5 years. This 3 bedroom and 2 bath home could be a perfect full-time or weekend home. You'll appreciate the low utility bills too!
USD 345,000
1802 Refinery Rd, Gainesville, TX 76240
View photo
House · for sale
USD 87,000
USD 66/sq.ft
1802 Refinery Rd, Gainesville, TX 76240
Cooke County
· 1,302 sq.ft · 3 Bedrooms · 2 Baths · House
· Garden
Cooke County · 1,302 sq.ft · 3 Bedrooms · 2 Baths · House · Garden
Freshly painted, new carpet and Laminate flooring. Open floor plan with 3 beds and 2 baths, huge shop with concrete floor and 220 plug for the handyman. Fenced back yard. Buyer or buyers agent to verify schools
USD 87,000
Muenster Plan The Meadows at Imperial Oaks Community
View photo
House · for sale
USD 347,990
USD 219/sq.ft
Updated
Muenster Plan The Meadows at Imperial Oaks Community
Cooke County
· 1,582 sq.ft · 3 Bedrooms · 2 Baths · House
· Office room · Equipped kitchen · Parking
Cooke County · 1,582 sq.ft · 3 Bedrooms · 2 Baths · House · Office room · Equipped kitchen · Parking
The Muenster floor plan is a thoughtfully crafted single-story home, perfect for those seeking comfort and practicality. This layout features 3 bedrooms and 2 bathrooms, offering a well-balanced space for both relaxation and daily living. At the heart of the home, the open-concept design connects the kitchen, dining area, and family room, creating an ideal setting for entertaining or spending time with loved ones. The primary suite provides a private sanctuary, complete with a well-appointed bath and a walk-in closet for ample storage. Two additional bedrooms are versatile, making them suitable for guests, children, or a home office. A two-car garage completes the home, ensuring plenty of room for vehicles and extra belongings. With its blend of functionality and modern design, the Muenster floor plan is a standout choice for a wide range of lifestyles
USD 347,990
226 Gordon Street
View photo
House · for sale
USD 284,500
USD 146/sq.ft
226 Gordon Street
Cooke County
· 1,948 sq.ft · 2 Bedrooms · 2 Baths · House
· Office room
Cooke County · 1,948 sq.ft · 2 Bedrooms · 2 Baths · House · Office room
Adorable home nestled in the historical addition of Gainesville, just minutes from the charming downtown square and I-35. Situated on a small corner lot, easy low maintenance living, this sweet home features fresh paint throughout and new flooring. The primary bedroom is located downstairs, with a secondary bedroom upstairs. A spacious attic offers excellent potential to be converted into an additional bedroom, office or bonus living area. Enjoy the character of a historic neighborhood with the convenience of nearby shopping, dining and entertainment in beautiful downtown Gainesville!
USD 284,500
3526 Helena St, Gainesville, TX 76240
View photo
House · for sale
USD 319,900
USD 172/sq.ft
Updated
3526 Helena St, Gainesville, TX 76240
Cooke County
· 1,851 sq.ft · 3 Bedrooms · 2 Baths · House
· Office room
Cooke County · 1,851 sq.ft · 3 Bedrooms · 2 Baths · House · Office room
Experience the feeling of home in our Cascade II floor plan. Welcome family and friends into this 3-bedroom, 2-bath, ranch-style home with a spacious open floor plan. From cooking to dining to relaxing by the fire, this continuous design lends itself to entertaining for all occasions. As you walk through the foyer, to the left, the second and third bedrooms are perfectly situated for a private guest getaway. On the right, utilize the flex room for a home office, craft room or play area for young kids. This unique space offers the chance to customize your home to fit the needs of your family
USD 319,900
237 Brenda Ln, Gainesville, TX 76240
View photo
House · for sale
USD 850,000
USD 284/sq.ft
237 Brenda Ln, Gainesville, TX 76240
Cooke County
· 2,992 sq.ft · 3 Bedrooms · 3 Baths · House
· Office room · Equipped kitchen
Cooke County · 2,992 sq.ft · 3 Bedrooms · 3 Baths · House · Office room · Equipped kitchen
Escape to your own private North Texas retreat! Nestled at the end of a private road and tucked among mature trees, this stunning log cabin style home offers the perfect blend of rustic charm, modern updates, and wide-open space. Situated on 16 fully fenced AG-exempt acres, this property is ideal for horses, livestock, recreation, or simply enjoying the peace and privacy of country living. The nearly 3,000 square foot home features 3 spacious bedrooms, 4 bathrooms, a dedicated office, abundant storage, and an inviting open concept layout that seamlessly connects the kitchen, dining, and living area. Recent updates include beautiful butcher block countertops, hardwood flooring in the kitchen and dining areas, new carpet in the living room, guest bedroom, and office, along with numerous additional improvements detailed in TransactionDesk. Step outside and discover everything needed for an equestrian lifestyle. The property boasts a riding pad, loping arena with sandy loam soil, coastal p
USD 850,000
1005 Dodson Street
View photo
House · for sale
USD 160,000
USD 129/sq.ft
1005 Dodson Street
Cooke County
· 1,238 sq.ft · 2 Bedrooms · 1 Bath · House
· Garden · Equipped kitchen
Cooke County · 1,238 sq.ft · 2 Bedrooms · 1 Bath · House · Garden · Equipped kitchen
Darling, stop scrolling. This isn't another sad beige house with potential. 1005 Dodson Street is serving charm, space, and I actually made good financial decisions energy. The curb appeal? Cute. The layout? Sensible. The vibes? Immaculate. Whether you're buying your first home, downsizing, or simply escaping that apartment where your upstairs neighbor apparently practices Olympic bowling at 2 a. M. this one deserves your attention. The living spaces are bright, welcoming, and ready for everything from holiday dinners to binge-watching reality TV while pretending you're just going to watch one episode. The kitchen has plenty of room to whip up gourmet meals. Or dramatically plate takeout and tell everyone you made it from scratch. We don't judge. The bedrooms are generously sized, giving everyone their own little sanctuary, and the backyard has all the potential for BBQs, pets, gardening, or simply sitting outside with a beverage while silently judging the neighbors' landscaping choice
USD 160,000
3411 Helena Street
View photo
House · for sale
USD 397,775
USD 183/sq.ft
3411 Helena Street
Cooke County
· 2,164 sq.ft · 4 Bedrooms · 3 Baths · House
· Patio · Equipped kitchen · Parking
Cooke County · 2,164 sq.ft · 4 Bedrooms · 3 Baths · House · Patio · Equipped kitchen · Parking
Ask us about our Trade In Trade Up program, we can buy your home! Riverside Homebuilders combines desirable open-concept living areas with ample private space to bring our newest, functional floor plan. The Briley is a two-story, 2,100 square-foot home, available to build in our Quail Run community. Upon entering the main floor through the covered front porch, you’ll find an entryway with plenty of storage options and access to a full bathroom. Through the entryway, the home opens up to a combined kitchen, dining area and living room—creating one large area that’s perfect for entertaining friends and spending time together as a family. The kitchen includes a large pantry, access to the two-car garage and can be personalized with the fixtures and finishes you love. With large windows and access to a covered patio from the living room, this space is bright, airy and inviting. Finishing off the first floor is a study or bedroom, complete with a walk-in closet. Upstairs is a game room, con
USD 397,775
923 S Lindsay Street
View photo
House · for sale
USD 328,000
USD 119/sq.ft
923 S Lindsay Street
Cooke County
· 2,756 sq.ft · 3 Bedrooms · 3 Baths · House
· Garden · Fireplace · Equipped kitchen · Parking
Cooke County · 2,756 sq.ft · 3 Bedrooms · 3 Baths · House · Garden · Fireplace · Equipped kitchen · Parking
Incredible buyer incentives: $5,000 mortgage concession. Opendoor Home Loans will contribute up to $5,000 towards a permanent interest rate buy-down if you finance with Opendoor Home Loans LLC. 923 S Lindsay St is a two-story Gainesville home with hardwood flooring and character details throughout the main level. The kitchen centers on a large island with stainless steel appliances, a tiled backsplash, and a farmhouse sink, flowing into living and dining spaces anchored by a fireplace. A spacious great room stands out with a vaulted, beamed ceiling, skylights, and a second fireplace, while an enclosed sunroom lined with built-in shelving adds flexible living space. Bedrooms extend across both levels, served by full bathrooms with vanities and a tub-and-shower layout. Outside, a fenced backyard and an attached garage complete this well-maintained residence with practical amenities throughout. This home has been virtually staged to illustrate its potential. Home comes with a 100-Day Home
USD 328,000
3520 Austin Street
View photo
House · for sale
USD 320,000
USD 160/sq.ft
Updated
3520 Austin Street
Cooke County
· 1,991 sq.ft · 3 Bedrooms · 2 Baths · House
· Patio · Garden · Office room · Fireplace · Equipped kitchen
Cooke County · 1,991 sq.ft · 3 Bedrooms · 2 Baths · House · Patio · Garden · Office room · Fireplace · Equipped kitchen
Discover the perfect blend of modern comfort and timeless charm in this newly constructed home nestled in the desirable Liberty Pointe community of Gainesville. Bathed in natural light, the open and airy floor plan welcomes you from the moment you step inside. The heart of the home is the stunning chef’s kitchen, featuring elegant granite countertops, a generous walk-in pantry, and a large island that overlooks the spacious family room…ideal for effortless entertaining. A cozy woodburning fireplace adds warmth and character, while ample lighting throughout creates a bright, inviting atmosphere. Retreat to the private primary bedroom suite, complete with a luxurious bath boasting dual sinks, a relaxing garden tub, and a spacious walk-in shower and closet. Two additional generous guest bedrooms share a full bath, and a convenient office just off the entry provides the perfect spot for work or study. Outside, enjoy the beautifully landscaped yard with a large covered patio, full privacy f
USD 320,000
450 Woodbine Estates Rd, Gainesville, TX 76240
View photo
House · for sale
USD 375,000
USD 235/sq.ft
Updated
450 Woodbine Estates Rd, Gainesville, TX 76240
Cooke County
· 1,593 sq.ft · 2 Bedrooms · 2 Baths · House
Cooke County · 1,593 sq.ft · 2 Bedrooms · 2 Baths · House
Nestled on more than 6 picturesque acres in desirable Woodbine Estates, this charming ranch-style home offers the perfect blend of privacy, comfort, and country living. The beautifully appointed acreage features rolling hills, scattered mature trees, and a park-like setting that creates a peaceful retreat from the hustle and bustle of city life. Inside, you
USD 375,000
100 Mohawk Cove
View photo
House · for sale
USD 995,900
USD 392/sq.ft
100 Mohawk Cove
Cooke County
· 2,540 sq.ft · 3 Bedrooms · 3 Baths · House
· Patio · Garden · Office room · Swimming pool · Deck · Fireplace · Equipped kitchen · Lift
Cooke County · 2,540 sq.ft · 3 Bedrooms · 3 Baths · House · Patio · Garden · Office room · Swimming pool · Deck · Fireplace · Equipped kitchen · Lift
If you've been dreaming of a place on the lake, this could be the one! Located in Lake Kiowa between the main entrance and east gate, this waterfront home looks across open water toward the dam, giving you great views year-round and a front row seat to watch the Fourth of July fireworks. The backyard is set up for enjoying the lake. There's a spacious deck with an outdoor kitchen, a covered patio for escaping the afternoon sun, a hot tub, a fire pit overlooking the water, and a two-story dock with a boat lift that's just as good for relaxing as it is for boating. Inside, the kitchen has plenty of cabinet space, double ovens, a gas cooktop, lots of prep space, and a breakfast bar that opens to the living room. The living area features a fireplace and wide lake views. A second room off the living area gives you options—it works well as a game room, second living area, or formal dining room. There's also an office on the main floor that could easily be used as a fourth bedroom. The primar
USD 995,900
302 Comanche Drive
View photo
House · for sale
USD 519,000
USD 263/sq.ft
302 Comanche Drive
Cooke County
· 1,970 sq.ft · 3 Bedrooms · 2 Baths · House
· Parking
Cooke County · 1,970 sq.ft · 3 Bedrooms · 2 Baths · House · Parking
With one of the few lots available in the desired, Lake Kiowa, this property can be your future dream home. This future custom home features an attached oversized garage, flexible living, spacious bedrooms and modern flares throughout. The large wide lot is surrounded by trees and provides a unique opportunity of owning a new construction home. Some of the featured items of the construction include spray foam insulation, custom cabinets, high-end appliances and flooring. If you act now you can customize the home with the Builder. Call Brandon schedule an appointment
USD 519,000
108 Pawnee Trl, Lake Kiowa, TX 76240
View photo
House · for sale
USD 600,000
USD 133/sq.ft
108 Pawnee Trl, Lake Kiowa, TX 76240
Cooke County
· 4,499 sq.ft · 3 Bedrooms · 4 Baths · House
· Lift · Parking
Cooke County · 4,499 sq.ft · 3 Bedrooms · 4 Baths · House · Lift · Parking
Welcome to 108 Pawnee Trail-an exciting opportunity to bring your vision to life in the highly sought-after community of Lake Kiowa. This partially completed 3-bedroom, 4.5-bath home offers approximately 4,500 square feet of HVAC living space and an additional 1,200 square feet of porch space (per owner), providing ample room for both indoor comfort and outdoor entertaining. Designed with generous proportions and thoughtful layout potential, this home is ready for its next owner to step in and make the final design selections. With construction already well underway, you have a rare chance to customize finishes and truly create a space that reflects your personal style. Additional features include underground parking and room for a future elevator, offering flexibility for accessibility or added convenience. Whether you
USD 600,000
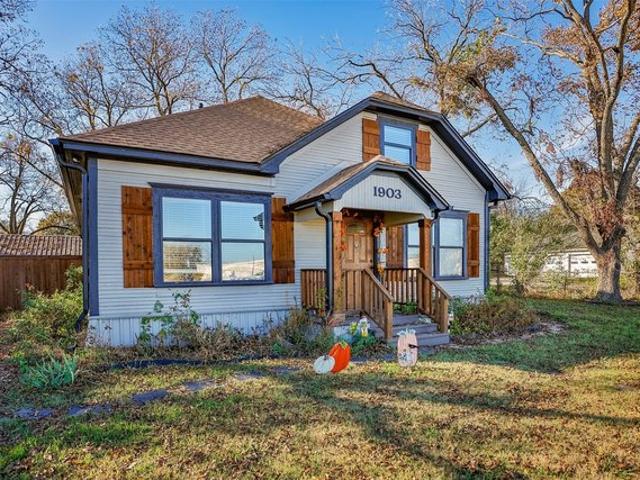
1903 N Weaver St, Gainesville, TX 76240
View photo
House · for sale
USD 298,500
USD 132/sq.ft
Updated
1903 N Weaver St, Gainesville, TX 76240
Cooke County
· 2,250 sq.ft · 4 Bedrooms · 2 Baths · House
· Patio · Office room · Equipped kitchen · Air conditioning · Heating
Cooke County · 2,250 sq.ft · 4 Bedrooms · 2 Baths · House · Patio · Office room · Equipped kitchen · Air conditioning · Heating
Step inside this stunning four-bedroom, two-bath home nestled on a spacious one-third-acre corner lot. Thoughtfully renovated from top to bottom, this property blends modern comfort with inviting, everyday warmth. The open-concept living area features gorgeous hardwood floors and a cozy fireplace-perfect for relaxing evenings or hosting family and friends. The beautifully updated kitchen shines with granite countertops, stainless steel appliances, and newly installed cabinets, lighting, and fixtures. Every detail has been refreshed, including interior doors, siding, roof, bathrooms, and central heat and air, providing peace of mind and long-lasting comfort. With foam insulation and energy-efficient low-E windows, this home keeps utility costs down while maintaining year-round comfort. Upstairs, a generous flex space offers excellent versatility-ideal for a fourth bedroom, home office, game room, or hobby area. Step outside to a covered back patio designed for easy entertaining. The hug
USD 298,500
3402 Helena St, Gainesville, TX 76240
View photo
House · for sale
USD 384,100
USD 176/sq.ft
Updated
3402 Helena St, Gainesville, TX 76240
Cooke County
· 2,174 sq.ft · 4 Bedrooms · 2 Baths · House
· Equipped kitchen
Cooke County · 2,174 sq.ft · 4 Bedrooms · 2 Baths · House · Equipped kitchen
Ask us about our Trade In Trade Up program, we can buy your home! The Havasu III provides a versatile twist on the open concept. A clearly defined foyer and flex room gives definition to this entryway. The kitchen and dining room are one unified area giving you enough space for a large table where the entire family can gather together for a meal. An oversized living room presents the freedom for customization without compromise. Go for a large sectional to spread out on or several individual pieces to create a unique design. With three secondary bedrooms, the possibilities to personalize are endless. The smallest room is right around the corner from the owner
USD 384,100
714 Ritchey St, Gainesville, TX 76240
View photo
House · for sale
USD 145,000
USD 96/sq.ft
714 Ritchey St, Gainesville, TX 76240
Cooke County
· 1,507 sq.ft · 4 Bedrooms · 2 Baths · House
· Garden · Equipped kitchen
Cooke County · 1,507 sq.ft · 4 Bedrooms · 2 Baths · House · Garden · Equipped kitchen
Spacious fully renovated 4 bedroom 2 bathroom house in Gainsville is ready for immediate move-in. House sits on a double lot! Special features include an independant 2. Door entrance, cemented walk. Ways, an extensive open floor plan for the living, dining and kitchen areas, a special adjoining fully sunlit corner to one of the bedrooms, 2 large closets in master bedroom, laundry and storage area, a backyard porch overlooking a spacious fenced. In yard and an ideal location within minutes to major highways including interstate 35, highway 82 and. 30 minutes to the Win Star Casino, considered the largest in all if Texas
USD 145,000

Get email alerts

Don't miss out: be the first to know about new properties

The alert was correctly created

On subscribing you accept the conditions of use and the privacy policy
Alert
Receive new ads in your inbox
Save this search
Receive alerts for new listings

We'll send you an email when we have new properties for: "Properties for sale in Cooke County"

The alert was correctly created

Get email alerts and be the first to see new listings
Required field
On subscribing I accept the terms of the privacy policy
Perfect! You'll soon start receiving new listings via email
Alert
Receive an email when we have new ads for Properties for sale in Cooke County
Save this search
Filters

Bedrooms

Size (sq.ft)

sq.ft
sq.ft

Price

USD
USD

Property type

Bathrooms

Clear all filters
Receive notifications when new entries are published.