664 properties for sale in Ontario County

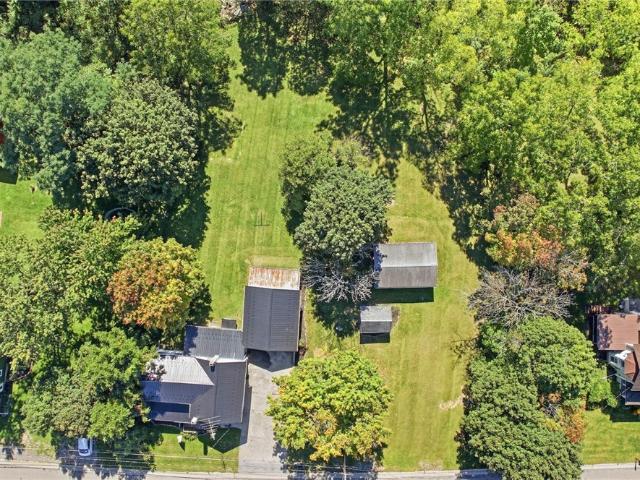
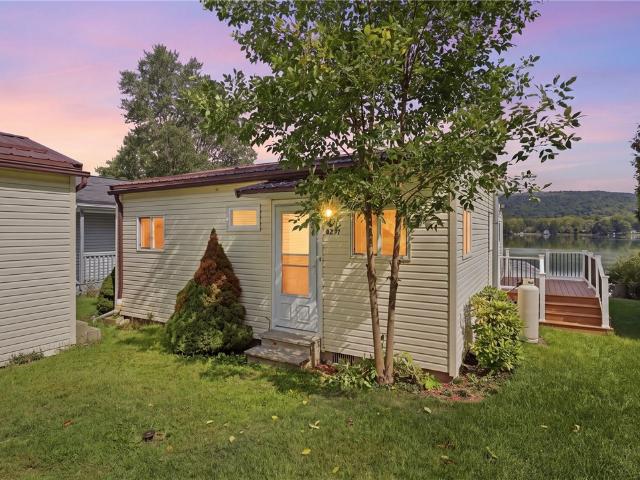
6217 Southwest Shores
View photo
House · for sale
USD 360,000
USD 507/sq.ft
6217 Southwest Shores
Ontario County
· 710 sq.ft · 2 Bedrooms · 1 Bath · House
· Deck · Equipped kitchen
Ontario County · 710 sq.ft · 2 Bedrooms · 1 Bath · House · Deck · Equipped kitchen
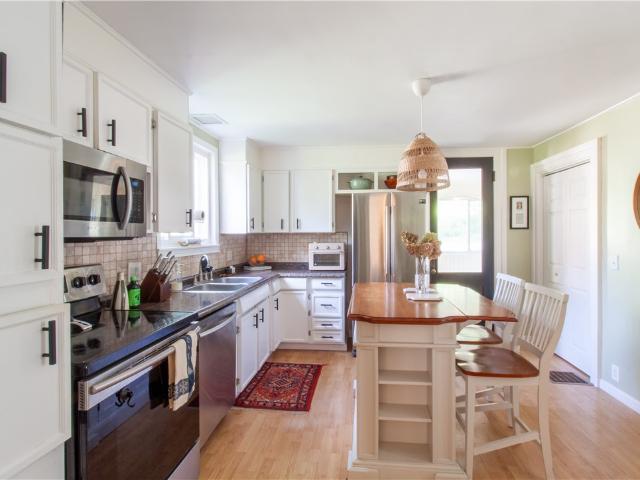
Step into an effortless Finger Lakes lifestyle with this turn-key, fully furnished waterfront cottage on Honeoye Lake, located in the sought-after Southwest Shores neighborhood. Offering over $60,000 in comprehensive updates, 6217 Southwest Shores blends classic lakeside charm with complete modern peace of mind. The home boasts exceptional exterior improvements, including a brand-new deck installed in 2025, a low-maintenance metal roof, and vinyl siding. Major system upgrades provide ultimate worry-free living, highlighted by a municipal water hookup with all-new PEX piping, an AO Smith 30-gallon water heater, and updated electrical service. Inside, enjoy a fully remodeled bathroom, as well as an enclosed, pine-paneled sunporch featuring a wall of windows overlooking the 50+ feet of private waterfront! The functional layout flows effortlessly into an open kitchen with an in-floor heater, 2 cozy bedrooms featuring modern laminate flooring, Wenco slider windows throughout, and a cozy liv
USD 360,000
5256 Shale Beach Drive
View photo
House · for sale
USD 1,625,000
USD 1,126/sq.ft
5256 Shale Beach Drive
Ontario County
· 1,442 sq.ft · 4 Bedrooms · 1 Bath · House
· Patio · Fireplace · Equipped kitchen
Ontario County · 1,442 sq.ft · 4 Bedrooms · 1 Bath · House · Patio · Fireplace · Equipped kitchen
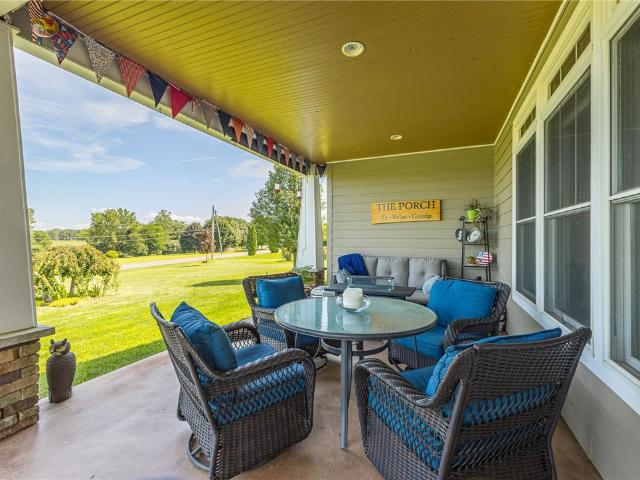
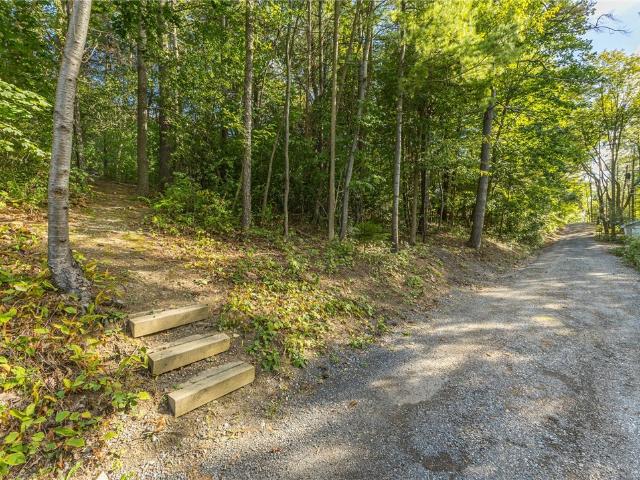
Ever dream of having your own slice of heaven on canandaigua lake? Stop thinking and jump on this now for next summer! This is an extraordinary and rare opportunity to own over 130 feet of level shale beach on one of the Finger Lakes’ most beautiful shorelines. With gas, electric, public water and sewer, this property offers a truly special combination of lakefront charm, convenience and future possibilities. A Storybook Summer home on an exclusive lane filled with the charm of yesteryear. This wonderful lake retreat welcomes you with beautiful hardwood flooring, inviting porches & an abundance of spaces designed for enjoying lake life with family & friends. The country kitchen opens to a side patio, while the expansive front porch is the perfect place to gather, relax & listen to the hypnotic sound of the waves. The living room features a wood-burning fireplace with a wood stove, extending the seasons and making this an inviting retreat well beyond the summer months. With four bedroom
USD 1,625,000
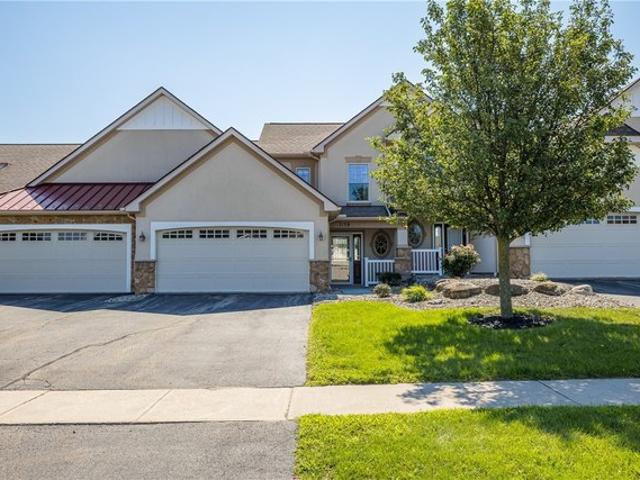
17 Northstar Drive
View photo
Condo · for sale
USD 299,900
USD 211/sq.ft
17 Northstar Drive
Ontario County
· 1,421 sq.ft · 3 Bedrooms · 2 Baths · Condo
· Equipped kitchen
Ontario County · 1,421 sq.ft · 3 Bedrooms · 2 Baths · Condo · Equipped kitchen
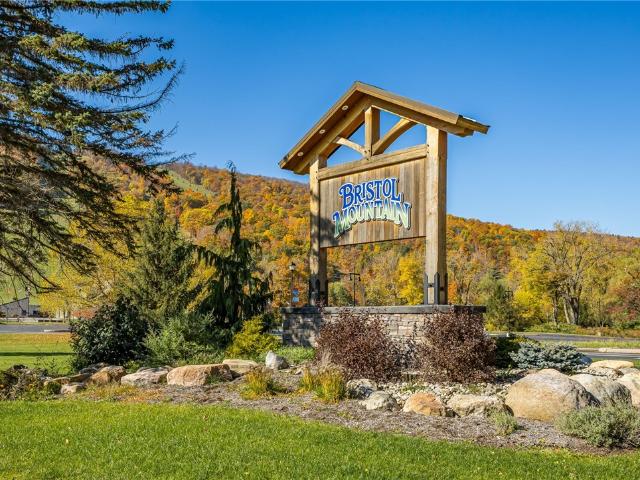
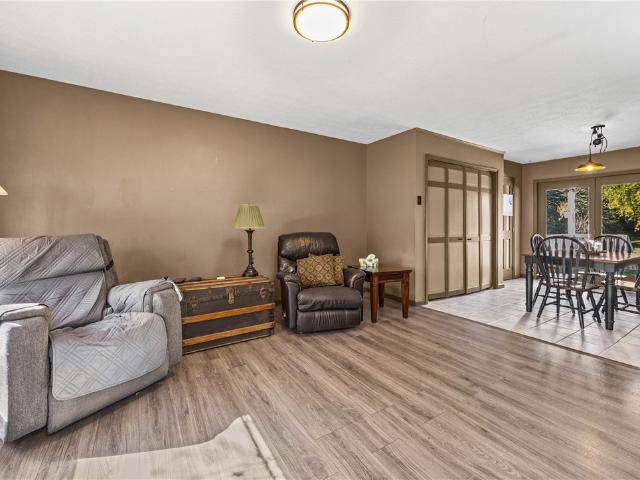
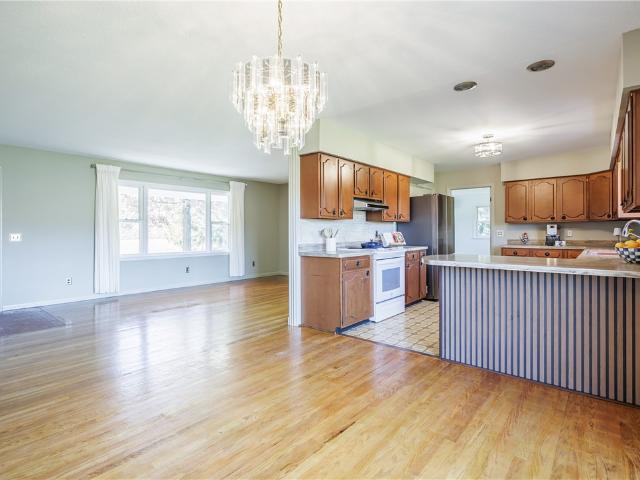
Rare opportunity at the base of bristol mountain! Enjoy the ultimate four-season lifestyle in this light, bright end-unit townhouse featuring 3 bedrooms, a spacious loft, and 2 full baths. An abundance of windows fills the home with natural light, while the open floor plan creates an inviting space for relaxing and entertaining. The updated kitchen and flooring add a fresh, modern feel, making this home move-in ready. First floor laundry and plenty of storage throughout makes for easy living! Offering this unit furnished, this is an ideal opportunity for a weekend retreat, year-round living, or a potential investment property. Enjoy skiing and snowboarding in the winter, then take advantage of the hiking, biking, golf, wineries and beautiful Finger Lakes region throughout the warmer months. Conveniently located at the base of Bristol Mountain, this is your chance to embrace the mountain lifestyle in every season! Offers to be considered Nov 2 at 11am
USD 299,900
5272 Nott Road
View photo
House · for sale
USD 349,900
USD 155/sq.ft
5272 Nott Road
Ontario County
· 2,250 sq.ft · 5 Bedrooms · 2 Baths · House
· Garden · Deck · Fireplace · Equipped kitchen · Parking
Ontario County · 2,250 sq.ft · 5 Bedrooms · 2 Baths · House · Garden · Deck · Fireplace · Equipped kitchen · Parking
Welcome to this spacious 5-bedroom, 2-bath home situated on over an acre of beautiful property in canandaigua! Offering a versatile layout with plenty of room to spread out, this home features a large, open lower-level living area perfect for entertaining, recreation, or additional living space. The primary bedroom includes a private bath and direct access to the deck, providing a great place to relax and enjoy the outdoors. A working wood-burning fireplace adds warmth and character to the home, while the spacious rear deck overlooks the expansive backyard. Outside, you'll find a workshop shed equipped with electricity and 220v outlets, ideal for hobbies, projects, or additional workspace. The garage also features a 220v outlet, offering potential for ev charging or other equipment. Additional highlights include convenient first-floor laundry, hvac system and hot water tank replaced in 2024, and kitchen appliances less than five years old. Enjoy the peaceful setting of over an acre of
USD 349,900
6150 Dugway Road
View photo
House · for sale
USD 399,000
USD 181/sq.ft
6150 Dugway Road
Ontario County
· 2,196 sq.ft · 4 Bedrooms · 2 Baths · House
· Deck · Equipped kitchen
Ontario County · 2,196 sq.ft · 4 Bedrooms · 2 Baths · House · Deck · Equipped kitchen
Flexible Ranch Living on 4.1 Scenic Acres in the Hills of Canandaigua Discover the possibilities in this versatile 1,716 sq. Ft. ranch set on 4.1 beautiful acres in the rolling hills of Canandaigua, conveniently located near Canandaigua and Naples. With scenic views, a flexible floor plan, and room to spread out, this property is ideal for country living, multigenerational living, or enjoying your favorite hobbies. The spacious country kitchen features abundant cabinetry, an eat-in breakfast bar, and easy access to the dining room, where sliding glass doors open to a deck overlooking the picturesque hills. The large family room offers a generous picture window and access to the porch, perfect for enjoying the peaceful surroundings. A standout feature is the adaptable primary suite, which can serve as the main bedroom suite or be configured as a private in-law suite with its own entrance, kitchen, and bathroom with shower. Two additional bedrooms offer flexibility, including a generousl
USD 399,000
6062 State Route 21
View photo
House · for sale
USD 499,900
USD 229/sq.ft
6062 State Route 21
Ontario County
· 2,174 sq.ft · 4 Bedrooms · 3 Baths · House
· Deck · Fireplace · Equipped kitchen
Ontario County · 2,174 sq.ft · 4 Bedrooms · 3 Baths · House · Deck · Fireplace · Equipped kitchen
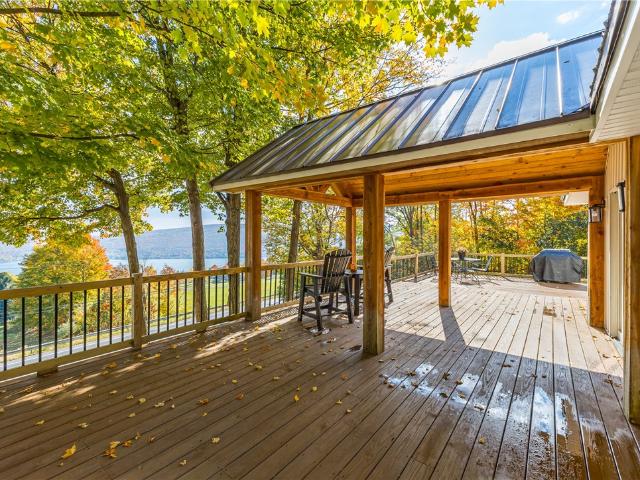
Stunning canandaigua lake views! A hillside retreat with rustic warmth inside and breathtaking lake scenery awaiting you outside. This nearly 3,885 sq ft (1708 in the lower level) 4 bedroom, 3 bath Naples home has the major projects already complete, including a new metal roof (2026) and new siding (2026). Vaulted ceilings open up the kitchen and dining area, where you’ll find a multi-level island with raised bar seating, a new five-burner propane cooktop (2026) and a walk-in pantry (large enough to be its own room! )lined with floor-to-ceiling wood shelving on three walls. Sliding doors lead straight out to the elevated wrap-around deck (2020), complete with a timber-framed covered sitting area for taking in the lake and fall foliage, rain or shine! The living room offers hardwood floors and a stone fireplace with a coal stove insert. The primary suite sits in its own private wing and was fully renovated in 2026, complete with a soaking tub, a tiled walk-in shower and a sizable walk-i
USD 499,900
203 Moore St, Canandaigua, NY 14424
View photo
House · for sale
USD 299,900
USD 287/sq.ft
203 Moore St, Canandaigua, NY 14424
Ontario County
· 1,044 sq.ft · 2 Bedrooms · 1 Bath · House
· Deck · Equipped kitchen · Parking · Cellar
Ontario County · 1,044 sq.ft · 2 Bedrooms · 1 Bath · House · Deck · Equipped kitchen · Parking · Cellar
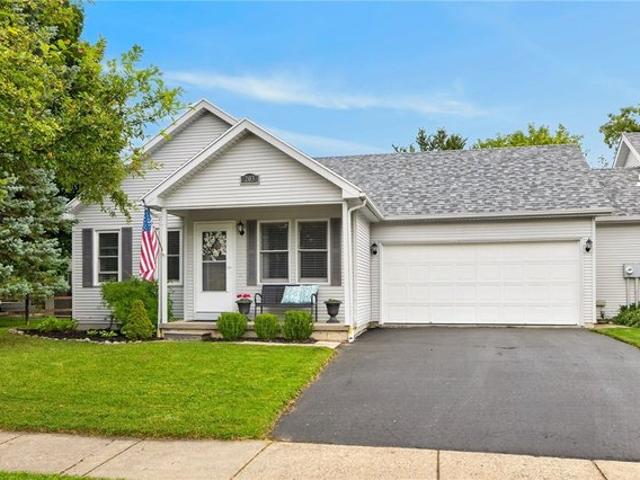
Enjoy easy, low-maintenance living in this charming ranch in the desirable Canandaigua Classics neighborhood, offered fully furnished and ready to enjoy from day one! Since purchasing the home, the current owners have made several valuable updates, including new flooring, an updated bathroom and a new roof. The convenient single-level layout features 2 bedrooms, 1 full bath and 1 half bath, along with first-floor laundry and comfortable living spaces designed for everyday ease. The eat-in kitchen offers plenty of cabinet space and opens directly to the attached 2-car garage, while sliding glass doors lead to the deck and private backyard-perfect for relaxing or entertaining. A full basement provides plenty of additional storage and possibilities. This home offers the convenience buyers are looking for without sacrificing space. Located in the City of Canandaigua, close to shopping, dining, recreation and everything the Finger Lakes area has to offer. Best of all, the home is being sold
USD 299,900
7554 Feather Street
View photo
House · for sale
USD 279,000
USD 239/sq.ft
7554 Feather Street
Ontario County
· 1,163 sq.ft · 3 Bedrooms · 1 Bath · House
· Parking · Cellar
Ontario County · 1,163 sq.ft · 3 Bedrooms · 1 Bath · House · Parking · Cellar
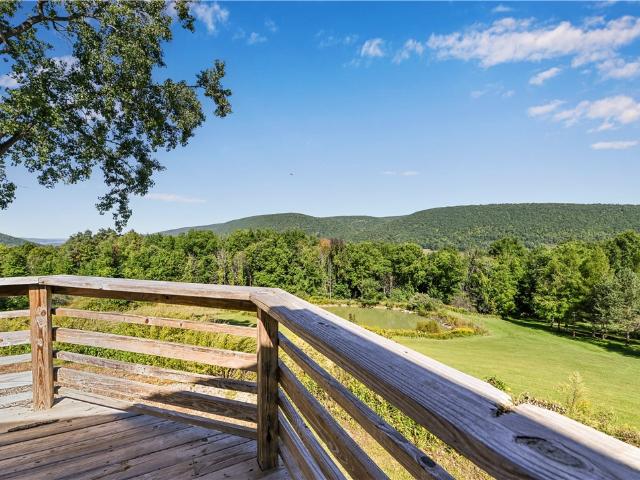
Enjoy stunning views that you can see for miles. Featuring endless valleys of Naples, Honeoye and the south end of Honeoye Lake. Minutes from Hunt Hollow Ski Resort and nestled on 13.3 beautifully manicured acres, this property offers privacy, natural beauty, and thoughtful updates throughout. This property is surrounded by mature pines and hardwoods and has been extensively upgraded with beautiful Hickory cabinetry, granite countertops, new appliances, new flooring, charming barn wood accents, new windows, bathrooms and wood stove. A full basement provides abundant storage and utility space. The property also features two ponds, including a spring-fed pond and a drainage pond, adding to the peaceful setting. Plenty of storage space, there is a detached one-car garage plus an additional lower garage conveniently located beneath the home. A rare opportunity to enjoy the beauty of the country with lake views, acreage, ponds, and extensive improvements already in place!
USD 279,000
46 Cliffside Drive
View photo
Condo · for sale
USD 375,000
USD 331/sq.ft
46 Cliffside Drive
Ontario County
· 1,130 sq.ft · 2 Bedrooms · 2 Baths · Condo
· Gym · Balcony · Fireplace
Ontario County · 1,130 sq.ft · 2 Bedrooms · 2 Baths · Condo · Gym · Balcony · Fireplace
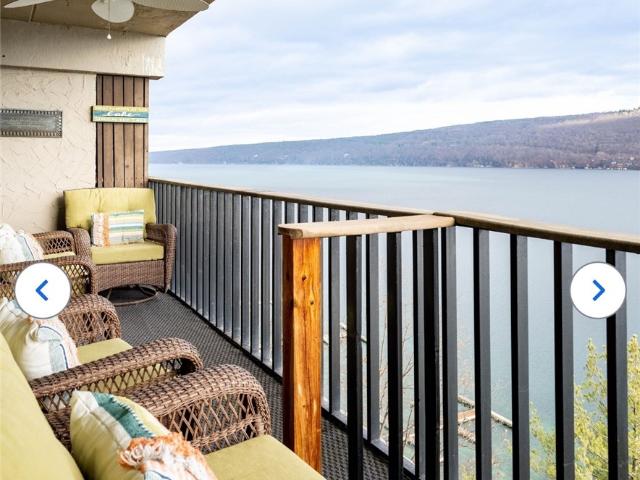
Enjoy effortless Canandaigua Lake living in this beautifully updated, one-level 2-bedroom, 2-bath condominium offering 1,134 square feet of comfortable living space. Finishes include granite countertops, wine or coffee bar, tiled showers, drywalled ceilings, crown moldings, gas fireplace and more. Step outside to your private balcony overlooking Canandaigua Lake—the perfect spot to relax and take in the scenery. Enjoy the freedom of maintenance-free living, low taxes, and the flexibility of negotiable furnishings. Bristol Harbour Village offers an exceptional four-season lifestyle with an array of amenities, including a sandy beach, tennis and pickleball courts, basketball, community center with fitness room, library and gathering spaces, fire pits, playground, picnic areas, and more. Enjoy lake living, Finger Lakes wineries and breweries, golf, restaurants, and nearby Bristol Mountain Ski Resort. Whether you're looking for a year-round home, weekend escape, or seasonal retreat, this r
USD 375,000
134 Cliffside Drive
View photo
Condo · for sale
USD 399,900
USD 285/sq.ft
134 Cliffside Drive
Ontario County
· 1,399 sq.ft · 2 Bedrooms · 2 Baths · Condo
· Gym · Balcony · Fireplace · Equipped kitchen
Ontario County · 1,399 sq.ft · 2 Bedrooms · 2 Baths · Condo · Gym · Balcony · Fireplace · Equipped kitchen
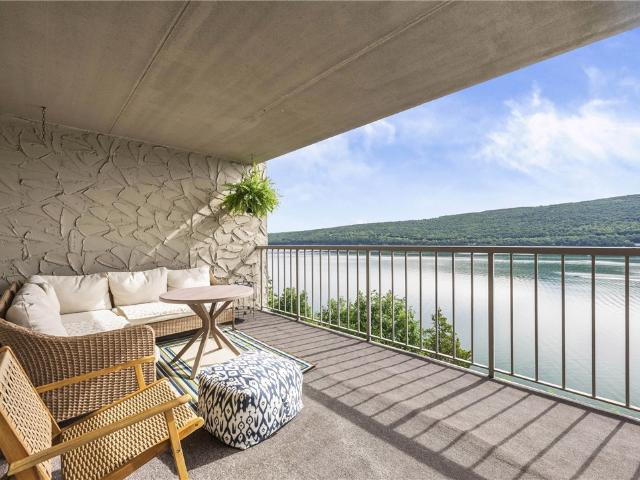
Enjoy maintenance-free living at Bristol Harbour Village with this desirable 2-bedroom, 2-bath condominium featuring one of the community’s preferred floor plans. The open-concept design between the living area with woodburning fireplace, dining, and open kitchen, is perfect for everyday living and entertaining. The extra large covered balcony adds additional living space to enjoy the spectacular lakeviews. All new doors and windows add comfort, efficiency, and peace of mind. Enjoy the best of four-season Finger Lakes resort living with Bristol Harbour’s exceptional amenities, including a sandy beach with chaise lounges, kayaks and paddleboards, tennis and pickleball courts, basketball, fire pits, playground, picnic areas, and a community center featuring a fitness room, library, gathering room, and game room. Boat slips are also available for rent. Whether you’re looking for a full-time residence, weekend retreat, or low-maintenance getaway, this condo offers the perfect combination o
USD 399,900
129 Saltonstall Street Lot 78
View photo
House · for sale
USD 67,000
USD 73/sq.ft
129 Saltonstall Street Lot 78
Ontario County
· 915 sq.ft · 3 Bedrooms · 2 Baths · House
· Equipped kitchen
Ontario County · 915 sq.ft · 3 Bedrooms · 2 Baths · House · Equipped kitchen
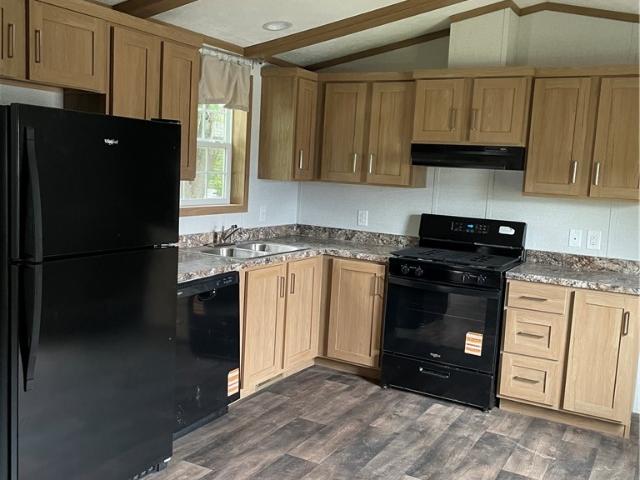
This new Beacon Prestige 3-bedroom, 2 bath home features gorgeous finishes with an open concept kitchen and living area. The kitchen features whirlpool appliances (dishwasher included! ), soft close kitchen drawers, and high-quality dovetail constructed cabinetry. The home includes perimeter heat, allowing a variety of furniture placement without blocking vents! Washer and dryer hook-ups are included in the laundry room/pantry off the kitchen. This new home comes with a one-year limited factory warranty from date of purchase, with additional warranties on appliances and other items. Built entirely in a factory before being delivered and set within the community, manufactured homes are built in compliance with strict federal building codes to ensure superior construction, energy efficiency, and quality. The controlled construction environment and assembly line techniques remove problems encountered during traditional on-site home construction. Much like other assembly line operations, m
USD 67,000
444 Armstrong Road
View photo
House · for sale
USD 344,900
USD 246/sq.ft
Updated
444 Armstrong Road
Ontario County
· 1,399 sq.ft · 3 Bedrooms · 2 Baths · House
· Deck · Equipped kitchen · Air conditioning · Cellar
Ontario County · 1,399 sq.ft · 3 Bedrooms · 2 Baths · House · Deck · Equipped kitchen · Air conditioning · Cellar
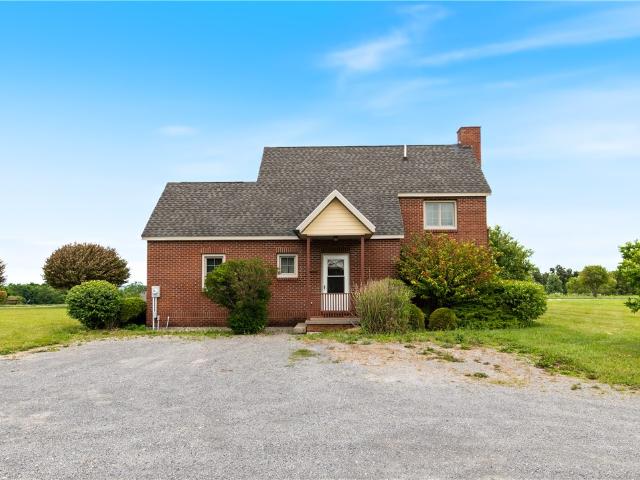
Beautiful brick cottage-style home with Seneca Lake views, situated on 2.65 acres along the Finger Lakes Wine Trail. Currently operating as a successful Airbnb for the past several years, this turnkey property offers an excellent opportunity to continue as a short-term rental or enjoy as a year-round residence. The home features three good-sized bedrooms, two full baths, central air, and a fully applianced kitchen, with washer and dryer also included. Its distinctive European-inspired design and brick exterior give the property plenty of character, while multiple decks provide great spaces to sit, relax, entertain, and enjoy the surrounding scenery and Seneca Lake views. A full basement provides additional storage, along with plenty of storage throughout the home. All public amenities are available, including high-speed internet and cable. With 2.65 acres, there is plenty of outdoor space and so much potential. Located along State Route 14, surrounded by Finger Lakes wineries and just
USD 344,900
3900 Flint Road
View photo
House · for sale
USD 850,000
USD 176/sq.ft
New
3900 Flint Road
Ontario County
· 4,811 sq.ft · 4 Bedrooms · 4 Baths · House
· Garden · Fireplace · Equipped kitchen · Swimming pool
Ontario County · 4,811 sq.ft · 4 Bedrooms · 4 Baths · House · Garden · Fireplace · Equipped kitchen · Swimming pool
Stunning Custom. Built Country Ranch tucked off the road. Inviting front porch overlooking a peaceful setting. Open floor plan greets you with a warm living room and gas fireplace. Heated tile floors! The ultimate cooks' kitchen with large island, newer appliances, cabinets galore and quartz countertops. Primary ensuite features walk in closet, spacious tiled shower and soaking tub. 1st floor laundry for convenience. Two more bedrooms, one is another ensuite. Lower level is mostly finished with family room with gas fireplace, bar area, craft room and yet another ensuite. After a long day, unwind in the indoor pool! Stroll outside to the beautiful, landscaped yard complete with built in kitchen, black stone, and grills for entertaining. Whether it's a hobby or work related, an additional bonus is the five year old 60x120 workshop barn. Attached 14x10 shed for the outdoor lawn mower or tractor. This property is truly a must see to appreciate. Conveniently located to Canandaigua, Geneva,
USD 850,000
67 Angelo Street
View photo
House · for sale
USD 235,000
USD 167/sq.ft
67 Angelo Street
Ontario County
· 1,399 sq.ft · 3 Bedrooms · 2 Baths · House
· Patio · Garden · Parking · Equipped kitchen · Air conditioning
Ontario County · 1,399 sq.ft · 3 Bedrooms · 2 Baths · House · Patio · Garden · Parking · Equipped kitchen · Air conditioning
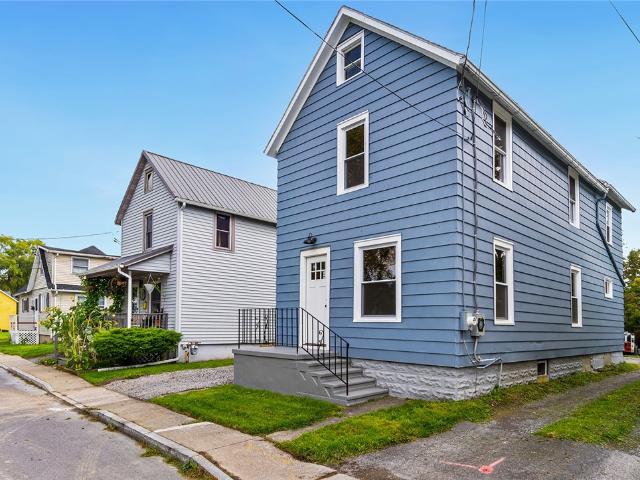
Updated throughout and ready for its next owner! This 3 bedroom, 2 full bath home sits on a dead end street in Geneva. The main floor features a living and dining room combination with beautiful wood floors and recessed lighting. The updated kitchen offers granite countertops, stainless steel appliances, generous cabinet storage, and tile flooring, with laundry conveniently located on the main floor. Upstairs, the primary suite features a private bathroom with a walk in shower and a walk in closet. Two additional bedrooms and a second updated full bathroom complete the upstairs. Improvements include central air, new electrical service, and new plumbing. Outside, enjoy a covered patio area, off street parking, and a huge backyard with a deep lot. Upgraded and move-in ready, don't wait!
USD 235,000
15 Teft Avenue
View photo
House · for sale
USD 299,000
USD 121/sq.ft
15 Teft Avenue
Ontario County
· 2,465 sq.ft · 5 Bedrooms · 2 Baths · House
· Deck
Ontario County · 2,465 sq.ft · 5 Bedrooms · 2 Baths · House · Deck
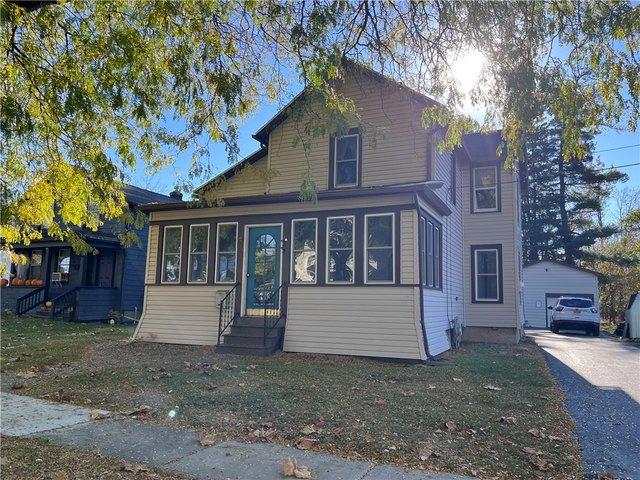
Two updated apartments, rental income already in place, and the charm of Clifton Springs! Whether you’re adding to your rental portfolio or considering a future home with income from the other apartment, 15 Teft Ave gives you options. The three-bedroom upstairs apartment features a cathedral ceiling that gives the space an airy, open feel. Downstairs, the two-bedroom apartment includes a bonus room for an office or other flexible use. Each apartment has one bath and its own laundry. Fresh paint, refinished hardwood floors and new vinyl plank flooring, create welcoming interiors with practical, easy-care finishes. Appliances are included, with several replaced within the last two years. The front porch offers a place to sit and enjoy the day, with its roof, trim and decking updated in 2025. New front and rear exterior stairs followed in 2026. Other improvements include the main roof replacement in 2015 and boiler in 2017. Vinyl siding and vinyl windows help simplify exterior upkeep, and
USD 299,000
155 E Main Street
View photo
House · for sale
USD 389,900
USD 124/sq.ft
155 E Main Street
Ontario County
· 3,122 sq.ft · 7 Bedrooms · 3 Baths · House
Ontario County · 3,122 sq.ft · 7 Bedrooms · 3 Baths · House
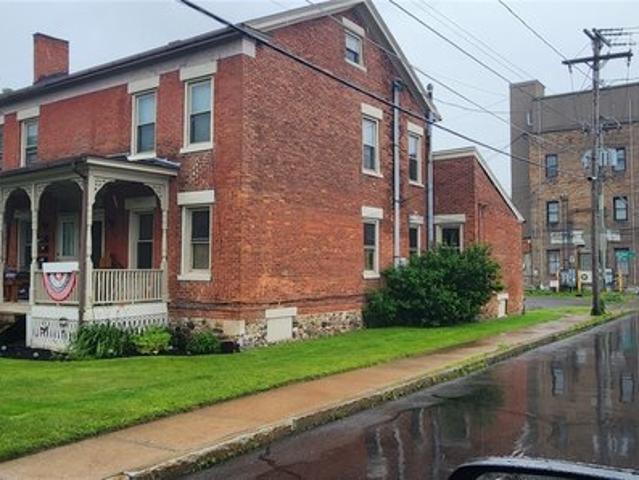
AMAZING OPPORTUNITY for investors and owner-occupants alike! Nestled along East Main Street in the heart of Victor Village, this charming 1875 home is rich in character, history, and timeless appeal. With its welcoming front porch, mature trees, and classic architecture, this property offers all the charm of a historic village home with the added benefits of a THREE-UNIT investment property! Inside, you'll find three separate apartments, including a spacious four-bedroom unit, a two-bedroom unit, and a one-bedroom unit. The home has been FRESHLY PROFESSIONALLY PAINTED, giving the exterior a beautiful, refreshed appearance, while the vacant apartment has been COMPLETELY REMODELED and is ready for its next occupant! Whether you're looking to OWNER OCCUPY while enjoying the benefits of rental income or expand your investment portfolio, this property offers a wonderful combination of flexibility and income potential. TWO OF THE THREE APARTMENTS ARE ALREADY RENTED with established, reliable
USD 389,900
2265 State Route 65
View photo
House · for sale
USD 289,000
USD 216/sq.ft
2265 State Route 65
Ontario County
· 1,335 sq.ft · 3 Bedrooms · 1 Bath · House
· Garden · Parking · Deck · Equipped kitchen
Ontario County · 1,335 sq.ft · 3 Bedrooms · 1 Bath · House · Garden · Parking · Deck · Equipped kitchen
Open house thurs 10/15 11:00 am-12:30 pm & sat 10/17 1:00 pm. 2:30 PM. Custom-built, quality-crafted ranch on 1.3 private, scenic acres! Spacious 3-bedroom, 1.5-bath ranch offering public water, natural gas, and a beautiful wooded backdrop! Bright, open, and generously sized eat-in kitchen features natural wood cabinetry and abundant natural light. Convenient first-floor laundry room. Numerous improvements include: carpeting, new metal roof on house and garage (2026), water heater (approx. 5 years), furnace (approx. 7 years), beautiful, expansive new maintenance-free wraparound deck, and the list goes on. Incredible walkout lower level with a wall of windows and an overhead garage door offers endless possibilities for additional finished living space, workshop, or storage! Oversized 2+ car garage with additional space for lawn and garden equipment. Professionally landscaped grounds, convenient circular driveway and a deep, picturesque lot surrounded by nature. A wonderful combination o
USD 289,000
99 Washington Street
View photo
House · for sale
USD 350,000
USD 211/sq.ft
99 Washington Street
Ontario County
· 1,658 sq.ft · 4 Bedrooms · 2 Baths · House
· Garden · Deck · Equipped kitchen · Parking · Air conditioning
Ontario County · 1,658 sq.ft · 4 Bedrooms · 2 Baths · House · Garden · Deck · Equipped kitchen · Parking · Air conditioning
Enjoy the best of Canandaigua city living from this charming 4-bedroom, 2-full-bath Colonial, ideally situated within walking distance of downtown, Sonnenberg Gardens and other nearby amenities. Inside, the home offers 1,660 square feet with hardwood floors, a spacious living room, formal dining room, first-floor laundry and a bright kitchen with plenty of cabinetry and workspace. Available fully furnished! Outdoor spaces add to the appeal, including an inviting front porch, a spacious back deck overlooking the partially fenced yard, along with recent TimberTech porch and step improvements. Numerous updates include a newer roof, new central air conditioning system and new asphalt driveway. A detached one-car garage provides additional parking and storage. Located on a neighborhood street just blocks from the heart of Canandaigua, this home combines the character of an older city home with meaningful updates and easy access to the restaurants, shops, parks and attractions that make the
USD 350,000
2760 State Route 5 and 20, Stanley, NY 14561
View photo
House · for sale
USD 149,900
USD 84/sq.ft
2760 State Route 5 and 20, Stanley, NY 14561
Ontario County
· 1,776 sq.ft · 4 Bedrooms · 1 Bath · House
· Parking
Ontario County · 1,776 sq.ft · 4 Bedrooms · 1 Bath · House · Parking
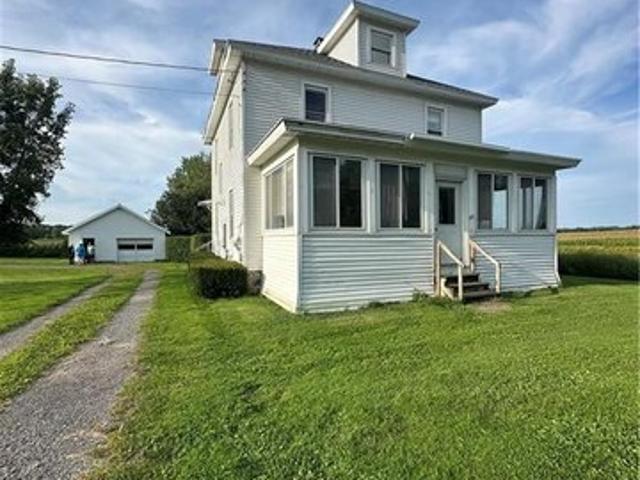
Large 4 bedroom well maintained house in the countryside. Offering 4 bedrooms upstairs and a detached garage. This home was used as the parsonage for the Methodist Church for many years and well maintained
USD 149,900
5198 Whitecliff Drive
View photo
House · for sale
USD 585,000
USD 216/sq.ft
5198 Whitecliff Drive
Ontario County
· 2,702 sq.ft · 3 Bedrooms · 3 Baths · House
· Equipped kitchen · Air conditioning · Cellar
Ontario County · 2,702 sq.ft · 3 Bedrooms · 3 Baths · House · Equipped kitchen · Air conditioning · Cellar
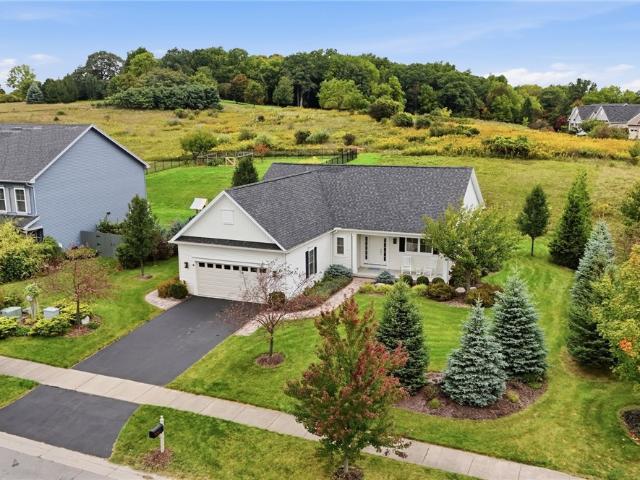
Distinctive craftsmanship and thoughtful design shape the experience at 5198 Whitecliff Drive, a newly listed ranch offering 2,705 square feet, three bedrooms, and three full bathrooms. Cathedral ceilings bring impressive volume to the main living areas, while hardwood floors add warmth and continuity throughout the home. Central air provides year-round comfort. The kitchen pairs polished style with practical function. Quartz countertops extend across all surfaces, and taller base cabinets create an elevated workspace with useful storage. Generous proportions support everything from quiet weekday meals to lively gatherings with friends. The primary bedroom provides a private retreat complete with a walk-in closet, while two additional bedrooms offer flexibility for guests, household members, or a dedicated office. Downstairs, the basement presents valuable potential for future living, recreation, fitness, or hobby space. Egress windows introduce natural light and provide the opportunit
USD 585,000
617 Highline Trl Lot 9, Victor, NY 14564
View photo
Townhouse · for sale
USD 600,940
USD 401/sq.ft
617 Highline Trl Lot 9, Victor, NY 14564
Ontario County
· 1,496 sq.ft · 3 Bedrooms · 2 Baths · Townhouse
Ontario County · 1,496 sq.ft · 3 Bedrooms · 2 Baths · Townhouse
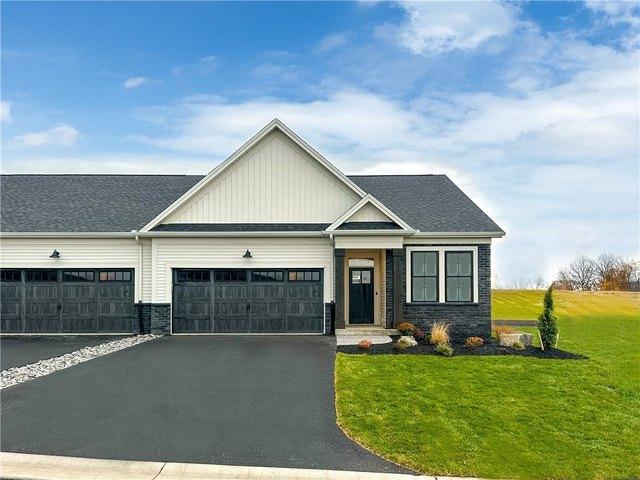
Framed and ready for your personal touch! This new home by Morrell Builders is framed and ready for you! Offering the chance to customize now and move in sooner than you think! Be among the first to call Highline Park home, Victor
USD 600,940
33 Clark St, Canandaigua, NY 14424
View photo
House · for sale
USD 279,900
USD 146/sq.ft
33 Clark St, Canandaigua, NY 14424
Ontario County
· 1,905 sq.ft · 4 Bedrooms · 1 Bath · House
· Garden · Deck · Equipped kitchen · Parking
Ontario County · 1,905 sq.ft · 4 Bedrooms · 1 Bath · House · Garden · Deck · Equipped kitchen · Parking
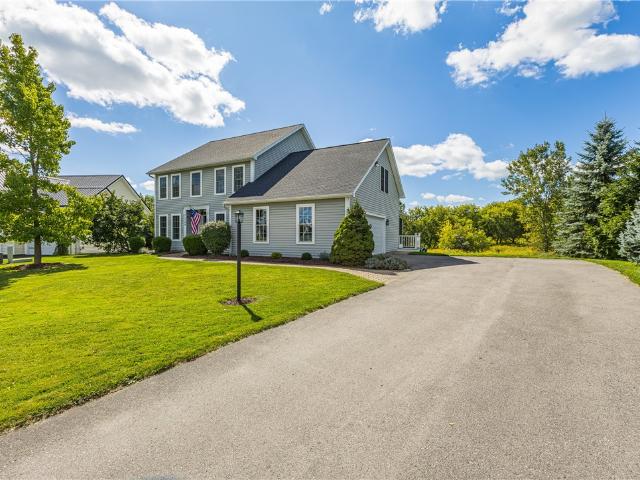
Get ready to discover this inviting 4-bedroom, 1-full-bath home nestled in the heart of Canandaigua! Featuring a beautifully remodeled kitchen, a spacious two-car garage, and a picturesque backyard where you can relax on your maintence free deck and enjoy the sights and sounds of nature and local wildlife. Enjoy the perfect blend of peaceful living and everyday convenience, just minutes from vibrant downtown Canandaigua, the hospital, beautiful Canandaigua Lake, and an abundance of local restaurants, shops, and attractions. Agent is related to seller
USD 279,900
5547 Lakewood Trl, Canandaigua, NY 14424
View photo
House · for sale
USD 529,900
USD 223/sq.ft
5547 Lakewood Trl, Canandaigua, NY 14424
Ontario County
· 2,368 sq.ft · 3 Bedrooms · 3 Baths · House
· Deck · Fireplace · Equipped kitchen
Ontario County · 2,368 sq.ft · 3 Bedrooms · 3 Baths · House · Deck · Fireplace · Equipped kitchen
Enjoy incredible Canandaigua Lake views from this beautifully designed Bristol Harbour home! Step inside to a stunning modern kitchen featuring beautiful countertops, a tiled backsplash, stainless steel appliances and an open layout that flows seamlessly into the impressive great room. Soaring ceilings, abundant natural light and a stone-clad fireplace create a warm and inviting living space, while large windows showcase the surrounding Bristol Hills and beautiful lake views. A walkout leads directly to the spacious deck, perfect for relaxing and taking in the scenery. The main level also features a spacious guest bedroom, convenient first-floor laundry and an impressive owner
USD 529,900
5199 Crescent Hill
View photo
House · for sale
USD 525,000
USD 215/sq.ft
5199 Crescent Hill
Ontario County
· 2,433 sq.ft · 4 Bedrooms · 2 Baths · House
· Garden · Office room · Fireplace · Equipped kitchen
Ontario County · 2,433 sq.ft · 4 Bedrooms · 2 Baths · House · Garden · Office room · Fireplace · Equipped kitchen
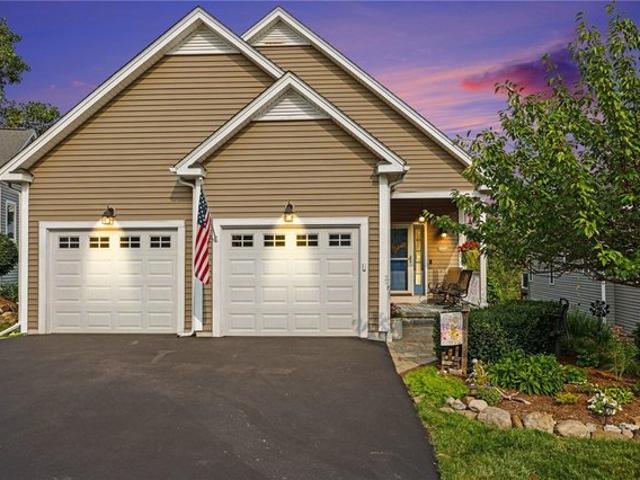
Welcome to this beautiful morrell-built 4-bedroom, 2.5-bath home, situated on a serene 1-acre lot in a desirable canandaigua subdivision! Hardwood floors flow throughout, adding warmth and character to this spacious and inviting home. The living room features a cozy gas fireplace, while the formal dining room is perfect for holiday dinners and entertaining. A first-floor home office provides the ideal space for working from home. The open kitchen is the heart of the home, featuring a center island, eat-in breakfast area, walk-in pantry and plenty of space to gather. One of the home’s most special features is the amazing screened-in room overlooking the peaceful 1-acre yard—a wonderful place to relax, entertain or simply enjoy the surrounding wildlife. Upstairs, the primary suite offers a walk-in closet and beautifully renovated bath with an amish-built vanity and walk-in shower. Both full baths were renovated in 2023. The partially finished lower level with egress provides additional f
USD 525,000
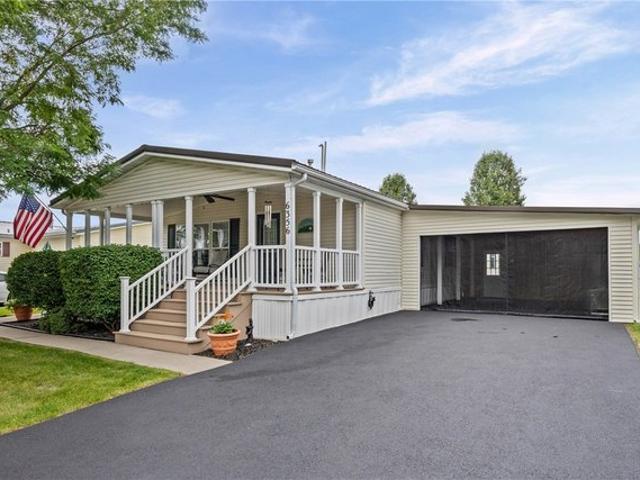
6356 Kims Dr, Victor, NY 14564
View photo
House · for sale
USD 189,900
USD 96/sq.ft
6356 Kims Dr, Victor, NY 14564
Ontario County
· 1,959 sq.ft · 3 Bedrooms · 2 Baths · House
· Swimming pool
Ontario County · 1,959 sq.ft · 3 Bedrooms · 2 Baths · House · Swimming pool
Welcome to an exceptional opportunity to enjoy easy, low-maintenance living in a vibrant community filled with amenities! This beautifully maintained Skyline home offers approximately 1,960 sq. Ft. of spacious living, complemented by recent improvements and thoughtful upgrades. Enjoy a lifestyle designed for recreation and connection, with access to the Winding Creek 9-Hole Golf Course, community swimming pool, recreation hall, organized events and activities, and more. RV and trailer storage may also be available within the community. Inside, you
USD 189,900
198 Center St, Farmington, NY 14425
View photo
House · for sale
USD 299,000
USD 57/sq.ft
198 Center St, Farmington, NY 14425
Ontario County
· 5,188 sq.ft · 4 Bedrooms · 4 Baths · House
· Access for people with disabilities · Lift · Parking
Ontario County · 5,188 sq.ft · 4 Bedrooms · 4 Baths · House · Access for people with disabilities · Lift · Parking
4 unit rental! Can be used for all apartments or apartments and office. Outstanding investment and business opportunity in the heart of downtown Canandaigua! This well-maintained mixed-use property features three residential apartments and one commercial space, offering multiple income streams. Zoned RO (Residential Office), the commercial space was most recently operated as a hair salon, with salon equipment included in the sale-making it an ideal turnkey opportunity for a salon owner or other professional office use. Two apartments are currently occupied, with one vacant unit providing immediate rental or owner-occupancy potential. Each apartment has separate utilities for easy management. A large on-site parking area is a rare downtown amenity, while the mechanical wheelchair lift provides accessible entry to the first-floor commercial space. Conveniently located within walking distance of Canandaigua Lake, shops, restaurants, and everything downtown has to offer, this property is a
USD 299,000
40 Briggs Street
View photo
House · for sale
USD 189,900
USD 113/sq.ft
40 Briggs Street
Ontario County
· 1,668 sq.ft · 4 Bedrooms · 1 Bath · House
· Garden · Equipped kitchen · Parking
Ontario County · 1,668 sq.ft · 4 Bedrooms · 1 Bath · House · Garden · Equipped kitchen · Parking
Welcome to 40 Briggs Street in Honeoye! This 4-bedroom home offers 1,674 sq. Ft. of living space on a spacious. 83-acre lot with plenty of room to enjoy both inside and out. The first floor features a bedroom, convenient first-floor laundry, an eat-in kitchen and a cozy living space with beautiful, exposed brick. Upstairs you’ll find three additional bedrooms, including a spacious primary bedroom with two walk-in closets. A spacious enclosed rear porch adds even more usable space and overlooks the deep backyard. Outside, you’ll find an attached 2-car garage, two additional sheds, mature trees and plenty of outdoor space. The metal roof was installed in 2022. Located close to downtown Honeoye and Sandy Bottom Park with public access to Honeoye Lake, this home offers a great combination of space, convenience and location with plenty of opportunity to make it your own
USD 189,900
7139 Challenger Cir, Victor, NY 14564
View photo
House · for sale
USD 349,900
USD 178/sq.ft
7139 Challenger Cir, Victor, NY 14564
Ontario County
· 1,959 sq.ft · 3 Bedrooms · 2 Baths · House
· Office room · Deck · Balcony · Parking · Cellar
Ontario County · 1,959 sq.ft · 3 Bedrooms · 2 Baths · House · Office room · Deck · Balcony · Parking · Cellar
Welcome to 7139 Challenger Circle, offering spacious living in the desirable Willow Ridge at The Fairways community, located within Champion Hills Country Club in Victor. Set within the surroundings of this semi-private golf course community, this beautifully designed 3-bedroom villa offers approximately 1,970 square feet with an open, inviting floor plan ideal for both everyday living and entertaining. The home features 2.5 baths, soaring ceilings in the living room, and an open-concept design that allows natural light to flow throughout the main living areas. Enjoy the convenience of first-floor living, complemented by additional flexible space perfect for guests, a home office, or hobbies. A private deck and balcony extend the living space outdoors, while the full basement provides exceptional storage and excellent potential for future finishing. Generous room sizes, thoughtful finishes, and a 2-car attached garage add to the home
USD 349,900
251 E Main Street
View photo
House · for sale
USD 239,900
USD 165/sq.ft
New
251 E Main Street
Ontario County
· 1,453 sq.ft · 2 Bedrooms · 1 Bath · House
· Garden · Parking · Equipped kitchen
Ontario County · 1,453 sq.ft · 2 Bedrooms · 1 Bath · House · Garden · Parking · Equipped kitchen
Character, location and an incredible backyard in the Village of Victor! 2 spacious bedrooms with the potential for a 3rd First-floor Bedroom! 1,462 sq ft with 1 and 1/2 baths, a family room and living room, a formal dining room, eat-in kitchen with island and convenient first-floor laundry. Enjoy the Village setting from the covered front porch, or relax in the enclosed sunroom. Out back, the deep, park-like yard offers plenty of green space, a wooded backdrop and detached garage. Conveniently located near Village restaurants and shops, parks, trails and the Victor-Farmington Library, with Eastview Mall and the NYS Thruway just minutes away. A hard-to-find combination of space, yard and location in Victor!
USD 239,900
76 Cobblecreek Road
View photo
House · for sale
USD 750,000
USD 175/sq.ft
76 Cobblecreek Road
Ontario County
· 4,273 sq.ft · 4 Bedrooms · 3 Baths · House
· Office room · Deck · Equipped kitchen · Parking
Ontario County · 4,273 sq.ft · 4 Bedrooms · 3 Baths · House · Office room · Deck · Equipped kitchen · Parking
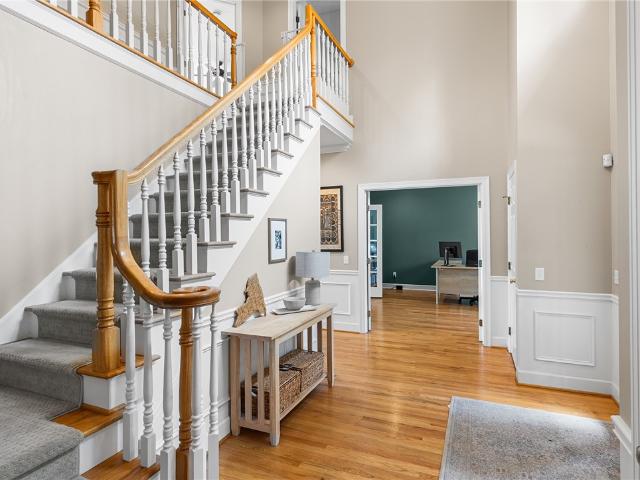
Welcome to this spacious 4-bedroom Colonial located on the highly desirable Cobble Creek Road, beautifully situated overlooking the 11th green of Cobblestone Creek Country Club. A dramatic 2-story foyer welcomes you into a generous floor plan designed for comfortable everyday living and entertaining. The first floor features a dedicated home office, convenient laundry, and a bright breakfast room/sunroom with views of the golf course. The spacious primary suite offers its own private deck, large walk-in closet, and ensuite bath with walk-in shower and separate jetted tub. The finished walkout lower level adds approximately 1,065 sq ft of additional living space and features a full bath, refrigerator, and wine fridge—perfect for entertaining, guests, recreation, or flexible living. Enjoy multiple outdoor spaces overlooking the course, an attached 3-car garage, and the comfort of a brand-new HVAC system, water heater, and kitchen appliances. With generous room sizes, flexible living spac
USD 750,000

Get email alerts

Don't miss out: be the first to know about new properties

The alert was correctly created

On subscribing you accept the conditions of use and the privacy policy
Alert
Receive new ads in your inbox
Save this search
Receive alerts for new listings

We'll send you an email when we have new properties for: "Properties for sale in Ontario County"

The alert was correctly created

Get email alerts and be the first to see new listings
Required field
On subscribing I accept the terms of the privacy policy
Perfect! You'll soon start receiving new listings via email
Alert
Receive an email when we have new ads for Properties for sale in Ontario County
Save this search
Filters

Bedrooms

Size (sq.ft)

sq.ft
sq.ft

Price

USD
USD

Property type

Bathrooms

Clear all filters
Receive notifications when new entries are published.