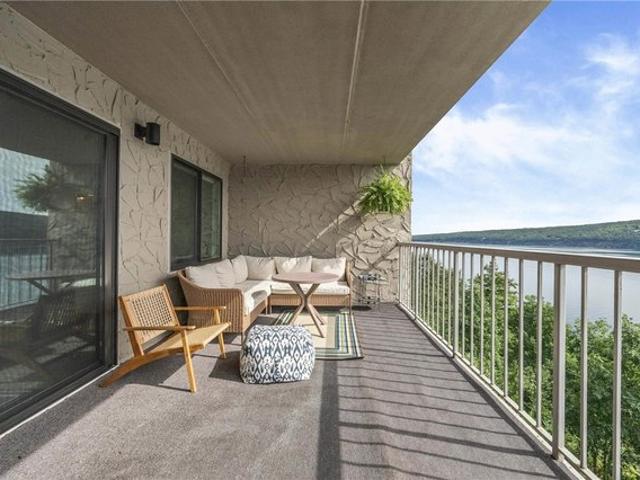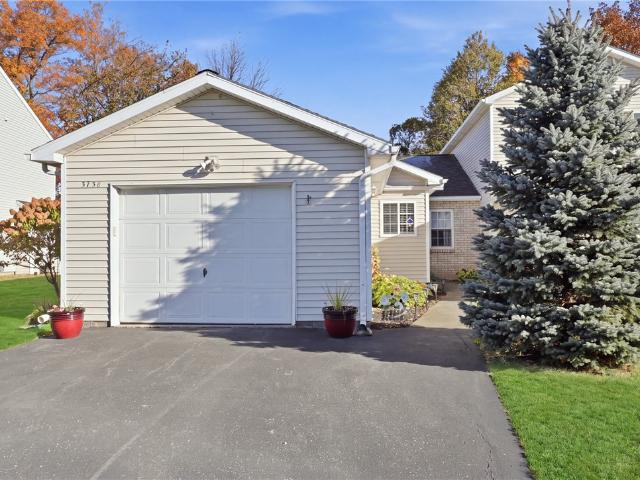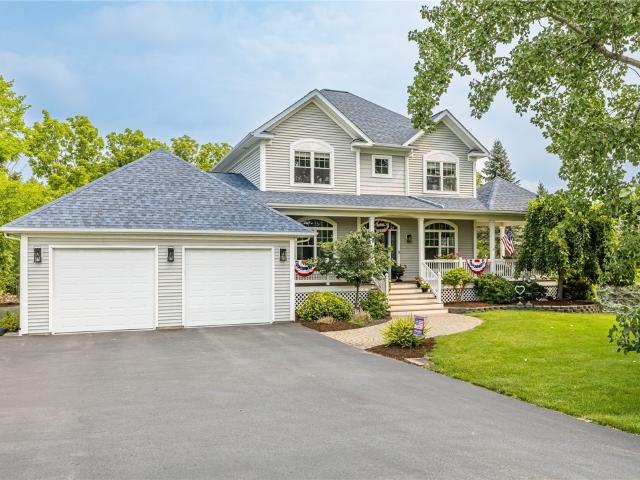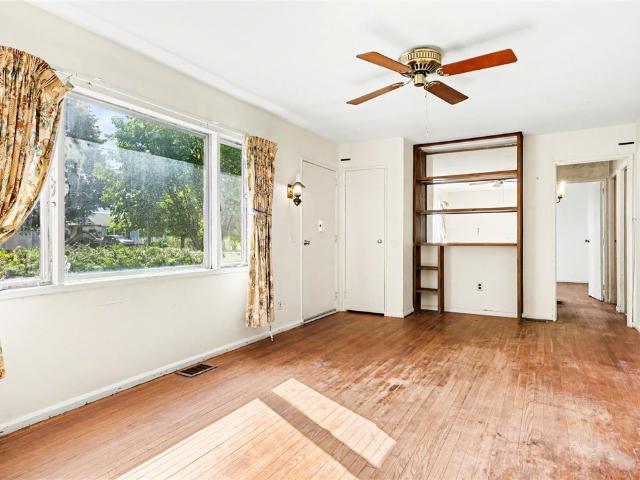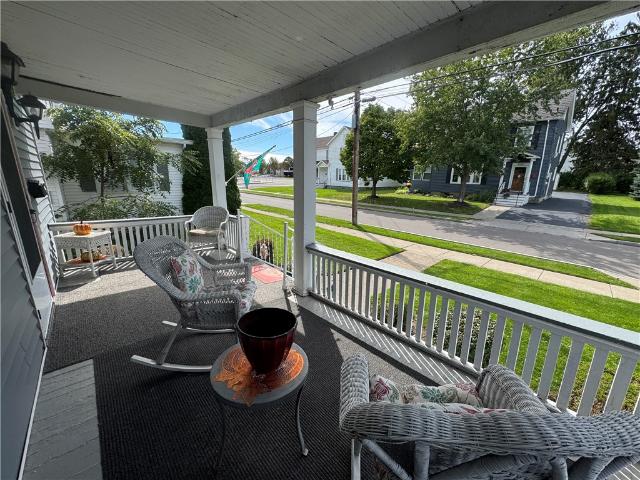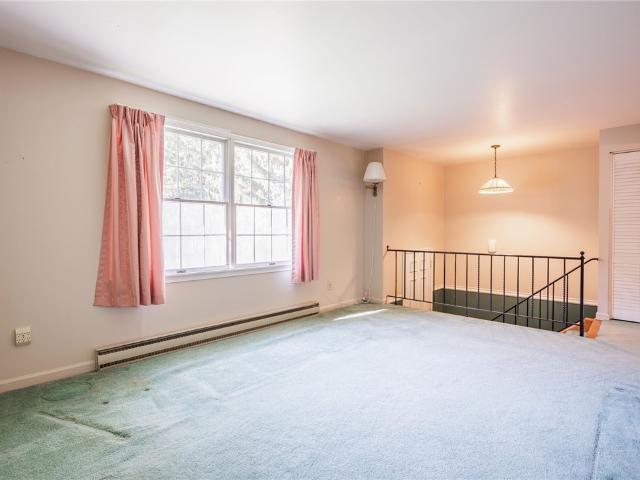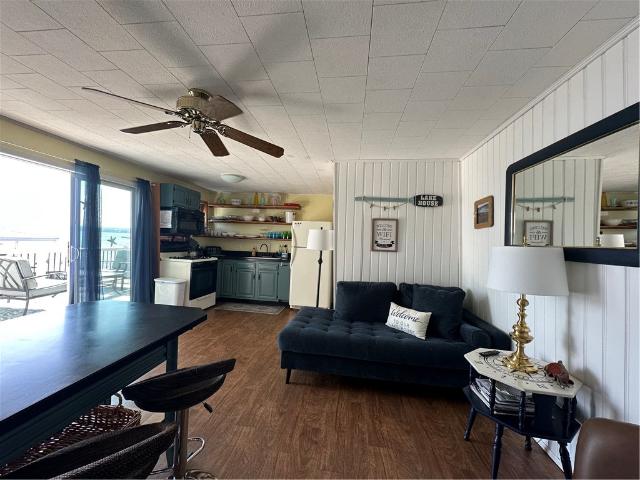
665 properties for sale in Ontario County

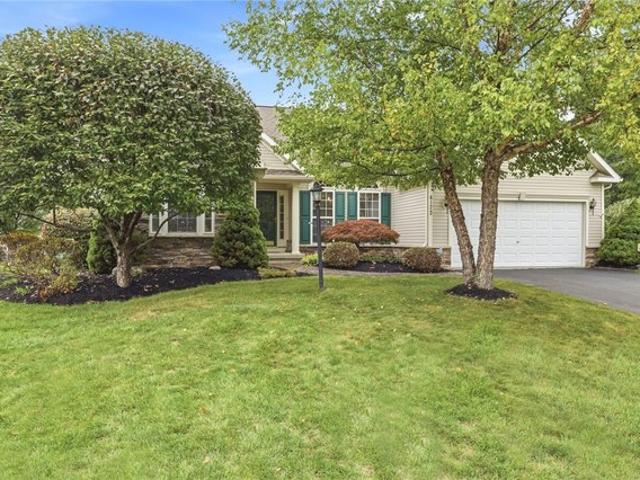
4172 Angela Way, Canandaigua, NY 14424
View photo
House · for sale
USD 475,000
USD 235/sq.ft
4172 Angela Way, Canandaigua, NY 14424
Ontario County
· 2,013 sq.ft · 3 Bedrooms · 2 Baths · House
· Patio · Garden · Parking · Deck · Fireplace · Equipped kitchen · Air conditioning · Cellar
Ontario County · 2,013 sq.ft · 3 Bedrooms · 2 Baths · House · Patio · Garden · Parking · Deck · Fireplace · Equipped kitchen · Air conditioning · Cellar
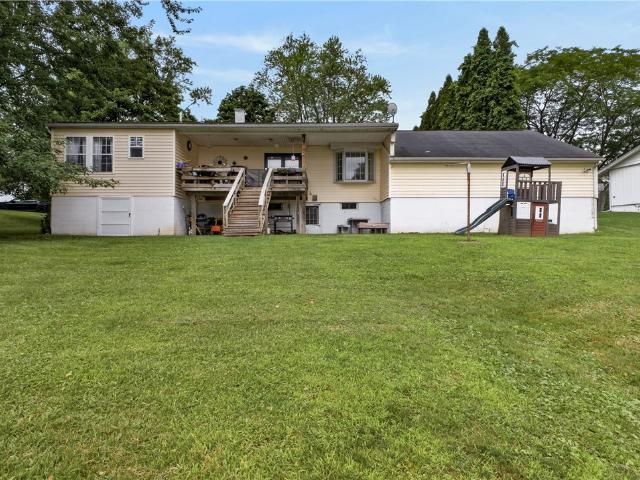
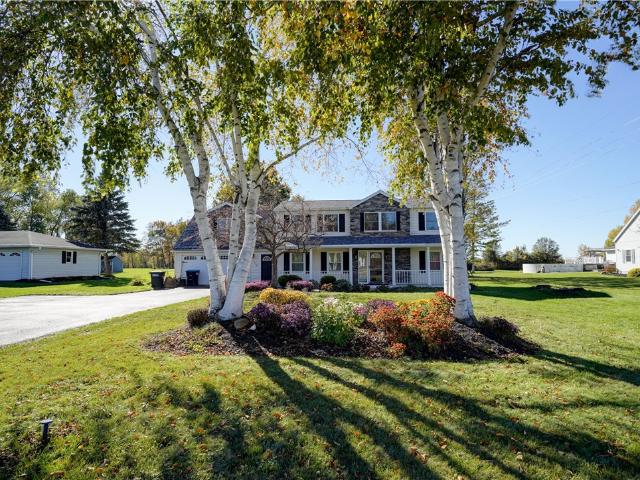
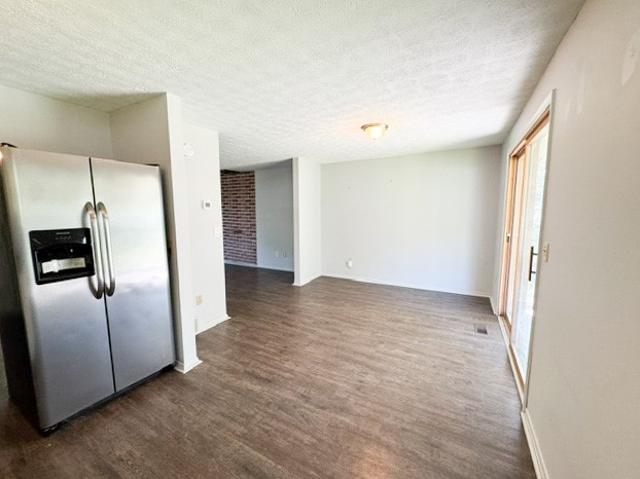
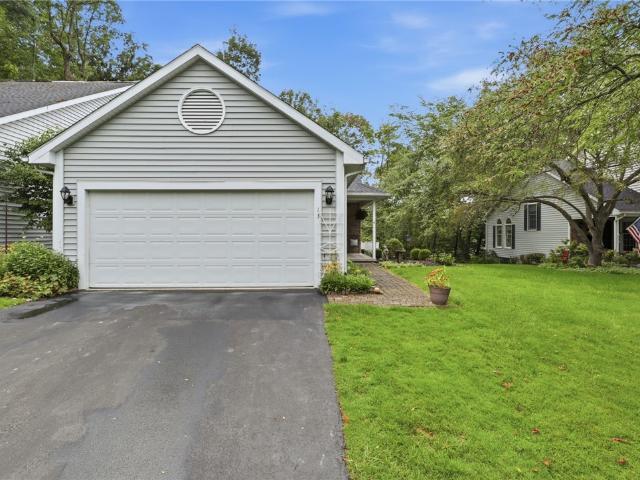
Enjoy an easy u0026 fun lifestyle in this 3 Bedroom, 2 Bathroom Ranch u0026 steps to Canandaigua Lake! Peaceful location on premium Cul-de-Sac. Walk to Ontario Beach Park for waterfront picnics, kayaking u0026 sunsets on Canandaigua Lake! Private Primary Suite with his u0026 her closets and main bathroom with tiled walk-in shower. Open floor plan. Hardwood floors, transom windows. Spacious kitchen with breakfast bar, pantry u0026 eating area. Great Room with vaulted ceiling, gas fireplace, u0026 windows facing rear yard. Formal dining room. Inviting morning room with slider door to expansive outdoor living. Rear composite deck u0026 brick paver patio. Third bedroom is ideal for home office, multi-use space. 1st floor laundry. All appliances included. Full basement. Plenty of room for storage, hobbies, or finish to suit. Attached 2 car garage. All public utilities. New 2025 Furnace u0026 AC. Professionally landscaped gardens. Well-maintained. Maintenance-free vinyl u0026 stone exterior.
USD 475,000
250 White Spruce Lane
View photo
House · for sale
USD 107,500
USD 73/sq.ft
250 White Spruce Lane
Ontario County
· 1,453 sq.ft · 3 Bedrooms · 2 Baths · House
· Equipped kitchen · Air conditioning
Ontario County · 1,453 sq.ft · 3 Bedrooms · 2 Baths · House · Equipped kitchen · Air conditioning
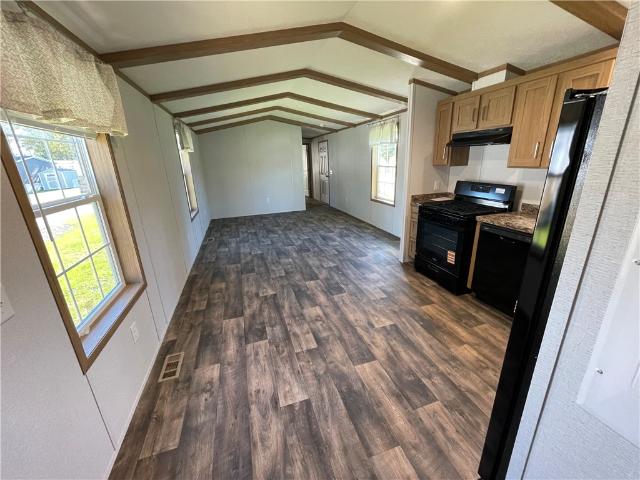
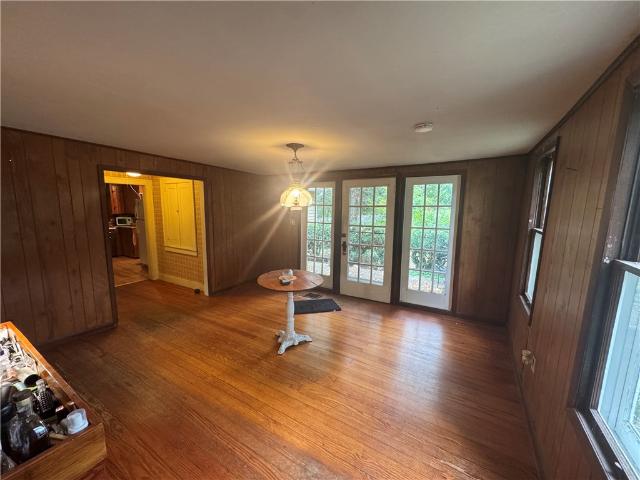
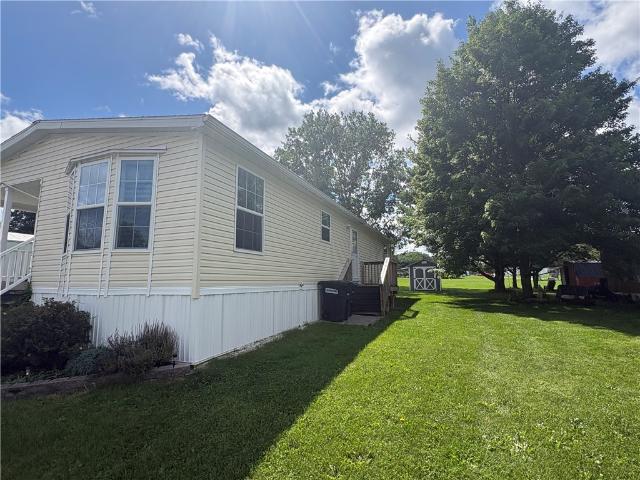
Move Right Into This Stunning 3 Bedroom, 2 Full Bath 2019 Built Titan 27' x 52' Double Wide Ranch with Front Covered Porch. Offering 1456 Sqft of a Beautifully Designed Living Space! The Heart of the Home is the Incredible Chef Kitchen Featuring the Large Center Island/Breakfast Bar, Stainless Appliances include Electric Stove with Range Hood and a Pot Filler, Refrigerator, Microwave, Dishwasher and Farmhouse Apron Sink. A Tile Subway Backsplash and Abundance of Cabinetry with Glass Accents and under the cabinet lighting. A Spacious Dining Area with Built in Cabinetry. The Bright Living room has a built-in entertainment center with electric fplc. Retreat to the Primary Suite complete with walk-in closet and Private Bath with Walk-in shower and cherry-built in cabinets. Two additional Bedrooms and Main Bath provide you with plenty of room for family and guest. Laundry room includes the Whirlpool Washer and Dryer. Central Air. Double wide Driveway. 8' x8' Shed. This Meticulously Maintain
USD 107,500
6020 State Route 21
View photo
House · for sale
USD 465,000
USD 241/sq.ft
6020 State Route 21
Ontario County
· 1,927 sq.ft · 2 Bedrooms · 1 Bath · House
· Equipped kitchen
Ontario County · 1,927 sq.ft · 2 Bedrooms · 1 Bath · House · Equipped kitchen
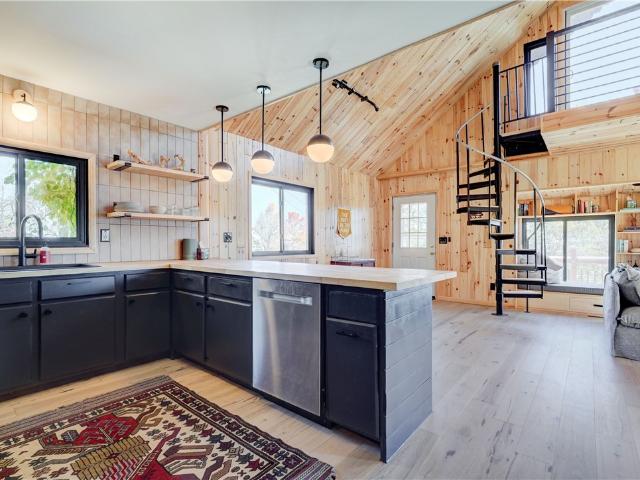
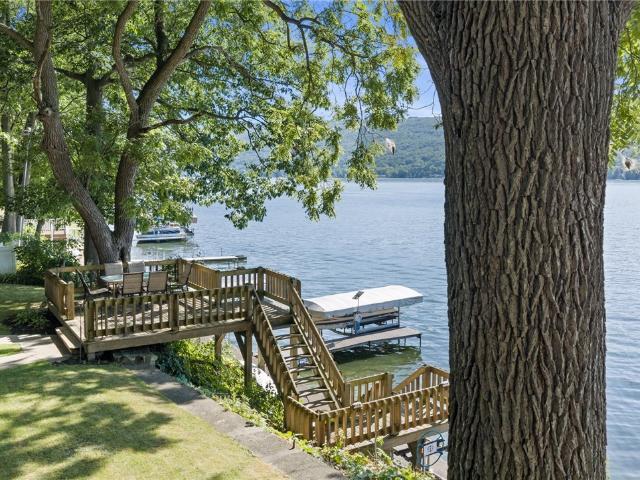
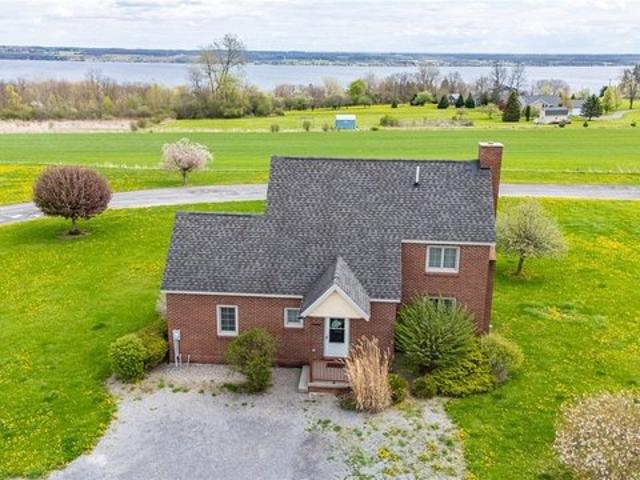
You can admit it, you've always wanted a little place in the Finger Lakes where you can take in the colors of fall, enjoy an apres beer after a day on the slopes, or perhaps a place to get in touch with your inner artist. Welp, here it is! This classic A-Frame has been totally tricked out with all the bells and whistles. New Kitchen, New Owner's Suite, new fixtures, new appliances, brand new Nordic Sealed Tongue and Groove throughout; new hardwood floors, countertops and cabinets. The list of new and upgraded items is almost too numerous to mention. This is the perfect getaway from the day to day grind. Can't you see yourself taking in that perfect Canandaigua Lake Sunrise with a warm cup of joe? I can see the steam from here
USD 465,000
181 Slosson Lane
View photo
House · for sale
USD 292,900
USD 162/sq.ft
181 Slosson Lane
Ontario County
· 1,808 sq.ft · 3 Bedrooms · 2 Baths · House
· Patio · Garden · Equipped kitchen · Cellar
Ontario County · 1,808 sq.ft · 3 Bedrooms · 2 Baths · House · Patio · Garden · Equipped kitchen · Cellar
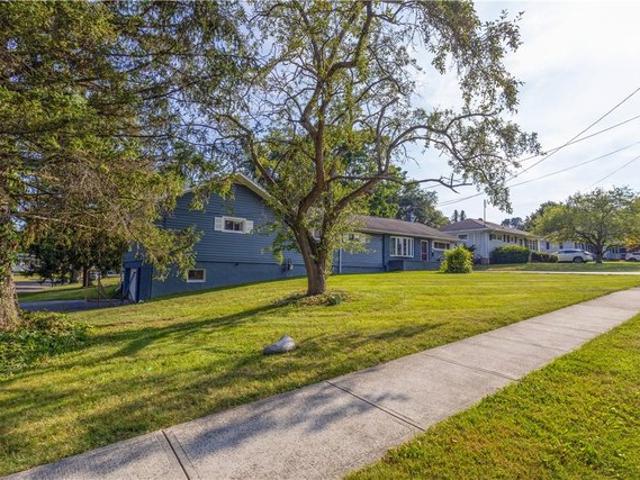
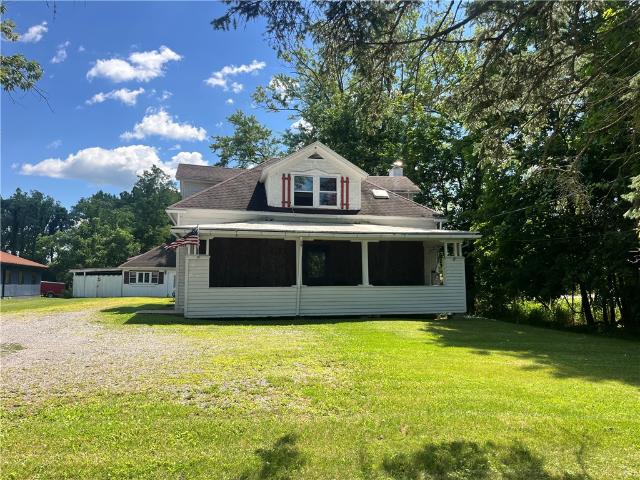
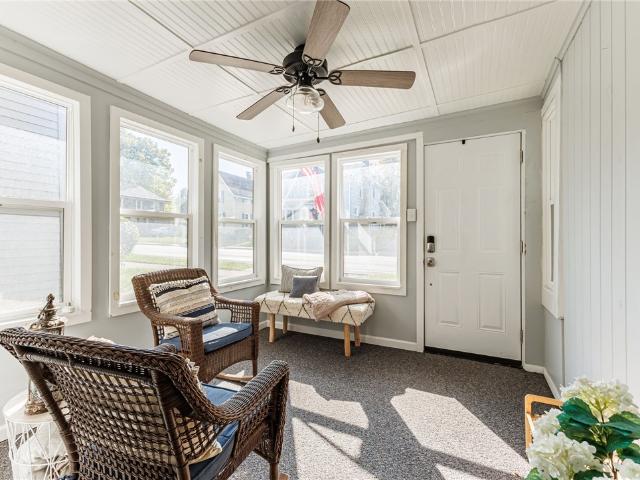
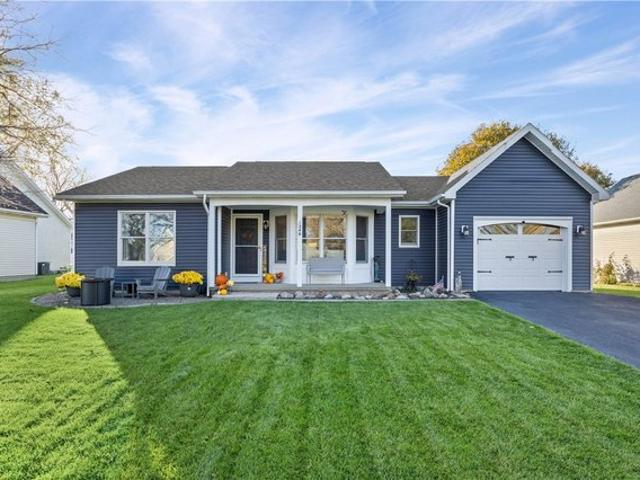
Welcome to this beautifully updated ranch home that perfectly blends timeless charm with modern comfort. 181 Slosson is an inviting home with spacious living areas designed for both everyday living and effortless entertaining. The enclosed front porch welcomes you with screened windows that invite refreshing breezes, providing a charming spot to unwind with a book or visit with friends throughout the seasons. At the heart of the home is a stunning dining room featuring soaring vaulted ceilings accented with warm knotty pine, creating an impressive yet cozy gathering space. Just off the bright modern kitchen, a covered outdoor patio extends your living space, making it easy to enjoy morning coffee, family dinners, or weekend barbecues while overlooking the tranquil backyard oasis. Three bedrooms on the first level include a sprawling primary bedroom featuring an additional room for an office or formal seating area. The expansive basement offers exceptional versatility, complete with a f
USD 292,900
1341 Ashwood Lane
View photo
Condo · for sale
USD 524,900
USD 302/sq.ft
1341 Ashwood Lane
Ontario County
· 1,733 sq.ft · 2 Bedrooms · 3 Baths · Condo
· Office room · Gym
Ontario County · 1,733 sq.ft · 2 Bedrooms · 3 Baths · Condo · Office room · Gym
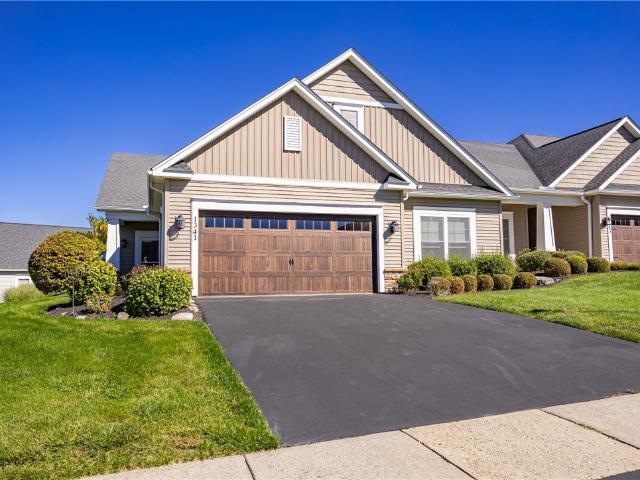
Discover comfortable, effortless living in this beautifully maintained end-unit townhouse, offering an inviting open-concept layout with an abundance of space for entertaining and everyday living. The main level features two spacious bedrooms, two full baths, and a dedicated office that offers exceptional flexibility. Similar units have utilized this space as a third bedroom, providing an easy option to adapt the home to your lifestyle. Recently finished, the lower level significantly expands the living space and possibilities. A newly added full bath complements the versatile finished area, which can be tailored to your needs as a third or fourth bedroom, home gym, media room, guest suite, or additional recreation and living space. The newly finished lower-level square footage adds valuable room and functionality to an already spacious home. Impeccably cared for and move-in ready, this home combines comfort, flexibility, and convenience, with appliances included. Ideally located near
USD 524,900
489 W North St, Geneva, NY 14456
View photo
House · for sale
Request Details
489 W North St, Geneva, NY 14456
Ontario County
· 1,991 sq.ft · 4 Bedrooms · 1 Bath · House
· Garden · Balcony · Equipped kitchen
Ontario County · 1,991 sq.ft · 4 Bedrooms · 1 Bath · House · Garden · Balcony · Equipped kitchen
Welcome to this beautifully maintained ranch nestled in a peaceful, established neighborhood! Offering 1,992 sq. ft. Of comfortable single-level living, this inviting home features 4 bedrooms, 1 full bath, 1 half bath, and convenient first-floor laundry. The spacious layout includes multiple living areas, a formal dining room, and an eat-in kitchen, all filled with abundant natural light. The generously sized primary bedroom features a new mini-split unit and direct access to a private balcony overlooking the backyard. One of the home
Request Details
37 S Wayne Street
View photo
House · for sale
USD 75,000
USD 42/sq.ft
37 S Wayne Street
Ontario County
· 1,765 sq.ft · 3 Bedrooms · 1 Bath · House
Ontario County · 1,765 sq.ft · 3 Bedrooms · 1 Bath · House
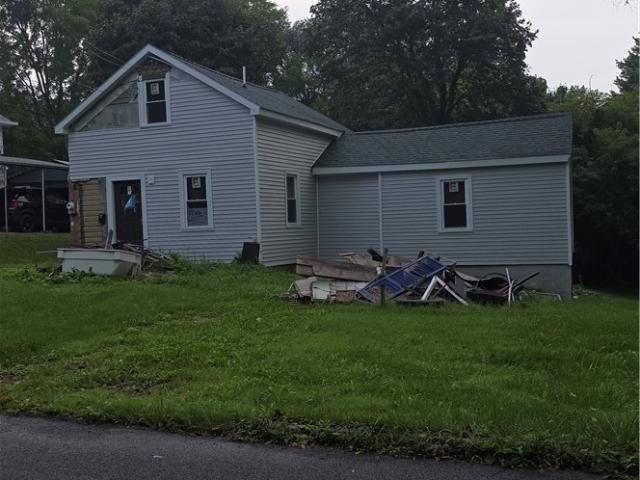
A Rare Opportunity to Finish What’s Already Been Started! This 3-bedroom, 1,771-square-foot property sits on a generous 0.79-acre lot and offers an exciting opportunity for an investor, contractor, or buyer ready to bring a vision to life. The property has been completely gutted and framed out, providing a blank canvas for the next owner to complete the interior. Interior plans have already been approved by the Town of Phelps and are available to the future buyer, providing a roadmap for the property's finished layout. Many of the major exterior and mechanical improvements have already been completed, including a new full tear-off roof, new siding, new beams, new windows, updated plumbing, new furnace, and new water heater. According to the approved plans, the finished home is designed to feature 3 bedrooms, 3 full bathrooms, and 1 half bathroom, offering plenty of space and functionality once completed. At just $80,000, this is an opportunity to take a property where significant work
USD 75,000
24 Holiday Harbour Street
View photo
Condo · for sale
USD 405,000
USD 387/sq.ft
24 Holiday Harbour Street
Ontario County
· 1,044 sq.ft · 2 Bedrooms · 1 Bath · Condo
· Equipped kitchen · Swimming pool
Ontario County · 1,044 sq.ft · 2 Bedrooms · 1 Bath · Condo · Equipped kitchen · Swimming pool
Welcome to lake living at its finest! This fully remodeled 2-bedroom, 1.5-bath deluxe condo offers 1,054 sq ft with an open floor plan, custom kitchen with quartz countertops, stainless steel appliances, and recessed lighting. Updated bathrooms, new flooring, and new plumbing and electric throughout make this home truly move-in ready. Enjoy maintenance-free living with HOA fees covering heat, water, trash, lawn care, snow removal, and exterior maintenance. Community amenities include a pool, clubhouse, tennis courts, and a scenic boardwalk nearly a mile long. Low property taxes! Owner is also a Real Estate Broker. Don’t miss your chance to own on Canandaigua Lake! Owner is Listing Broker
USD 405,000
5441 Holtz Road
View photo
House · for sale
USD 399,900
USD 188/sq.ft
5441 Holtz Road
Ontario County
· 2,120 sq.ft · 3 Bedrooms · 2 Baths · House
· Garden · Equipped kitchen
Ontario County · 2,120 sq.ft · 3 Bedrooms · 2 Baths · House · Garden · Equipped kitchen
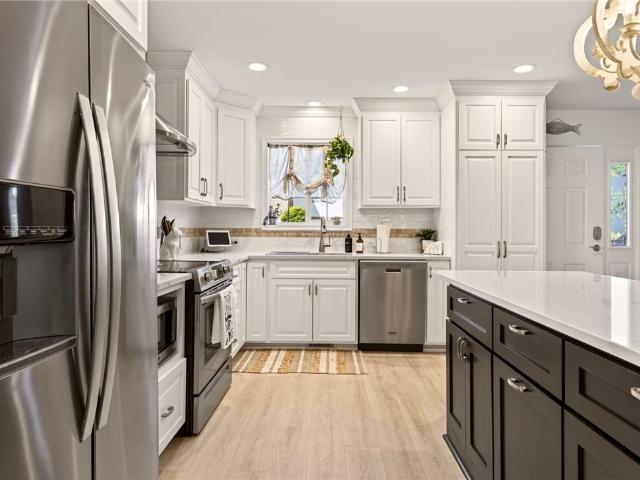
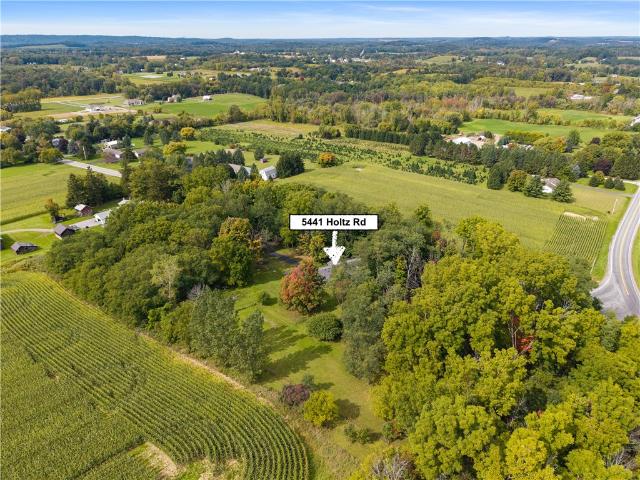
Rare find! Welcome to 5441 Holtz Rd, a ranch home on nearly 4 acres in the Victor School District. Mature trees frame the serene, park-like yard, w/room for gardening, animals or outdoor recreation. A pasture previously could easily be used for sheep, goats or horses, a converted Amish horse barn that's a chicken coop/dog house & a charming playhouse add to the possibilities. Enjoy a country setting just a short drive from shopping, dining and I-90. A cozy front porch & easy-care landscaping welcome you inside this 2,130 sq ft home, where pride of ownership shines throughout. Thoughtful updates over the past 3 years include fresh paint throughout, refinished floors & replacement of most windows. The foyer leads to a bright kitchen w/abundant white cabinetry, cherry butcher-block countertops, tiled backsplash, SS appliances & new luxury vinyl plank flooring in'25. French doors open to a light-filled living room w/floor-to-ceiling windows. A separate family room offers a wood stove & sli
USD 399,900
2308 Brickyard Road
View photo
House · for sale
USD 425,000
USD 180/sq.ft
2308 Brickyard Road
Ontario County
· 2,357 sq.ft · 4 Bedrooms · 2 Baths · House
· Office room · Fireplace · Equipped kitchen · Parking
Ontario County · 2,357 sq.ft · 4 Bedrooms · 2 Baths · House · Office room · Fireplace · Equipped kitchen · Parking
Spacious 4-Bedroom Home with Stylish Updates and Three Fireplaces! Welcome to this inviting 4-bedroom, 2.5-bathroom home featuring a blend of modern updates and warm, comfortable living spaces. The newly updated kitchen offers a fresh look, while new luxury vinyl flooring throughout provides a cohesive, stylish finish. The spacious living room features a cozy fireplace, creating the perfect setting for relaxing evenings or entertaining family and friends. The primary bedroom offers its own fireplace, adding a touch of warmth and charm to your private retreat. A versatile fourth bedroom or bonus room, complete with a third fireplace, provides endless possibilities for a home office, guest suite, recreation room, or additional living space. Additional highlights include a roof approximately one year old and an attached two-car garage. With four bedrooms, two-and-a-half bathrooms, multiple fireplaces, and desirable recent improvements, this home offers comfort, flexibility, and plenty of
USD 425,000
1531 Redfern Drive
View photo
House · for sale
USD 249,900
USD 203/sq.ft
1531 Redfern Drive
Ontario County
· 1,227 sq.ft · 4 Bedrooms · 1 Bath · House
· Office room
Ontario County · 1,227 sq.ft · 4 Bedrooms · 1 Bath · House · Office room
Welcome home to this beautifully updated open-floor plan 3–4 bedroom property! Features include new Andersen windows with removable screens, a 2023 full tear-off roof, all-new gutters and siding, and a new front porch. Enjoy the outdoors with a shed, fire pit, and spacious 5-car driveway. The finished lower level offers flexibility for a possible 4th bedroom, home office, or additional living space. Beautiful 3-season room. Move-in ready and packed with updates!
USD 249,900
5750 Willow Beach
View photo
House · for sale
USD 575,000
USD 420/sq.ft
5750 Willow Beach
Ontario County
· 1,367 sq.ft · 3 Bedrooms · 2 Baths · House
· Fireplace · Equipped kitchen · Cellar
Ontario County · 1,367 sq.ft · 3 Bedrooms · 2 Baths · House · Fireplace · Equipped kitchen · Cellar
Looking for a lakefront home to stake your claim on? Welcome to your own wonderful setting on Honeoye Lake, set in the wonderful Finger Lakes Region-offering 75 feet of lake frontage and endless opportunities for boating, swimming, fishing, or simply relaxing and taking in the peaceful water views! The Finger Lakes are known for their fabulous & numerous wineries, hiking trails, waterfalls, lakes, parks, restaurants and truly all things beautiful! This year-round 3-bedroom, 2-bath, two-story home features two separate docks with a great solid break wall, and a layout designed to enjoy the lake lifestyle. The open great room showcases solid wood accent walls, a cozy wood-burning fireplace, and beautiful lake views. The updated white eat-in kitchen is light and bright with tile flooring, breakfast bar seating, and all appliances included. A first-floor full bath with shower and washer/dryer adds convenience. Upstairs are three nicely sized bedrooms and a full main bath. The basement and
USD 575,000
4 Melbar Drive
View photo
House · for sale
USD 67,500
USD 75/sq.ft
4 Melbar Drive
Ontario County
· 893 sq.ft · 2 Bedrooms · 2 Baths · House
· Equipped kitchen
Ontario County · 893 sq.ft · 2 Bedrooms · 2 Baths · House · Equipped kitchen
This new Eastland Concept 2-bedroom, 2 bath home features gorgeous finishes with an open concept kitchen and living area. The kitchen features whirlpool appliances (dishwasher included! ), soft close kitchen drawers, and high-quality dovetail constructed cabinetry. The home includes perimeter heat, allowing a variety of furniture placement without blocking vents! Washer and dryer hook-ups are included in the laundry room/pantry off the kitchen. This new home comes with a one-year limited factory warranty from date of purchase, with additional warranties on appliances and other items. Built entirely in a factory before being delivered and set within the community, manufactured homes are built in compliance with strict federal building codes to ensure superior construction, energy efficiency, and quality. The controlled construction environment and assembly line techniques remove problems encountered during traditional on-site home construction. Much like other assembly line operations,
USD 67,500
8659 Main Street
View photo
House · for sale
USD 159,000
USD 93/sq.ft
8659 Main Street
Ontario County
· 1,701 sq.ft · 3 Bedrooms · 3 Baths · House
· Parking · Cellar
Ontario County · 1,701 sq.ft · 3 Bedrooms · 3 Baths · House · Parking · Cellar
Excellent investment opportunity. Some original details throughout. Ready to shine again. Two units downstairs one more unit upstairs. Apartment 3 has separate rear entrance. Nice front porch which leads to a common area foyer. Back garage bonus space is zoned commercial get creative with town approval. Electric is separate. Oil tank in basement not in use. Furnace is a 2025. Wonderful amenities all in close proximity. Right next door to dollar general, across from library, close distance to bank, Sandy bottom park and Honeoye Lake. Finger Lakes area provides two ski resorts, wineries, breweries, culinary delights, boating, fishing. So much to offer. Honeoye lake, Sandy bottom and mill creek right in the rear of the property. Also minuets to Canandaigua Lake (west side Onanda), Canadice lake and Hemlock Lake. As is sale. Add to your portfolio, sweat equity at its finest
USD 159,000
151 S Pearl Street
View photo
House · for sale
USD 199,900
USD 146/sq.ft
Updated
151 S Pearl Street
Ontario County
· 1,367 sq.ft · 3 Bedrooms · 1 Bath · House
· Patio · Garden · Equipped kitchen
Ontario County · 1,367 sq.ft · 3 Bedrooms · 1 Bath · House · Patio · Garden · Equipped kitchen
Open house 10/24 cancelled and rescheduled for Sun 10/25 11am-12pm! Turn-key charm in the heart of canandaigua! Welcome to 151 South Pearl St, a beautifully updated century Colonial offering almost 1,400 sq ft, 3 bedrooms and 1.5 baths. Completely renovated in 2023, this move-in-ready home blends classic character with fresh finishes and convenient access to Canandaigua Lake, shopping, dining and Finger Lakes recreation! A cozy, renovated enclosed front porch welcomes you inside to a spacious foyer, where gleaming hardwood floors continue through the inviting living room and formal dining room. The spacious, chef's eat-in kitchen boasts abundant white cabinetry, granite countertops, stainless steel appliances, a tiled backsplash and pantry. A first-floor powder room with laundry area with stackable washer/dryer adds everyday convenience. An enclosed rear porch opens to the newer stone patio and level, partially fenced backyard, creating space for gardening, outdoor gatherings and relax
USD 199,900
4749 Herendeen Road
View photo
House · for sale
USD 535,000
USD 460/sq.ft
4749 Herendeen Road
Ontario County
· 1,163 sq.ft · 3 Bedrooms · 1 Bath · House
· Garden · Deck · Equipped kitchen · Parking
Ontario County · 1,163 sq.ft · 3 Bedrooms · 1 Bath · House · Garden · Deck · Equipped kitchen · Parking
This single family home was built in 1920 and sits on 20.9 rural acres, there is a 1 car detached two story barn/garage. When you enter the home there is an oversized living room that spans the whole front of the home, when you enter the kitchen there is an area for an eat-in table there are double doors that open up to the backyard deck and lead to the expansive yard. Going upstairs there are 3 bedrooms and a full bath. The 20.9 acres of land have an amazing 3/4 acre that is all Road frontage, there is a mix of flat and soft rolling hills, some wooded land and the zoning is residential recreational! Bring your dreams and turn this into your dream property. Come and see this home and land!
USD 535,000
7112 Valentown Rd
View photo
House · for sale
USD 399,900
USD 196/sq.ft
7112 Valentown Rd
Ontario County
· 2,034 sq.ft · 3 Bedrooms · 2 Baths · House
· Garden · Fireplace · Equipped kitchen · Parking
Ontario County · 2,034 sq.ft · 3 Bedrooms · 2 Baths · House · Garden · Fireplace · Equipped kitchen · Parking
Set on 1.9 park-like acres filled with mature trees and abounding nature, this quality-built, one-owner ranch offers a rare combination of privacy, character, storage & incredible workshop space—all just minutes from Eastview Mall, dining & everyday conveniences! Outside is where this property really sets itself apart! Two driveways lead to the attached garage and an impressive 48' x 32' POLE BARN with electricity, heat, concrete floor & lofted storage, ideal for the hobbyist, car enthusiast, contractor or anyone needing serious space. Inside, you'll find 3 bedrooms & 2 full baths, including a primary suite with private bath & walk-in closet. Both baths feature stunning custom-built cherry vanities. The spacious living room highlights a beautiful marble & stone wood-burning fireplace. The heated and insulated sunroom/family room is surrounded by windows overlooking the wooded yard. An inviting spot to relax, watch the birds & enjoy the changing seasons. The kitchen features custom cabi
USD 399,900
63 West St, Geneva, NY 14456
View photo
House · for sale
USD 189,900
USD 135/sq.ft
63 West St, Geneva, NY 14456
Ontario County
· 1,399 sq.ft · 3 Bedrooms · 1 Bath · House
· Garden
Ontario County · 1,399 sq.ft · 3 Bedrooms · 1 Bath · House · Garden
Welcome to 63 West Street in Geneva, where classic charm meets everyday functionality. This spacious 4-bedroom, 1.5-bath home features an open floor plan that creates a comfortable flow between the main living spaces, making it ideal for both everyday living and entertaining. Beautiful natural woodwork throughout the home showcases its timeless character and craftsmanship, adding warmth and charm to every room. Step onto the inviting covered front porch, a perfect spot to enjoy your morning coffee or unwind at the end of the day. Outside, the fully fenced yard offers plenty of space for outdoor activities, gardening, pets, or simply relaxing in your own private setting. Conveniently located near downtown Geneva, schools, shopping, restaurants, parks, and other local amenities, this home offers a wonderful opportunity to enjoy both character and convenience. Whether you
USD 189,900
13 Medford Way
View photo
Condo · for sale
USD 350,000
USD 224/sq.ft
13 Medford Way
Ontario County
· 1,561 sq.ft · 3 Bedrooms · 3 Baths · Condo
· Deck · Fireplace · Equipped kitchen · Parking
Ontario County · 1,561 sq.ft · 3 Bedrooms · 3 Baths · Condo · Deck · Fireplace · Equipped kitchen · Parking
Come see this move-in ready townhome in The Drumlins in Victor! Featuring a classic brick front, low-maintenance vinyl siding, and a prime location close to shopping, dining, and all the amenities Victor has to offer. The beautifully remodeled kitchen (2017) features granite countertops, a breakfast bar, hardwood floors, and a stylish tile backsplash. The kitchen opens to a spacious vaulted living area with a gas fireplace, new solar skylights, and a slider leading to a private deck with a power awning—perfect for relaxing or entertaining. The first floor offers convenient laundry and a spacious primary suite with a remodeled ensuite bath (2017). The fully finished walkout lower level adds incredible living space, including an additional bedroom and full bath, making the home feel much larger than the listed square footage. Additional highlights include a new roof (2026), hot water tank (2025), 200-amp electrical service, and an epoxied garage floor. The HVAC was replaced in 2007. With
USD 350,000
2146 Buffalo Street
View photo
House · for sale
USD 324,900
USD 151/sq.ft
Updated
2146 Buffalo Street
Ontario County
· 2,142 sq.ft · 3 Bedrooms · 1 Bath · House
· Garden · Office room · Fireplace · Equipped kitchen
Ontario County · 2,142 sq.ft · 3 Bedrooms · 1 Bath · House · Garden · Office room · Fireplace · Equipped kitchen
Looking for a home that has a story to tell? This charming Saltbox-style home in the heart of Seneca Castle is filled with history, character, and warmth. Step inside to find original wood beams, plank and hardwood floors, and a cozy fireplace that highlight the home’s timeless character. The first floor offers a living room, dining room, kitchen, and a flexible bonus space that could serve as a den, office, or additional bedroom. Upstairs you’ll find two bedrooms. Outside, the beautiful backyard is surrounded by mature trees and established landscaping, creating a peaceful, private setting to relax and unwind. Major updates include a new furnace in 2023, roof in 2024, and leach lines in 2024, offering added peace of mind while preserving the charm that makes this home unique. If you’ve been searching for a home with history, personality, and a backyard you’ll love spending time in, this is one you won’t want to miss!
USD 324,900
444 Armstrong Rd, Geneva, NY 14456
View photo
House · for sale
USD 344,900
USD 246/sq.ft
444 Armstrong Rd, Geneva, NY 14456
Ontario County
· 1,399 sq.ft · 3 Bedrooms · 2 Baths · House
· Deck · Equipped kitchen · Air conditioning · Cellar
Ontario County · 1,399 sq.ft · 3 Bedrooms · 2 Baths · House · Deck · Equipped kitchen · Air conditioning · Cellar
Beautiful brick cottage-style home with Seneca Lake views, situated on 2.65 acres along the Finger Lakes Wine Trail. Currently operating as a successful Airbnb for the past several years, this turnkey property offers an excellent opportunity to continue as a short-term rental or enjoy as a year-round residence. The home features three good-sized bedrooms, two full baths, central air, and a fully applianced kitchen, with washer and dryer also included. Its distinctive European-inspired design and brick exterior give the property plenty of character, while multiple decks provide great spaces to sit, relax, entertain, and enjoy the surrounding scenery and Seneca Lake views. A full basement provides additional storage, along with plenty of storage throughout the home. All public amenities are available, including high-speed internet and cable. With 2.65 acres, there is plenty of outdoor space and so much potential. Located along State Route 14, surrounded by Finger Lakes wineries and just
USD 344,900
1246 Glen Carlyn Dr, Farmington, NY 14425
View photo
House · for sale
USD 279,900
USD 262/sq.ft
1246 Glen Carlyn Dr, Farmington, NY 14425
Ontario County
· 1,066 sq.ft · 2 Bedrooms · 1 Bath · House
· Gym · Equipped kitchen · Cellar
Ontario County · 1,066 sq.ft · 2 Bedrooms · 1 Bath · House · Gym · Equipped kitchen · Cellar
Welcome to this meticulously maintained 2-bedroom, 1.5-bath ranch nestled in a quiet, desirable neighborhood. Designed for effortless one-level living, this gorgeous home features a bright, open floor plan accentuated by soaring cathedral ceilings and brand-new luxury vinyl plank flooring throughout. The updated kitchen shines with new countertops and a stylish backsplash, flowing seamlessly into the main living area. Convenience is key with dedicated first-floor laundry and refreshed bathrooms boasting new countertops, sinks, and flooring. Need extra space? Head downstairs to the partially finished basement, perfect for a rec room, home office, or gym. Outside, enjoy peace of mind for years to come with a new roof, new siding, a well-manicured lawn, and a new shed for all your storage needs. Truly move-in ready-schedule your showing today! All offers due Tuesday, November 17th at 12:00 PM
USD 279,900
134 Cliffside Dr, Canandaigua, NY 14424
View photo
Condo · for sale
USD 399,900
USD 285/sq.ft
134 Cliffside Dr, Canandaigua, NY 14424
Ontario County
· 1,399 sq.ft · 2 Bedrooms · 2 Baths · Condo
Ontario County · 1,399 sq.ft · 2 Bedrooms · 2 Baths · Condo
Enjoy maintenance-free living at Bristol Harbour Village with this desirable 2-bedroom, 2-bath condominium featuring one of the community
USD 399,900
5752 Running Brook Road
View photo
Townhouse · for sale
USD 224,900
USD 180/sq.ft
5752 Running Brook Road
Ontario County
· 1,249 sq.ft · 2 Bedrooms · 2 Baths · Townhouse
· Garden · Fireplace · Parking
Ontario County · 1,249 sq.ft · 2 Bedrooms · 2 Baths · Townhouse · Garden · Fireplace · Parking
Welcome to easy, low-maintenance living with NO HOA fees in the desirable Victor School District! This immaculate single-story townhome offers 2 spacious bedrooms and 2 full baths across 1,254 sq. Ft. of bright, open-concept space. The inviting living room features dramatic vaulted ceilings and a warm gas fireplace, creating the perfect setting to relax or entertain. Retreat to the primary suite, complete with a generous layout and a huge primary bath. Enjoy peace of mind year-round with a whole-house generator, and step outside to your fully enclosed backyard wrapped in a brand-new, private vinyl fence. Additional features include main-floor laundry, an attached 1-car garage, and a convenient location close to local shopping, dining, and major highways. Turnkey comfort at its finest—schedule your tour today! All offers reviewed Wednesday 10/28 at 12pm
USD 224,900
4956 Wyffels Rd
View photo
House · for sale
USD 724,000
USD 324/sq.ft
4956 Wyffels Rd
Ontario County
· 2,228 sq.ft · 4 Bedrooms · 4 Baths · House
· Patio · Deck · Fireplace · Equipped kitchen
Ontario County · 2,228 sq.ft · 4 Bedrooms · 4 Baths · House · Patio · Deck · Fireplace · Equipped kitchen
Imagine …relaxing mornings enjoying a cup of coffee on your private covered wrap-a. Round porch, watching the sunrise over canandaigua lake! Surrounded by the peaceful sounds of nature, nestled on an impressive 1.2-acre parcel, this beautifully maintained home offers the perfect blend of elegance, comfort, and serenity. The professionally landscaped grounds feature mature trees, a spacious deck, patio, and a picturesque stream that meanders through the back of the property toward the lake, creating multiple private spaces to relax, reflect, or entertain. Inside, you'll find a spacious living room highlighted by panoramic lakeview windows and a beautiful three-sided gas fireplace. The remodeled chef's kitchen is a dream, featuring rich cherry cabinetry, quartz countertops, a thermador double oven, thermador gas cooktop, bosch refrigerator, and beautiful hardwood floors that extend throughout the main level. The first floor also offers a full bath, convenient laundry, and a generous stor
USD 724,000
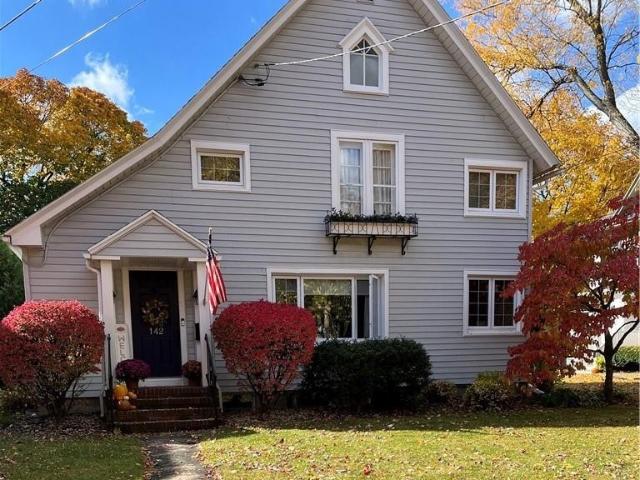
142 Park Street
View photo
House · for sale
USD 315,000
USD 152/sq.ft
142 Park Street
Ontario County
· 2,067 sq.ft · 3 Bedrooms · 2 Baths · House
· Garden · Fireplace · Equipped kitchen · Cellar
Ontario County · 2,067 sq.ft · 3 Bedrooms · 2 Baths · House · Garden · Fireplace · Equipped kitchen · Cellar
This is it! Outstanding turn-Key move-in ready 2 story home. The house with all the charm & plenty of room for your hearts desire, this is HOME. Walk into your 3 bedroom, 2.5 bath that has over 2,000 sq. Ft. of living space. That's right, it's all yours. Imagine yourself coming home to this beautiful gem in the historic district of Canandaigua, 2 blocks from Sonnenberg gardens and walking distance to 2 parks. Location is everything, and this one delivers: shopping, dining, and everyday conveniences close at hand. Some highlights of the home are: Open kitchen to the seating area, arched entryways and curved walls, built-in cabinets, beautiful wood flooring throughout, laundry on 2nd floor, newer windows throughout, 2 electric fireplaces. 1 in back living room. Another in basement, original carriage house doors in mudroom, original loft doors in main bedroom, stone kitchen countertops, hand made fireplace mantel, and those nostalgic door knobs, and much more. A must see. Fully fenced yar
USD 315,000
564 Co Rd 26
View photo
House · for sale
USD 99,900
USD 97/sq.ft
564 Co Rd 26
Ontario County
· 1,023 sq.ft · 2 Bedrooms · 1 Bath · House
· Equipped kitchen · Parking
Ontario County · 1,023 sq.ft · 2 Bedrooms · 1 Bath · House · Equipped kitchen · Parking
Looking for your next investment property or renovation project? This charming 1,025 sq. Ft. home offers plenty of potential and sits on just over a half acre in the Midlakes School District. Featuring 2 bedrooms with the possibility of a 3rd, 1.5 bathrooms, a spacious kitchen, and a comfortable family room, this home offers a great opportunity to bring your vision to life. The property also includes a detached 2-car garage with additional storage or office space, providing plenty of flexibility for your needs. Enjoy the peace and quiet in the country, this property offers a great combination of space, location, and potential
USD 99,900
15 West Street
View photo
House · for sale
USD 169,900
USD 127/sq.ft
15 West Street
Ontario County
· 1,335 sq.ft · 3 Bedrooms · 1 Bath · House
Ontario County · 1,335 sq.ft · 3 Bedrooms · 1 Bath · House
Hildreth Hill Opportunity Geneva City. A Home Full of History & Potential! Discover this charming two story home nestled in Geneva City’s desirable Hildreth Hill neighborhood. Proudly cherished by the same family for 69 years, this 3 bedroom, 1 bath home offers a wonderful opportunity for a first time buyer looking to build equity and make it their own. Featuring a welcoming open front porch, Vinyl siding, and an asphalt roof, this home offers a solid starting point for your vision. With some updating and personal touches, you can transform this property into a very nice home that reflects your style. A great opportunity to own a home in Geneva City and make it your own! Bring your ideas and take advantage of this affordable entry into homeownership. Please have offers accompanied by proof of funds or pre qual letter and make good for 24 hours
USD 169,900
4380 Bristol Cross Road
View photo
House · for sale
USD 399,900
USD 236/sq.ft
4380 Bristol Cross Road
Ontario County
· 1,690 sq.ft · 3 Bedrooms · 2 Baths · House
· Patio · Deck · Equipped kitchen · Parking
Ontario County · 1,690 sq.ft · 3 Bedrooms · 2 Baths · House · Patio · Deck · Equipped kitchen · Parking
First Open House Sunday, October 4th 2pm-4pm*. Tucked among the trees on 25.2 acres in the Canandaigua School district, this three-bedroom, two-bath split-level offers a peaceful setting with room to spread out. The main level includes a living room, kitchen with island and pantry, and dining area with sliding doors to the deck. Downstairs, a partially finished walkout level provides flexible space for a family room or recreation area, complete with a wood-burning stove, plus room for storage and laundry. Outside, enjoy the open lawn surrounded by woods, a patio, shed, and detached two-car garage with additional covered space. Original owner who had the home built has taken care of all the big items. Now it’s time to bring your ideas and make this private oasis your own! Delayed negotiations until Wednesday, October 7th at Noon
USD 399,900
4181 Glass Factory Bay Road
View photo
House · for sale
USD 499,900
USD 892/sq.ft
4181 Glass Factory Bay Road
Ontario County
· 560 sq.ft · 3 Bedrooms · 1 Bath · House
· Deck · Equipped kitchen · Air conditioning · Heating · Cellar
Ontario County · 560 sq.ft · 3 Bedrooms · 1 Bath · House · Deck · Equipped kitchen · Air conditioning · Heating · Cellar
Charming Cottage on the West Side of Seneca Lake! Breathtaking sunrises, the tranquil sound of Loons and lapping waves on the shore. Enjoy a Slice of Peacefulness! 3 bedrooms, 1 bath, eat-in kitchen w/ solid surface counters, deck, finished walkout basement area with laundry and storage, some unfinished basement storage area. Cement break wall with pile driven dock and hoist. Town sewer, water and gas. Forced air & Central AC. Considered seasonal due to exposed waterline coming in to home from the curb, Seller will be entering into a Boundary Line Agreement with the southerly neighbor to address minor deck and shed encroachments
USD 499,900

Get email alerts

Don't miss out: be the first to know about new properties

The alert was correctly created

On subscribing you accept the conditions of use and the privacy policy
Alert
Receive new ads in your inbox
Save this search
Receive alerts for new listings

We'll send you an email when we have new properties for: "Properties for sale in Ontario County"

The alert was correctly created

Get email alerts and be the first to see new listings
Required field
On subscribing I accept the terms of the privacy policy
Perfect! You'll soon start receiving new listings via email
Alert
Receive an email when we have new ads for Properties for sale in Ontario County
Save this search
Filters

Bedrooms

Size (sq.ft)

sq.ft
sq.ft

Price

USD
USD

Property type

Bathrooms

Clear all filters
Receive notifications when new entries are published.