1,219 properties for sale in Oneida County, New York

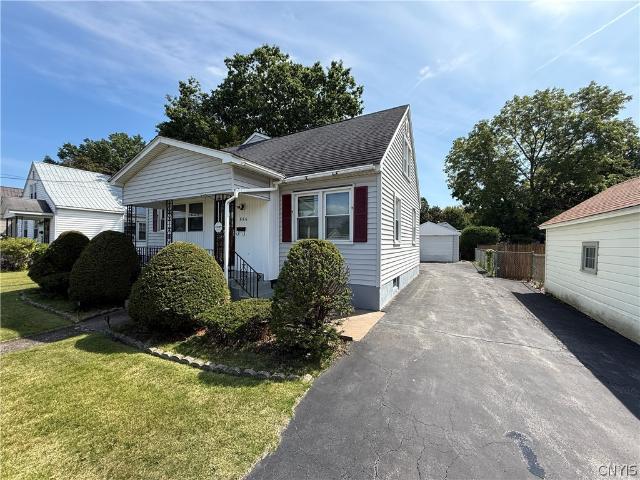
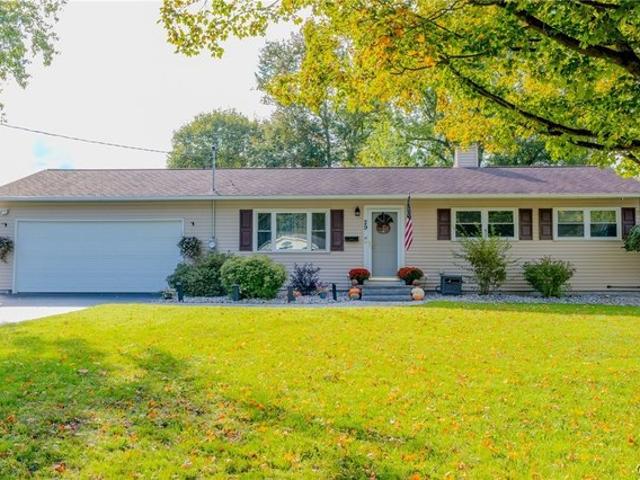
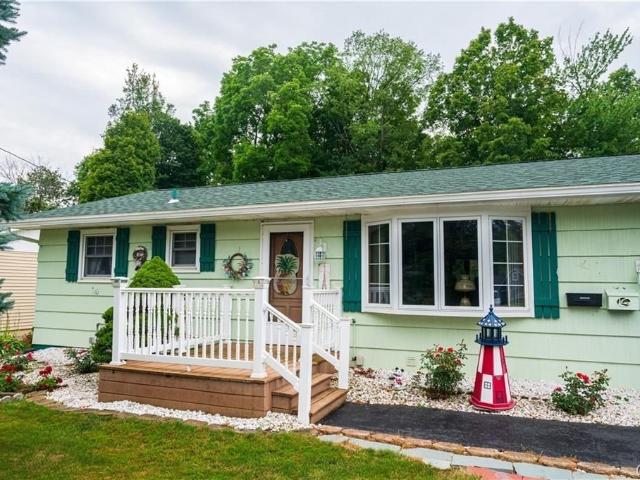
Rome, NY 13440
View photo
House · for sale
USD 35,000
USD 25/sq.ft
Rome, NY 13440
Oneida County, New York
· 1,356 sq.ft · 3 Bedrooms · 1 Bath · House
· Garden · Equipped kitchen · Cellar
Oneida County, New York · 1,356 sq.ft · 3 Bedrooms · 1 Bath · House · Garden · Equipped kitchen · Cellar
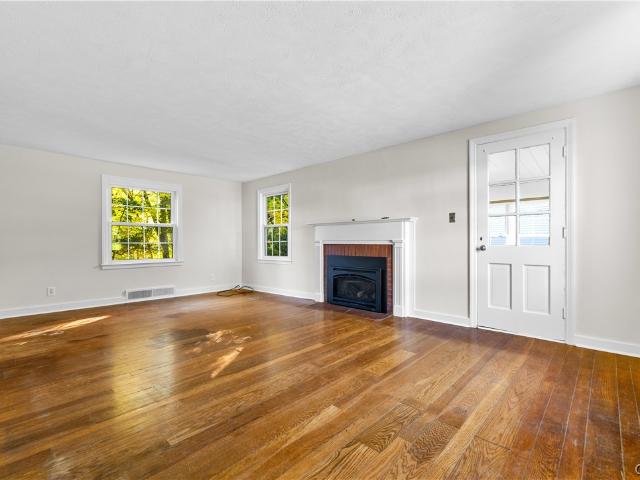
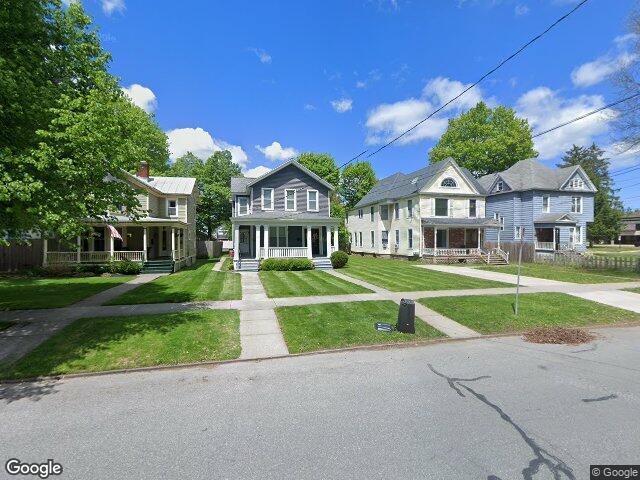
Spacious Condo for Easy Living. Walk-up Attic for Storage. Full Basement. Beautiful Hardwood Floors Throughout. Opper Kitchen with breakfast bar. Small Backyard. Front u0026 Back Porch. This home has been well maintained and ready to move in. Come and See It For Yourself!
USD 35,000
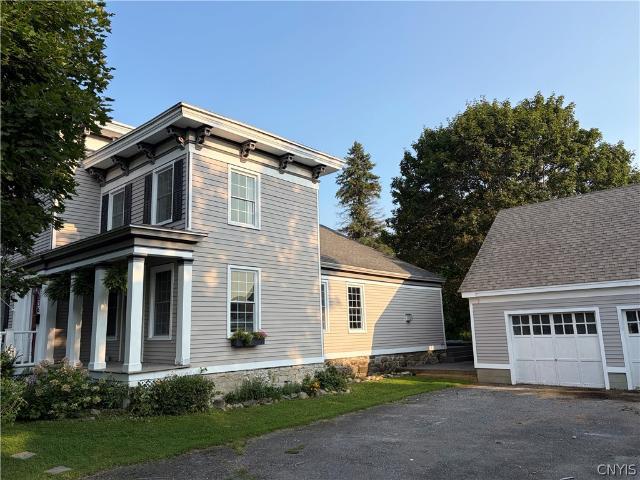
336 White Street
View photo
House · for sale
USD 459,900
USD 141/sq.ft
336 White Street
Oneida County, New York
· 3,240 sq.ft · 5 Bedrooms · 3 Baths · House
· Garden · Office room · Deck · Equipped kitchen
Oneida County, New York · 3,240 sq.ft · 5 Bedrooms · 3 Baths · House · Garden · Office room · Deck · Equipped kitchen
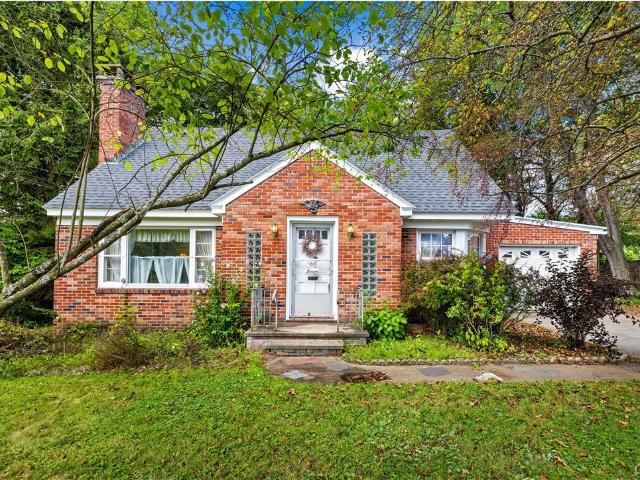
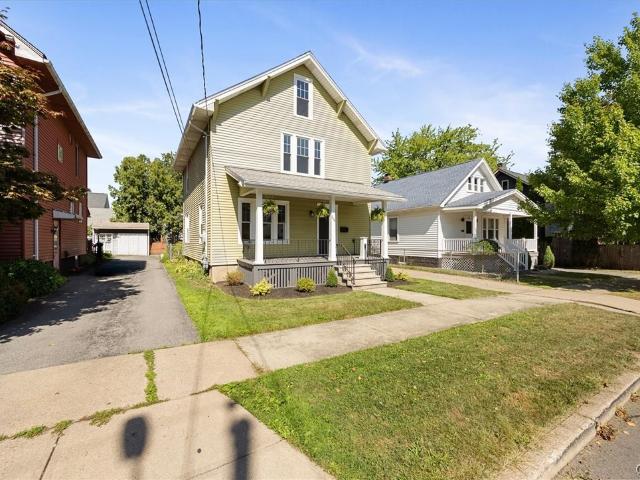
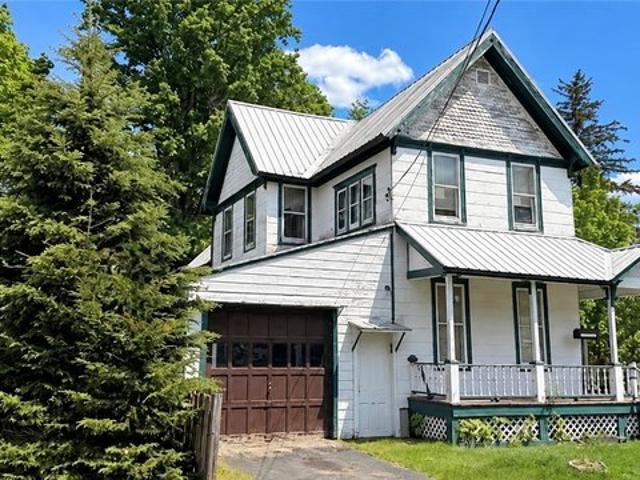
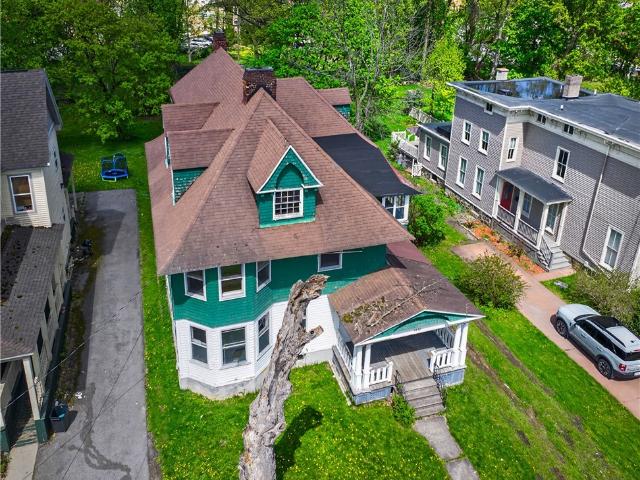
Why choose between character and convenience? This beautifully renovated historic Waterville home delivers the best of both worlds — timeless charm paired with an impressive list of modern updates throughout! Step inside to a stunning new entrance foyer and staircase that sets the tone for the thoughtful renovation found in every room. The spectacular new cook's kitchen was carefully designed and is capped of with gorgeous quartz countertops, while three fully renovated bathrooms offer fresh, modern finishes. Up to 6 bedrooms, including a first floor suite! New solid hardwood floors and carpet flow throughout the home, complemented by fresh paint inside and out. This home has been updated where it matters most, featuring a new roof, new high-efficiency furnace, new plumbing throughout, new electrical panel, new water heater, and new doors and windows throughout. Enjoy the new deck overlooking the amazing yard, perfect for outdoor entertaining, plus a spacious home office ideal for work
USD 459,900
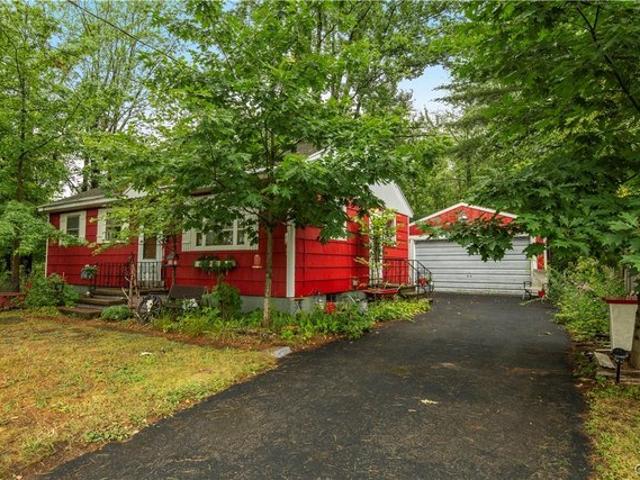
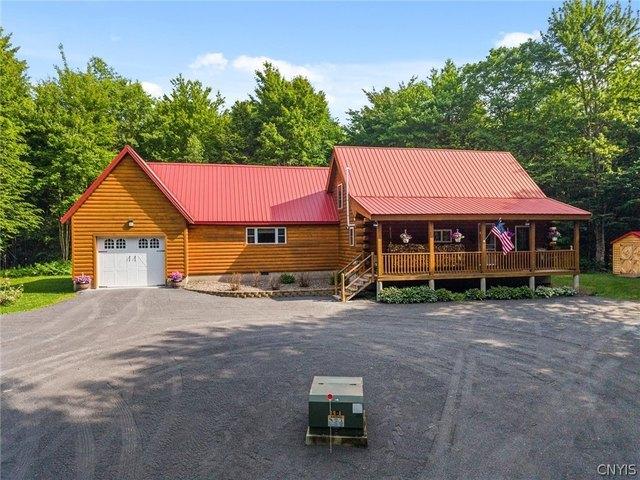
11251 Obrien Road
View photo
House · for sale
USD 334,900
USD 222/sq.ft
11251 Obrien Road
Oneida County, New York
· 1,507 sq.ft · 3 Bedrooms · 1 Bath · House
Oneida County, New York · 1,507 sq.ft · 3 Bedrooms · 1 Bath · House
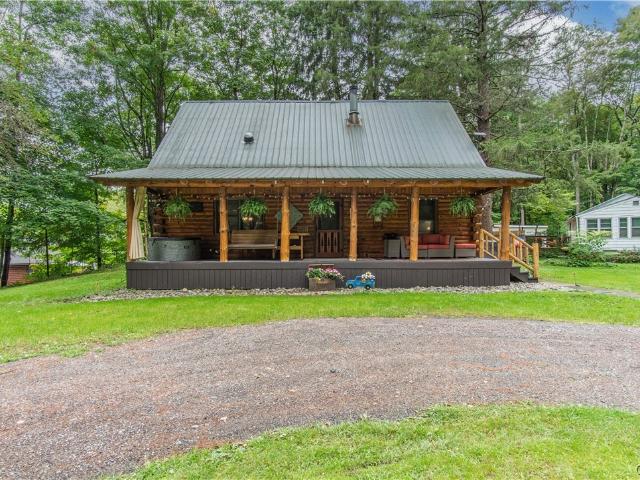
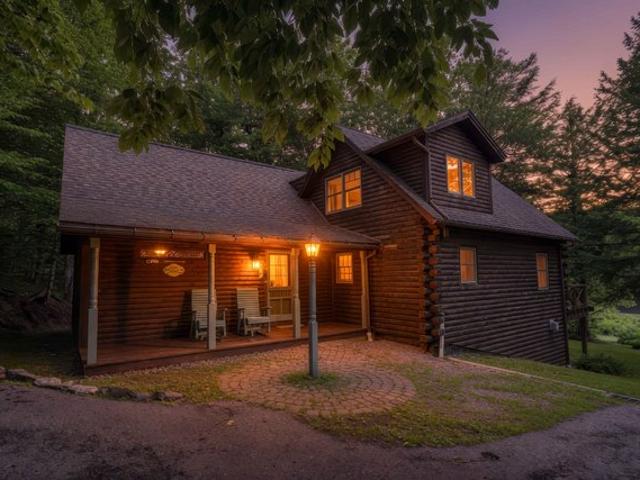
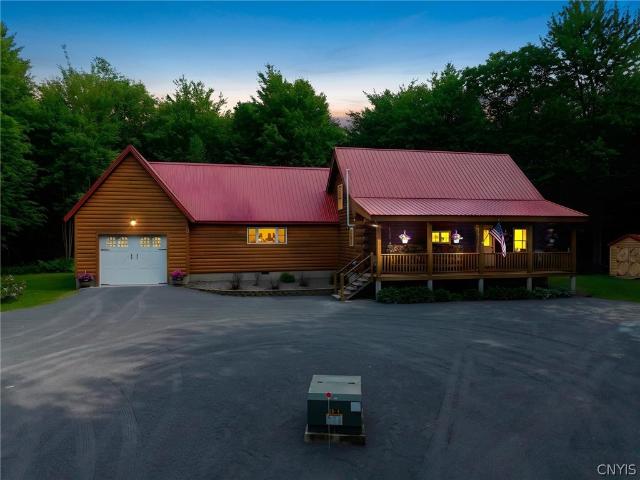
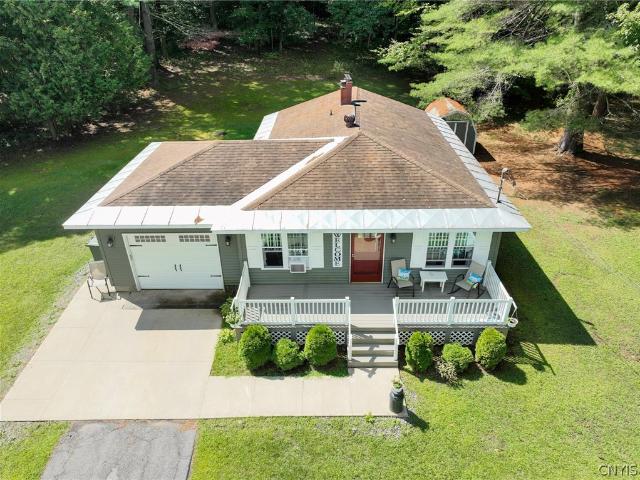
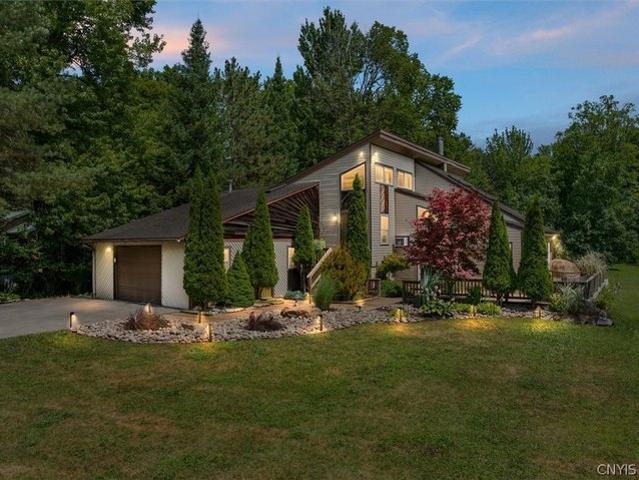
Forestport Year Round Log Cabin-Experience the warmth and character of true Adirondack-style living at 11251 O’Brien Road in Forestport. Set on just under an acre, this inviting 3-bedroom, 2-bath log cabin combines rustic craftsmanship with a comfortable, open design perfect for year-round living or a North Country getaway. Step inside to a dramatic two-story great room showcasing beautiful log and wood construction, soaring vaulted ceilings, exposed log beams and rafters, and an abundance of natural character. A pellet stove anchors the living area, creating a cozy gathering place after a day spent enjoying the outdoors. The open upper-level loft overlooks the great room, while the handcrafted log staircase and railings complement the cabin's authentic rustic design. Updated flooring adds a polished contrast to the natural wood throughout. One of the home's standout features is the expansive covered front porch, stretching across the front of the cabin and providing plenty of room for
USD 334,900
513 Nichols Street
View photo
House · for sale
USD 175,000
USD 65/sq.ft
513 Nichols Street
Oneida County, New York
· 2,659 sq.ft · 6 Bedrooms · 3 Baths · House
· Equipped kitchen · Parking · Cellar
Oneida County, New York · 2,659 sq.ft · 6 Bedrooms · 3 Baths · House · Equipped kitchen · Parking · Cellar
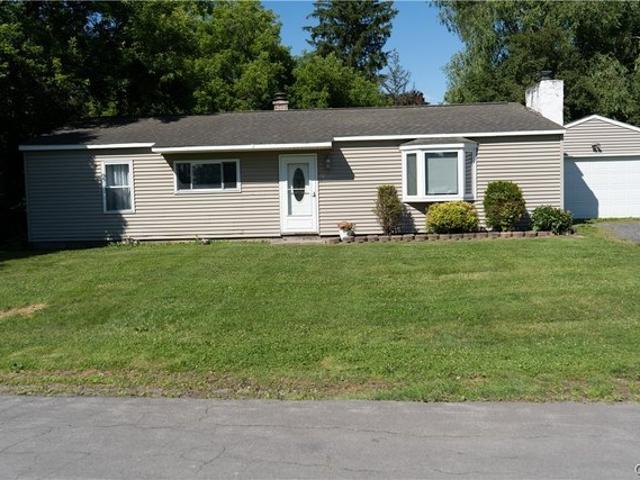
Three-family property featuring: a three-bedroom, a two-bedroom, and a one-bedroom unit, each with separate gas, heat, and electric utilities. The upper-level apartment includes a spacious eat-in kitchen, laundry hookups, and a private sitting porch. The main-floor apartments feature practical layouts suited for everyday living. Additional features include a full basement, ample off-street parking, and a one-car garage. With three distinct units and separate utilities, this property offers an excellent opportunity for investors, seeking a multi-unit rental property or owner-occupants looking to supplement their income
USD 175,000
1 27th Avenue
View photo
House · for sale
USD 579,000
USD 433/sq.ft
1 27th Avenue
Oneida County, New York
· 1,335 sq.ft · 4 Bedrooms · 1 Bath · House
· Patio · Fireplace
Oneida County, New York · 1,335 sq.ft · 4 Bedrooms · 1 Bath · House · Patio · Fireplace
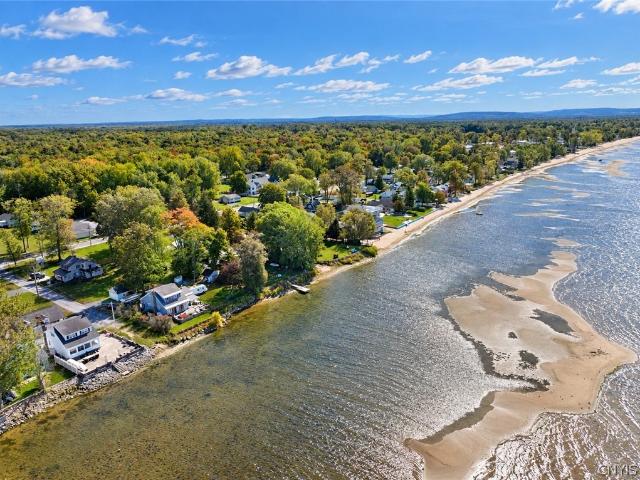
Welcome to resort-style living at its absolute finest on the east shore of Oneida Lake in Sylvan Beach. Nicely maintained, mostly furnished, with most contents included, this 4-bedroom, 1.5-bath delivering the best sunsets and breathtaking, panoramic water views from virtually every room. Inside, the updated open-floor plan features hardwood floors, a cozy stone fireplace, and effortless flow, while the exterior boasts a massive dream patio with private steps leading directly into sandy bottom waterfront for great swimming! Whether you are looking for a lucrative, Airbnb investment or your own waterfront sanctuary just sidewalks away from the Sandy Beach and the village’s vibrant entertainment, shops, and restaurants, this property offers year-round enjoyment from day one. Open house this Sunday 10/11/2026 11:00am-1:00pm!
USD 579,000
1409 Erie St
View photo
House · for sale
USD 99,900
USD 90/sq.ft
1409 Erie St
Oneida County, New York
· 1,109 sq.ft · 3 Bedrooms · 1 Bath · House
· Equipped kitchen · Cellar · Parking
Oneida County, New York · 1,109 sq.ft · 3 Bedrooms · 1 Bath · House · Equipped kitchen · Cellar · Parking
Conveniently located in West Utica, this 3 bedroom, 1 full and 1 half bath home offers an updated interior and easy access to downtown, shopping, restaurants, and everyday amenities. The flexible first floor features a bedroom, spacious living room, central family room, eat-in kitchen, and half bath located just off the kitchen. An enclosed porch adds extra space to relax, unwind, or use for seasonal storage. Upstairs, you’ll find two additional bedrooms along with a full bath complete with a classic claw foot tub that adds character. Appliances including the stove, refrigerator, washer and dryer are all included. The basement has new insulation, adding to the home’s recent improvements. Off-street parking for two cars provides practicality in this centrally located property. A great opportunity for buyers looking for an updated home that is close to everything! Property is currently rented at $1400/month by tenants who would like to remain
USD 99,900
106 Stonebrooke Drive
View photo
House · for sale
USD 649,000
USD 304/sq.ft
106 Stonebrooke Drive
Oneida County, New York
· 2,131 sq.ft · 3 Bedrooms · 2 Baths · House
Oneida County, New York · 2,131 sq.ft · 3 Bedrooms · 2 Baths · House
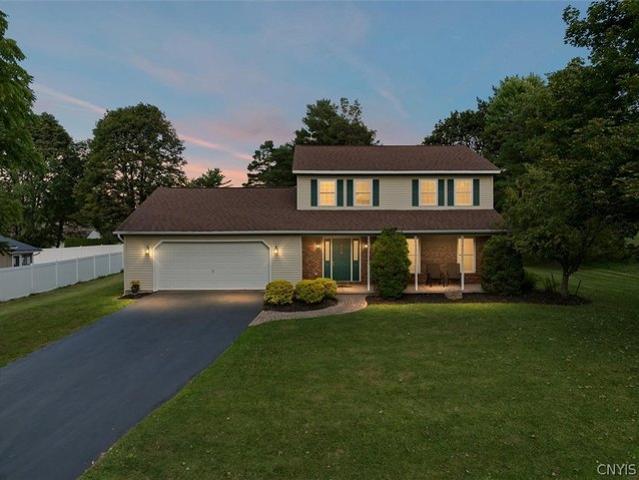
Welcome to Brambles—Marcy’s New Subdivision, where craftsmanship and convenience meet in a quiet 45-home cul-de-sac. This 2,134-square-foot ranch pairs thoughtful design with quality construction, offering single-level living in one of the area’s most desirable locations. Step inside to find a bright, flowing layout anchored by a well-appointed primary suite, crafted with care and attention to detail. The builder’s commitment to quality runs deep—poured foundation, spray-foam insulation, and copper plumbing form a solid, efficient, and long-lasting core to the home. Located in the highly regarded Whitesboro School District, Brambles places you minutes from downtown Utica, Rome, and the NYS Thruway, making everyday travel refreshingly simple. Enjoy the peace of a modern subdivision with the convenience of public water, sewer, natural gas, and all municipal services. A rare opportunity to own new construction in a thoughtfully planned neighborhood—your next chapter begins at Brambles. Li
USD 649,000
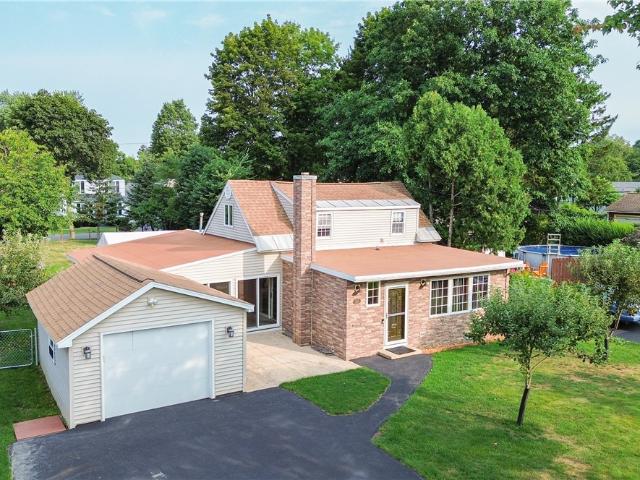
806 Belmont Street
View photo
House · for sale
USD 189,900
USD 97/sq.ft
806 Belmont Street
Oneida County, New York
· 1,938 sq.ft · 3 Bedrooms · 2 Baths · House
· Garden · Office room · Parking · Deck · Equipped kitchen · Cellar
Oneida County, New York · 1,938 sq.ft · 3 Bedrooms · 2 Baths · House · Garden · Office room · Parking · Deck · Equipped kitchen · Cellar
This 3-bedroom, 2-full-bath Cape Cod offers a surprisingly spacious and flexible layout, highlighted by a rear addition that adds valuable living space. From the front entry, the dining room is located to the right, while the galley-style kitchen sits to the left and leads to a separate laundry area and access to the full basement. The dishwasher, stove, washer, and dryer are all approximately two years old or newer. The basement provides additional storage space along with room that could be used as a workshop or hobby area. The main level also includes a bedroom, full bathroom, office/bonus room, and a comfortable living room that flows into a finished and heated four-season room with access to the deck and backyard. Upstairs features two additional bedrooms, including a spacious primary bedroom with a walk-in closet and a full bathroom conveniently located across the hall. A spacious driveway leads to the detached garage, providing covered parking along with additional room for stor
USD 189,900
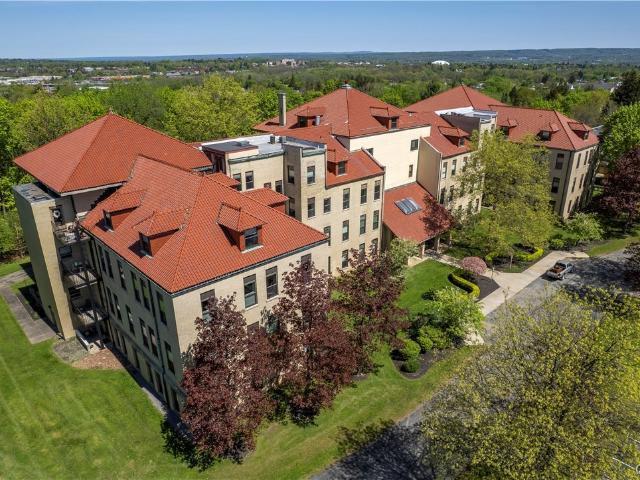
10 Foery Dr # 106
View photo
Condo · for sale
USD 210,000
USD 196/sq.ft
10 Foery Dr # 106
Oneida County, New York
· 1,066 sq.ft · 1 Bedroom · 1 Bath · Condo
· Equipped kitchen · Lift
Oneida County, New York · 1,066 sq.ft · 1 Bedroom · 1 Bath · Condo · Equipped kitchen · Lift
Make a wish. It just might come true! If you’ve been wishing for a beautifully updated, low-maintenance home where you can simply move in and enjoy, #106 Academy at Southgate may be exactly what you’ve been waiting for. This completely updated one-bedroom, 1.5-bath condominium offers a bright, modern interior with an open kitchen, dining and living area that makes the space feel surprisingly spacious. The updated kitchen features maple cabinetry, quartz countertops and stainless steel appliances, while custom built-in wall cabinetry lines the dining area, providing both attractive display space and valuable additional storage. High-end luxury vinyl flooring runs throughout the main living space, and the entire interior has been recently painted for a clean, sleek, modern look. Large updated windows fill the condo with natural light, and its first-floor location is a real bonus—come and go without the inconvenience of waiting for or using the elevator. Both bathrooms have been completel
USD 210,000
301 Hamilton St, Rome, NY 13440
View photo
House · for sale
USD 149,900
USD 163/sq.ft
301 Hamilton St, Rome, NY 13440
Oneida County, New York
· 915 sq.ft · 3 Bedrooms · 1 Bath · House
· Garden · Gym · Equipped kitchen · Parking · Cellar
Oneida County, New York · 915 sq.ft · 3 Bedrooms · 1 Bath · House · Garden · Gym · Equipped kitchen · Parking · Cellar
Welcome to 301 Hamilton Street, a charming 3-bedroom, 1-bath ranch offering comfortable one-level living with additional space in the semi-finished basement. Set on a quiet, tree-lined neighborhood street, this well-loved home features a bright living room filled with natural light, an eat-in kitchen, hardwood flooring in select rooms, and three comfortably sized bedrooms. The semi-finished basement provides the perfect space for a family room, recreation area, hobby room, or home gym while still offering plenty of storage. Outside, enjoy mature shade trees, a detached one-car garage, blacktop driveway, and a manageable yard ready for gardening, entertaining, or relaxing. Conveniently located near schools, shopping, restaurants, public transportation, and local amenities, this home offers an excellent opportunity for first-time buyers, downsizers, or investors looking to add their personal touches
USD 149,900
525 Utica Road
View photo
House · for sale
USD 269,000
USD 183/sq.ft
525 Utica Road
Oneida County, New York
· 1,464 sq.ft · 3 Bedrooms · 1 Bath · House
· Garden · Deck
Oneida County, New York · 1,464 sq.ft · 3 Bedrooms · 1 Bath · House · Garden · Deck
Welcome home to this charming 3-bedroom, 1-bath residence in the desirable North Utica area! Offering the convenience of a first-floor primary bedroom, this home combines comfort and functionality with a layout that's perfect for everyday living. The standout feature is the incredible entertaining room, surrounded by sliding glass doors that provide easy access from multiple areas of the home and fill the space with natural light. Step outside onto the expansive deck, creating the perfect setting for summer barbecues, family gatherings, or simply relaxing outdoors. This unique property also includes two additional lots, giving you an exceptional amount of outdoor space. The fully fenced yard stretches all the way from Utica Road to Buchanan, offering endless possibilities for recreation, gardening, pets, or future enjoyment. The second floor features all-new flooring, adding a fresh, updated feel to the home. Conveniently located close to shopping, restaurants, parks, and schools, this
USD 269,000
29 Cedarbrook Cres, Whitesboro, NY 13492
View photo
House · for sale
USD 259,900
USD 254/sq.ft
29 Cedarbrook Cres, Whitesboro, NY 13492
Oneida County, New York
· 1,023 sq.ft · 3 Bedrooms · 1 Bath · House
· Patio · Garden · Gym · Equipped kitchen · Parking · Cellar
Oneida County, New York · 1,023 sq.ft · 3 Bedrooms · 1 Bath · House · Patio · Garden · Gym · Equipped kitchen · Parking · Cellar
Single-level living on a corner lot in the Whitesboro Central School District. This 3-bedroom, 1-bath ranch has had the expensive work done: roof, furnace, and water heater have all been replaced since 2018, along with newer vinyl windows. The current owners kept improving it, adding new front and rear patios and walkways and updating both the kitchen and the garage. The eat-in kitchen handles everyday meals, and the first-floor laundry/mudroom means no trips to the basement with a basket. Hardwood floors are waiting under the carpet. Outside, the backyard is fully fenced and the new rear patio gives you a place to use it. The basement is begging to be finished into a rec room, office, or gym. Move in and enjoy it
USD 259,900
9831 Steam Mill Rd, Camden, NY 13316
View photo
House · for sale
USD 470,000
USD 281/sq.ft
9831 Steam Mill Rd, Camden, NY 13316
Oneida County, New York
· 1,668 sq.ft · 3 Bedrooms · 2 Baths · House
Oneida County, New York · 1,668 sq.ft · 3 Bedrooms · 2 Baths · House
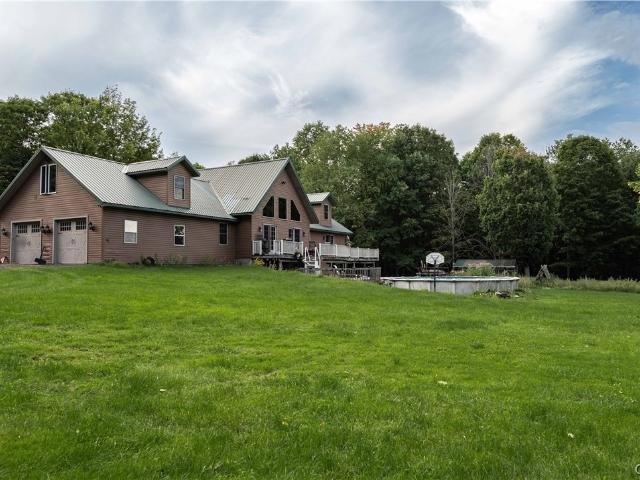
A private luxury escape you can call home. Welcome to 9831 Steam Mill Road, an extraordinary custom-built ONE-OWNER LOG HOME privately nestled on nearly 36 breathtaking wooded acres in Camden, New York. Built in 2006, this beautifully maintained 3-bedroom, 2-bath home offers the perfect blend of rustic charm, modern comfort, and outdoor adventure. Surrounded by peaceful natural beauty, this is more than a home, it
USD 470,000
2660 Benton Avenue
View photo
House · for sale
USD 215,000
USD 159/sq.ft
2660 Benton Avenue
Oneida County, New York
· 1,345 sq.ft · 2 Bedrooms · 1 Bath · House
· Air conditioning
Oneida County, New York · 1,345 sq.ft · 2 Bedrooms · 1 Bath · House · Air conditioning
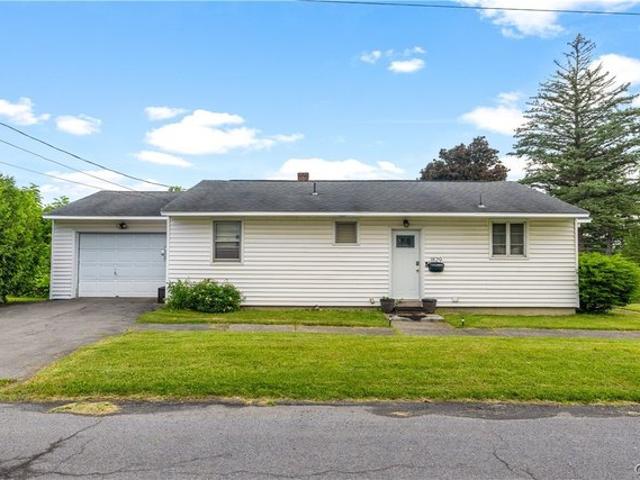
Priced to Sell. This beautiful bungalow-styled home is located in a South Utica neighborhood offering a spacious double lot that provides plenty of privacy. The home is well built and constructed on the exterior with brick, has central air conditioning, a new architectural shingled roof, insulated windows, and impressive hardwood flooring under the carpets. Any updates to this home will be a great future investment
USD 215,000
424 Ransom Ave, Sherrill, NY 13461
View photo
House · for sale
USD 379,000
USD 1,848/sq.ft
424 Ransom Ave, Sherrill, NY 13461
Oneida County, New York
· 205 sq.ft · 4 Bedrooms · 2 Baths · House
· Garden · Deck · Equipped kitchen · Swimming pool
Oneida County, New York · 205 sq.ft · 4 Bedrooms · 2 Baths · House · Garden · Deck · Equipped kitchen · Swimming pool
Welcome to this spacious 2,100 square foot Colonial home situated on a beautiful. 38-acre lot in the desirable community of Sherrill. Offering a comfortable layout, thoughtful features and inviting outdoor spaces, this home is ready to welcome its next owners. Step inside through the tiled foyer and discover a well designed floor plan featuring a bright living room, a formal dining room with hardwood flooring and a kitchen complete with oak cabinetry and appliances. The family room provides a cozy gathering space with a sliding door leading to the rear deck, creating an easy transition for outdoor entertaining and relaxation. The second floor offers a private primary suite with its own bath, along with three additional bedrooms and a full bathroom. A convenient first floor half bath with laundry adds everyday functionality. Enjoy warm weather living in the private backyard featuring an inground pool with a paver surround, perfect for entertaining, relaxing and making memories. Addition
USD 379,000
9200 Brown Tract Rd, Remsen, NY 13438
View photo
House · for sale
USD 525,000
USD 304/sq.ft
9200 Brown Tract Rd, Remsen, NY 13438
Oneida County, New York
· 1,722 sq.ft · 2 Bedrooms · 3 Baths · House
· Garden · Parking · Fireplace · Equipped kitchen
Oneida County, New York · 1,722 sq.ft · 2 Bedrooms · 3 Baths · House · Garden · Parking · Fireplace · Equipped kitchen
This well-maintained chalet has stunning Kayuta Lake views. The window wall in the living room frames woods and water. Peaceful, private and move-in ready. Three levels of living space: main floor with flexible large room (TV/dining or easily converted to bedroom), kitchen with island, gas range, sink, refrigerator and dining area, laundry/utility with sink, dishwasher and abundant storage, plus a full bath with shower. A bright, lakeside living room leads upstairs which features a loft bedroom, full bath, walk-through closet and bonus room for office, playroom or storage. The lower walk-out level offers another bedroom, TV room with electric fireplace, full bath with shower and direct access to the lake. Detached garage with workshop, fenced yard for pets and plenty of space for toys and equipment. The waterfront on Kayuta Lake is owned by the NYS Canal Authority however, a permit of $100. Annually gives you full use for a dock and water activities. Comes furnished with some exception
USD 525,000
11713 Stonehedge Road
View photo
House · for sale
USD 479,000
USD 243/sq.ft
11713 Stonehedge Road
Oneida County, New York
· 1,970 sq.ft · 4 Bedrooms · 3 Baths · House
· Equipped kitchen
Oneida County, New York · 1,970 sq.ft · 4 Bedrooms · 3 Baths · House · Equipped kitchen
Large Remsen Home w/ 10 acres! Enjoy this spacious country home, where warm natural wood, an open floor plan, and an amazing view all come together to create a comfortable retreat with plenty of room for family and guests. The heart of the home is the impressive great room, highlighted by soaring ceilings, extensive tongue-and-groove woodwork, abundant natural light, and an open design that gives the home a warm Adirondack-inspired feel. The adjoining kitchen and dining areas provide generous space for everyday living and entertaining, while hardwood and tile flooring, natural wood doors, trim, and cabinetry carry a cohesive rustic character throughout the home. One of the home's standout features is the open loft-style walkway, overlooking the living spaces below and framed by beautiful wood railings and dramatic wood ceilings. This architectural feature adds both character and a wonderful sense of openness to the interior. The primary suite is exceptionally spacious, offering room fo
USD 479,000
15 Bedford Drive
View photo
House · for sale
USD 259,000
USD 185/sq.ft
15 Bedford Drive
Oneida County, New York
· 1,399 sq.ft · 3 Bedrooms · 1 Bath · House
· Garden · Fireplace · Equipped kitchen
Oneida County, New York · 1,399 sq.ft · 3 Bedrooms · 1 Bath · House · Garden · Fireplace · Equipped kitchen
Welcome home to this charming and inviting 3-bedroom, 1.5-bath home, perfectly situated in a beautiful neighborhood within the Whitesboro School District! Step inside and discover a warm, welcoming atmosphere filled with natural light and comfortable living spaces. The recently remodeled kitchen is truly the heart of the home, featuring beautiful maple cabinetry, abundant cabinet space, stainless steel appliances, and a spacious, open layout. Whether preparing everyday meals or hosting family and friends, this bright and inviting kitchen is perfect for entertaining and gathering. The cozy living room features a charming fireplace and multiple windows that fill the space with natural light. Just off the living room, you'll find a cheerful, sun-filled porch-the perfect spot to enjoy your morning coffee, curl up with a good book, or create your own indoor garden oasis. Upstairs, all three bedrooms offer plenty of natural light and generously sized closets, creating bright and comfortable
USD 259,000
53 Pinecrest Road
View photo
House · for sale
USD 219,900
USD 139/sq.ft
53 Pinecrest Road
Oneida County, New York
· 1,572 sq.ft · 3 Bedrooms · 1 Bath · House
· Equipped kitchen
Oneida County, New York · 1,572 sq.ft · 3 Bedrooms · 1 Bath · House · Equipped kitchen
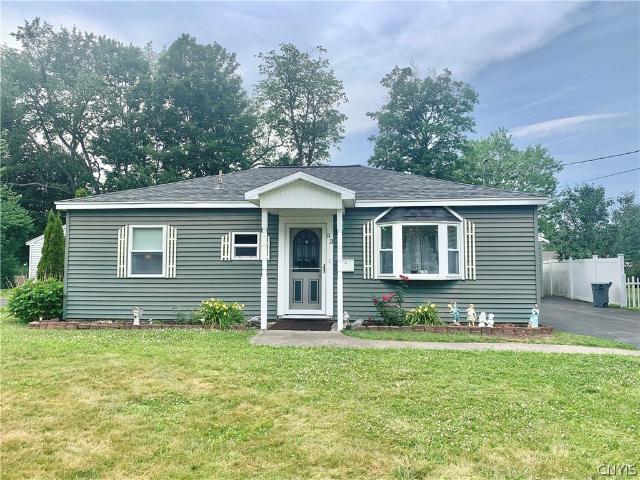
We're excited to bring this Sunset Manor home to the market. For the past 25 years, 53 Pinecrest Rd has been lovingly maintained and updated by the current owners, with numerous improvements made throughout their ownership. Now it's ready for its next chapter, offering a new family the opportunity to enjoy a well-cared-for home in a great neighborhood. The exterior is vinyl-sided, and the roof is just about five years old with architectural shingles. Windows have also been replaced over the years. The interior measures 1,576 square feet and features a floor plan with plenty of living space. The original front living room has served as the formal dining room and has a pass-through window connecting to the kitchen. Quite handy during the holiday season while entertaining family & friends. The kitchen itself has a large center island with built-in shelving for cookbooks and other kitchen accessories. The island also has a large sink and dishwasher. The kitchen also comes with an electric
USD 219,900
8 High Street
View photo
House · for sale
USD 249,000
USD 278/sq.ft
8 High Street
Oneida County, New York
· 893 sq.ft · 3 Bedrooms · 2 Baths · House
· Parking · Air conditioning · Cellar
Oneida County, New York · 893 sq.ft · 3 Bedrooms · 2 Baths · House · Parking · Air conditioning · Cellar
Welcome home to this beautifully maintained 2-bedroom, 2-full-bath residence with the potential for a third bedroom in the basement. Pride of ownership shines throughout with an impressive list of updates that make this home truly move-in ready. Major improvements include a new furnace and central air conditioning (2022), a new hot water heater, and a new roof installed in 2025 with added insulation beneath for enhanced energy efficiency and year-round comfort. The main level and basement feature newer windows, bringing in abundant natural light while improving efficiency. Inside, you'll find fresh carpeting with the original hardwood floors preserved underneath, offering the perfect opportunity to uncover timeless character. From the mechanical updates to the thoughtful improvements throughout, this home offers peace of mind and exceptional value. Extra living space in garage for summer nights with a bar outside in the enclosed porch. Whether you're looking for your first home, downsi
USD 249,000
1606 Harrison Avenue
View photo
House · for sale
USD 279,000
USD 172/sq.ft
1606 Harrison Avenue
Oneida County, New York
· 1,615 sq.ft · 4 Bedrooms · 2 Baths · House
· Office room · Equipped kitchen
Oneida County, New York · 1,615 sq.ft · 4 Bedrooms · 2 Baths · House · Office room · Equipped kitchen
Beautifully Remodeled 4-Bedroom Home – Move-In Ready! Step inside this beautifully renovated 4-bedroom, 2.5-bath home offering approximately 1,625 square feet of updated living space. Completely remodeled from top to bottom, the heart of the home is the brand-new kitchen, complemented by new appliances, LVP flooring and a beautiful island. Recessed lighting, updated electrical, a new furnace, and a new hot water tank offer piece of mind. With fresh finishes and a functional layout, there is plenty of room for everyday living, entertaining, a home office, or guest space. The 1st floor bedroom with full bath is an added bonus! The full attic is partially finished adding room to expand. Schedule your private showing today!
USD 279,000
9831 Steam Mill Road
View photo
House · for sale
USD 470,000
USD 281/sq.ft
9831 Steam Mill Road
Oneida County, New York
· 1,668 sq.ft · 3 Bedrooms · 2 Baths · House
· Fireplace · Equipped kitchen
Oneida County, New York · 1,668 sq.ft · 3 Bedrooms · 2 Baths · House · Fireplace · Equipped kitchen
A private luxury escape you can call home. Welcome to 9831 Steam Mill Road, an extraordinary custom-built ONE-OWNER LOG HOME privately nestled on nearly 36 breathtaking wooded acres in Camden, New York. Built in 2006, this beautifully maintained 3-bedroom, 2-bath home offers the perfect blend of rustic charm, modern comfort, and outdoor adventure. Surrounded by peaceful natural beauty, this is more than a home, it’s a lifestyle. From the moment you arrive, you'll appreciate the lime stone dust driveway, covered porch, and picturesque setting that make this property truly special. Inside, soaring cathedral ceilings, natural woodwork, multiple fireplaces, and inviting living spaces create a warm and welcoming atmosphere. The spacious country kitchen features granite countertops, stainless steel appliances, and seamless flow into the dining and living areas, making it ideal for entertaining or everyday living. The flexible floor plan offers first-floor living potential, while the loft and
USD 470,000
5638 Greenfield Rd, Verona, NY 13478
View photo
House · for sale
USD 193,000
USD 172/sq.ft
5638 Greenfield Rd, Verona, NY 13478
Oneida County, New York
· 1,119 sq.ft · 3 Bedrooms · 1 Bath · House
· Deck · Fireplace · Equipped kitchen · Parking · Air conditioning
Oneida County, New York · 1,119 sq.ft · 3 Bedrooms · 1 Bath · House · Deck · Fireplace · Equipped kitchen · Parking · Air conditioning
Welcome home to this well-maintained 3-bedroom, 1-bath ranch offering comfortable one-level living. Step inside to find a spacious layout featuring a bright living room, convenient first-floor laundry, cozy gas fireplace, and an eat-in kitchen complete with an island and included appliances. Outside, enjoy the large deck overlooking the backyard-perfect for entertaining, relaxing, or summer gatherings. Additional features include central air conditioning, public water and sewer, an attached garage, and a low-maintenance exterior. Conveniently located with easy access to local amenities, this move-in ready home is waiting for its next owner. Schedule your private showing today!
USD 193,000
1829 Gardner St, Utica, NY 13501
View photo
House · for sale
USD 179,900
USD 174/sq.ft
1829 Gardner St, Utica, NY 13501
Oneida County, New York
· 1,033 sq.ft · 3 Bedrooms · 1 Bath · House
· Garden
Oneida County, New York · 1,033 sq.ft · 3 Bedrooms · 1 Bath · House · Garden
Welcome to 1829 Gardner Street, a well-maintained ranch-style home offering comfortable one-level living in a convenient Utica neighborhood. Situated on a manageable lot, this home features a functional floor plan, spacious living areas, and plenty of natural light throughout. The property offers a private yard with room for outdoor entertaining, gardening, or relaxation. This home combines affordability with convenience. Located near schools, shopping, restaurants, parks, and major roadways, you
USD 179,900
8495 State Route 13
View photo
House · for sale
USD 219,900
USD 258/sq.ft
8495 State Route 13
Oneida County, New York
· 850 sq.ft · 3 Bedrooms · 1 Bath · House
· Garden · Equipped kitchen · Parking · Cellar
Oneida County, New York · 850 sq.ft · 3 Bedrooms · 1 Bath · House · Garden · Equipped kitchen · Parking · Cellar
Welcome to this cozy, updated ranch offering effortless, low-maintenance one-level living! Step inside to find beautiful renovations! Featuring a modern kitchen, hardwood floors, newer windows, insulation, and siding, soffit and facia for maximum energy efficiency. The layout is bright, clean, and move-in ready—just unpack and enjoy. Additional features include an attached, clean garage and a full, dry basement providing endless storage or potential extra living space. Outside, enjoy some peace and solitude in your backyard that backs right up to the woods
USD 219,900
5 3rd St, Camden, NY 13316
View photo
House · for sale
USD 107,000
USD 63/sq.ft
5 3rd St, Camden, NY 13316
Oneida County, New York
· 1,690 sq.ft · 4 Bedrooms · 2 Baths · House
Oneida County, New York · 1,690 sq.ft · 4 Bedrooms · 2 Baths · House
Full of character and ready for your personal touch! This spacious Camden home offers nearly 1,700 square feet with 4 bedrooms, 2 full baths, and a classic layout. There
USD 107,000
1610 Hillsboro Road
View photo
House · for sale
USD 90,000
USD 69/sq.ft
1610 Hillsboro Road
Oneida County, New York
· 1,292 sq.ft · 3 Bedrooms · 2 Baths · House
· Parking
Oneida County, New York · 1,292 sq.ft · 3 Bedrooms · 2 Baths · House · Parking
Looking for that place to make your own? This 3 bed, 2 bath, 1300 sqft, 2 acre property is waiting for you! So much potential sitting in a beautifil, serene, country setting. There is a Cement pad ready for your new garage! Dont wait, call today to schedule your showing!
USD 90,000
1430 Oneida Street
View photo
House · for sale
USD 126,000
USD 55/sq.ft
1430 Oneida Street
Oneida County, New York
· 2,282 sq.ft · 6 Bedrooms · 2 Baths · House
· Fireplace · Parking · Cellar
Oneida County, New York · 2,282 sq.ft · 6 Bedrooms · 2 Baths · House · Fireplace · Parking · Cellar
Step back in time with this classic two-family home full of character and timeless charm. Each spacious apartment offers three bedrooms and one full bath, with generously sized rooms throughout. The first-floor unit features a welcoming living room with a fireplace, adding warmth and charm to the space. Rich in original details, this home showcases beautiful moldings, grand staircases, and craftsmanship rarely found in today’s construction. With the right vision and care, this property presents a wonderful opportunity to restore it to its former glory. Situated on a large lot, the property also includes a three-stall garage and plenty of outdoor space. Please note, this is an estate sale, and the home is being sold as-is, as seen. Basement access is available through the double doors at the rear of the home. A unique opportunity for investors or buyers looking to bring new life to a truly special property
USD 126,000
5774 Tilden Hill Rd, Verona, NY 13478
View photo
House · for sale
USD 153,000
USD 123/sq.ft
5774 Tilden Hill Rd, Verona, NY 13478
Oneida County, New York
· 1,238 sq.ft · 2 Bedrooms · 2 Baths · House
Oneida County, New York · 1,238 sq.ft · 2 Bedrooms · 2 Baths · House
The CUTEST contemporary! This home features many things, one of them being an in-law apartment! Apartment currently rented at $600/month
USD 153,000
4208 Lee Center Taberg Rd, Lee Center, NY 13471
View photo
House · for sale
USD 89,900
USD 91/sq.ft
4208 Lee Center Taberg Rd, Lee Center, NY 13471
Oneida County, New York
· 980 sq.ft · 2 Bedrooms · 1 Bath · House
Oneida County, New York · 980 sq.ft · 2 Bedrooms · 1 Bath · House
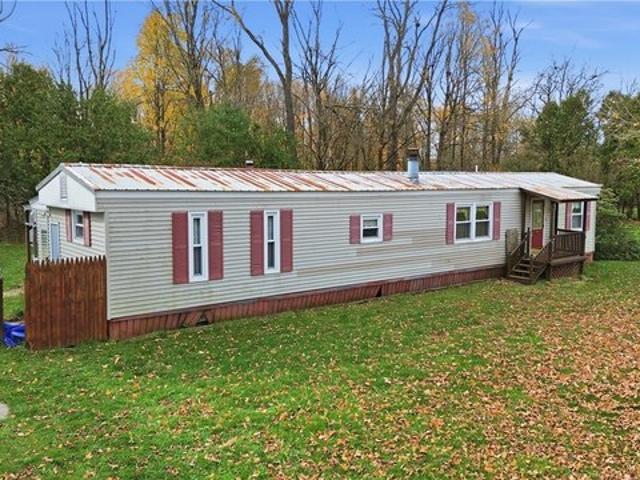
Welcome to 4208 Stokes Lee Center Road, where nearly an acre of land, generous outdoor space, and plenty of potential come together to create an exciting opportunity in Lee Center! Situated on a 0.98-acre lot, this 2-bedroom, 1.5-bath single-wide home offers a functional layout, multiple outbuildings, and the opportunity to make it your own. Whether you
USD 89,900

Get email alerts

Don't miss out: be the first to know about new properties

The alert was correctly created

On subscribing you accept the conditions of use and the privacy policy
Alert
Receive new ads in your inbox
Save this search
Receive alerts for new listings

We'll send you an email when we have new properties for: "Properties for sale in Oneida County, New York"

The alert was correctly created

Get email alerts and be the first to see new listings
Required field
On subscribing I accept the terms of the privacy policy
Perfect! You'll soon start receiving new listings via email
Alert
Receive an email when we have new ads for Properties for sale in Oneida County, New York
Save this search
Filters

Bedrooms

Size (sq.ft)

sq.ft
sq.ft

Price

USD
USD

Property type

Bathrooms

Clear all filters
Receive notifications when new entries are published.