96 properties for sale in Casey County

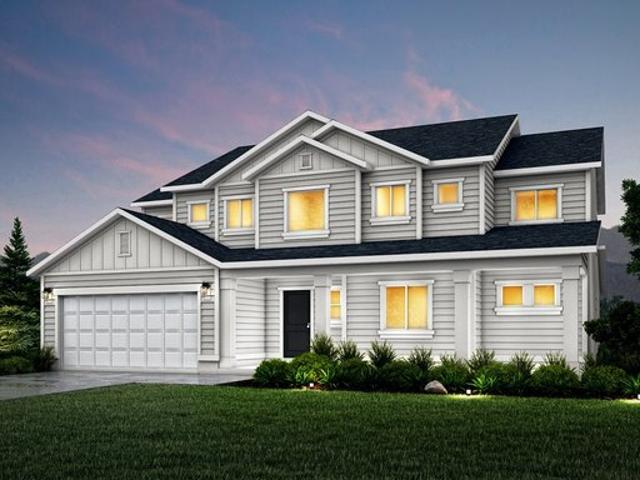
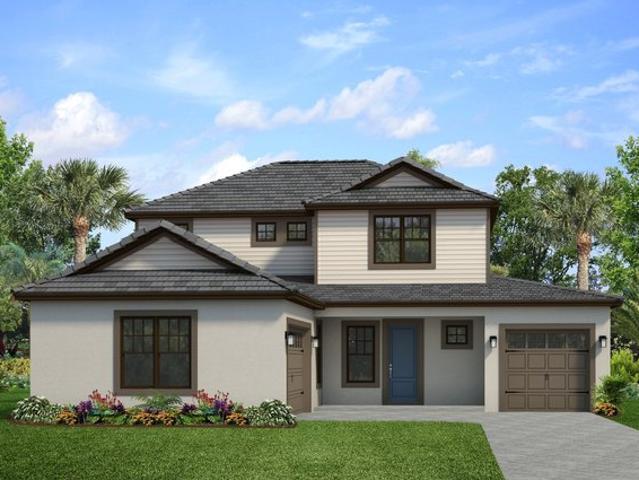
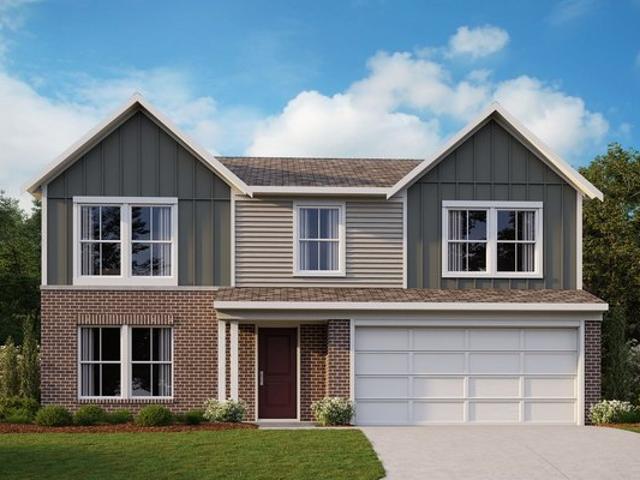
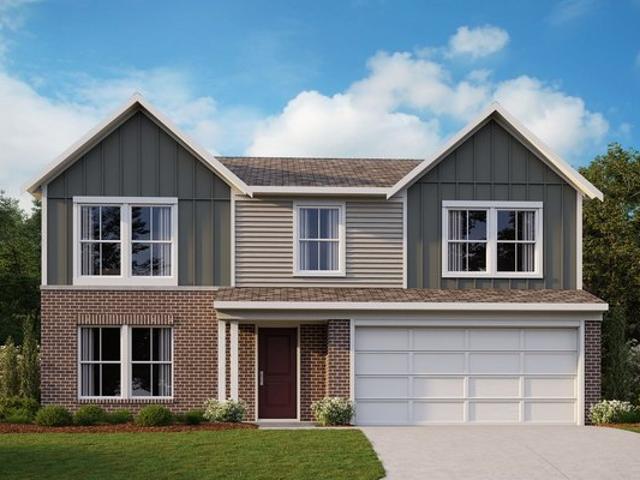
Yosemite Plan Willow Green Community
View photo
House · for sale
USD 356,990
USD 158/sq.ft
Yosemite Plan Willow Green Community
Casey County
· 2,250 sq.ft · 3 Bedrooms · 2 Baths · House
· Office room · Equipped kitchen
Casey County · 2,250 sq.ft · 3 Bedrooms · 2 Baths · House · Office room · Equipped kitchen
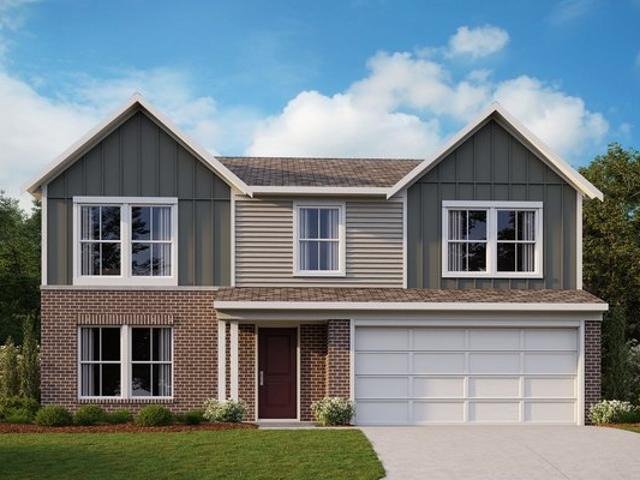
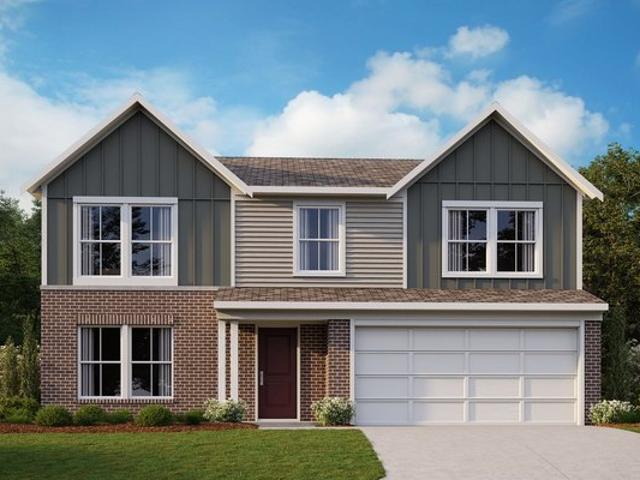
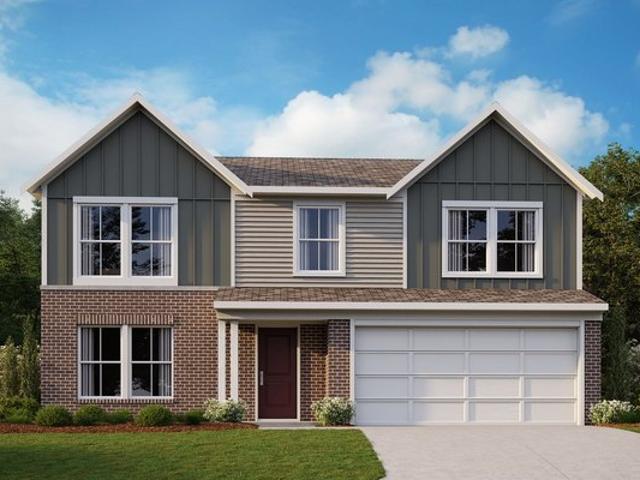
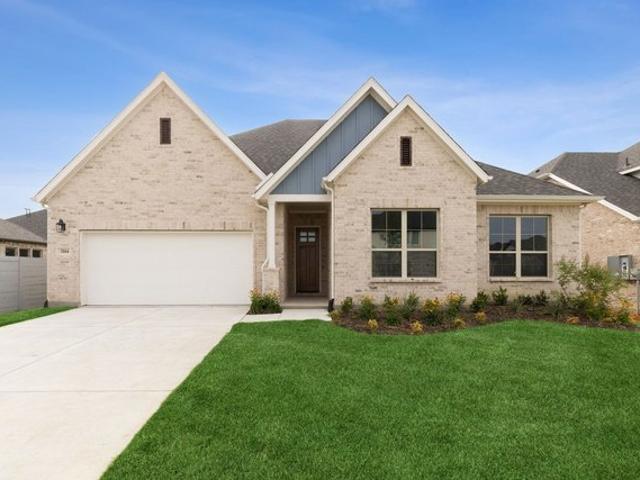
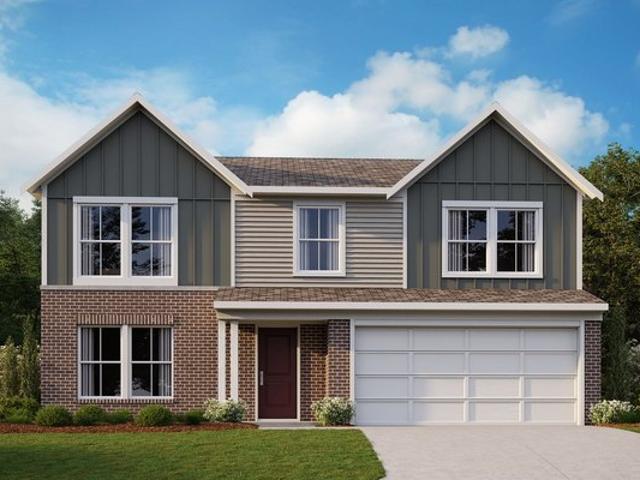
The Yosemite home design by Fischer Homes presents a well-thought-out layout that blends open gathering spaces with adaptable private areas. Designed to feel intuitive and welcoming, this floorplan supports the natural flow of daily routines while offering opportunities for personalization. Shared spaces connect seamlessly, creating a comfortable environment for both everyday life and social moments. This design features 3-4 bedrooms, 2.5 baths, and has a total square footage of 2,258 square feet across two stories. At the heart of the Yosemite is an open main living area that brings together the family room, kitchen, and dining spaces. This arrangement encourages ease of movement and connection between key living zones. Additional flexible rooms positioned throughout the home can be tailored to your needs. Whether as a home office, hobby area, or guest space. Providing versatility that fits a range of lifestyle preferences. Optional features within the plan allow for further customiza
USD 356,990
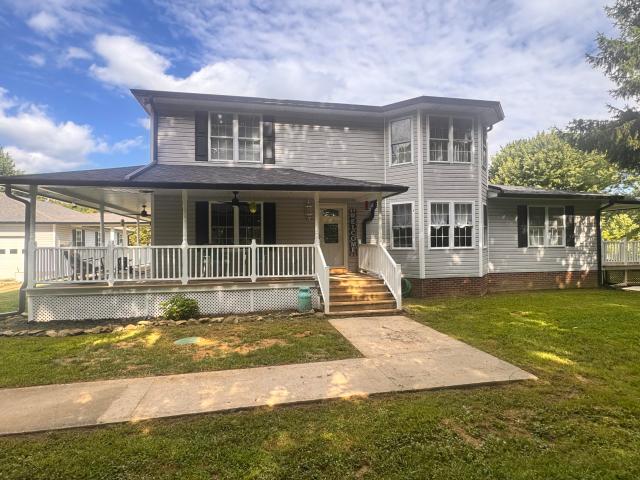
2182 Bryant Ridge Road
View photo
House · for sale
USD 199,900
USD 223/sq.ft
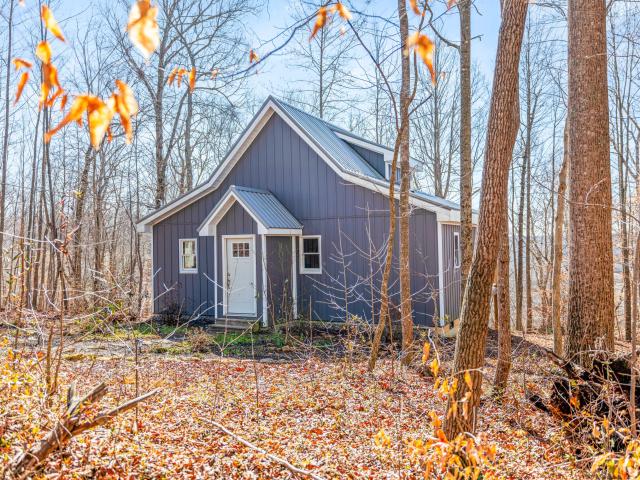
2182 Bryant Ridge Road
Casey County
· 893 sq.ft · 1 Bedroom · 1 Bath · House
· Deck · Equipped kitchen
Casey County · 893 sq.ft · 1 Bedroom · 1 Bath · House · Deck · Equipped kitchen
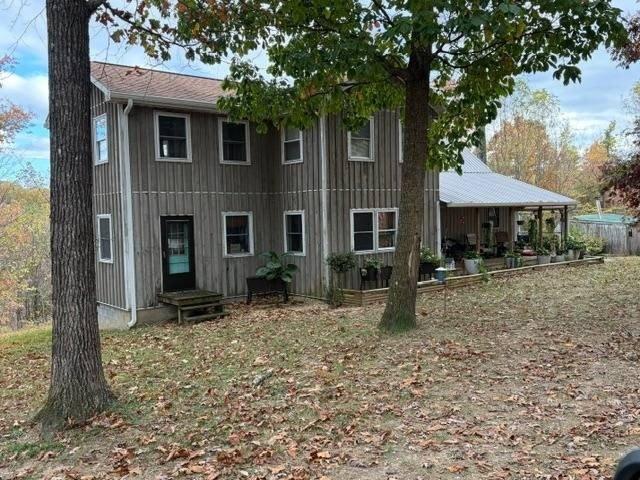
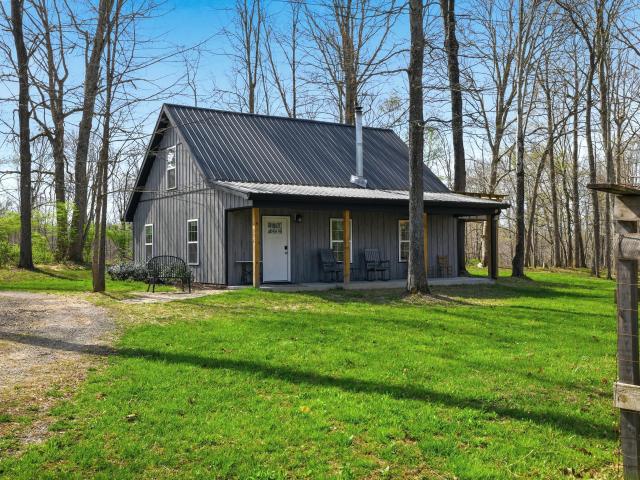
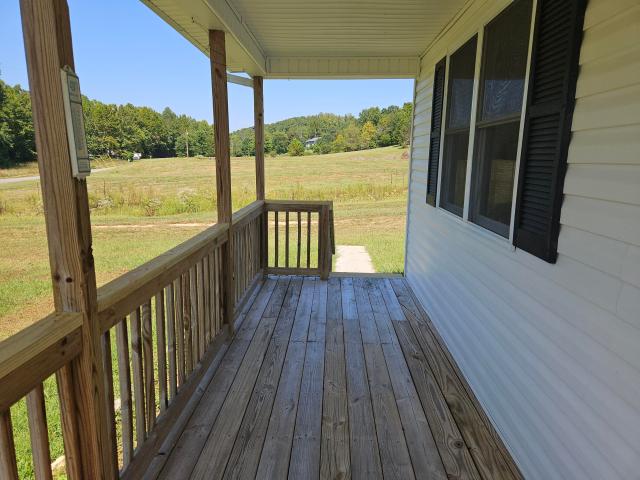
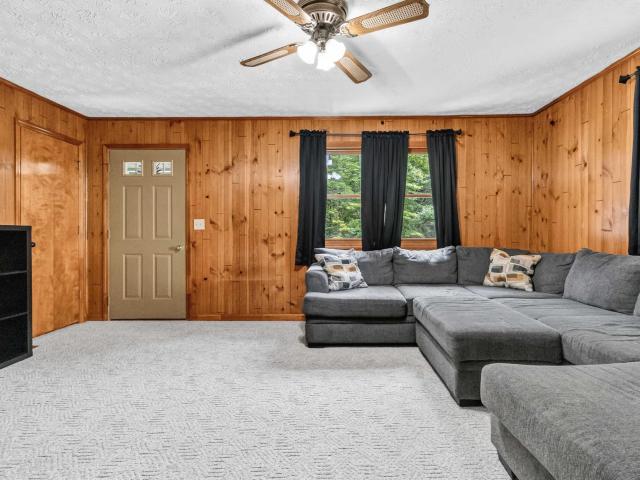
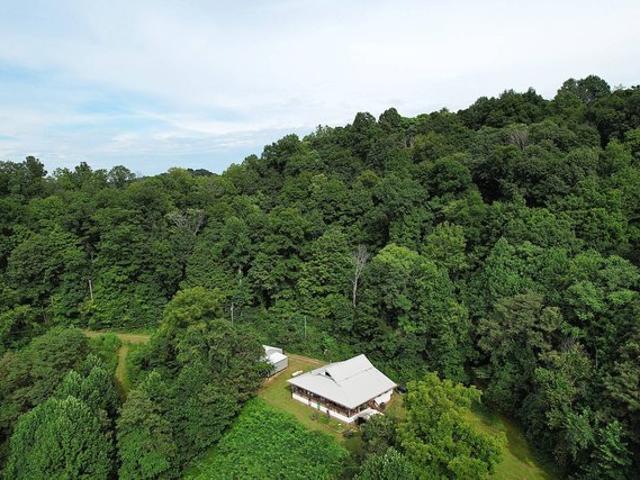
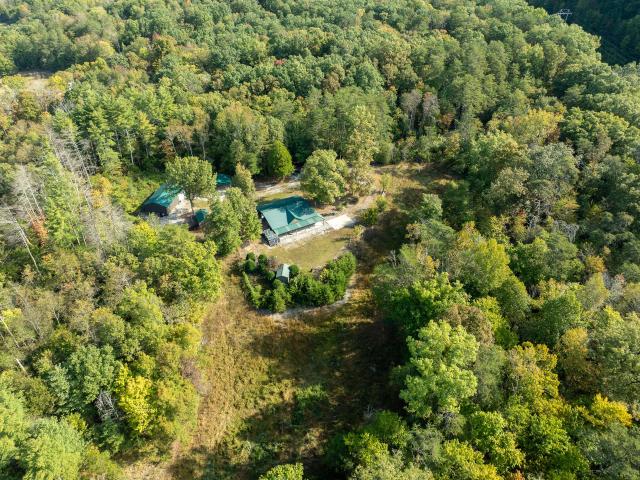
Private cabin retreat at nestled on 3.7 mostly wooded acres, this charming property offers a peaceful setting surrounded by nature, with a creek at the bottom of the hill. Inside, the cabin features an open, inviting space that has a kitchen, full bathroom, comfortable living space, wood flooring, and warm wood finishes that enhance its rustic character. Upstairs is the loft that functions as the bedroom. Step onto the large back deck to relax, entertain, and enjoy the quiet wooded views. The property also includes cleared land that is suitable for pasture, providing space for animals or gardening. Whether you're searching for a full-time residence, weekend getaway, or recreational retreat, this private Kentucky cabin offers plenty of possibilities
USD 199,900
1464 Gosser Ridge Road
View photo
House · for sale
USD 575,000
USD 175/sq.ft
1464 Gosser Ridge Road
Casey County
· 3,272 sq.ft · 3 Bedrooms · 2 Baths · House
· Fireplace · Equipped kitchen · Cellar
Casey County · 3,272 sq.ft · 3 Bedrooms · 2 Baths · House · Fireplace · Equipped kitchen · Cellar
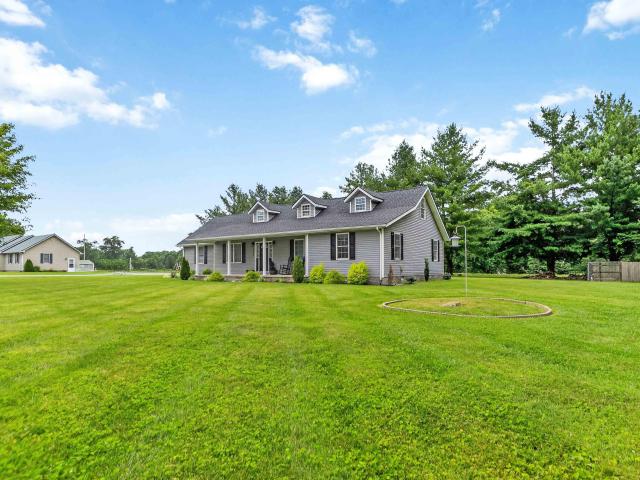
Space, privacy & a 750-sq-ft workshop. All on 5 acres! If you've been searching for a newer home that gives you room to live, work, entertain and enjoy the outdoors, this 2023 brick ranch deserves your attention. Set on 5.04 private acres, this beautifully designed 3-bedroom, 3 bath home offers 3276 sq. Ft of finished living space plus an impressive 750 sq. Ft. detached workshop with concrete floor and electric. Ideal for a business, workshop, hobbies or extra storage. Inside, the spacious open-concept design features a beautiful kitchen with quartz countertops, soft close cabinetry, modern appliances and a counter-height island. The living rooms gas log fireplace creates a warm gathering space, while the primary suite offers a walk-in closet, oversized jetted tub, walk-in shower and double vanity. The finished walkout basement expands the homes versatility with a large recreational/family room, bonus office space, bath and two additional storage rooms. A newer home, acreage, finished
USD 575,000
547 Trace Fork Rd, Liberty, KY 42539
View photo
House · for sale
USD 446,500
USD 208/sq.ft
547 Trace Fork Rd, Liberty, KY 42539
Casey County
· 2,142 sq.ft · 4 Bedrooms · 3 Baths · House
· Deck · Equipped kitchen · Parking
Casey County · 2,142 sq.ft · 4 Bedrooms · 3 Baths · House · Deck · Equipped kitchen · Parking
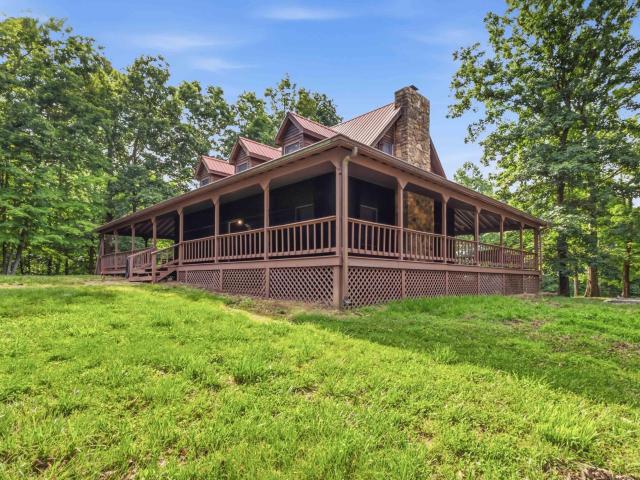
Gorgeous home situated on 33.76+/. Acres of scenic Kentucky countryside. This is a one of a kind property that offers a rare combination of comfort, space, and privacy. A blacktop driveway leads through a gated entrance framed by new fencing along the road frontage. This 4-bedroom, 3-bathroom home encompasses approximately 2,144+/. Sq/ft of living space, built around an open-concept layout that promotes both connection and flow. The kitchen features granite countertops and easy-maintenance tile flooring, a finish carried through into the bathrooms as well. Generous closet space throughout adds practical everyday storage. Outdoor living is equally considered. The front porch provides an ideal spot for relaxing and enjoying the surrounding views, while the sizable back deck is well suited for grilling and entertaining. A 24x36 detached two-car garage offers concrete floors and electric service, complemented by a large lean-to built onto the rear for horses. Three additional shed-style co
USD 446,500
3646 Chestnut Level Rd, Liberty, KY 42539
View photo
House · for sale
USD 875,000
3646 Chestnut Level Rd, Liberty, KY 42539
Casey County
· 5 Bedrooms · 3 Baths · House
· Deck · Equipped kitchen · Parking
Casey County · 5 Bedrooms · 3 Baths · House · Deck · Equipped kitchen · Parking
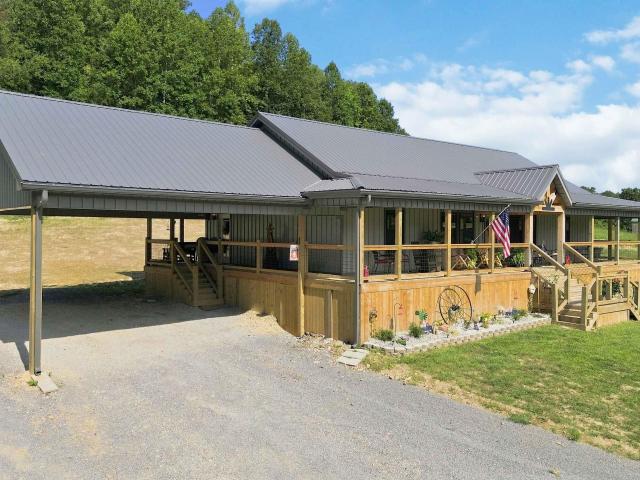
Looking for a place to relax in the peace and quiet of the country life in your own private oasis? Come see this amazing property and find that and more. Private drive way leads to a farmhouse nestled in the woods with multiple out buildings. Home features a large spacious kitchen and dining area with beautiful cabinets and ample counter space. Cozy living room, 5 bedrooms and 3 1/2 baths. Mudroom with laundry with storage space. Come see the front porch for relaxing and bird watching. Back deck is partially finished but also offers a great space for grilling and dining while you relax and enjoy the sights and sounds of nature. There is a barn with stalls, loft and storage area, a spacious workshop/garage with concrete floors and a nice
USD 875,000
529 River View Dr, Liberty, KY 42539
View photo
House · for sale
USD 179,000
USD 108/sq.ft
529 River View Dr, Liberty, KY 42539
Casey County
· 1,647 sq.ft · 3 Bedrooms · 2 Baths · House
· Fireplace · Equipped kitchen · Parking
Casey County · 1,647 sq.ft · 3 Bedrooms · 2 Baths · House · Fireplace · Equipped kitchen · Parking
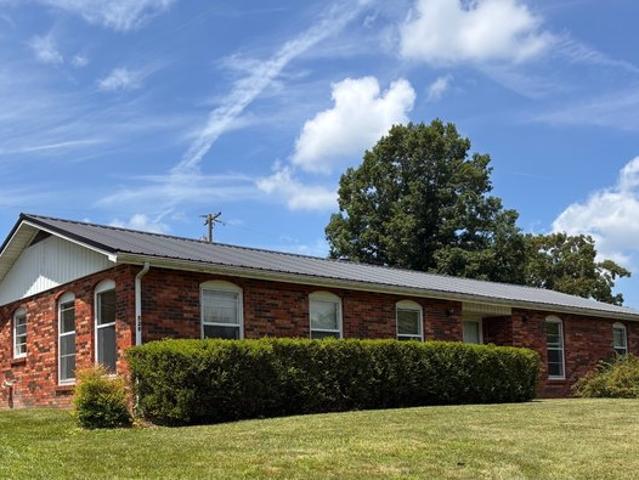
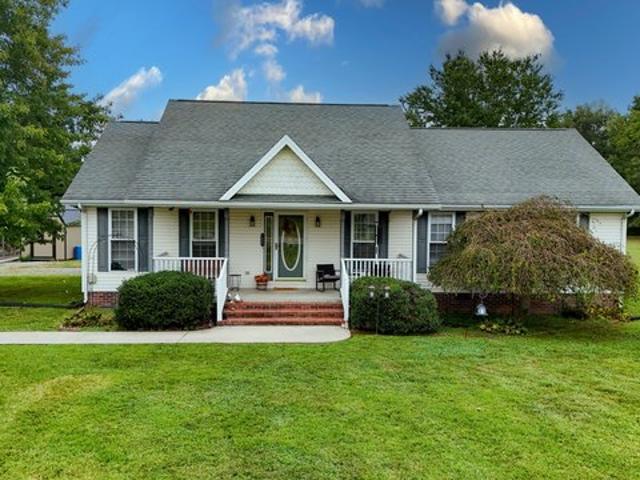
Just 4 Miles from Downtown Liberty! This well-built brick home, constructed in the mid-1970s, offers timeless charm, plenty of space, and an excellent location. Situated on a spacious 1/2-acre lot in a highly desirable neighborhood, this property combines comfortable living with convenience. Step through the front door into a welcoming foyer. To the left is a spacious living room that flows into the dining room, which opens to the kitchen complete with a bar island and an open-concept family room-ideal for entertaining family and friends. The kitchen counters have just been replaced for a new, updated look. The family room features a brick fireplace for cozy evenings relaxing by the fire. For added convenience, enter through the covered carport directly into the kitchen. The carport also includes a large storage closet, providing extra space for tools, outdoor equipment, or seasonal items. Down the hallway, you
USD 179,000
Yosemite Plan Adena Pointe Community
View photo
House · for sale
USD 425,990
USD 189/sq.ft
Yosemite Plan Adena Pointe Community
Casey County
· 2,250 sq.ft · 3 Bedrooms · 2 Baths · House
· Office room · Equipped kitchen
Casey County · 2,250 sq.ft · 3 Bedrooms · 2 Baths · House · Office room · Equipped kitchen
The Yosemite home design by Fischer Homes presents a well-thought-out layout that blends open gathering spaces with adaptable private areas. Designed to feel intuitive and welcoming, this floorplan supports the natural flow of daily routines while offering opportunities for personalization. Shared spaces connect seamlessly, creating a comfortable environment for both everyday life and social moments. This design features 3-4 bedrooms, 2.5 baths, and has a total square footage of 2,258 square feet across two stories. At the heart of the Yosemite is an open main living area that brings together the family room, kitchen, and dining spaces. This arrangement encourages ease of movement and connection between key living zones. Additional flexible rooms positioned throughout the home can be tailored to your needs. Whether as a home office, hobby area, or guest space. Providing versatility that fits a range of lifestyle preferences. Optional features within the plan allow for further customiza
USD 425,990
Yosemite Plan Aosta Valley Community
View photo
House · for sale
USD 364,990
USD 162/sq.ft
Yosemite Plan Aosta Valley Community
Casey County
· 2,250 sq.ft · 3 Bedrooms · 2 Baths · House
· Office room · Equipped kitchen
Casey County · 2,250 sq.ft · 3 Bedrooms · 2 Baths · House · Office room · Equipped kitchen
The Yosemite home design by Fischer Homes presents a well-thought-out layout that blends open gathering spaces with adaptable private areas. Designed to feel intuitive and welcoming, this floorplan supports the natural flow of daily routines while offering opportunities for personalization. Shared spaces connect seamlessly, creating a comfortable environment for both everyday life and social moments. This design features 3-4 bedrooms, 2.5 baths, and has a total square footage of 2,258 square feet across two stories. At the heart of the Yosemite is an open main living area that brings together the family room, kitchen, and dining spaces. This arrangement encourages ease of movement and connection between key living zones. Additional flexible rooms positioned throughout the home can be tailored to your needs. Whether as a home office, hobby area, or guest space. Providing versatility that fits a range of lifestyle preferences. Optional features within the plan allow for further customiza
USD 364,990
4283 Little South Road
View photo
House · for sale
USD 215,000
USD 126/sq.ft
4283 Little South Road
Casey County
· 1,701 sq.ft · 3 Bedrooms · 1 Bath · House
· Garden · Office room · Equipped kitchen
Casey County · 1,701 sq.ft · 3 Bedrooms · 1 Bath · House · Garden · Office room · Equipped kitchen
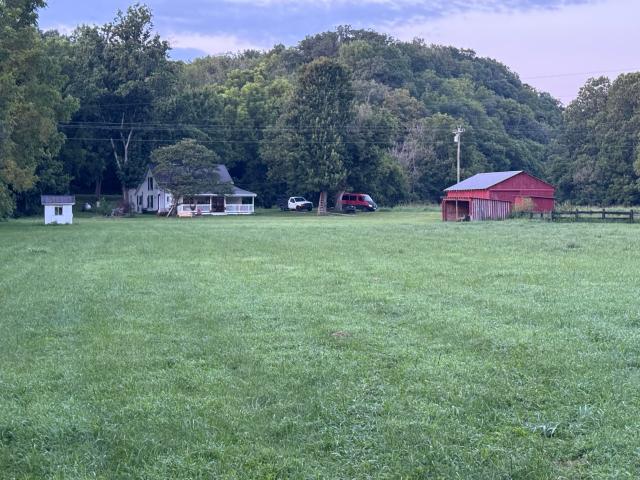
Motivated seller! Super quiet paradise with deer, turkey, red tailed hawks, opossum and racoons. A beautiful 4+ acre hay field, and grassy back yard ready for homestead garden or fencing for animals. A nice vintage 3 bed. 1 bath 1708sq ft farmhouse with 8.02 acres. Hardwood and laminate flooring newly remodeled kitchen with commercial stove, new dishwasher, professional deep sink and new cabinets. Like new LG refrigerator and washing machine and dryer and new unused standing freezer is included. A buck stove gas log and propane furnace heats the home with 5 mini split heads that heat and cool it too! A nice office or bedroom up front and a huge king sized bed and room upstairs. A cozy old home made around 1936 with a crawl space and metal roof. A newer 24' x 30' red barn good for a shop or for livestock. And an equipment run-in-shed, a small tool shed and a nice chicken coop. The solitude and quiet are to something behold as an escape from the city to an old Kentucky country style of l
USD 215,000
555 Allen St, Liberty, KY 42539
View photo
House · for sale
USD 139,000
555 Allen St, Liberty, KY 42539
Casey County
· House
· Equipped kitchen · Parking
Casey County · House · Equipped kitchen · Parking
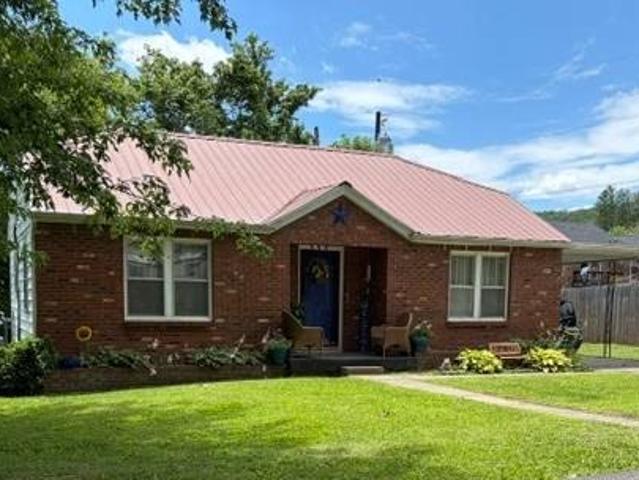
Great starter home or retirement home. Move into town with this cozy 3 bedrooms and 1 full bath now avaiable. Nice sized living room, eat in kitchen. One spacious bedroom is currently being used as a family room. Carport and storage shed as well as a privacy fence. This home is very manageable. If you are ready to move to town to be closer to all the things you need including hospital and doctors, this may be just what you are looking for. This home is located in walking distance to downtown businesses and churches
USD 139,000
Yosemite Plan Parkview at Shoreline Community
View photo
House · for sale
USD 643,990
USD 214/sq.ft
Yosemite Plan Parkview at Shoreline Community
Casey County
· 3,003 sq.ft · 4 Bedrooms · 2 Baths · House
· Office room
Casey County · 3,003 sq.ft · 4 Bedrooms · 2 Baths · House · Office room
Make room for everyone in Yosemite, offering 3,013-4,423 square feet of flexible space. With 4-6 bedrooms and 2.5-4.5 bathrooms, this home has room for it all. Family and friends will appreciate the loft area for playtime, while you can retreat to your dedicated office in the den. The open concept great room makes it easy to spend time together, and thoughtful touches like a mud room complete the design
USD 643,990
Yosemite II Plan Tamarack at Two Rivers Community
View photo
House · for sale
USD 573,990
USD 178/sq.ft
Yosemite II Plan Tamarack at Two Rivers Community
Casey County
· 3,208 sq.ft · 4 Bedrooms · 3 Baths · House
· Equipped kitchen · Parking
Casey County · 3,208 sq.ft · 4 Bedrooms · 3 Baths · House · Equipped kitchen · Parking
The Yosemite II is a grand two-story home featuring a large open-concept kitchen, dining area, and gathering space that overlooks a covered lanai. As you enter the home through the 2-car garage, you
USD 573,990
Yosemite Plan Estates at Huntleigh Ridge Community
View photo
House · for sale
USD 392,900
USD 174/sq.ft
Yosemite Plan Estates at Huntleigh Ridge Community
Casey County
· 2,250 sq.ft · 3 Bedrooms · 2 Baths · House
· Office room · Equipped kitchen
Casey County · 2,250 sq.ft · 3 Bedrooms · 2 Baths · House · Office room · Equipped kitchen
The Yosemite home design by Fischer Homes presents a well-thought-out layout that blends open gathering spaces with adaptable private areas. Designed to feel intuitive and welcoming, this floorplan supports the natural flow of daily routines while offering opportunities for personalization. Shared spaces connect seamlessly, creating a comfortable environment for both everyday life and social moments. This design features 3-4 bedrooms, 2.5 baths, and has a total square footage of 2,258 square feet across two stories. At the heart of the Yosemite is an open main living area that brings together the family room, kitchen, and dining spaces. This arrangement encourages ease of movement and connection between key living zones. Additional flexible rooms positioned throughout the home can be tailored to your needs. Whether as a home office, hobby area, or guest space. Providing versatility that fits a range of lifestyle preferences. Optional features within the plan allow for further customiza
USD 392,900
163 Holly Hock Drive
View photo
House · for sale
USD 275,000
USD 86/sq.ft
Updated
163 Holly Hock Drive
Casey County
· 3,165 sq.ft · 6 Bedrooms · 4 Baths · House
· Parking · Cellar
Casey County · 3,165 sq.ft · 6 Bedrooms · 4 Baths · House · Parking · Cellar
Home back on market due to unmet contingency of buyer's primary residence going under contract. Your Search for the perfect property is over! WECLOME to 163 Holly Hock Drive. A colonial style dream home with 6 bedrooms, 4 bathrooms, a basement, and wraparound porch with a breeze way to a massive 4 car garage. When purchased to accommodate their large number of family members, the sellers left no stone unturned in making this property noteworthy. With updates including replacing the HVAC inner & outer units, new roof & gutters, new fixtures, appliances, floor coverings & porch posts, all in 2025. Did I mention that there is a basketball court? The space inside the home flows effortlessly throughout each floor and the floorplan allows each room to feel expansive with accessibility kept in mind. The basement has superior pour insulated walls and could easily be modified to accommodate any living situation. At the end of a quiet road, you are surrounded by pasture and trees and also not a
USD 275,000
1481 Maxey Valley Road
View photo
House · for sale
USD 120,000
USD 117/sq.ft
1481 Maxey Valley Road
Casey County
· 1,023 sq.ft · 3 Bedrooms · 1 Bath · House
· Patio · Parking · Equipped kitchen
Casey County · 1,023 sq.ft · 3 Bedrooms · 1 Bath · House · Patio · Parking · Equipped kitchen
Cash OR Conventional Financing Only. Unlock the potential of this solid brick home offering a fantastic opportunity for investors, flippers, or buyers looking to build instant equity. With many of the major electrical upgrades already completed, this property is well on its way to becoming a beautiful home. The entire electrical system has been redone, including a new interior breaker panel, exterior service panel, and updated electrical service. While some light fixtures still need to be installed, much of the heavy lifting has already been completed. Inside, you'll find a spacious floor plan with generously sized living areas, a large eat-in kitchen, comfortable bedrooms, and plenty of room to make it your own. Outside features include a welcoming covered front porch, a concrete patio, mature shade trees, and a detached garage offering additional storage or workshop space. This home still needs some cosmetic updates and finishing touches, making it an excellent value for someone with
USD 120,000
90 Denson Road
View photo
House · for sale
USD 399,900
USD 174/sq.ft
90 Denson Road
Casey County
· 2,293 sq.ft · 4 Bedrooms · 3 Baths · House
· Office room · Parking · Deck
Casey County · 2,293 sq.ft · 4 Bedrooms · 3 Baths · House · Office room · Parking · Deck
Turnkey horse property—this could be the one! *. This well-equipped Kentucky mini-farm offers a ready-to-use setup for horses and country living, conveniently located about 10 minutes from town and between Danville and Somerset. The property features a 3-stall horse barn with hay storage at the rear, fenced acreage, and a round pen that will remain with the home. Whether you keep horses for pleasure, training, or a small equestrian operation, there's room and infrastructure to get started. The home offers 4 bedrooms and 3 full baths, including a spacious primary suite, plus a bonus room above the attached 2-car garage—ideal for an office, hobbies, guests, or extra storage. A separate 2-car detached garage provides room for vehicles, equipment, or a workshop, along with floored upstairs storage. Enjoy quiet evenings on the back deck, watching local wildlife and taking in beautiful sunsets. The orchard features apple, peach, and pear trees, along with black raspberries, and there's a won
USD 399,900
137 Wall St, Liberty, KY 42539
View photo
House · for sale
USD 210,000
USD 95/sq.ft
137 Wall St, Liberty, KY 42539
Casey County
· 2,196 sq.ft · 4 Bedrooms · 3 Baths · House
· Equipped kitchen · Cellar
Casey County · 2,196 sq.ft · 4 Bedrooms · 3 Baths · House · Equipped kitchen · Cellar
Charming 4-Bedroom, 3-Bath Brick Home in the Heart of Liberty, KY! Welcome to this beautiful brick home offering 4 bedrooms and 3 full bathrooms, perfectly situated within the city limits of Liberty. This property blends comfort, style, and functionality. The main level features gleaming hardwood floors throughout most of the space, including a bright and inviting living room, three bedrooms, and a full bathroom. The kitchen has been updated with granite countertops, includes appliances, and has its very own coffee bar. The adjoining dining area showcases a stunning brick fireplace-perfect for cozy entertainment and meals. Downstairs in the fully finished walkout basement, where You will find a spacious and versatile with a rec room or den complete with a built-in wet bar, ideal for game nights or relaxing evenings. The private primary suite on this level includes its own bathroom, offering a peaceful retreat. Other rooms downstairs include a second full guest bath and a large laundry.
USD 210,000
7832 Kentucky 70
View photo
House · for sale
USD 249,900
USD 167/sq.ft
Updated
7832 Kentucky 70
Casey County
· 1,496 sq.ft · 4 Bedrooms · 2 Baths · House
· Parking · Swimming pool
Casey County · 1,496 sq.ft · 4 Bedrooms · 2 Baths · House · Parking · Swimming pool
Enjoy peaceful country living with the convenience of being just minutes from town! This spacious 4-bedroom, 2-full-bath ranch offers comfortable one-level living on a beautiful, completely flat 1-acre lot surrounded by picturesque farmland and attractive homes. The vinyl-sided home features a brick veneer foundation and an attached 1-car garage. Outside, there's plenty of room for vehicles, hobbies, and recreational toys with multiple detached carports, a storage shed, and an RV hookup. An above-ground pool adds the perfect spot to relax, cool off, and enjoy warm Kentucky days. With its level acreage, country setting, and easy access to city amenities, this property offers a wonderful combination of space, convenience, and rural living. If you've been looking for a 4-bedroom home with room to spread out both inside and out, 7832 KY-70 deserves a look!
USD 249,900
376 & 378 Shugars Hill Road
View photo
House · for sale
USD 575,000
USD 225/sq.ft
376 & 378 Shugars Hill Road
Casey County
· 2,551 sq.ft · 5 Bedrooms · 4 Baths · House
· Garden · Deck · Equipped kitchen
Casey County · 2,551 sq.ft · 5 Bedrooms · 4 Baths · House · Garden · Deck · Equipped kitchen
Private, gated property, but easy to show with an appointment. This is truly a remarkable property! 2 homes and 4.5 acres are included. Even though the property is wooded and secluded the infrastructure is amazing, well maintained and easy to navigate with any type of vehicle. The Cabin built in 2022 features 3 bedrooms and 2 full bathrooms, providing a warm, Central HVAC a beautiful kitchen and an enormous deck for enjoying the views. The living room has a working pot-belly stove for a secondary heat source. With an abundance of natural light through magnificent windows, enjoy the views of nature from every room. Can be sold fully furnished and comes with a new, large storage shed. The Holly House, was built in 2022 and offers 2 bedrooms and 2 full bathrooms, a stunning kitchen with custom wood cabinetry and built in floor-to-ceiling bookcases. Huge windows in the living room are directed at only nature. No neighbors! Surrounded by groves and gardens, the beauty is unmatched. Can also
USD 575,000
986 Tennessee Ridge Road
View photo
House · for sale
USD 275,000
USD 122/sq.ft
986 Tennessee Ridge Road
Casey County
· 2,250 sq.ft · 3 Bedrooms · 2 Baths · House
· Garden · Equipped kitchen · Parking
Casey County · 2,250 sq.ft · 3 Bedrooms · 2 Baths · House · Garden · Equipped kitchen · Parking
Welcome home to a beautiful 1½-story residence offering approximately 2,251 +/. Sq/ft on a well maintained 1.16+/. Acre lot. With timeless charm and everyday comfort, this is a place that's genuinely hard to resist. Enter through the front door into a wide-open living area, where a striking double-ended staircase makes an immediate impression as it rises to the second level. Just beyond, the dining area flows into the kitchen, and a generous separate utility room sits conveniently off to the side. The main floor keeps daily life easy, with the primary bedroom and its private bathroom, a second bedroom, and an additional full bath all on one level. Upstairs, you'll discover an open loft-style living space along with the third bedroom — versatile for a variety of uses. An attached one-car garage provides parking plus handy storage above in the attic space, while covered porches on both the front and back invite you to slow down and enjoy the outdoors. The beautifully landscaped yard adds
USD 275,000
Yosemite Plan Salt Run Preserve Community
View photo
House · for sale
USD 405,900
USD 180/sq.ft
Yosemite Plan Salt Run Preserve Community
Casey County
· 2,250 sq.ft · 3 Bedrooms · 2 Baths · House
· Office room · Equipped kitchen
Casey County · 2,250 sq.ft · 3 Bedrooms · 2 Baths · House · Office room · Equipped kitchen
The Yosemite home design by Fischer Homes presents a well-thought-out layout that blends open gathering spaces with adaptable private areas. Designed to feel intuitive and welcoming, this floorplan supports the natural flow of daily routines while offering opportunities for personalization. Shared spaces connect seamlessly, creating a comfortable environment for both everyday life and social moments. This design features 3-4 bedrooms, 2.5 baths, and has a total square footage of 2,258 square feet across two stories. At the heart of the Yosemite is an open main living area that brings together the family room, kitchen, and dining spaces. This arrangement encourages ease of movement and connection between key living zones. Additional flexible rooms positioned throughout the home can be tailored to your needs. Whether as a home office, hobby area, or guest space. Providing versatility that fits a range of lifestyle preferences. Optional features within the plan allow for further customiza
USD 405,900
1803 Patsy Riffe Road
View photo
House · for sale
USD 549,000
USD 181/sq.ft
1803 Patsy Riffe Road
Casey County
· 3,025 sq.ft · 3 Bedrooms · 3 Baths · House
· Fireplace · Equipped kitchen · Cellar
Casey County · 3,025 sq.ft · 3 Bedrooms · 3 Baths · House · Fireplace · Equipped kitchen · Cellar
This cedar-sided home sits on 17.13+/. Secluded acres in the peaceful countryside of Middleburg, Kentucky. The 1.5-story home with a full basement features 3 bedrooms, 3.5 bathrooms, and a bonus room that is currently used as a 4th bedroom. The main level features the primary bedroom with its own full bathroom and a half bath for convenient guest access. Upstairs, two additional bedrooms share a full bathroom, providing comfortable space for family or visitors. The living room showcases a real natural rock fireplace with a buck stove insert, creating a striking focal point. The walkout basement expands the home's functionality with a family room, a secondary kitchen, laundry area, and the bonus room being used as a 4th bedroom. A buck wood stove in the basement provides additional warmth during colder months, ensuring year-round comfort throughout the home. Outside, a generous 10-foot wraparound porch delivers beautiful views of the surrounding countryside from every angle. The propert
USD 549,000
Yosemite Plan Painted Tree Lakeside Community
View photo
House · for sale
USD 559,000
USD 231/sq.ft
Yosemite Plan Painted Tree Lakeside Community
Casey County
· 2,411 sq.ft · 4 Bedrooms · 2 Baths · House
· Swimming pool
Casey County · 2,411 sq.ft · 4 Bedrooms · 2 Baths · House · Swimming pool
Painted Tree, located 30 miles north of Dallas and just west of I-75 near downtown McKinney, is planned as three distinct districts. Each is informed by the character of the land and all are linked by trails to unique destinations. Through the woods, along the water, to parks, pools and places to gather. Each district will introduce a variety of new ways to live. Explore miles of greenways, pathways and nature trails, woven into 200 acres of natural open space and around a 20-acre fish-stocked lake. Then meet up with friends at any of three community hubs for revelry and relaxation at its finest. Where swimming pools and National-Park inspired spaces bring everyone together in the spirit of community
USD 559,000
4558 Upper Brush Creek Road
View photo
House · for sale
USD 125,000
USD 176/sq.ft
4558 Upper Brush Creek Road
Casey County
· 710 sq.ft · 2 Bedrooms · 1 Bath · House
Casey County · 710 sq.ft · 2 Bedrooms · 1 Bath · House
This Central Kentucky country home features approximately 1.25 acres, (pending survey) a barn and storage shed. The home is 2 bedroom, 1 bath with new flooring and paint in progress. Located 7 miles NW of Liberty, KY in the Brush Creek community, in rural Casey County
USD 125,000
425 Ragged Ridge Road
View photo
House · for sale
USD 179,000
USD 176/sq.ft
425 Ragged Ridge Road
Casey County
· 1,012 sq.ft · 2 Bedrooms · 1 Bath · House
· Office room · Equipped kitchen · Cellar
Casey County · 1,012 sq.ft · 2 Bedrooms · 1 Bath · House · Office room · Equipped kitchen · Cellar
Back on market due to no fault of the home. Completed inspection repair list on file. Great appraisal on file. Do not miss this 2nd chance opportunity. Welcome to 425 Ragged Ridge Rd, a charming all-brick home offering 2 bedrooms, 1 full bathroom, approximately 1,020 sq. Ft. of finished living space, and 0.63 acres! Inside you'll find a spacious living room and an eat-in kitchen with plenty of cabinetry and workspace. The home offers a comfortable, functional layout with plenty of opportunity to make it your own. The big bonus. A full unfinished walkout basement! The basement opens up a world of possibilities. Create additional living space, a recreation room, home office, workshop, additional bedrooms, or simply enjoy the tremendous amount of storage. Finish it to fit your needs and potentially add substantial usable space and build equity in the property. Major mechanical updates have already been taken care of with an HVAC system approximately 2 years old and a water heater approxim
USD 179,000
867 Hill Ridge Rd, Liberty, KY 42539
View photo
House · for sale
USD 349,900
USD 194/sq.ft
867 Hill Ridge Rd, Liberty, KY 42539
Casey County
· 1,798 sq.ft · 2 Bedrooms · 2 Baths · House
· Equipped kitchen
Casey County · 1,798 sq.ft · 2 Bedrooms · 2 Baths · House · Equipped kitchen
Secluded Kentucky Retreat Nestled on 50+ acres of wooded acreage in the peaceful rural setting of Casey County, this charming 2-bedroom, 2-bath home offers a perfect blend of privacy and comfort. Located near Liberty, Kentucky, the property is ideal for those seeking a quiet country lifestyle with excellent hunting opportunities for whitetail deer, turkey, and other game. The lightly traveled road ensures a tranquil environment, making it a true escape from the everyday hustle. Inviting Home with Practical Comforts This inviting home features a wrap-around porch that embraces the front and sides, providing serene spots to enjoy the scenic views and quiet mornings. Inside, the large kitchen is equipped with abundant cabinet and counter space, including a kitchen island with an electric range stove, refrigerator, and a separate gas stove. Additional appliances such as a second refrigerator in the laundry room, two freezers, dishwasher, washer, and dryer all stay with the home, making it
USD 349,900
5695 Upper Brush Creek Road
View photo
House · for sale
USD 375,000
USD 248/sq.ft
5695 Upper Brush Creek Road
Casey County
· 1,507 sq.ft · 3 Bedrooms · 2 Baths · House
· Fireplace · Equipped kitchen · Parking
Casey County · 1,507 sq.ft · 3 Bedrooms · 2 Baths · House · Fireplace · Equipped kitchen · Parking
Completed in 2026 and situated on 4.24 beautiful acres, this new construction home offers the perfect blend of modern comfort and true Kentucky country living, all approximately 13 minutes from Liberty. With approximately 1,512 sq ft, this 3 bedroom, 2 bath home welcomes you with a spacious wraparound porch overlooking a fully stocked pond complete with a beautiful fountain. Inside, the open floor plan is filled with warmth and character, featuring pine tongue and groove walls and ceilings, exposed beams, and a gas fireplace anchoring the main living area. The kitchen offers plenty of room to gather with a large island and an easy flow into the family room. A spacious mudroom adds everyday functionality, while the primary suite features a private en suite bath. Outside, you'll find a detached approximately 30x40 garage with a concrete floor, plus an exterior generator hookup for added convenience. Whether you're enjoying morning coffee on the porch, fishing in your own pond, or simply
USD 375,000
Yosemite Plan Villages of Decoursey Community
View photo
House · for sale
USD 358,990
USD 159/sq.ft
Yosemite Plan Villages of Decoursey Community
Casey County
· 2,250 sq.ft · 3 Bedrooms · 2 Baths · House
· Office room · Equipped kitchen
Casey County · 2,250 sq.ft · 3 Bedrooms · 2 Baths · House · Office room · Equipped kitchen
The Yosemite home design by Fischer Homes presents a well-thought-out layout that blends open gathering spaces with adaptable private areas. Designed to feel intuitive and welcoming, this floorplan supports the natural flow of daily routines while offering opportunities for personalization. Shared spaces connect seamlessly, creating a comfortable environment for both everyday life and social moments. This design features 3-4 bedrooms, 2.5 baths, and has a total square footage of 2,258 square feet across two stories. At the heart of the Yosemite is an open main living area that brings together the family room, kitchen, and dining spaces. This arrangement encourages ease of movement and connection between key living zones. Additional flexible rooms positioned throughout the home can be tailored to your needs. Whether as a home office, hobby area, or guest space. Providing versatility that fits a range of lifestyle preferences. Optional features within the plan allow for further customiza
USD 358,990
5920 Dry Creek Road
View photo
House · for sale
USD 399,000
USD 250/sq.ft
5920 Dry Creek Road
Casey County
· 1,593 sq.ft · 1 Bedroom · 1 Bath · House
· Cellar
Casey County · 1,593 sq.ft · 1 Bedroom · 1 Bath · House · Cellar
19.86+/. Acres with home for sale. If you've been looking for a place in the country with good hunting, plenty of privacy, and room to do as you please, this 19.86+/. Acre property in Casey County is worth a look. With a mixture of open pasture, woods, a creek, pond, and plenty of wildlife, this property has a lot to offer. Built in 2017, this earth-sheltered basement home offers approximately 1,600 square feet of finished living area, plus additional unfinished storage space. The home features one bedroom, a bonus room that could serve as a second bedroom, one and a half bathrooms, large walk-in closets, and a hidden room with a built-in safe. Other features include a poured concrete perimeter foundation and additional utility options. The land consists of roughly 7 to 8 acres of open pasture, with the remainder in woods, and adjoins more than 1,000 acres of privately owned timberland. The property has a history of producing some impressive whitetail bucks and offers plenty of opportu
USD 399,000
7832 KY 70, Liberty, KY 42539
View photo
House · for sale
USD 255,000
USD 171/sq.ft
7832 KY 70, Liberty, KY 42539
Casey County
· 1,485 sq.ft · 4 Bedrooms · 2 Baths · House
· Parking
Casey County · 1,485 sq.ft · 4 Bedrooms · 2 Baths · House · Parking
Enjoy peaceful country living with the convenience of being just minutes from town! This spacious 4-bedroom, 2-full-bath ranch offers comfortable one-level living on a beautiful, completely flat 1-acre lot surrounded by picturesque farmland and attractive homes. The vinyl-sided home features a brick veneer foundation and an attached 1-car garage. Outside, there
USD 255,000

Get email alerts

Don't miss out: be the first to know about new properties

The alert was correctly created

On subscribing you accept the conditions of use and the privacy policy
Alert
Receive new ads in your inbox
Save this search
Receive alerts for new listings

We'll send you an email when we have new properties for: "Properties for sale in Casey County"

The alert was correctly created

Get email alerts and be the first to see new listings
Required field
On subscribing I accept the terms of the privacy policy
Perfect! You'll soon start receiving new listings via email
Alert
Receive an email when we have new ads for Properties for sale in Casey County
Save this search
Filters

Bedrooms

Size (sq.ft)

sq.ft
sq.ft

Price

USD
USD

Property type

Bathrooms

Clear all filters
Receive notifications when new entries are published.