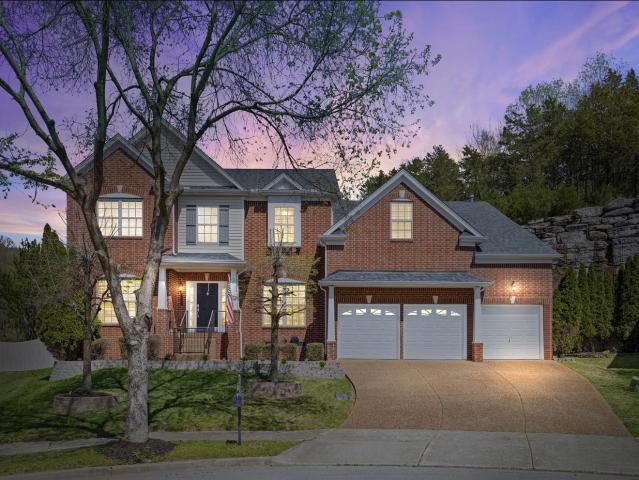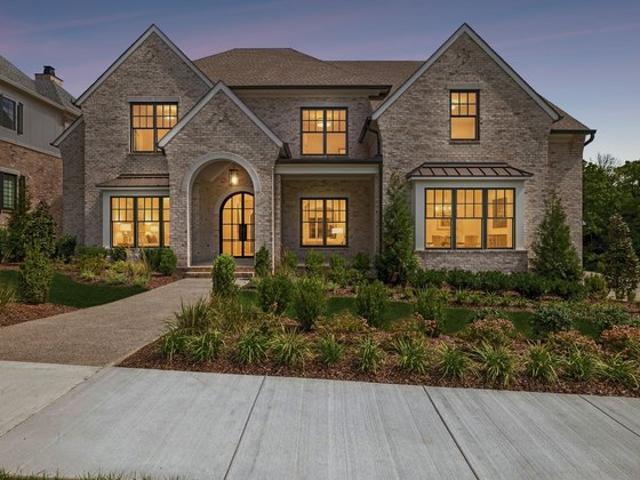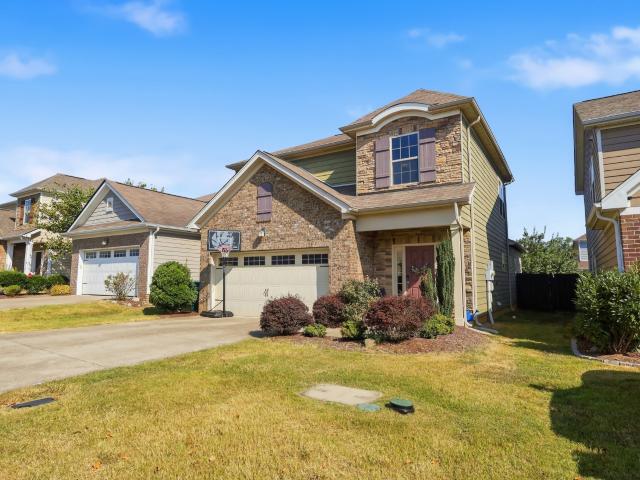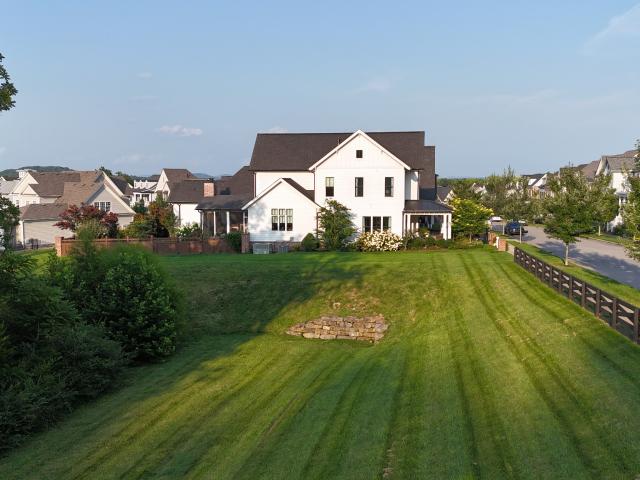
2,443 properties for sale in Williamson County, Tennessee

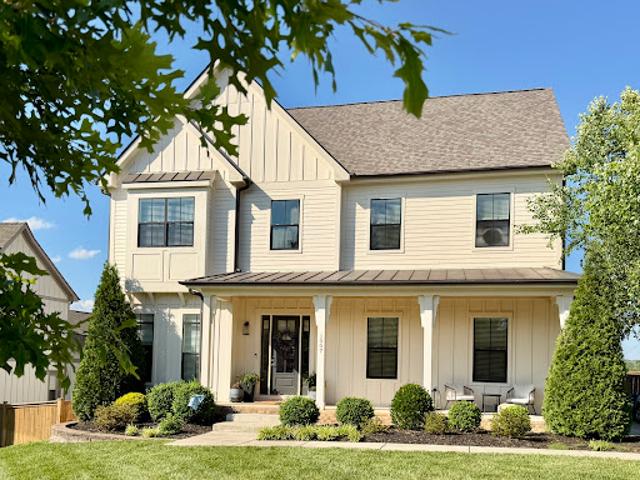
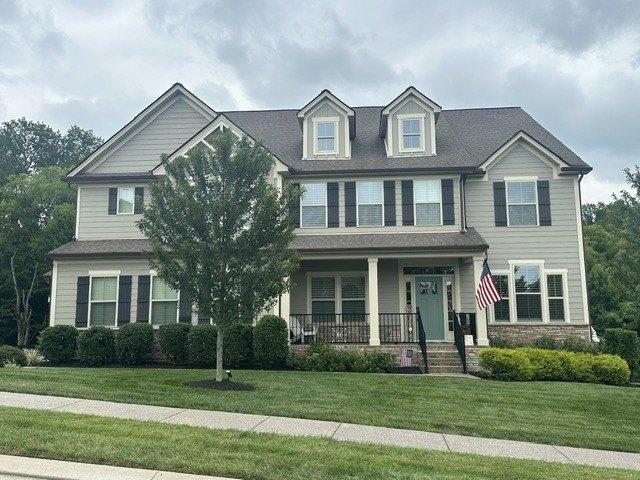
1808 Mariner Lane
View photo
House · for sale
USD 2,409,900
USD 421/sq.ft
1808 Mariner Lane
Williamson County, Tennessee
· 5,716 sq.ft · 5 Bedrooms · 5 Baths · House
· Fireplace · Equipped kitchen
Williamson County, Tennessee · 5,716 sq.ft · 5 Bedrooms · 5 Baths · House · Fireplace · Equipped kitchen
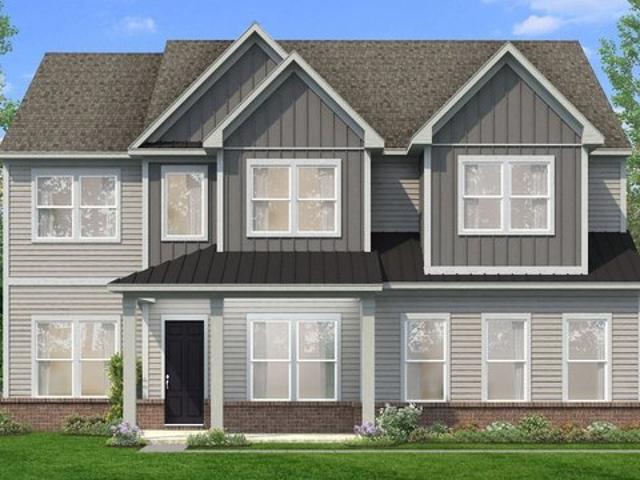
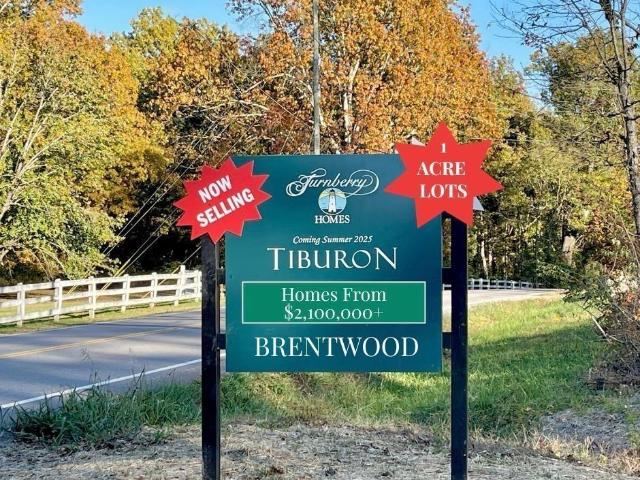
Pre-Sale of new Turnberry plan. Introducing an extraordinary new expression of refined living from Turnberry Homes—an architectural debut crafted for those who expect nothing less than distinction. This newly unveiled residence, The Turnberry, presents a visionary floorplan where contemporary elegance and timeless craftsmanship converge. Upon arrival, a floating glass-enclosed study with a statement fireplace creates an unforgettable first impression—an artful focal point that sets the tone for the home’s bold architectural narrative. Beyond, a magnificent two-story great room unfolds beneath soaring ceilings, where an expansive wall of windows captures sweeping views of your private one-acre estate and washes the interiors in radiant natural light. At the heart of the home, a culinary suite designed for both presentation and performance awaits. The gourmet kitchen is complemented by a beautifully appointed scullery—complete with its own window, sink, and bespoke cabinetry—allowing pre
USD 2,409,900
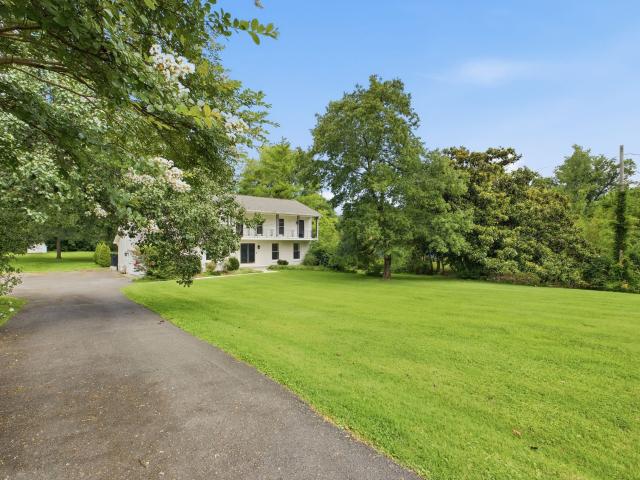
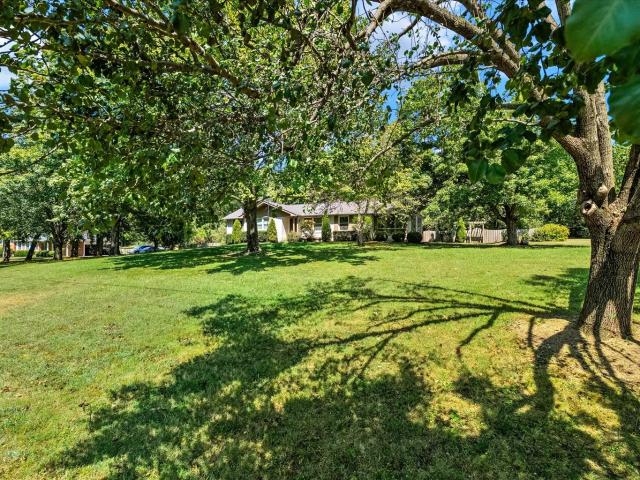
3199 Chase Point Dr
View photo
House · for sale
USD 1,564,000
USD 332/sq.ft
3199 Chase Point Dr
Williamson County, Tennessee
· 4,704 sq.ft · 5 Bedrooms · 3 Baths · House
· Office room · Equipped kitchen · Parking
Williamson County, Tennessee · 4,704 sq.ft · 5 Bedrooms · 3 Baths · House · Office room · Equipped kitchen · Parking
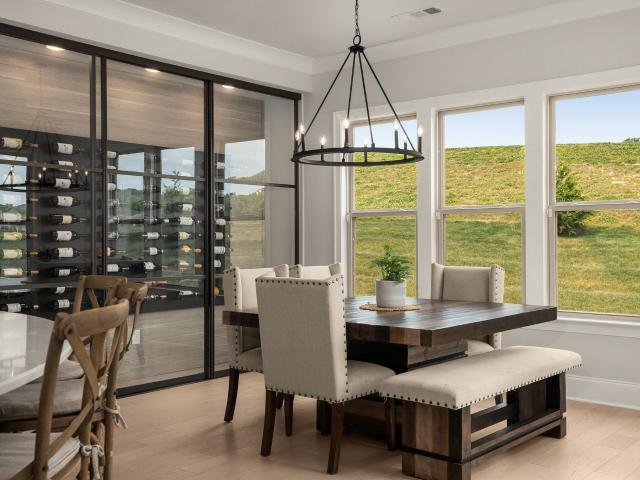
Instant Lender Credit with Preferred Lender! Experience elevated living in the highly desirable Daventry community in this exceptional Harrington floor plan, where thoughtful design meets unforgettable style. From the moment you enter, you'll be captivated by the custom bourbon lounge—a sophisticated space that sets the tone for entertaining and offers the perfect showcase for your favorite spirits. Freshly painted and beautifully maintained, this home features 5 bedrooms, 3.5 baths, and a spacious 3-car garage. The open-concept floor plan blends comfort and elegance, highlighted by a stunning coffered ceiling in the great room, extensive custom trim, and abundant natural light throughout. The gourmet kitchen flows seamlessly into the dining and living areas, creating an inviting space for everyday living and entertaining. A custom wine display wall adds both character and function, while the oversized walk-in pantry provides exceptional storage. A dedicated home office offers the flex
USD 1,564,000
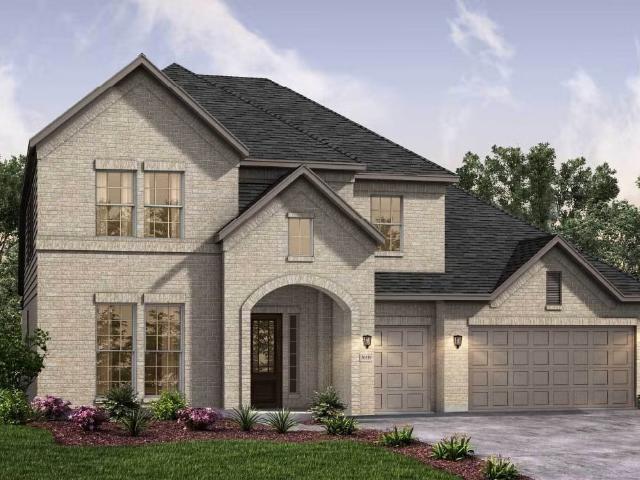
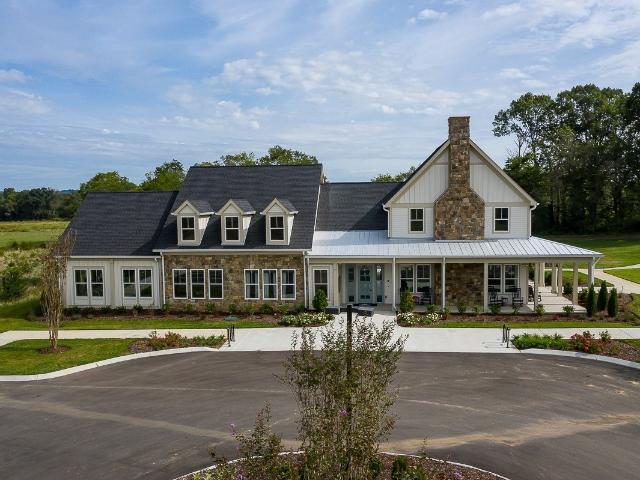
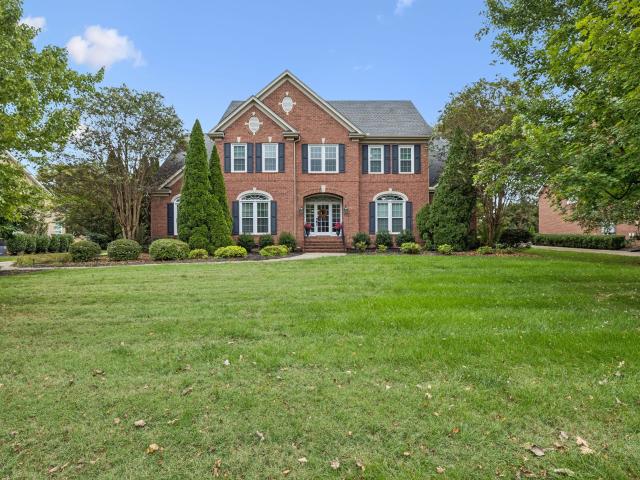
9160 Macauley Ln, Nolensville, TN 37135
View photo
House · for sale
USD 799,000
USD 281/sq.ft
New
9160 Macauley Ln, Nolensville, TN 37135
Williamson County, Tennessee
· 2,842 sq.ft · 4 Bedrooms · 3 Baths · House
· Garden · Fireplace · Equipped kitchen
Williamson County, Tennessee · 2,842 sq.ft · 4 Bedrooms · 3 Baths · House · Garden · Fireplace · Equipped kitchen
Beautiful all brick home. Hardwoods throughout. Open floor plan. Granite thru-out kitchen. Stone fireplace. Plantation shutters. Coffered ceilings, curved archways. Private fenced backyard backing to the tree line and common area! Private, gorgeous main level master plus additional bedroom on the main floor. Award-winning Williamson County Schools!
USD 799,000
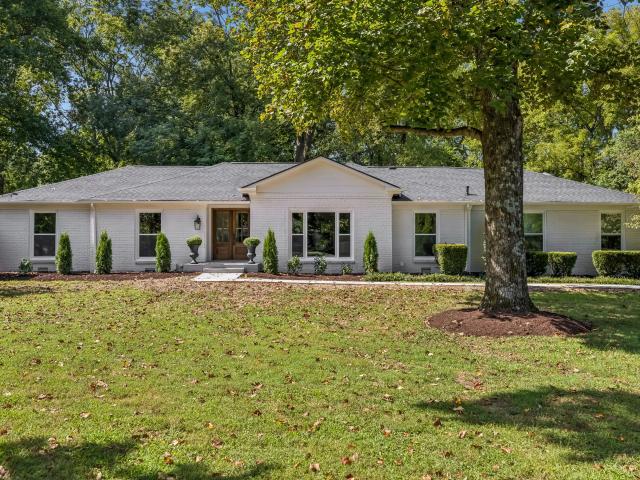
308 Natchez St
View photo
House · for sale
USD 1,325,000
USD 430/sq.ft
308 Natchez St
Williamson County, Tennessee
· 3,078 sq.ft · 5 Bedrooms · 4 Baths · House
· Garden · Fireplace · Equipped kitchen · Parking
Williamson County, Tennessee · 3,078 sq.ft · 5 Bedrooms · 4 Baths · House · Garden · Fireplace · Equipped kitchen · Parking
Rare Newer Construction with DADU in the Heart of Downtown Franklin! Live the walkable downtown Franklin lifestyle in this rare newer-construction home, complete with a private driveway, a backyard made for gathering, and a fully appointed 1 bed/1 bath carriage apartment above the garage with potential for short or long term rental income! The main level is designed for easy, elegant living, with a guest bedroom and full bath, a spacious den anchored by a gorgeous stone fireplace, and a light-filled dining room overlooking the backyard. The kitchen pairs high-end appliances and quartz countertops with a statement range hood, a six burner Kitchenaid range and a generous eat-at island. A walk-in pantry with custom shelving and a beautiful glass door is as functional as it is striking. Brand new light hardwood floors flow throughout the main level and the upstairs hallways. Upstairs, the primary suite is a true retreat, with a large en suite bath, an oversized tiled walk-in shower with gl
USD 1,325,000
3000 Golden Grain Rd
View photo
House · for sale
USD 1,057,875
USD 308/sq.ft
3000 Golden Grain Rd
Williamson County, Tennessee
· 3,434 sq.ft · 5 Bedrooms · 3 Baths · House
· Fireplace · Equipped kitchen
Williamson County, Tennessee · 3,434 sq.ft · 5 Bedrooms · 3 Baths · House · Fireplace · Equipped kitchen
Weston! The popular Weston Floorplan is a show stopper! This 4-5 bed/3.5-4 bath home provides an abundance of layout options to fit your lifestyle. Even dual primary bedroom option! 8’ glass French doors in your study off of your main entry are sure to create a gorgeous first impression! Great first floor open flow in the kitchen, dining room, and stunning 2 story great room! Take entertaining outdoors on your new rear covered porch! Enjoy your private primary suite on the rear of the home on the main level. Second floor hosts 4 beds, 2 full baths, and a loft. This home is loaded with elevated included design features. 9’ ceiling on both floors, 8’ interior doors on first floor, kitchen cabinetry to the ceiling, fireplace, oak tread stairs, quartz countertops throughout, and the list goes on! Don’t miss out on being one of the first homeowners in Nolensville’s extremely sought after new Beazer Homes community!
USD 1,057,875
2120 Chaucer Park Ln
View photo
House · for sale
USD 775,000
USD 259/sq.ft
2120 Chaucer Park Ln
Williamson County, Tennessee
· 2,982 sq.ft · 3 Bedrooms · 2 Baths · House
· Office room · Fireplace · Equipped kitchen · Parking
Williamson County, Tennessee · 2,982 sq.ft · 3 Bedrooms · 2 Baths · House · Office room · Fireplace · Equipped kitchen · Parking
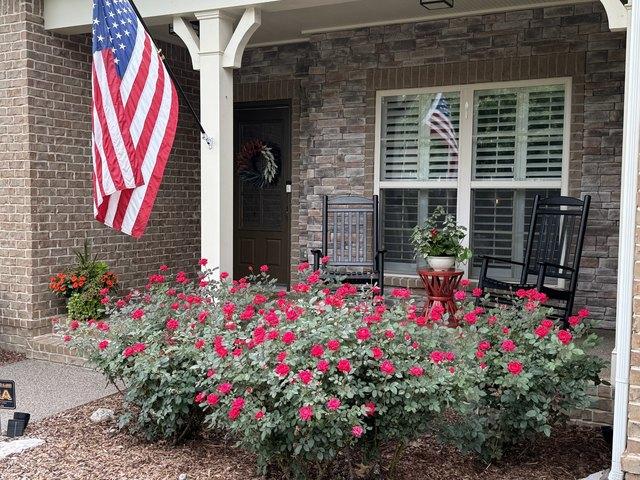
Welcome to 2120 Chaucer Park Dr. A charming Craftsman-style home with Southern Cottage influences, located in the Canterbury community of Thompson’s Station! This spacious 3-bedroom, 2.5-bath home offers approximately 2,991 sq. Ft. with a thoughtful, open-concept floor plan, 9-foot ceilings throughout the main level, and a rear-entry 2-car garage with alley access. Recent updates include new LVP flooring, new carpet, and freshly painted interior walls The main-level primary suite features a large walk-in closet and a private bath with separate soaking tub and tiled walk-in shower. The main floor also includes a designated dining room with coffered ceiling and a versatile office/flex/parlor room, both featuring plantation shutters. The open living area features a fireplace flanked by built-ins and flows seamlessly into the kitchen, complete with a gas range, island seating, and butler’s pantry. Enjoy your morning coffee or evening conversation from the covered rocking-chair front porch.
USD 775,000
116 Equine St
View photo
House · for sale
USD 1,699,900
USD 446/sq.ft
116 Equine St
Williamson County, Tennessee
· 3,810 sq.ft · 5 Bedrooms · 5 Baths · House
· Fireplace · Equipped kitchen · Parking
Williamson County, Tennessee · 3,810 sq.ft · 5 Bedrooms · 5 Baths · House · Fireplace · Equipped kitchen · Parking
2 model homes open in SouthVale from 12pm-5pm Monday-Saturday & 1pm-5pm on Sunday! The Camille plan on a CORNER LOT by Ford Classic Homes features a welcoming entry foyer off the covered front porch. Spacious Great Room showcasing an Arcusstone fireplace with custom trim detail. Kitchen featuring quartz countertops, walk-in pantry, flush island, under-cabinet lighting, and custom cabinetry with a wood hood. Main-level Primary Suite with a spacious Primary Spa boasting a free-standing tub, walk-in shower, double vanities, and large walk-in closet. Main-level Guest Suite with private bath and Study conveniently located off the foyer. Utility Center featuring custom cabinetry and a drop zone with built-in cubbies convenient to the garage entry. Upper-level oversized Bonus Room and three secondary bedrooms, each with access to a full bath. Walk-in closets throughout provide ample storage. Outdoor living space including two covered porches and a privacy fence. Exterior fireplace on side cov
USD 1,699,900
524 Ardmore Pl
View photo
House · for sale
USD 1,034,867
USD 431/sq.ft
524 Ardmore Pl
Williamson County, Tennessee
· 2,400 sq.ft · 3 Bedrooms · 3 Baths · House
· Patio · Office room · Equipped kitchen · Parking
Williamson County, Tennessee · 2,400 sq.ft · 3 Bedrooms · 3 Baths · House · Patio · Office room · Equipped kitchen · Parking
A rare opportunity to own one of Westhaven’s sought-after villas, offering a flexible floor plan, charming outdoor spaces, and a private guest suite above the garage. The main level features two bedrooms and two full baths, along with a formal dining room, sitting room, spacious living area, soaring ceilings, and a welcoming wraparound front porch overlooking a coveted treelined park. Just beyond the back patio is the feature that truly sets this home apart: a thoughtfully finished guest suite above the garage with a separate entrance. Renovated in 2021 from a previously open bonus space, the suite includes its own bedroom, full bath, living area, kitchen, and multiple closets, creating exceptional flexibility for multigenerational living, extended-stay guests, a private home office, or income generating suite. Offering 3 bedrooms, 3 full baths, and 2,411 square feet, the home has been beautifully maintained with updates that complement both its comfort and functionality. Improvements
USD 1,034,867
7324 Dutch River Circle
View photo
House · for sale
USD 78,750
USD 32/sq.ft
7324 Dutch River Circle
Williamson County, Tennessee
· 2,433 sq.ft · 4 Bedrooms · 3 Baths · House
Williamson County, Tennessee · 2,433 sq.ft · 4 Bedrooms · 3 Baths · House
Ready now. Step into a beautifully crafted home designed for elevated everyday living, beginning with a 2 Story Great Room and10-foot ceilings on the remaining main floor that create a bright, airy sense of space the moment you walk in. The layout is both refined and functional, featuring a dedicated main-floor office ideal for working from home, a thoughtfully positioned dining area for effortless entertaining, and a serene primary suite on the main level for true single-level convenience. For added flexibility, the plan offers an optional second bedroom on the main floor—perfect for guests, multigenerational living, or a private hobby and wellness space. The heart of the home is designed to feel open and welcoming, with generous gathering areas that flow naturally for both quiet nights in and lively celebrations. Outside, an elegant exterior design sets a timeless tone with upscale curb appeal, blending architectural character with a polished, luxury presence. Richvale Estates offers
USD 78,750
163 Berry Hunter Lane
View photo
House · for sale
USD 1,924,995
USD 351/sq.ft
163 Berry Hunter Lane
Williamson County, Tennessee
· 5,479 sq.ft · 6 Bedrooms · 5 Baths · House
· Cellar
Williamson County, Tennessee · 5,479 sq.ft · 6 Bedrooms · 5 Baths · House · Cellar
This is a listing for Monarda basement home that a buyer is building on lot 30. Current pricing is for base price and structural options only. Does not include final selections or upgrades
USD 1,924,995
1104 Arcola Ct
View photo
House · for sale
USD 1,199,000
USD 284/sq.ft
1104 Arcola Ct
Williamson County, Tennessee
· 4,219 sq.ft · 5 Bedrooms · 3 Baths · House
· Garden · Office room · Fireplace · Equipped kitchen
Williamson County, Tennessee · 4,219 sq.ft · 5 Bedrooms · 3 Baths · House · Garden · Office room · Fireplace · Equipped kitchen
Gorgeous, Extensively Remodeled Home on a Premium 0.45-Acre Cul-de-Sac Lot in Sought-After McKay’s Mill. Set on one of the largest and most private lots in the subdivision, this exceptional home offers a rare combination of space, privacy, extensive updates, and an unbeatable location. From the moment you step inside, you’ll appreciate the thoughtful renovations, modern finishes, and attention to detail throughout. The main level features a private office, guest bedroom, and beautifully remodeled kitchen with new appliances, seamlessly opening to a bright and inviting living area filled with natural light and beautiful views of the backyard. A beautifully updated ArcusStone fireplace creates an elegant focal point and adds warmth and character to the living space. Upstairs, a spacious bonus room provides additional living space, while the generous primary suite offers large closets and a spa-like retreat. Three additional bedrooms provide plenty of room for family and guests. Thoughtfu
USD 1,199,000
9326 Double Run Ct, College Grove, TN 37046
View photo
House · for sale
USD 3,199,995
USD 602/sq.ft
9326 Double Run Ct, College Grove, TN 37046
Williamson County, Tennessee
· 5,307 sq.ft · 5 Bedrooms · 5 Baths · House
· Garden · Fireplace · Equipped kitchen · Swimming pool
Williamson County, Tennessee · 5,307 sq.ft · 5 Bedrooms · 5 Baths · House · Garden · Fireplace · Equipped kitchen · Swimming pool
Builder to include $150,000 towards a golf membership initiation fee with a full price offer! Ford Classic Homes presents this exceptional residence offering 5 bedrooms, 5 bathrooms, and 1 powder room across 5,315 square feet. The primary bedroom features a vaulted ceiling and a separate walk-in closet. The well-designed floor plan includes two bedrooms on the main level, with three additional bedrooms, a bonus/game room (complete with wet bar), study niche, and utility room located upstairs. The open concept great room living area with vaulted ceilings, dining space, and an elegant kitchen is ideal for entertaining, leading out to a covered porch equipped with a wood-burning fireplace, built-in BBQ, and bar area. The backyard provides ample space suitable for a pool and is situated at the end of a cul-de-sac. This distinguished home is conveniently located within close proximity to The Gathering Place and the back gate off Arno-College Grove Road
USD 3,199,995
1025 Hemlock Dr
View photo
House · for sale
USD 475,000
USD 259/sq.ft
1025 Hemlock Dr
Williamson County, Tennessee
· 1,830 sq.ft · 3 Bedrooms · 2 Baths · House
· Garden · Office room
Williamson County, Tennessee · 1,830 sq.ft · 3 Bedrooms · 2 Baths · House · Garden · Office room
Check out this WILLIAMSON COUNTY Beautifully maintained and truly move-in ready! The open-concept floor plan offers a fantastic use of space, with the primary suite conveniently located on the main level and two additional bedrooms upstairs, along with a spacious rec room and a separate office or hobby room. Beautiful wood flooring and granite countertops add timeless style and quality. Enjoy the privacy of a fully fenced backyard, with the added convenience of HOA-covered lawn maintenance for both the front and back yards. Located on a quiet, non-through street and zoned for highly sought-after Williamson County schools, this home is also conveniently located near Longview Recreation Center, restaurants, shopping, retail, and the interstate. A wonderful combination of space, location, and low-maintenance living—this one is a must-see! Ask about Incentives with our Preferred Lender!
USD 475,000
4018 Hathaway St
View photo
House · for sale
USD 2,800,000
USD 616/sq.ft
4018 Hathaway St
Williamson County, Tennessee
· 4,542 sq.ft · 5 Bedrooms · 5 Baths · House
· Garden · Fireplace · Equipped kitchen · Swimming pool
Williamson County, Tennessee · 4,542 sq.ft · 5 Bedrooms · 5 Baths · House · Garden · Fireplace · Equipped kitchen · Swimming pool
Set on one of Westhaven’s most exceptional lots, this five-bedroom custom modern farmhouse by luxury builder Zurich Homes captures the warmth and gracious character reminiscent of the homes of Historic Downtown Franklin. Designed for entertaining, gathering and effortless connection to the outdoors, the home is filled with natural light from expansive windows beautifully framed by custom drapery. Its setting is truly special—adjacent to and partially surrounded by more than two acres of private open green space and a wooded ravine, creating a sense of privacy and views that simply cannot be recreated. In the living room, oversized sliding doors disappear completely, opening the home to a 340-square-foot screened porch with fireplace and views of the fenced backyard, with ample room for a pool and playhouse. The vaulted chef’s kitchen spans approximately 230 square feet and features high-end appliances and an oversized island designed for the whole family to gather around. Nearby, the d
USD 2,800,000
House with pool and garden
View photo
House · for sale
USD 1,474,999
House with pool and garden
Williamson County, Tennessee
· House
· Garden · Office room · Fireplace · Equipped kitchen · Swimming pool
Williamson County, Tennessee · House · Garden · Office room · Fireplace · Equipped kitchen · Swimming pool
Nestled in one of Franklin’s most coveted neighborhoods, this exceptional Nature’s Landing home seamlessly blends timeless design, thoughtful craftsmanship, and resort-style outdoor living—all just minutes from Historic Downtown Franklin. Situated on a beautifully landscaped half-acre lot, this stunning home offers five bedrooms, two dedicated offices, a spacious bonus room, and a luxurious main-level primary suite, providing the space and flexibility today’s buyers are searching for. Inside, soaring ceilings, rich hardwood floors, custom millwork, and designer finishes create an inviting atmosphere filled with natural light. At the heart of the home, the chef’s kitchen flows effortlessly into the family room and screened porch through expansive sliding glass doors, creating an incredible indoor-outdoor living experience. A cozy fireplace, whole-home audio system, and generous gathering spaces make this home equally suited for quiet evenings or entertaining family and friends. The back
USD 1,474,999
1303 General McArthur Dr
View photo
House · for sale
USD 799,900
USD 304/sq.ft
1303 General McArthur Dr
Williamson County, Tennessee
· 2,626 sq.ft · 3 Bedrooms · 2 Baths · House
· Patio · Garden · Office room · Fireplace · Equipped kitchen · Swimming pool
Williamson County, Tennessee · 2,626 sq.ft · 3 Bedrooms · 2 Baths · House · Patio · Garden · Office room · Fireplace · Equipped kitchen · Swimming pool
A rare Brentwood offering where space, privacy, and natural beauty come together on 1.1 acres along a peaceful creek. Set on a level, tree-lined homesite with no HOA restrictions, this property provides a unique opportunity to enjoy the freedom and serenity of acreage while remaining in a highly sought-after location. The backyard is made for gathering and unwinding, with a heated saltwater pool, generous patio, expansive lawn, and plenty of room to bring your own outdoor vision to life. Inside, more than 2,600 square feet offers 3 bedrooms, 2.5 baths, and multiple living spaces designed for everyday comfort and flexibility. The spacious kitchen and breakfast area flow into a welcoming den anchored by a fireplace, while additional dining and living areas provide plenty of room for entertaining or quiet evenings at home. A substantial bonus room adds versatility for a home office, media space, playroom, or guest accommodations. The primary suite features a relaxing soaking tub, separate
USD 799,900
7287 Belvoir Dr
View photo
House · for sale
USD 827,990
USD 259/sq.ft
7287 Belvoir Dr
Williamson County, Tennessee
· 3,186 sq.ft · 4 Bedrooms · 3 Baths · House
· Patio · Parking · Equipped kitchen
Williamson County, Tennessee · 3,186 sq.ft · 4 Bedrooms · 3 Baths · House · Patio · Parking · Equipped kitchen
Castlerock Communities Present the Gold Series of Homes featuring the Catalina Model. This Beautiful Home is available on our new 1 Acre Homesites. This open concept floorplan features large family kitchen/Breakfast room, Dinning room and 2 story vaulted ceilings. A first-floor Owners Suite with optional Study or Bedroom 2 for guest or in laws suite. Second floor has 2 additional bedrooms, and Game room. Also enjoy the covered Patio and 3 Car Garage. So much comes Standard with this Series that we are leaving the personal designer upgrades to you, and our preferred lender giving you $40,000 to add to your upgrade selections The price on this 3195 square foot home is Base Price come in and make it yours
USD 827,990
8113 Warner Rd
View photo
House · for sale
USD 1,549,000
USD 594/sq.ft
8113 Warner Rd
Williamson County, Tennessee
· 2,605 sq.ft · 4 Bedrooms · 2 Baths · House
· Garden · Fireplace · Equipped kitchen · Swimming pool
Williamson County, Tennessee · 2,605 sq.ft · 4 Bedrooms · 2 Baths · House · Garden · Fireplace · Equipped kitchen · Swimming pool
Welcome to Brenthaven, one of Brentwood’s most desirable established communities, where timeless charm meets thoughtful modern living. Recently renovated from top to bottom, this beautifully refreshed home offers a rare combination of style, flexibility and an exceptional lot. A painted brick exterior and extensive new landscaping create an inviting first impression, while the large, level lot sits comfortably back from the street beneath mature trees. The generous backyard offers plenty of room to create your own outdoor retreat, with ample space for a future pool. Inside, an open-concept living, dining and kitchen area creates an effortless gathering space, with a flexible floor plan ready to adapt to the way you live. The dining room is anchored by a beautiful stone gas fireplace, adding warmth and character. The renovated kitchen features a large island, abundant cabinetry, stainless steel appliances, a 6-burner gas range, pot filler and sophisticated brass hardware and fixtures. A
USD 1,549,000
210 Tippett Hollow Ct, Franklin, TN 37067
View photo
House · for sale
USD 739,900
USD 296/sq.ft
Updated
210 Tippett Hollow Ct, Franklin, TN 37067
Williamson County, Tennessee
· 2,497 sq.ft · 3 Bedrooms · 2 Baths · House
· Office room · Gym · Deck · Fireplace · Equipped kitchen · Parking · Cellar
Williamson County, Tennessee · 2,497 sq.ft · 3 Bedrooms · 2 Baths · House · Office room · Gym · Deck · Fireplace · Equipped kitchen · Parking · Cellar
Enjoy the best of Franklin living in this inviting one-level home tucked away on a quiet cul-de-sac with NO HOA, while being just minutes from shopping, dining, healthcare, and historic Downtown Franklin. The main level offers an easy, functional layout with three bedrooms, two full baths, living room with fireplace, kitchen, laundry room, and a formal dining room that could also serve as a study or home office. A bonus room with half bath provides flexible space for a media room, home gym, playroom, hobby space or guest area. Recent improvements include a NEW ROOF, NEW HVAC SYSTEM, and NEW WOOD DECK, offering peace of mind and a great outdoor space for morning coffee, grilling or relaxing. A partial basement provides additional storage and the two-car garage adds everyday convenience. The location makes daily life easy. Next door to the Kroger shopping center on Hwy 96 for groceries, coffee, and everyday essentials, with Whole Foods and the extensive shopping, dining, and services of
USD 739,900
813 Hillsboro Rd
View photo
House · for sale
USD 2,249,000
USD 528/sq.ft
813 Hillsboro Rd
Williamson County, Tennessee
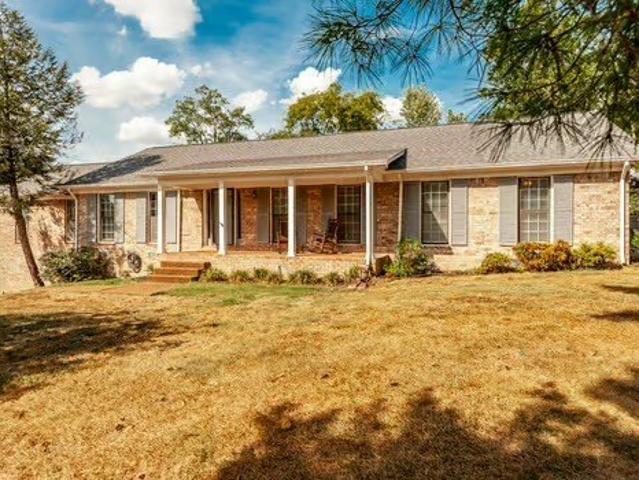
· 4,252 sq.ft · 5 Bedrooms · 4 Baths · House
· Fireplace · Equipped kitchen · Parking
Williamson County, Tennessee · 4,252 sq.ft · 5 Bedrooms · 4 Baths · House · Fireplace · Equipped kitchen · Parking
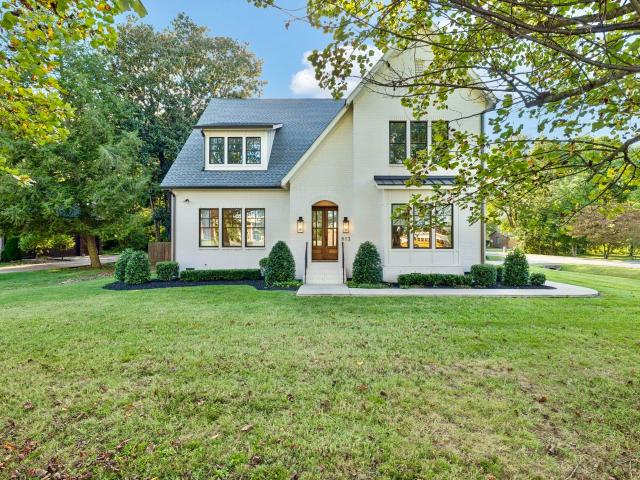
Walk to downtown Historical Franklin in just minutes! This stunning like new home right in the heart of Franklin. A rare opportunity presents itself in there is another 1000 square feet of unfinished square footage above the garage! This would give you over 5000 in square feet of living space. The potential for an apartment, office or in law quarters with much of the work already done. A beautiful like new construction home with an open floor plan and large windows that provide ample natural lighting. The elegant kitchen was designed to be luxurious while providing functionality and plenty of cabinet space and pantry. The dining and living room were strategically placed on each side of the kitchen making this space perfect for entertaining. The Living Room has a amazing wood burning fireplace. The primary suite features vaulted ceiling, a large walk in closet and the most luxurious bathroom. This home offers a second bedroom down with access to its own bath. Would also make a great fir
USD 2,249,000
7250 Richvale Dr, Fairview, TN 37062
View photo
House · for sale
USD 729,900
USD 215/sq.ft
7250 Richvale Dr, Fairview, TN 37062
Williamson County, Tennessee
· 3,391 sq.ft · 4 Bedrooms · 3 Baths · House
· Office room · Equipped kitchen
Williamson County, Tennessee · 3,391 sq.ft · 4 Bedrooms · 3 Baths · House · Office room · Equipped kitchen
A beautifully designed 4-bedroom, 3.5-bath home in Fairview, TN with 3,400 square feet of stylish, functional living space. The open-concept main level features a spacious kitchen, casual dining area, gathering room, two private offices, and a 4th bedroom on the main floor, perfect for guests. Upstairs, enjoy a versatile loft, spacious secondary bedrooms, and a luxurious owner
USD 729,900
114 Ormesby Pl, Franklin, TN 37064
View photo
Townhouse · for sale
USD 619,900
USD 325/sq.ft
114 Ormesby Pl, Franklin, TN 37064
Williamson County, Tennessee
· 1,905 sq.ft · 3 Bedrooms · 2 Baths · Townhouse
· Patio · Parking
Williamson County, Tennessee · 1,905 sq.ft · 3 Bedrooms · 2 Baths · Townhouse · Patio · Parking
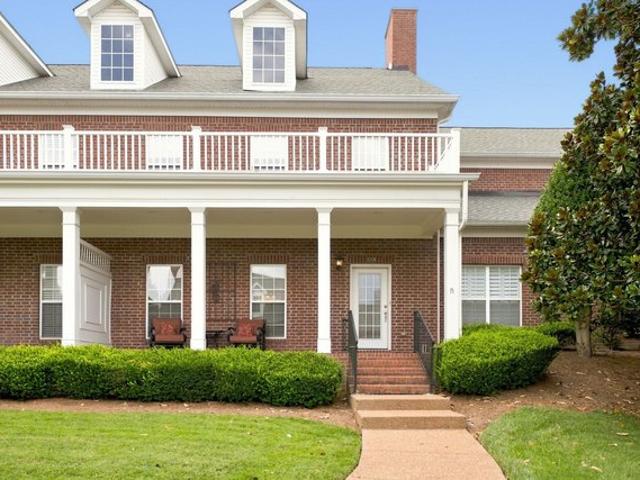
Beautifully maintained home in one of the very few gated neighborhoods in the downtown Franklin area. Located very close/convenient to downtown Franklin, The Factory, Cool Springs u0026 I-65. Fresh interior paint. Hardwood floors on main level. Primary bedroom on main level. Two generously sized bedrooms on second level. 2-story entry foyer. Lots of natural light throughout. 2-car garage. New roof 2023. Downstairs toilets replaced with higher/taller style. Large front porch to enjoy. Private patio with area for plantings. Sidewalks and lush landscaping throughout this charming neighborhood. Grounds maintenance and exterior maintenance covered by HOA. Irrigation throughout the neighborhood. I
USD 619,900
7017 Farm Field Dr, College Grove, TN 37046
View photo
House · for sale
USD 1,350,000
USD 223/sq.ft
7017 Farm Field Dr, College Grove, TN 37046
Williamson County, Tennessee
· 6,039 sq.ft · 6 Bedrooms · 6 Baths · House
Williamson County, Tennessee · 6,039 sq.ft · 6 Bedrooms · 6 Baths · House
Welcome to Falls Grove, where luxury, space, and community come together! This impressive 6,042-square-foot home offers an incredible opportunity to own a spacious, beautifully designed residence in one of the area
USD 1,350,000
5108 Williamsburg Rd
View photo
House · for sale
USD 1,549,000
USD 916/sq.ft
5108 Williamsburg Rd
Williamson County, Tennessee
· 1,690 sq.ft · 3 Bedrooms · 2 Baths · House
Williamson County, Tennessee · 1,690 sq.ft · 3 Bedrooms · 2 Baths · House
Amazing opportunity to build your dream home on this beautiful 1 acre lot with plenty of mature trees, right in the heart of Brentwood! Walk to the Fresh Market, Starbucks, and nearby shops and restaurants. Remodel the existing 3 bdr. 2 bath home or build your dream house. Home is being sold'AS IS'. New homes selling in this neighborhood for over 5 Million!
USD 1,549,000
7113 Havana Drive
View photo
House · for sale
USD 794,970
USD 260/sq.ft
7113 Havana Drive
Williamson County, Tennessee
· 3,057 sq.ft · 5 Bedrooms · 4 Baths · House
· Equipped kitchen
Williamson County, Tennessee · 3,057 sq.ft · 5 Bedrooms · 4 Baths · House · Equipped kitchen
Brand new, energy-efficient home available by Dec 2026! Prepare to take on the day in the Marion’s spacious primary suite bath with walk-in closet. The upstairs loft and fourth bedroom add flexible living space. Downstairs, the kitchen island overlooks the spacious living areas. Now open in Franklin. Poplar Farms offers stunning single-family floorplans featuring open-concept layouts. Ideally situated in Williamson County, this community is surrounded by a host of shopping and dining near the Cool Springs and Brentwood areas. Schedule a tour today. Each of our homes is built with innovative, energy-efficient features designed to help you enjoy more savings, better health, real comfort and peace of mind
USD 794,970
244 Gillette Dr
View photo
House · for sale
USD 1,680,000
USD 377/sq.ft
244 Gillette Dr
Williamson County, Tennessee
· 4,456 sq.ft · 4 Bedrooms · 3 Baths · House
· Garden · Office room · Fireplace · Swimming pool
Williamson County, Tennessee · 4,456 sq.ft · 4 Bedrooms · 3 Baths · House · Garden · Office room · Fireplace · Swimming pool
What a peaceful setting backing to a private farm! This beautiful home offers the perfect blend of privacy & luxury living. The backyard is a true retreat, featuring a beautiful pool surrounded by serene views, all enjoyed from the expansive covered porch. Ideal for relaxing or entertaining year-round. Inside, the home showcases hardwood floors & a thoughtfully designed layout. The main level features a spacious primary suite complete with a private sitting room, creating the perfect escape at the end of the day. Gas burning Fireplace in the Primary Suite adds to the relaxing appeal. A dedicated home office on the main floor provides convenience and flexibility for today’s lifestyle. Upstairs, you’ll find three generously sized bedrooms along with a versatile bonus room, perfect for a media space, playroom, or additional living area. With its picturesque setting, inviting outdoor spaces, and functional floor plan, this home offers comfort, style, and tranquility all in one exceptional
USD 1,680,000
3116 Traviston Dr
View photo
House · for sale
USD 785,000
USD 250/sq.ft
3116 Traviston Dr
Williamson County, Tennessee
· 3,132 sq.ft · 6 Bedrooms · 2 Baths · House
Williamson County, Tennessee · 3,132 sq.ft · 6 Bedrooms · 2 Baths · House
Beautiful brick home located in Franklin Green. This home features 5 bedrooms with the bonus room option to be a 6th bedroom. This home is the largest floor plan in the neighborhood. 1 bedroom is located downstairs, the rest are upstairs. The neighborhood offers a community pool and walking trails
USD 785,000
5006 Penfield Dr
View photo
Townhouse · for sale
USD 802,900
USD 345/sq.ft
5006 Penfield Dr
Williamson County, Tennessee
· 2,325 sq.ft · 3 Bedrooms · 2 Baths · Townhouse
· Office room · Fireplace · Equipped kitchen
Williamson County, Tennessee · 2,325 sq.ft · 3 Bedrooms · 2 Baths · Townhouse · Office room · Fireplace · Equipped kitchen
Discover the ease of luxury, low-maintenance living in Phase 2 of one of Franklin’s most exciting new communities just minutes from the iconic downtown square. This pre-sale townhome offers over 2,300 square feet of thoughtfully designed living space with 3 bedrooms, 2.5 baths, and al-fresco dining outdoor space. Designed for both everyday comfort and effortless entertaining, the open-concept floorplan flows seamlessly from the spacious living room with ventless gas fireplace into the dining area accented by beautiful wood beams and onward to the designer kitchen. Hardwood flooring extends throughout the main living areas, while the bedrooms offer soft carpet underfoot for added comfort. Upstairs, a versatile rec room provides the perfect flex space for a media room, home office, fitness area, or secondary living space. As a pre-sale opportunity, buyers who act early will enjoy the rare chance to make limited design selections including flooring, paint colors, cabinetry, and more — all
USD 802,900
913 Tynan Way
View photo
House · for sale
USD 1,275,000
USD 229/sq.ft
913 Tynan Way
Williamson County, Tennessee
· 5,554 sq.ft · 5 Bedrooms · 4 Baths · House
· Office room · Parking
Williamson County, Tennessee · 5,554 sq.ft · 5 Bedrooms · 4 Baths · House · Office room · Parking
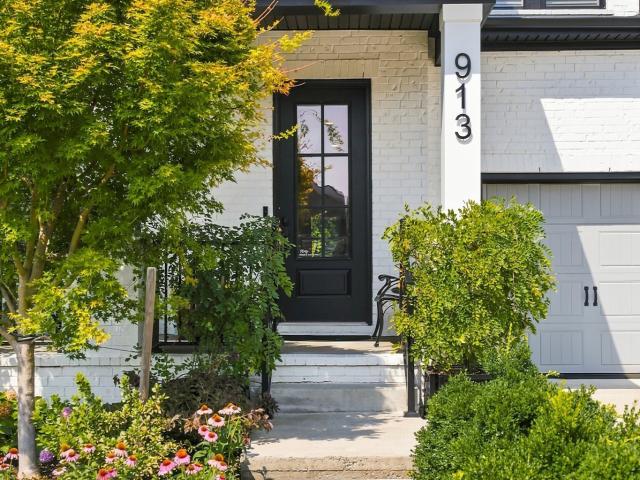
Welcome to this beautifully crafted custom home offering exceptional space, thoughtful design, and an abundance of indoor and outdoor living areas. The main level features a spacious primary suite, private office ideal for working from home, and custom wall accents that add character and distinction throughout the home. Upstairs, you’ll find three additional bedrooms, including one with its own private bathroom, providing comfort and flexibility for family and guests. The oversized custom garage is a standout feature, complete with built-in shelving and storage, high-lift garage doors, raised ceilings, and 400-amp electrical service. Two 50-amp EV charging stations are already installed, offering exceptional convenience for electric vehicle owners. The garage provides ample space for vehicles, hobbies, equipment, and additional storage needs. The home is surrounded by mature trees and established landscaping, creating a private and inviting setting, while the full-yard irrigation syste
USD 1,275,000
3010 Evergreen Hill Dr
View photo
Townhouse · for sale
USD 799,000
USD 388/sq.ft
3010 Evergreen Hill Dr
Williamson County, Tennessee
· 2,056 sq.ft · 3 Bedrooms · 3 Baths · Townhouse
· Deck · Equipped kitchen · Parking · Swimming pool
Williamson County, Tennessee · 2,056 sq.ft · 3 Bedrooms · 3 Baths · Townhouse · Deck · Equipped kitchen · Parking · Swimming pool
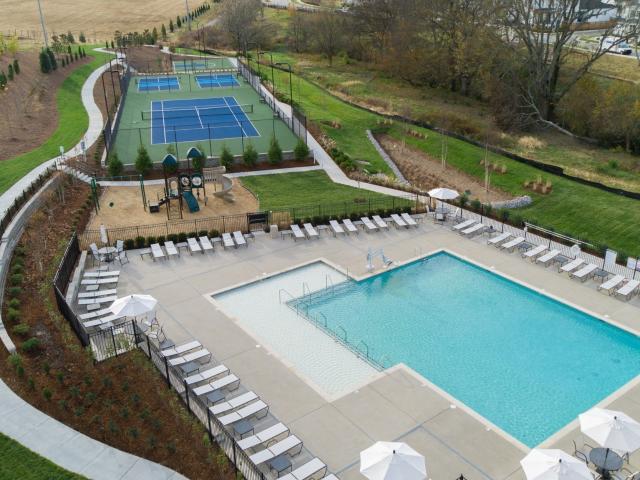
2 model homes now open monday-saturday 12-5 and sundays 1-5 in southvale! This END unit townhome by Ford Classic Homes features a welcoming covered front entry porch. The spacious Kitchen includes custom cabinets with under-cabinet lighting, Bosch appliances, quartz countertops, tile backsplash, and flush island. Great Room with access to second-level covered deck. Primary Suite boasting a wall detail in the bedroom, plus a bathroom with an applied molding wall detail above the double vanities, a walk-in shower, and a large walk-in closet. Utility Center convenient to the Primary Suite. Two secondary bedrooms and Finished Storage. Attached garage. Low Maintenance Townhome Living in SouthVale! Community amenities include a pool and cabana, clubhouse, two pickleball courts, tennis court, half-basketball court, and walking trails throughout! Only minutes to Berry Farms and I-65!
USD 799,000

Get email alerts

Don't miss out: be the first to know about new properties

The alert was correctly created

On subscribing you accept the conditions of use and the privacy policy
Alert
Receive new ads in your inbox
Save this search
Receive alerts for new listings

We'll send you an email when we have new properties for: "Properties for sale in Williamson County, Tennessee"

The alert was correctly created

Get email alerts and be the first to see new listings
Required field
On subscribing I accept the terms of the privacy policy
Perfect! You'll soon start receiving new listings via email
Alert
Receive an email when we have new ads for Properties for sale in Williamson County, Tennessee
Save this search
Filters

Bedrooms

Size (sq.ft)

sq.ft
sq.ft

Price

USD
USD

Property type

Bathrooms

Clear all filters
Receive notifications when new entries are published.