2,451 properties for sale in Williamson County, Tennessee

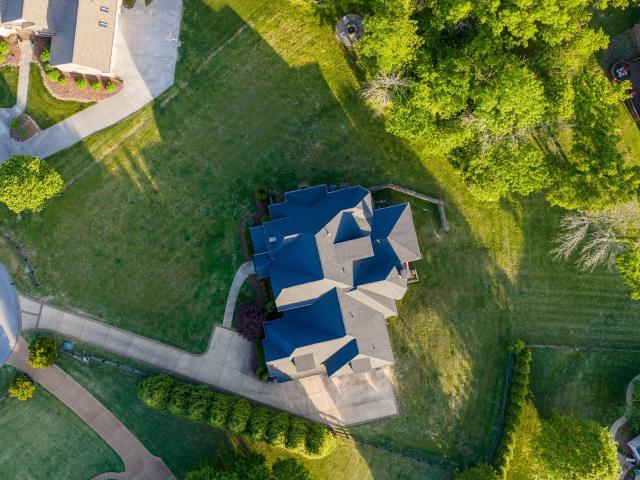
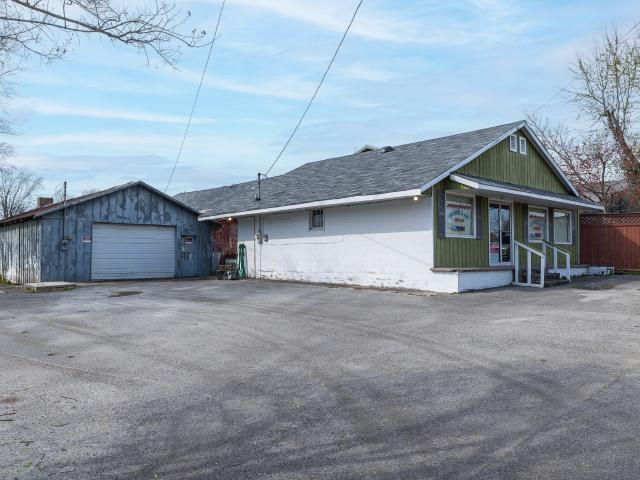
503 N Petway St
View photo
House · for sale
USD 550,000
USD 425/sq.ft
503 N Petway St
Williamson County, Tennessee
· 1,292 sq.ft · 2 Bedrooms · House
Williamson County, Tennessee · 1,292 sq.ft · 2 Bedrooms · House
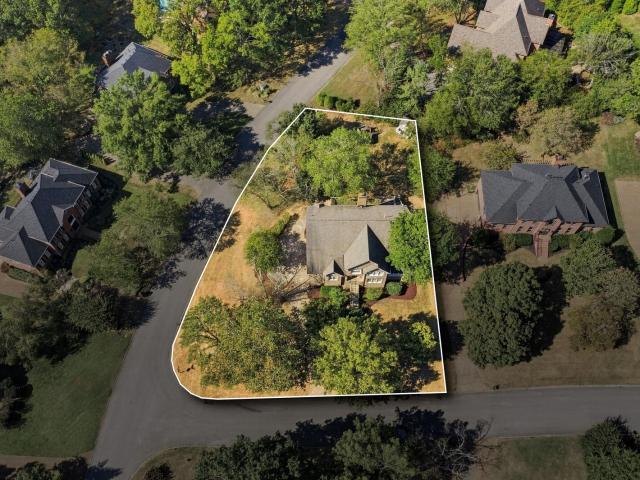
Come see this Historic Property what was first a Grocery Store and later Johnson Heating and Air, built in1940 on a 0.17 acre lot very close to downtown Franklin. Whether your looking for a place to build or to renovate this is a great opportunity to be in the Highly Sought-After Franklin Downtown Area
USD 550,000
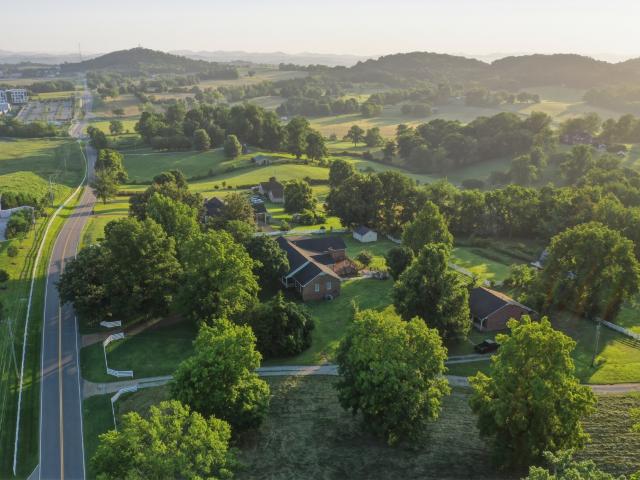
109 Berry Hunter Lane
View photo
House · for sale
USD 1,747,995
USD 413/sq.ft
109 Berry Hunter Lane
Williamson County, Tennessee
· 4,230 sq.ft · 5 Bedrooms · 4 Baths · House
· Patio · Fireplace · Equipped kitchen · Cellar
Williamson County, Tennessee · 4,230 sq.ft · 5 Bedrooms · 4 Baths · House · Patio · Fireplace · Equipped kitchen · Cellar
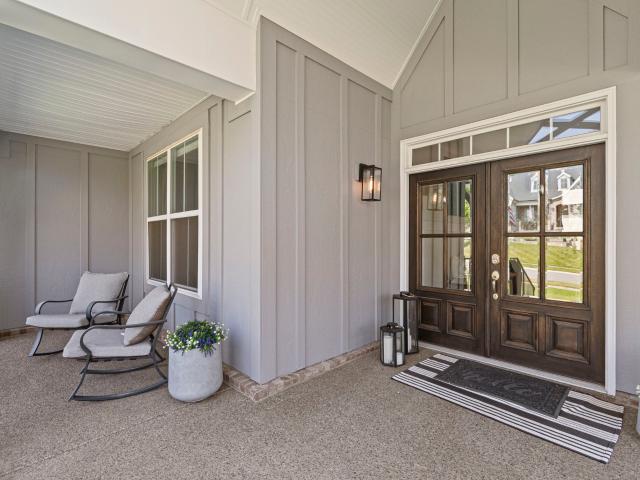
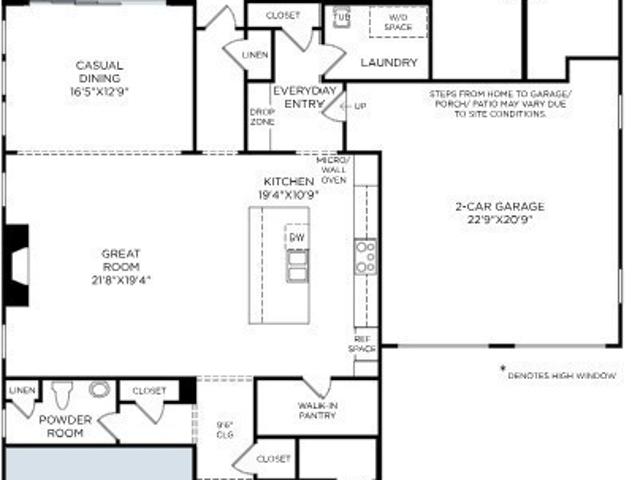
The Anser blends elegance and everyday function in a thoughtfully designed two-story layout. A dramatic two-story foyer leads to a great room with fireplace, flowing into a kitchen with a center island and walk-in pantry. Sliding doors in the casual dining area open to a covered patio—perfect for outdoor living and entertaining. The first-floor primary suite features a spacious walk-in closet and a spa-like bath with dual vanities, a soaking tub, a luxe shower with seat, and a private water closet. Upstairs, three secondary bedrooms—each with a walk-in closet—surround a versatile loft. Two bedrooms share a full bath, while all have access to a separate hall bath. Additional highlights include a flex room, powder room, laundry area, everyday entry, and built-in storage throughout. We have designed this home with a basement that includes an additional bedroom with bath, as well as a media room. This community is located just minutes from everything vibrant Franklin has to offer, Franklin
USD 1,747,995
3312 Longport Ln
View photo
House · for sale
USD 875,000
USD 296/sq.ft
3312 Longport Ln
Williamson County, Tennessee
· 2,949 sq.ft · 4 Bedrooms · 3 Baths · House
· Patio · Office room · Fireplace · Equipped kitchen
Williamson County, Tennessee · 2,949 sq.ft · 4 Bedrooms · 3 Baths · House · Patio · Office room · Fireplace · Equipped kitchen
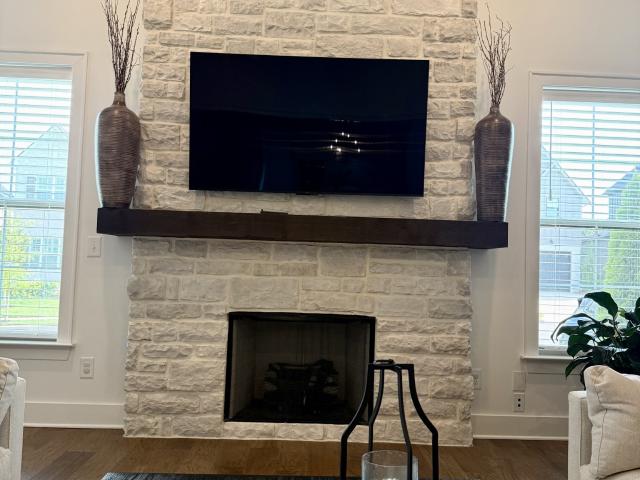
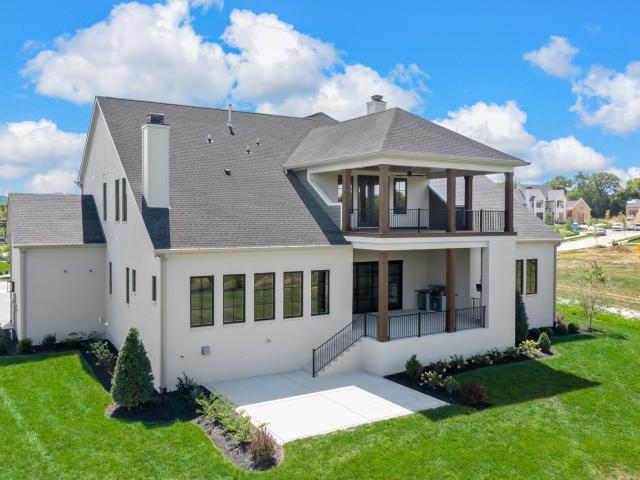
Welcome to effortless living in Canterbury! Located in the final phase of this highly sought-after Thompson’s Station community! This beautifully crafted Willow Branch Homes residence combines thoughtful design, elevated finishes and everyday functionality. The open-concept floor plan features the owner’s retreat plus a second bedroom on the main level, offering ideal flexibility for guests, a home office or multigenerational living. The kitchen is designed to impress with quartz countertops, Shaker-style cabinetry extending to the ceiling, soft-close cabinetry and drawers, a gas cooktop and vented hood. Engineered Hardwood flooring flows throughout the main living areas, staircase and owner’s retreat, while the inviting living room is anchored by a fireplace with stone surround, hearth and cedar mantle. Upstairs, you’ll find two additional bedrooms and a spacious bonus room perfect for movie nights, a playroom or additional living space. Step outside to the covered back patio for easy
USD 875,000
2420 Walter Way, College Grove, TN 37046
View photo
House · for sale
USD 3,299,000
USD 576/sq.ft
2420 Walter Way, College Grove, TN 37046
Williamson County, Tennessee
· 5,726 sq.ft · 5 Bedrooms · 5 Baths · House
Williamson County, Tennessee · 5,726 sq.ft · 5 Bedrooms · 5 Baths · House
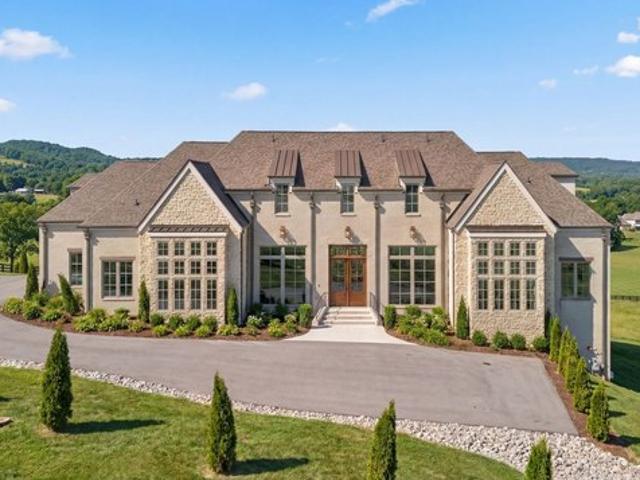
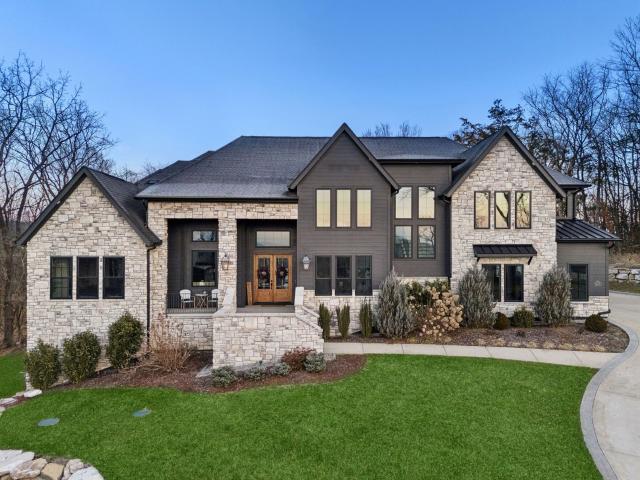
Situated on over 5 1/2 private acres, this custom luxury estate offers timeless architecture, sweeping views, and exceptional privacy overlooking more than 500 acres of protected rolling hills. The property also includes an additional perked site, creating a rare opportunity for a future homesite. Built by luxury builder Josh Hein, a former United States Air Force serviceman, the home reflects exceptional discipline, precision, and attention to detail. Preferred lender incentives are available to qualified buyers; contact listing agent for details. The Tudor-inspired exterior blends natural stone and brick selected to complement the landscape and capture beautiful sunset views. Inside, a chef
USD 3,299,000
7248 Florim Court
View photo
House · for sale
USD 1,274,990
USD 300/sq.ft
New
7248 Florim Court
Williamson County, Tennessee
· 4,241 sq.ft · 4 Bedrooms · 4 Baths · House
· Garden · Parking
Williamson County, Tennessee · 4,241 sq.ft · 4 Bedrooms · 4 Baths · House · Garden · Parking
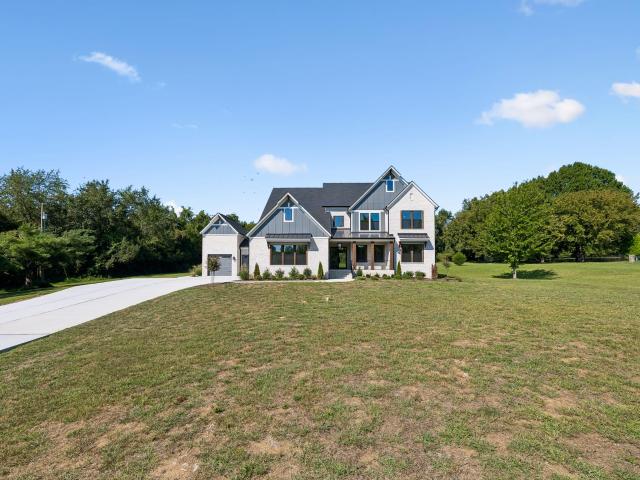
Move-in ready! Backyard backs to a farm and is over 200 feet deep with mature trees! Nestled among the rolling hills of Western Williamson County, Reserves on Chester in Fairview is an exclusive new community featuring one acre, tree-lined homesites and distinctive three-car side-entry garages—just under five miles from I-40 and approximately 30 minutes to downtown Nashville. The thoughtfully designed Arydale floor plan offers an exceptional blend of elegance and functionality almost 4300 square feet. Striking double front doors open to a dramatic two-story foyer with an open catwalk overlook. Ten-foot ceilings and eight-foot doors throughout the main level create a spacious, estate-style feel from the moment you enter. The luxurious primary retreat is designed for comfort and sophistication, featuring dual walk-in closets, split vanities with a linen closet, and an oversized spa-style shower. A light-filled main-level guest suite with private bath provides ideal accommodations for vis
USD 1,274,990
1709 Wilson Pike
View photo
House · for sale
USD 3,750,000
USD 671/sq.ft
1709 Wilson Pike
Williamson County, Tennessee
· 5,586 sq.ft · 5 Bedrooms · 5 Baths · House
· Fireplace · Equipped kitchen · Parking
Williamson County, Tennessee · 5,586 sq.ft · 5 Bedrooms · 5 Baths · House · Fireplace · Equipped kitchen · Parking
Incredible new construction estate on nearly 5 acres with a picturesque creek! WATCH VIDEO HERE: This Drees Elmsdale floor plan spans over 5,500 square feet with five bedrooms, five full and two half baths, and a four-car garage. Inside, white oak hardwood floors, 8-foot doors, extensive crown molding, and designer finishes set the tone. The study showcases coffered ceilings and custom cabinetry, while the formal dining room is accented by wainscoting and a serving buffet. The kitchen is equipped with commercial JennAir appliances, a warming drawer, walk-in pantry, and butler’s pantry. A dramatic two-story tiled fireplace wall anchors the living room, where soaring ceilings and oversized sliding doors open to a covered porch with an A-frame roof, exposed beams, outdoor fireplace, and gas grill connection. The main-level Owner’s Suite offers elegant millwork, two custom closets, and an oversized tiled shower. Each bedroom has a private bath and walk-in closet. Upstairs, enjoy a bonus ro
USD 3,750,000
2713 Deer Haven Ct
View photo
House · for sale
USD 1,999,999
USD 325/sq.ft
2713 Deer Haven Ct
Williamson County, Tennessee
· 6,135 sq.ft · 4 Bedrooms · 3 Baths · House
· Fireplace · Equipped kitchen
Williamson County, Tennessee · 6,135 sq.ft · 4 Bedrooms · 3 Baths · House · Fireplace · Equipped kitchen
Back on the market! Motivated seller — come tour it again! Seller heard your feedback. Freshly painted, light-filled main level. This exceptional 2015-built estate sits on a private 1-acre homesite with 6,000+ sqft of thoughtfully curated living space. A grand foyer flanked by a formal dining room showcases arched openings, rounded corners & exquisite millwork. Fresh paint, new front windows & rich wood flooring create an elegant, light-filled ambiance throughout. The living room impresses with a stone fireplace, custom built-ins & coffered ceiling; the hearth room features 16-ft ceilings and its own fireplace — four stone fireplaces total, including outdoor living areas. The chef’s kitchen offers granite counters, a large island, premium appliances, gas cooktop, designer backsplash & a butler’s pantry with bonus prep kitchen. A dedicated workstation, mudroom & “friends entry” round out the main level living space. The main-level primary suite features a tray ceiling, spa-inspired bath
USD 1,999,999
1198 Meadow Bridge Ln
View photo
House · for sale
USD 1,425,000
USD 325/sq.ft
1198 Meadow Bridge Ln
Williamson County, Tennessee
· 4,381 sq.ft · 5 Bedrooms · 4 Baths · House
· Patio · Office room · Deck · Equipped kitchen
Williamson County, Tennessee · 4,381 sq.ft · 5 Bedrooms · 4 Baths · House · Patio · Office room · Deck · Equipped kitchen
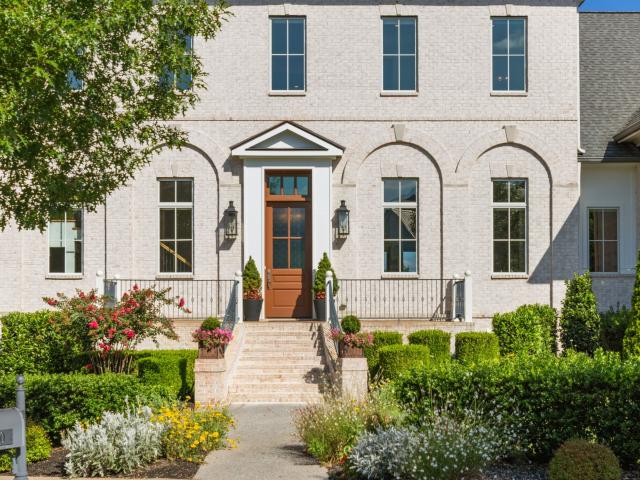
Welcome to your dream retreat, where classic elegance meets ultimate comfort! This stunning full brick home pairs timeless curb appeal with an expansive layout designed for everyday living and memorable entertaining. The Main Level Essentials include A tranquil main-floor owners sanctuary featuring finished wood floors and a spa like bath with dual vanities and large generous proportions and a private walk-in closet. There is also a Second Main Bedroom: Perfect for a nursery, guest room, or multi-generational living right on the primary level. The large Chef’s Kitchen features a large center island, an abundance of Cabinets, separate butlers pantry and a walk in working pantry. The Breakfast Nook opens to a peaceful covered rear patio and uncovered deck. There is a formal dining room crafted for those holiday gatherings. As so many work from home these days there is a main level dedicated office with French doors for privacy. The Family Room is the heart of the home and is centered aro
USD 1,425,000
4442 Pratt Ln
View photo
House · for sale
USD 5,750,000
USD 1,935/sq.ft
4442 Pratt Ln
Williamson County, Tennessee
· 2,971 sq.ft · 4 Bedrooms · 3 Baths · House
Williamson County, Tennessee · 2,971 sq.ft · 4 Bedrooms · 3 Baths · House
Prime Development & Investment Opportunity in Franklin, Tennessee | An exceptional opportunity to acquire 19.45± acres of prime development land in one of the fastest-growing and most desirable corridors in Williamson County. Ideally positioned in the heart of Franklin's expanding southern growth area, this property offers outstanding long-term potential for developers, investors, and land bankers seeking a premier location | According to the City's Envision Franklin growth plan, this area is designated for future Mixed Residential land use. While the property is currently located in the county and zoned RD-5, its proximity to the City of Franklin presents a potential opportunity for annexation and future rezoning, subject to all governmental approvals | Planning projections for the area include a possible new I-65 interchange, expansion of Carothers Parkway to Peytonsville Road, and the widening of Peytonsville Road to five lanes, further enhancing future accessibility | The property
USD 5,750,000
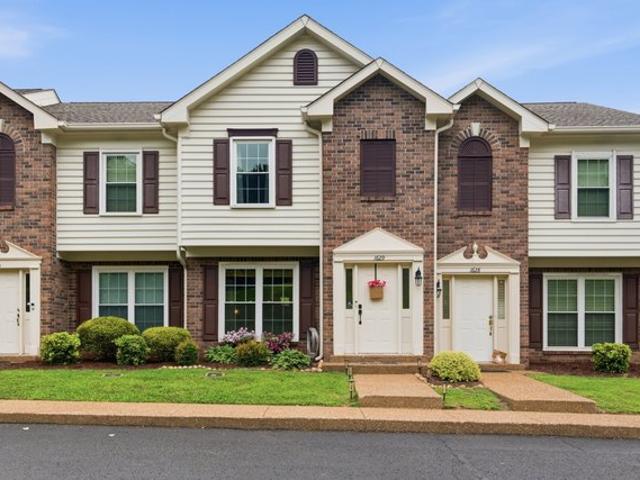
1629 Brentwood Pointe, Franklin, TN 37067
View photo
Townhouse · for sale
USD 429,000
USD 337/sq.ft
1629 Brentwood Pointe, Franklin, TN 37067
Williamson County, Tennessee
· 1,270 sq.ft · 2 Bedrooms · 1 Bath · Townhouse
· Deck · Fireplace · Equipped kitchen · Swimming pool
Williamson County, Tennessee · 1,270 sq.ft · 2 Bedrooms · 1 Bath · Townhouse · Deck · Fireplace · Equipped kitchen · Swimming pool
This spacious townhome combines comfort, style, and an unbeatable location is waiting for you! The inviting floor plan features a large living area with a cozy fireplace, an updated powder room, and an eat-in kitchen designed for both everyday living and entertaining. The stunning kitchen has been completely redesigned with white cabinetry, quartz countertops, and stainless steel appliances. Step outside to the private back deck, where you can relax and enjoy the view and extra greenspace, plus the convenience of an attached storage room. The remodeled jack and jill bathroom offers marble countertops, dual vanity areas, and stylish new fixtures for a spa-like feel. The HOA provides exceptional value by covering grounds maintenance, pool maintenance, pest control, and trash service, making for easy, low-maintenance living. Ideally located just minutes from shopping, restaurants, and convenient access to Hwy 65
USD 429,000
6801 Flat Creek Rd, College Grove, TN 37046
View photo
House · for sale
USD 2,499,999
USD 494/sq.ft
6801 Flat Creek Rd, College Grove, TN 37046
Williamson County, Tennessee
· 5,059 sq.ft · 4 Bedrooms · 4 Baths · House
Williamson County, Tennessee · 5,059 sq.ft · 4 Bedrooms · 4 Baths · House
Now move-in ready, an extraordinary luxury farmhouse by award winning-Mitchell Builders Group, thoughtfully positioned behind a gated entrance on 5.3 pristine acres in the heart of College Grove. Framed by a picturesque creek that winds along the side and rear of the property, this private retreat offers a rare blend of refined luxury, timeless architecture, and natural beauty. Spanning 5,063 square feet, every space has been intentionally curated with meticulous attention to detail. Rich hardwood flooring, designer finishes, custom millwork, and elevated craftsmanship create a home that is both sophisticated and inviting. Four generously appointed ensuite bedrooms, each featuring custom closet systems, provide exceptional comfort and privacy. The heart of the home is a chef
USD 2,499,999
735 Meeting St
View photo
House · for sale
USD 1,095,000
USD 350/sq.ft
735 Meeting St
Williamson County, Tennessee
· 3,122 sq.ft · 4 Bedrooms · 2 Baths · House
· Patio · Office room · Deck · Fireplace · Equipped kitchen
Williamson County, Tennessee · 3,122 sq.ft · 4 Bedrooms · 2 Baths · House · Patio · Office room · Deck · Fireplace · Equipped kitchen
Offering 4 bedrooms, an upstairs bonus room, and a flex room that can easily serve as a home office, the home features a spacious, well-designed floor plan. The stunning remodeled kitchen showcases quartz countertops, updated cabinetry, and designer finishes. The primary bathroom and the secondary bathroom have been completely remodeled, and a newly added full laundry room provides the conveniences today's buyers are looking for. The inviting living room features a cozy gas fireplace, while abundant storage can be found throughout the home. Outside, enjoy the privacy of the quiet cul-de-sac setting from the large deck or cozy patio. Conveniently located approximately one mile from Mack Hatcher Parkway and just minutes from historic Downtown Franklin, Jim Warren Park, shopping, dining, and highly regarded Williamson County schools. This is a rare opportunity to own a beautifully updated home in an exceptional Franklin location with the major improvements already completed. Property will
USD 1,095,000
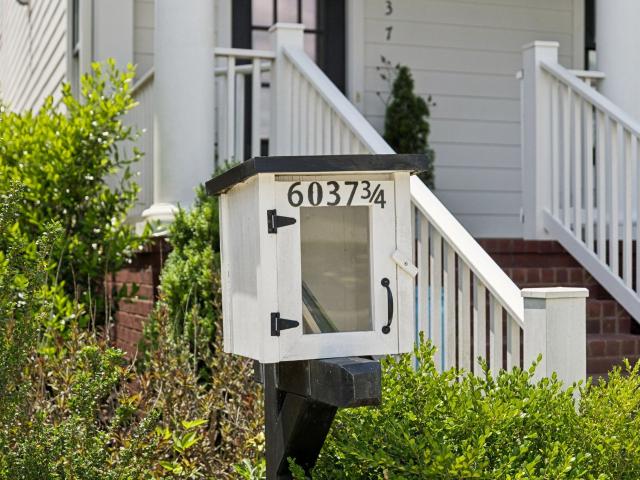
6037 Donovan St
View photo
House · for sale
USD 3,550,050
USD 984/sq.ft
Updated
6037 Donovan St
Williamson County, Tennessee
· 3,606 sq.ft · 4 Bedrooms · 4 Baths · House
· Office room · Equipped kitchen
Williamson County, Tennessee · 3,606 sq.ft · 4 Bedrooms · 4 Baths · House · Office room · Equipped kitchen
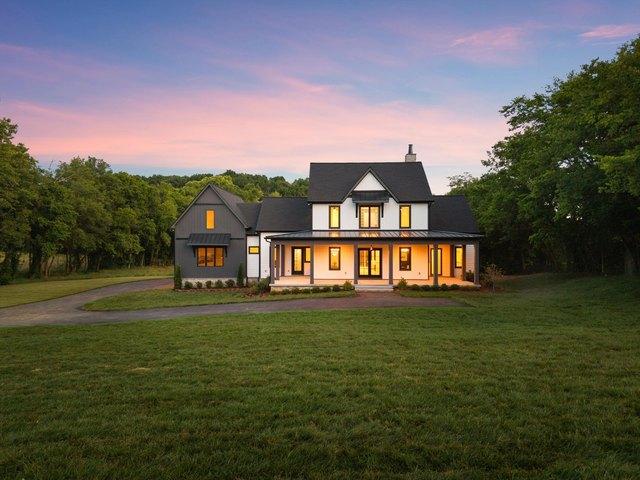
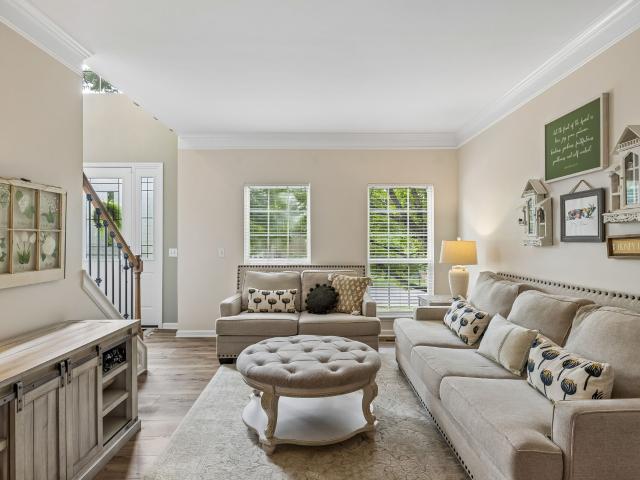
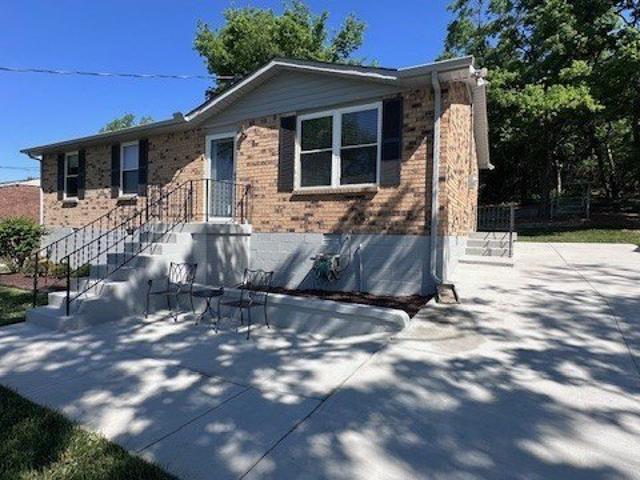
Welcome to 6037 Donovan St. This is not your typical Westhaven house. And that’s why you’ll love it. It’s built for families who want the conveniences of Westhaven living with an open, California feel. Where most Westhaven homes greet you with a guest room on the right and an office on the left, this one opens up immediately, feeling big and spacious the moment you walk in. There’s no side porch. It was fully enclosed with hardwood floors and wall-to-wall windows, creating an immersive indoor space you can enjoy 365 days a year. Plus a bar nook with integrated dual wine fridge, perfect for entertaining. Speaking of entertaining, do you like to grill? Step outside to a wrap-around outdoor kitchen with a Santa Maria style grill, Komodo grill, cooktop, and sink, surrounded by black Spanish tiles. If the wood fire feels intimidating, drop in a stainless gas grill. No problem. Back inside: the kitchen. Wow. White, clean, airy. A white Fisher & Paykel range paired with a white refrigerator,
USD 3,550,050
222 Ash Dr, Franklin, TN 37064
View photo
House · for sale
USD 351,000
USD 319/sq.ft
222 Ash Dr, Franklin, TN 37064
Williamson County, Tennessee
· 1,098 sq.ft · 3 Bedrooms · 1 Bath · House
Williamson County, Tennessee · 1,098 sq.ft · 3 Bedrooms · 1 Bath · House
Opportunity awaits with this 3-bed, 1-bath home in a prime location. Within walking distance to the Factory and downtown Franklin, this property is ready for renovation, perfect for investors or those seeking to create their dream home. Sold as is. Dont miss out. Schedule a showing today!
USD 351,000
809 Vivians Way
View photo
House · for sale
USD 1,200,000
USD 213/sq.ft
809 Vivians Way
Williamson County, Tennessee
· 5,608 sq.ft · 5 Bedrooms · 4 Baths · House
· Garden · Office room · Parking · Gym · Deck · Fireplace
Williamson County, Tennessee · 5,608 sq.ft · 5 Bedrooms · 4 Baths · House · Garden · Office room · Parking · Gym · Deck · Fireplace
An exceptional opportunity to unlock instant equity and customize your dream home in Brentwood’s coveted Chenoweth neighborhood. Attractively priced to allow for your personal design touch, this well-maintained residence features a spacious main-level layout with an open floor plan, a primary suite on the main floor, and a bright living room that seamlessly connects to an expansive deck overlooking the peaceful backyard. The versatile floor plan offers walk-in closets in every bedroom, plus a finished lower-level rec room and flex space ideal for an additional bedroom, home office, or gym. Enjoy peace of mind with major systems already updated—including main-level and second level HVACs (~4 yrs), water heater, microwave, and refrigerator (~5 yrs), replacement gutters and gutter guards, and new copper fireplace flashing. Spacious 3 car garage. Move right in and update at your own pace, or bring your contractor to transform this classic layout into a custom showcase in one of Brentwood's
USD 1,200,000
7033 Fiddlers Glen Dr
View photo
House · for sale
USD 1,199,000
USD 301/sq.ft
7033 Fiddlers Glen Dr
Williamson County, Tennessee
· 3,972 sq.ft · 5 Bedrooms · 4 Baths · House
· Office room · Fireplace · Equipped kitchen
Williamson County, Tennessee · 3,972 sq.ft · 5 Bedrooms · 4 Baths · House · Office room · Fireplace · Equipped kitchen
Beautiful 5-bedroom, 4.5-bathroom home in desirable Arrington Ridge, offering picturesque views of the Tennessee hills and Arrington Vineyards. The open floor plan is filled with natural light and features high ceilings in the spacious great room with a gas fireplace. The beautiful kitchen includes an eat-in area and flows easily into the living space, while a separate dining room provides additional space for entertaining. The generous primary suite features a stunning bathroom with double vanities, a separate soaking tub, and walk-in shower. Two bedrooms on the main level offer flexibility for guests, while a dedicated office and separate bonus room provide plenty of additional living space. Enjoy the welcoming front porch or relax on the cozy screened back porch while taking in the beautiful surrounding views. A wonderful home offering space, comfort, and scenic Tennessee living
USD 1,199,000
1813 Dartmouth Drive
View photo
House · for sale
USD 2,234,900
USD 388/sq.ft
1813 Dartmouth Drive
Williamson County, Tennessee
· 5,748 sq.ft · 5 Bedrooms · 5 Baths · House
· Office room · Equipped kitchen
Williamson County, Tennessee · 5,748 sq.ft · 5 Bedrooms · 5 Baths · House · Office room · Equipped kitchen
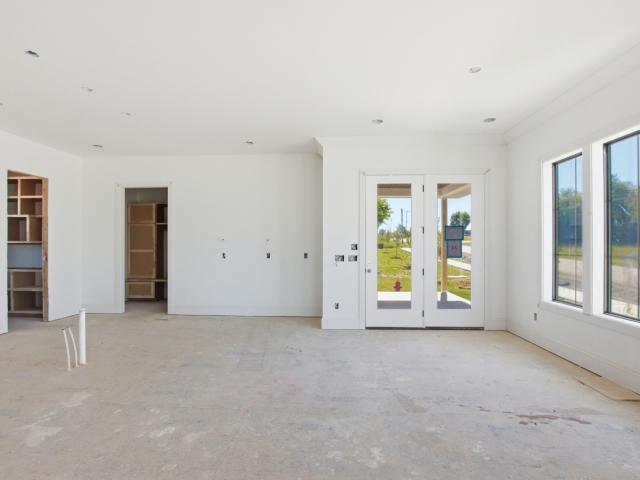
A picturesque and treed setting is where you will find Arcadia, a newer, luxury community located within ten minutes of I-65 and 25 minutes to downtown Nashville. Zoned for highly regarded schools, including Ravenwood High, Arcadia is located in Brentwood. High end finishes and functionality characterize this home which offers many spacious areas to gather whether it be indoors or outdoors. Main level living includes the Primary and Guest suites as well as a Home Office. The Kitchen boasts both a Working and typical pantry. The Hearth Room and formal Dining room provide a warm and inviting space for family and friend events. A new phase of homesites has just been released in Arcadia. Photos are not of the actual home but an example of what can be customized and built
USD 2,234,900
116 Century Oak Dr
View photo
House · for sale
USD 1,999,000
USD 344/sq.ft
116 Century Oak Dr
Williamson County, Tennessee
· 5,802 sq.ft · 5 Bedrooms · 3 Baths · House
· Garden
Williamson County, Tennessee · 5,802 sq.ft · 5 Bedrooms · 3 Baths · House · Garden
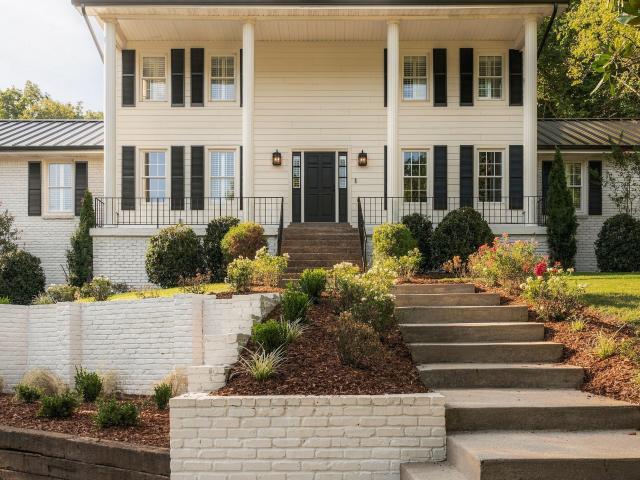
116 Century Oak returns with a renewed presence, thoughtfully renovated from the roofline to the landscape. Since its previous offering, the property has undergone a remarkable exterior transformation. A brand-new metal roof, new exterior lighting, extensive landscaping, and handsome hardieboard siding have completely refreshed the home's presence, while the backyard has been cleared and expanded, creating a more usable and inviting outdoor setting. It feels brighter, more intentional—and unmistakably renewed. Set atop 2.97 private acres in one of Franklin’s most sought-after corridors, 116 Century Oak offers 5,800 square feet of timeless Colonial Revival architecture, modern sophistication, and something increasingly rare: true peace and privacy just minutes from Downtown Franklin, Brentwood, and Cool Springs. Inside, the home's scale and character remain every bit as compelling. A wide front porch welcomes slow mornings overlooking the peaceful neighboring hillside, while the grand f
USD 1,999,000
7353 Carothers Rd, Nolensville, TN 37135
View photo
House · for sale
USD 584,875
USD 220/sq.ft
7353 Carothers Rd, Nolensville, TN 37135
Williamson County, Tennessee
· 2,648 sq.ft · 4 Bedrooms · 1 Bath · House
· Garden · Parking · Equipped kitchen
Williamson County, Tennessee · 2,648 sq.ft · 4 Bedrooms · 1 Bath · House · Garden · Parking · Equipped kitchen
New Phase 5 Now Selling. Welcome Home to popular Carothers Farm a Planned community with luxury living in your BRAND NEW HOLLAND PLAN. Single Family w master on the main, 1.5 bath down. 3bed/2 Bath w/Bonus up. Features an open-concept floor plan complete with Solid Surface flooring first floor main/Crown molding First floor main, Trey with crown in master. Kitchen features granite counter tops, stainless steel appliances, tile floors in wet areas. Master features seperate tub/shower with tile and double vanity. Numerous windows allow for natural light, 2 car garage. Covered front and side porches Walkable neighborhood; Carothers Farms features include a playground, dog park, organic garden, walking trail u0026 event pavilion. Easy access to I-24 u0026 Tangier Outlets, Nashville is only 20 minutes away. Home is perfect for an owner wanting maintenance-free living or an investor looking to unlock the potential of passive income. HOA includes Hi-Speed Internet and lawn maintenance! Ask ab
USD 584,875
7528 Shoal Mill Pt
View photo
House · for sale
USD 745,625
USD 279/sq.ft
7528 Shoal Mill Pt
Williamson County, Tennessee
· 2,669 sq.ft · 5 Bedrooms · 3 Baths · House
· Office room · Equipped kitchen
Williamson County, Tennessee · 2,669 sq.ft · 5 Bedrooms · 3 Baths · House · Office room · Equipped kitchen
Now framed! The Olivia delivers the perfect balance of space, comfort, and functionality—situated in a cul-de-sac on a nearly ½-acre lot that backs to mature trees for added privacy and a serene outdoor setting from your covered porch. Inside, the main level features a beautifully designed gourmet kitchen with premium finishes, a spacious open-concept living and dining area ideal for entertaining, a 5th bedroom OR study/home office, a luxurious primary suite with a spa-like bath, and a secondary guest suite—perfect for visitors, multigenerational living, or a private retreat. Upstairs, you’ll find a large bonus room offering flexible space for a media room, playroom, or second living area, plus two additional generously sized bedrooms, a full bath, and a large unfinished storage room—perfect for seasonal storage or future customization. Conveniently located in the Richvale community in Fairview, TN, this home is just minutes from local shopping, dining, and grocery options, and offers
USD 745,625
1061 Annecy Pkwy
View photo
House · for sale
USD 1,999,999
USD 407/sq.ft
1061 Annecy Pkwy
Williamson County, Tennessee
· 4,908 sq.ft · 5 Bedrooms · 4 Baths · House
· Patio · Office room · Fireplace · Equipped kitchen
Williamson County, Tennessee · 4,908 sq.ft · 5 Bedrooms · 4 Baths · House · Patio · Office room · Fireplace · Equipped kitchen
OPEN HOUSE, Sunday 9/13 1-3 pm. This exceptional, custom all‑brick residence blends craftsmanship, luxury, and thoughtful design across five bedrooms (two on the main level), four full baths, and two half baths just minutes away from the new Village Green and Publix Grocery. Full hardwood flooring and tile showers—with no inserts or pans—set a tone of quality from the moment you enter through custom iron doors leading to the entry, office, pantry, and laundry. The main living area centers around a gourmet kitchen with a fabulous 60' gas fireplace with an 8' white oak mantel, complemented by whole‑home speakers and a full security camera system. The chef’s kitchen is anchored by a 60' Thermador dual‑fuel range, matching 60' Thermador refrigerator and freezer, two Thermador dishwashers, a built‑in GE nugget ice machine, and elegant under‑cabinet and toe‑kick lighting. Motorized screens open to an oversized patio featuring a 54' gas/wood‑burning fireplace, built‑in Coyote gas BBQ and Coyo
USD 1,999,999
841 Lotus Lane
View photo
Townhouse · for sale
USD 569,668
USD 282/sq.ft
841 Lotus Lane
Williamson County, Tennessee
· 2,013 sq.ft · 3 Bedrooms · 2 Baths · Townhouse
· Garden · Swimming pool
Williamson County, Tennessee · 2,013 sq.ft · 3 Bedrooms · 2 Baths · Townhouse · Garden · Swimming pool
Introducing the Cottages at June Lake! Duplex style cottages only steps away from the completed resort amenities and future town center! Vacation where you live in this resort style community complete with state of the art fitness center, pickleball court, playground, resort style pool and future town center! June lake offers the perfect blend of modern and relaxed living! Come see for yourself why June Lake is Thompson Stations fastest selling community! 20 foot soaring ceiling are a standard feature in these adorable cottages along with a fenced in side yard! Get them before they're gone!
USD 569,668
140 Hever Aly
View photo
House · for sale
USD 1,089,900
USD 329/sq.ft
140 Hever Aly
Williamson County, Tennessee
· 3,305 sq.ft · 4 Bedrooms · 3 Baths · House
· Office room · Balcony · Equipped kitchen
Williamson County, Tennessee · 3,305 sq.ft · 4 Bedrooms · 3 Baths · House · Office room · Balcony · Equipped kitchen
New construction (move in this summer) – stunning custom-built home that blends timeless farmhouse architecture with a thoughtfully designed floorplan. 4 Bedrooms 3.5 Bath. Step through the covered front porch into a bright, open main level featuring soaring 10-foot ceilings throughout. The chef's kitchen flows seamlessly into the dining area and expansive living room, anchored by a walk-in pantry and a custom built in cabinet mud room. The primary suite is privately tucked on the main level with large walk-in shower, secondary laundry hook up, and wood shelving throughout. While the second level offers a bonus room, office, and spacious secondary bedroom with balcony
USD 1,089,900
6128 Lookaway Cir, Franklin, US, TN
View photo
House · for sale
USD 3,625,000
6128 Lookaway Cir, Franklin, US, TN
Williamson County, Tennessee
· 5 Bedrooms · 8 Baths · House
· Garden · Office room · Fireplace · Equipped kitchen
Williamson County, Tennessee · 5 Bedrooms · 8 Baths · House · Garden · Office room · Fireplace · Equipped kitchen
Exceptional custom-built luxury estate rests on 2+ private acres backing to peaceful, treed common space. Situated within a rare private enclave approved for a future gated entrance. Step inside to grand soaring ceilings accented by beautiful wood beams and impeccable details throughout. A private office sits behind custom wood doors. The spacious living room showcases built-in bookcases and a stacked-stone floor-to-ceiling gas fireplace. The chef’s kitchen boasts abundant white cabinetry, quartz countertops, custom vent hood, tiled backsplash, full sink and prep sink, top-of-the-line Miele appliances, pot filler, two dishwashers, and an oversized island. The home also features a central vacuum and a fully customized walk-in pantry with floor-to-ceiling cabinetry. The luxurious primary suite offers a private sitting area overlooking the serene backyard. The ensuite bath features separate vanities, a freestanding soaking tub, a dual-entry walk-in shower with rain head, and a custom walk
USD 3,625,000
8400 Heirloom Blvd
View photo
House · for sale
USD 5,800,000
USD 630/sq.ft
8400 Heirloom Blvd
Williamson County, Tennessee
· 9,192 sq.ft · 4 Bedrooms · 6 Baths · House
· Fireplace · Equipped kitchen · Lift
Williamson County, Tennessee · 9,192 sq.ft · 4 Bedrooms · 6 Baths · House · Fireplace · Equipped kitchen · Lift
Positioned on a coveted corner lot along the 10th hole of The Grove's championship course, this remarkable stand-alone residence takes in sweeping views across multiple holes, creating a backdrop that changes with every season, every round, and every sunset. Inside, the home was designed for living on a grand scale without losing its sense of warmth. Soaring 14-foot ceilings, rich cherry cabinetry, and three fireplaces set the tone, while a private three-level elevator connects each floor with ease. The home currently offers four impressive bedroom suites, with the flexibility to expand to five or even six bedrooms as needs evolve. The kitchen is equipped for both quiet mornings and a house full of guests, featuring a premium Thermador appliance package and beautiful custom cabinetry. Beyond the main living spaces, a dedicated theater system creates the perfect setting for movie nights and game days, while the large certified safe room offers exceptional peace of mind. Thoughtful featu
USD 5,800,000
613 Hillsboro Rd Apt C16, Franklin, TN 37064
View photo
Condo · for sale
USD 214,900
USD 307/sq.ft
613 Hillsboro Rd Apt C16, Franklin, TN 37064
Williamson County, Tennessee
· 700 sq.ft · 1 Bedroom · 1 Bath · Condo
Williamson County, Tennessee · 700 sq.ft · 1 Bedroom · 1 Bath · Condo
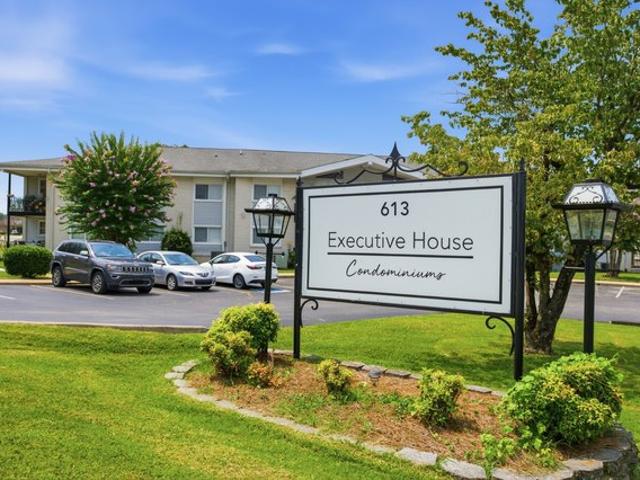
Affordable Franklin Living + Investment Opportunity A rare opportunity to own in Franklin at an affordable price! This 1-bedroom, 1-bath condo offers 705 square feet of comfortable living space in a convenient location just minutes from shopping, dining, and everything Franklin has to offer. Whether you
USD 214,900
9578 Hampton Reserve Dr
View photo
House · for sale
USD 4,999,900
USD 523/sq.ft
9578 Hampton Reserve Dr
Williamson County, Tennessee
· 9,548 sq.ft · 6 Bedrooms · 6 Baths · House
· Garden · Equipped kitchen · Swimming pool
Williamson County, Tennessee · 9,548 sq.ft · 6 Bedrooms · 6 Baths · House · Garden · Equipped kitchen · Swimming pool
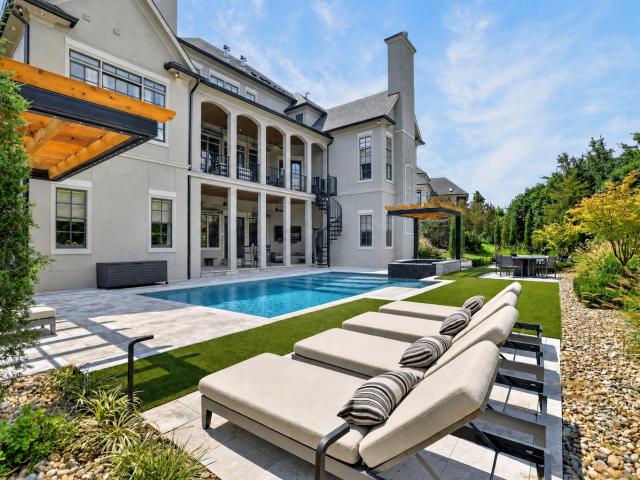
Experience private, resort style living in gated Hampton Reserve, where this extensively reimagined luxury estate pairs timeless architecture with sophisticated interiors by Nashville designer Brad Ramsey and an extraordinary outdoor setting. Mature landscaping creates a remarkable sense of privacy while beautifully designed outdoor spaces transform the backyard into a true private retreat. A heated pool and spa are surrounded by expansive terraces, multiple pergolas, lounging and dining areas, a full outdoor kitchen and firepit, creating an exceptional setting for both everyday living and entertaining. The floorplan is equally impressive, designed to live comfortably day to day while providing separation and privacy when needed. The main level features both the primary suite and an additional en suite guest bedroom, along with generous gathering spaces that flow easily for entertaining. Five additional en suite bedrooms provide exceptional accommodations for family and guests. Dramati
USD 4,999,900
344 Hocking Court
View photo
House · for sale
USD 750,570
USD 369/sq.ft
344 Hocking Court
Williamson County, Tennessee
· 2,034 sq.ft · 4 Bedrooms · 2 Baths · House
· Equipped kitchen
Williamson County, Tennessee · 2,034 sq.ft · 4 Bedrooms · 2 Baths · House · Equipped kitchen
Brand new, energy-efficient home available by Feb 2027! Space to entertain comes standard with the Georgetown's spacious great room and kitchen. The downstairs primary suite features dual sinks and a large walk-in closet. Upstairs, a loft and three secondary bedrooms provide ample space to fit any lifestyle Now open in Franklin. Poplar Farms offers stunning single-family floorplans featuring open-concept layouts. Ideally situated in Williamson County, this community is surrounded by a host of shopping and dining near the Cool Springs and Brentwood areas. Schedule a tour today. Each of our homes is built with innovative, energy-efficient features designed to help you enjoy more savings, better health, real comfort and peace of mind
USD 750,570
2031 Maple Ln, Franklin, TN 37067
View photo
House · for sale
USD 3,000,000
USD 899/sq.ft
2031 Maple Ln, Franklin, TN 37067
Williamson County, Tennessee
· 3,337 sq.ft · 4 Bedrooms · 3 Baths · House
· Equipped kitchen
Williamson County, Tennessee · 3,337 sq.ft · 4 Bedrooms · 3 Baths · House · Equipped kitchen
Welcome to the Tennessee Dream, where California inspired design meets Franklin countryside on over 10 private gated u0026 fenced acres with potential to subdivide for a FAMILY COMPOUND! Fully renovated w/ over $1M in upgrades, this modern farmhouse blends warm Scandinavian, mid century, u0026 organic modern influences w/ the peaceful beauty of a true Middle Tennessee homestead. A scenic drive leads past mature trees, fenced horse pastures, a gentle creek, u0026 a stocked pond, creating a private sanctuary just 20 min from historic downtown Franklin u0026 served by highly sought after Williamson County Schools. Inside, real white oak hardwoods, a stunning floating staircase, triple pane windows, curated designer finishes, u0026 clean architectural lines create a refined California casual feel while framing serene views of horses, water, trees, sunrises, u0026 sunsets. The gourmet kitchen features Miele appliances u0026 custom cabinetry designed for everyday living u0026 effortless ente
USD 3,000,000
5060 Fairhaven Cir N
View photo
House · for sale
USD 1,223,052
USD 351/sq.ft
5060 Fairhaven Cir N
Williamson County, Tennessee
· 3,477 sq.ft · 5 Bedrooms · 4 Baths · House
· Office room · Fireplace · Equipped kitchen
Williamson County, Tennessee · 3,477 sq.ft · 5 Bedrooms · 4 Baths · House · Office room · Fireplace · Equipped kitchen
The Ivywood LOT 130 is a thoughtfully crafted open floorplan that is perfect for both everyday living and entertaining. At the heart of the home, the gourmet kitchen showcases abundant cabinetry, and a generous double sided cabinet island that opens seamlessly to the family room and dining areas. The stunning family room is a true showpiece, highlighted by soaring two-story ceilings, a gas fireplace, and walls of windows that fill the space with natural light. The first-floor primary suite offers a private retreat with a spa-inspired bath and spacious walk-in closet And a 2nd bedroom guest suite on the main level provides comfort and privacy for visitors, while a dedicated home office offers the perfect work-from-home setting. Upstairs, you’ll find three additional bedrooms and two full baths, including a convenient Jack-and-Jill bath shared by two bedrooms. A large bonus area provides flexible space for a media room, playroom, or additional lounge. Fairhaven is a boutique GATED commun
USD 1,223,052

Get email alerts

Don't miss out: be the first to know about new properties

The alert was correctly created

On subscribing you accept the conditions of use and the privacy policy
Alert
Receive new ads in your inbox
Save this search
Receive alerts for new listings

We'll send you an email when we have new properties for: "Properties for sale in Williamson County, Tennessee"

The alert was correctly created

Get email alerts and be the first to see new listings
Required field
On subscribing I accept the terms of the privacy policy
Perfect! You'll soon start receiving new listings via email
Alert
Receive an email when we have new ads for Properties for sale in Williamson County, Tennessee
Save this search
Filters

Bedrooms

Size (sq.ft)

sq.ft
sq.ft

Price

USD
USD

Property type

Bathrooms

Clear all filters
Receive notifications when new entries are published.