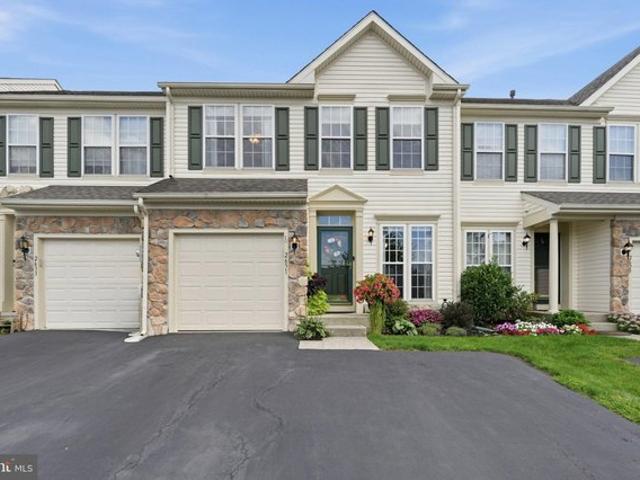
38 properties for sale in Perkasie

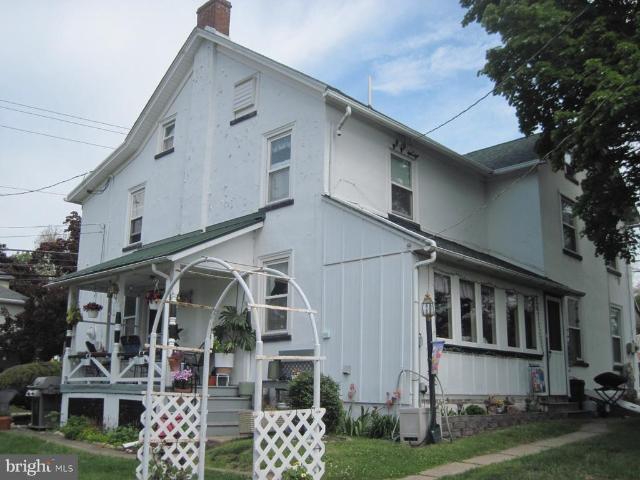
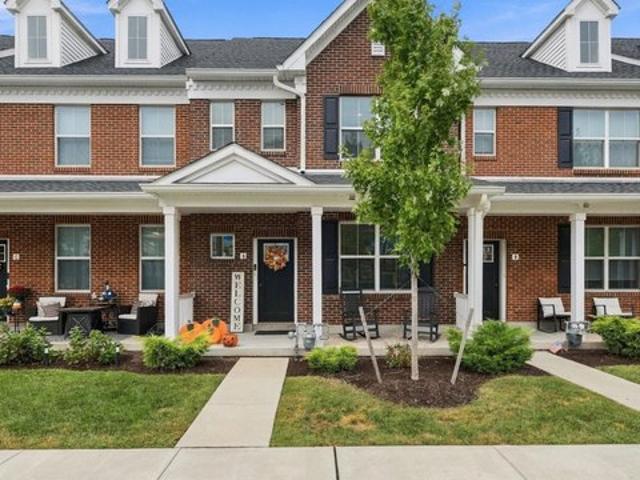
E Walnut St
View photo
House · for sale
Request Details
Updated
E Walnut St
Perkasie
· 2,594 sq.ft · 3 Bedrooms · 1 Bath · House
Perkasie · 2,594 sq.ft · 3 Bedrooms · 1 Bath · House
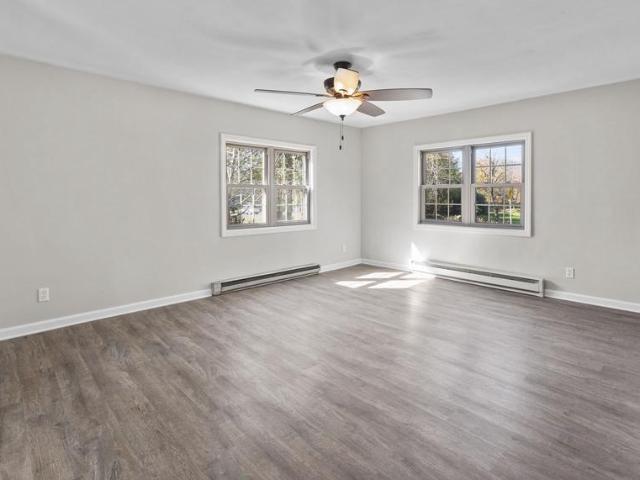
This home is in preforeclosure, which means the homeowner is in default (missed payments). Therefore, there could be an opportunity to strike a great deal with the owner and the bank
Request Details
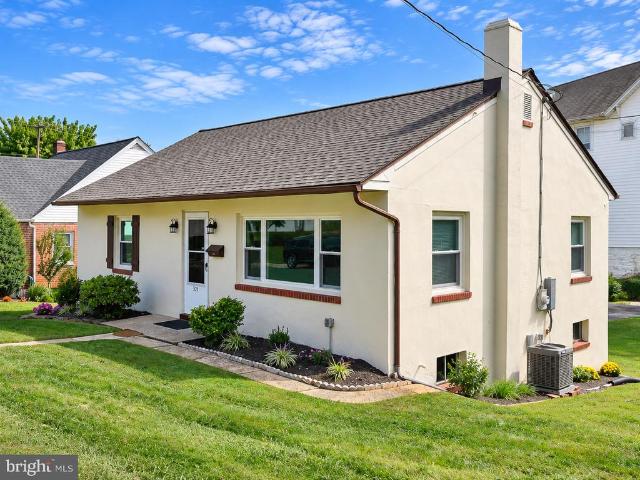
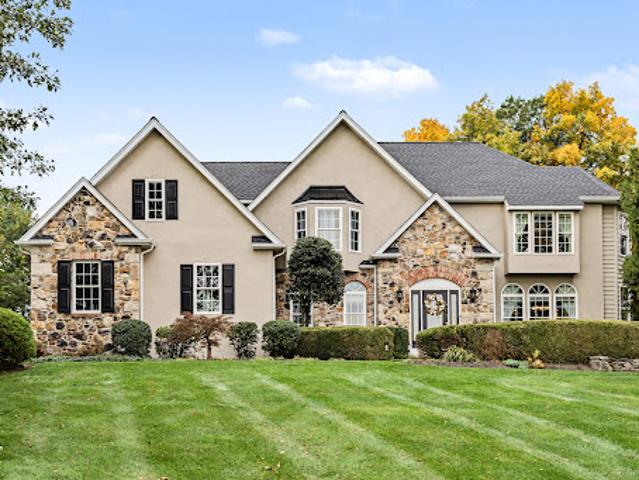
321 N 7Th Street
View photo
House · for sale
USD 415,000
USD 448/sq.ft
321 N 7Th Street
Perkasie
· 926 sq.ft · 3 Bedrooms · 1 Bath · House
· Patio · Garden · Equipped kitchen · Cellar · Parking
Perkasie · 926 sq.ft · 3 Bedrooms · 1 Bath · House · Patio · Garden · Equipped kitchen · Cellar · Parking
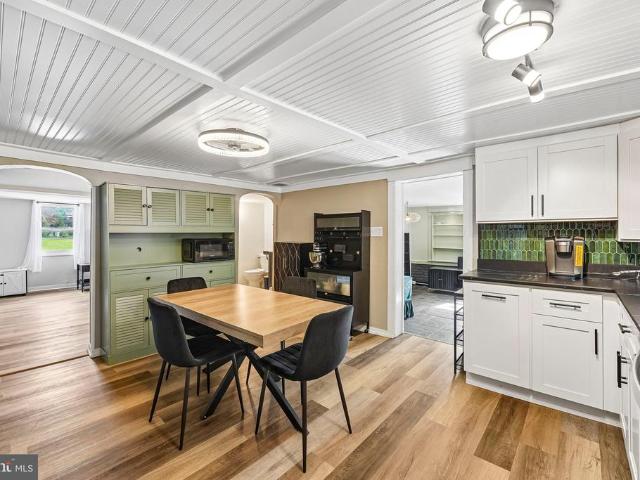
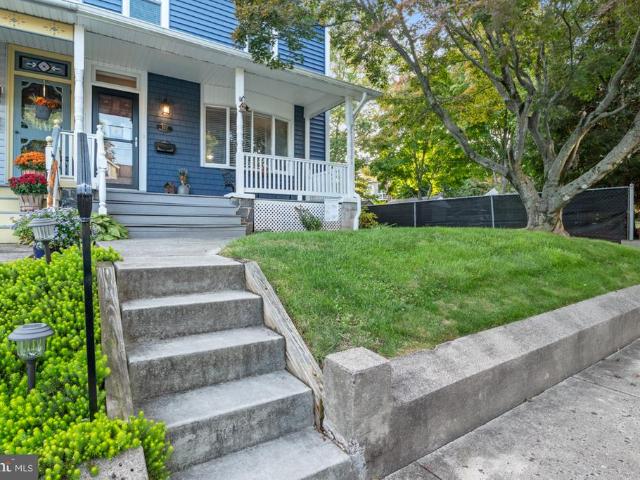
Move-in ready and beautifully rebuilt, this in-town Perkasie ranch offers the rare combination of classic charm, modern efficiency, and exceptional convenience. Rebuilt from the walls in, the home features updated insulation, windows, drywall, roofing, and thoughtfully selected finishes throughout. The brand-new kitchen includes quality cabinetry with soft-close doors and dovetail drawers, granite countertops, stainless steel appliances, and durable luxury vinyl flooring. Beautifully refinished hardwood floors add warmth and character, while fresh interior and exterior paint and new ceiling fans complete the updated feel. The bathroom also features new luxury vinyl flooring, tiled tub and refreshed finishes. The walkout basement includes all new utilities including updated 200 amp electricity. Enjoy low property taxes, impressive energy efficiency, off-street parking, a rear patio, and large back yard perfect for relaxing or entertaining. Located within walking distance of Perkasie Bor
USD 415,000
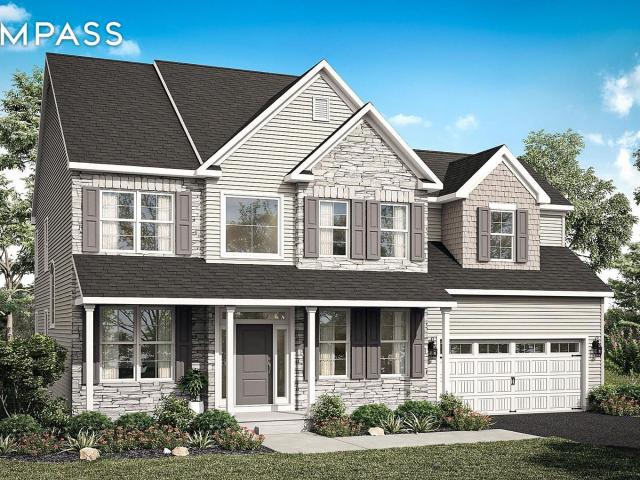
248 N 3rd St, Perkasie, PA 18944
View photo
House · for sale
USD 385,000
USD 288/sq.ft
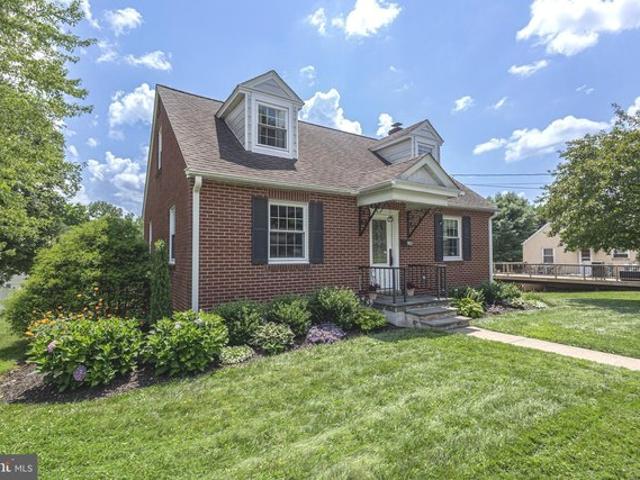
248 N 3rd St, Perkasie, PA 18944
Perkasie
· 1,335 sq.ft · 3 Bedrooms · 1 Bath · House
· Garden · Deck · Equipped kitchen
Perkasie · 1,335 sq.ft · 3 Bedrooms · 1 Bath · House · Garden · Deck · Equipped kitchen
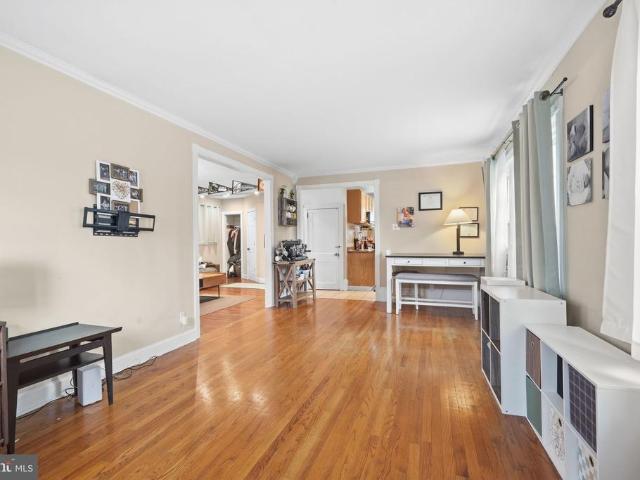
Charming Brick Cape-Cod with loads of curb appeal is now available in Perkasie Borough! This SOLID 3 Bedroom/1 Bath Home shows pride of ownership throughout! Enjoy FIRST FLOOR Living with TWO Bedrooms and a Full Bath on the First Floor. From the Sweet Front Porch to the Hardwood Floors Throughout, Original Wood Doors with Crystal Door Knobs, the Arches and Built-ins. This home will delight you! The Large Sunny Living Room with Hardwoods and a Huge Window. Just off the Living Room is the Updated Kitchen with White Cabinetry, Stainless Appliances including a Newer Range (2022), Newer Slate Grey Tile Floor, Sliding Doors to a Composite Deck with VIEWS to your beautiful backyard with a Weeping Willow Tree! The First Floor also includes TWO good-sized Bedrooms plus an UPDATED Hall Bath with New Quartz Vanity, Shiplap Walls, a Buil-in Niche, New Shower Fixtures and a Wood-Look Tile Floor. Upstairs, you
USD 385,000
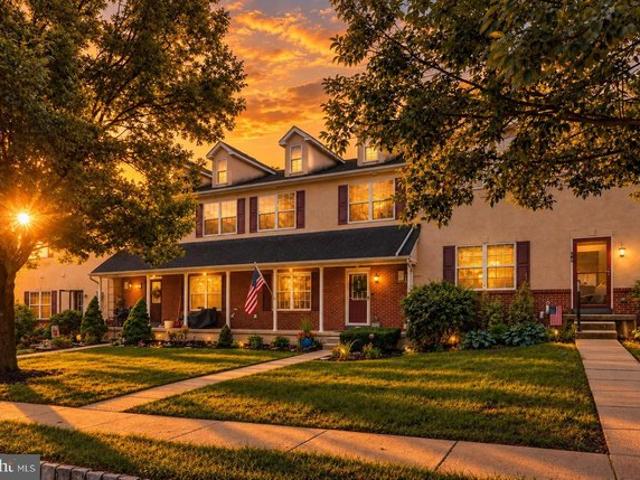
512 Amherst Cir, Perkasie, PA 18944
View photo
House · for sale
USD 484,000
USD 288/sq.ft
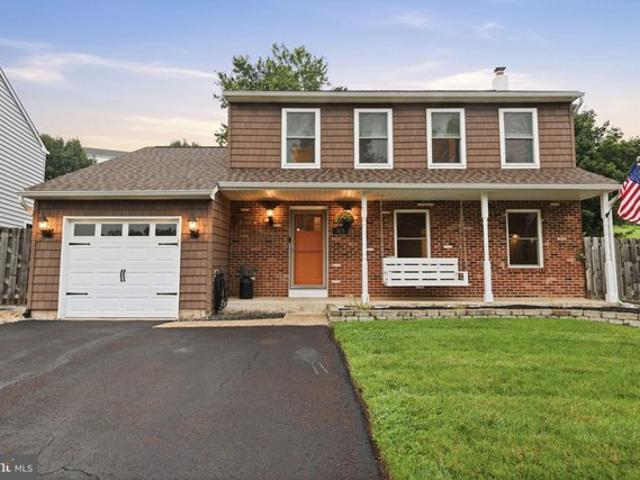
512 Amherst Cir, Perkasie, PA 18944
Perkasie
· 1,679 sq.ft · 3 Bedrooms · 1 Bath · House
Perkasie · 1,679 sq.ft · 3 Bedrooms · 1 Bath · House
Welcome to 512 Amhurst Circle, a beautifully refreshed home tucked away on a quiet cul-de-sac in Perkasie. From the moment you arrive, the covered front porch, charming swing bench, fresh landscaping, and classic brick exterior create an inviting first impression. Just across the street, a scenic walking path leads through expansive green space and mature woods, giving this home a setting that feels special. As you enter the home, you
USD 484,000
1510 Mink Rd, Perkasie, PA 18944
View photo
House · for sale
USD 375,000
USD 263/sq.ft
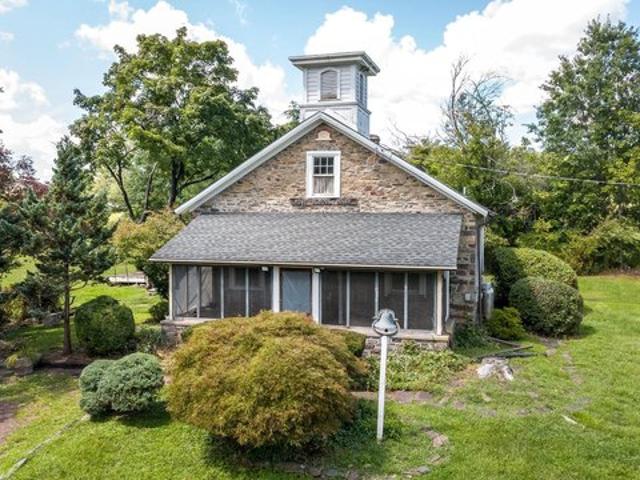
1510 Mink Rd, Perkasie, PA 18944
Perkasie
· 1,421 sq.ft · 2 Bedrooms · 1 Bath · House
Perkasie · 1,421 sq.ft · 2 Bedrooms · 1 Bath · House
Own a distinctive piece of Bucks County history with this charming former one-room schoolhouse in scenic Bedminster Township. Known locally as the Yost Schoolhouse and believed to date to 1873, this unique residence blends historic character with the comforts of a private home. Offering approximately 1,428 square feet, two bedrooms, and one full bathroom, the property presents a rare alternative to the ordinary. Architectural details and the
USD 375,000
7 N Ridge Road
View photo
House · for sale
USD 499,400
USD 297/sq.ft
7 N Ridge Road
Perkasie
· 1,679 sq.ft · 4 Bedrooms · 2 Baths · House
· Equipped kitchen · Parking
Perkasie · 1,679 sq.ft · 4 Bedrooms · 2 Baths · House · Equipped kitchen · Parking
Beautifully Updated Cape Cod Schedule Your Showing Today! Welcome home to this charming Cape Cod featuring four bedrooms and two full bathrooms! This home offers fresh updates throughout, making it ready for its next owner. Brand new kitchen with tile backsplash and stainless steel appliances. New tile flooring in the kitchen and bathrooms, new bathroom vanities, and new vinyl engineered flooring throughout the home. Main bedroom suite on the first floor. Enjoy first floor living if you want while you have three bedrooms and one bath on the second floor. Detached three-car garage and a generous size lot of 0.43 acre. With stylish updates, plenty of space, and a large lot, this home is one you wont want to miss! Schedule your showing today and come see all this home has to offer!
USD 499,400
Savannah Plan Enclave at Everleigh Woods Community
View photo
House · for sale
USD 811,308
USD 295/sq.ft
Savannah Plan Enclave at Everleigh Woods Community
Perkasie
· 2,745 sq.ft · 4 Bedrooms · 2 Baths · House
Perkasie · 2,745 sq.ft · 4 Bedrooms · 2 Baths · House
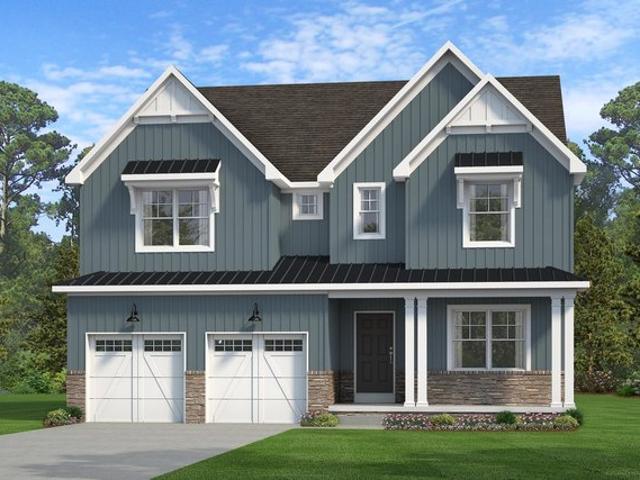
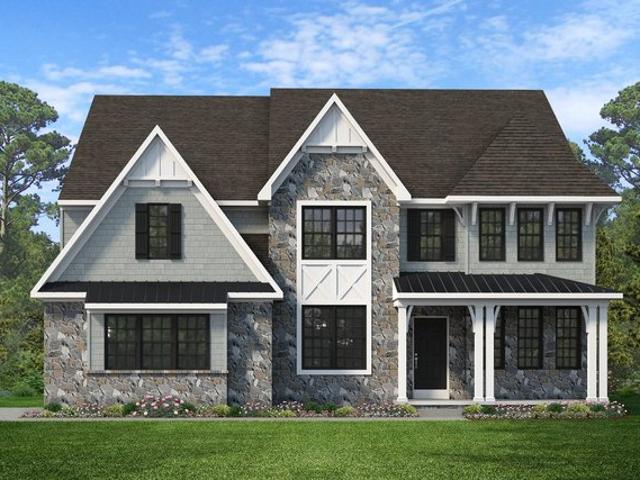
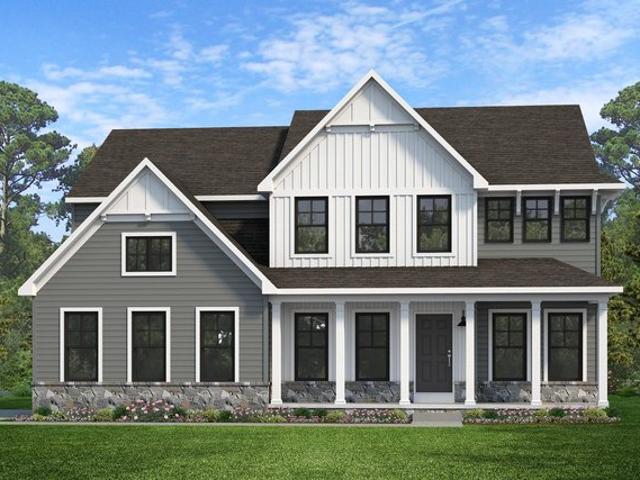
The Savannah features an open-concept floorplan with a 1.5-story Family Room/Great Room and vaulted ceiling along with a first-floor Owner
USD 811,308
38 N Main Street
View photo
House · for sale
USD 369,000
USD 230/sq.ft
38 N Main Street
Perkasie
· 1,604 sq.ft · 3 Bedrooms · 1 Bath · House
· Deck · Equipped kitchen · Air conditioning
Perkasie · 1,604 sq.ft · 3 Bedrooms · 1 Bath · House · Deck · Equipped kitchen · Air conditioning
Welcome to this lovely and beautifully updated single-family home in the heart of Perkasie! Thoughtfully improved by its current owners, this home offers the perfect blend of comfort, modern updates, and an unbeatable location. Over the past three years, the owners have made numerous significant improvements, including a new HVAC system, new AC compressor and ductwork, conversion from electric heat to efficient gas heat, and a new hot water heater. The interior has been refreshed with new flooring throughout, including stylish LVP in the kitchen and durable laminate flooring upstairs. The kitchen has been renovated with beautiful granite countertops, while both bathrooms have been remodeled for a fresh, updated feel. Additional exterior improvements include new siding on the addition off the kitchen and a new Trex deck, creating an inviting space to relax, entertain, and enjoy the outdoors. And the location is hard to beat! Situated less than a mile from the heart of downtown Perkasie,
USD 369,000
1332 Meadow Ln, Perkasie, PA 18944
View photo
House · for sale
USD 599,900
USD 306/sq.ft
1332 Meadow Ln, Perkasie, PA 18944
Perkasie
· 1,959 sq.ft · 4 Bedrooms · 2 Baths · House
· Garden · Equipped kitchen
Perkasie · 1,959 sq.ft · 4 Bedrooms · 2 Baths · House · Garden · Equipped kitchen
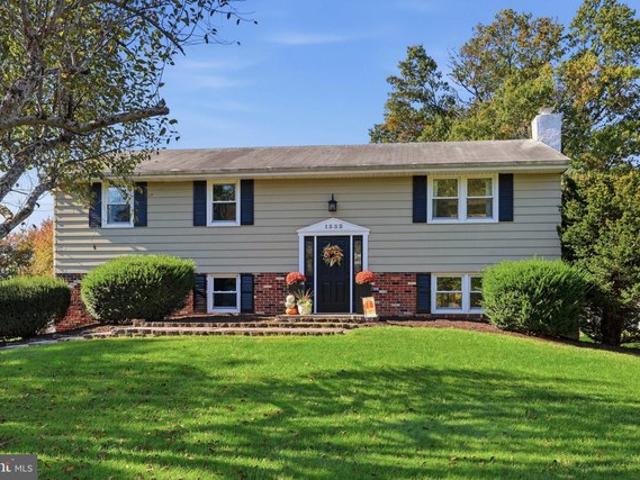
Welcome to 1332 Meadow Lane, a beautifully renovated and updated home nestled on a spacious. 56-acre lot in the desirable Stoney Hill Manor neighborhood and highly sought-after Pennridge School District! This inviting 4-bedroom, 2.5-bath bi-level home has been thoughtfully transformed with modern finishes, an open floor plan, and an abundance of natural light throughout. The main level features a bright, open-concept living space with stylish luxury vinyl plank flooring, recessed lighting, and a beautifully updated kitchen complete with quartz countertops and stainless steel appliances. Just off the kitchen, a fully enclosed sunroom provides the perfect spot to enjoy your morning coffee, relax with a good book, or take in peaceful views of the backyard. Sliding doors lead directly to the upper deck, creating an ideal flow for outdoor entertaining. Three spacious bedrooms are located on the upper level, each featuring a ceiling fan and recessed lighting. The primary suite offers a luxur
USD 599,900
327 N 5Th Street
View photo
House · for sale
USD 470,000
USD 185/sq.ft
327 N 5Th Street
Perkasie
· 2,530 sq.ft · 5 Bedrooms · 2 Baths · House
· Equipped kitchen · Parking · Cellar
Perkasie · 2,530 sq.ft · 5 Bedrooms · 2 Baths · House · Equipped kitchen · Parking · Cellar
C1880's Perkasie Borough Masonry Farmhouse. Can be a HUGE single home, a two-unit duplex, or a single family with ADU (Accessory Dwelling Unit, In-law Apartment). 19th Century charm throughout, proudly sitting on the corner of 5th and Callowhill. Estimated to contain a tad over 4/10ths of an acre with an in-town setting. Over 2500 sf of living area, keep as a two-unit, live in one. Rent the other, or use as an old-fashioned single family farmhouse. Multiple interior doors exist between the two sides on both levels. Five total bedrooms, two kitchens, living room, dining room, family room, 2 1/2 baths. Plus. 1000+ sf 4-bay detached barn/garage with separate electric service for additional income or personal use. Walk-up attic and full basement area. Main house has two separate electric services. Single oil fired hot water boiler. Standing Seam Front Metal Roof. 2021; Chimney liner 2/2023; July 2024 new main roof and remaining standing seam porch roofs replaced; Garage/Barn roof painted a
USD 470,000
122 Wigton Cir, Perkasie, PA 18944
View photo
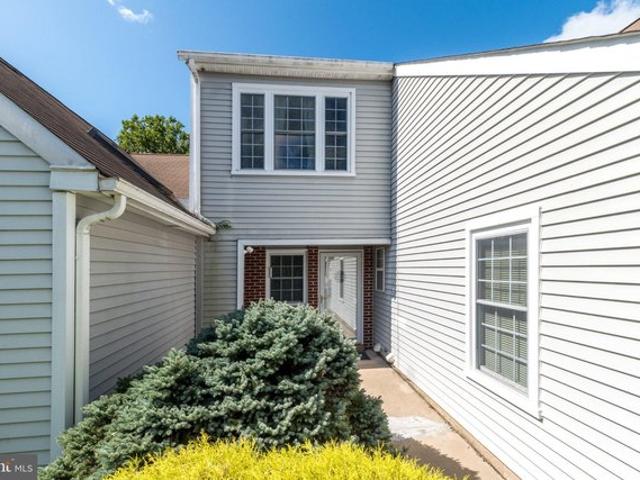
Townhouse · for sale
USD 385,000
USD 229/sq.ft
122 Wigton Cir, Perkasie, PA 18944
Perkasie
· 1,679 sq.ft · 3 Bedrooms · 1 Bath · Townhouse
· Equipped kitchen
Perkasie · 1,679 sq.ft · 3 Bedrooms · 1 Bath · Townhouse · Equipped kitchen
Nestled in the coveted Stonebridge Estates community, this townhome offers a nice blend of traditional elegance and modern comfort. This residence is designed for those who appreciate the finer things in life. As you step inside, you are greeted by an inviting atmosphere complimented by luxury vinyl plank flooring that flows throughout the main level. The spacious living and dining area is perfect for both intimate gatherings and entertaining guests. The well-appointed kitchen provides a delightful space for all your cooking preparations. From the kitchen you
USD 385,000
703 Broad St, Perkasie, PA 18944
View photo
House · for sale
USD 500,000
USD 209/sq.ft
703 Broad St, Perkasie, PA 18944
Perkasie
· 2,390 sq.ft · 3 Bedrooms · 2 Baths · House
Perkasie · 2,390 sq.ft · 3 Bedrooms · 2 Baths · House
Unlock incredible potential at 703 Broad St, a wonderful sweat-equity opportunity in historic Perkasie! Featuring 3 bedrooms and 2 full bathrooms, this home offers a solid foundation and a spacious layout ready for your personal design ideas. Enjoy a prime location just minutes from local dining, parks, shopping, and major commuter routes in Bucks County. Whether you are looking to create your custom dream home or add a strong asset to your portfolio, this property provides the perfect canvas. Offered in as-is condition and priced to reflect needed updates, this home is ready for its next chapter
USD 500,000
446 Irish Meetinghouse Rd, Perkasie, PA 18944
View photo
House · for sale
USD 599,000
USD 312/sq.ft
446 Irish Meetinghouse Rd, Perkasie, PA 18944
Perkasie
· 1,916 sq.ft · 3 Bedrooms · 1 Bath · House
Perkasie · 1,916 sq.ft · 3 Bedrooms · 1 Bath · House
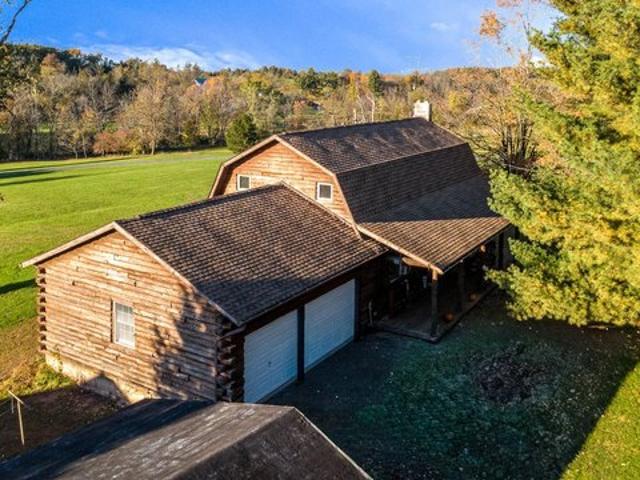
Welcome to this unique log cabin on 2 acres of land, offering a wonderful combination of character, privacy, and an abundance of functional space. Surrounded by preserved open space, this distinctive property provides a peaceful setting along with a variety of features for those looking for something beyond a traditional home. Step inside to a spacious 23
USD 599,000
House with pool and garden
View photo
House · for sale
USD 3,495,000
House with pool and garden
Perkasie
· House
· Garden · Swimming pool
Perkasie · House · Garden · Swimming pool
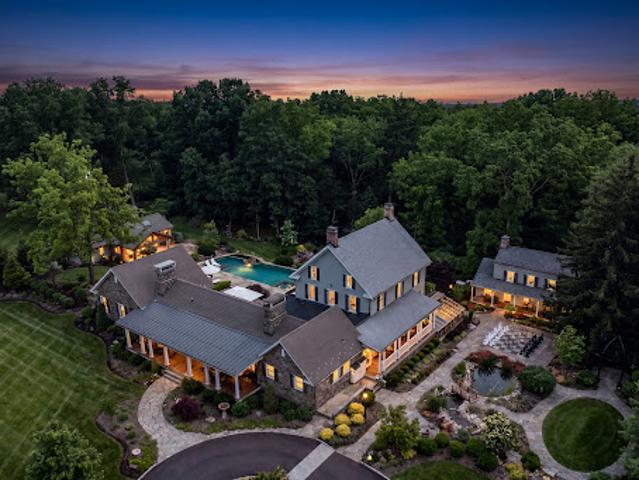
Tucked into the gently rolling landscape of picturesque Bedminster Township, this remarkable Bucks County estate represents a rare convergence of history, architecture, and modern luxury. Set on 12.7 private acres and anchored by a beautifully restored c.1840 brick Colonial farmhouse and original settler’s cottage, the property traces its roots to land first granted to German Mennonite immigrant David Culp in the 18th century and remains part of Bedminster Township’s Historic Resources Inventory. Thoughtfully reimagined over time, the estate has evolved into a sophisticated country compound where preserved historic character and contemporary design exist in perfect balance. Reclaimed hardwood floors, artisan millwork, varied ceiling treatments, and refined modern finishes create interiors that feel both timeless and current. A stately columned front porch welcomes guests to a home designed equally for grand-scale entertaining and comfortable daily living. At the heart of the residence
USD 3,495,000
329 Thistle Ln, Perkasie, PA 18944
View photo
House · for sale
USD 525,000
USD 286/sq.ft
329 Thistle Ln, Perkasie, PA 18944
Perkasie
· 1,830 sq.ft · 3 Bedrooms · 3 Baths · House
· Gym · Deck · Fireplace · Parking · Cellar
Perkasie · 1,830 sq.ft · 3 Bedrooms · 3 Baths · House · Gym · Deck · Fireplace · Parking · Cellar
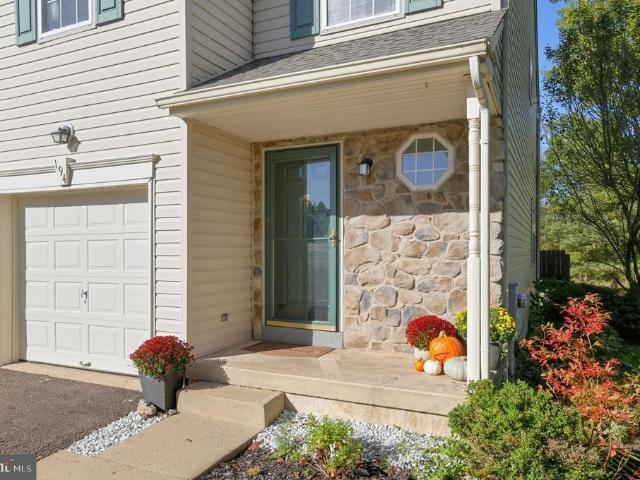
Discover the charm of this beautifully renovated Colonial home in the serene Pleasant Meadows community. With a major renovation completed in 2026, this residence seamlessly blends modern comforts with classic elegance, making it the perfect sanctuary for those seeking a warm and inviting atmosphere. Spanning 1,832 square feet, this spacious home features three well-appointed bedrooms and three full bathrooms, ensuring ample space for relaxation and privacy. The heart of the home boasts a cozy brick fireplace, perfect for gathering around on chilly evenings. The main floor laundry adds convenience to your daily routine, while the unfinished walkout basement offers endless possibilities for customization-imagine a game room, home gym, or additional living space tailored to your needs. Step outside to enjoy the expansive deck, ideal for entertaining or simply soaking in the tranquility of your 0.33-acre lot. The attached oversized garage provides additional storage and easy access, compl
USD 525,000
150 Irish Meetinghouse Rd, Perkasie, PA 18944
View photo
House · for sale
USD 575,000
USD 445/sq.ft
150 Irish Meetinghouse Rd, Perkasie, PA 18944
Perkasie
· 1,292 sq.ft · 3 Bedrooms · 2 Baths · House
· Patio · Garden · Fireplace · Equipped kitchen
Perkasie · 1,292 sq.ft · 3 Bedrooms · 2 Baths · House · Patio · Garden · Fireplace · Equipped kitchen
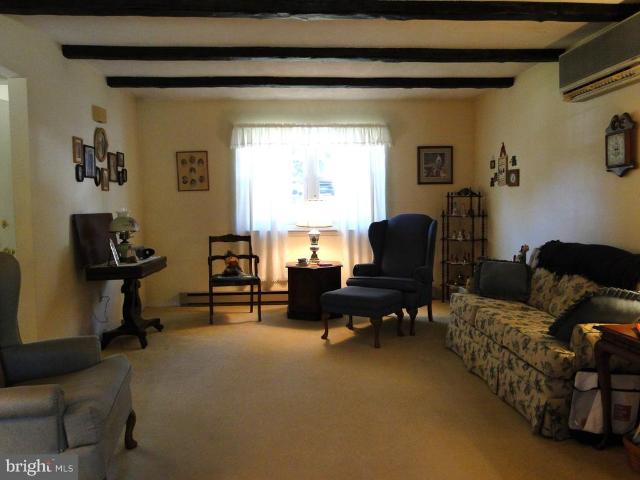
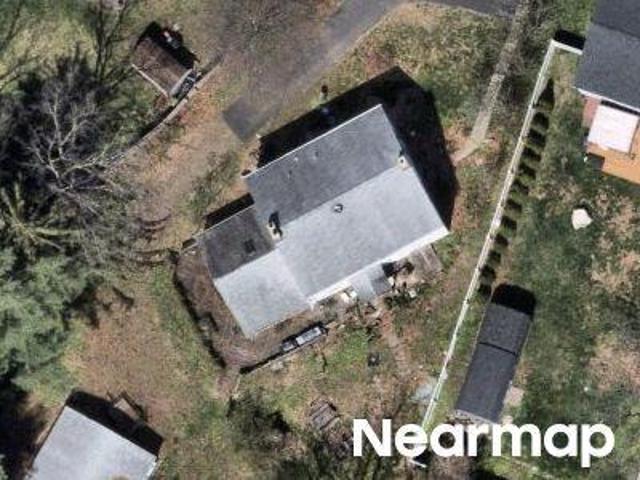
Welcome to 150 Irish Meetinghouse Road, a charming three-bedroom, two-bath ranch home nestled on two peaceful, private acres. As you approach the property you will see a long, picturesque driveway which creates an inviting sense of arrival. As you enter through the side door and look to the right you will see the inviting living room, featuring a striking brick accent wall with a wood-burning fireplace, a large bay window that fills the space with natural light, hardwood floors, and a beamed ceiling. To the left, you will see the dining room which includes a chair rail, beamed ceiling, and hardwood floors that continue to the kitchen. The kitchen offers tile flooring, a ceiling fan, electric cooking, a tile backsplash, and another large bay window overlooking the expansive backyard, garden, surrounding nature, and woods at the rear of the property. Moreover, there is a door from the kitchen that opens onto the covered patio, creating an ideal space for entertaining friends and family,
USD 575,000
2518 Peachtree Dr, Perkasie, PA 18944
View photo
Townhouse · for sale
USD 449,000
USD 199/sq.ft
2518 Peachtree Dr, Perkasie, PA 18944
Perkasie
· 2,250 sq.ft · 3 Bedrooms · 2 Baths · Townhouse
· Office room · Fireplace
Perkasie · 2,250 sq.ft · 3 Bedrooms · 2 Baths · Townhouse · Office room · Fireplace
Welcome to a stunning, meticulously maintained end-unit town home where modern style meets effortless everyday comfort. Tucked into a desirable Perkasie neighborhood with peaceful green views, this 3-bedroom, 2.5-bath residence is designed to make you feel right at home the moment you step through the door. Rich hardwood flooring guides you through an open-concept layout filled with natural light, seamlessly connecting your living spaces to the outdoors. Featuring crisp white cabinetry, gleaming granite countertops, and premium stainless-steel appliances, this updated culinary space provides ample workspace for hosting dinner parties or prepping weeknight meals. Spacious family room with large windows and beautiful gas fireplace. Unwind at the end of the day in your spacious primary suite, complete with a beautifully appointed private ensuite bath. Two additional bedrooms and a full bath offer versatile space for family, overnight guests, or a dedicated home office, complemented by the
USD 449,000
Devonshire Plan Enclave at Everleigh Woods Community
View photo
House · for sale
USD 872,895
USD 217/sq.ft
Devonshire Plan Enclave at Everleigh Woods Community
Perkasie
· 4,015 sq.ft · 4 Bedrooms · 2 Baths · House
· Office room · Equipped kitchen
Perkasie · 4,015 sq.ft · 4 Bedrooms · 2 Baths · House · Office room · Equipped kitchen
The Devonshire is a 4+ bed, 2.5+ bath home featuring an open floorplan, 2 staircases, and many unique customization options. Inside the Foyer, there is a Living Room to one side and Dining Room to the other. In the main living area, the 2-story Family Room/Great Room opens to the Kitchen with a large eat-in island. The Kitchen also has a walk-in pantry and hall leading to the Study. Private Study or home office near back stairs can be used as an optional 5th bedroom. Upstairs, the spacious Owner
USD 872,895
522 Vine Street
View photo
Townhouse · for sale
USD 425,000
USD 207/sq.ft
522 Vine Street
Perkasie
· 2,045 sq.ft · 3 Bedrooms · 1 Bath · Townhouse
· Equipped kitchen
Perkasie · 2,045 sq.ft · 3 Bedrooms · 1 Bath · Townhouse · Equipped kitchen
Welcome to 522 Vine Street; where timeless character, beautiful craftsmanship, and thoughtful improvements come together in the heart of Perkasie Borough! Built in 1920, this gorgeous twin home offers over 2,000 square feet of space and more than a century of charm that simply cannot be replicated. From its striking exterior and welcoming covered front porch to the beautiful original hardwood floors and rich architectural details found throughout, this is a home that truly makes an impression. Step inside and immediately appreciate the warmth, character, and abundance of natural light that fills the living spaces. Gorgeous original hardwood floors, beautiful woodwork, and an inviting layout create the perfect balance of historic charm and everyday comfort. The spacious dining room flows beautifully into the living area, while the generously sized eat-in kitchen offers abundant cabinetry, stainless steel appliances, and plenty of room to gather. The character continues upstairs, where b
USD 425,000
919 Morgan Ln, Perkasie, PA 18944
View photo
House · for sale
USD 575,000
USD 287/sq.ft
919 Morgan Ln, Perkasie, PA 18944
Perkasie
· 2,002 sq.ft · 4 Bedrooms · 2 Baths · House
· Garden · Equipped kitchen
Perkasie · 2,002 sq.ft · 4 Bedrooms · 2 Baths · House · Garden · Equipped kitchen
Welcome to 919 Morgan Lane, where comfortable neighborhood living meets a backyard setting that feels like your own private escape. Tucked into the desirable Orchard Station neighborhood of Perkasie, this beautifully refreshed home enjoys a special setting alongside open space, bringing peaceful views and an unexpected sense of privacy just beyond your own backyard. Freshly painted throughout, the home feels bright, warm, and ready to welcome you in. The main level offers inviting spaces to gather, charming built-ins, and a spacious kitchen with a center island, abundant cabinetry, and plenty of room for everyday life. From here, step outside and you
USD 575,000
411 E Walnut Street
View photo
House · for sale
USD 429,900
USD 261/sq.ft
411 E Walnut Street
Perkasie
· 1,647 sq.ft · 3 Bedrooms · 1 Bath · House
· Office room · Equipped kitchen
Perkasie · 1,647 sq.ft · 3 Bedrooms · 1 Bath · House · Office room · Equipped kitchen
Welcome to 411 E Walnut Street, where classic Perkasie charm meets comfortable, everyday living. Set on a quiet street in the heart of the Borough, this inviting brick home offers character, space, and thoughtful updatesall in a location that makes it easy to enjoy everything downtown Perkasie has to offer. From the moment you arrive, the home's timeless brick exterior and welcoming front entry set the tone. Inside, natural light fills the main level, highlighting the warmth of the hardwood floors and creating an inviting atmosphere throughout. The spacious living room is a comfortable gathering place, while the adjoining dining room provides plenty of space for family dinners, holiday gatherings, and entertaining. The kitchen is designed for both function and convenience, offering generous cabinet storage and a tiled backsplash. Just beyond the dining area, a bright bonus space adds valuable flexibility and could easily serve as a home office, playroom, reading area, or creative space
USD 429,900
6 N 8th St, Perkasie, PA 18944
View photo
Townhouse · for sale
USD 474,900
USD 252/sq.ft
6 N 8th St, Perkasie, PA 18944
Perkasie
· 1,884 sq.ft · 3 Bedrooms · 2 Baths · Townhouse
· Equipped kitchen
Perkasie · 1,884 sq.ft · 3 Bedrooms · 2 Baths · Townhouse · Equipped kitchen
Welcome to 6th North 8th Street in the heart of Perkasie Boro! Built in 2024, this beautiful interior-unit townhome is located in the award winning Pennridge School District. Step inside to an open-concept main level filled with natural light, where the spacious Living and Dining areas flow seamlessly into the Kitchen. The Kitchen features white cabinetry, quartz countertops, stainless-steel appliances, a large center island with seating, and a generous workspace. There is an additional Bonus/Family Room off the Foyer that has many different uses. Head upstairs to the first two Bedrooms along both including a large amount of closet space with wall-to-wall carpentry. The 2nd floor full Bathroom features a tub/shower insert with a large vanity. The 3rd floor offers a Primary Suite with a high ceiling and a large walk-in closet. The Primary Bathroom has its own walk-in shower and single vanity. Outside, enjoy the home
USD 474,900
House
View photo
House · for sale
USD 1,195,000
House
Perkasie
· House
· Parking
Perkasie · House · Parking
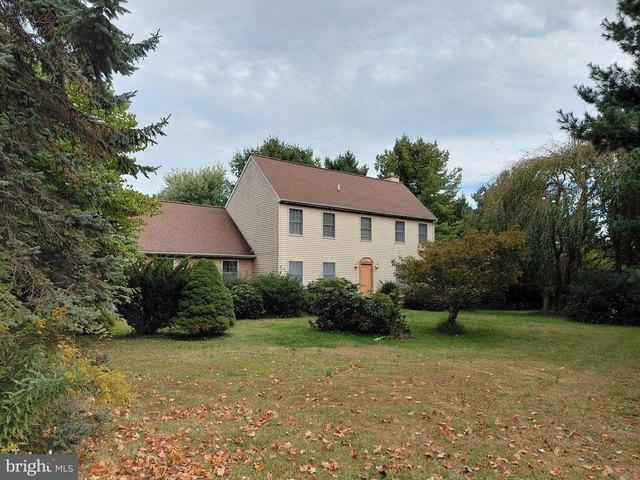
Tucked at the end of a private cul-de-sac in the desirable Sweet Briar enclave, 1100 Briar Way is a distinguished custom-built Colonial, beautifully positioned on 1.46 acres overlooking the rolling countryside of Bedminster Township. Surrounded by picturesque farms, sweeping lawns and a wooded backdrop, this elevated setting offers remarkable privacy within a neighborhood of beautifully maintained homes. Here, peaceful country living and everyday convenience come together. Offering approximately 5,775 square feet of finished living space across three levels, including the walkout lower level, the residence features four bedrooms, four full and one half baths, a spacious bonus room and an oversized three-car garage. A gracious two-story foyer with turned staircase introduces light-filled interiors distinguished by nine-foot ceilings, hardwood floors, graceful archways, wainscoting and fine millwork. Hunter Douglas window treatments, quality lighting and crystal doorknobs with antique br
USD 1,195,000
1204 Jordan Ln 7, Perkasie, PA
View photo
House · for sale
USD 772,850
1204 Jordan Ln 7, Perkasie, PA
Perkasie
· 4 Bedrooms · 3 Baths · House
· Garden · Parking · Equipped kitchen
Perkasie · 4 Bedrooms · 3 Baths · House · Garden · Parking · Equipped kitchen
Quick Delivery! Welcome to Green Ridge Estates West by Sal Lapio Homes — where comfort, style, and convenience come together. This private enclave of just eight luxury homes is nestled in a quiet cul-de-sac. Featured here is the New Haven model, a thoughtfully designed floor plan offering 4 bedrooms, 2.5 baths, a 2 car garage, and a truly open-concept layout that caters to today’s modern lifestyle. Step inside to a dramatic two-story foyer, flanked by a living/flex room and dining room. The first floor showcases wide-plank luxury vinyl flooring, setting the tone for a stylish and low maintenance living experience. The spacious family room, complete with an abundance of windows, is the perfect space for relaxation and gathering. Sliding glass doors lead you to the backyard, filling the space with natural light. At the heart of the home lies a chef’s kitchen, featuring stainless steel appliances, gas range, built-in microwave and an abundance of counter and cabinetry space. The walk-in p
USD 772,850
482 Buchanan Rd, Perkasie, PA 18944
View photo
Townhouse · for sale
USD 440,000
USD 202/sq.ft
482 Buchanan Rd, Perkasie, PA 18944
Perkasie
· 2,174 sq.ft · 3 Bedrooms · 2 Baths · Townhouse
· Fireplace · Equipped kitchen · Parking
Perkasie · 2,174 sq.ft · 3 Bedrooms · 2 Baths · Townhouse · Fireplace · Equipped kitchen · Parking
Welcome to 482 Buchanan Road, a beautifully updated 3-bedroom, 2.5-bath town home in the Cliffside Manor community of Perkasie. Lovingly maintained and thoughtfully improved throughout, this home offers a bright, comfortable layout with stylish finishes and plenty of usable living space. Step inside to a spacious living room highlighted by luxury vinyl plank flooring and a cozy propane fireplace with a whitewashed brick surround and classic mantel. The open first floor layout flows easily into the dining area and updated kitchen, featuring granite countertops, stainless steel appliances, subway tile backsplash, freshly painted cabinetry, and a newly added oversized pantry for excellent storage. A recently renovated powder room adds even more style to the main level with tile flooring, beadboard and custom trim detailing, along with an updated vanity. Interior access to the attached one-car garage adds everyday convenience. Upstairs, you
USD 440,000
194 Strawberry Lane
View photo
Townhouse · for sale
USD 400,000
USD 222/sq.ft
194 Strawberry Lane
Perkasie
· 1,798 sq.ft · 3 Bedrooms · 1 Bath · Townhouse
· Garden · Deck · Fireplace · Equipped kitchen
Perkasie · 1,798 sq.ft · 3 Bedrooms · 1 Bath · Townhouse · Garden · Deck · Fireplace · Equipped kitchen
Welcome to 194 Strawberry Lane, an end-unit townhome situated on the premier lot in the desirable Walker's Acres subdivision. This home offers a perfect blend of indoor comfort and outdoor enjoyment. The main level welcomes guests into an expanded foyer leading into a light-filled, open-concept kitchen, living room, and dining area. The living room features a cozy gas fireplace and sliding doors to the rear exterior. Relax on the expansive deck overlooking the backyard, which transitions seamlessly into a massive community common area. From here, you have direct access to scenic walking trails/Perkasie Bike Trail, local sports fields, and the extensive borough park system. Back inside and upstairs, the primary bedroom is a true retreat with recessed lighting and a spacious walk-in closet. A standout feature is the oversized'super bath, an option offered by the original builder, that provides dual access from the primary bedroom and the hall, featuring a stall shower and a large whirlpo
USD 400,000
Magnolia Plan Enclave at Everleigh Woods Community
View photo
House · for sale
USD 817,679
USD 277/sq.ft
Magnolia Plan Enclave at Everleigh Woods Community
Perkasie
· 2,949 sq.ft · 4 Bedrooms · 2 Baths · House
· Equipped kitchen · Parking
Perkasie · 2,949 sq.ft · 4 Bedrooms · 2 Baths · House · Equipped kitchen · Parking
The Magnolia is a brand new plan featuring 4 beds, 2.5 baths, and lots of structural customizations options available! The open floorplan features a 1.5-story Family Room with a vaulted ceiling open to the Kitchen with spacious and walk-in pantry. The Dining Room is a defined space at the front of the home, but easily accessible to the Kitchen. Entry area off the Kitchen has a walk-in closet and access to the garage. Living Room at front of home is open to the Foyer. Private Study provides additional, functional space on the first floor. Upstairs, the Owner
USD 817,679
Berkeley Plan Enclave at Everleigh Woods Community
View photo
House · for sale
USD 815,112
USD 339/sq.ft
Berkeley Plan Enclave at Everleigh Woods Community
Perkasie
· 2,400 sq.ft · 3 Bedrooms · 2 Baths · House
· Equipped kitchen
Perkasie · 2,400 sq.ft · 3 Bedrooms · 2 Baths · House · Equipped kitchen
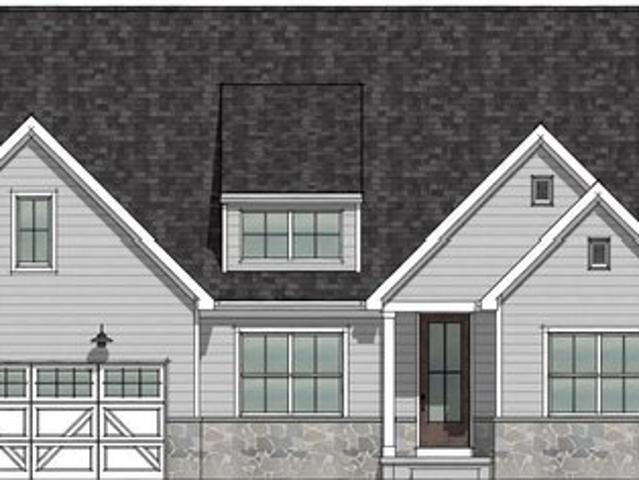
Meet the Berkeley, a single-story floorplan designed for everyday luxury. Centered around an expansive kitchen that delivers everyday function and entertaining, the Berkeley offers an oversized Family Room with an optional 12-foot ceiling and a semi-formal dining area that can extend to an outdoor living space. The private Owner
USD 815,112
276 Parkridge Drive
View photo
House · for sale
USD 421,900
USD 221/sq.ft
276 Parkridge Drive
Perkasie
· 1,905 sq.ft · 3 Bedrooms · 1 Bath · House
· Garden · Office room · Deck · Equipped kitchen
Perkasie · 1,905 sq.ft · 3 Bedrooms · 1 Bath · House · Garden · Office room · Deck · Equipped kitchen
Nestled in a serene neighborhood, this 3-bedroom, 1.5 bath Colonial-style home with newer roof offers a perfect blend of comfort and sophistication. With a generous 1,588 square feet of meticulously maintained living space, this home is designed for those who appreciate both style and functionality. Step inside to discover a warm and inviting atmosphere, that flows seamlessly throughout the main living areas. The heart of the home is the large eat-in kitchen, where culinary dreams come to life. Appliances include a built-in microwave, self-cleaning oven, dishwasher, and disposal, this kitchen is as practical as it is beautiful. Adjacent to the kitchen is an office area or a sitting area. We will let you make that decision. There is a glass sliding door to a nice Deck overlooking the large backyard. The spacious living room is designed for relaxation and connection, featuring an abundance of natural light that creates a welcoming ambiance. The formal dining room is great for large gathe
USD 421,900
2361 Crabapple Cir, Perkasie, PA 18944
View photo
Townhouse · for sale
USD 479,900
USD 181/sq.ft
2361 Crabapple Cir, Perkasie, PA 18944
Perkasie
· 2,648 sq.ft · 3 Bedrooms · 3 Baths · Townhouse
· Swimming pool · Deck · Fireplace · Equipped kitchen
Perkasie · 2,648 sq.ft · 3 Bedrooms · 3 Baths · Townhouse · Swimming pool · Deck · Fireplace · Equipped kitchen
Gorgeous Townhome in highly desirable Orchard Hill! A small friendly neighborhood, great for walking, local recreation and peaceful relaxation. This home backs directly to the woods, giving the large deck a very private, peaceful feel that is hard to find in a townhome community. The original owners have loved relaxing on the large deck under the SunSetter retractable awning and enjoying the included Caldera hot tub. The main floor features luxury vinyl planking which is absolutely so easy to maintain. It looks beautiful all the time. The kitchen has been remodeled and reconfigured to provide additional cabinetry, storage and workspace, along with granite countertops, stainless appliances, gas cooking, under-cabinet lighting and a large peninsula with seating. The bright morning-room extension flows naturally into the main living area and family room with gas fireplace. The finished lower level adds tremendous flexibility, with a recreation/media area, kitchenette, AND a full bathroom.
USD 479,900

Get email alerts

Don't miss out: be the first to know about new properties

The alert was correctly created

On subscribing you accept the conditions of use and the privacy policy
Alert
Receive new ads in your inbox
Save this search
Receive alerts for new listings

We'll send you an email when we have new properties for: "Properties for sale in Perkasie"

The alert was correctly created

Get email alerts and be the first to see new listings
Required field
On subscribing I accept the terms of the privacy policy
Perfect! You'll soon start receiving new listings via email
Alert
Receive an email when we have new ads for Properties for sale in Perkasie
Save this search
Filters

Bedrooms

Size (sq.ft)

sq.ft
sq.ft

Price

USD
USD

Property type

Bathrooms

Clear all filters
Receive notifications when new entries are published.