46 properties for sale in Langhorne

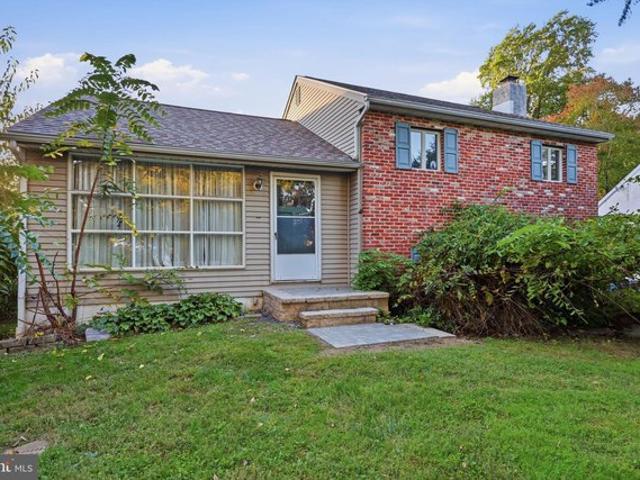
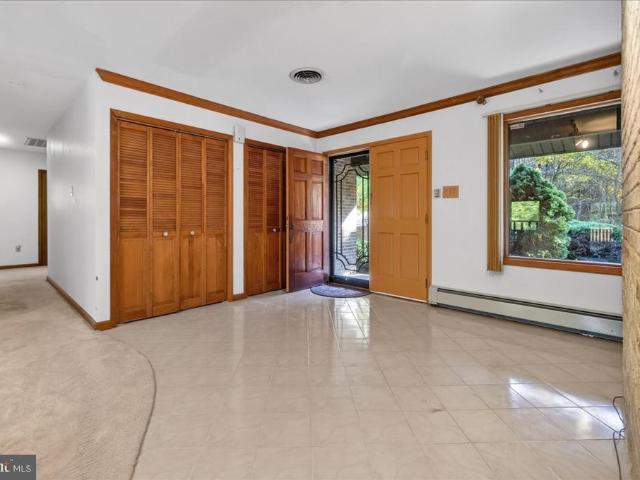
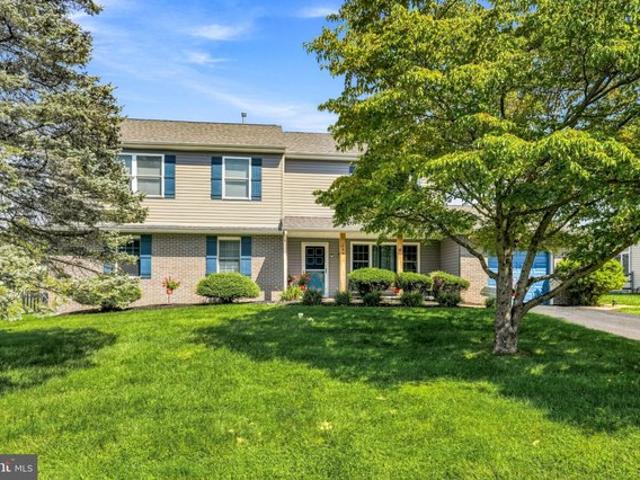
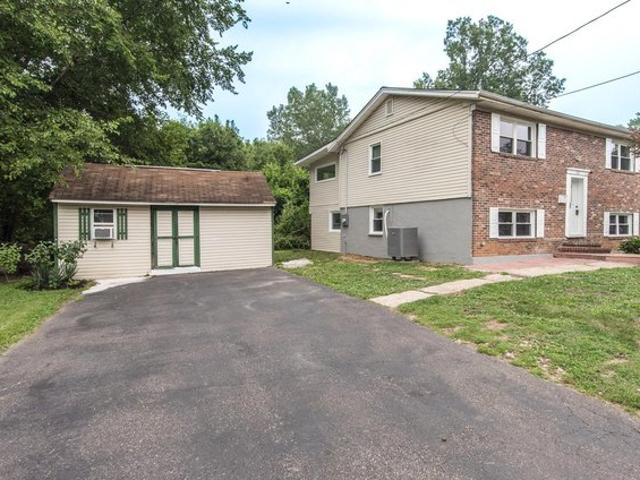
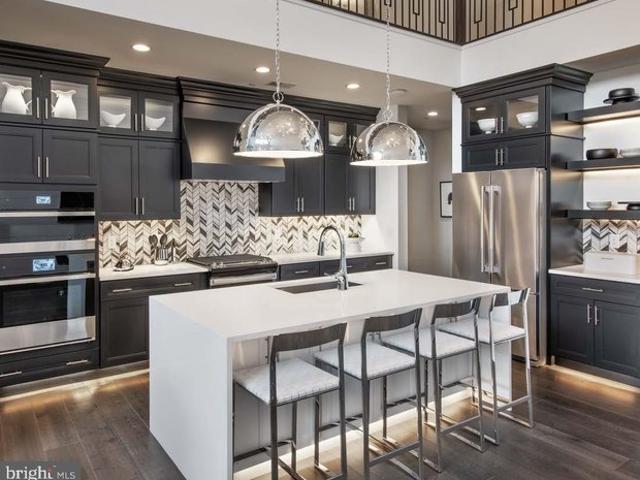
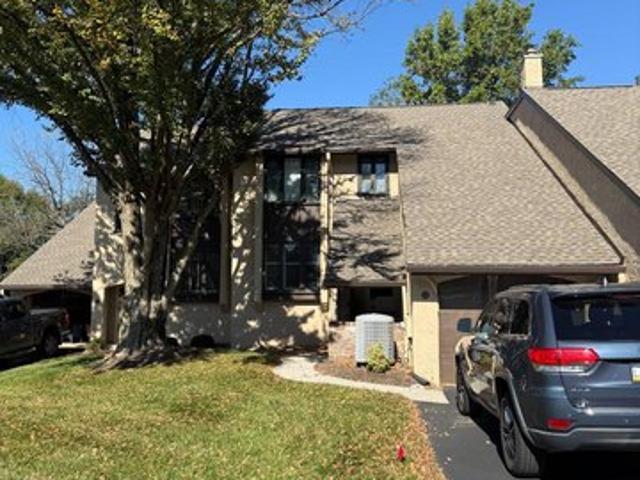
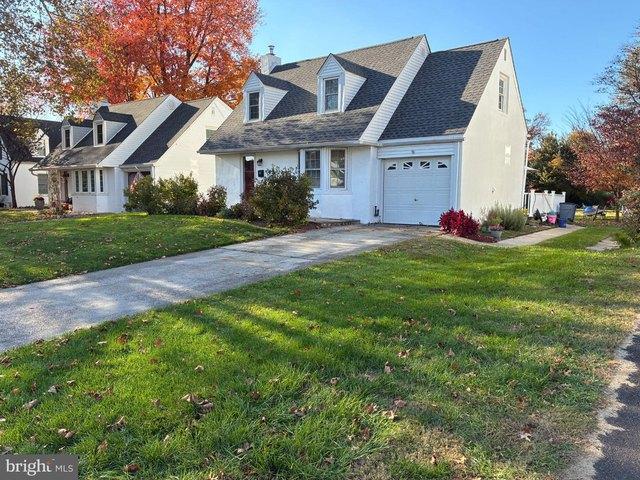
12 Oak Ave, Langhorne, PA 19047
View photo
House · for sale
USD 449,900
USD 334/sq.ft
New
12 Oak Ave, Langhorne, PA 19047
Langhorne
· 1,345 sq.ft · 3 Bedrooms · 1 Bath · House
· Patio · Fireplace · Equipped kitchen
Langhorne · 1,345 sq.ft · 3 Bedrooms · 1 Bath · House · Patio · Fireplace · Equipped kitchen
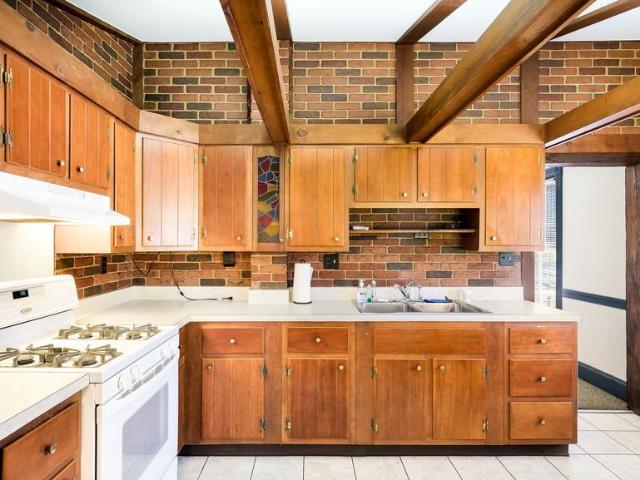
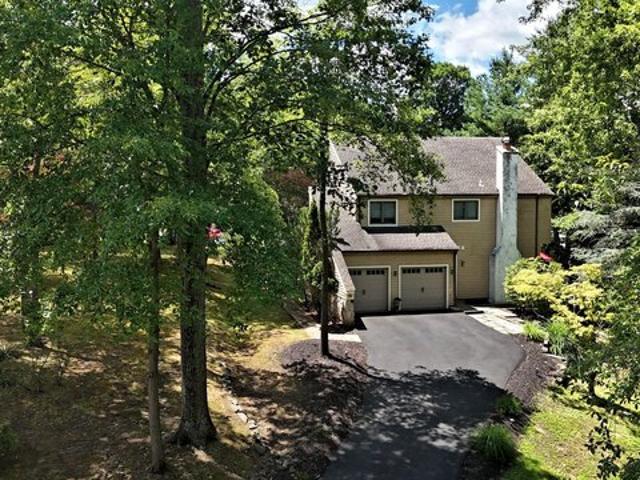
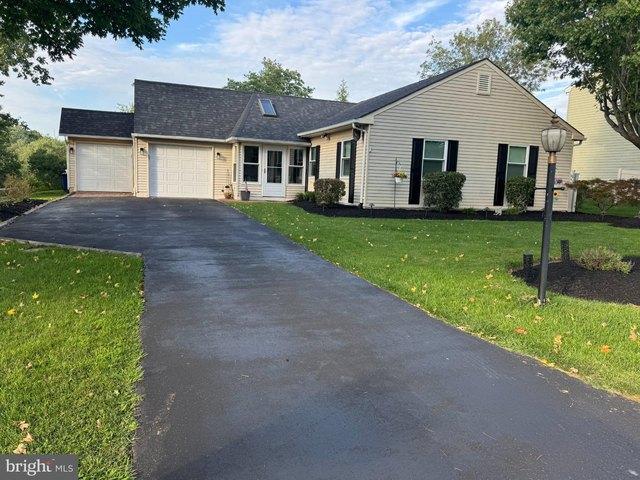
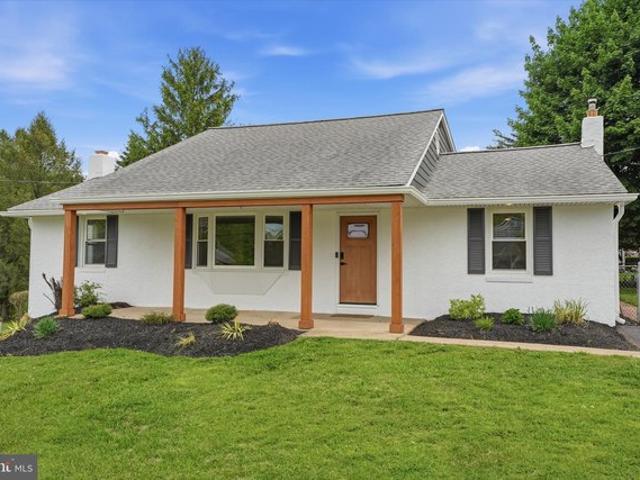
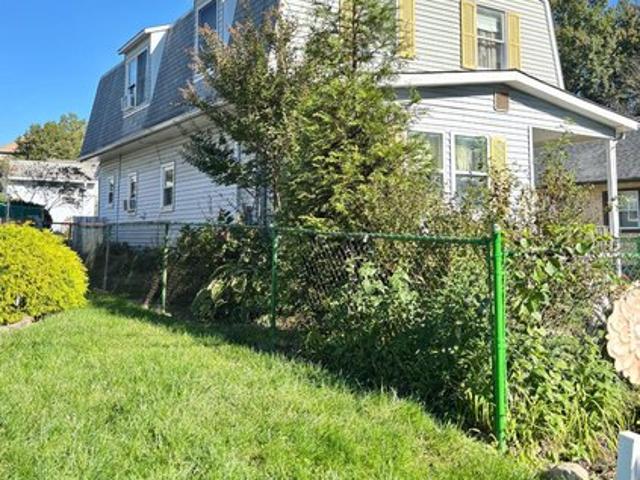
Charming Cape Cod home, with 3 second floor Bedrooms and one and 1/2 updated bathrooms on a cul-de-sac street in Penndel Borough. Great curb appeal with a new roof, bright white exterior and slate patio. Beautiful hardwood and ceramic tile floors along with fresh paint throughout. A large Living room with plenty of light and a formal Dining room with a beautiful bay window greet you when you enter the home. Off of the Dining Room is a VERY large remodeled kitchen with stainless steel appliances, granite countertops and plenty of cabinetry along with access to the first floor laundry. Off of the kitchen is a spacious Family Room with a floor to ceiling Brick Fireplace and large windows. There is a half bath located off of the Family Room and access to the beautiful large rear patio. Upstairs is the large primary bedroom with lots of natural light, hardwood floors, ceiling fan, fresh paint, and a large closet. The other 2 bedroom also have hardwood floors, along with interesting angled c
USD 449,900
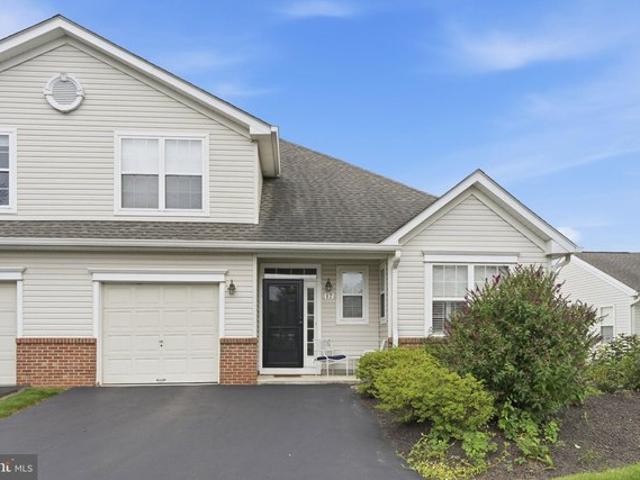
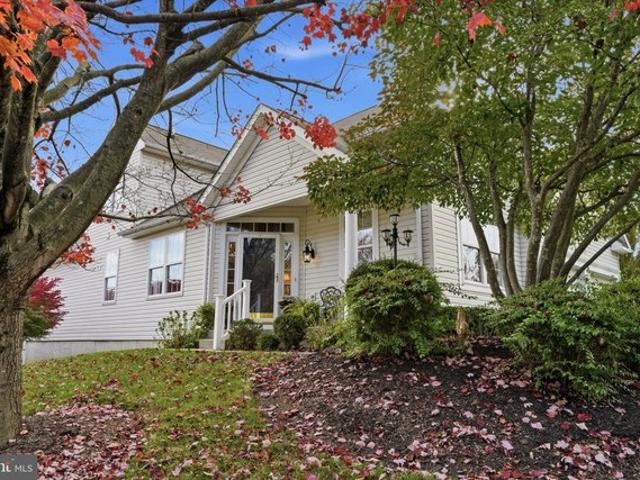
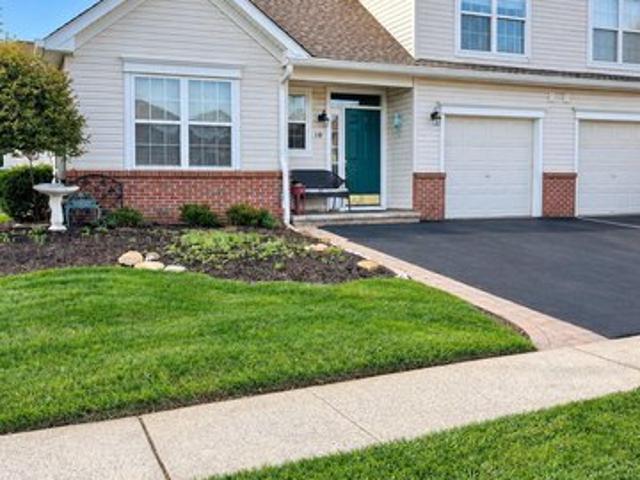
17 Lady Slipper Ln, Langhorne, PA 19047
View photo
Townhouse · for sale
USD 450,000
USD 275/sq.ft
17 Lady Slipper Ln, Langhorne, PA 19047
Langhorne
· 1,636 sq.ft · 2 Bedrooms · 2 Baths · Townhouse
· Patio · Parking · Equipped kitchen
Langhorne · 1,636 sq.ft · 2 Bedrooms · 2 Baths · Townhouse · Patio · Parking · Equipped kitchen
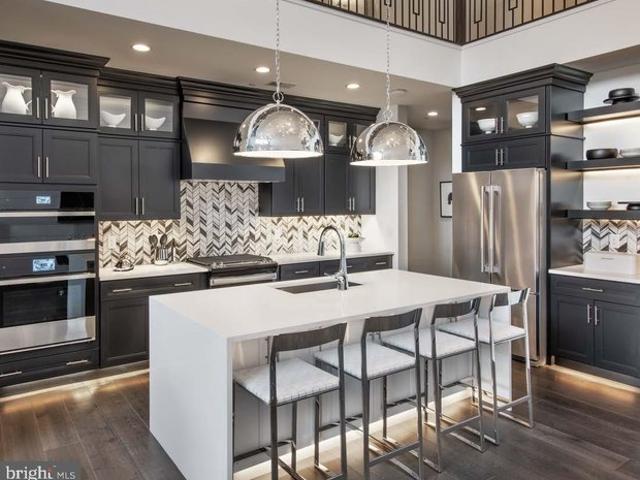
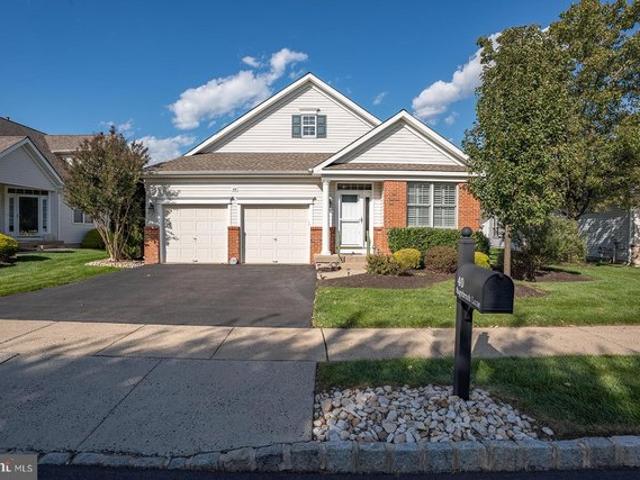
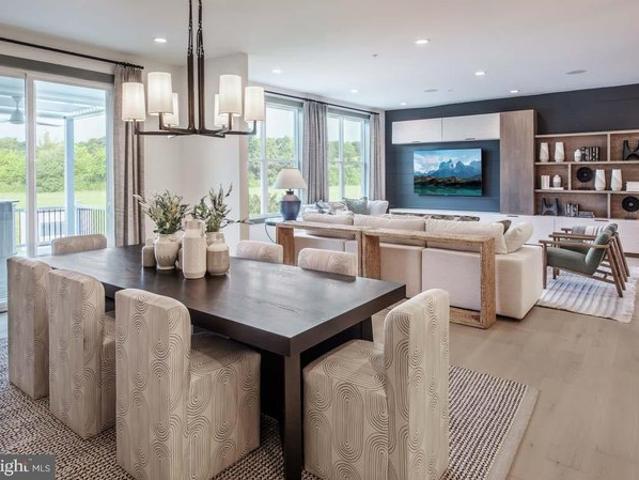
Welcome Home! 17 Lady Slipper Lane is a beautiful 55+ twin home in the sought-after Villages of Flowers Mill. This model, known as the Curtis Twin, offers 1 bedroom u0026 1.5 bathrooms on the main level and an additional bedroom and full bath upstairs. Enter into an impressive 2 story foyer with genuine hardwood floors and notice the high ceilings which bring in sunlight and an open feel. Spacious and inviting, the kitchen features a large island, gas range, cabinets with more than enough storage space and sprawling counters plus a breakfast area and pantry. The living and dining rooms boast vaulted ceilings, wainscoting and newer carpeting. The sunroom addition features sliders that lead to the 17 x 30 patio. The master suite on the main level offers a walk-in closet, linen closet and additional third closet as well as a full bathroom with a stall shower and double sink vanity. Rounding out the first level is the laundry area, powder room and access to a 1 car garage. The second level
USD 450,000
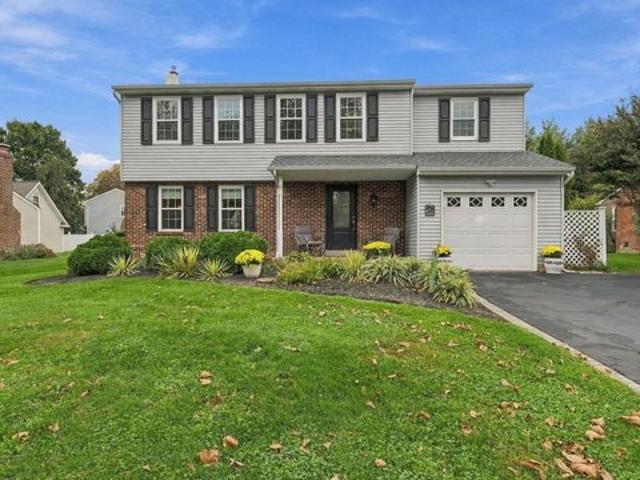
505 Ford Ave, Langhorne, PA 19047
View photo
House · for sale
USD 900,000
USD 300/sq.ft
505 Ford Ave, Langhorne, PA 19047
Langhorne
· 2,992 sq.ft · 4 Bedrooms · 3 Baths · House
· Deck · Equipped kitchen · Cellar
Langhorne · 2,992 sq.ft · 4 Bedrooms · 3 Baths · House · Deck · Equipped kitchen · Cellar
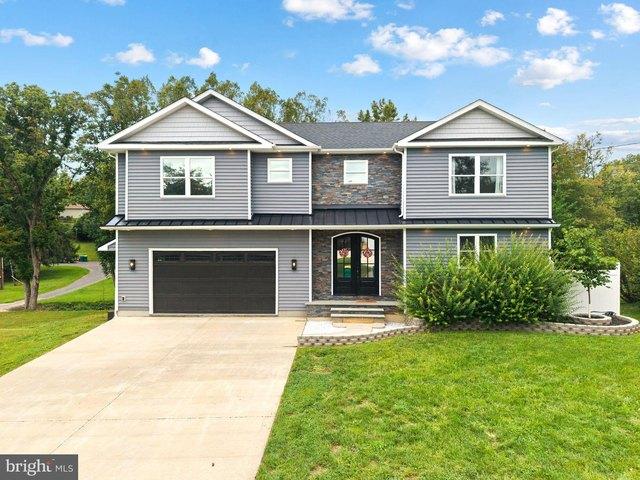
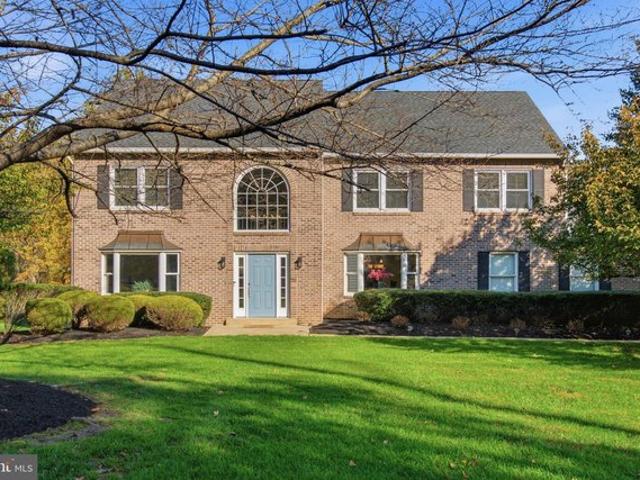
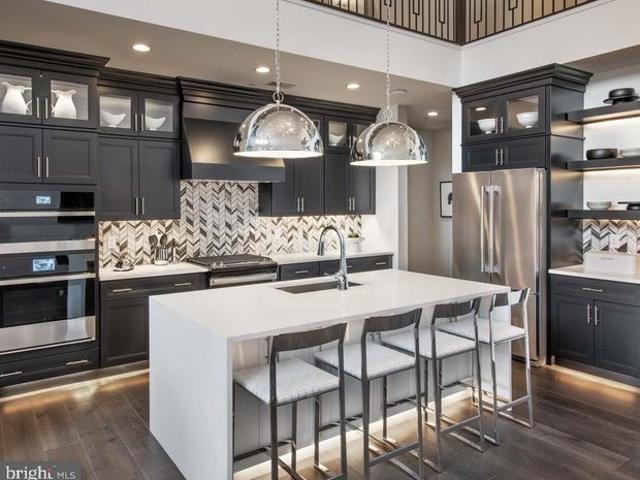
Proudly presenting this beautiful almost-new 4-bedroom, 3-full-bath Colonial, with huge sunroom, composite deck and fully finished walk out basement, ideally situated on a serene lot in highly sought-after Langhorne and within the award-winning Neshaminy School District. Offering a wonderful blend of modern comfort, spacious living, and timeless style, this exceptional home is designed for both everyday living and entertaining. Step inside to discover an inviting open floor plan filled with natural light and quality finishes throughout. You will fall in love with the gourmet kitchen offering an abundance of white shaker cabinets, topped with quartz counters, accented by a gigantic 10x6 island, stainless steel appliances and gorgeous marble tile backsplash. You will enjoy entertaining in the large living room with beautiful built-ins and accent wall. The spacious four-season sunroom with vaulted ceiling and tons of windows, provides an incredible additional living space and offers peace
USD 900,000
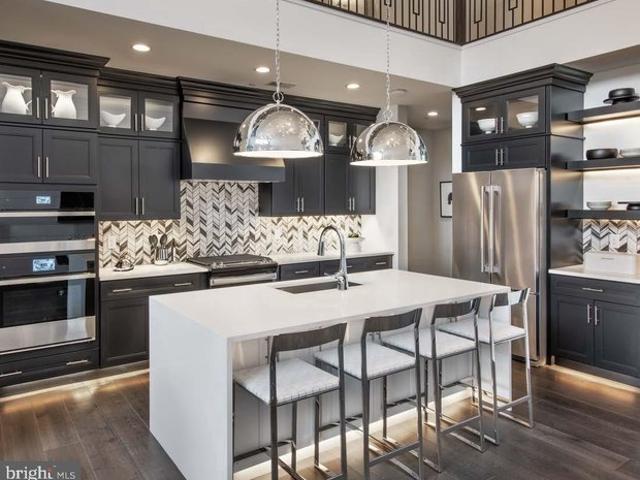
227 Ezra Rd, Langhorne, PA 19047
View photo
Townhouse · for sale
USD 1,119,000
USD 434/sq.ft
227 Ezra Rd, Langhorne, PA 19047
Langhorne
· 2,573 sq.ft · 3 Bedrooms · 3 Baths · Townhouse
· Garden · Equipped kitchen · Parking
Langhorne · 2,573 sq.ft · 3 Bedrooms · 3 Baths · Townhouse · Garden · Equipped kitchen · Parking
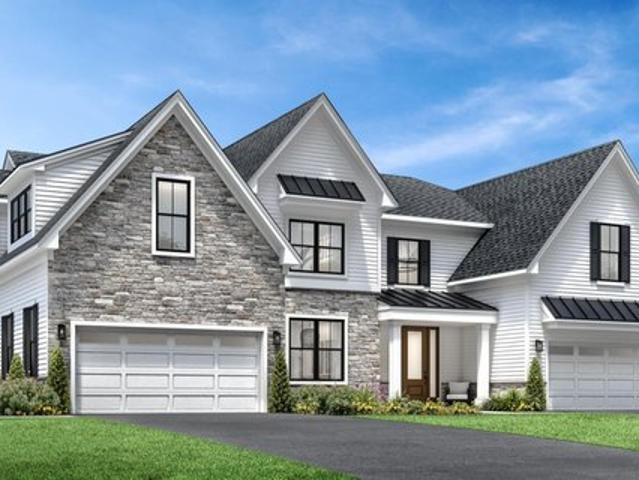
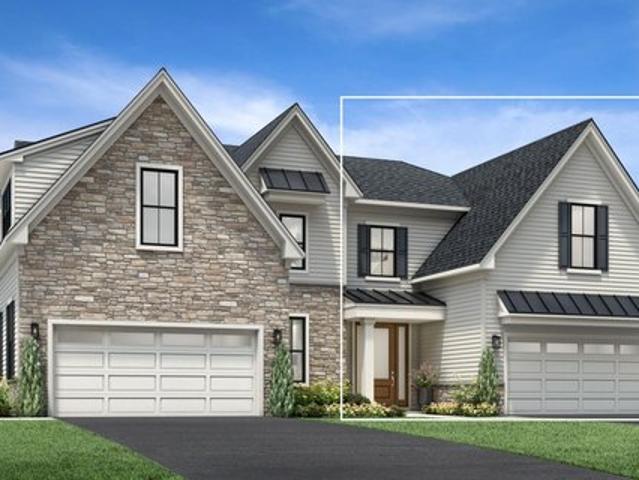
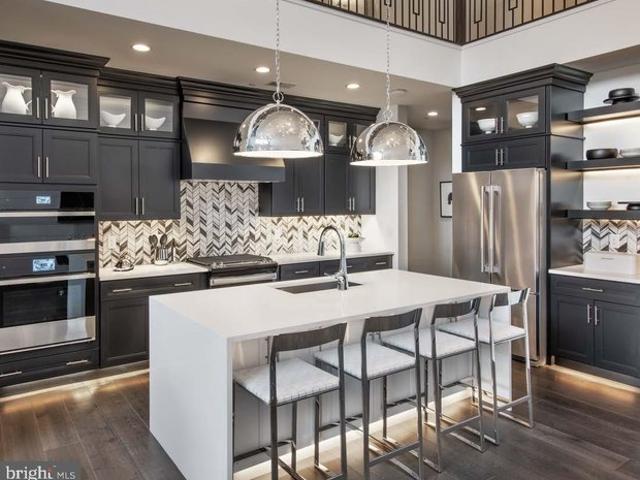
The elegant Eleanor Elite home design is both stylish and practical. A soaring two-story foyer invites guests into the lovely main living area with plentiful light. A bright casual dining area opens to an elegant great room, ideal for entertaining. The well-equipped kitchen offers a center island with breakfast bar, ample counter and cabinet space, a walk-in pantry, and sliding doors leading to the rear yard. Offering convenience and privacy, the beautiful first-floor primary bedroom includes a walk-in closet and a charming bath with a dual-sink vanity, a luxe shower with seat, and a private water closet. Upstairs, an airy loft provides space for studying, relaxing, and more. A secondary bedroom suite, a secondary bedroom, a full hall bath, and unfinished storage round out the second floor. Other desirable features of this home include an everyday entry off the garage and a first-floor powder room and laundry room. Disclaimer: Photos are images only and should not be relied upon to con
USD 1,119,000
132 E Marshall Avenue
View photo
Townhouse · for sale
USD 410,000
USD 314/sq.ft
132 E Marshall Avenue
Langhorne
· 1,302 sq.ft · 4 Bedrooms · 1 Bath · Townhouse
· Office room · Equipped kitchen · Air conditioning
Langhorne · 1,302 sq.ft · 4 Bedrooms · 1 Bath · Townhouse · Office room · Equipped kitchen · Air conditioning
Looking for a charming home filled with character in a small, walkable town with LOW TAXES? This 4-bedroom, 1.5-bath twin located in the heart of desirable Langhorne Borough is sure to impress. A welcoming front porch sets the tone as you arrive. Step inside to the inviting living room featuring built-in cabinetry that adds warmth and charm. Continue through to the dining room, conveniently situated adjacent to the spacious eat-in kitchen with a built in window seat with storage and vaulted ceiling, creating an open and airy feel. Just off the kitchen, you'll find a practical laundry/mud room, along with a convenient powder room completing the first floor. Upstairs, the home offers three bedrooms, an office and a full bathroom, providing plenty of space for family, guests, or a home office. Additional improvements include central air conditioning and added insulation that was installed when the original wood siding was replaced, helping to improve comfort and energy efficiency. The pro
USD 410,000
249 Norsam Dr, Langhorne, PA 19047
View photo
House · for sale
Request Details
249 Norsam Dr, Langhorne, PA 19047
Langhorne
· 2,659 sq.ft · 4 Bedrooms · 2 Baths · House
Langhorne · 2,659 sq.ft · 4 Bedrooms · 2 Baths · House
Welcome to this spacious Colonial-style home offering 4 bedrooms and 2 1/2 baths, with plenty of room for everyone. As you enter, you
Request Details
208 N Hawthorne Ave, Langhorne, PA 19047
View photo
House · for sale
USD 399,900
USD 261/sq.ft
208 N Hawthorne Ave, Langhorne, PA 19047
Langhorne
· 1,528 sq.ft · 3 Bedrooms · 1 Bath · House
· Terrace · Parking · Fireplace · Equipped kitchen · Air conditioning · Cellar
Langhorne · 1,528 sq.ft · 3 Bedrooms · 1 Bath · House · Terrace · Parking · Fireplace · Equipped kitchen · Air conditioning · Cellar
Open House Canceled. Discover the charm of this split-level home nestled in the desirable Langhorne Terrace community. This home features 3 bedrooms and 1.5 bathrooms, offering a cozy yet spacious layout. The large eat in kitchen boasts gas cooking, dishwasher, and plenty of cabinet space. Enjoy the warmth of a fireplace in the living area, and take advantage of the partially finished basement for additional living space or storage. This property has ample parking, including a driveway and a detached garage. A new roof and AC were installed 5 years ago. The neighborhood is known for its friendly atmosphere and convenient access to local parks, perfect for outdoor activities and relaxation. With easy access to shopping and dining options, Langhorne Terrace combines suburban tranquility with urban convenience. This home is a perfect opportunity to embrace a vibrant community lifestyle
USD 399,900
23 Sweet Pea Ln, Langhorne, PA 19047
View photo
House · for sale
USD 725,000
USD 213/sq.ft
23 Sweet Pea Ln, Langhorne, PA 19047
Langhorne
· 3,401 sq.ft · 2 Bedrooms · 2 Baths · House
Langhorne · 3,401 sq.ft · 2 Bedrooms · 2 Baths · House
Welcome to 23 Sweet Pea Lane, located in the highly desirable Flowers Mill 55+ Active Adult Community! This beautifully maintained home offers the perfect combination of comfortable one-floor living, spacious entertaining areas, and additional guest accommodations in the upper-level loft. From the moment you enter, you
USD 725,000
88 Argyle Rd, Langhorne, PA 19047
View photo
House · for sale
USD 625,000
USD 320/sq.ft
88 Argyle Rd, Langhorne, PA 19047
Langhorne
· 1,948 sq.ft · 4 Bedrooms · 1 Bath · House
Langhorne · 1,948 sq.ft · 4 Bedrooms · 1 Bath · House
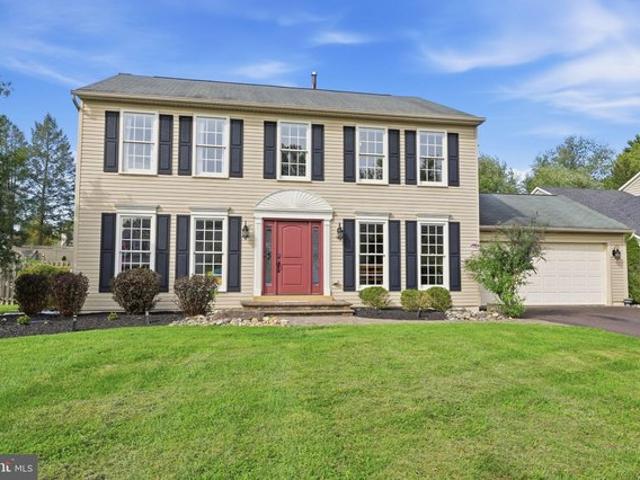
Welcome home to this beautifully maintained and updated 4-bedroom, 1.5-bath Colonial in Langhorne, located in the desirable Neshaminy School District! Offering a wonderful combination of traditional charm, thoughtful updates, and inviting living spaces, this home is ready for its next chapter. From the moment you arrive, you
USD 625,000
542 Aldridge Cir Lot 66, Langhorne, PA 19047
View photo
Townhouse · for sale
USD 1,043,233
USD 442/sq.ft
542 Aldridge Cir Lot 66, Langhorne, PA 19047
Langhorne
· 2,357 sq.ft · 1 Bedroom · 1 Bath · Townhouse
· Equipped kitchen · Parking · Cellar
Langhorne · 2,357 sq.ft · 1 Bedroom · 1 Bath · Townhouse · Equipped kitchen · Parking · Cellar
Welcome to the Regency at Stone Meadows Farm! Toll Brothers newest 55+ Active Adult Community. Our Adaline Elite home. Upon entering, the grand two-story foyer flows seamlessly into the heart of the home, featuring a sophisticated great room perfect for gathering. Adjacent is a charming casual dining area and a stylish kitchen offering a large island with breakfast bar. Conveniently located on the main floor, the primary bedroom is a true retreat with a walk-in closet and a tranquil bathroom complete with a dual-sink vanity, a luxe shower, and a private water closet. Upstairs, two secondary bedrooms offer walk-in closets, and one features a private bath. A versatile loft and a full hall bath round out this level. Additional highlights of this home include a convenient first-floor powder room and laundry area, and an everyday entry off the garage. Additionally, this home features a finished basement with a full bath. But, you still have time to make your own interior design finishes to
USD 1,043,233
205 W Watson Avenue
View photo
House · for sale
USD 650,000
USD 237/sq.ft
205 W Watson Avenue
Langhorne
· 2,734 sq.ft · 3 Bedrooms · 2 Baths · House
· Garden · Deck · Fireplace · Equipped kitchen
Langhorne · 2,734 sq.ft · 3 Bedrooms · 2 Baths · House · Garden · Deck · Fireplace · Equipped kitchen
Welcome home to this charming 3 bedroom ranch style home nestled on a picturesque 1+ acre lot in the heart of Langhorne Borough! Adjacent to the Catawissa Nature Preserve, this property offers a rare combination of space, privacy, and a tranquil natural settingall in a sought-after borough location. A private pathway guides you to your front entrance where radiant sunshine welcomes you to your bright and spacious foyer with convenient dual coat closets. Continue to your open concept living and dining room offering direct access to your backyard deck. Perfect for indoor/outdoor entertainment! To your left, a dedicated family room features a decorative fireplace and a large window that fills the space with natural light. Continue down the hall to your eat-in kitchen featuring a pantry closet, ample cabinetry, an island for additional counter space, and a dedicated office space. The kitchen opens to a BONUS four season room, offering even more flexible living space for relaxing or enterta
USD 650,000
169 Barnsbury Rd, Langhorne, PA 19047
View photo
House · for sale
USD 650,000
USD 233/sq.ft
169 Barnsbury Rd, Langhorne, PA 19047
Langhorne
· 2,788 sq.ft · 5 Bedrooms · 3 Baths · House
· Fireplace · Equipped kitchen
Langhorne · 2,788 sq.ft · 5 Bedrooms · 3 Baths · House · Fireplace · Equipped kitchen
Offering more space and flexibility than many homes in the neighborhood, this expanded five-bedroom, three-full-bath residence is located in the sought-after Neshaminy School District. A substantial addition creates a versatile floor plan with room for a variety of living arrangements. The main level features a generously sized living room and an open floor plan connecting the dining area and kitchen. The kitchen is appointed with granite countertops and stainless-steel appliances, creating an inviting space for everyday living and entertaining. A separate family room with a fireplace provides another comfortable place to gather. Two bedrooms are located on the main level, including one arranged as a private bedroom suite with a full bath-ideal for guests, extended family or anyone looking for the convenience of first-floor living. Upstairs, the spacious primary bedroom features a walk-in closet, accompanied by two additional bedrooms and convenient second-floor laundry. A separate off
USD 650,000
313 Wyoming Ave, Langhorne, PA 19047
View photo
House · for sale
USD 429,900
USD 226/sq.ft
313 Wyoming Ave, Langhorne, PA 19047
Langhorne
· 1,894 sq.ft · 4 Bedrooms · 1 Bath · House
· Garden · Office room · Gym · Equipped kitchen
Langhorne · 1,894 sq.ft · 4 Bedrooms · 1 Bath · House · Garden · Office room · Gym · Equipped kitchen
4 Bedroom 1.5 bath Langhorne single remodeled in 2023. This bilevel home features a ceramic tile foyer entrance with high ceilings, large living room, 2 bedrooms on the main level with new marble main floor bath with tub. Remodeled kitchen featuring lots of wood cabinetry, pantry, wood flooring, granite countertops, new stainless double door refrigerator, range, microwave and dishwasher. Recessed lighting, stainless farm sink with gooseneck faucet. Dining room off of kitchen with hardwood flooring and entrance to addition bonus room with recessed lighting, plank flooring and exit to rear yard. This room with plenty of windows and natural light would be an excellent home office or home gym or just about anything you desire. The lower level features a large family room with built in shelving, composite flooring, recessed lighting and a mechanical/laundry room. One this level there are 2 other good sized bedrooms and a remodeled half bath. There is a separate entrance to a large finished
USD 429,900
249 Ezra Rd Lot 158, Langhorne, PA 19047
View photo
Townhouse · for sale
USD 1,015,000
USD 430/sq.ft
249 Ezra Rd Lot 158, Langhorne, PA 19047
Langhorne
· 2,357 sq.ft · 1 Bedroom · 1 Bath · Townhouse
· Equipped kitchen · Parking
Langhorne · 2,357 sq.ft · 1 Bedroom · 1 Bath · Townhouse · Equipped kitchen · Parking
Welcome to the Regency at Stone Meadows Farm! Toll Brothers newest 55+ Active Adult Community. Our Melody Elite home. Upon entering, the grand two-story foyer flows seamlessly into the heart of the home, featuring a sophisticated great room along with a casual dining area and a stylish kitchen offering a large island with breakfast bar. Conveniently located on the main floor, the primary bedroom is a true retreat with a walk-in closet and a tranquil bathroom complete with a dual-sink vanity, a luxe shower, and a private water closet. Upstairs, two secondary bedrooms offer walk-in closets, and one features a private bath. A versatile loft and a full hall bath round out this level. Additional highlights of this home include a convenient first-floor powder room and laundry area, and an everyday entry off the garage. Come and make Stone Meadows Farm your new home! Pictures of Models are for representation only and may show optional features. This home is a Quick Move In home and ready for
USD 1,015,000
22 Wychwood Ln, Langhorne, PA 19047
View photo
House · for sale
USD 779,000
USD 273/sq.ft
22 Wychwood Ln, Langhorne, PA 19047
Langhorne
· 2,852 sq.ft · 4 Bedrooms · 3 Baths · House
· Patio · Garden · Deck · Fireplace · Equipped kitchen
Langhorne · 2,852 sq.ft · 4 Bedrooms · 3 Baths · House · Patio · Garden · Deck · Fireplace · Equipped kitchen
Welcome to this exceptional contemporary home in the highly sought-after Wychwood Glen community, where homes are rarely available. Perfectly positioned on a quiet circle drive and directly adjacent to Core Creek Park, this beautifully treed property offers a peaceful, park-like setting while remaining close to major transportation routes, shopping, dining, and top-rated schools. Offering approximately 2,900 square feet of living space, this home features 4 bedrooms, 3.5 bathrooms, soaring ceilings, and an open, flowing floor plan designed for comfortable everyday living and effortless entertaining. The spacious family room, highlighted by a propane fireplace, opens to the breakfast area and leads to a new multi-tiered deck overlooking the picturesque backyard. Step outside to your own private retreat where mature trees surround multiple patios, creating the perfect space to relax or entertain. The ultra-convenient outdoor kitchen with built-in grill makes hosting family and friends a
USD 779,000
546 Old Mill Dr, Langhorne, PA 19047
View photo
House · for sale
USD 550,000
USD 367/sq.ft
546 Old Mill Dr, Langhorne, PA 19047
Langhorne
· 1,496 sq.ft · 3 Bedrooms · 2 Baths · House
· Garden · Deck · Fireplace · Equipped kitchen
Langhorne · 1,496 sq.ft · 3 Bedrooms · 2 Baths · House · Garden · Deck · Fireplace · Equipped kitchen
Nestled in the charming Old Mill Woods community, this beautifully maintained ranch-style home offers the comfort, convenience, and functionality of TRUE one-level living. Step inside through the bright and welcoming entry room and continue into an inviting open floor plan designed for both everyday living and entertaining. The spacious living room is filled with natural light and features a beautiful stacked-stone gas fireplace, creating a warm and comfortable focal point. A wall of windows and a door to the composite deck provide peaceful views of the garden and lawn while extending the living space outdoors. The adjoining updated kitchen is well appointed with granite countertops and stainless steel appliances, including a gas range/oven, BRAND NEW built-in microwave, and BRAND NEW dishwasher. A convenient peninsula with seating provides the perfect spot for morning coffee, casual meals, or conversation while preparing dinner. The Large Dining area overlooks the rear yard. The Prima
USD 550,000
540 Aldrich Cir Lot 67, Langhorne, PA 19047
View photo
Townhouse · for sale
USD 1,128,102
USD 478/sq.ft
540 Aldrich Cir Lot 67, Langhorne, PA 19047
Langhorne
· 2,357 sq.ft · 3 Bedrooms · 3 Baths · Townhouse
· Equipped kitchen · Parking
Langhorne · 2,357 sq.ft · 3 Bedrooms · 3 Baths · Townhouse · Equipped kitchen · Parking
Welcome to the Regency at Stone Meadows Farm! Toll Brothers newest 55+ Active Adult Community. Our Laurelton Elite home. Upon entering, the grand two-story foyer flows seamlessly into the heart of the home, featuring a sophisticated great room perfect for gathering. Adjacent is a charming casual dining area and a stylish kitchen offering a large island with breakfast bar. Conveniently located on the main floor, the primary bedroom is a true retreat with a walk-in closet and a tranquil bathroom complete with a dual-sink vanity, a luxe shower, and a private water closet. Upstairs, two secondary bedrooms offer walk-in closets, and one features a private bath. A versatile loft and a full hall bath round out this level. Additional highlights of this home include a convenient first-floor powder room and laundry area, and an everyday entry off the garage. Come and make Stone Meadows Farm your new home! Pictures of Models are for representation only and may show optional features. Please ask s
USD 1,128,102
411 Cole Ln, Langhorne, PA 19047
View photo
Townhouse · for sale
USD 949,000
USD 398/sq.ft
411 Cole Ln, Langhorne, PA 19047
Langhorne
· 2,379 sq.ft · 3 Bedrooms · 3 Baths · Townhouse
· Equipped kitchen · Parking
Langhorne · 2,379 sq.ft · 3 Bedrooms · 3 Baths · Townhouse · Equipped kitchen · Parking
The stunning Adeline Elite home design offers elegant living and entertaining spaces across two stories. Upon entering, the grand two-story foyer flows seamlessly into the heart of the home, featuring a sophisticated great room, perfect for gathering. Adjacent is a charming casual dining area and a stylish kitchen offering a large island with breakfast bar. Conveniently located on the main floor, the primary bedroom is a true retreat with a walk-in closet and a tranquil bathroom complete with a dual-sink vanity, a luxe shower, and a private water closet. Upstairs, two secondary bedrooms offer walk-in closets, and one features a private bath. A versatile loft and a full hall bath round out this level. Additional highlights of this home include a convenient first-floor powder room and laundry area, and an everyday entry off the garage. Disclaimer: Photos are images only and should not be relied upon to confirm applicable features
USD 949,000
423 Cole Ln Lot 139, Langhorne, PA 19047
View photo
Townhouse · for sale
USD 879,000
USD 372/sq.ft
423 Cole Ln Lot 139, Langhorne, PA 19047
Langhorne
· 2,357 sq.ft · 3 Bedrooms · 3 Baths · Townhouse
· Equipped kitchen · Parking
Langhorne · 2,357 sq.ft · 3 Bedrooms · 3 Baths · Townhouse · Equipped kitchen · Parking
Welcome to the Regency at Stone Meadows Farm! Toll Brothers newest 55+ Active Adult Community. Adaline Elite home. Upon entering, the grand two-story foyer flows seamlessly into the heart of the home, featuring a sophisticated great room perfect for gathering. Adjacent is a charming casual dining area and a stylish kitchen offering a large island with breakfast bar. Conveniently located on the main floor, the primary bedroom is a true retreat with a walk-in closet and a tranquil bathroom complete with a dual-sink vanity, a luxe shower, and a private water closet. Upstairs, two secondary bedrooms offer walk-in closets, and one features a private bath. A versatile loft and a full hall bath round out this level. Additional highlights of this home include a convenient first-floor powder room and laundry area, and an everyday entry off the garage. Come and make Stone Meadows Farm your new home! Pictures of Models are for representation only and may show optional features. Please ask sales f
USD 879,000
40 Sagebrush Ln, Langhorne, PA 19047
View photo
House · for sale
USD 650,000
USD 347/sq.ft
40 Sagebrush Ln, Langhorne, PA 19047
Langhorne
· 1,873 sq.ft · 2 Bedrooms · 2 Baths · House
· Office room · Deck · Fireplace · Equipped kitchen
Langhorne · 1,873 sq.ft · 2 Bedrooms · 2 Baths · House · Office room · Deck · Fireplace · Equipped kitchen
Welcome to the highly desirable Flowers Mill 55+ Active Adult Community, where easy one-floor living meets resort-style amenities! This beautifully maintained, single-family Tyler model offers a spacious, thoughtfully designed floor plan with comfortable living spaces and wonderful features throughout, including a Whole House Generator! The heart of the home is the beautifully appointed kitchen featuring warm cherry 42-inch cabinetry with under-cabinet lighting, Corian countertops, an oversized center island with additional storage, a generous pantry, and recessed lighting. The kitchen flows seamlessly into the bright and inviting family room, creating a wonderful open-concept space perfect for everyday living and entertaining. The family room features a dramatic vaulted ceiling, a cozy gas fireplace, and sliding glass doors leading to a spacious deck, ideal for relaxing or enjoying the outdoors. This customized Tyler model also features a versatile home office that can easily serve as
USD 650,000
281 S Clearview Ave, Langhorne, PA 19047
View photo
House · for sale
USD 25,900,000
USD 16,475/sq.ft
281 S Clearview Ave, Langhorne, PA 19047
Langhorne
· 1,572 sq.ft · 4 Bedrooms · 2 Baths · House
· Garden · Equipped kitchen · Cellar
Langhorne · 1,572 sq.ft · 4 Bedrooms · 2 Baths · House · Garden · Equipped kitchen · Cellar
What a great find + great price in this tucked away neighborhood near Neshaminy High School. This adorable cape boasts a spacious floorplan with a second floor primary bedroom suite, 3 first floor bedrooms and 2 full baths. Updated kitchen with stainless steel appliances, antique white cabinetry and granite counter tops, There are hardwood floors throughout the first level of the home. A wonderful sunroom with French doors leading to the fenced yard completes the first level. A huge basement with a separate game room area, laundry, workshop, and storage space. Don
USD 25,900,000
29 Bridgestone Dr, Langhorne, PA 19053
View photo
House · for sale
USD 959,900
USD 257/sq.ft
New
29 Bridgestone Dr, Langhorne, PA 19053
Langhorne
· 3,724 sq.ft · 5 Bedrooms · 3 Baths · House
· Deck · Fireplace · Equipped kitchen · Parking
Langhorne · 3,724 sq.ft · 5 Bedrooms · 3 Baths · House · Deck · Fireplace · Equipped kitchen · Parking
Nestled in the serene private Bridgestone community, this Colonial home offers a perfect blend of luxury and comfort. Spanning 3,728 sq. ft. The interior boasts five spacious bedrooms and three and a half bathrooms. Enter through the front door with a 2 story foyer and so much natural light. The heart of the home is the kitchen, equipped with stainless steel appliances, granite countertops, island, soft close shaker style cabinets, pendent lighting, pantry and dining area in addition to a formal dining room. Enjoy cozy evenings in the living room or family room with brick fireplace or entertain guests on the expansive deck overlooking a lush 1.17-acre lot. The main floor laundry/mud room adds convenience with garage access. A powder room completes this level. There are hardwood floors throughout the 1st floor. Upstairs are 3 sizable bedrooms with their own hall bath. The primary bedroom is expansive with two walk in closets, wainscotting feature wall, plenty of natural light and a larg
USD 959,900
113 Golf Club Dr, Langhorne, PA 19047
View photo
Townhouse · for sale
USD 467,000
USD 230/sq.ft
113 Golf Club Dr, Langhorne, PA 19047
Langhorne
· 2,024 sq.ft · 3 Bedrooms · 2 Baths · Townhouse
· Deck · Fireplace
Langhorne · 2,024 sq.ft · 3 Bedrooms · 2 Baths · Townhouse · Deck · Fireplace
Welcome to 113 Golf Club Drive, a spacious and inviting townhome offering approximately 2,032 square feet of living space in a desirable Langhorne location. Beautiful wood flooring throughout and elegant plantation shutters add timeless character and charm, while the thoughtfully designed floor plan offers comfortable living and entertaining spaces. A cozy fireplace creates a warm and welcoming atmosphere, and abundant storage throughout provides exceptional everyday functionality. Step outside onto the rear deck and enjoy picturesque views of the adjoining Middletown Country Club golf course, providing a scenic backdrop for morning coffee, outdoor dining, or relaxing evenings. Ideally situated within the Neshaminy School District and conveniently located near shopping, dining, parks, and major commuter routes, this home offers a wonderful combination of comfort, convenience, and scenic surroundings. Don
USD 467,000
10 Lady Slipper Ln, Langhorne, PA 19047
View photo
Townhouse · for sale
USD 569,000
USD 303/sq.ft
10 Lady Slipper Ln, Langhorne, PA 19047
Langhorne
· 1,873 sq.ft · 2 Bedrooms · 2 Baths · Townhouse
· Equipped kitchen
Langhorne · 1,873 sq.ft · 2 Bedrooms · 2 Baths · Townhouse · Equipped kitchen
Discover the charm and potential of this inviting 2-bedroom, 2-bathroom twin home in the gated Villages of Flowers Mill community of Langhorne. With soaring ceilings, an open loft, and a private outdoor retreat, this home offers architectural character and versatile living spaces that set it apart. From the moment you enter, the dramatic two-story foyer creates a memorable first impression. Hardwood flooring adds warmth to the entryway and kitchen, while the impressive two-story living room provides an airy atmosphere and an open view to the loft above. A sliding glass door brings the outdoors in and leads to a private patio-an ideal spot to unwind, enjoy your morning coffee, or spend a relaxing afternoon outside. The kitchen features distinctive two-tone cabinetry that adds visual interest and personality. Upstairs, the open loft overlooking the living room offers endless possibilities for creating a comfortable reading corner, a dedicated work-from-home space, or a cozy sitting area.
USD 569,000
550 Aldridge Cir Lot 62, Langhorne, PA 19047
View photo
Townhouse · for sale
USD 980,160
USD 415/sq.ft
550 Aldridge Cir Lot 62, Langhorne, PA 19047
Langhorne
· 2,357 sq.ft · 1 Bedroom · 1 Bath · Townhouse
· Equipped kitchen · Parking
Langhorne · 2,357 sq.ft · 1 Bedroom · 1 Bath · Townhouse · Equipped kitchen · Parking
Welcome to the Regency at Stone Meadows Farm! Toll Brothers newest 55+ Active Adult Community. Our Adaline Elite home. Upon entering, the grand two-story foyer flows seamlessly into the heart of the home, featuring a sophisticated great room perfect for gathering. Adjacent is a charming casual dining area and a stylish kitchen offering a large island with breakfast bar. Conveniently located on the main floor, the primary bedroom is a true retreat with a walk-in closet and a tranquil bathroom complete with a dual-sink vanity, a luxe shower, and a private water closet. Upstairs, two secondary bedrooms offer walk-in closets, and one features a private bath. A versatile loft and a full hall bath round out this level. Additional highlights of this home include a convenient first-floor powder room and laundry area, and an everyday entry off the garage. Come and make Stone Meadows Farm your new home! Pictures of Models are for representation only and may show optional features. Please ask sal
USD 980,160
209 N Bellevue Ave, Langhorne, PA 19047
View photo
House · for sale
USD 849,900
USD 210/sq.ft
209 N Bellevue Ave, Langhorne, PA 19047
Langhorne
· 4,036 sq.ft · 7 Bedrooms · 3 Baths · House
Langhorne · 4,036 sq.ft · 7 Bedrooms · 3 Baths · House
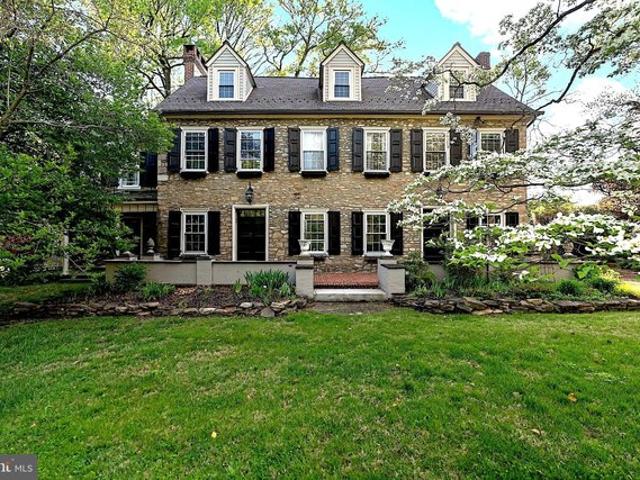
Historic. Enjoy immediate move-in ease today, or collaborate with suggested ready-to-go, on-call builders to customize your dream layout to have exactly what you want. Spanning over 4,000 square feet on 1.22 pristine, secluded acres in historic Langhorne Borough, this landmark estate pairs 18th-century architectural soul with modern peace of mind at an unmatched value point. Stepping onto the grounds, you are surrounded by mature trees and over an acre of private green space within easy walking distance to borough dining, shops, and everyday commuter routes. Unlike sprawling rural properties that require endless outdoor labor, this level, open lawn profile is remarkably simple to maintain, offering the privacy and prestige of a grand estate with manageable routine care. Inside, soaring 10-foot beamed ceilings, rich historic woodwork, oversized cherry oak doors, and refinished Brazilian cherry floors create an inviting, timeless setting. The expansive footprint provides immediate living
USD 849,900
227 Ezra Ln Lot 147, Langhorne, PA 19047
View photo
Townhouse · for sale
USD 1,039,000
USD 440/sq.ft
227 Ezra Ln Lot 147, Langhorne, PA 19047
Langhorne
· 2,357 sq.ft · 3 Bedrooms · 3 Baths · Townhouse
· Garden · Equipped kitchen
Langhorne · 2,357 sq.ft · 3 Bedrooms · 3 Baths · Townhouse · Garden · Equipped kitchen
Welcome to the Regency at Stone Meadows Farm! Toll Brothers newest 55+ Active Adult Community. Our Eleanor Elite Carriage. The elegant Eleanor Elite home design is both stylish and practical. A soaring two-story foyer invites guests into the lovely main living area with plentiful light. A bright casual dining area opens to an elegant great room, ideal for entertaining. The well-equipped kitchen offers a center island with breakfast bar, ample counter and cabinet space, a walk-in pantry, and sliding doors leading to a outside dec and the rear yard. Offering convenience and privacy, the beautiful first-floor primary bedroom includes a walk-in closet and a charming bath with a dual-sink vanity, a luxe shower with seat, and a private water closet. Upstairs, an airy loft provides space for studying, relaxing, and more. A secondary bedroom suite, a secondary bedroom, a full hall bath, and unfinished storage round out the second floor. Other desirable features of this home include an everyday
USD 1,039,000
1005 Prospect Ave, Langhorne, PA 19047
View photo
House · for sale
USD 300,000
USD 194/sq.ft
New
1005 Prospect Ave, Langhorne, PA 19047
Langhorne
· 1,539 sq.ft · 3 Bedrooms · 2 Baths · House
· Equipped kitchen
Langhorne · 1,539 sq.ft · 3 Bedrooms · 2 Baths · House · Equipped kitchen
Nestled in the classic Parkland subdivision of Langhorne. Low taxes! Available for a quick close. 1005 Prospect Ave. Offering more than 1,500 above grade finished square feet. On the first flloor is one of the three bedrooms, laundry room, kitchen, an eat-in or dining area and a family room with many closets and storage. On the second floor are two very large additional bedrooms, a full bathroom and a large storage room. The largest bedroom presents two very large closets! With easy access to commuter rail stations and metro lines, you can effortlessly commute to the surrounding area. Don
USD 300,000
74 Midway Ave, Langhorne, PA 19047
View photo
House · for sale
Request Details
74 Midway Ave, Langhorne, PA 19047
Langhorne
· 1,905 sq.ft · 4 Bedrooms · 2 Baths · House
· Patio · Garden · Deck · Equipped kitchen · Swimming pool
Langhorne · 1,905 sq.ft · 4 Bedrooms · 2 Baths · House · Patio · Garden · Deck · Equipped kitchen · Swimming pool
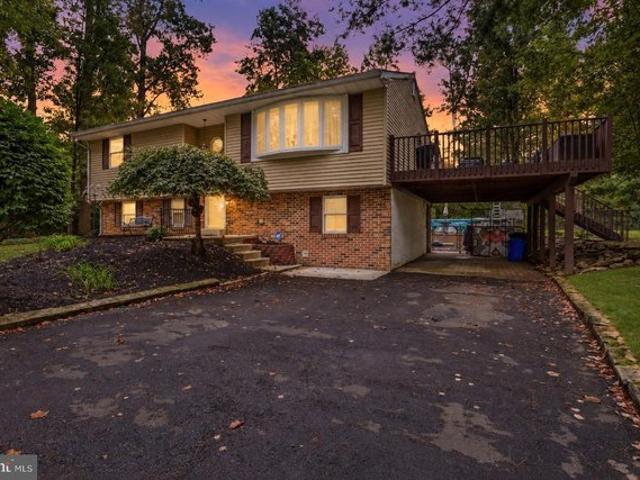
Welcome to 74 Midway Avenue, a spacious 4-bedroom, 2-full-bath bi-level home tucked away on a cul-de-sac in Middletown Township. Offering a versatile layout, generous living space, and a large backyard designed for outdoor enjoyment, this home has plenty to offer! The upper level features a bright and inviting living room that flows into the dining room and upgraded kitchen, creating a comfortable layout for everyday living and entertaining. Three bedrooms and a full bathroom complete this level. Just off the upper level, step outside onto the large deck overlooking the backyard-the perfect spot for outdoor dining, relaxing, or entertaining guests. The lower level provides even more living space with a generously sized family room, an additional bedroom, a second full bathroom, and a utility/laundry room. An additional room offers valuable storage space and added flexibility. Outside, enjoy a large backyard featuring a patio, above-ground pool, and barn-style shed for additional storag
Request Details
623 Saint James Ct, Langhorne, PA 19047
View photo
Townhouse · for sale
USD 849,900
USD 277/sq.ft
623 Saint James Ct, Langhorne, PA 19047
Langhorne
· 3,068 sq.ft · 3 Bedrooms · 3 Baths · Townhouse
· Fireplace · Equipped kitchen · Cellar
Langhorne · 3,068 sq.ft · 3 Bedrooms · 3 Baths · Townhouse · Fireplace · Equipped kitchen · Cellar
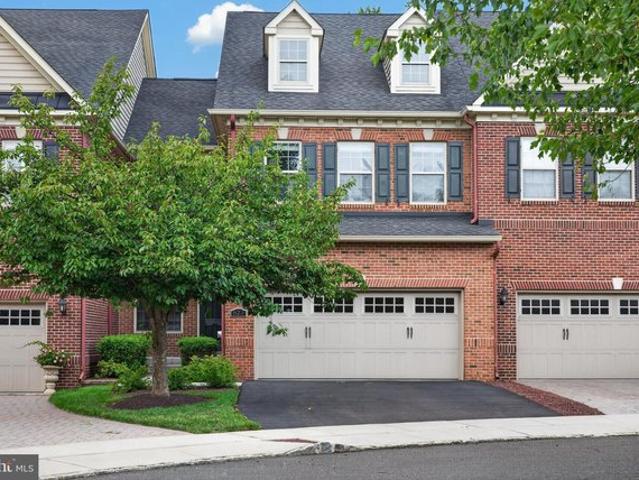
Welcome to this beautifully appointed 3-bedroom, 3.5-bath townhome in the desirable St. James Court community, offering over 3,000 square feet of spacious and versatile living space. The bright, open floor plan provides an ideal setting for both everyday living and entertaining. The main level features a dramatic two-story family room with a cozy fireplace, creating a warm and inviting focal point. The spacious kitchen offers ample cabinetry, modern appliances, and a convenient breakfast nook, while the adjacent formal dining area provides the perfect setting for larger gatherings. A main-floor laundry room adds everyday convenience. The main-floor primary suite offers a private retreat with a generous walk-in closet and an en-suite bathroom featuring a relaxing soaking tub, dual vanity, and separate shower. Upstairs, two generously sized bedrooms each feature their own private full bathrooms, providing comfort and privacy for family members or guests. The full unfinished basement offe
USD 849,900

Get email alerts

Don't miss out: be the first to know about new properties

The alert was correctly created

On subscribing you accept the conditions of use and the privacy policy
Alert
Receive new ads in your inbox
Save this search
Receive alerts for new listings

We'll send you an email when we have new properties for: "Properties for sale in Langhorne"

The alert was correctly created

Get email alerts and be the first to see new listings
Required field
On subscribing I accept the terms of the privacy policy
Perfect! You'll soon start receiving new listings via email
Alert
Receive an email when we have new ads for Properties for sale in Langhorne
Save this search
Filters

Bedrooms

Size (sq.ft)

sq.ft
sq.ft

Price

USD
USD

Property type

Bathrooms

Clear all filters
Receive notifications when new entries are published.