31 properties for sale in Macungie

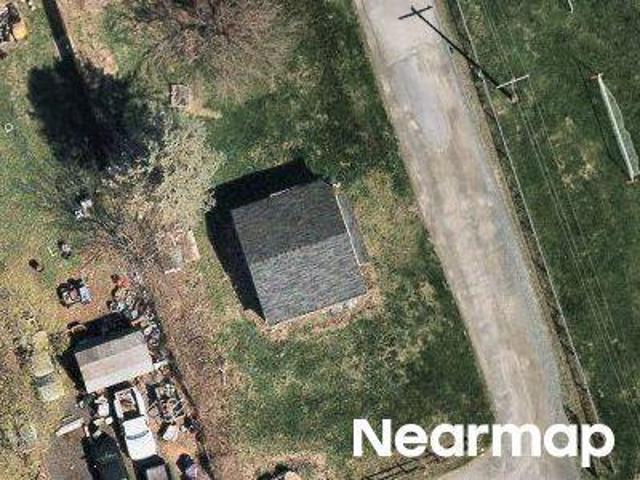
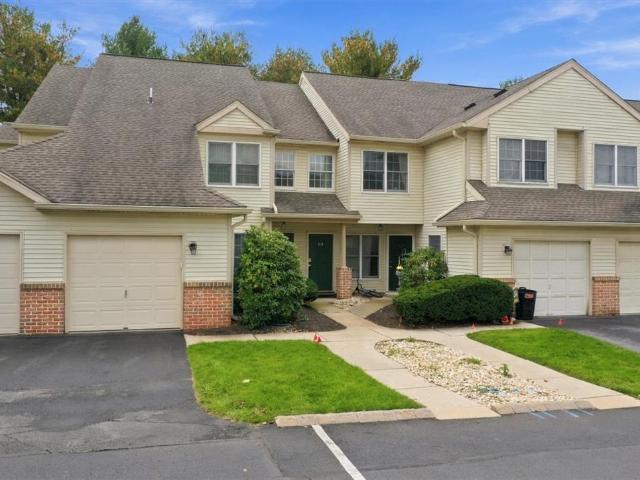
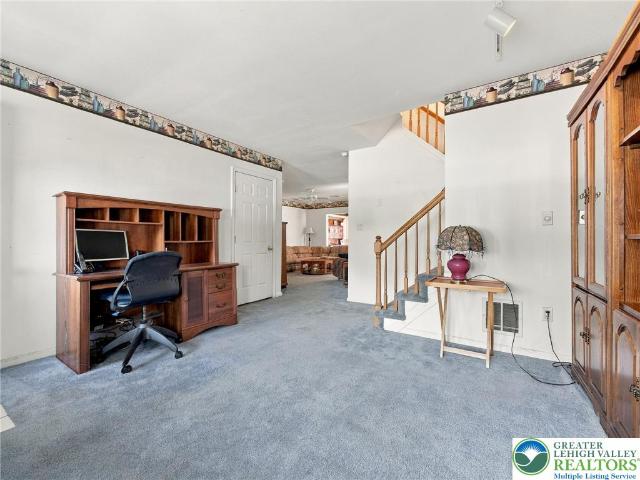
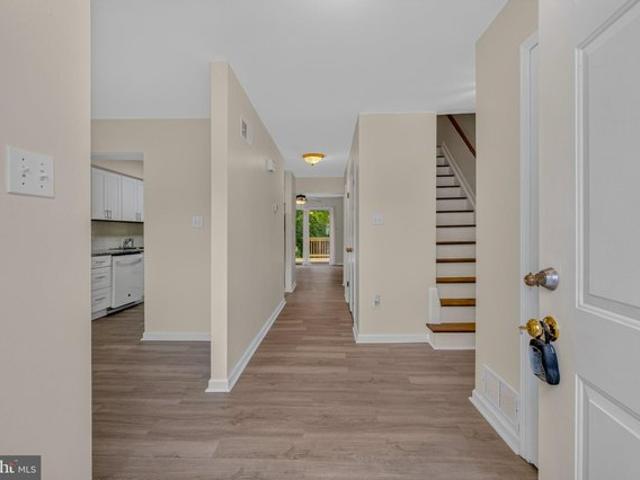
Ridings Cir
View photo
Condo · for sale
Request Details
Updated
Ridings Cir
Macungie
· 1,765 sq.ft · 3 Bedrooms · 2 Baths · Condo
Macungie · 1,765 sq.ft · 3 Bedrooms · 2 Baths · Condo
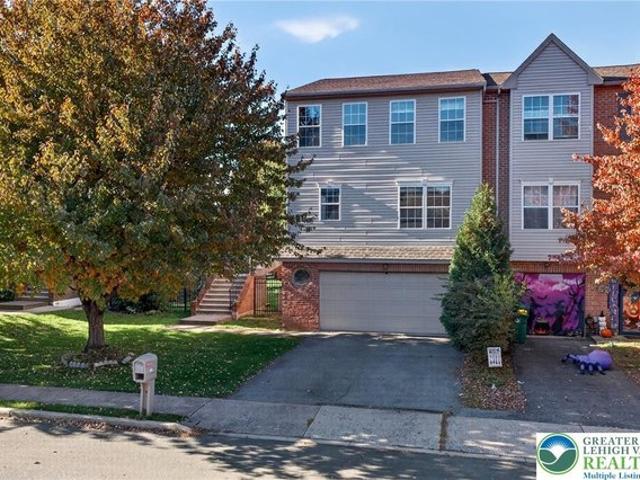
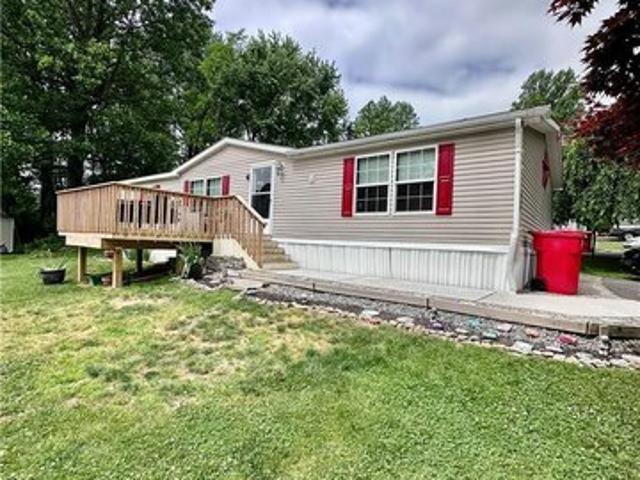
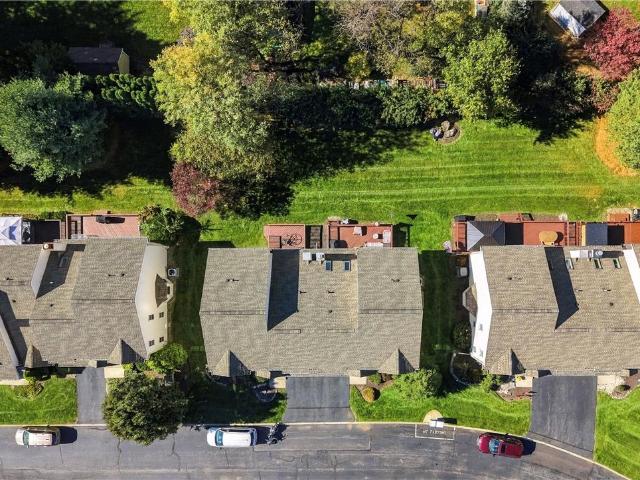
This home is in preforeclosure, which means the homeowner is in default (missed payments). Therefore, there could be an opportunity to strike a great deal with the owner and the bank
Request Details
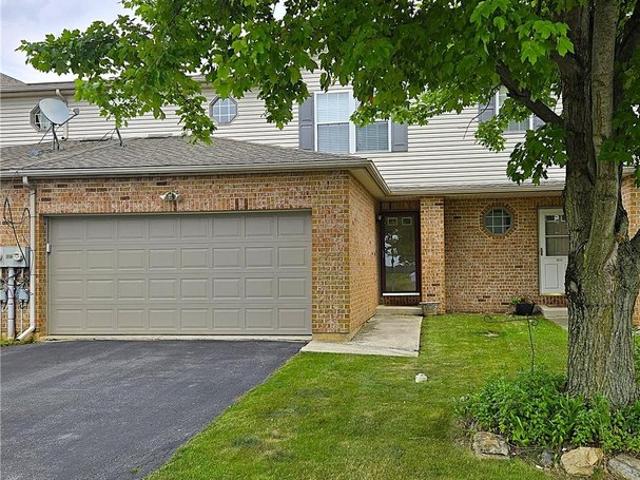
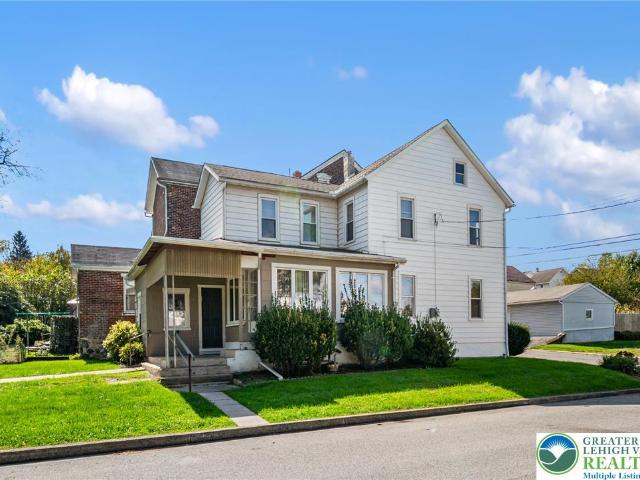
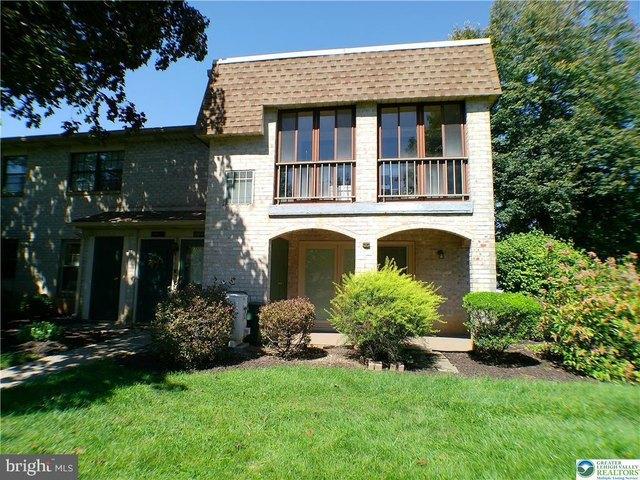
Lehigh St
View photo
House · for sale
Request Details
Updated
Lehigh St
Macungie
· 2,024 sq.ft · 3 Bedrooms · 1 Bath · House
Macungie · 2,024 sq.ft · 3 Bedrooms · 1 Bath · House
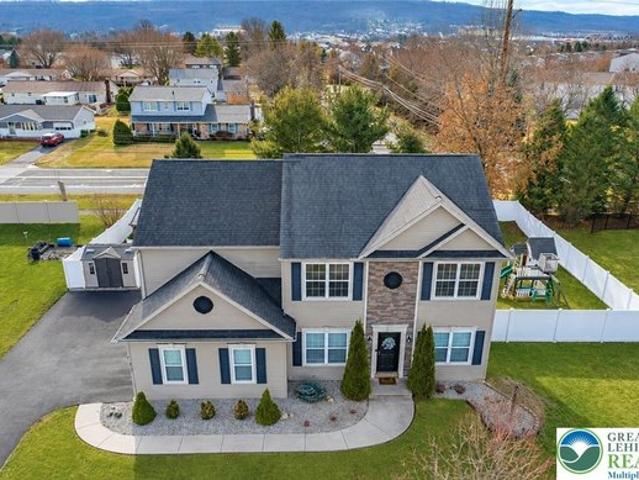
This is a Real Estate-Owned (REO)/post-foreclosure home owned or managed by a bank. All offers are considered; however, the highest and best will most likely be accepted
Request Details
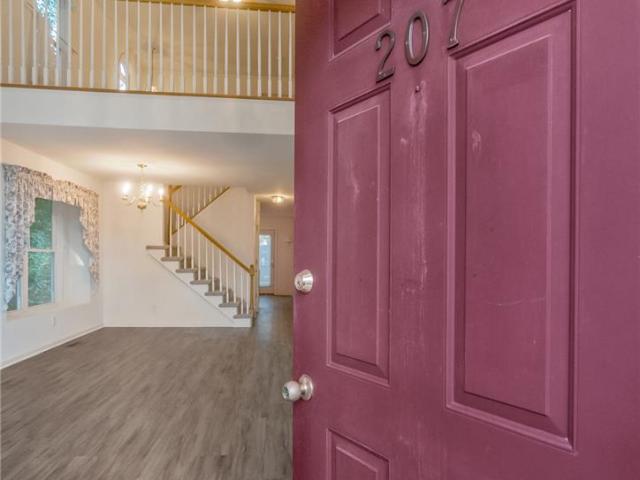
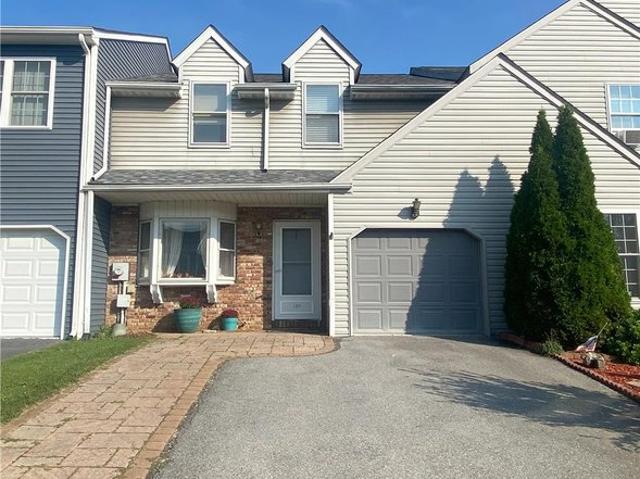
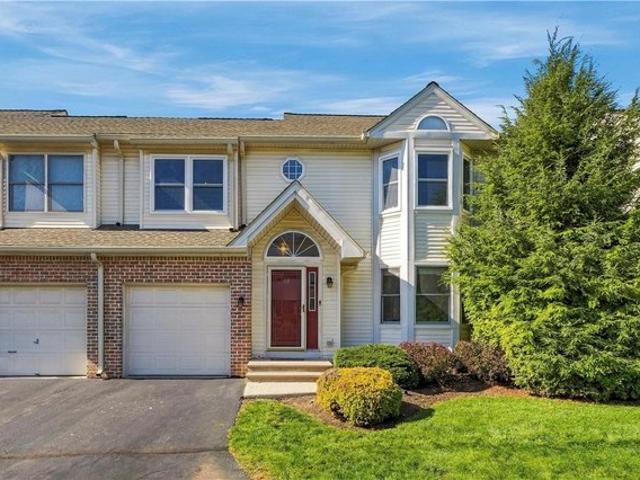
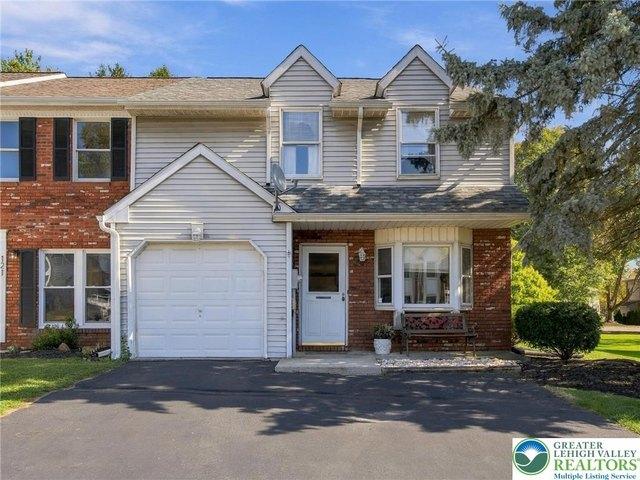
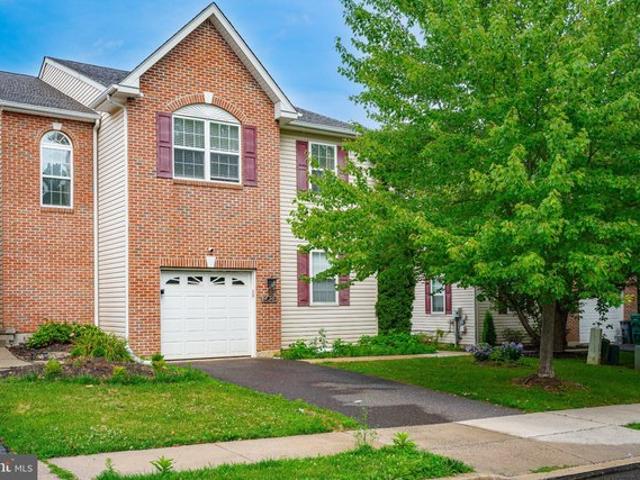
207 Ridings Circle 207
View photo
Townhouse · for sale
USD 325,000
USD 202/sq.ft
207 Ridings Circle 207
Macungie
· 1,604 sq.ft · 3 Bedrooms · 2 Baths · Townhouse
· Office room · Parking · Swimming pool · Cellar
Macungie · 1,604 sq.ft · 3 Bedrooms · 2 Baths · Townhouse · Office room · Parking · Swimming pool · Cellar
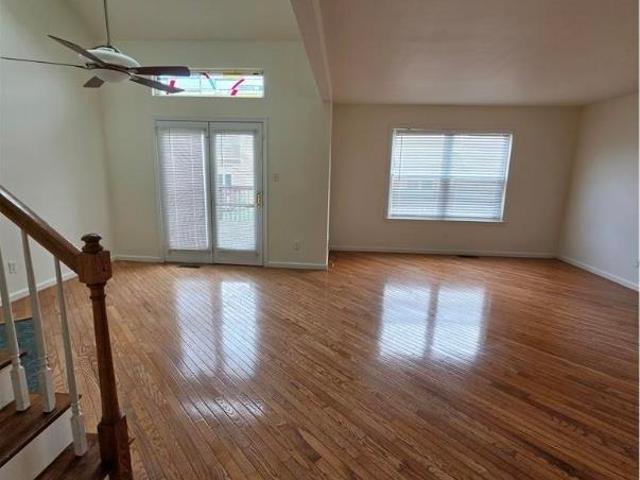
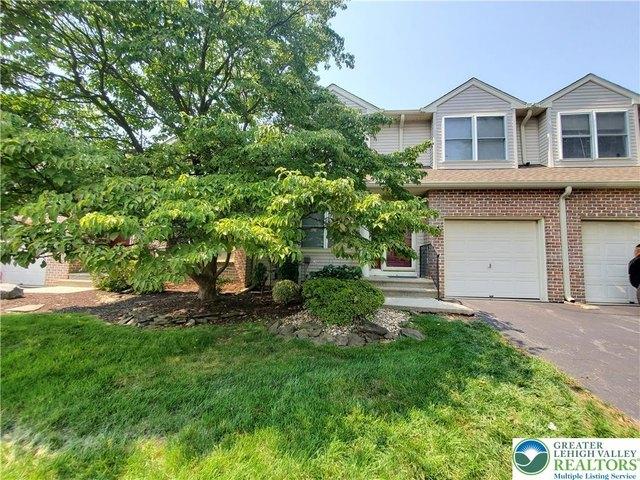
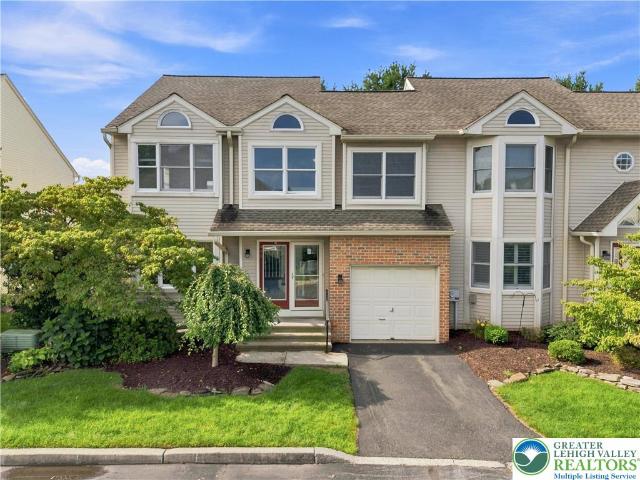
Welcome to 207 Ridings Circle, where comfort, convenience, and low-maintenance living come together! This desirable end-unit townhome offers over 1,600 square feet of finished living space with a thoughtfully designed layout featuring a first-floor primary bedroom and full bathroom, ideal for easy everyday living. Upstairs, you'll find two additional generously sized bedrooms and a full bathroom, providing plenty of space for family, guests, or a home office. An expansive unfinished basement offers abundant storage space and endless possibilities, while the attached one-car garage adds everyday convenience. Enjoy all the benefits of community living with access to a swimming pool, clubhouse, scenic walking paths, and dog park. The condo association takes care of landscaping, snow removal, roof maintenance, and more, allowing you to spend less time on upkeep and more time enjoying your home. A wonderful opportunity to enjoy spacious, low-maintenance living in a welcoming community!
USD 325,000
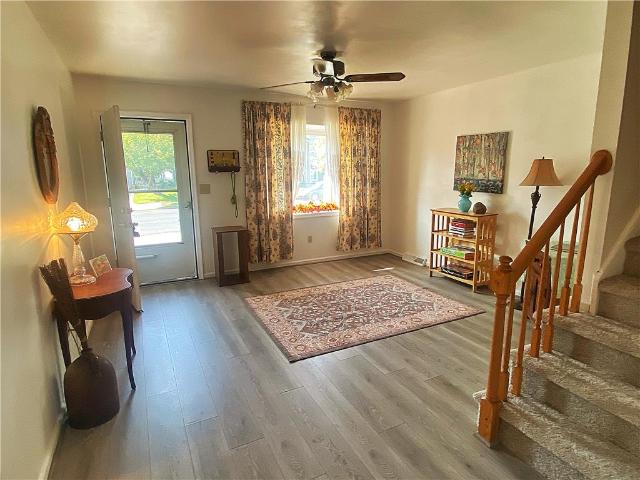
107 Brookfield Dr, Macungie, PA 18062
View photo
Townhouse · for sale
USD 329,900
USD 128/sq.ft
107 Brookfield Dr, Macungie, PA 18062
Macungie
· 2,562 sq.ft · 3 Bedrooms · 2 Baths · Townhouse
· Patio · Garden · Equipped kitchen · Parking
Macungie · 2,562 sq.ft · 3 Bedrooms · 2 Baths · Townhouse · Patio · Garden · Equipped kitchen · Parking
Back on market buyer financing fell through! Make homeownership a reality with this inviting three-bedroom, two-and-a-half-bath townhome in Brookfield, a no-HOA Macungie community in the East Penn School District. Located in a well-kept neighborhood, it is minutes from shopping, dining, essential services, the community pool, and Routes 100, 222, and 29. Macungie Memorial Park and its seasonal events are within walking distance, while nearby rural roads offer easy access to the countryside. A two-car parking pad and one-car garage provide off-street parking. Inside, a bright foyer with a bay window leads to a spacious living room and bonus sunroom. A large concrete patio and fenced backyard with gated alley access offer space to relax or entertain. The sunny eat-in kitchen includes a ceiling fan, window above the sink, abundant cabinetry, electric range, dishwasher, and refrigerator. The main level also features laundry, a powder room, walk-in pantry, coat closet, and access to an expa
USD 329,900
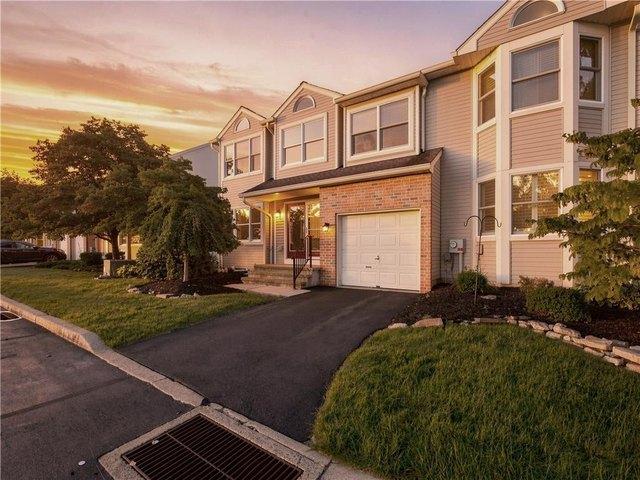
184 Ridings Cir Unit 184, Macungie, PA 18062
View photo
Townhouse · for sale
USD 309,900
USD 172/sq.ft
184 Ridings Cir Unit 184, Macungie, PA 18062
Macungie
· 1,798 sq.ft · 3 Bedrooms · 2 Baths · Townhouse
· Deck · Fireplace · Equipped kitchen · Parking · Cellar
Macungie · 1,798 sq.ft · 3 Bedrooms · 2 Baths · Townhouse · Deck · Fireplace · Equipped kitchen · Parking · Cellar
Welcome to this spacious 3-bedroom, 2.5-bath end-unit condominium in the desirable Ridings at Brookside. The end-unit location provides additional windows and natural light, while hardwood flooring and a wood-burning fireplace create a warm and inviting main living space. The kitchen offers plenty of workspace and features ceramic tile flooring, an adjacent dining area, and a new dishwasher installed in June 2026. Upstairs, the large primary bedroom features vaulted ceiling, two closets, including a walk-in closet, along with a private bath. Two additional bedrooms share a full hall bath, and the oversized landing at the top of the stairs offers a cozy spot for a sitting area or reading nook. Wall-to-wall carpeting on the stairs and throughout the second floor was replaced within the past year. The unfinished basement provides abundant storage, while the attached one-car garage adds everyday convenience. Step outside to the deck, featuring a covered pergola-style area that creates a co
USD 309,900
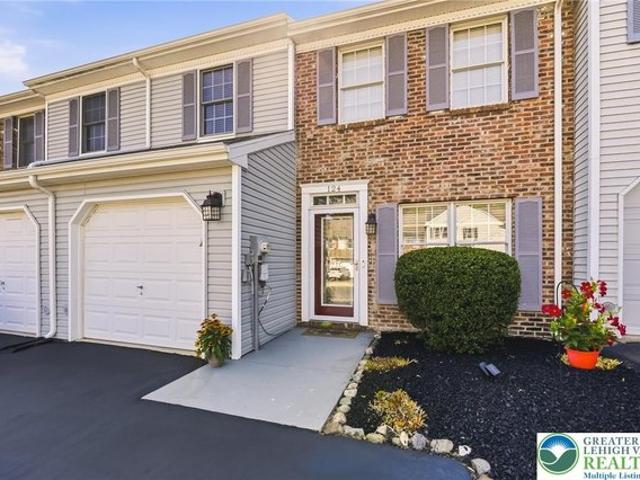
124 Brookfield Dr, Macungie, PA 18062
View photo
Townhouse · for sale
USD 359,900
USD 202/sq.ft
124 Brookfield Dr, Macungie, PA 18062
Macungie
· 1,776 sq.ft · 3 Bedrooms · 2 Baths · Townhouse
· Equipped kitchen
Macungie · 1,776 sq.ft · 3 Bedrooms · 2 Baths · Townhouse · Equipped kitchen
Welcome to 124 Brookfield Drive, where spacious living, beautiful updates and NO HOA fees come together in one exceptional East Penn townhome! Offering 1,776 sq. ft. This 3-bedroom, 2 1/2-bath home features a bright, inviting floor plan with generous room sizes and plenty of closets. The impressive primary suite is a standout, featuring a recently uodated primary bath and 2 walk-in closets. The open floor plan offers spacious living with a large famiy room with, LVP floors, dimmable recessed lights, dining room u0026 living room. A new well-designed kitchen with generous light cherry wood. Cabinetry, granite counters, backsplash, u0026 under counter lighting offers a great space for meal preparation. The convenient first-floor laundry with pantry adds to the home
USD 359,900
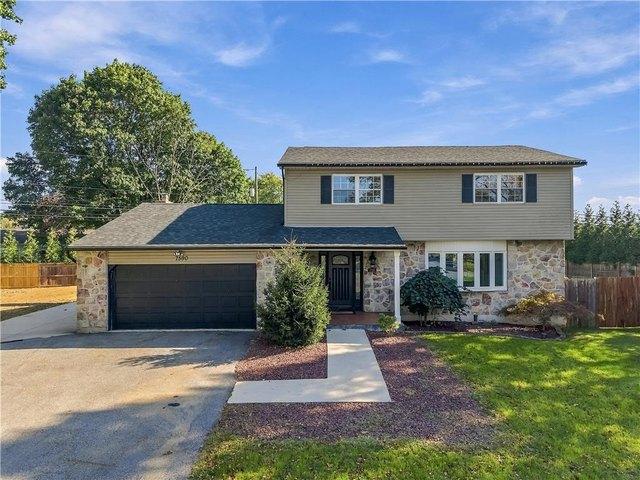
7590 Violet Cir, Macungie, PA 18062
View photo
House · for sale
USD 484,900
7590 Violet Cir, Macungie, PA 18062
Macungie
· 4 Bedrooms · 2 Baths · House
· Equipped kitchen
Macungie · 4 Bedrooms · 2 Baths · House · Equipped kitchen
Welcome to this beautifully updated 4-bedroom, 2-full-bath home offering 1,904 square feet of comfortable living space, nestled on a cul-de-sac! With attractive stone exterior accents, numerous major improvements, and distinctive architectural details throughout, this property offers the perfect blend of character, functionality, and modern convenience. Step inside the welcoming foyer featuring decorative tile flooring, elegant crown molding, and a staircase with beautiful dark wood accents and ornamental metal railings. The spacious living room immediately impresses with its decorative ceiling beams, recessed lighting, picture-frame wainscoting, floating shelves, and a gorgeous bay window (2021) that fills the room with natural light. The inviting dining area flows into a spacious kitchen featuring rich wood cabinetry, stainless steel appliances, built-in wall ovens, gas cooktop, decorative tile backsplash, and a generous breakfast bar, ideal for everyday dining and entertaining. A se
USD 484,900
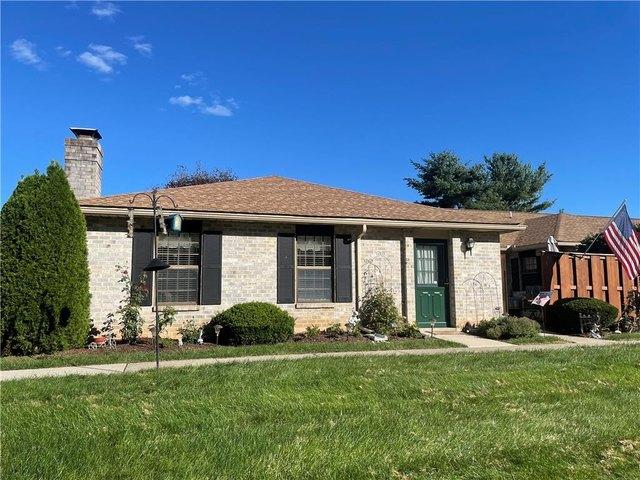
2742 Rolling Green Pl Unit 485, Macungie, PA 18062
View photo
Condo · for sale
USD 319,900
USD 195/sq.ft
2742 Rolling Green Pl Unit 485, Macungie, PA 18062
Macungie
· 1,636 sq.ft · 2 Bedrooms · 2 Baths · Condo
· Fireplace · Equipped kitchen · Swimming pool
Macungie · 1,636 sq.ft · 2 Bedrooms · 2 Baths · Condo · Fireplace · Equipped kitchen · Swimming pool
Very Rarely Available. Your Chance To Own this Highly Sought After 2 Bedroom 2 Full Bath Expanded Meadows Brick Ranch featuring a Sunny Larger Family Room with 3 Windows and a Wood-Burning Fireplace. Eat-In Kitchen is conveniently located with easy access to both Family Room u0026 Dining Area. A Laundry/Mud/Utility Area is located just off the Kitchen. A Spacious 25 Ft Flexible Living/Dining Room features 10 Ft Vaulted Ceiling and Direct Access to the Private Courtyard. Open the Gate from The Fenced-In Paver Courtyard to reveal a Serene Expansive Tree-Lined Lawn. Such a Tranquil Setting! Ensuite Primary Bedroom with Generous Walk-In Closet. A 2nd Roomy Bedroom with 2 closets and a 2nd Full Bath complete this Well Thought-Out Functional Floorplan. Amenities include Swimming Pool, Tennis/Pickelball Court, Walking Paths u0026 Clubhouse. HOA covers Lawn Care, Snow Removal, Trash, Pest Control, Outside Maintenance including Roof. Just minutes to Great Shopping, Dining, Banking, Doctors u002
USD 319,900
212 Ridings Cir, Macungie, PA 18062
View photo
House · for sale
USD 339,000
USD 187/sq.ft
212 Ridings Cir, Macungie, PA 18062
Macungie
· 1,808 sq.ft · 3 Bedrooms · 2 Baths · House
Macungie · 1,808 sq.ft · 3 Bedrooms · 2 Baths · House
Easy living meets effortless charm at the Ridings at Brookside! Located in Macungie Borough within the East Penn School District, this spacious 3-bedroom, 3-bathroom Bentley Model twin offers the perfect blend of comfort, style, and low-maintenance living. With an abundance of natural light, an airy feel, and inviting spaces throughout, there
USD 339,000
112 Lindfield Circle
View photo
Townhouse · for sale
USD 249,900
USD 225/sq.ft
112 Lindfield Circle
Macungie
· 1,109 sq.ft · 2 Bedrooms · 2 Baths · Townhouse
· Parking · Swimming pool
Macungie · 1,109 sq.ft · 2 Bedrooms · 2 Baths · Townhouse · Parking · Swimming pool
Welcome to 112 Lindfield Circle in Macungie! This inviting 2-bedroom, 2-full-bath condo offers comfortable, low-maintenance living with the added convenience of a 1-car garage. Enjoy a lifestyle designed for ease and relaxation, with the HOA covering snow removal and landscaping so you can spend more time enjoying your home and less time on exterior upkeep. Residents can also take advantage of the community clubhouse and swimming pool, perfect for socializing and enjoying the warmer months. Whether you’re looking to simplify your lifestyle, downsize, or enjoy the benefits of condo living, this home offers a wonderful opportunity in a desirable Macungie location. Don’t miss your chance to make it your own!
USD 249,900
6668 Pioneer Dr, Macungie, PA 18062
View photo
Townhouse · for sale
USD 375,000
USD 195/sq.ft
6668 Pioneer Dr, Macungie, PA 18062
Macungie
· 1,916 sq.ft · 3 Bedrooms · 2 Baths · Townhouse
· Equipped kitchen
Macungie · 1,916 sq.ft · 3 Bedrooms · 2 Baths · Townhouse · Equipped kitchen
Welcome to this well-appointed townhouse in the highly desirable East Penn School District, offering a functional floor plan, comfortable living spaces, and convenient community amenities. The spacious Living Room flows into the Kitchen and adjoining Breakfast area, creating a welcoming space for everyday living and entertaining. Upstairs, you
USD 375,000
120 Benfield Rd, Macungie, PA 18062
View photo
House · for sale
USD 1,299,900
USD 308/sq.ft
120 Benfield Rd, Macungie, PA 18062
Macungie
· 4,209 sq.ft · 5 Bedrooms · 3 Baths · House
· Office room · Fireplace · Equipped kitchen
Macungie · 4,209 sq.ft · 5 Bedrooms · 3 Baths · House · Office room · Fireplace · Equipped kitchen
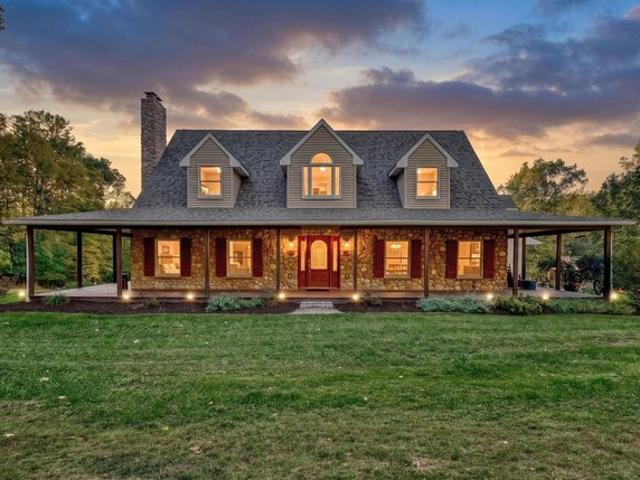
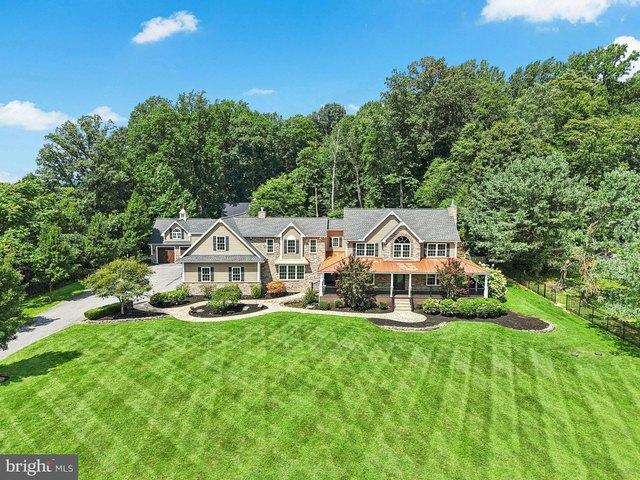
Set on 50.65 surveyed acres in Longswamp Township, 120 Benfield Road is a well-built country home with the character and setting to match. A long, private paved driveway winds in to the home, which sits well off the road for ultimate privacy. At the end of the drive, a stone and vinyl exterior and a covered wraparound porch offer a peaceful place to take in the wooded views that surround the property. Built in 2006, the 3,660 square foot main home has a warmth that comes from its craftsmanship. The trim throughout the house was milled from timber harvested right here on the property, giving the home a one-of-a-kind connection to the land it sits on. New hardwood flooring carries through the main level, where a spacious eat-in kitchen with a center island flows into comfortable living space centered around a stone wood-burning fireplace. A bonus room offers flexibility for an office or den, and a convenient mud and laundry room sits just off the entry. The first-floor primary bedroom of
USD 1,299,900
45 Wetzel Rd, Macungie, PA 18062
View photo
House · for sale
USD 699,900
USD 361/sq.ft
45 Wetzel Rd, Macungie, PA 18062
Macungie
· 1,938 sq.ft · 4 Bedrooms · 2 Baths · House
Macungie · 1,938 sq.ft · 4 Bedrooms · 2 Baths · House
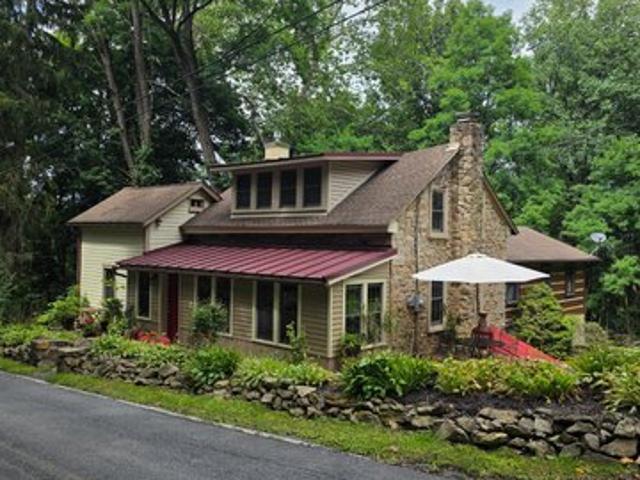
Built in 1793, 45 Wetzel Road is a remarkable historic stone home set on approximately 6.7 acres in Macungie, where more than 230 years of history remain part of everyday life. Exposed stone, massive timbers, wide-plank floors and deep window openings speak to the home
USD 699,900
2815 Sequoia Dr, Macungie, PA 18062
View photo
Townhouse · for sale
Request Details
2815 Sequoia Dr, Macungie, PA 18062
Macungie
· 2,002 sq.ft · 3 Bedrooms · 2 Baths · Townhouse
· Fireplace · Equipped kitchen · Parking
Macungie · 2,002 sq.ft · 3 Bedrooms · 2 Baths · Townhouse · Fireplace · Equipped kitchen · Parking
The classic brick and vinyl siding facade of this multi-level end-unit townhome at 2815 Sequoia DR is framed by mature trees, presenting an elegant and inviting exterior. An integrated oversized 2-car garage anchors the lower level, complete with a garage door opener and convenient paved driveway access. Up the concrete staircase and inside the main side entrance, the foyer transitions smoothly to a borderless dining room u0026 spacious living room; both featuring updated LVP flooring and a corner fireplace insert with built-in shelving. The fully remodeled kitchen is designed for optimal functionality, featuring durable tile flooring, classic cabinetry, granite countertops, dishwasher, electric cooktop, electric oven u0026 range, microwave, refrigerator, and custom enlarged passthrough window opening up to the main living area. A multi-functional half bathroom integrates a laundry area with an included washer and dryer. The upper level landing connects three comfortable carpeted bedro
Request Details
6560 Carmel Dr, Macungie, PA 18062
View photo
House · for sale
USD 739,000
USD 244/sq.ft
6560 Carmel Dr, Macungie, PA 18062
Macungie
· 3,025 sq.ft · 4 Bedrooms · 1 Bath · House
· Garden · Office room · Gym · Equipped kitchen · Swimming pool
Macungie · 3,025 sq.ft · 4 Bedrooms · 1 Bath · House · Garden · Office room · Gym · Equipped kitchen · Swimming pool
Discover exceptional living in this stunning 4-bedroom, 2.5-bath Colonial in Brandywine Village! Featuring a dramatic two-story living room, hardwood floors, a dedicated office, and an eat-in kitchen with granite countertops and stainless steel appliances. The primary suite offers radiant heated bathroom floors and a walk-in closet. Three additional bedrooms and second-floor laundry provide convenience, while the finished lower level features a home theater, wet bar, and gym space. Experience resort-style living in your own backyard! A heated saltwater pool with jetted spa, sun shelf, and swim-out seating anchors the beautifully landscaped, fenced outdoor retreat. Enjoy elegant landscape lighting designed for outdoor entertaining. Solar panels installed in 2022 offer energy savings. Located in the desirable East Penn School District, this exceptional property combines modern comfort, thoughtful amenities, and outstanding indoor-outdoor living. Schedule your showing today!
USD 739,000
325 Oxford Place 325
View photo
Townhouse · for sale
USD 335,000
USD 202/sq.ft
325 Oxford Place 325
Macungie
· 1,658 sq.ft · 3 Bedrooms · 2 Baths · Townhouse
· Garden · Deck · Fireplace · Equipped kitchen · Parking · Swimming pool · Cellar
Macungie · 1,658 sq.ft · 3 Bedrooms · 2 Baths · Townhouse · Garden · Deck · Fireplace · Equipped kitchen · Parking · Swimming pool · Cellar
Step inside to a spacious, light-filled layout featuring an open-concept living and dining area with a fireplace, vaulted ceiling, and skylights. The living space flows directly onto an extra-large backyard deck, creating the perfect setting for entertaining, relaxing, or enjoying your morning coffee. The bright and functional kitchen features a charming breakfast nook, while a convenient combination powder room and laundry area completes the first floor. Upstairs, you'll find three spacious bedrooms and two full baths. The primary suite offers a private bath with both a jetted soaking tub and separate shower. Additional highlights include a new HVAC system, new dishwasher, and new roof, plus a full basement and one-car garage for plenty of storage and flexibility. Residents of the Ridings at Brookside enjoy a beautifully maintained community with amenities including a walking path, swimming pool, clubhouse, and dog park. The condominium association also provides services including roo
USD 335,000
284 Walker Rd, Macungie, PA 18062
View photo
House · for sale
USD 1,390,000
USD 184/sq.ft
284 Walker Rd, Macungie, PA 18062
Macungie
· 7,546 sq.ft · 5 Bedrooms · 4 Baths · House
· Swimming pool · Fireplace · Equipped kitchen
Macungie · 7,546 sq.ft · 5 Bedrooms · 4 Baths · House · Swimming pool · Fireplace · Equipped kitchen
A quiet road and stately driveway lead to Whispering Pines, a distinctive 3.43-acre estate with a stunning home, well-appointed outbuildings, and picturesque grounds. Thoughtfully designed with an expansive and light-filled floor plan spanning three levels, the residence offers hand scraped oak floors, solid wood doors, detailed millwork, and three fireplaces. The kitchen gleams with Thermador appliances, granite and travertine marble surfaces, custom cabinetry and a view of the loft library. Five bedrooms and five full baths include the sumptuous primary bedroom suite with tray ceiling, jetted air tub, walk-in shower, and dual walk-in closets. The lower level features a second kitchen, theater room with climate control and Dolby surround sound, and convenient powder room. Designed for year round enjoyment, the saltwater swimming pool and hot tub can be fully enclosed by a retractable dome. Strolling the private grounds leads to an amazing array of plantings, a koi pond with footbridge
USD 1,390,000
119 Brookfield Drive
View photo
Townhouse · for sale
USD 325,000
USD 191/sq.ft
119 Brookfield Drive
Macungie
· 1,701 sq.ft · 3 Bedrooms · 2 Baths · Townhouse
· Patio · Equipped kitchen · Parking · Air conditioning
Macungie · 1,701 sq.ft · 3 Bedrooms · 2 Baths · Townhouse · Patio · Equipped kitchen · Parking · Air conditioning
Located in East Penn School District, this 3-bedroom, 2.5-bath Brookfield townhome offers connected living spaces and no HOA fees. Step inside to a family room with bay windows, then continue into the living room, which opens to the kitchen and dining area. Hardwood flooring adds warmth to the kitchen, while a generous center island provides space for meal preparation and keeps the kitchen connected to the dining room. Just off the living room, a hallway leads to the half bath, with a laundry closet and separate pantry along the way. Upstairs, the primary bedroom includes a walk-in closet and en suite bath, with 2 additional bedrooms and a full hallway bath completing the second floor. Double doors from the dining room lead to a brick patio with space for outdoor meals, relaxing or entertaining, plus a utility shed for additional storage. An attached 1-car garage, driveway parking for 2 cars and central air add everyday convenience. Tucked within the neighborhood off Route 100, the hom
USD 325,000
99 S Lea Street
View photo
House · for sale
USD 329,000
USD 198/sq.ft
99 S Lea Street
Macungie
· 1,658 sq.ft · 3 Bedrooms · 1 Bath · House
· Garden · Equipped kitchen · Parking
Macungie · 1,658 sq.ft · 3 Bedrooms · 1 Bath · House · Garden · Equipped kitchen · Parking
Classic two-story single family home in Macungie Borough. A welcoming porch and shingle roof contribute to the exterior character of this residence. The interior has been freshly renovated to feature a new kitchen. This updated culinary space is equipped with new cabinets and stainless appliances, bringing the heart of the home up to today's standards. The layout offers three bedrooms and one and a half baths. Providing a functional design for daily living. Offering a very nice floor plan. Outdoor gatherings can be enjoyed in the large back yard, which provides ample space for recreation and relaxation. A two-car garage offers convenient vehicle storage and completes this property
USD 329,000
119 Brookfield Dr, Macungie, PA 18062
View photo
Townhouse · for sale
USD 325,000
USD 191/sq.ft
119 Brookfield Dr, Macungie, PA 18062
Macungie
· 1,701 sq.ft · 3 Bedrooms · 2 Baths · Townhouse
· Patio · Equipped kitchen · Parking · Air conditioning
Macungie · 1,701 sq.ft · 3 Bedrooms · 2 Baths · Townhouse · Patio · Equipped kitchen · Parking · Air conditioning
Located in East Penn School District, this 3-bedroom, 2.5-bath Brookfield townhome offers connected living spaces and no HOA fees. Step inside to a family room with bay windows, then continue into the living room, which opens to the kitchen and dining area. Hardwood flooring adds warmth to the kitchen, while a generous center island provides space for meal preparation and keeps the kitchen connected to the dining room. Just off the living room, a hallway leads to the half bath, with a laundry closet and separate pantry along the way. Upstairs, the primary bedroom includes a walk-in closet and en suite bath, with 2 additional bedrooms and a full hallway bath completing the second floor. Double doors from the dining room lead to a brick patio with space for outdoor meals, relaxing or entertaining, plus a utility shed for additional storage. An attached 1-car garage, driveway parking for 2 cars and central air add everyday convenience. Tucked within the neighborhood off Route 100, the hom
USD 325,000
5041 Bridlepath Dr, Macungie, PA 18062
View photo
House · for sale
USD 609,500
USD 202/sq.ft
5041 Bridlepath Dr, Macungie, PA 18062
Macungie
· 3,003 sq.ft · 4 Bedrooms · 2 Baths · House
· Garden · Equipped kitchen · Swimming pool
Macungie · 3,003 sq.ft · 4 Bedrooms · 2 Baths · House · Garden · Equipped kitchen · Swimming pool
Multiple offers received. Highest and best must be submitted by 7:00 pm, october 28th. *. Beautifully maintained and full of warmth, this well-kept colonial in the desirable East Penn School District feels like home from the moment you arrive. Offering 4 comfortable bedrooms and 2.5 baths, the thoughtful floor plan provides both space and coziness throughout. The first floor features a beautifully remodeled eat-in kitchen, two generously sized living rooms, a convenient half bath, and a dedicated laundry room. Light-filled living areas flow into a versatile, partially finished basement-perfect for gatherings, movie nights, hobbies, play space, or extra storage. Step outside to your private backyard retreat, where everyday living feels like a getaway. Multiple outdoor spaces invite you to soak up the sun or relax in the shade under the awning. The heated saltwater inground pool, just under 6 feet deep, adds the perfect touch of leisure. A well-placed shed and oversized driveway offer ex
USD 609,500
65 W Chestnut St, Macungie, PA 18062
View photo
Townhouse · for sale
USD 330,000
65 W Chestnut St, Macungie, PA 18062
Macungie
· 3 Bedrooms · 2 Baths · Townhouse
· Office room · Deck · Equipped kitchen · Cellar
Macungie · 3 Bedrooms · 2 Baths · Townhouse · Office room · Deck · Equipped kitchen · Cellar
Stunning, fully remodeled 3-bedroom, 2.5-bathroom dream home in the heart of Macungie, Pennsylvania! Nestled in a quiet, safe neighborhood within the top-rated East Penn School District a no-HOA, this move-in-ready property offers ultimate daily convenience near grocery stores, gas stations, restaurants, and retail shops. Every inch of this home has been beautifully reimagined: Brand New Interior: Features all-new flooring throughout, updated bathrooms, and a modern kitchen complete with new cabinetry and new appliances. Two years old roof, new siding in the back of the house. Flexible Living Space: Offers a versatile basement with the perfect option for a 13 X 12 4th bedroom or a private home office. All air vents were deepcleaned, sanitized, and inspected, restoring them to pristine condition and optimal performance Premium Outdoor Living: Relax or entertain on the completely redone and remodeled back deck. Schedule your tour today for this turn-key home with peaceful suburban living
USD 330,000
2946 Aronimink Pl, Macungie, PA 18062
View photo
Condo · for sale
USD 289,900
USD 230/sq.ft
2946 Aronimink Pl, Macungie, PA 18062
Macungie
· 1,259 sq.ft · 2 Bedrooms · 2 Baths · Condo
· Patio · Equipped kitchen
Macungie · 1,259 sq.ft · 2 Bedrooms · 2 Baths · Condo · Patio · Equipped kitchen
End unit, first floor residence offers a sophisticated, refined living experience from the moment of entry. The open concept floor plan flows across luxury plank flooring, creating an inviting setting for daily routines. The spacious living room features new Pella windows (throughout home) and new Pella sliding door with internal shades, connecting to a covered patio, perfect for quiet mornings or relaxing evenings. Rays of sunlight illuminate the formal dining area, or soften the ambiance by lowering the custom tailored window treatments. At the heart of the home, the kitchen is equipped with quartz counters, a center island, stainless appliances, and new cabinets. Every element combines to support seamless meal preparation and hosting. Two bedrooms provide comfortable accommodations, including a 16x13 master suite. This primary bedroom features a luxury fitted walk in closet, architecturally designed to offer organized and accessible storage. The home is completed by two completely r
USD 289,900
7073 Hunt Dr, Macungie, PA 18062
View photo
Townhouse · for sale
USD 400,000
USD 149/sq.ft
7073 Hunt Dr, Macungie, PA 18062
Macungie
· 2,669 sq.ft · 3 Bedrooms · 2 Baths · Townhouse
· Garden · Office room · Deck · Fireplace · Equipped kitchen · Cellar
Macungie · 2,669 sq.ft · 3 Bedrooms · 2 Baths · Townhouse · Garden · Office room · Deck · Fireplace · Equipped kitchen · Cellar
Now available in The Hills at Lock Ridge, this end-unit townhome offers 2,650 square feet of finished living space on a beautiful corner lot with scenic hill views, a fully fenced rear yard, and large spacious deck overlooking open green space. The main level features a welcoming two-story foyer, private office, dining room, and an open living room with gas fireplace that flows into the eat-in kitchen complete with granite countertops, stainless steel appliances, soft-close cabinetry, breakfast bar with seating for 3 and custom lighting. Upstairs, the oversized primary suite is a true retreat with a separate sitting area, walk-in closet and en suite bath featuring a double vanity with granite countertop, luxurious soaking tub, and tiled walk-in shower with glass enclosure. Two additional bedrooms, a full bath, and 2nd floor laundry complete the upper level. The fully finished basement features an expansive family room with recessed lighting, four large closets, egress window, plus anot
USD 400,000
107 Brookfield Drive
View photo
Townhouse · for sale
USD 329,900
USD 204/sq.ft
107 Brookfield Drive
Macungie
· 1,615 sq.ft · 3 Bedrooms · 2 Baths · Townhouse
· Patio · Garden · Equipped kitchen · Parking
Macungie · 1,615 sq.ft · 3 Bedrooms · 2 Baths · Townhouse · Patio · Garden · Equipped kitchen · Parking
Back on market. Buyer funding fell through! Make homeownership a reality with this inviting three-bedroom, two-and-a-half-bath townhome in Brookfield, a no-HOA Macungie community in the East Penn School District. Located in a well-kept neighborhood, it is minutes from shopping, dining, essential services, the community pool, and Routes 100, 222, and 29. Macungie Memorial Park and its seasonal events are within walking distance, while nearby rural roads offer easy access to the countryside. A two-car parking pad and one-car garage provide off-street parking. Inside, a bright foyer with a bay window leads to a spacious living room and bonus sunroom. A large concrete patio and fenced backyard with gated alley access offer space to relax or entertain. The sunny eat-in kitchen includes a ceiling fan, window above the sink, abundant cabinetry, electric range, dishwasher, and refrigerator. The main level also features laundry, a powder room, walk-in pantry, coat closet, and access to an expan
USD 329,900
435 Mountain Village Dr, Macungie, PA 18062
View photo
House · for sale
USD 62,000
USD 42/sq.ft
435 Mountain Village Dr, Macungie, PA 18062
Macungie
· 1,453 sq.ft · 3 Bedrooms · 2 Baths · House
· Parking · Equipped kitchen
Macungie · 1,453 sq.ft · 3 Bedrooms · 2 Baths · House · Parking · Equipped kitchen
You will love living in the this well maintained home in the Hereford Homes Mountain Village community. You will love the open floor plan of this home which was built in 2009, which features include 3 bedrooms with ample closet space. A large master suite with large soaking tub and separate shower with walk in closet space. This property offers affordability, low maintenance and comfortable room sizes throughout. The kitchen has plenty of cabinets and a conveniently located separate laundry room. The exterior features two car off street parking with an oversized shed for additional storage. The property is within minutes to the Bear Creek Ski resort. Please review by-laws, as community requires purchaser to be approved by community organization
USD 62,000
212 Ridings Circle
View photo
House · for sale
USD 330,000
USD 182/sq.ft
212 Ridings Circle
Macungie
· 1,808 sq.ft · 3 Bedrooms · 2 Baths · House
· Deck · Fireplace · Equipped kitchen
Macungie · 1,808 sq.ft · 3 Bedrooms · 2 Baths · House · Deck · Fireplace · Equipped kitchen
Easy living meets effortless charm at the Ridings at Brookside! Located in Macungie Borough within the East Penn School District, this spacious 3-bedroom, 3-bathroom Bentley Model twin with over 1,800+ sqft of living space offers the perfect blend of comfort, style, and low-maintenance living. With an abundance of natural light, an airy feel, and inviting spaces throughout, there's so much to love about this home! Step inside and you'll immediately feel at home in the bright and welcoming living room, which flows effortlessly into the generously sized dining area, creating the perfect setting for everything from cozy nights in to lively gatherings with loved ones. Just around the corner, the kitchen shines with granite countertops and stainless steel appliances which overlooks the family room complete with a cozy stone fireplace that adds warmth and character. The oversized back deck is ready to impress. And with no neighbors directly behind you! Upstairs, the generously sized primary
USD 330,000
324 Surrey Pl Unit 324, Macungie, PA 18062
View photo
Townhouse · for sale
USD 310,000
USD 189/sq.ft
324 Surrey Pl Unit 324, Macungie, PA 18062
Macungie
· 1,636 sq.ft · 3 Bedrooms · 2 Baths · Townhouse
· Deck · Air conditioning · Swimming pool
Macungie · 1,636 sq.ft · 3 Bedrooms · 2 Baths · Townhouse · Deck · Air conditioning · Swimming pool
Welcome to this beautiful 3 bedroom, 3 bath townhouse offering comfortable, low maintenance living in a desirable location. With no outside maintenance to worry about, you can spend more time enjoying your home and the community. The spacious interior features cathedral ceilings with sky lights that create an open, airy feel, along with all electric heat and central air conditioning for year round comfort. Step outside onto your private deck, perfect for relaxing, entertaining, or enjoying your morning coffee. Residents also have access to fantastic community amenities, including a clubhouse, swimming pool and a dog park, something for everyone to enjoy. Located in the East Penn School District, this home is conveniently situated near within minutes of Macungie Park, major routes, shopping, dining, and area employers, making commuting and everyday living a breeze
USD 310,000
184 Ridings Circle 184
View photo
Townhouse · for sale
USD 309,900
USD 172/sq.ft
184 Ridings Circle 184
Macungie
· 1,798 sq.ft · 3 Bedrooms · 2 Baths · Townhouse
· Deck · Fireplace · Equipped kitchen · Parking · Cellar
Macungie · 1,798 sq.ft · 3 Bedrooms · 2 Baths · Townhouse · Deck · Fireplace · Equipped kitchen · Parking · Cellar
Welcome to this spacious 3-bedroom, 2.5-bath end-unit condominium in the desirable Ridings at Brookside. The end-unit location provides additional windows and natural light, while hardwood flooring and a wood-burning fireplace create a warm and inviting main living space. The kitchen offers plenty of workspace and features ceramic tile flooring, an adjacent dining area, and a new dishwasher installed in June 2026. Upstairs, the large primary bedroom features vaulted ceiling, two closets, including a walk-in closet, along with a private bath. Two additional bedrooms share a full hall bath, and the oversized landing at the top of the stairs offers a cozy spot for a sitting area or reading nook. Wall-to-wall carpeting on the stairs and throughout the second floor was replaced within the past year. The unfinished basement provides abundant storage, while the attached one-car garage adds everyday convenience. Step outside to the deck, featuring a covered pergola-style area that creates a co
USD 309,900
145 Sonoma Way, Macungie, PA 18062
View photo
House · for sale
USD 819,000
USD 192/sq.ft
145 Sonoma Way, Macungie, PA 18062
Macungie
· 4,252 sq.ft · 5 Bedrooms · 3 Baths · House
Macungie · 4,252 sq.ft · 5 Bedrooms · 3 Baths · House
Rare Opportunity in The Estates at Brookside! Discover exceptional one-level living in this custom-built 5-bedroom, 3.5-bath home by International Homes, ideally situated on a quiet cul-de-sac backing to Brookside Country Club-with no HOA fees. From the moment you arrive, the home
USD 819,000

Get email alerts

Don't miss out: be the first to know about new properties

The alert was correctly created

On subscribing you accept the conditions of use and the privacy policy
Alert
Receive new ads in your inbox
Save this search
Receive alerts for new listings

We'll send you an email when we have new properties for: "Properties for sale in Macungie"

The alert was correctly created

Get email alerts and be the first to see new listings
Required field
On subscribing I accept the terms of the privacy policy
Perfect! You'll soon start receiving new listings via email
Alert
Receive an email when we have new ads for Properties for sale in Macungie
Save this search
Filters

Bedrooms

Size (sq.ft)

sq.ft
sq.ft

Price

USD
USD

Property type

Bathrooms

Clear all filters
Receive notifications when new entries are published.