53 properties for sale in New Ellenton town

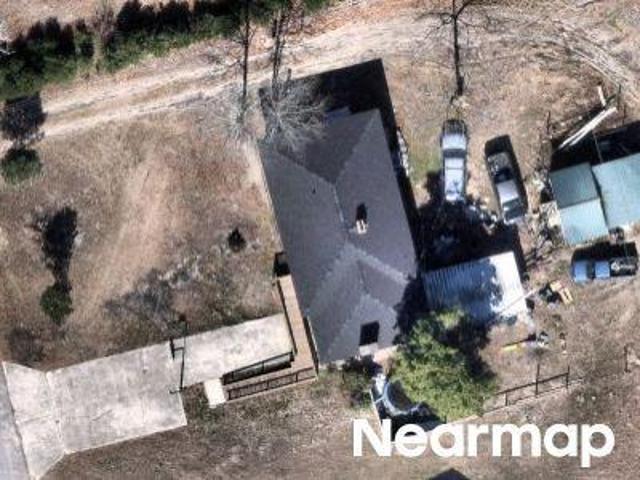
Ellenton Ave
View photo
House · for sale
Request Details
Updated
Ellenton Ave
New Ellenton town
· 1,625 sq.ft · 1 Bath · House
New Ellenton town · 1,625 sq.ft · 1 Bath · House
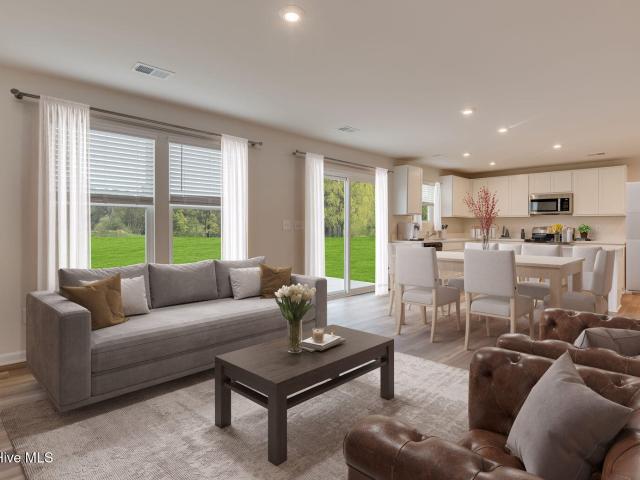
This is a Real Estate-Owned (REO)/post-foreclosure home owned or managed by a bank. All offers are considered; however, the highest and best will most likely be accepted
Request Details
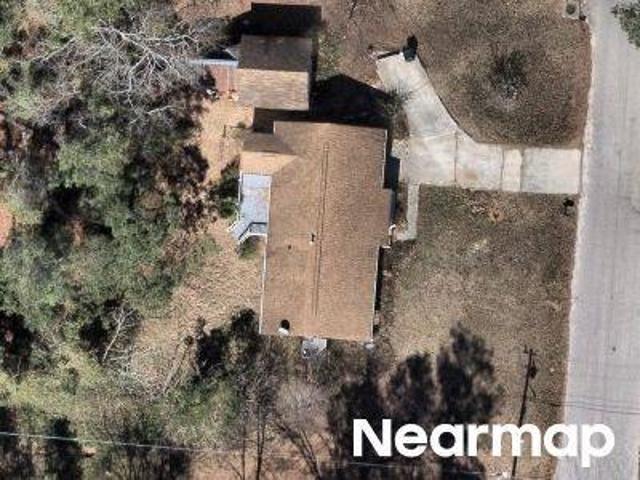
George Ave
View photo
House · for sale
Request Details
Updated
George Ave
New Ellenton town
· 1,550 sq.ft · 2 Baths · House
New Ellenton town · 1,550 sq.ft · 2 Baths · House
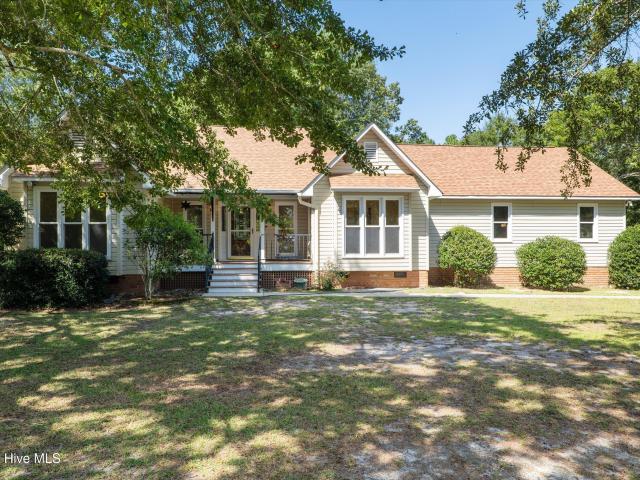
This home is in preforeclosure, which means the homeowner is in default (missed payments). Therefore, there could be an opportunity to strike a great deal with the owner and the bank
Request Details
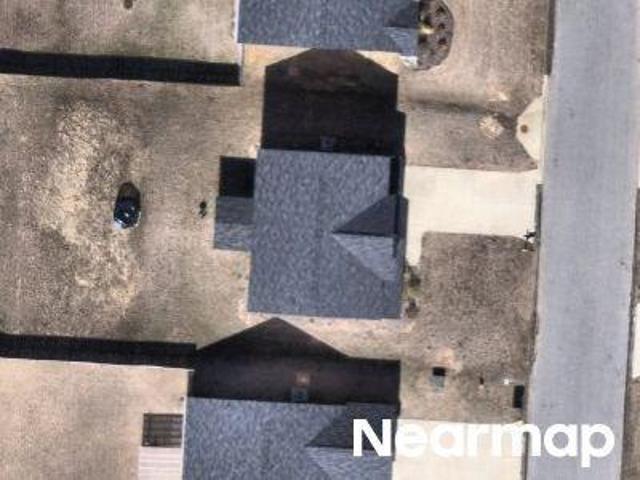
Fern St
View photo
House · for sale
Request Details
Updated
Fern St
New Ellenton town
· 1,098 sq.ft · 2 Baths · House
New Ellenton town · 1,098 sq.ft · 2 Baths · House
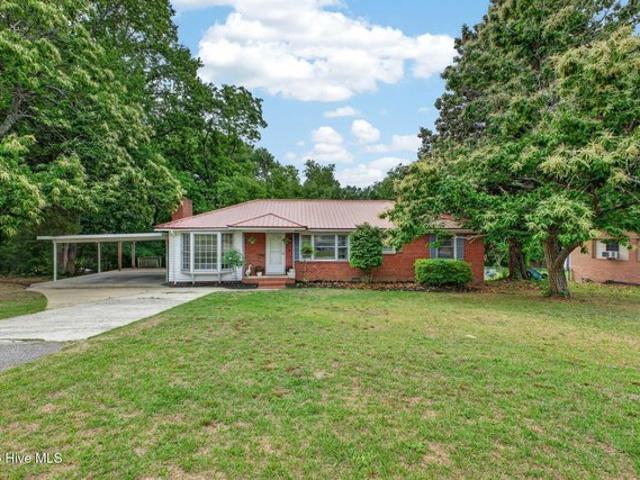
This home is in preforeclosure, which means the homeowner is in default (missed payments). Therefore, there could be an opportunity to strike a great deal with the owner and the bank
Request Details
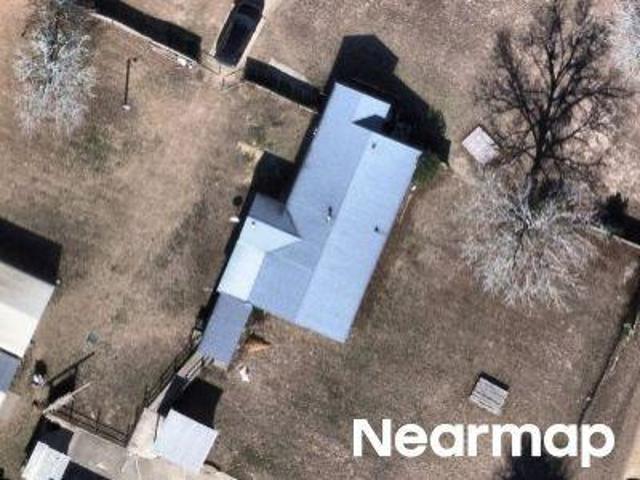
Fringetree Loop
View photo
House · for sale
Request Details
Updated
Fringetree Loop
New Ellenton town
· 2,702 sq.ft · 4 Bedrooms · 2 Baths · House
New Ellenton town · 2,702 sq.ft · 4 Bedrooms · 2 Baths · House
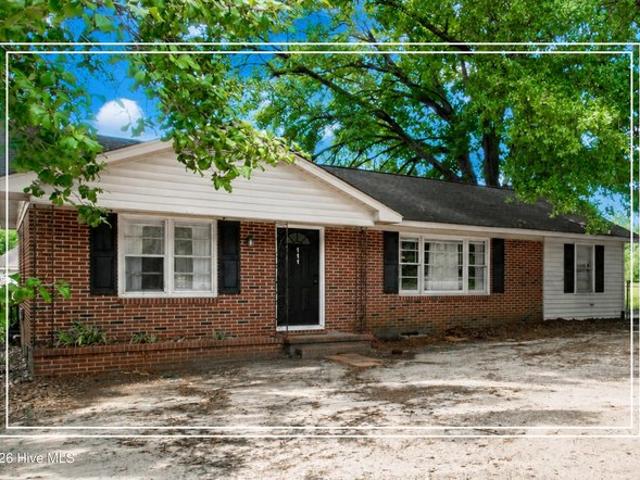
This home is in preforeclosure, which means the homeowner is in default (missed payments). Therefore, there could be an opportunity to strike a great deal with the owner and the bank
Request Details
Sizemore Ave
View photo
House · for sale
Request Details
Updated
Sizemore Ave
New Ellenton town
· House
New Ellenton town · House
This home is in preforeclosure, which means the homeowner is in default (missed payments). Therefore, there could be an opportunity to strike a great deal with the owner and the bank
Request Details
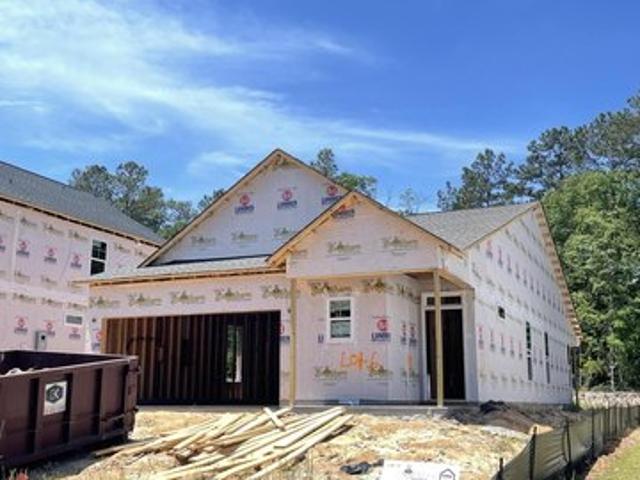
8076 Smooth Whiskey Cir, New Ellenton, SC 29809
View photo
House · for sale
USD 279,900
USD 178/sq.ft
8076 Smooth Whiskey Cir, New Ellenton, SC 29809
New Ellenton town
· 1,572 sq.ft · 3 Bedrooms · 2 Baths · House
· Parking
New Ellenton town · 1,572 sq.ft · 3 Bedrooms · 2 Baths · House · Parking
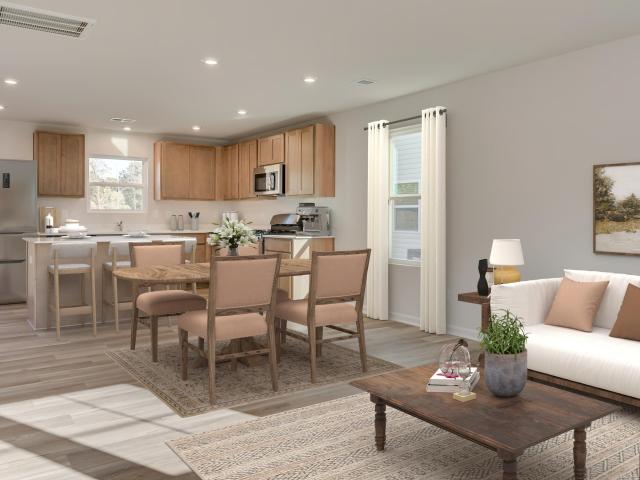
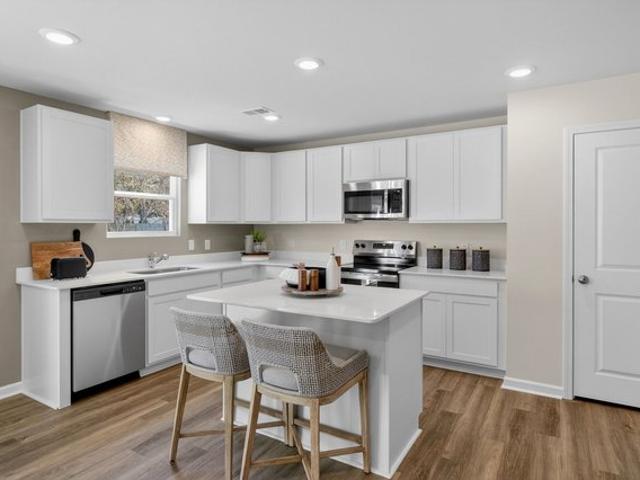
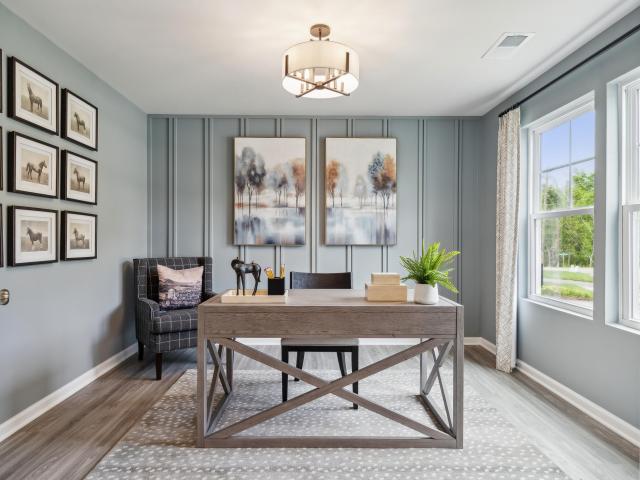
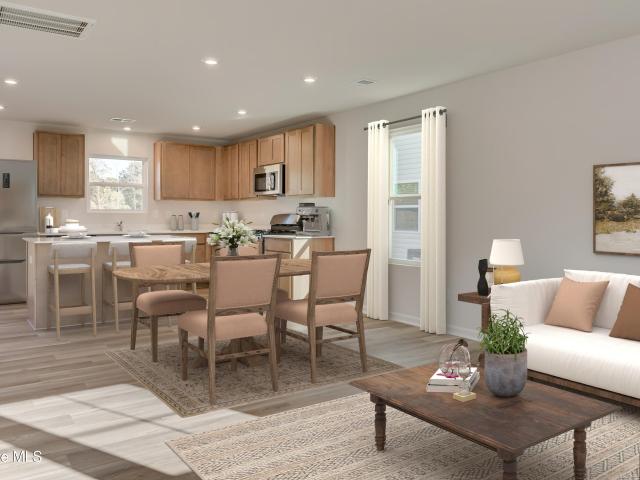
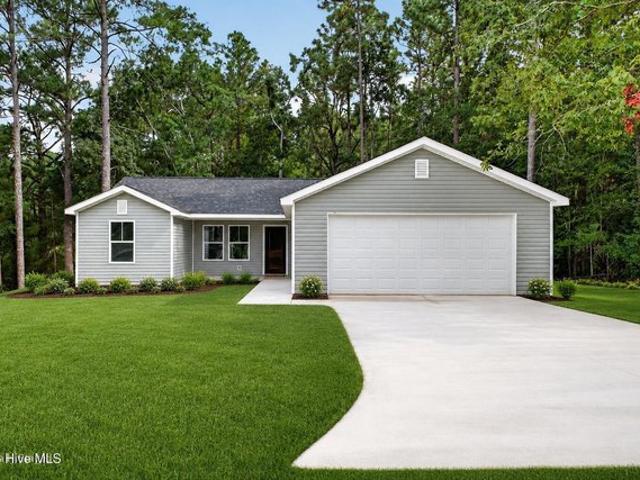
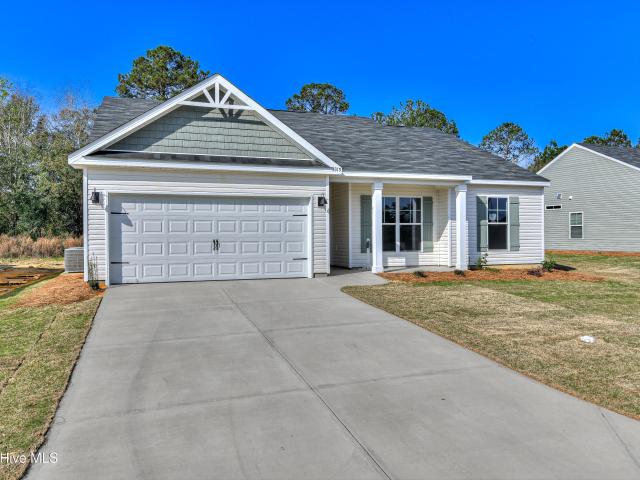
Welcome to the Stella ll C floorplan, with 3 bedrooms, 2 bathrooms, and a two-car garage. This home features a guest bedroom or office, LVP flooring, and much more! Great Southern Homes offers many GreenSmart features to make your home more energy-efficient, which in turn will save you money on your energy costs. Conveniently located off of Whiskey Road, Whiskey Run is a short commute to major employers such as SRS, Bridgestone, AGY, and an easy commute to Augusta GA. Lot 6. Stock photography, colors, and options may vary
USD 279,900
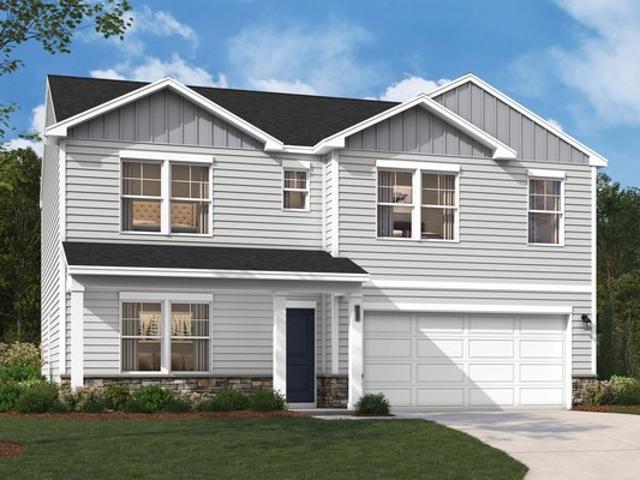
The Teagan Plan Essence at Whiskey Run Community
View photo
House · for sale
USD 262,900
USD 135/sq.ft
The Teagan Plan Essence at Whiskey Run Community
New Ellenton town
· 1,938 sq.ft · 3 Bedrooms · 2 Baths · House
· Equipped kitchen · Parking
New Ellenton town · 1,938 sq.ft · 3 Bedrooms · 2 Baths · House · Equipped kitchen · Parking
Welcome to Essence at Whiskey Run, where modern living meets the charm of small-town New Ellenton, South Carolina. This single-family home features a spacious layout with a minimum of 2,400 square feet, designed to accommodate a variety of lifestyles. With three bedrooms, including an inviting primary suite, and two full baths plus a half bath, this residence provides ample space for both relaxation and entertainment. The open-concept design seamlessly connects the living, dining, and kitchen areas, creating a fluid space that is perfect for gatherings or quiet evenings at home. The home showcases contemporary finishes throughout, emphasizing both style and functionality. Energy-efficient construction ensures comfort year-round, while features like a walk-in closet in the primary suite and a well-appointed kitchen enhance everyday living. The two-car garage offers convenience and additional storage options. Nestled just off Atomic Road, this community provides easy access to downtown A
USD 262,900
8195 Smooth Whiskey Circle
View photo
House · for sale
USD 292,900
USD 122/sq.ft
8195 Smooth Whiskey Circle
New Ellenton town
· 2,390 sq.ft · 5 Bedrooms · 3 Baths · House
· Patio · Office room
New Ellenton town · 2,390 sq.ft · 5 Bedrooms · 3 Baths · House · Patio · Office room
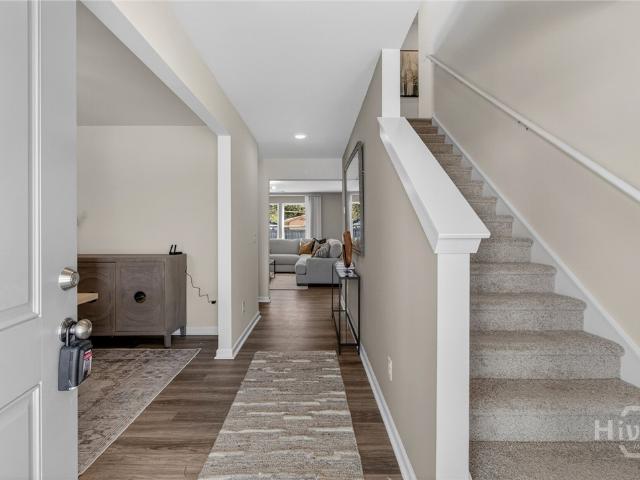
Under construction. Discover the perfect blend of comfort and functionality in The Upton. The lower level features a spacious family room that seamlessly connects to the dining area and modern kitchen-ideal for everyday living and entertaining. A convenient bedroom and full bath on the lower level offer flexibility for guests or a private home office, while the rear patio provides an inviting outdoor retreat. Upstairs, a versatile flex room offers additional living space for a home office, playroom, or media area. The primary suite impresses with a private ensuite bath and walk-in closet, complemented by three additional bedrooms and a full hall bath to accommodate family or guests with ease. The photos shown are from a similar home. Contact the Neighborhood Sales Manager today to schedule a tour!
USD 292,900
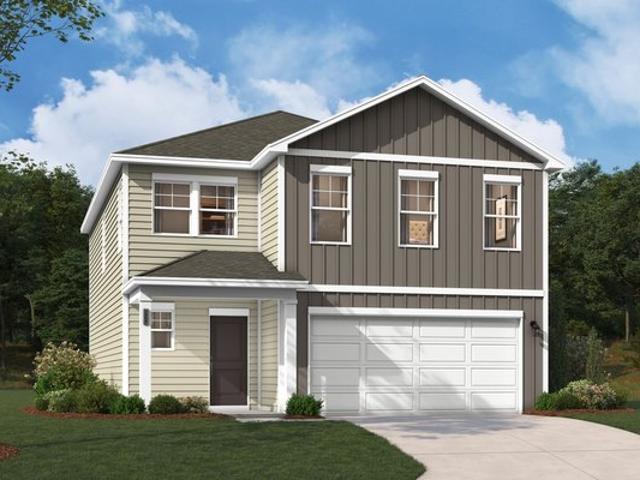
Frazier Plan Essence at Whiskey Run Community
View photo
House · for sale
USD 274,900
USD 132/sq.ft
Frazier Plan Essence at Whiskey Run Community
New Ellenton town
· 2,077 sq.ft · 4 Bedrooms · 2 Baths · House
New Ellenton town · 2,077 sq.ft · 4 Bedrooms · 2 Baths · House
Nestled in the charming community of Essence at Whiskey Run, The Frazier offers a blend of modern design and practical living tailored for today
USD 274,900
211 Pine Street NW
View photo
House · for sale
USD 175,000
USD 114/sq.ft
Updated
211 Pine Street NW
New Ellenton town
· 1,528 sq.ft · 3 Bedrooms · 2 Baths · House
· Garden · Equipped kitchen
New Ellenton town · 1,528 sq.ft · 3 Bedrooms · 2 Baths · House · Garden · Equipped kitchen
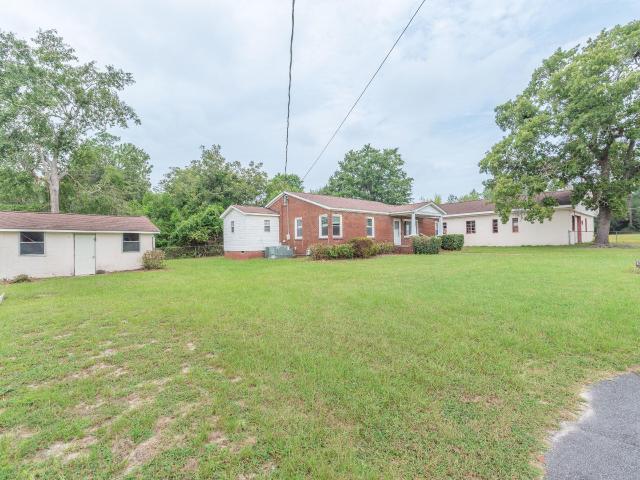
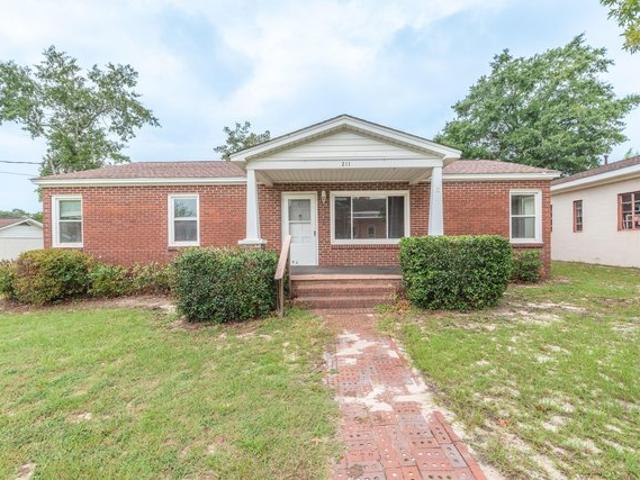
Welcome home to this cozy, hygge-inspired brick ranch featuring beautiful hardwood floors, three bedrooms, and two full bathrooms! Fabulous rocking chair front porch! Charming arched entry ways! The large kitchen offers ample cabinet/storage space! Situated on approximately a quarter-acre lot, the property offers a fenced yard and a fantastic storage shed that could also serve as a workshop! This charming home needs a little TLC but offers wonderful potential, solid bones, and a great opportunity to make it your own!
USD 175,000
4135 Snaffle Bit Drive
View photo
House · for sale
USD 1,895,000
USD 479/sq.ft
Updated
4135 Snaffle Bit Drive
New Ellenton town
· 3,950 sq.ft · 4 Bedrooms · 3 Baths · House
· Garden · Fireplace · Swimming pool
New Ellenton town · 3,950 sq.ft · 4 Bedrooms · 3 Baths · House · Garden · Fireplace · Swimming pool
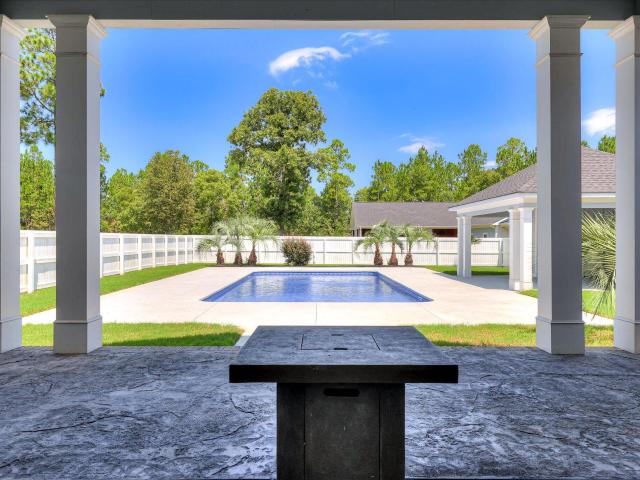
Turnkey equestrian property with a private, resort-like setting on 5 beautifully maintained acres in Three Runs Plantation. Built in 2020, the custom 4-bedroom, 3.5-bath main residence offers approximately 3,955 sq. Ft. with soaring ceilings, hardwood floors, custom built-ins, a brick fireplace and heated bathroom floors. Light-filled living spaces open directly to the covered outdoor living area and pool, creating an easy connection between the home and its outdoor spaces. The saltwater pool and open-air poolside cabana form the centerpiece of the backyard, with generous covered space for relaxing and entertaining and a built-in natural gas grill. Established landscaping, mature trees and fenced acreage add privacy and complete the resort-like setting. A separate 1,080 sq. Ft. guest cottage provides private accommodations for guests or extended stays. Equestrian amenities are equally well designed. The attractive 3-stall barn features european stall fronts, a wide center aisle, genero
USD 1,895,000
8148 Smooth Whiskey Circle
View photo
House · for sale
USD 269,900
USD 139/sq.ft
8148 Smooth Whiskey Circle
New Ellenton town
· 1,938 sq.ft · 3 Bedrooms · 2 Baths · House
· Patio · Equipped kitchen · Parking
New Ellenton town · 1,938 sq.ft · 3 Bedrooms · 2 Baths · House · Patio · Equipped kitchen · Parking
Move-In package. Fridge, Washer & Dryer, and Blinds included! Also, a 2,000 Heroes Discount available for qualified buyers. Active & Retired Military, 1st Responders, and Teachers! The Teagan spans 1,939 square feet across two floors, with three bedrooms, two full baths, a powder room, and a two-car garage. The main level opens into a spacious family room that flows back to the kitchen, where White cabinetry pairs with Frost White quartz countertops, stainless GE gas appliances, and an island that handles both meal prep and quick weeknight dinners. Vinyl plank flooring carries through the kitchen, dining, and living areas. A private flex room sits off the main level, and a patio extends the living space outside. Upstairs, the primary suite includes a walk-in closet and a dual-vanity bath, while two additional bedrooms and bedroom-level laundry round out the floor. Carpet runs through all bedrooms and the staircase. The kitchen island keeps prep and serving on the same surface, so getti
USD 269,900
402 Long St, New Ellenton, SC 29809
View photo
House · for sale
USD 20,000
402 Long St, New Ellenton, SC 29809
New Ellenton town
· House
New Ellenton town · House
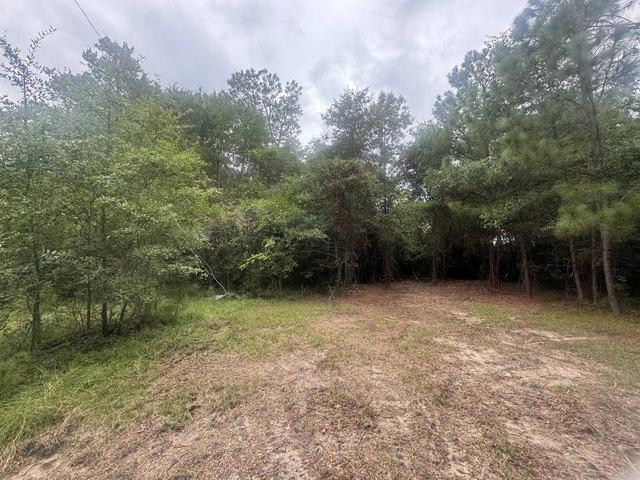
This is one of the two lots for sale. See Land Active Listing MLS#225343. Zoning on these lots allow for Duplex
USD 20,000
8207 Smooth Whiskey Circle
View photo
House · for sale
USD 296,075
USD 120/sq.ft
8207 Smooth Whiskey Circle
New Ellenton town
· 2,465 sq.ft · 4 Bedrooms · 3 Baths · House
· Patio · Office room
New Ellenton town · 2,465 sq.ft · 4 Bedrooms · 3 Baths · House · Patio · Office room
UP to 15,000 in Closing Cost with the use of preferred lender! Plus, home includes a Move-In-PKG (Refrigerator, Washer/Dryer & Whole House Blinds). Also, 2,000 Real Hero Discount available to qualified buyers! Discover the perfect blend of comfort and functionality in The Gaston. The lower level features a spacious family room that seamlessly connects to the dining area and modern kitchen-ideal for everyday living and entertaining. A convenient bedroom and full bath on the lower level offer flexibility for guests or a private home office, while the rear patio provides an inviting outdoor retreat. Upstairs, a versatile flex room offers additional living space for a home office, playroom, or media area. The primary suite impresses with a private ensuite bath and walk-in closet, complemented by two additional bedrooms and a full hall bath to accommodate family or guests with ease. The photos shown are from a similar home. Contact the Neighborhood Sales Manager today to schedule a tour!
USD 296,075
822 Woodland Drive
View photo
House · for sale
USD 629,900
USD 263/sq.ft
822 Woodland Drive
New Ellenton town
· 2,390 sq.ft · 3 Bedrooms · 2 Baths · House
· Garden · Fireplace · Equipped kitchen
New Ellenton town · 2,390 sq.ft · 3 Bedrooms · 2 Baths · House · Garden · Fireplace · Equipped kitchen
Welcome to your private retreat just outside Aiken, South Carolina! Situated on 5 beautiful acres, this 3-bedroom, 2-bath split-bedroom home offers privacy, space, and a wonderful blend of character, comfort, and thoughtful updates. Inside, the spacious great room is the heart of the home, featuring a gorgeous fireplace, soaring vaulted tongue-and-groove wood ceilings, and beautiful custom stained-glass features that add warmth and personality. Fresh interior paint throughout gives the home a crisp, refreshed feel. The formal dining room is both elegant and inviting, featuring beautiful glass pocket doors that allow the space to be open or private when desired. The kitchen is equally impressive, with beautiful granite countertops, gorgeous custom wood cabinetry, glass-front cabinets with interior lighting, and a charming eat-in breakfast area overlooking the backyard. The beautiful sunroom provides a peaceful place to relax and enjoy the surrounding property, with a remote-controlled a
USD 629,900
411 Forest Cir, New Ellenton, SC 29809
View photo
House · for sale
USD 165,000
USD 118/sq.ft
411 Forest Cir, New Ellenton, SC 29809
New Ellenton town
· 1,389 sq.ft · 3 Bedrooms · 1 Bath · House
· Deck · Fireplace · Equipped kitchen
New Ellenton town · 1,389 sq.ft · 3 Bedrooms · 1 Bath · House · Deck · Fireplace · Equipped kitchen
Great location for this 3 bedroom/1.5 bath ranch home with beautiful hardwood floors and carpet; stainless steel appliances in the eat-in kitchen, great flex space with a fireplace that can be used as a den, family room, office or even a dining room. Lots of windows to let the light in, a great back deck for entertaining and a shop/workshop in the back will remain with the property. Schedule your tour for this great property. It will not last long
USD 165,000
111 Carroll Ave NW, New Ellenton, SC 29809
View photo
House · for sale
USD 159,900
USD 136/sq.ft
111 Carroll Ave NW, New Ellenton, SC 29809
New Ellenton town
· 1,173 sq.ft · 3 Bedrooms · 2 Baths · House
· Garden · Equipped kitchen
New Ellenton town · 1,173 sq.ft · 3 Bedrooms · 2 Baths · House · Garden · Equipped kitchen
This one-level brick ranch is on a desirable corner lot with a split floor plan and plenty of potential for those with a vision! The living room features a large window that fills the space with natural light and beautiful hardwood floors! The kitchen offers LVP flooring, a refrigerator, oven, and subway tile backsplash, while the dining room features hardwood floors and built-in cabinets for added character and storage! The primary bedroom includes built-ins, LVP flooring with a full bathroom and a convenient laundry room nearby! Two additional bedrooms feature hardwood floors and share a full hall bathroom! Outside, the fenced backyard provides a great space for outdoor enjoyment and offers plenty of potential to make it your own! With some vision and updates, this property could be a fantastic investment opportunity or a wonderful home with the potential to truly shine! Conveniently located just 15 minutes from Aiken, you
USD 159,900
8183 Smooth Whiskey Cir, New Ellenton, SC 29809
View photo
House · for sale
USD 244,900
USD 126/sq.ft
Updated
8183 Smooth Whiskey Cir, New Ellenton, SC 29809
New Ellenton town
· 1,938 sq.ft · 3 Bedrooms · 2 Baths · House
· Equipped kitchen · Parking
New Ellenton town · 1,938 sq.ft · 3 Bedrooms · 2 Baths · House · Equipped kitchen · Parking
Discover the Teagan at Essence at Whiskey Run, an ideal setting for active outdoor recreation and convenient access to dining and shopping. This move-in ready Teagan covers 1,939 square feet on two floors, with three bedrooms, two full baths, a powder room, and a two-car garage. On the main level, the kitchen connects directly to the dining and living areas, so the island at its center pulls prep, plating, and conversation into one continuous space. A private study sits off the main living area, a room that closes off when focus matters and opens back up when it does not. Upstairs, the primary suite offers a walk-in closet and a dual-vanity bath, and two more bedrooms fill out the second floor. GE gas appliances and whole-house blinds are already in place, so nothing waits on a move-in checklist. After a full day, the study handles whatever still needs attention while the kitchen stays in motion on the other side of the wall. Design selections have not yet been chosen for this home. Th
USD 244,900
303 Carroll Ave E, New Ellenton, SC 29809
View photo
House · for sale
USD 745,900
USD 231/sq.ft
303 Carroll Ave E, New Ellenton, SC 29809
New Ellenton town
· 3,229 sq.ft · 5 Bedrooms · 3 Baths · House
· Equipped kitchen
New Ellenton town · 3,229 sq.ft · 5 Bedrooms · 3 Baths · House · Equipped kitchen
Welcome to this exceptional 5-bedroom, 3.5-bath home offering 3,231 square feet of thoughtfully designed living space. The open-concept main living area provides the perfect setting for both everyday living and entertaining. The spacious eat-in kitchen features beautiful butcher block countertops, a large center island, built-in wall ovens, a cooktop, and refrigerator. The private owner
USD 745,900
8501 Smooth Whiskey Circle
View photo
House · for sale
USD 390,670
USD 163/sq.ft
8501 Smooth Whiskey Circle
New Ellenton town
· 2,390 sq.ft · 4 Bedrooms · 2 Baths · House
· Equipped kitchen · Parking
New Ellenton town · 2,390 sq.ft · 4 Bedrooms · 2 Baths · House · Equipped kitchen · Parking
Fridge, blinds, washer, dryer package included plus $15,000 closing cost incentive! (Under construction) Contact sales manager for timeline. Welcome to the Upton at Essence at Whiskey Run. This Upton brings approximately 2,400 square feet across two floors, with four bedrooms, two full baths, a powder room, and a two-car garage. The main level connects living, dining, and kitchen in one open arrangement, anchored by a kitchen island that gives prep and conversation room to coexist. Upstairs, four bedrooms include a primary suite with a dual-vanity bath, giving each morning a little more breathing room. The GE gas range makes weeknight dinners straightforward, and the open layout means whoever is cooking stays part of what's happening in the next room. Notable highlights: The kitchen island adds workspace and a natural gathering spot. GE gas appliances are included in the kitchen and the primary bath includes a dual vanity. Don't miss the opportunity to call this home. Book your private
USD 390,670
8507 Smooth Whiskey Circle
View photo
House · for sale
USD 279,475
USD 144/sq.ft
8507 Smooth Whiskey Circle
New Ellenton town
· 1,938 sq.ft · 3 Bedrooms · 2 Baths · House
· Patio · Equipped kitchen · Parking
New Ellenton town · 1,938 sq.ft · 3 Bedrooms · 2 Baths · House · Patio · Equipped kitchen · Parking
Fridge, blinds, washer, dryer package included plus $15,000 closing cost incentive! (Under construction) Contact sales manager for timeline. The Teagan spans 1,939 square feet across two floors, with three bedrooms, two full baths, a powder room, and a two-car garage. The main level opens into a spacious family room that flows back to the kitchen, where White cabinetry pairs with Frost White quartz countertops, stainless GE gas appliances, and an island that handles both meal prep and quick weeknight dinners. Vinyl plank flooring carries through the kitchen, dining, and living areas. A private flex room sits off the main level, and a patio extends the living space outside. Upstairs, the primary suite includes a walk-in closet and a dual-vanity bath, while two additional bedrooms and bedroom-level laundry round out the floor. Carpet runs through all bedrooms and the staircase. The kitchen island keeps prep and serving on the same surface, so getting dinner on the table stays straightfor
USD 279,475
8215 Smooth Whiskey Cir, New Ellenton, SC 29809
View photo
House · for sale
USD 259,900
USD 108/sq.ft
Updated
8215 Smooth Whiskey Cir, New Ellenton, SC 29809
New Ellenton town
· 2,390 sq.ft · 4 Bedrooms · 2 Baths · House
· Equipped kitchen · Parking
New Ellenton town · 2,390 sq.ft · 4 Bedrooms · 2 Baths · House · Equipped kitchen · Parking
Introducing the Upton at Essence at Whiskey Run, an ideal setting for active outdoor recreation and convenient access to dining and shopping. This move-in ready Upton covers 2,400 square feet on two floors, with four bedrooms, two full baths, a powder room, and a two-car garage. On the main level, the kitchen, dining, and living areas connect in one continuous run, so the space shifts easily from a quick Tuesday dinner to a fuller weekend gathering. The kitchen island sits at the center of it all, with room to prep on one end and set plates on the other. Upstairs, four bedrooms give everyone a door to close at the end of the day, and the primary bath includes a dual vanity so two people can move through the morning at the same time. Design selections have not yet been chosen for this home. The listed price reflects base and structural options only; final pricing may increase once a Design Collection is added. Standout features: GE gas appliances are included in the kitchen. The primary
USD 259,900
8519 Smooth Whiskey Circle
View photo
House · for sale
USD 250,000
USD 113/sq.ft
Updated
8519 Smooth Whiskey Circle
New Ellenton town
· 2,207 sq.ft · 4 Bedrooms · 2 Baths · House
· Equipped kitchen
New Ellenton town · 2,207 sq.ft · 4 Bedrooms · 2 Baths · House · Equipped kitchen
Up to 8,000 Closing Cost with the use of our preferred lender! Move-In Package. Fridge, washer, dryer, and blinds included! Also, a 2,000 Heroes Discount available for qualified buyers. Active & Retired Military, 1st Responders, and Teachers! Welcome to The Melrose, the perfect home for those looking for space and comfort. This 2-story home boasts 4 bedrooms and 2.5 bathrooms, providing ample room for the whole family. The main level features a spacious kitchen with an island in an open-concept living space overlooking the dining and family room. Need a quiet space to work or study? The main level flex room can be easily transformed into a private study or office. When it's time to retreat for the night, all 4 bedrooms are conveniently located on the upper level, each with a sizeable walk-in closet. Plus, the bedroom-level laundry room makes laundry days a breeze. The Melrose truly has something for everyone, from its functional layout to its charming details. This home is sure to make
USD 250,000
8240 Smooth Whiskey Circle
View photo
House · for sale
USD 276,980
USD 142/sq.ft
8240 Smooth Whiskey Circle
New Ellenton town
· 1,938 sq.ft · 3 Bedrooms · 2 Baths · House
· Patio · Equipped kitchen · Parking
New Ellenton town · 1,938 sq.ft · 3 Bedrooms · 2 Baths · House · Patio · Equipped kitchen · Parking
Fridge, blinds, washer, dryer package included plus $15,000 closing cost incentive! (Under construction) Contact sales manager for timeline. The Teagan spans 1,939 square feet across two floors, with three bedrooms, two full baths, a powder room, and a two-car garage. The main level opens into a spacious family room that flows back to the kitchen, where grey cabinetry pairs with Frost White quartz countertops, stainless GE gas appliances, and an island that handles both meal prep and quick weeknight dinners. Vinyl plank flooring carries through the kitchen, dining, and living areas. A private flex room sits off the main level, and a patio extends the living space outside. Upstairs, the primary suite includes a walk-in closet and a dual-vanity bath, while two additional bedrooms and bedroom-level laundry round out the floor. Carpet runs through all bedrooms and the staircase. The kitchen island keeps prep and serving on the same surface, so getting dinner on the table stays straightforw
USD 276,980
313 Fairway Dr, New Ellenton, SC 29809
View photo
House · for sale
USD 254,900
USD 204/sq.ft
313 Fairway Dr, New Ellenton, SC 29809
New Ellenton town
· 1,249 sq.ft · 3 Bedrooms · 2 Baths · House
· Equipped kitchen · Parking
New Ellenton town · 1,249 sq.ft · 3 Bedrooms · 2 Baths · House · Equipped kitchen · Parking
Welcome home to 313 Fairway Dr! This beautiful new-construction ranch home offers approximately 1,255 square feet, featuring 3 bedrooms, 2 full bathrooms, and a spacious two-car garage. Thoughtfully designed with an inviting layout, this home combines comfort, functionality, and modern style all in one. Step inside to an open and welcoming living space filled with natural light. The spacious kitchen is perfect for entertaining and everyday living, featuring plenty of cabinetry, a pantry, laundry room and beautiful finishes. Granite countertops throughout the kitchen and bathrooms add an elegant touch, while durable LVP flooring flows throughout the main living areas with carpet in the bedrooms. Those buyers looking for a low energy bill will love the four split units heating and cooling the home allowing for maximum energy efficiency. The ranch-style floorplan provides convenient one-level living, with comfortable bedrooms offering privacy and flexibility for family, guests, or a home
USD 254,900
211 Pine St NW, New Ellenton, SC 29809
View photo
House · for sale
USD 185,000
USD 121/sq.ft
211 Pine St NW, New Ellenton, SC 29809
New Ellenton town
· 1,528 sq.ft · 3 Bedrooms · 2 Baths · House
· Garden · Equipped kitchen
New Ellenton town · 1,528 sq.ft · 3 Bedrooms · 2 Baths · House · Garden · Equipped kitchen
Welcome home to this cozy, hygge-inspired brick ranch featuring beautiful hardwood floors, three bedrooms, and two full bathrooms! Fabulous rocking chair front porch! Charming arched entry ways! The large kitchen offers ample cabinet/storage space! Situated on approximately a quarter-acre lot, the property offers a fenced yard and a fantastic storage shed that could also serve as a workshop! This charming home needs a little TLC but offers wonderful potential, solid bones, and a great opportunity to make it your own!
USD 185,000
8127 Smooth Whiskey Circle
View photo
House · for sale
USD 254,900
USD 131/sq.ft
8127 Smooth Whiskey Circle
New Ellenton town
· 1,938 sq.ft · 3 Bedrooms · 2 Baths · House
· Equipped kitchen · Parking
New Ellenton town · 1,938 sq.ft · 3 Bedrooms · 2 Baths · House · Equipped kitchen · Parking
Introducing the Teagan at Essence at Whiskey Run. Special interest rates now available! Make moving easier with up to $10,000 in closing costs when you use our preferred lender. You'll also enjoy included blinds, refrigerator, washer, and dryer This Teagan spreads across 1,939 square feet on two floors, with three bedrooms, two full baths, a powder room, and a two-car garage. The main level opens into a connected kitchen, dining, and living area where a kitchen island anchors the center, giving the space room to breathe in every direction. A private study sits just off the main living area, separate enough to close the door and focus. Upstairs, the primary suite includes a walk-in closet and a dual-vanity bath, while two additional bedrooms share the floor. The GE gas range means dinner comes together quickly on a weeknight, and the island keeps prep and plating from colliding. Homes like this don't stick around for long. Schedule your private tour today and experience it for yourself.
USD 254,900
8232 Smooth Whiskey Cir, New Ellenton, SC 29809
View photo
House · for sale
USD 8,190,000
USD 4,226/sq.ft
8232 Smooth Whiskey Cir, New Ellenton, SC 29809
New Ellenton town
· 1,938 sq.ft · 3 Bedrooms · 2 Baths · House
· Patio · Equipped kitchen · Parking
New Ellenton town · 1,938 sq.ft · 3 Bedrooms · 2 Baths · House · Patio · Equipped kitchen · Parking
Meet the Teagan at Essence at Whiskey Run, an ideal setting for active outdoor recreation and convenient access to dining and shopping. This Teagan covers 1,939 square feet on two floors, with three bedrooms, two full baths, a powder room, and a two-car garage. On the main level, the kitchen connects to the living and dining areas in one open arrangement, with an island that gives the cook room to spread out while the rest of the space stays in view. A private study sits off to the side, separate enough to close the door and focus without stepping away from the rest of the home. The covered patio stretches off the back, and a second patio adds more outdoor space when the evening calls for it. Upstairs, the primary suite holds a walk-in closet and a dual-vanity bath, and two additional bedrooms share the floor. The island handles dinner while conversation carries from the other side, keeping the two from ever needing to compete. Design selections have not yet been chosen for this home.
USD 8,190,000
8501 Smooth Whiskey Cir, New Ellenton, SC 29809
View photo
House · for sale
USD 290,675
USD 121/sq.ft
8501 Smooth Whiskey Cir, New Ellenton, SC 29809
New Ellenton town
· 2,390 sq.ft · 4 Bedrooms · 2 Baths · House
· Equipped kitchen · Parking
New Ellenton town · 2,390 sq.ft · 4 Bedrooms · 2 Baths · House · Equipped kitchen · Parking
Take a look at the Upton at Essence at Whiskey Run, an ideal setting for active outdoor recreation and convenient access to dining and shopping. This Upton covers 2,400 square feet across two floors, with four bedrooms, two full baths, a powder room, and a two-car garage. On the main level, the kitchen, dining, and living areas open into one continuous space, and a central island gives the kitchen enough surface to handle prep, serving, and whatever else lands there on a busy evening. Gas appliances keep the cooking straightforward, whether it
USD 290,675
3316 Heartwood Pass
View photo
House · for sale
USD 268,400
USD 161/sq.ft
3316 Heartwood Pass
New Ellenton town
· 1,658 sq.ft · 3 Bedrooms · 2 Baths · House
· Patio · Garden · Equipped kitchen
New Ellenton town · 1,658 sq.ft · 3 Bedrooms · 2 Baths · House · Patio · Garden · Equipped kitchen
Builder is offering 9,000 in builder's incentives (subject to change at anytime)! Welcome to the Ashford ranch style home! Upon entering you will find a wonderful open floor plan with wood look luxury vinyl flooring throughout the main living areas. The great room receives an immense amount of natural light and is open to the dining area and kitchen. There is also a spacious study with french doors nearby. The kitchen features beautiful custom cabinetry, stainless steel appliance, an extended breakfast bar showcasing the gorgeous granite countertops and is complete with a double door pantry. The split bedroom plan features a large owner's suite with walk-in closet and ensuite with double vanities, spacious shower and garden tub. The additional two good size bedrooms and a full bathroom are found on the opposite side of the home. This home is complete with a covered 10x12 patio in the backyard perfect for entertaining family and friends. Prices subject to change without notice. Home is
USD 268,400

Get email alerts

Don't miss out: be the first to know about new properties

The alert was correctly created

On subscribing you accept the conditions of use and the privacy policy
Alert
Receive new ads in your inbox
Save this search
Receive alerts for new listings

We'll send you an email when we have new properties for: "Properties for sale in New Ellenton town"

The alert was correctly created

Get email alerts and be the first to see new listings
Required field
On subscribing I accept the terms of the privacy policy
Perfect! You'll soon start receiving new listings via email
Alert
Receive an email when we have new ads for Properties for sale in New Ellenton town
Save this search
Filters

Bedrooms

Size (sq.ft)

sq.ft
sq.ft

Price

USD
USD

Property type

Bathrooms

Clear all filters
Receive notifications when new entries are published.