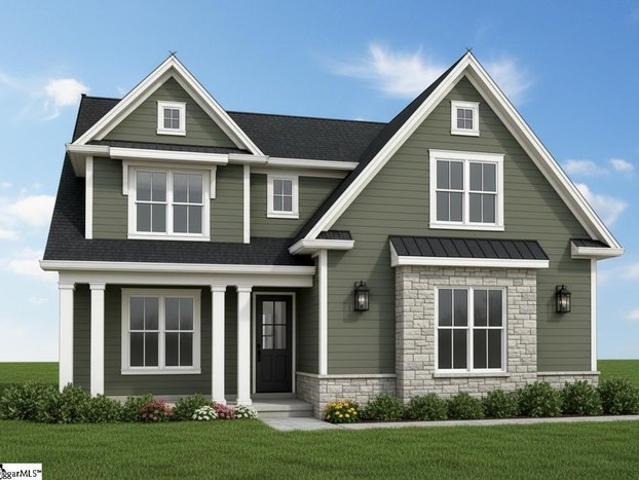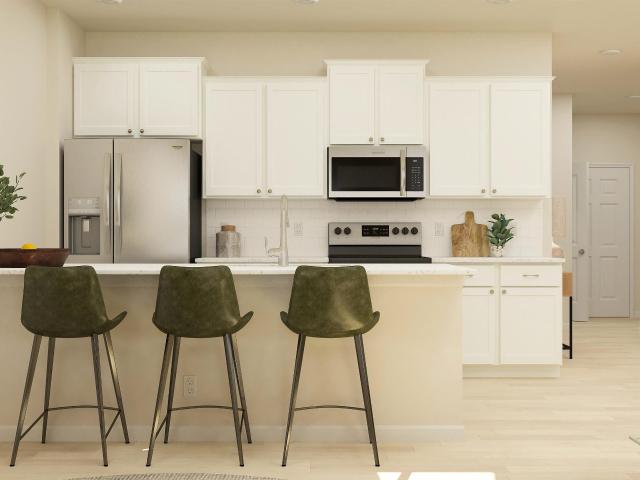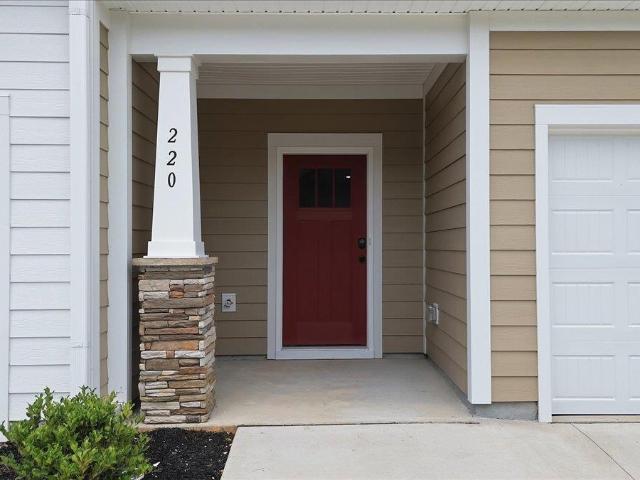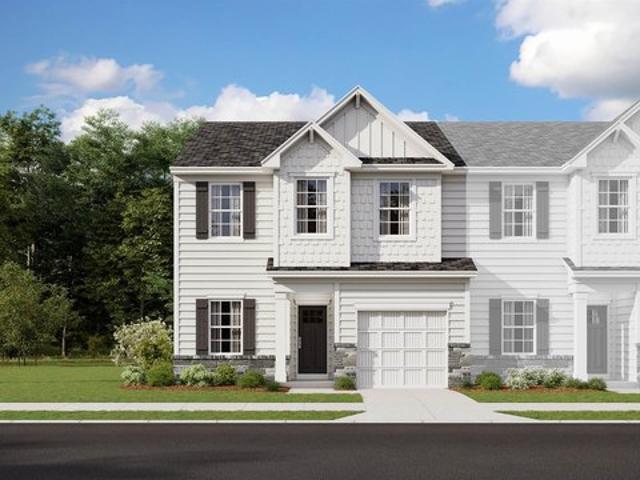
430 properties for sale in Fountain Inn city

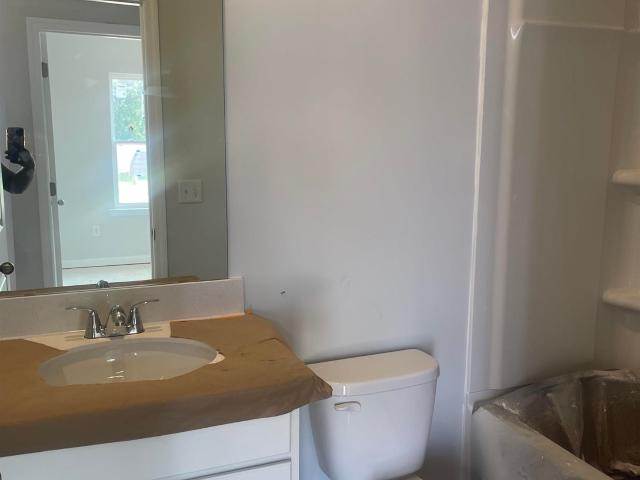
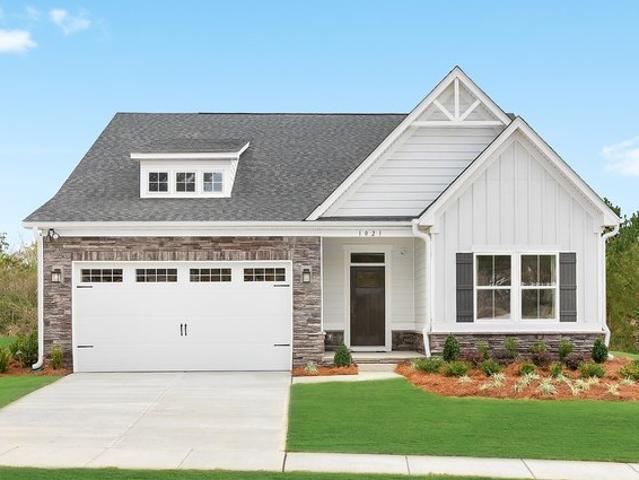
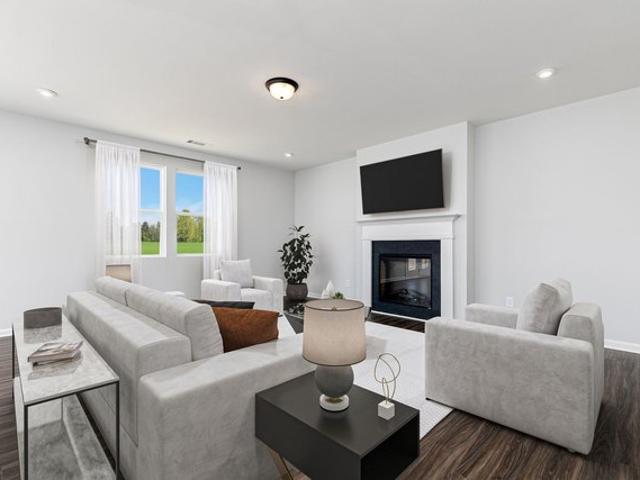
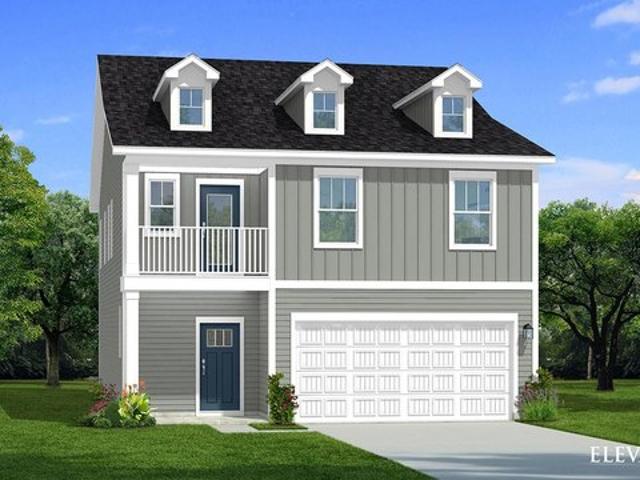
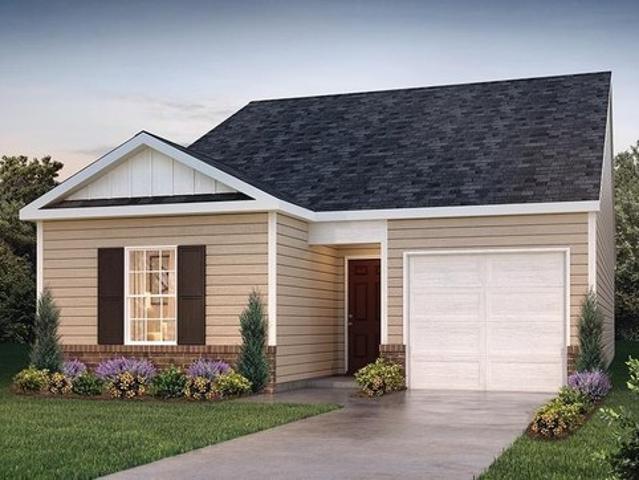
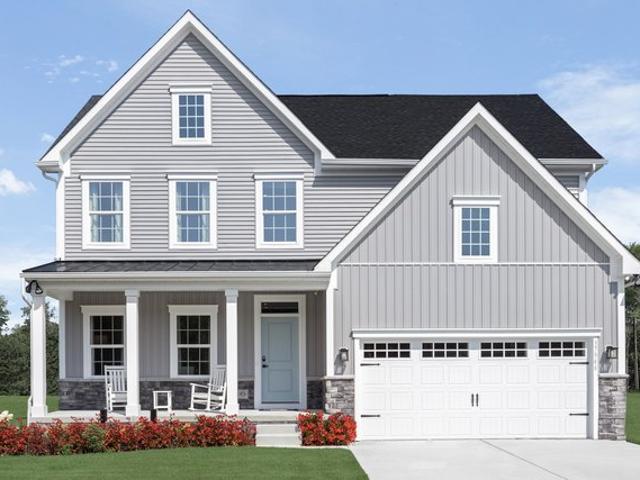
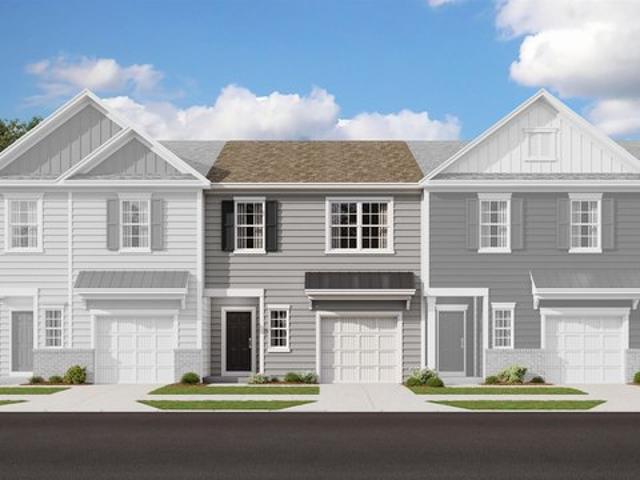
105 Holly Oak 78 Teton B Ct Unit Slc, Fountain Inn, SC 29644
View photo
Townhouse · for sale
USD 216,999
USD 151/sq.ft
105 Holly Oak 78 Teton B Ct Unit Slc, Fountain Inn, SC 29644
Fountain Inn city
· 1,432 sq.ft · 3 Bedrooms · 2 Baths · Townhouse
· Patio · Equipped kitchen
Fountain Inn city · 1,432 sq.ft · 3 Bedrooms · 2 Baths · Townhouse · Patio · Equipped kitchen
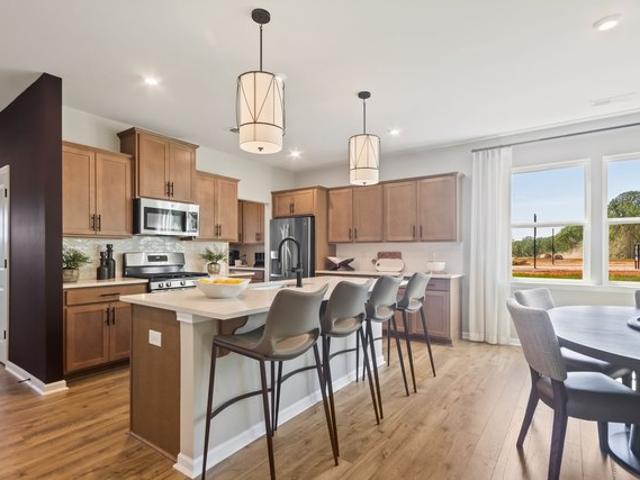
The Teton floorplan at Stoneledge Cottages in Fountain Inn, SC offers a modern, low-maintenance lifestyle in a thoughtfully designed two-story townhome. The open-concept main floor seamlessly connects the kitchen, family room, and breakfast nook, with a patio that extends the living space outdoors-perfect for enjoying South Carolina
USD 216,999
404 Country Gardens Drive
View photo
House · for sale
USD 258,500
New
404 Country Gardens Drive
Fountain Inn city
· 3 Bedrooms · 2 Baths · House
· Garden · Equipped kitchen
Fountain Inn city · 3 Bedrooms · 2 Baths · House · Garden · Equipped kitchen
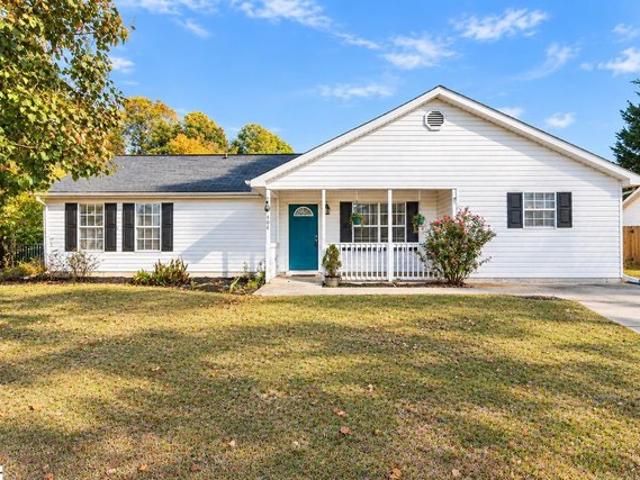
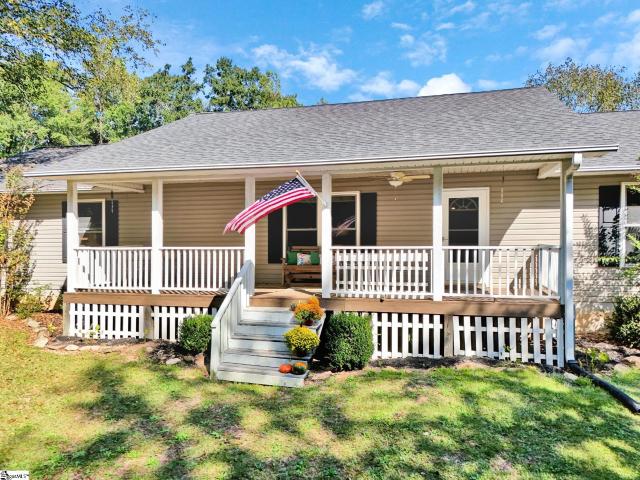
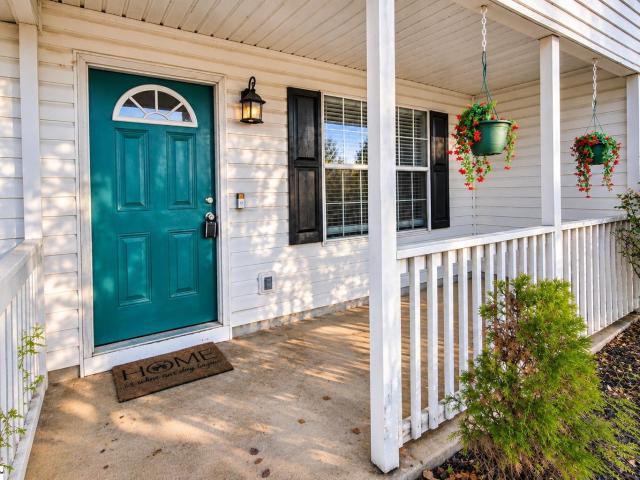
Welcome home to Country Gardens in Fountain Inn! This charming 3-bedroom, 2-bath home offers a comfortable and inviting layout with beautiful hardwood floors, neutral paint colors, and plenty of natural light. The spacious living area features a vaulted ceiling, creating an open and airy feel. The kitchen offers white cabinetry, stainless steel appliances, ample counter space, and a convenient island for additional prep space or casual gatherings. Step outside to enjoy your morning coffee on the covered front porch or spend time relaxing and entertaining in the spacious, fenced backyard. With plenty of room for outdoor activities, pets, or simply enjoying the outdoors, the backyard is a great extension of the living space. Best of all, NO HOA! Zoned for the desirable Fountain Inn High School, this home offers even more to appreciate. Whether you're looking for your first home, downsizing, or simply searching for a place to call your own, this Country Gardens home has plenty to offer. S
USD 258,500
244 Green Pasture Road
View photo
House · for sale
USD 303,000
USD 125/sq.ft
244 Green Pasture Road
Fountain Inn city
· 2,422 sq.ft · 4 Bedrooms · 3 Baths · House
· Office room
Fountain Inn city · 2,422 sq.ft · 4 Bedrooms · 3 Baths · House · Office room
Welcome to the Prelude at 244 Green Pasture Rd — a thoughtfully designed 2,430 sq. Ft. home that blends space, style, and functionality on a large corner lot. This move-in ready home features 4 bedrooms and 3 full baths, including a convenient main-level bedroom and bath perfect for guests or multi-generational living. The open concept main floor showcases durable LVP flooring, a stylish tile backsplash, and a layout built for everyday living and entertaining. Upstairs, you’ll find a spacious loft plus a private office/den, giving you the flexibility for work, play, or relaxation. Generous bedroom sizes, abundant natural light, and quality finishes throughout make this home stand out. With all the extras already included and plenty of outdoor space thanks to its premium corner homesite, this Prelude is ready for you to move in and enjoy from day one
USD 303,000
201 Chapman Rd, Fountain Inn, SC 29644
View photo
House · for sale
Request Details
201 Chapman Rd, Fountain Inn, SC 29644
Fountain Inn city
· House
Fountain Inn city · House
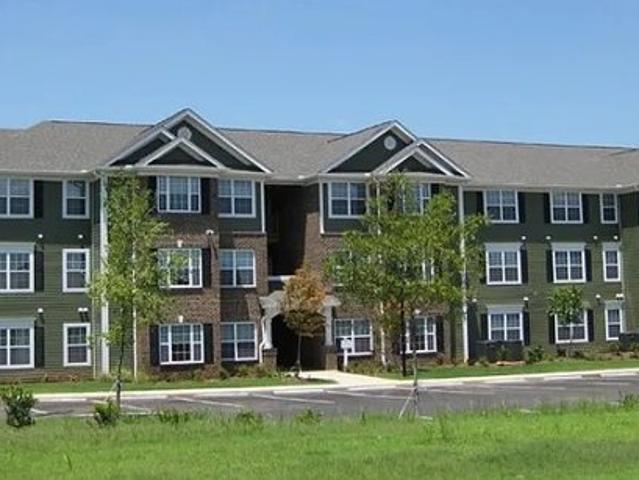
Fountain Hills Apartments is an affordable community in Fountain Inn, South Carolina. The community is located in Laurens County. Closely located near a range of grocery stores, restaurants, and businesses. Our comfortable 2. And 3-bedroom apartments come with an oven, microwave, and refrigerator, and the serene community features a playground. Contact us today to learn more about our availabilities
Request Details
1710 Scuffletown Road
View photo
House · for sale
USD 589,000
1710 Scuffletown Road
Fountain Inn city
· 3 Bedrooms · 3 Baths · House
· Fireplace · Equipped kitchen
Fountain Inn city · 3 Bedrooms · 3 Baths · House · Fireplace · Equipped kitchen
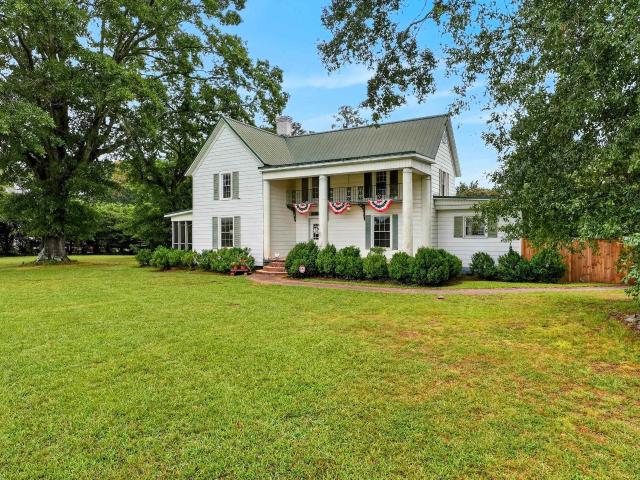
Price reduction! A Historic Southern Estate with a Story to Tell! Step into a piece of Upstate South Carolina history. Built in the 1880s and cherished by the same family for seven generations, this remarkable Southern estate offers the character and craftsmanship of another era alongside the comforts of modern living. Set on approximately three beautiful acres, the nearly 2,900-square-foot home features three bedrooms plus a bonus room, three beautifully remodeled full bathrooms, and a spacious primary suite conveniently located on the main level. Throughout the home, original details tell its story—from beautiful original wood floors and doors to four fireplaces and cedar-lined closets. The large, updated kitchen is filled with natural light from an abundance of windows and provides a welcoming gathering place at the heart of the home. The property also carries a unique piece of local history: the family who built and preserved this home for generations also established Carolina Spri
USD 589,000
246 Deskin Lane
View photo
House · for sale
USD 302,900
USD 173/sq.ft
246 Deskin Lane
Fountain Inn city
· 1,744 sq.ft · 3 Bedrooms · 2 Baths · House
· Equipped kitchen · Parking
Fountain Inn city · 1,744 sq.ft · 3 Bedrooms · 2 Baths · House · Equipped kitchen · Parking
Check out 246 Deskin Lane, a beautiful new home in our Durbin Meadows community. This spacious two-story home features three bedrooms, two and a half bathrooms, and a two-car garage, making it an ideal space. As you enter, you’ll be greeted by a welcoming foyer that leads into the heart of the home. The open-concept design seamlessly connects the kitchen, dining area, and family room, creating a perfect flow for daily living and entertaining. The chef’s kitchen is equipped with modern appliances, ample storage, a walk-in pantry, and a large center island, featuring both style and functionality for preparing meals or hosting guests. Upstairs, the primary suite provides a tranquil retreat with a generous bedroom space, an en suite bathroom, and a walk-in closet. The two additional bedrooms also feature walk-in closets and share access to a secondary bathroom. The laundry room completes the second floor, adding convenience to daily tasks. With its spacious layout, thoughtful design, and m
USD 302,900
Bramante Ranch Plan Canterbrook Farms Ranches Community
View photo
House · for sale
USD 339,990
USD 205/sq.ft
Bramante Ranch Plan Canterbrook Farms Ranches Community
Fountain Inn city
· 1,658 sq.ft · 3 Bedrooms · 2 Baths · House
· Equipped kitchen
Fountain Inn city · 1,658 sq.ft · 3 Bedrooms · 2 Baths · House · Equipped kitchen
Welcome to Canterbrook Farms Ranches by Ryan Homes. Here you can own a new, ranch home in Fountain Inn with lawn care included and premier resort-style amenities. The Bramante Ranch. Where comfort meets charm. Step into a welcoming foyer and discover a thoughtfully placed arrival center just off the garage-perfect for staying organized. The heart of the home features a beautiful kitchen with a spacious island, seamlessly flowing into the dinette, family room, and a covered porch. Ideal for relaxing or entertaining. Guests and family will feel right at home in the generously sized bedrooms and full bath. Your owner
USD 339,990
125 Harling Ct, Fountain Inn, SC 29644
View photo
House · for sale
USD 388,792
USD 133/sq.ft
125 Harling Ct, Fountain Inn, SC 29644
Fountain Inn city
· 2,917 sq.ft · 4 Bedrooms · 3 Baths · House
· Patio · Office room · Fireplace · Equipped kitchen
Fountain Inn city · 2,917 sq.ft · 4 Bedrooms · 3 Baths · House · Patio · Office room · Fireplace · Equipped kitchen
Welcome home to The Hamptons, a brand-new neighborhood in Fountain Inn designed for modern living and everyday comfort. This beautiful new construction homes offers hardie board siding and sits on an oversized fully sodded lot, offering extra space to enjoy both indoors and out. The main level is thoughtfully designed with refined finishes throughout and spacious living areas perfect for entertaining or relaxing. The gourmet kitchen is a true centerpiece, featuring ample cabinetry, generous counter space, double ovens, and a walk-in pantry to keep everything organized. Just off the kitchen, the inviting living room showcases a cozy fireplace, creating the perfect gathering spot. Step outside to a covered back patio, ideal for morning coffee or evening unwinding. A main-level bedroom and full bathroom add flexibility for guests, a home office, or multigenerational living. Upstairs, you
USD 388,792
148 Watford Lane
View photo
House · for sale
USD 424,900
148 Watford Lane
Fountain Inn city
· 5 Bedrooms · 3 Baths · House
· Patio · Garden · Parking
Fountain Inn city · 5 Bedrooms · 3 Baths · House · Patio · Garden · Parking
Rare opportunity to assume an existing 5.5% FHA mortgage! Welcome to 148 Watford Lane in Wexford Park, Fountain Inn, offered at $424,900. A qualified buyer may have the opportunity to assume the seller's existing FHA loan at a 5.5% interest rate, subject to loan servicer approval and buyer qualification. The seller reports an approximate remaining loan balance of $390,000, leaving an estimated $34,900 difference between the asking price and loan balance, plus applicable closing costs. Built in 2023 by Meritage Homes, this Jamestown floor plan offers 5 bedrooms, 3 full bathrooms, and approximately 2,600–2,700 square feet of living space. The thoughtfully improved backyard features a full privacy fence, added trees and landscaping, and an extended decorative patio beyond the covered rear porch, creating an inviting space for relaxing or entertaining. An additional concrete parking pad provides extra convenience. Enjoy the benefits of newer construction, spacious living areas, outdoor imp
USD 424,900
The Kershaw Plan Hamptons Community
View photo
House · for sale
USD 337,900
USD 115/sq.ft
Updated
The Kershaw Plan Hamptons Community
Fountain Inn city
· 2,917 sq.ft · 4 Bedrooms · 3 Baths · House
· Office room · Fireplace · Equipped kitchen
Fountain Inn city · 2,917 sq.ft · 4 Bedrooms · 3 Baths · House · Office room · Fireplace · Equipped kitchen
Nestled within the vibrant Hamptons neighborhood of Fountain Inn, the Kershaw home offers an exceptional living experience designed for modern lifestyles. This single-family residence features an inviting open-concept layout that seamlessly connects the kitchen and family room, creating a warm, welcoming atmosphere. The kitchen serves as the heart of the home, showcasing designer finishes, stainless steel appliances, and a large island with a centrally located sink-perfect for preparing meals while staying connected with household members and guests. An optional fireplace in the family room adds extra warmth and charm for cozy gatherings. Functionality meets style with a flexible guest bedroom on the main level, ideal for visitors, a home office, or a quiet retreat. Upstairs, the primary suite provides a peaceful sanctuary with a spacious walk-in closet and a private bathroom. Two additional bedrooms, each with walk-in closets, share a full bathroom and surround a generous open loft ar
USD 337,900
205 Burlywood St, Fountain Inn, SC 29644
View photo
House · for sale
USD 434,990
USD 178/sq.ft
205 Burlywood St, Fountain Inn, SC 29644
Fountain Inn city
· 2,443 sq.ft · 4 Bedrooms · 3 Baths · House
· Fireplace · Equipped kitchen · Parking
Fountain Inn city · 2,443 sq.ft · 4 Bedrooms · 3 Baths · House · Fireplace · Equipped kitchen · Parking
Comfort, Flexibility u0026 Function on Every Level The Neroli offers a thoughtfully designed layout that balances open-concept living with private retreats. Enjoy inviting main-level gathering spaces, a convenient secondary bedroom, and a spacious upstairs primary suite. Open Main-Level Living Kitchen with oversized island flowing into the cafe area and family room with modern fireplace Main-level secondary bedroom with full bathroom Convenient coat closet, additional storage, and linen closet Attached two-car garage Expanded covered rear porch Oak staircase with open railing A Private Primary Retreat Upstairs The spacious primary suite features a generous walk-in closet and an oversized bathroom with dual vanities, tiled walk-in Roman shower, private water closet, and linen closet. More Room to Make Your Own Two secondary bedrooms with walk-in closets Full bathroom for shared use Versatile loft for work, hobbies, or relaxation Second-level porch Convenient upstairs laundry room Resort
USD 434,990
404 Country Gardens Dr, Fountain Inn, SC 29644
View photo
House · for sale
USD 258,500
USD 170/sq.ft
New
404 Country Gardens Dr, Fountain Inn, SC 29644
Fountain Inn city
· 1,518 sq.ft · 3 Bedrooms · 2 Baths · House
· Garden · Equipped kitchen
Fountain Inn city · 1,518 sq.ft · 3 Bedrooms · 2 Baths · House · Garden · Equipped kitchen
For more information regarding this listing, please contact The Crigler Group at (864) 458-SOLD (7653). Welcome home to Country Gardens in Fountain Inn! This charming 3-bedroom, 2-bath home offers a comfortable and inviting layout with beautiful hardwood floors, neutral paint colors, and plenty of natural light. The spacious living area features a vaulted ceiling, creating an open and airy feel. The kitchen offers white cabinetry, stainless steel appliances, ample counter space, and a convenient island for additional prep space or casual gatherings. Step outside to enjoy your morning coffee on the covered front porch or spend time relaxing and entertaining in the spacious, fenced backyard. With plenty of room for outdoor activities, pets, or simply enjoying the outdoors, the backyard is a great extension of the living space. Best of all, NO HOA! Zoned for the desirable Fountain Inn High School, this home offers even more to appreciate. Whether you
USD 258,500
200 Coppa Court
View photo
House · for sale
USD 560,000
USD 163/sq.ft
200 Coppa Court
Fountain Inn city
· 3,434 sq.ft · 4 Bedrooms · 3 Baths · House
· Office room · Fireplace · Equipped kitchen
Fountain Inn city · 3,434 sq.ft · 4 Bedrooms · 3 Baths · House · Office room · Fireplace · Equipped kitchen
Built by Toll Brothers in 2023, this exceptional 4-bedroom, 3.5-bath residence combines luxury finishes, thoughtful design, and one of the best values in the community. Step inside to discover a versatile flex room, ideal as a home office, formal dining room, or sitting area. The open-concept floor plan showcases beautiful farmhouse-style flooring, a cozy gas fireplace, and an abundance of natural light, creating an inviting space for both everyday living and entertaining. The chef-inspired kitchen is loaded with premium upgrades, including a dramatic waterfall-edge quartz island, farmhouse sink, gas cooktop with designer vent hood, wall oven, built-in microwave, walk-in pantry, and a convenient butler's pantry. All kitchen appliances, along with the washer and dryer, convey, making this home truly move-in ready. Upstairs, the luxurious primary suite offers a private retreat with an oversized bedroom, an expansive walk-in closet that connects directly to the laundry room, and a spa-ins
USD 560,000
101 Green Pasture Road
View photo
House · for sale
USD 302,607
USD 133/sq.ft
101 Green Pasture Road
Fountain Inn city
· 2,260 sq.ft · 5 Bedrooms · 3 Baths · House
Fountain Inn city · 2,260 sq.ft · 5 Bedrooms · 3 Baths · House
Investment opportunity! Own a beautiful model home at Reedy Creek Estates while securing a built-in tenant from day one. This professionally designed and fully furnished model home is being offered as a leaseback, providing the opportunity for immediate rental income with a guaranteed renter for the next couple of years. Featuring an open-concept floor plan, upgraded finishes, spacious living areas, and the quality craftsmanship of Dream Finders Homes, this home offers both a strong investment opportunity and the appeal of a brand-new home. The leaseback structure allows the buyer to enjoy predictable rental income without the typical hassle of finding and screening a tenant. Located in Reedy Creek Estates with convenient access to I-385, shopping, dining, and surrounding Upstate communities. Whether you're looking to add an income-producing property to your portfolio or secure a brand-new home with an established rental arrangement, this is a unique opportunity
USD 302,607
125 Creekwood Dr, Fountain Inn, SC 29644
View photo
House · for sale
USD 249,900
USD 142/sq.ft
125 Creekwood Dr, Fountain Inn, SC 29644
Fountain Inn city
· 1,755 sq.ft · 4 Bedrooms · 2 Baths · House
· Garden
Fountain Inn city · 1,755 sq.ft · 4 Bedrooms · 2 Baths · House · Garden
Closing cost help available! FHA certified and detitled, this new home at 105 Creekwood Drive in Fountain Inn sits on over an acre, with room for a garden and space to enjoy being outside. Zoned for Fountain Inn schools and a short drive from downtown for dinner, local shopping or a Saturday visit to the seasonal farmers market. Convenient access to I-385 makes getting to Simpsonville and Greenville easy
USD 249,900
536 Round Rock Way
View photo
Townhouse · for sale
USD 323,990
536 Round Rock Way
Fountain Inn city
· 3 Bedrooms · 2 Baths · Townhouse
· Garden · Equipped kitchen · Parking
Fountain Inn city · 3 Bedrooms · 2 Baths · Townhouse · Garden · Equipped kitchen · Parking
Welcome to Barton Hollow! The only new homes within 5 minutes of I-385 and Downtown Fountain Inn, SC with James Hardie siding and community amenities. The Lakehurst is an elegant Craftsman-style residence featuring more than 2,300 square feet of beautifully planned living space. A welcoming side porch entry opens into a striking two-story foyer, while a mudroom just off the two-car garage includes convenient stackable washer and dryer hookups. Designed with an open-concept layout, the main living and kitchen areas boast soaring vaulted ceilings and large windows that bring in abundant natural light. The kitchen is thoughtfully designed with a center island with sink and seating space, accented by white cabinetry, granite countertops, a tiled backsplash, and upgraded stainless steel appliances, including a gas range and refrigerator. The spacious living room seamlessly extends to a covered rear porch overlooking the backyard, creating the perfect setting for indoor-outdoor living. Tucke
USD 323,990
208 Quercus Run, Fountain Inn, SC 29644
View photo
House · for sale
USD 514,500
USD 227/sq.ft
208 Quercus Run, Fountain Inn, SC 29644
Fountain Inn city
· 2,260 sq.ft · 4 Bedrooms · 2 Baths · House
· Garden · Fireplace · Equipped kitchen
Fountain Inn city · 2,260 sq.ft · 4 Bedrooms · 2 Baths · House · Garden · Fireplace · Equipped kitchen
Nestled at the end of a tranquil cul-de-sac in Oakmont Estates, this four-bedroom, 2.5-bath residence offers an exceptional blend of elegance, comfort, and everyday freedom without the constraints of an HOA. Set on 0.74 acres, the sprawling grounds invite you to garden, gather, and relax in complete privacy. Stepping inside, light-filled interiors immediately feel both warm and inviting. Hardwood floors guide you through main-level living areas designed for effortless entertaining. The focal point of the home is the vaulted living room, where a magnificent stone fireplace is flanked by custom-built-in cabinetry. Just steps away, the formal dining room brings refined character to mealtime with classic wainscoting and crown molding. At the heart of it all sits an open-concept kitchen equipped with granite countertops, stainless steel appliances, and a substantial center island that invites family and guests to gather naturally. The home
USD 514,500
332 Boxbury Way, Fountain Inn, SC 29644
View photo
House · for sale
USD 333,900
USD 153/sq.ft
332 Boxbury Way, Fountain Inn, SC 29644
Fountain Inn city
· 2,174 sq.ft · 4 Bedrooms · 2 Baths · House
· Parking
Fountain Inn city · 2,174 sq.ft · 4 Bedrooms · 2 Baths · House · Parking
Check out 332 Boxbury Way, a stunning new home in our Durbin Meadows community. This spacious two-story home features four bedrooms, two and a half bathrooms, and a two-car garage, featuring both comfort and functionality. As you enter, you
USD 333,900
715 Stoughton Dr, Fountain Inn, SC 29644
View photo
House · for sale
USD 403,680
USD 127/sq.ft
715 Stoughton Dr, Fountain Inn, SC 29644
Fountain Inn city
· 3,165 sq.ft · 4 Bedrooms · 3 Baths · House
· Patio · Equipped kitchen
Fountain Inn city · 3,165 sq.ft · 4 Bedrooms · 3 Baths · House · Patio · Equipped kitchen
Welcome home to The Hamptons, a brand-new neighborhood in Fountain Inn designed for modern living and everyday comfort. This beautiful new construction sits on an oversized lot, offering extra space to enjoy both indoors and out. The main level is thoughtfully designed with refined finishes throughout and spacious living areas perfect for entertaining or relaxing. Step through the welcoming front porch to the main entrance featuring a closed storage space and convenient half bathroom. Down the hall you reach the open main living area, featuring a spacious kitchen, adjoining dining area, a connecting butlers pantry, and cozy family room. With immediate access to the patio, you have the perfect space for entertaining guests or daily relaxation. The primary bedroom rounds out the first floor with a private ensuite bathroom and oversized walk in closet. Upstairs, you
USD 403,680
130 Maple Meadows Lane
View photo
House · for sale
USD 539,900
130 Maple Meadows Lane
Fountain Inn city
· 4 Bedrooms · 3 Baths · House
· Garden · Equipped kitchen
Fountain Inn city · 4 Bedrooms · 3 Baths · House · Garden · Equipped kitchen
Discover your own slice of country living in Fountain Inn, where 6.2 acres of room to roam, and the convenience of nearby shopping, dining, and major highways come together. Whether you're dreaming of a mini farm, space to garden, room for animals, or simply a little more breathing room, this property offers a flexible setting with a blend of rural charm and everyday convenience. Inside, you'll find spacious rooms and a comfortable floorplan designed to accommodate a variety of needs. The welcoming kitchen features abundant cabinetry and counter space, making meal preparation and entertaining a pleasure. A peninsula provides room for extra seating. The generous living areas offer plenty of space to gather, relax, and make yourself at home. A bright sunroom provides another inviting place to enjoy views of the surrounding property throughout the seasons. With four bedrooms, three full bathrooms, and over 2,500 square feet of living space, the flexible layout offers two options for a pri
USD 539,900
328 Boxbury Way
View photo
House · for sale
USD 327,900
USD 186/sq.ft
328 Boxbury Way
Fountain Inn city
· 1,755 sq.ft · 4 Bedrooms · 2 Baths · House
· Equipped kitchen · Parking
Fountain Inn city · 1,755 sq.ft · 4 Bedrooms · 2 Baths · House · Equipped kitchen · Parking
Check out 328 Boxbury Way, a beautiful new home in our Durbin Meadows community. This spacious single-story home Features four bedrooms, two bathrooms, and a two-car garage, providing ample space. When you step inside, you’ll be greeted by an inviting foyer that leads directly into the open-concept living area. The family room, dining area, and kitchen flow seamlessly together, creating the perfect space for both everyday living and entertaining. The kitchen is equipped with a corner walk-in pantry, stainless steel appliances, and a large island with a breakfast bar, featuring both style and functionality for any chef. The primary suite provides a peaceful retreat, featuring a large walk-in closet and an en suite bathroom with dual vanities and a separate shower. On the opposite side of the home, the additional three bedrooms and secondary bathroom features privacy and comfort for family members or guests. Out back, you’ll find a covered porch, ideal for enjoying outdoor meals or simpl
USD 327,900
3392 Fairview Road
View photo
House · for sale
USD 899,900
3392 Fairview Road
Fountain Inn city
· 4 Bedrooms · 2 Baths · House
· Office room · Parking · Equipped kitchen
Fountain Inn city · 4 Bedrooms · 2 Baths · House · Office room · Parking · Equipped kitchen
Life feels a little different when you have room to breathe. Set on 2 peaceful acres, this custom farmhouse was designed for the moments that matter most. Slow mornings with a cup of coffee on the porch, and evenings spent celebrating with family and friends in spaces that feel both welcoming and refined! Inside, over 3,300+ square feet of open living space is filled with soaring vaulted ceilings, abundant natural light, and a layout that effortlessly brings everyone together. The chef's kitchen is the heart of the home, featuring custom cabinetry, an oversized quartz island, Frigidaire Gallery stainless steel appliances, a walk in pantry, and generous prep space that makes everything from weeknight dinners to holiday entertaining feel effortless. The home offers four spacious bedrooms, two full baths, two half baths, a dedicated office, walk in laundry room, and an oversized three car garage. Tucked away for privacy, the primary suite features vaulted ceilings, a beautifully appointed
USD 899,900
100B Oakland Way, Fountain Inn, SC 29644
View photo
House · for sale
USD 849,000
USD 327/sq.ft
100B Oakland Way, Fountain Inn, SC 29644
Fountain Inn city
· 2,594 sq.ft · 4 Bedrooms · 3 Baths · House
Fountain Inn city · 2,594 sq.ft · 4 Bedrooms · 3 Baths · House
Call Kasey Coffey with The Coffey House Group, a team at Berkshire Hathaway C. Dan Joyner Realtors to schedule your showing today. Also, ask how with preferred lender possible buy down/concessions are available. Location, location, location! Discover a rare opportunity to own a brand-new construction home in the heart of Downtown Fountain Inn, ideally situated within Inn Circle. One of the city
USD 849,000
105 Holly Oak Court
View photo
Townhouse · for sale
USD 216,999
105 Holly Oak Court
Fountain Inn city
· 3 Bedrooms · 2 Baths · Townhouse
· Patio · Equipped kitchen · Parking · Swimming pool
Fountain Inn city · 3 Bedrooms · 2 Baths · Townhouse · Patio · Equipped kitchen · Parking · Swimming pool
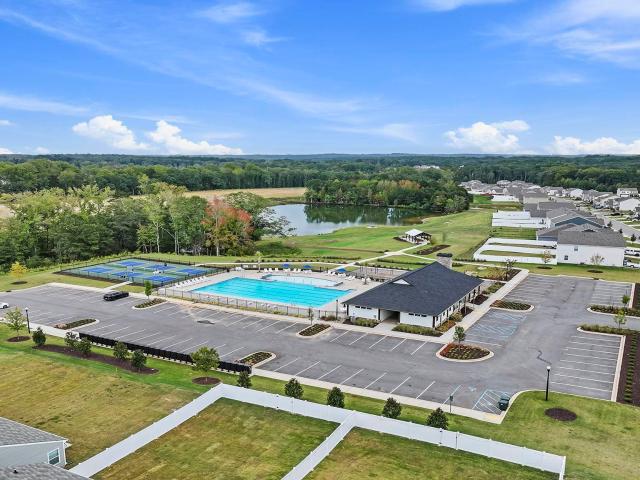
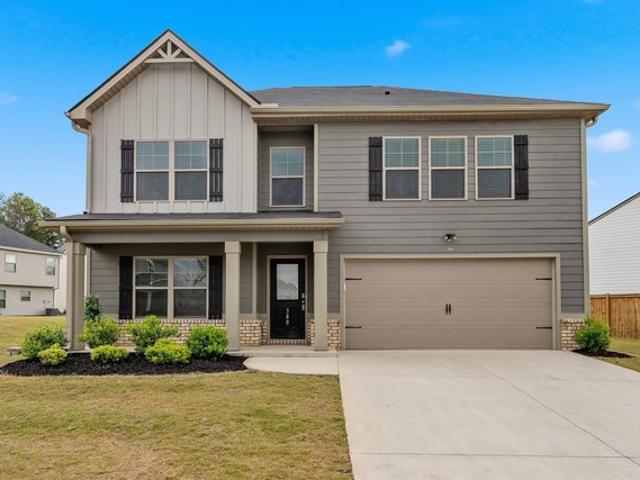
The Teton floorplan at Stoneledge Cottages in Fountain Inn, SC offers a modern, low-maintenance lifestyle in a thoughtfully designed two-story townhome. The open-concept main floor seamlessly connects the kitchen, family room, and breakfast nook, with a patio that extends the living space outdoors—perfect for enjoying South Carolina’s mild climate. Upstairs, all three bedrooms provide privacy and comfort, including an owner's suite with en-suite bath and a shared full bath with dual sinks for added convenience. A one-car garage adds secure parking and storage. Residents can enjoy onsite amenities tailored to enhance leisure and wellness pursuits. Among these amenities are a swimming pool accompanied by a cabana area. Fountain Inn is in an ideal location to nature, bustling parks and all the upscale shopping and fine dining options in nearby Greenville and Simpsonville. Recreational sites include Heritage Park and Conestee Nature Preserve
USD 216,999
220 Ridgelea Street
View photo
Townhouse · for sale
USD 234,990
220 Ridgelea Street
Fountain Inn city
· 3 Bedrooms · 2 Baths · Townhouse
· Patio · Equipped kitchen
Fountain Inn city · 3 Bedrooms · 2 Baths · Townhouse · Patio · Equipped kitchen
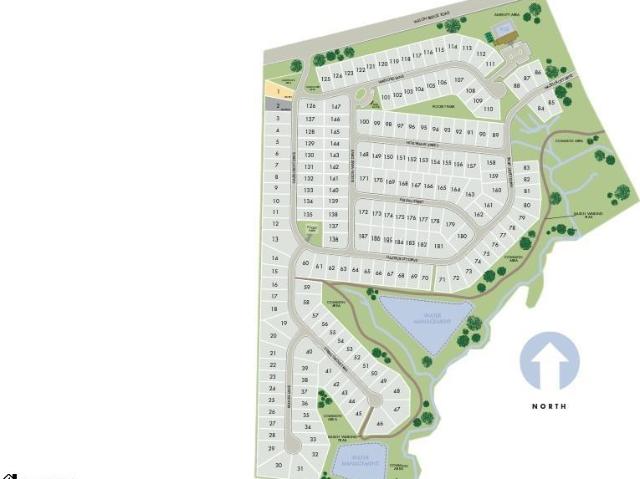
Home is Move in Ready! Welcome to Barton Hollow! The only new homes within 5 minutes of I-385 and Downtown Fountain Inn, SC with James Hardie siding and community amenities. Great Location Close to 385. All Appliances and Blinds Included. Spacious Primary Suite. First Year HOA Covered by Builder. With 1,600 sq ft across two levels, this stylish modern home offers a welcoming foyer leading into a light-filled open floor plan. The kitchen centers on a large island and connects seamlessly to the living and dining areas—perfect for entertaining. Highlights of the kitchen include white cabinetry, quartz countertops, tiled backsplash, and a full stainless steel appliance package including a gas range/oven and refrigerator. The patio off the kitchen allows for outdoor living and offers extra storage in the outdoor closet. Upstairs you will find 3 generous bedrooms and 2 baths, including a luxurious Primary suite with walk-in closet and spa-like bath with double sinks and step in shower with g
USD 234,990
154 Cranwood 51 Berkley A1e Ct Unit Slc, Fountain Inn, SC 29644
View photo
Townhouse · for sale
USD 278,999
USD 140/sq.ft
Updated
154 Cranwood 51 Berkley A1e Ct Unit Slc, Fountain Inn, SC 29644
Fountain Inn city
· 1,981 sq.ft · 3 Bedrooms · 2 Baths · Townhouse
Fountain Inn city · 1,981 sq.ft · 3 Bedrooms · 2 Baths · Townhouse
Welcome home to the beautiful Berkley. This home embodies sophistication and elegance. As you enter the home you will find a beautiful light-filled study with French doors. The chef
USD 278,999
127 Cranford Rd, Fountain Inn, SC 29644
View photo
House · for sale
USD 261,900
USD 223/sq.ft
127 Cranford Rd, Fountain Inn, SC 29644
Fountain Inn city
· 1,173 sq.ft · 3 Bedrooms · 2 Baths · House
· Parking
Fountain Inn city · 1,173 sq.ft · 3 Bedrooms · 2 Baths · House · Parking
Check out 127 Cranford Road a beautiful new home in our Cedar Gap community. This spacious single-story home features three bedrooms, two bathrooms, and a one-car garage, featuring both comfort and convenience. As you enter, you
USD 261,900
Anderson Plan Canterbrook Farms 2 Story Community
View photo
House · for sale
USD 364,990
USD 159/sq.ft
Anderson Plan Canterbrook Farms 2 Story Community
Fountain Inn city
· 2,293 sq.ft · 3 Bedrooms · 2 Baths · House
· Office room · Equipped kitchen · Parking
Fountain Inn city · 2,293 sq.ft · 3 Bedrooms · 2 Baths · House · Office room · Equipped kitchen · Parking
The Anderson is astonishing. An optional full front porch makes a statement and invites you into the foyer and flex space, which can be used as a study, office and more. The stunning family room adjoins your gourmet kitchen and overlooks the whole level, including the dining area and rear porch. Beyond the pantry, the laundry connects to a 2-car garage. Your luxury owner
USD 364,990
380 Alyssa Landing Dr, Fountain Inn, SC 29644
View photo
House · for sale
USD 309,990
380 Alyssa Landing Dr, Fountain Inn, SC 29644
Fountain Inn city
· 5 Bedrooms · 3 Baths · House
· Equipped kitchen
Fountain Inn city · 5 Bedrooms · 3 Baths · House · Equipped kitchen
Welcome to Southgrove! Liberty Communities newest neighborhood. This Fountain Inn community is right off I-385 and makes for an easy commute. Convenient to shopping and dining, you have options in every direction. The Jodeco is an open concept plan with 5 bedrooms, 3 baths. The master suite and 3 large bedrooms are located on the 2nd level. The main floor is thoughtfully arranged with a spacious kitchen offering views to the dining and living area. 1 bedroom and full bath downstairs. Home and community, information, including pricing, included features, terms, and availability, are subject to change prior to sale at anytime without notice. Square footages, room sizes are approximate. Pictures, photographs, colors, features, and sizes are for illustration purposes only and will vary from the homes as built. Liberty Communities is an equal opportunity housing builder. Due to supply shortages all appliance manufactures may vary and may not all be the same. Call or text listing agent. Jan
USD 309,990
111 Swan Grove Trail
View photo
House · for sale
USD 432,900
111 Swan Grove Trail
Fountain Inn city
· 5 Bedrooms · 4 Baths · House
· Equipped kitchen · Swimming pool
Fountain Inn city · 5 Bedrooms · 4 Baths · House · Equipped kitchen · Swimming pool
Brand new, energy-efficient home available by Oct 2026! The Johnson's impressive foyer gives way to the gourmet kitchen and open-concept living area. One flex space on the main level, plus a large loft upstairs, allow you to customize the layout to fit your needs. Located in Fountain Inn, Wexford Park Townes offers low-maintenance two-story townhomes. Life in this amenity-rich neighborhood is complete with a pool and cabana, pickleball courts, bocce ball courts, and more. With low monthly payments and a simple buying process, Wexford Park Townes offers more affordable ways into the home of your dreams. Each of our homes is built with innovative, energy-efficient features designed to help you enjoy more savings, better health, real comfort and peace of mind
USD 432,900

Get email alerts

Don't miss out: be the first to know about new properties

The alert was correctly created

On subscribing you accept the conditions of use and the privacy policy
Alert
Receive new ads in your inbox
Save this search
Receive alerts for new listings

We'll send you an email when we have new properties for: "Properties for sale in Fountain Inn city"

The alert was correctly created

Get email alerts and be the first to see new listings
Required field
On subscribing I accept the terms of the privacy policy
Perfect! You'll soon start receiving new listings via email
Alert
Receive an email when we have new ads for Properties for sale in Fountain Inn city
Save this search
Filters

Bedrooms

Size (sq.ft)

sq.ft
sq.ft

Price

USD
USD

Property type

Bathrooms

Clear all filters
Receive notifications when new entries are published.