83 properties for sale in Wrentham town

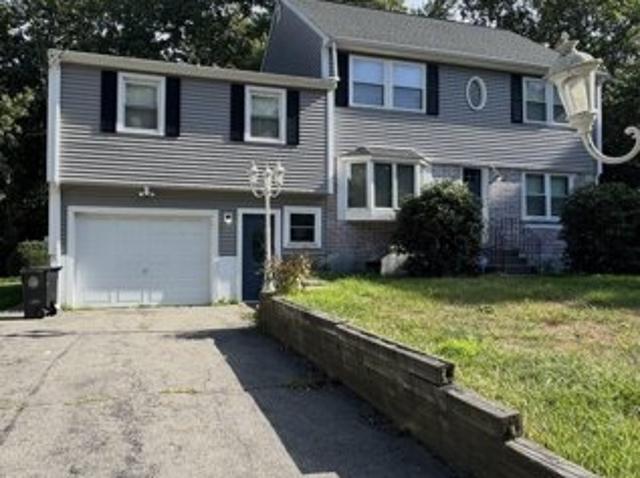
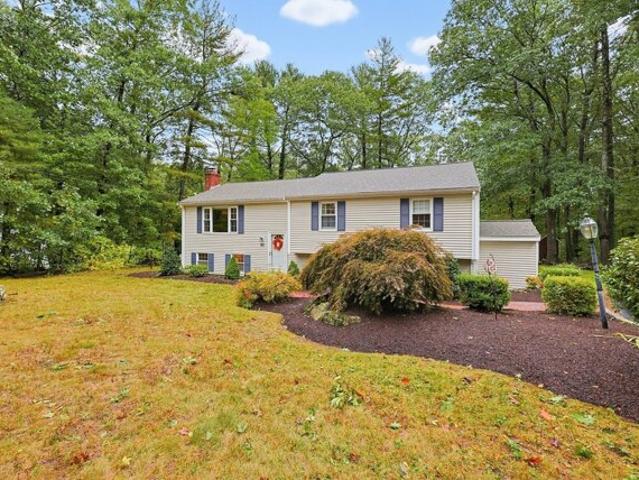
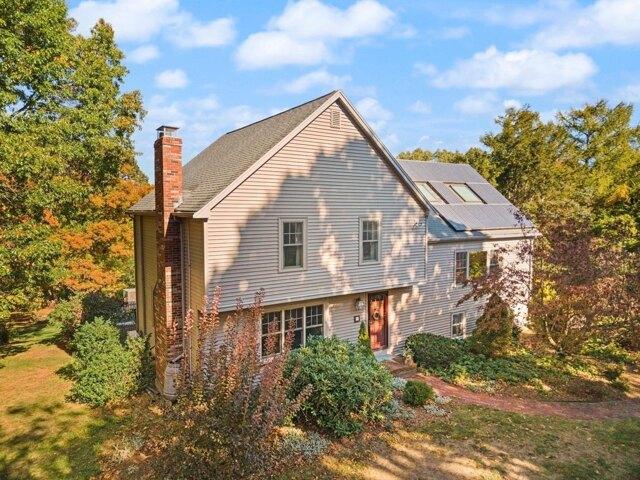
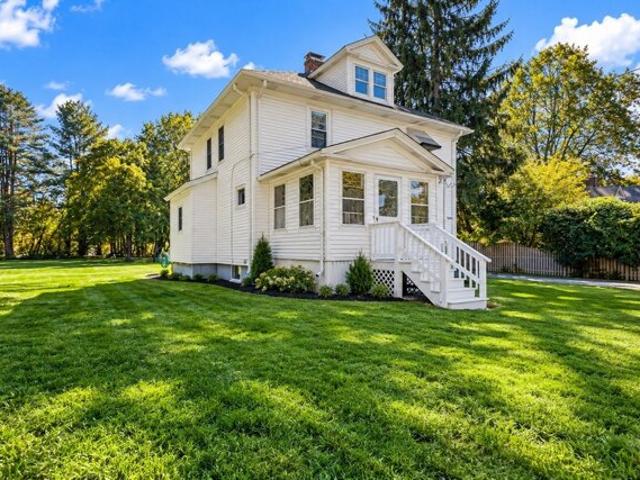
Franklin St
View photo
House · for sale
Request Details
New
Franklin St
Wrentham town
· 1,055 sq.ft · 3 Bedrooms · 1 Bath · House
Wrentham town · 1,055 sq.ft · 3 Bedrooms · 1 Bath · House
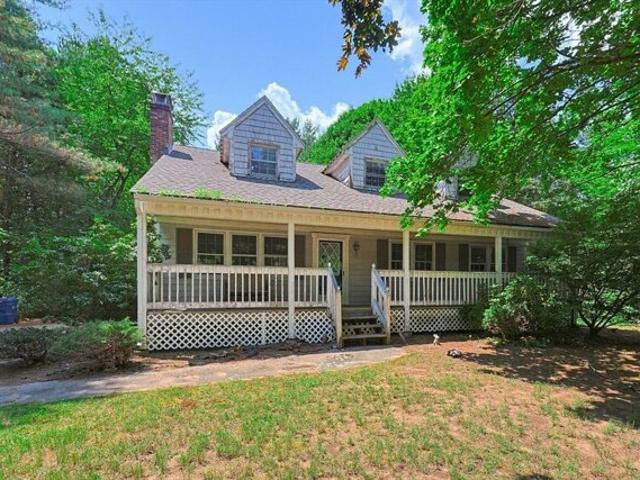
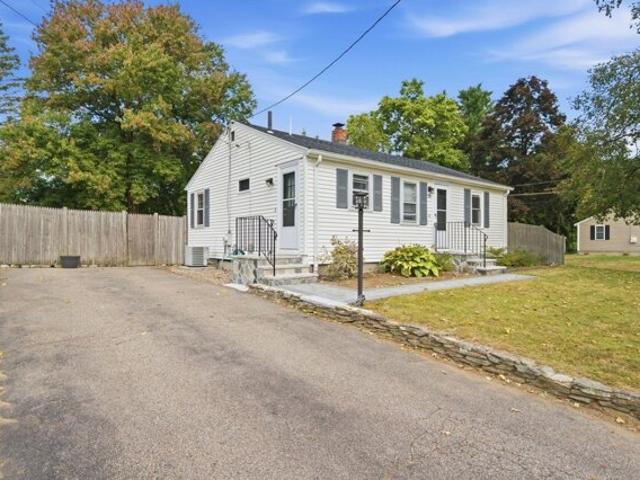
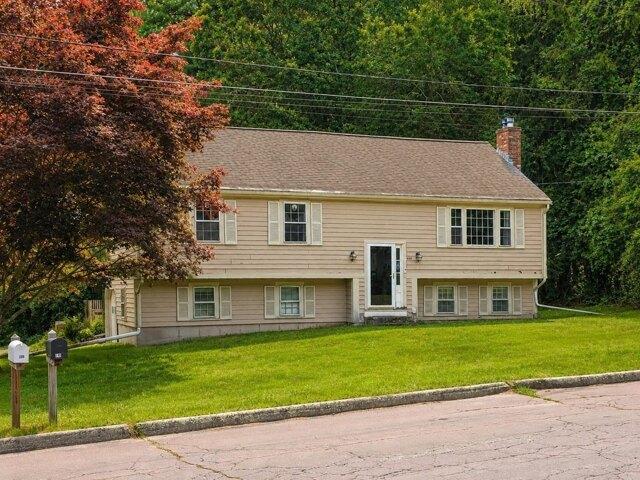
This is a Real Estate-Owned (REO)/post-foreclosure home owned or managed by a bank. All offers are considered; however, the highest and best will most likely be accepted
Request Details
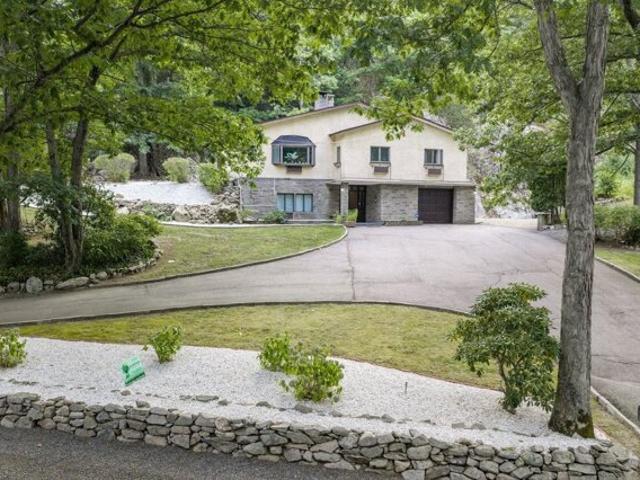
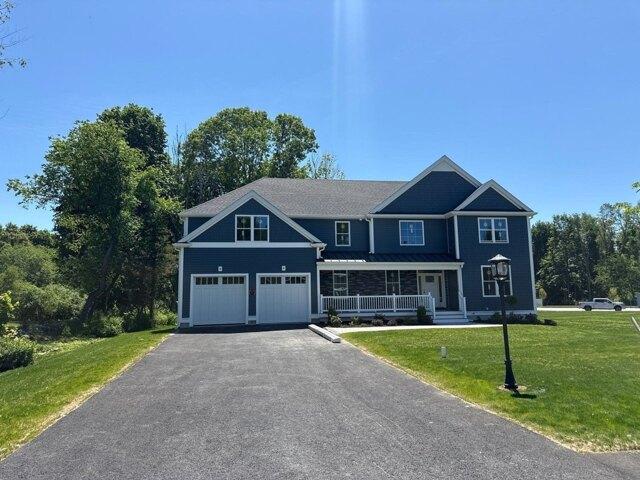
Hawes St, Wrentham, Home For Sale
View photo
House · for sale
USD 724,900
USD 370/sq.ft
Hawes St, Wrentham, Home For Sale
Wrentham town
· 1,959 sq.ft · 3 Bedrooms · 2 Baths · House
· Patio · Fireplace · Equipped kitchen · Parking
Wrentham town · 1,959 sq.ft · 3 Bedrooms · 2 Baths · House · Patio · Fireplace · Equipped kitchen · Parking
Welcome to 190 Hawes St, a unique contemporary home offering privacy, space and a convenient Wrentham location! Situated on 1.82 acres, this 3-bedroom, 2-bath home features an open and inviting layout highlighted by vaulted ceilings, exposed beams and a stunning floor-to-ceiling stone fireplace. The bright kitchen opens to the dining and living areas, creating a great space for everyday living and entertaining. The partially finished lower level provides additional flexible living space, while the expansive patio, fire pit area and natural rock surroundings create a truly private outdoor setting. An attached garage and oversized driveway provide plenty of parking. Enjoy a peaceful setting while remaining convenient to I-495, Route 1, Patriot Place, shopping, dining and commuting to both Boston and Providence
USD 724,900
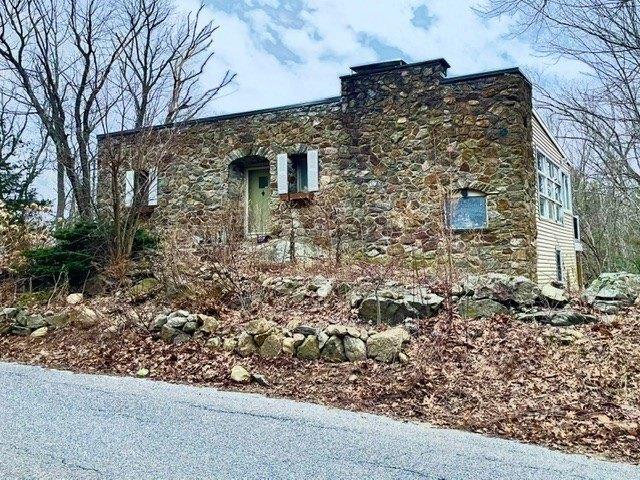
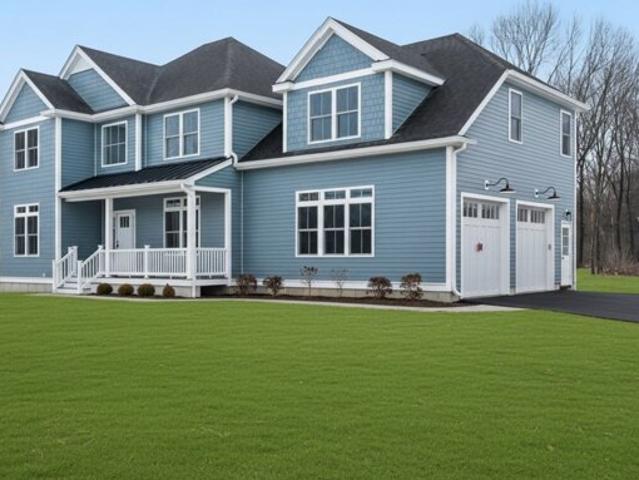
Hancock St, Wrentham, Home For Sale
View photo
House · for sale
USD 275,000
USD 266/sq.ft
Hancock St, Wrentham, Home For Sale
Wrentham town
· 1,033 sq.ft · 1 Bedroom · 1 Bath · House
· Equipped kitchen
Wrentham town · 1,033 sq.ft · 1 Bedroom · 1 Bath · House · Equipped kitchen
Attention contractors and investors, ! not for a conventional loan. This stone front home was designed by an architect and built in 1957. Seller has never lived in home.Buyer to do due diligence. New kitchen almost completed with granite counters and new appliances.Lower level sheetrocked and rough plumbed and electric for familyroom and a full bath/laundry. Location on lovely country road in Wrenthams 2 acre district(grandfathered lot with 450' of frontage.Full bath on upper level roughed for new shower and soaking tub! Fixtures in home. Need updated permit to finish. May need new septic for 1 or 2 bedrms, well is 29' from present well. This is going to be an amazing home overlooking lowland of 1.29 acres
USD 275,000
Lloyd Ave, Wrentham, Home For Sale
View photo
House · for sale
USD 820,000
USD 270/sq.ft
Lloyd Ave, Wrentham, Home For Sale
Wrentham town
· 3,035 sq.ft · 4 Bedrooms · 3 Baths · House
· Office room · Parking
Wrentham town · 3,035 sq.ft · 4 Bedrooms · 3 Baths · House · Office room · Parking
This single-family residence offers a timeless architectural presence. Originally constructed in 1973, this 3,038-square-foot home balances established character with a functional floor plan designed for modern living. The interior provides a thoughtful layout, featuring four bedrooms that offer versatile space for restful accommodation or personal home offices. The home is equipped with two full bathrooms to facilitate morning routines, alongside a convenient half bathroom positioned for the ease of residents and guests alike. The property occupies a 10,000-square-foot lot, providing a substantial footprint that enhances the sense of space. Practical requirements are met with an attached one-car garage, ensuring sheltered parking and additional storage capabilities. We invite you to schedule a private showing to experience firsthand how this residence can accommodate your lifestyle needs
USD 820,000
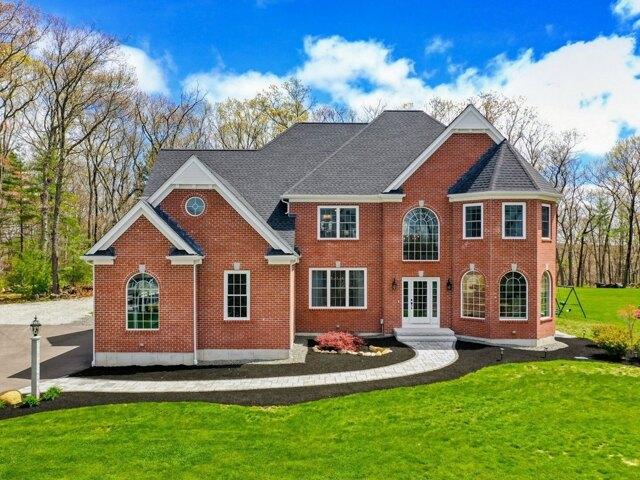
Ridge Rd, Wrentham, Home For Sale
View photo
House · for sale
USD 1,465,000
USD 409/sq.ft
Ridge Rd, Wrentham, Home For Sale
Wrentham town
· 3,574 sq.ft · 4 Bedrooms · 4 Baths · House
· Office room · Equipped kitchen
Wrentham town · 3,574 sq.ft · 4 Bedrooms · 4 Baths · House · Office room · Equipped kitchen
Quick close possible on this stunning, 4-year-young brick-front Colonial that shows like new construction. From the moment you enter the grand two-story foyer, the home feels exceptionally spacious, bright, and impressive, with soaring ceilings, abundant natural light, refined craftsmanship, and architectural detail throughout. The dramatic great room continues the sense of scale with its two-story ceiling, expansive windows, custom moldings, and elegant finishes. The chef's kitchen is designed to be the heart of the home, featuring an expansive 10-foot island, gas cooktop, double wall ovens, abundant cabinetry, generous prep space, and an open layout that flows seamlessly into the living and dining areas for effortless entertaining. A sun-filled sunroom provides additional living space and a peaceful place to relax while overlooking the property. A private home office with coffered ceiling and formal dining room with tray ceiling add both function and sophistication. Upstairs, a strik
USD 1,465,000
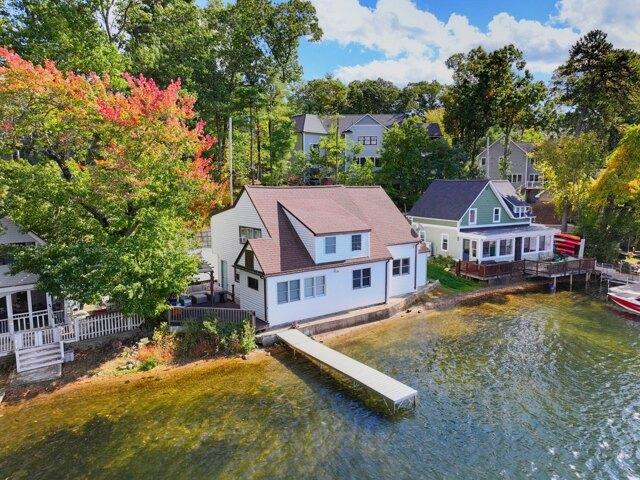
Shore Dr, Wrentham, Home For Sale
View photo
House · for sale
USD 729,900
USD 639/sq.ft
Shore Dr, Wrentham, Home For Sale
Wrentham town
· 1,141 sq.ft · 2 Bedrooms · 2 Baths · House
· Deck
Wrentham town · 1,141 sq.ft · 2 Bedrooms · 2 Baths · House · Deck
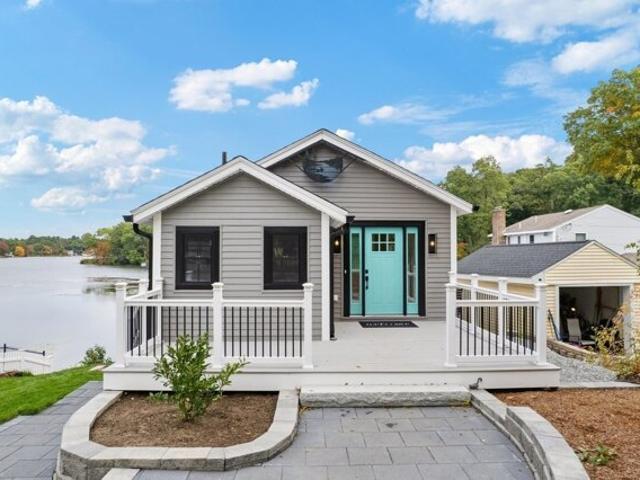
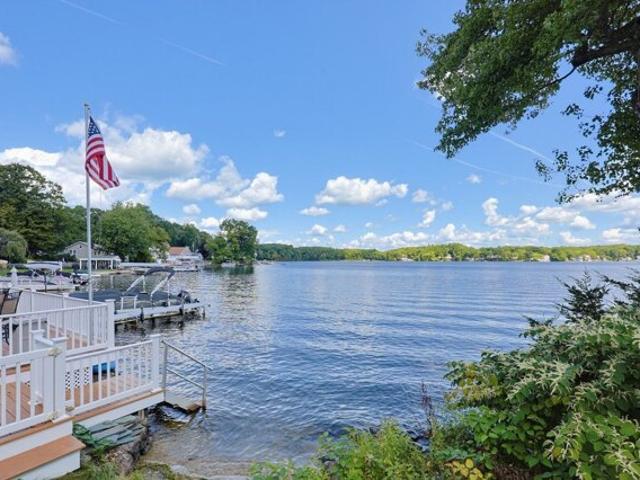
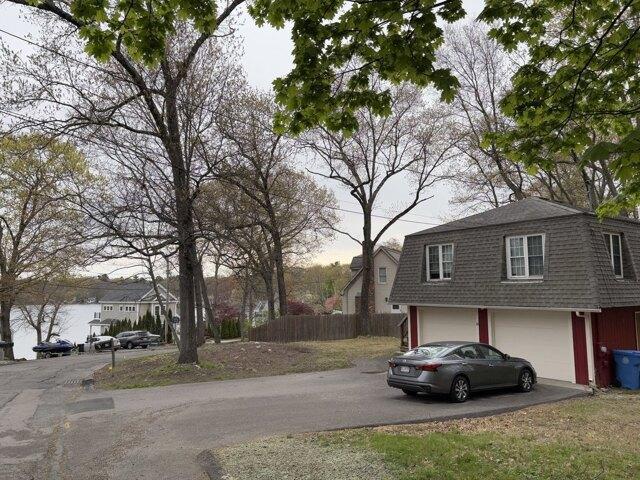
Lake front living! Some views make you pause- take a deep breath and forget what was your to-do-list. These are the lake days we wait for all year! Not only are you buying a lake home you are buying a lake and a lifestyle. Thoughtfully designed. Inviting. A home with a view like this in Wrentham MA doesn't come up to often and when they do, they go FAST ! Nestled along a quiet location in a charming neighborhood setting. Experience the very best of lakefront living on beautiful Mirror lake. This stunning two bedroom home offers direct waterfront access and breathtaking views. Spend your days boating, swimming, and fishing then relax or entertain on the spacious party deck overlooking the sparkling water. Featuring top-of-the -line appliances, stylish finishes and a fresh modern interior, this exceptional retreat feels like a vacation every day! An exceptional opportunity to embrace waterfront living year-round.
USD 729,900
King Philip Cir Lot,wrentham, Home For Sale
View photo
House · for sale
USD 1,674,000
USD 374/sq.ft
King Philip Cir Lot,wrentham, Home For Sale
Wrentham town
· 4,467 sq.ft · 4 Bedrooms · 4 Baths · House
· Fireplace · Equipped kitchen · Parking
Wrentham town · 4,467 sq.ft · 4 Bedrooms · 4 Baths · House · Fireplace · Equipped kitchen · Parking
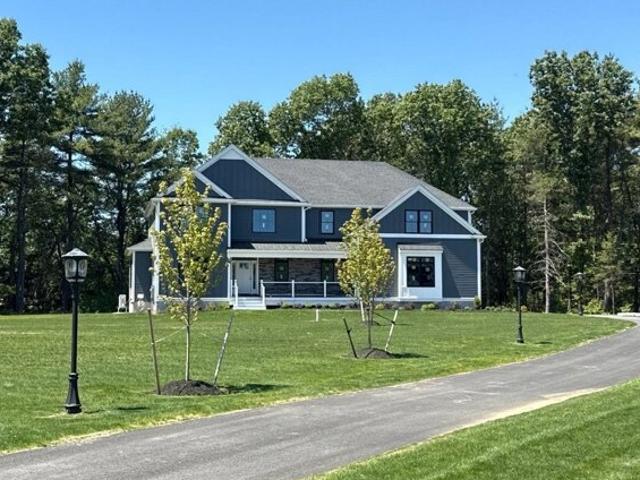
Off of Earle Stewart Lane in WRENTHAM. We are down to 3 homes left out of 8! 1 ready for occupancy, 2 can be ready in 75 days (you pick all finishes). This is one you can pick all finishes! Nestled within the newest 8-lot cul-de-sac extension of King Philip Estates, this exceptional new construction Colonial offers over 4,400sf of thoughtfully designed living space w/ a highly desirable 3-car garage. A welcoming farmer's porch leads to a dramatic open foyer, private 1st-floor study, and expansive grand room w/ fireplace. The chef-inspired kitchen features a lg center island, walk-in pantry, and seamless connection to the dining area w/ direct access to the rear deck-perfect for entertaining. A mudroom and 1st-floor full bath add everyday convenience. Upstairs, the luxurious primary suite is a true retreat, offering a spacious BR w/ reading nook, dual walk-in closets, and a spa-like bath w/ oversized shower, soaking tub, and double vanities. Three add'l BRs, a full bath, ndd-floor laund
USD 1,674,000
Sleepy Hollow Ln, Wrentham, Home For Sale
View photo
House · for sale
USD 599,900
USD 273/sq.ft
Sleepy Hollow Ln, Wrentham, Home For Sale
Wrentham town
· 2,196 sq.ft · 5 Bedrooms · 3 Baths · House
· Office room · Equipped kitchen
Wrentham town · 2,196 sq.ft · 5 Bedrooms · 3 Baths · House · Office room · Equipped kitchen
Set on a desirable elevated lot, located on a cul-de-sac, this spacious 2,200-square-foot home offers exceptional potential for buyers looking to add their personal touch. This property features five generously sized bedrooms and three full bathrooms, providing plenty of space for family, guests, or a home office set up. Hardwood floors run throughout the main level adding warmth and character to the living spaces. Brand new carpets on the second floor. The large kitchen is open to the eating area and flows into the living room. Perfect for everyday living and entertaining. With a functional layout, ample room to grow,and solid bones, this home is ready for thoughtful updates and customization. A rare opportunity to create value and make this property truly your own in a sought after setting. Property sold as is
USD 599,900
Weber Farm Rd Unit,wrentham, Condo For Sale
View photo
Condo · for sale
USD 1,025,000
USD 415/sq.ft
Weber Farm Rd Unit,wrentham, Condo For Sale
Wrentham town
· 2,465 sq.ft · 2 Bedrooms · 3 Baths · Condo
· Deck · Fireplace · Equipped kitchen · Parking
Wrentham town · 2,465 sq.ft · 2 Bedrooms · 3 Baths · Condo · Deck · Fireplace · Equipped kitchen · Parking
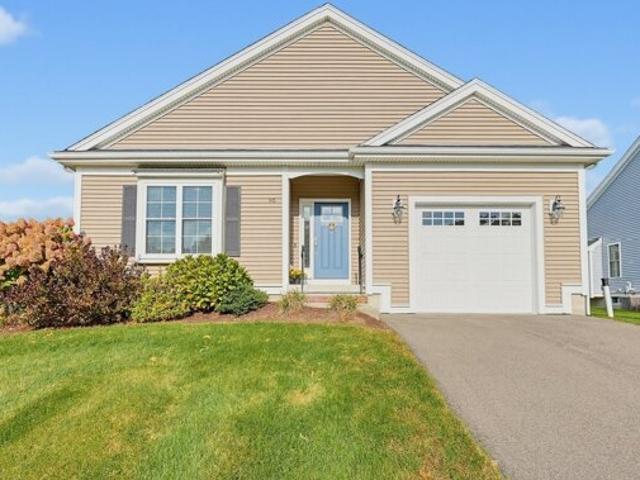
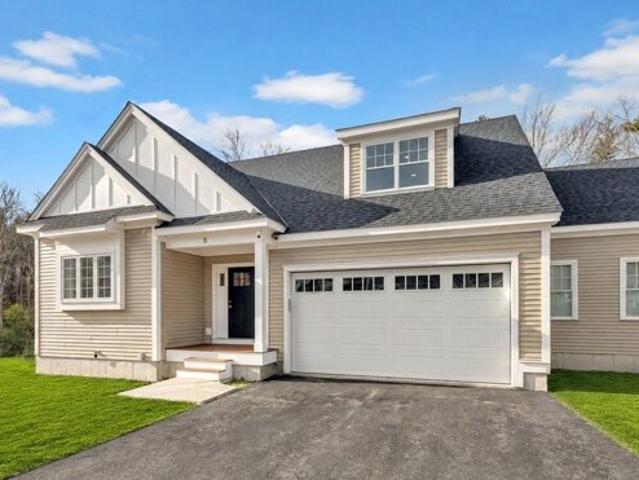
Don't miss out on the opportunity to live at Weber Farm, an exciting collection of detached 55+ condos by builders known for quality craftsmanship and exceptional designs! The incredible Cheshire Model features two levels of stylish living space with an open floor plan offering great natural light. From a covered porch, enter the foyer with crown molding and a built-in bench w/cubbies that accesses half bath, laundry rm and 2-car garage. Fall in love w/a spacious open floor plan showcasing the chef's kitchen w/ beautiful cabinets, crown molding to the ceiling, large center island, SS sink and appliances, Herringbone tile backsplash and Quartz countertops. Plus a dining area adjacent to the bright 4-season sunroom overlooking your deck. Don't forget the family room w/lots of windows, fireplace and cathedral ceiling. 1st floor primary bedroom w/hrdwd flrs, spacious closet and full bath w/two sinks, tiled shower and radiant heat. 2nd flr loft, guest bedroom and full bath. Community clubho
USD 1,025,000
Dunn Ave, Wrentham, Home For Sale
View photo
House · for sale
USD 479,000
USD 626/sq.ft
Dunn Ave, Wrentham, Home For Sale
Wrentham town
· 764 sq.ft · 2 Bedrooms · 1 Bath · House
· Gym · Equipped kitchen · Air conditioning
Wrentham town · 764 sq.ft · 2 Bedrooms · 1 Bath · House · Gym · Equipped kitchen · Air conditioning
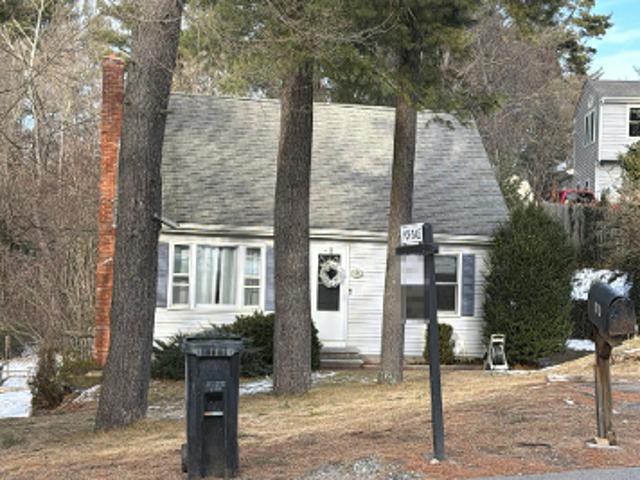
Welcome to this inviting single-level ranch, ideally situated on a corner lot in a peaceful Wrentham neighborhood. This two-bedroom home offers an easy, comfortable layout with gleaming hardwood floors throughout the open living and dining area, plus a bright galley kitchen featuring updated cabinetry. A newer slider creates a natural connection to the spacious, fenced backyard-ideal for outdoor dining, entertaining, gardening, or simply relaxing in privacy. Large walk-in closet in the primary bedroom. Downstairs, a large finished bonus room with electric heat provides flexible space for a home office, recreation room, gym, or guest area. A separate laundry room and utility/storage space add everyday convenience. Additional improvements include central air, recessed lighting, and a 2021 roof. Close to shopping, schools, trails, and major routes including 1, 1A, 95, 140, and 495, with convenient access to Foxborough and Gillette Stadium
USD 479,000
Amber Dr, Wrentham, Home For Sale
View photo
House · for sale
USD 2,200,000
USD 468/sq.ft
Amber Dr, Wrentham, Home For Sale
Wrentham town
· 4,693 sq.ft · 4 Bedrooms · 4 Baths · House
· Parking
Wrentham town · 4,693 sq.ft · 4 Bedrooms · 4 Baths · House · Parking
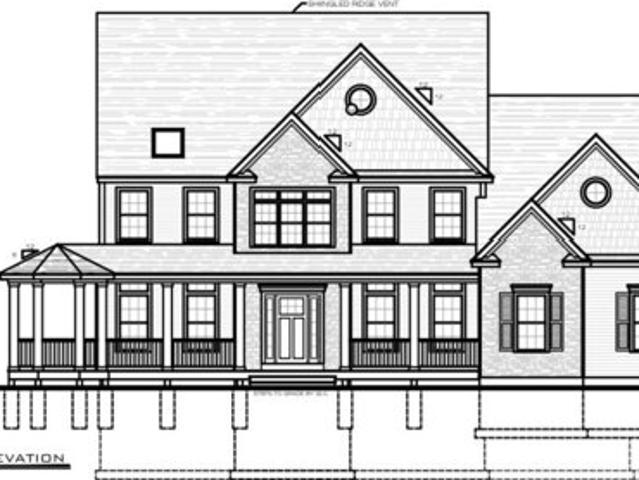
Nestled at Amber Drive this single-family residence presents an exceptional opportunity to embrace refined living within a meadow setting. To be built in 2026, this estate offers contemporary design, and the heart of this home resides in its expansive layout, offering a generous 4,700 square feet of living area designed for both relaxed living and elegant entertaining. This concept includes four bedrooms, providing private retreats for rest and rejuvenation, each thoughtfully designed to maximize comfort and tranquility. Three full bathrooms and one-half bathroom complement the bedrooms, offering convenience and style with modern fixtures and finishes. The property further benefits from a three-space garage, providing ample room for vehicles and additional storage. Situated on a sprawling 50,093 square foot lot, this residence enjoys the serenity of its rural area surroundings, offering a peaceful escape. One of Wrentham's premier builders presents to you The Meadow View!
USD 2,200,000
Woolford Rd, Wrentham, Home For Sale
View photo
House · for sale
USD 799,000
USD 417/sq.ft
New
Woolford Rd, Wrentham, Home For Sale
Wrentham town
· 1,916 sq.ft · 3 Bedrooms · 2 Baths · House
· Patio · Deck · Fireplace · Equipped kitchen
Wrentham town · 1,916 sq.ft · 3 Bedrooms · 2 Baths · House · Patio · Deck · Fireplace · Equipped kitchen
BELOW MARKET RATE SELLER FINANCING AVAILABLE! Enjoy lake views and sunsets, through walls of windows or your spacious deck and patio, right from the comfort of your own home. This exquisite, sunlit home offers MAGNIFICENT views of Lake Pearl from your waking bedroom, sunroom, kitchen or vaulted ceiling family room inside, to the outdoor spaces on your deck, patio or hillside lawn. Step across the street to your deeded access rights to the lake and enjoy swimming, boating, fishing and all the pleasures of living on and around Lake Pearl! The large wrap around porch offers a perfect place to entertain or relax with a breezy cup of coffee or glass of wine. As you enter the home, you are greeted by an impressive sunroom, living room, two fireplaces, and an open floor plan. The updated kitchen offers a large breakfast bar island, quartz countertops, and stainless steel appliances, then opening to the spacious family room with custom built -ins surrounding the gas fireplace. Enjoy your fabul
USD 799,000
Franklin St, Wrentham, Home For Sale
View photo
House · for sale
USD 695,000
USD 300/sq.ft
Franklin St, Wrentham, Home For Sale
Wrentham town
· 2,314 sq.ft · 4 Bedrooms · 3 Baths · House
· Garden · Equipped kitchen · Parking
Wrentham town · 2,314 sq.ft · 4 Bedrooms · 3 Baths · House · Garden · Equipped kitchen · Parking
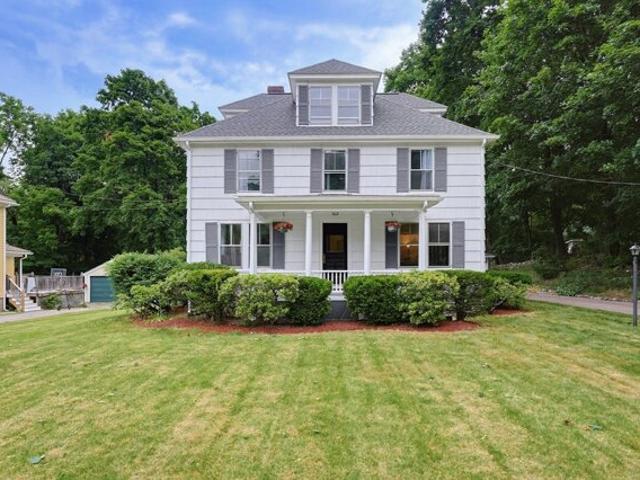
NOW OFFERED AT $695,000 with a brand-new 4-bedroom septic + COC in hand, this distinctive American Foursquare-style home offers 4 bedrooms, 2.5 baths + 2,323 sq ft of flexible living space. Set on.69 acre with a generous backyard, there's room for gardening, barbecues + outdoor gatherings. A classic front porch welcomes you inside, where hardwood floors, substantial moldings + tray ceilings in the living room and sitting room add character throughout. The main level offers a front-to-back living room option, separate dining room, sitting room with built-ins + a kitchen with ample cabinetry and counter space. Upstairs, the primary bedroom features a private bath + walk-in closet, along with 2 additional bedrooms + another full bath. The finished 3rd floor provides a spacious 4th bedroom or flexible bonus space. A detached 2-car garage adds useful storage + parking. Roof ~2020, gas hot-water heating system ~2021 + 200-amp electric service. Convenient to Wrentham Center, schools, restaura
USD 695,000
Franklin St, Wrentham, Home For Sale
View photo
House · for sale
USD 650,000
USD 287/sq.ft
Franklin St, Wrentham, Home For Sale
Wrentham town
· 2,260 sq.ft · 5 Bedrooms · 2 Baths · House
· Fireplace · Parking · Cellar
Wrentham town · 2,260 sq.ft · 5 Bedrooms · 2 Baths · House · Fireplace · Parking · Cellar
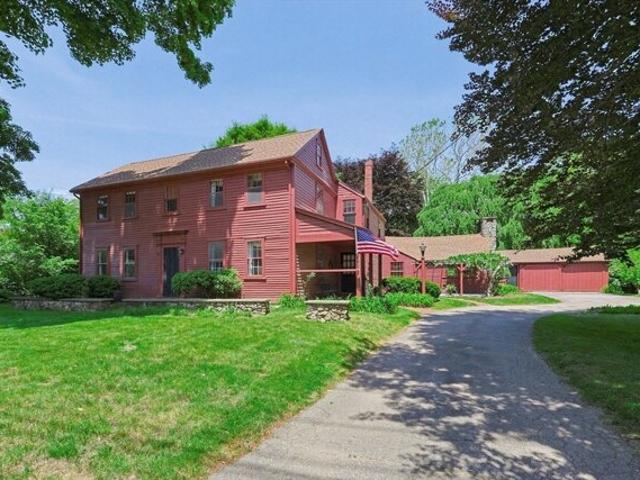
The Red Farm! An iconic piece of Wrentham history is proudly presented after being loved for decades by the same family! Enhance your day to day living with deeded access to beloved Lake Archer and enjoy the setting just as Helen Keller once did! Take advantage of sidewalk access to downtown Wrentham, or simply enjoy being lost among your serene acreage, an obvious canvas for outdoor enthusiasts, hobbyists and gardeners! Dynamic lay out creates a logical set up for the gathering family, or an opportunity for multi-generational living and a set up conducive to a variety of uses! Rustic charm presents a coziness further accentuated by a coal stove and 3 beautiful fireplaces, all welcoming you to gather around and begin making family memories! Ample storage in your oversized garage, basement, and outdoor shed options! Brand new 5 bedroom septic!
USD 650,000
Foxboro Rd, Wrentham, Home For Sale
View photo
House · for sale
USD 949,900
USD 373/sq.ft
Foxboro Rd, Wrentham, Home For Sale
Wrentham town
· 2,540 sq.ft · 3 Bedrooms · 3 Baths · House
· Office room · Fireplace · Equipped kitchen · Cellar
Wrentham town · 2,540 sq.ft · 3 Bedrooms · 3 Baths · House · Office room · Fireplace · Equipped kitchen · Cellar
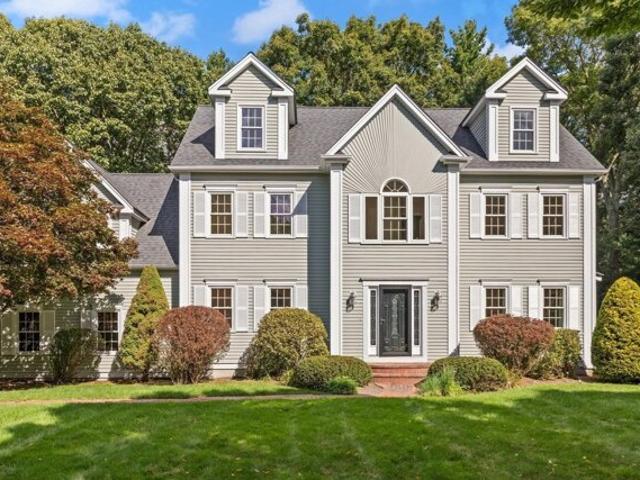
Beautifully crafted Colonial home built in 2017, set on a private and expansive 1.05-acre lot in one of Wrentham's most desirable residential areas. This well-maintained property offers over 2,547 sq ft of finished living space with an additional 1,144 sq ft full basement, providing exceptional flexibility for future expansion or customization.The main level features an inviting open floor plan with 9-foot ceilings, oak hardwood flooring, and abundant natural light. A spacious living room with a gas fireplace flows seamlessly into a modern kitchen equipped with custom shaker cabinetry, granite countertops, and stainless-steel appliances. A formal dining area and a convenient half bath complete the first floor.The second level includes four generously sized bedrooms, including a luxurious primary suite with a walk-in closet and a double-vanity bathroom. Additional bedrooms offer ample closet space and versatility for guest rooms, home office, or multi-purpose use.The home is serviced by
USD 949,900
Dedham St, Wrentham, Home For Sale
View photo
House · for sale
USD 699,000
USD 713/sq.ft
Dedham St, Wrentham, Home For Sale
Wrentham town
· 980 sq.ft · 3 Bedrooms · 3 Baths · House
Wrentham town · 980 sq.ft · 3 Bedrooms · 3 Baths · House
723 Dedham Street consists of a +/-2,767 SF residential home with a shop space on a 1.89 Acres lot on Route 1A, close proximity to routes 1, 495, and 95. Redevelopment Opportunity
USD 699,000
Gilmore Rd, Wrentham, Home For Sale
View photo
House · for sale
USD 749,900
USD 490/sq.ft
Gilmore Rd, Wrentham, Home For Sale
Wrentham town
· 1,528 sq.ft · 2 Bedrooms · 2 Baths · House
· Fireplace · Equipped kitchen
Wrentham town · 1,528 sq.ft · 2 Bedrooms · 2 Baths · House · Fireplace · Equipped kitchen
Wake up to water views and experience life on beautiful Lake Pearl! This charming waterfront home offers three levels of living space, incredible views, and your own private dock just steps from your door. Large bay windows frame the lake and fill the home with natural light, bringing the waterfront setting into each living space. The open-concept main level features the living room, dining area, and kitchen all in one spacious setting. Hardwood floors run throughout the home, while stone fireplaces on both the main and lower levels add warmth and character, creating the cozy cottage feel you want in a lakefront home. Head down to the finished lower level, where French doors open directly outside and lead you toward the water and your private dock. Spend summer days boating, swimming, or relaxing by the lake, enjoy your morning coffee overlooking the water, and unwind by the fire as the seasons change. Tucked away in a peaceful waterfront setting while still conveniently located near W
USD 749,900
Chestnut St, Wrentham, Home For Sale
View photo
House · for sale
USD 699,900
USD 282/sq.ft
Chestnut St, Wrentham, Home For Sale
Wrentham town
· 2,476 sq.ft · 4 Bedrooms · 3 Baths · House
· Office room · Deck · Equipped kitchen
Wrentham town · 2,476 sq.ft · 4 Bedrooms · 3 Baths · House · Office room · Deck · Equipped kitchen
Absolutely immaculate Wrentham home is your opportunity! Wrapped in recently installed vinyl siding and boasting the ultimate in cosmetic turn-keyability, pride of ownership is evident! Updated, eat in kitchen is the heart of the open floor plan! The main living space is conducive to entertaining, without compromising the benefit of privacy in the tucked away primary suite.! Sleeping and home office needs are met in the additional oversized bedrooms (all with hardwood flooring!), while the lower level is ideal for living area overflow while accommodating multi-generational living and a 2nd full bath! Renovated main bathroom, fresh paint and the ideal Home for the Holidays! Rear deck is the perfect place to take in the fall foliage, while allowing you to escape the elements in the detached screened porch! Protect your heating costs this winter with the 2-year-old heating system, supported by a MASS Save energy audit for energy cost savings!
USD 699,900
Partridge View Ln N, Wrentham, Home For Sale
View photo
House · for sale
USD 729,900
USD 429/sq.ft
Partridge View Ln N, Wrentham, Home For Sale
Wrentham town
· 1,701 sq.ft · 2 Bedrooms · 2 Baths · House
· Office room · Deck · Fireplace · Equipped kitchen · Parking
Wrentham town · 1,701 sq.ft · 2 Bedrooms · 2 Baths · House · Office room · Deck · Fireplace · Equipped kitchen · Parking
Discover the perfect blend of comfort, elegance, and carefree living in this beautifully maintained 55+ single-family home. Thoughtfully designed for effortless single-level living, this inviting residence offers an ideal opportunity to simplify without compromising on style or space. The bright, welcoming kitchen features a prominent granite island, perfect for casual dining and gathering with guests. An open-concept family room, enhanced by a cozy gas fireplace, creates a warm and inviting atmosphere for everyday relaxation and entertaining. Step through the sliding glass doors onto the deck, where outdoor dining, grilling, and gardening await. The spacious primary suite offers a private retreat, complete with a luxurious ensuite bath and generous walk-in closet. A versatile second bedroom provides the perfect setting for guests, a home office, or a quiet escape. Both bedrooms feature newly installed carpeting. An attached garage adds everyday convenience, while the expansive unfinis
USD 729,900
Pheasant Run Ct, Wrentham, Home For Sale
View photo
House · for sale
USD 1,000,000
USD 346/sq.ft
Pheasant Run Ct, Wrentham, Home For Sale
Wrentham town
· 2,885 sq.ft · 3 Bedrooms · 3 Baths · House
· Equipped kitchen
Wrentham town · 2,885 sq.ft · 3 Bedrooms · 3 Baths · House · Equipped kitchen
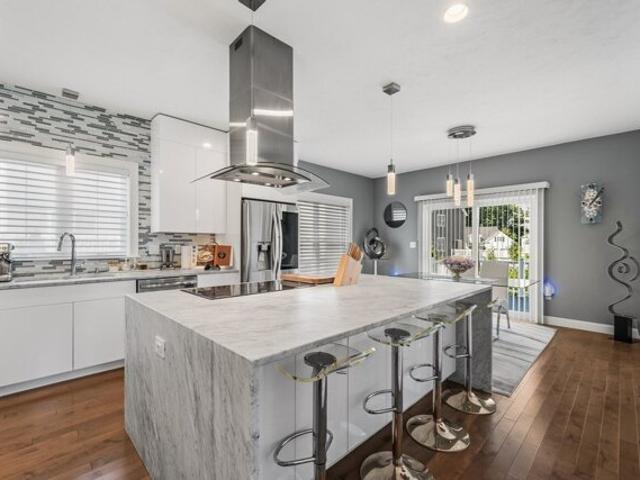
SAY GOOD-BYE TO RISING ELECTRICITY COSTS! SAVE $$$! Energy Efficiency meets Smart-Home convenience with an OWNED 8.16 KW solar system, three Tesla Powerwalls, Nest thermostats, remotely controlled Lutron bedroom dimmers, Ring solar-powered security cameras and Ring video doorbell. Exceptional design, upscale finishes define this stunning, meticulously customized Cape-style home. Impressive 3 bedroom, 2.5 bath with a finished walkout lower level offers huge utility savings and complete grid resiliency from day 1 with ZERO SOLAR DEBT combines modern luxury, energy efficiency, and effortless everyday living. The spectacular chef's kitchen is the centerpiece! Oversized Carrara marble waterfall island and countertops, ceiling-height touch-to-open high-gloss cabinetry, and a premium appliance package with a 36-inch induction cooktop, curved-glass chimney hood, convection wall oven/microwave, smart French-door refrigerator with InstaView, hands-free faucet, and 46-bottle dual-zone wine cooler
USD 1,000,000
Dunn Ave, Wrentham, Home For Sale
View photo
House · for sale
USD 469,000
USD 613/sq.ft
Dunn Ave, Wrentham, Home For Sale
Wrentham town
· 764 sq.ft · 3 Bedrooms · 1 Bath · House
· Patio · Garden · Equipped kitchen · Air conditioning
Wrentham town · 764 sq.ft · 3 Bedrooms · 1 Bath · House · Patio · Garden · Equipped kitchen · Air conditioning
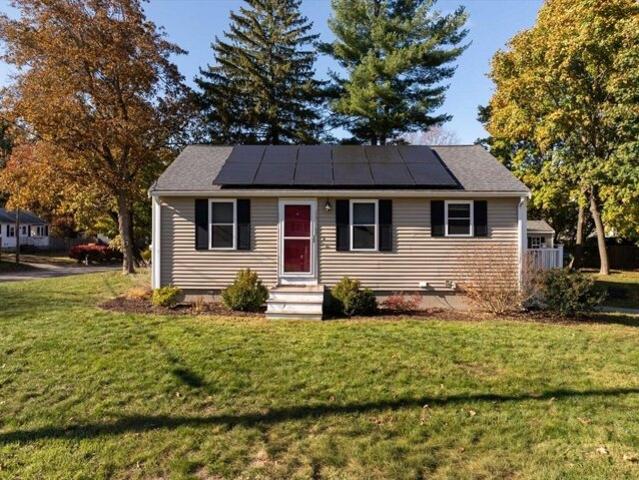
Welcome to Dunn Ave. A great little circle of streets that come together to form a sweet neighborhood. This home was renovated in the last few years and has been very well maintained. Wonderful backyard for entertaining along with nice patio and grill area. Inside you will find updates throughout. The warm tone wood floors contrast beautifully against the white kitchen cabinets and granite counter tops. Newer windows keep the home nice and warm. The A/C keeps it cool in the summer, and the solar panels keep the costs down. Great location for commuters with quick access to Rt 1, 1A,495 and 95. Don't forget the famous Wrentham outlets, Gillette stadium and lake pearl are all close by. This home really has so much to offer. Move in and do nothing but make it your home
USD 469,000
A St, Wrentham, Home For Sale
View photo
House · for sale
USD 459,000
USD 646/sq.ft
A St, Wrentham, Home For Sale
Wrentham town
· 710 sq.ft · 2 Bedrooms · 2 Baths · House
· Deck · Equipped kitchen · Parking
Wrentham town · 710 sq.ft · 2 Bedrooms · 2 Baths · House · Deck · Equipped kitchen · Parking
COMPLETELY REBUILT HOME NEST UPON A 24X30 2-CAR HEATED GARAGE WITH HALF BATH PLUMBED IN, UTILITY ROOM, ADDITIONAL STORAGE SPACE, REBUILT FROM THE STUDS IN 2000, SERENE and PEACEFUL LOCATION THIS HOME SITS RIGHT ACROSS THE STREET FROM LAKE ARCHER and CLOSE TO LAKE PEARL, SWEATT BEACH and MINUTES TO RT 495, 140 and 1A! RELAX THIS SUMMER ON YOUR DECK, ENJOY THIS COZY 2 BEDROOM HOME WITH MODERN KITCHEN and BATH, FHA/GAS.GREAT FOR FIRST TIME HOME BUYER OR INVESTOR. POTENTIAL TO CONVERT FIRST FLOOR GARAGE TO ADDITIONAL LIVING SPACE. INCREDIBLE LOT FOR MUCH LARGER BUILD ON A QUIET, DEADEND STREETSALE INCLUDES $4000 BLUEPRINTS TO ADD MASTER SUITE ON BACK OF THE HOME
USD 459,000
King James Way, Wrentham, Home For Sale
View photo
House · for sale
USD 545,000
USD 261/sq.ft
King James Way, Wrentham, Home For Sale
Wrentham town
· 2,088 sq.ft · 3 Bedrooms · 2 Baths · House
· Garden · Fireplace · Equipped kitchen · Parking · Air conditioning
Wrentham town · 2,088 sq.ft · 3 Bedrooms · 2 Baths · House · Garden · Fireplace · Equipped kitchen · Parking · Air conditioning
Welcome to 140 King James Way! Nestled on a beautiful 0.74-acre lot in a desirable cul-de-sac neighborhood, this 3-bedroom, 1.5-bath home offers 2,097 square feet of total living space with plenty of room to make it your own.Hardwood floors, central air, a cozy fireplace, and spacious living areas provide a wonderful foundation for comfortable living. The kitchen is ready for your personal updates, while the lower level features an enclosed walk-out porch-style bonus room with direct access to the backyard.An attached garage, public water, and a generous backyard complete the package. Conveniently located near shopping, restaurants, major highways, and Wrentham's highly regarded schools, this home is a fantastic opportunity in a sought-after location
USD 545,000
Weber Farm Rd Unit,wrentham, Condo For Sale
View photo
Condo · for sale
USD 989,900
USD 457/sq.ft
New
Weber Farm Rd Unit,wrentham, Condo For Sale
Wrentham town
· 2,164 sq.ft · 2 Bedrooms · 3 Baths · Condo
· Patio · Deck · Fireplace · Equipped kitchen · Parking
Wrentham town · 2,164 sq.ft · 2 Bedrooms · 3 Baths · Condo · Patio · Deck · Fireplace · Equipped kitchen · Parking
The attractive Duxbury model is a desirable end-unit featuring an open floor plan with lots of light and lovely views. After entering from the charming front porch, you will find an open foyer and spacious kitchen with cabinets up to the ceiling, tile back splash, counters and center island with quartz, farmer's sink w/windows above and SS appliances including a gas stove. The kitchen flows effortlessly to a dining area and expansive family room w/cathedral ceiling, fireplace and access to a spacious deck. Off the living area, a hallway accesses a mudroom with closets, laundry and powder rooms and two-car garage. The primary bedroom including a full bath with double sinks, a tiled shower and linen closet. Front foyer has hardwood stairs up to a loft with, second bedroom and full bath. Enjoy this wonderful community in a private setting with clubhouse offering an outdoor patio, firepit and bocce court. Plus, a convenient location close to everything. Don't miss out on this great opportu
USD 989,900
Boyden Rd, Wrentham, Home For Sale
View photo
House · for sale
USD 1,025,000
USD 315/sq.ft
Boyden Rd, Wrentham, Home For Sale
Wrentham town
· 3,251 sq.ft · 4 Bedrooms · 3 Baths · House
· Garden · Office room · Deck · Fireplace · Equipped kitchen
Wrentham town · 3,251 sq.ft · 4 Bedrooms · 3 Baths · House · Garden · Office room · Deck · Fireplace · Equipped kitchen
Welcome to 20 Boyden Road, set on a picturesque cul-de-sac in one of West Wrentham's established and well-loved neighborhoods, where sidewalks, beautiful homes and a true neighborhood feel create an inviting setting. This classic 4-bedroom, 2.5-bath Colonial blends timeless details with thoughtful updates and exceptional living space. Hardwood floors flow throughout the first floor, where elegant wainscoting and an intricate tray ceiling elevate the formal dining room, while French doors open to a sun-filled home office or flexible bonus room. At the heart of the home, the recently renovated kitchen features double ovens and an induction cooktop and opens seamlessly to the impressive great room with a soaring vaulted ceiling and dramatic floor-to-ceiling stone fireplace. Sliders from both spaces lead to the private back deck and fully fenced yard bordered by woods; an easy extension of the home for relaxing, entertaining and everyday living. Upstairs, retreat to the expansive primary s
USD 1,025,000
Farm Hill Rd, Wrentham, Home For Sale
View photo
House · for sale
USD 799,000
USD 335/sq.ft
Farm Hill Rd, Wrentham, Home For Sale
Wrentham town
· 2,379 sq.ft · 4 Bedrooms · 3 Baths · House
· Equipped kitchen
Wrentham town · 2,379 sq.ft · 4 Bedrooms · 3 Baths · House · Equipped kitchen
Some homes are simply places to live. Others are places to cultivate a life. Welcome to 70 Farm Hill Road, a distinctive 4-bedroom, 3-bath contemporary nestled on over two acres along one of Wrentham's most picturesque country roads. Set amid rolling landscapes, mature trees, and natural beauty, this special property offers a rare combination of privacy, personality, and peaceful country living.Inside, an intriguing multi-level design unfolds, creating inviting spaces that feel both connected and wonderfully individual. A fireplaced living room welcomes you at the entrance, accompanied by a generously sized bedroom and full bath. Just a few steps above, the heart of the home opens to a comfortable sitting room, kitchen, and spectacular sun-drenched dining space, where soaring two-story ceilings and views of the loft above create an airy, light-filled atmosphere. Another half flight leads to the primary suite, complete with a private bath and beautiful bay window framing tranquil views
USD 799,000
Earle Stewart Ln Lot,wrentham, Home For Sale
View photo
House · for sale
USD 1,624,000
USD 369/sq.ft
Earle Stewart Ln Lot,wrentham, Home For Sale
Wrentham town
· 4,392 sq.ft · 4 Bedrooms · 5 Baths · House
· Garden · Deck · Fireplace · Equipped kitchen
Wrentham town · 4,392 sq.ft · 4 Bedrooms · 5 Baths · House · Garden · Deck · Fireplace · Equipped kitchen
We are down to 3 homes left out of 8! 1 ready for occupancy, 2 can be ready in 75 days (you pick all finishes). This is one you can pick all finishes! Welcome to this exceptional 4,397 SF Colonial in King Philip Estates, perfectly situated in a sought-after cul-de-sac neighborhood w/ conv access to Route 495 and the Wrentham Outlets. A grand foyer creates a stunning first impression w/ a custom staircase, black balusters, and elegant moldings. The sun-filled family room features a shiplap-accented fireplace and oversized windows that fill the space w/ natural light. Designed for entertaining, the custom kitchen showcases Thermador appliances, a spacious center island, and a coffered ceiling detail. The vaulted primary suite offers a private retreat complete w/ a spa-inspired bath, four closets, and a sitting area. Of the 3 add'l BR's, 1 incl an en-suite bath. The finished lower level provides add'l living space w/ a full bath and direct backyard access. Outside, enjoy a composite deck,
USD 1,624,000
Earle Stewart Ln Lot,wrentham, Home For Sale
View photo
House · for sale
USD 1,624,000
USD 367/sq.ft
Earle Stewart Ln Lot,wrentham, Home For Sale
Wrentham town
· 4,424 sq.ft · 4 Bedrooms · 4 Baths · House
· Garden · Office room · Deck · Equipped kitchen
Wrentham town · 4,424 sq.ft · 4 Bedrooms · 4 Baths · House · Garden · Office room · Deck · Equipped kitchen
We are down to 3 homes left out of 8! 1 ready for occupancy, 2 can be ready in 75 days (you pick all finishes). Welcome to King Philip Estates! READY FOR OCCUPANCY! Simply incredible 4BR Colonial offering 4,364sf of well designed living space in a cul-de-sac community w/ amazing curb appeal, featuring board and batten siding and functional farmers porch. Located w/ easy access to Route 495 and the Outlets. Enter the 2-story foyer entry w/ side staircase and easy access to the private office and formal DR. The fireplaced FR has custom shiplap woodwork and oversized first-floor windows. The custom kitchen boasts Thermador appliances, a spacious island, a beverage center, lg pantry and eat-in space. The oversized, vaulted primary suite offers a spa-like bathroom and 3 closets. The finished bsmnt has a full bath and direct access to the driveway via a dedicated staircase. Outside, enjoy a composite deck, professional landscaping and deep back yard. Don't miss this opportunity-schedule your
USD 1,624,000
Lake St, Wrentham, Home For Sale
View photo
House · for sale
USD 749,000
USD 344/sq.ft
Lake St, Wrentham, Home For Sale
Wrentham town
· 2,174 sq.ft · 4 Bedrooms · 2 Baths · House
· Garden · Office room · Deck · Equipped kitchen
Wrentham town · 2,174 sq.ft · 4 Bedrooms · 2 Baths · House · Garden · Office room · Deck · Equipped kitchen
Here is your chance for home ownership on the shore of pristine Lake Archer This hard-to-find 4-bedroom, 2-bath retreat offers a peaceful, year-round lakeside lifestyle. Imagine unwinding after work or enjoying morning coffee on your private 15' x 22' composite deck as the sun sparkles across the water. Step out your door to embrace all four seasons: swim, boat, kayak, and fish all summer, take your kayak out and enjoy the fall foliage, then transition to ice skating right from your own shoreline in the winter. Complete with a private dock and boat launch, the water is truly right in your backyard. Inside, the home balances functional living with rustic character. The main level offers views from every room including a spacious living room, eat in kitchen, home office, mud room, laundry room, and a full bath. Upstairs, you'll find four spacious bedrooms framed by charming beamed ceilings and modern vinyl plank flooring-with two bedrooms looking directly out over the lake and another fu
USD 749,000
East St, Wrentham, Home For Sale
View photo
House · for sale
USD 579,000
USD 376/sq.ft
East St, Wrentham, Home For Sale
Wrentham town
· 1,539 sq.ft · 4 Bedrooms · 1 Bath · House
Wrentham town · 1,539 sq.ft · 4 Bedrooms · 1 Bath · House
Well loved 4 bedroom family home in a very handy location. Oil Tank updated 6 years ago. Electric Panel only 5-6 years ago. Updated newer shed 4 years 12 x 16. Hardwood floors under carpet in bedrooms, stairs and hallway and family room and dining room also. Upstairs bath redone 5 years ago. Home is being is sold in as is condition. Ready for new owners to put their updating touches on it
USD 579,000

Get email alerts

Don't miss out: be the first to know about new properties

The alert was correctly created

On subscribing you accept the conditions of use and the privacy policy
Alert
Receive new ads in your inbox
Save this search
Receive alerts for new listings

We'll send you an email when we have new properties for: "Properties for sale in Wrentham town"

The alert was correctly created

Get email alerts and be the first to see new listings
Required field
On subscribing I accept the terms of the privacy policy
Perfect! You'll soon start receiving new listings via email
Alert
Receive an email when we have new ads for Properties for sale in Wrentham town
Save this search
Filters

Bedrooms

Size (sq.ft)

sq.ft
sq.ft

Price

USD
USD

Property type

Bathrooms

Clear all filters
Receive notifications when new entries are published.